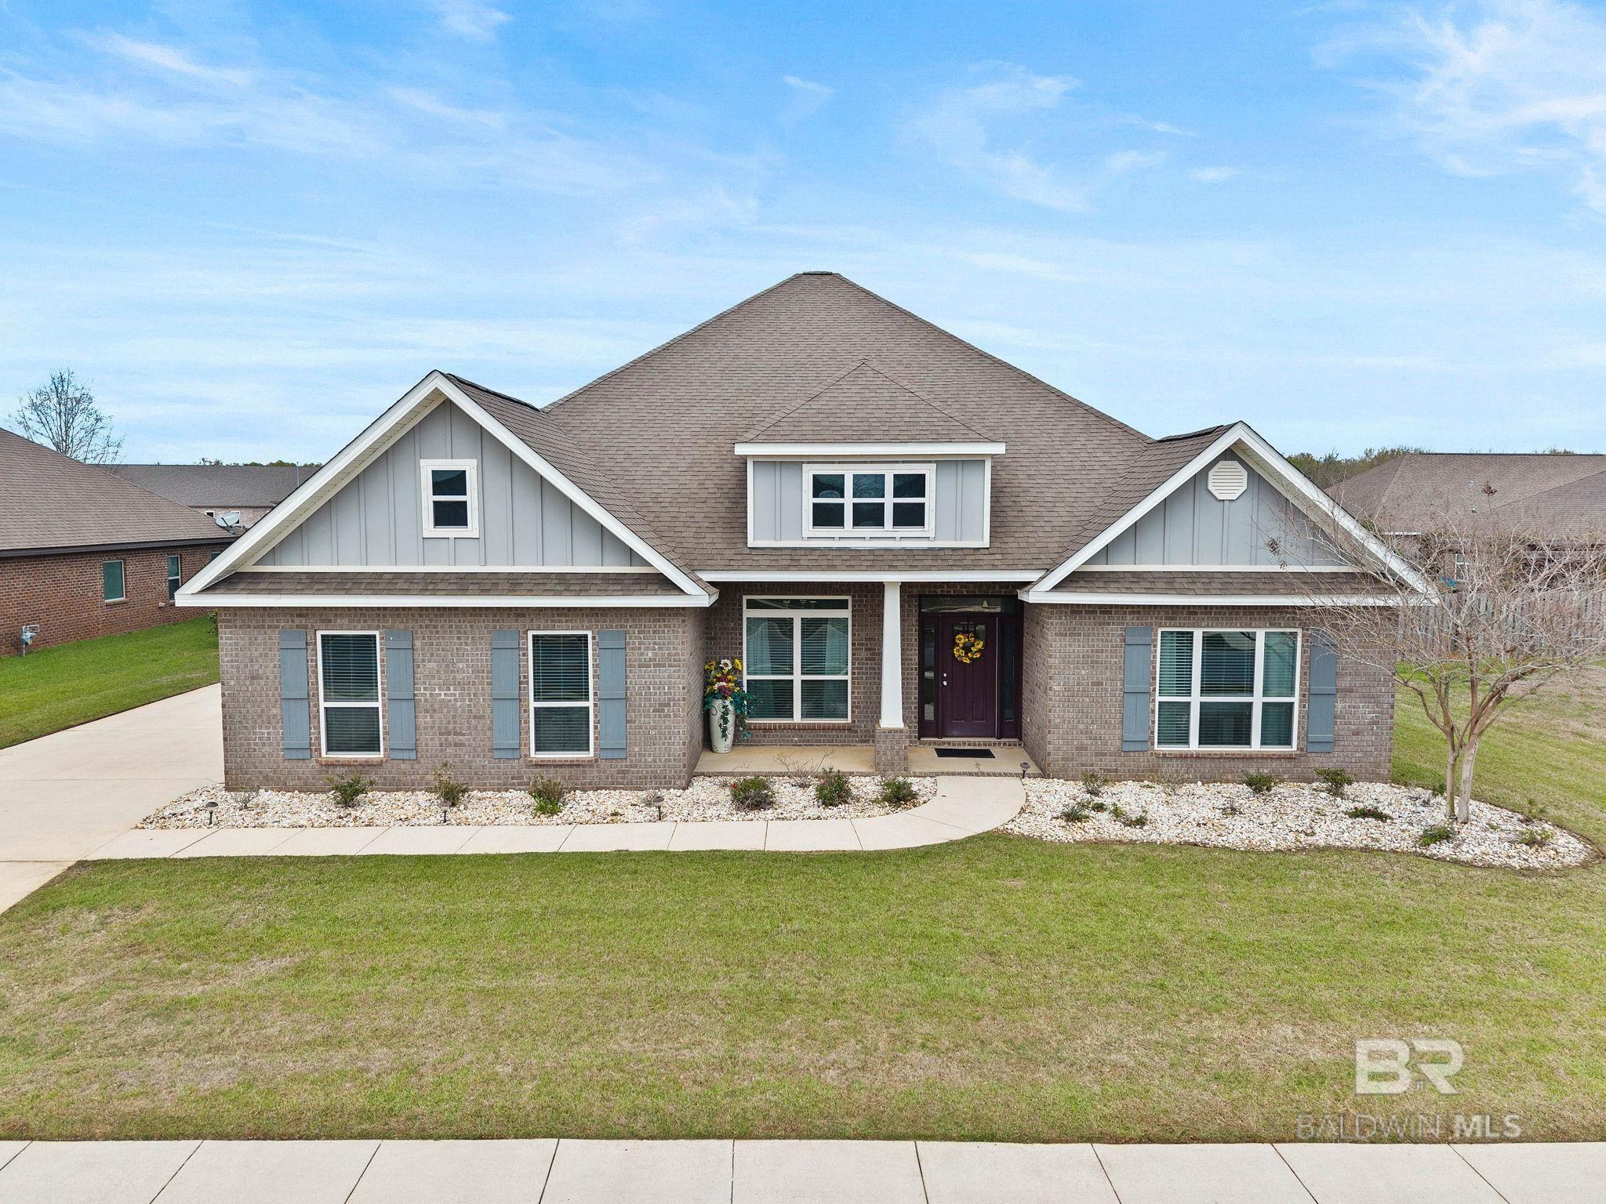
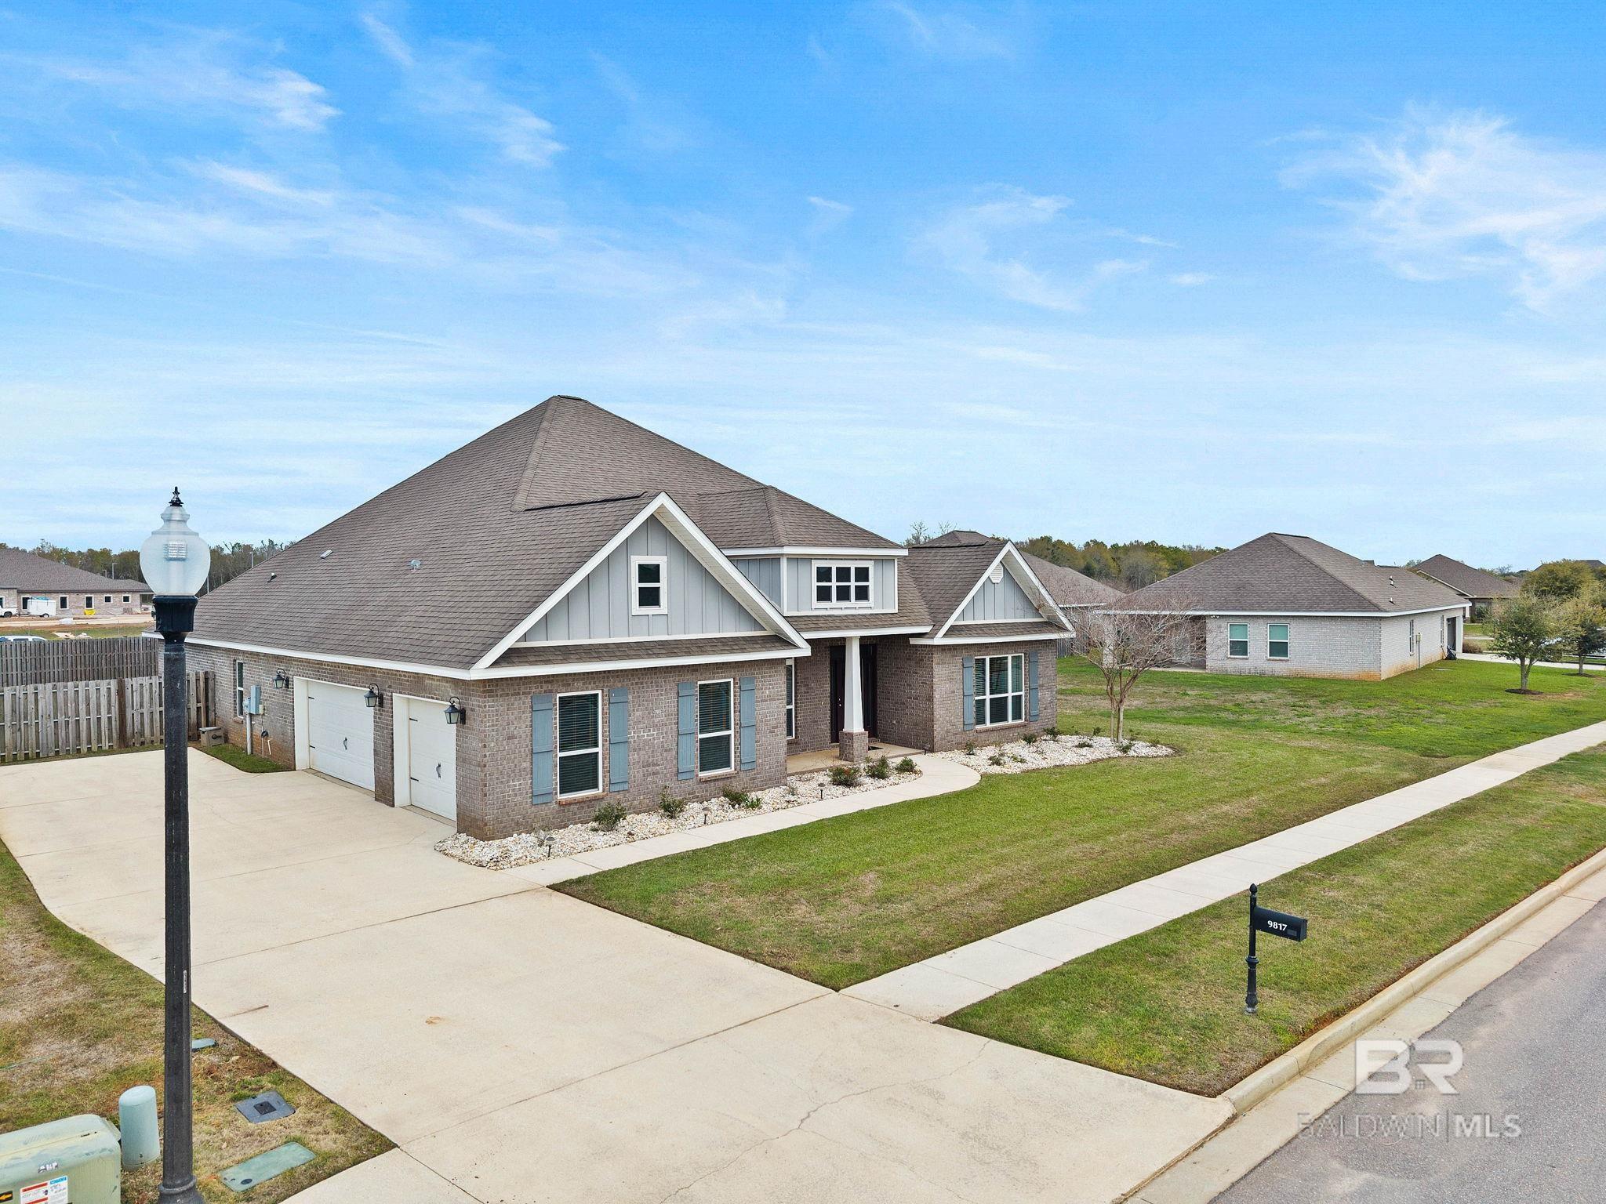




Gray-brick home with a broad hipped roof, central dormer, and landscaped front entry.
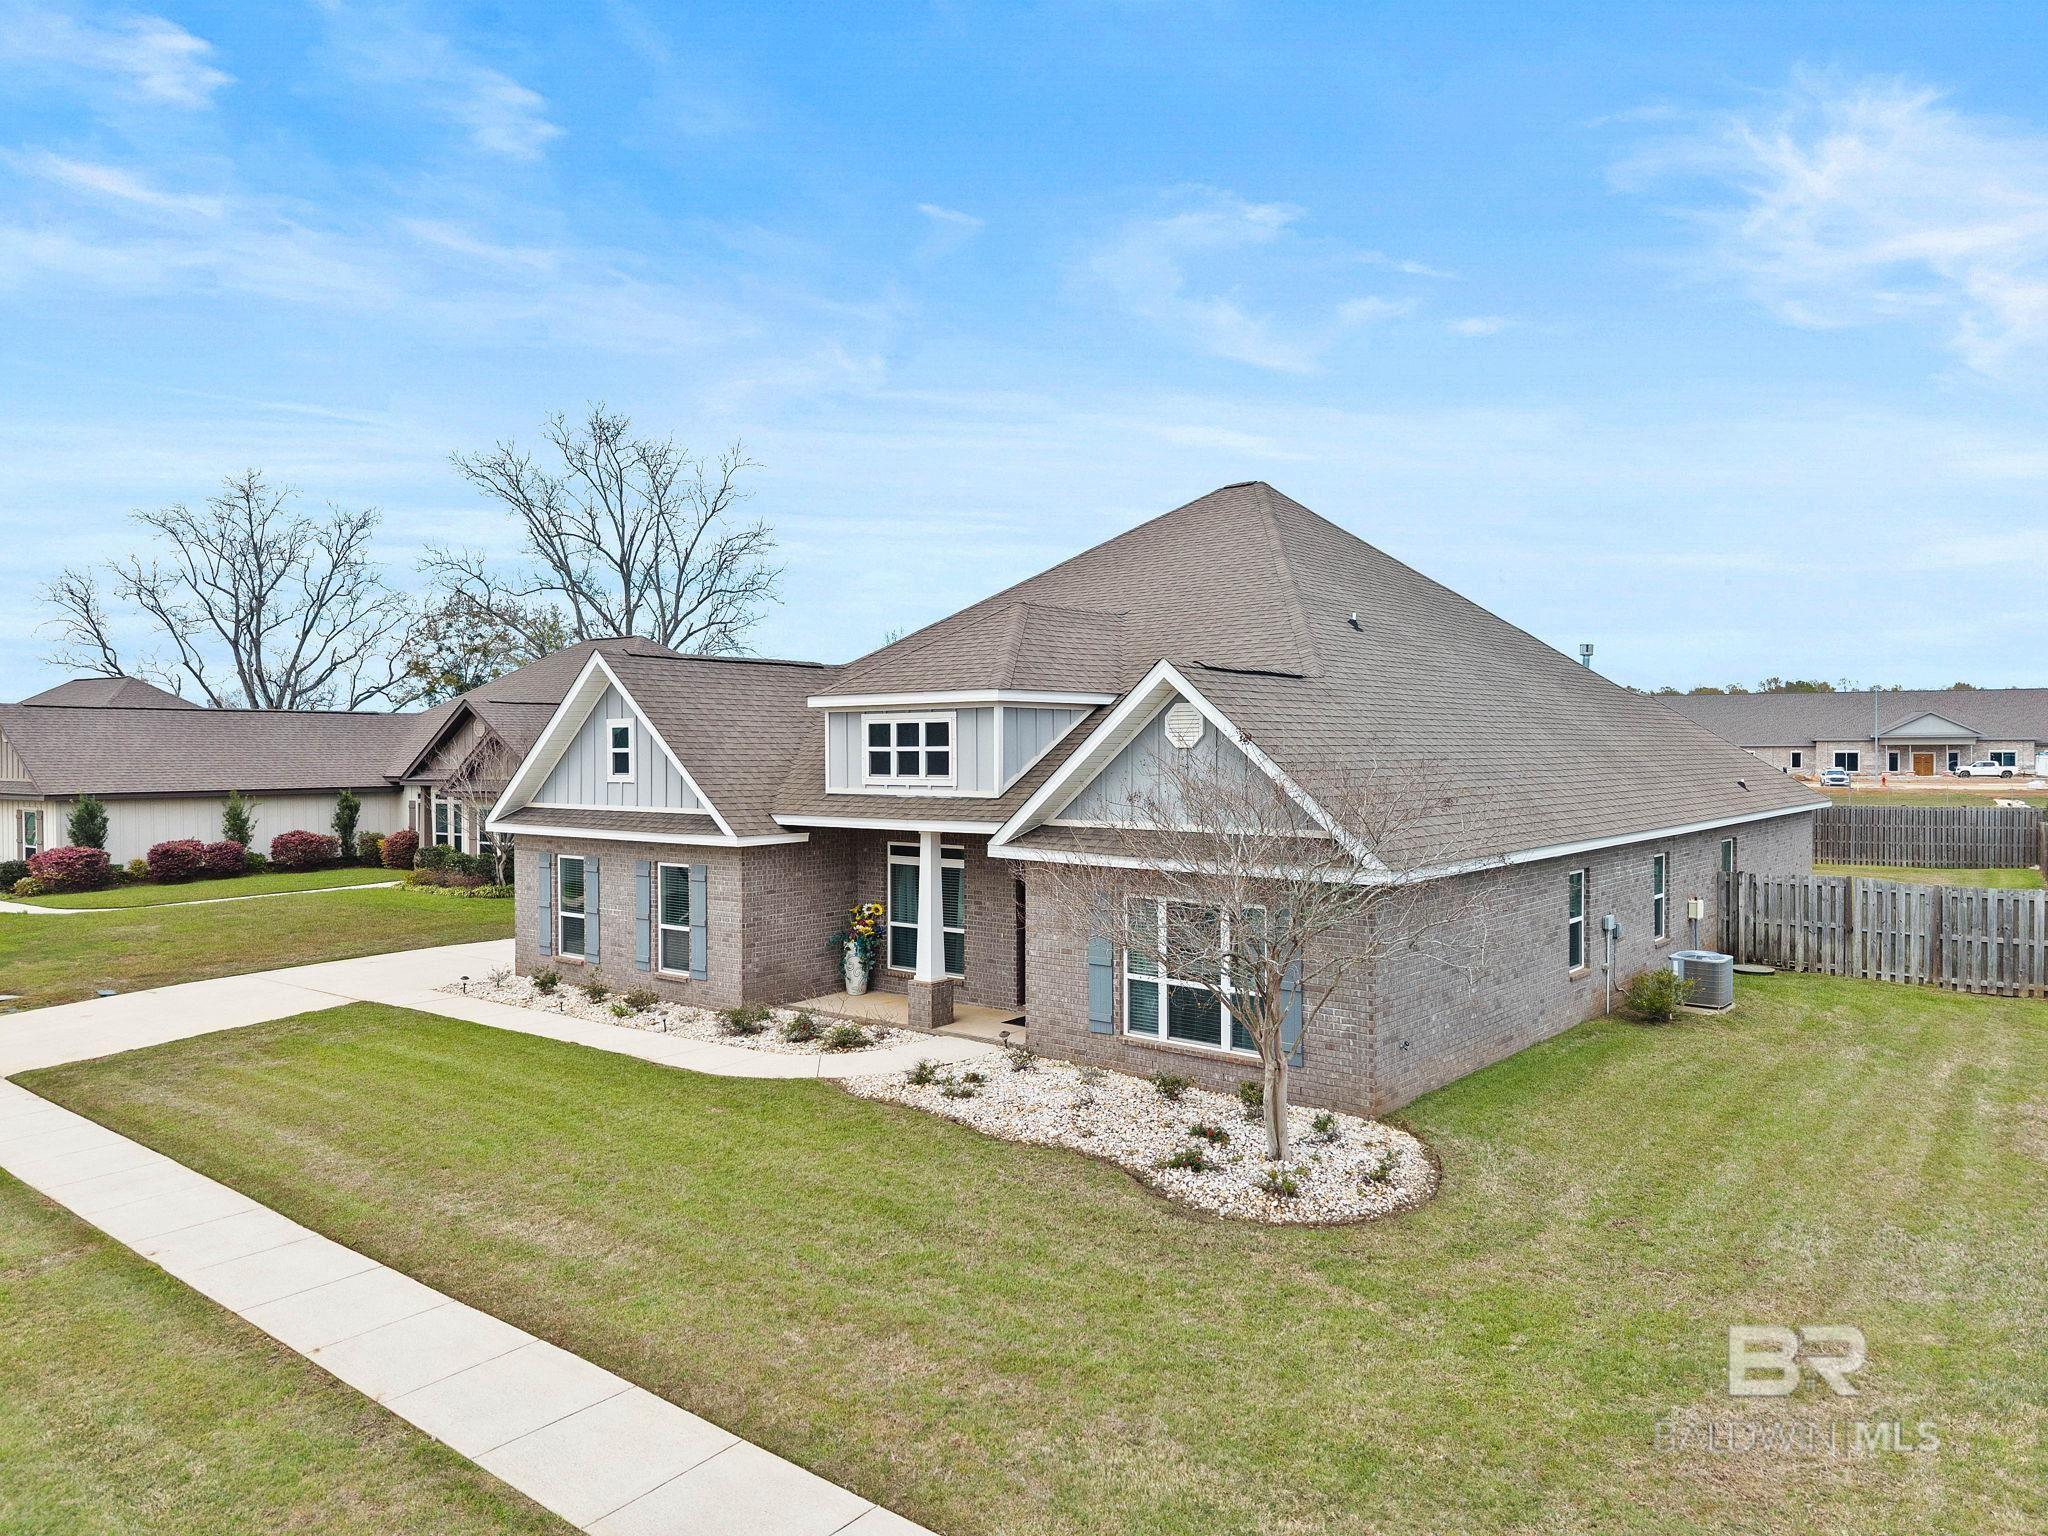
Brick house with a large gray roof, white gables, landscaped front bed, and curving sidewalk.
Brick home with a multi-gabled roof, front porch, and broad lawn.
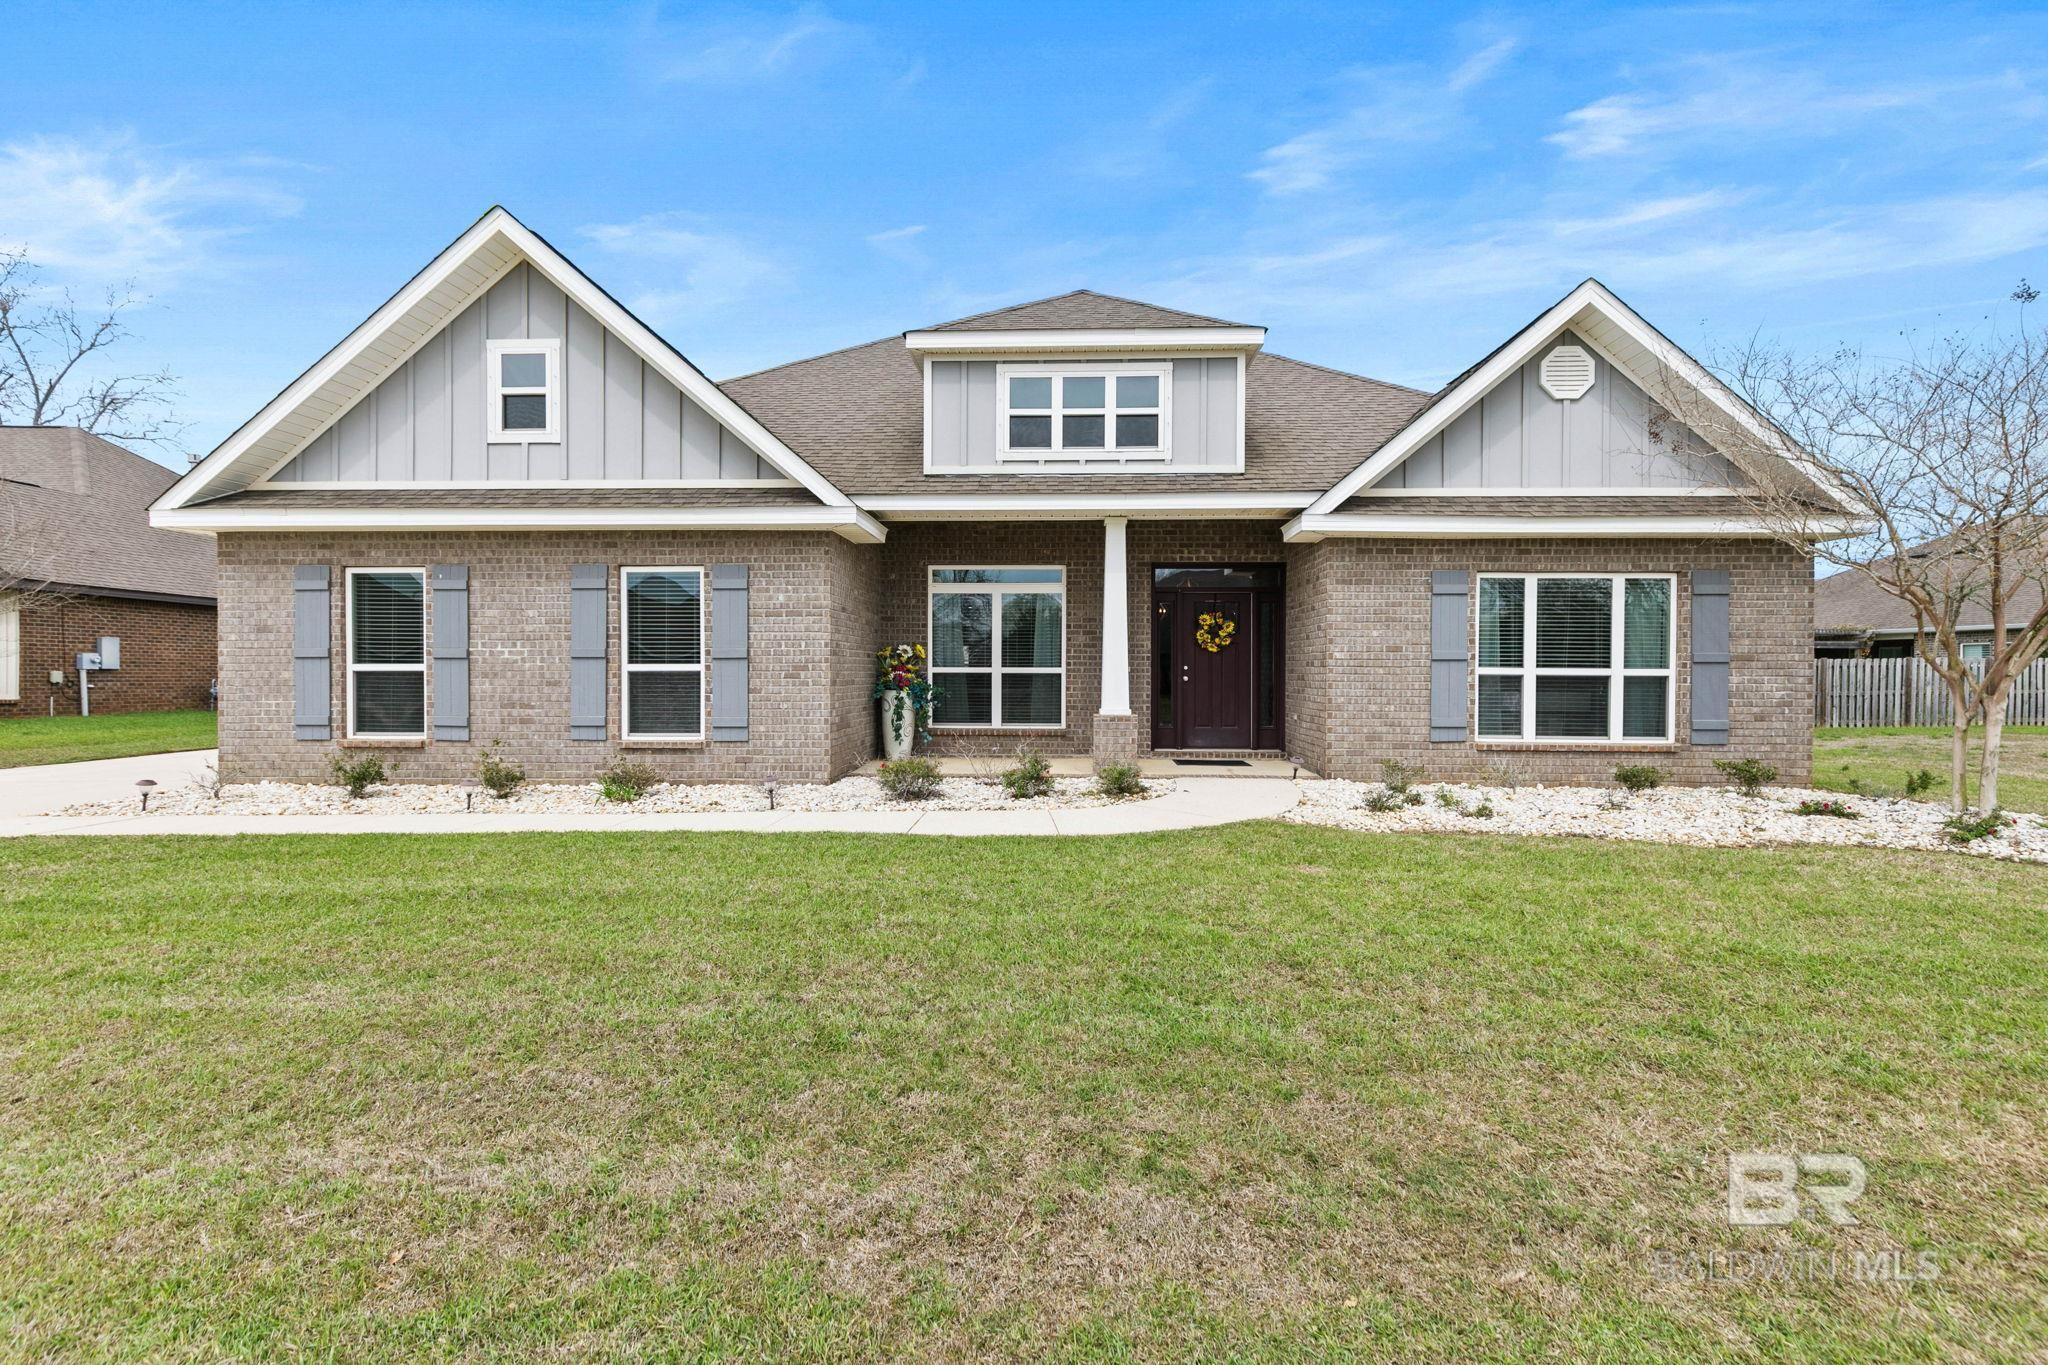
Brick house with white gables, gray shutters, a covered entry, and a broad front lawn.
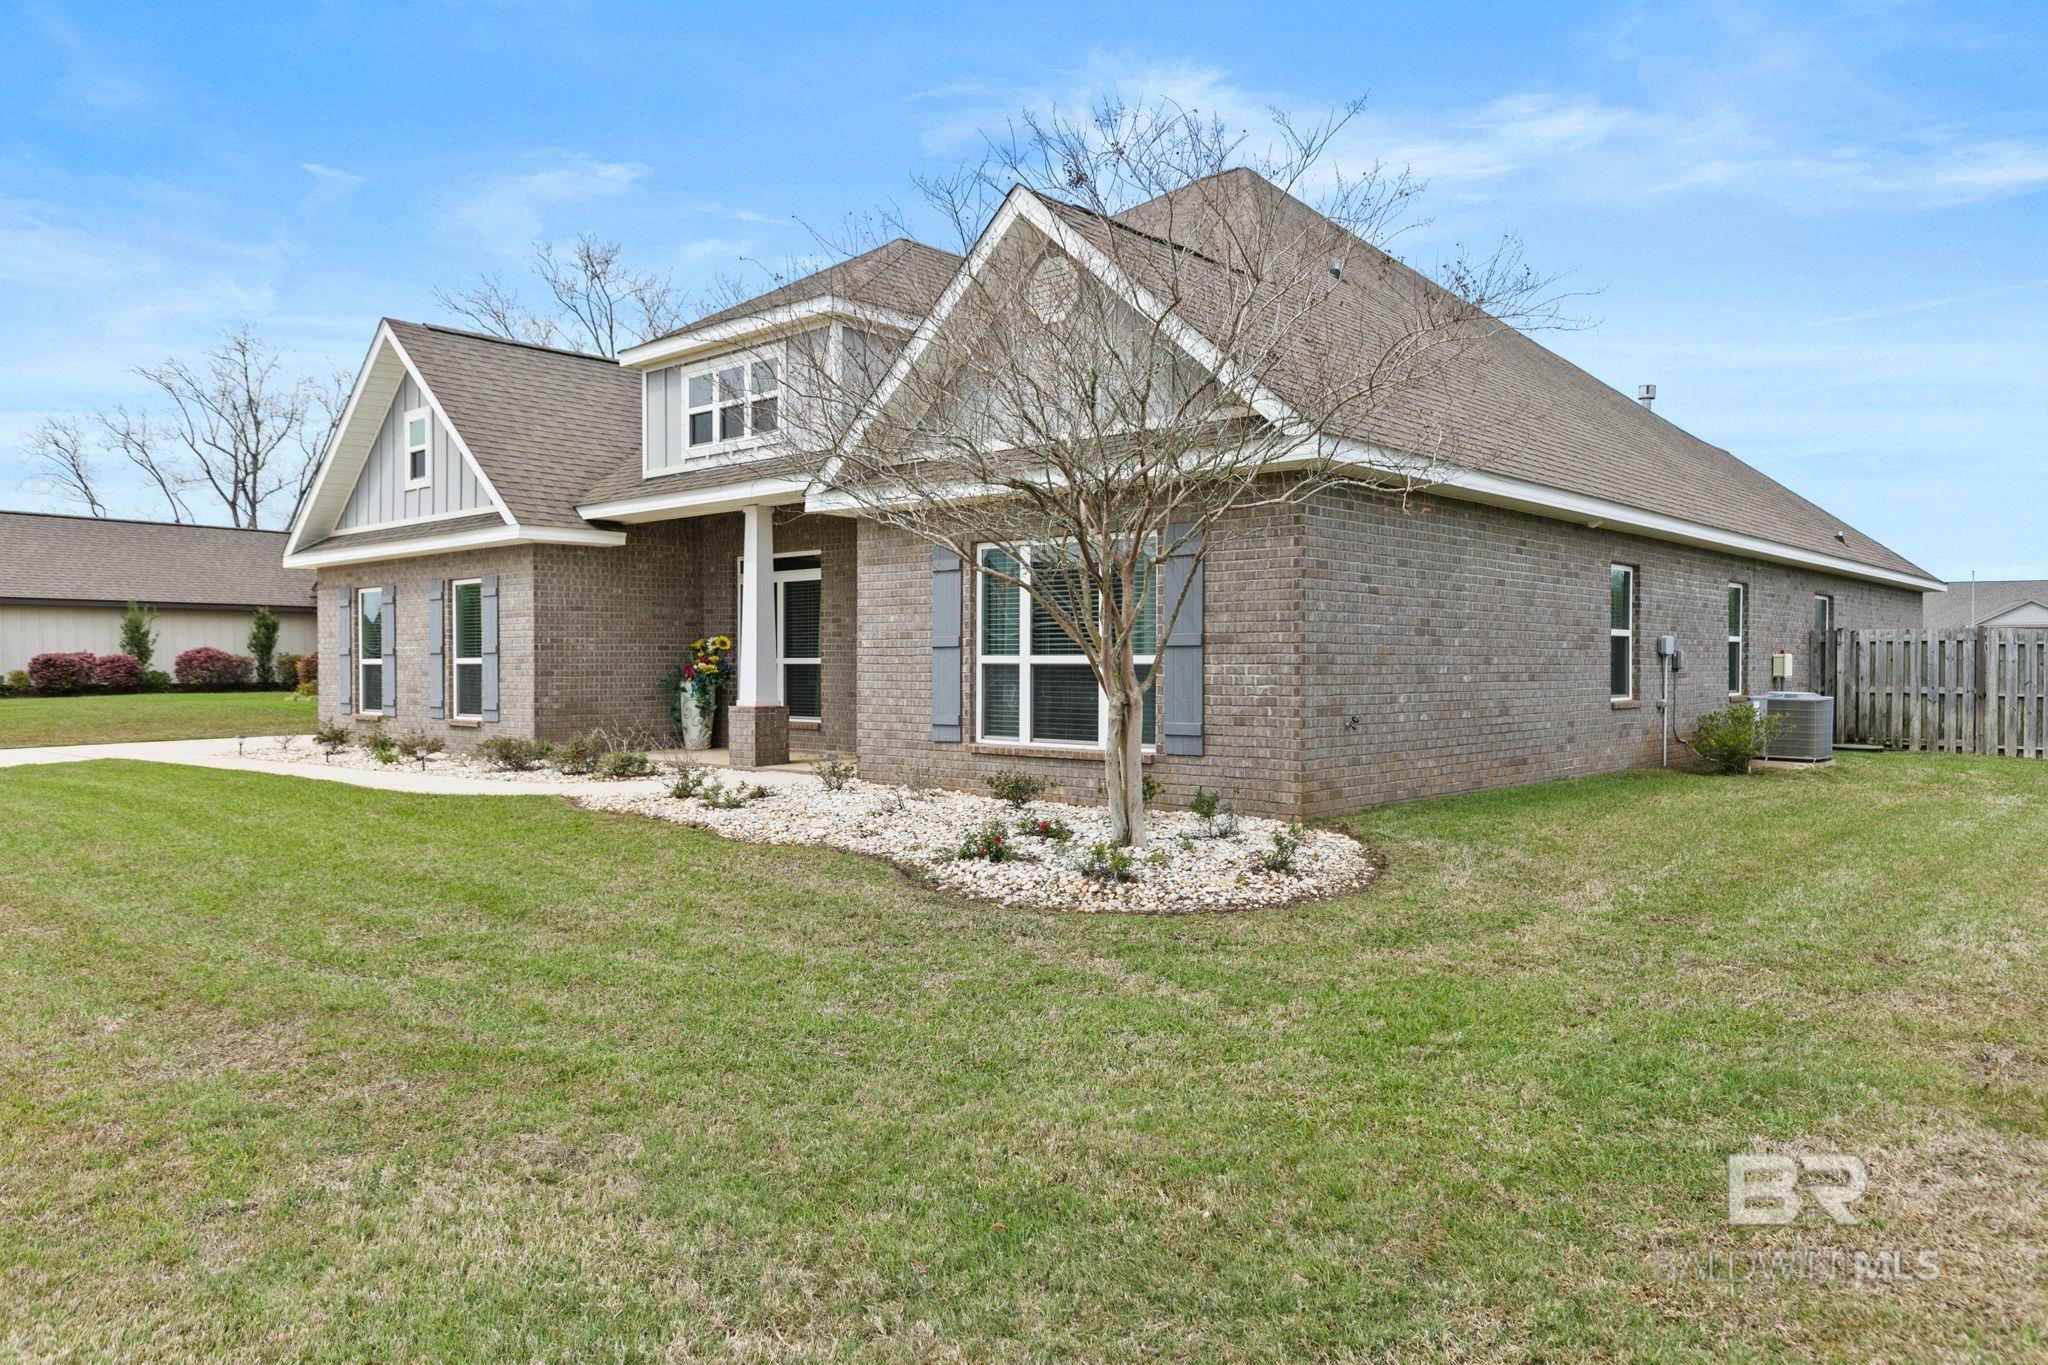
Brick-and-siding home with a steep gabled roof, double garage, and landscaped corner lawn.
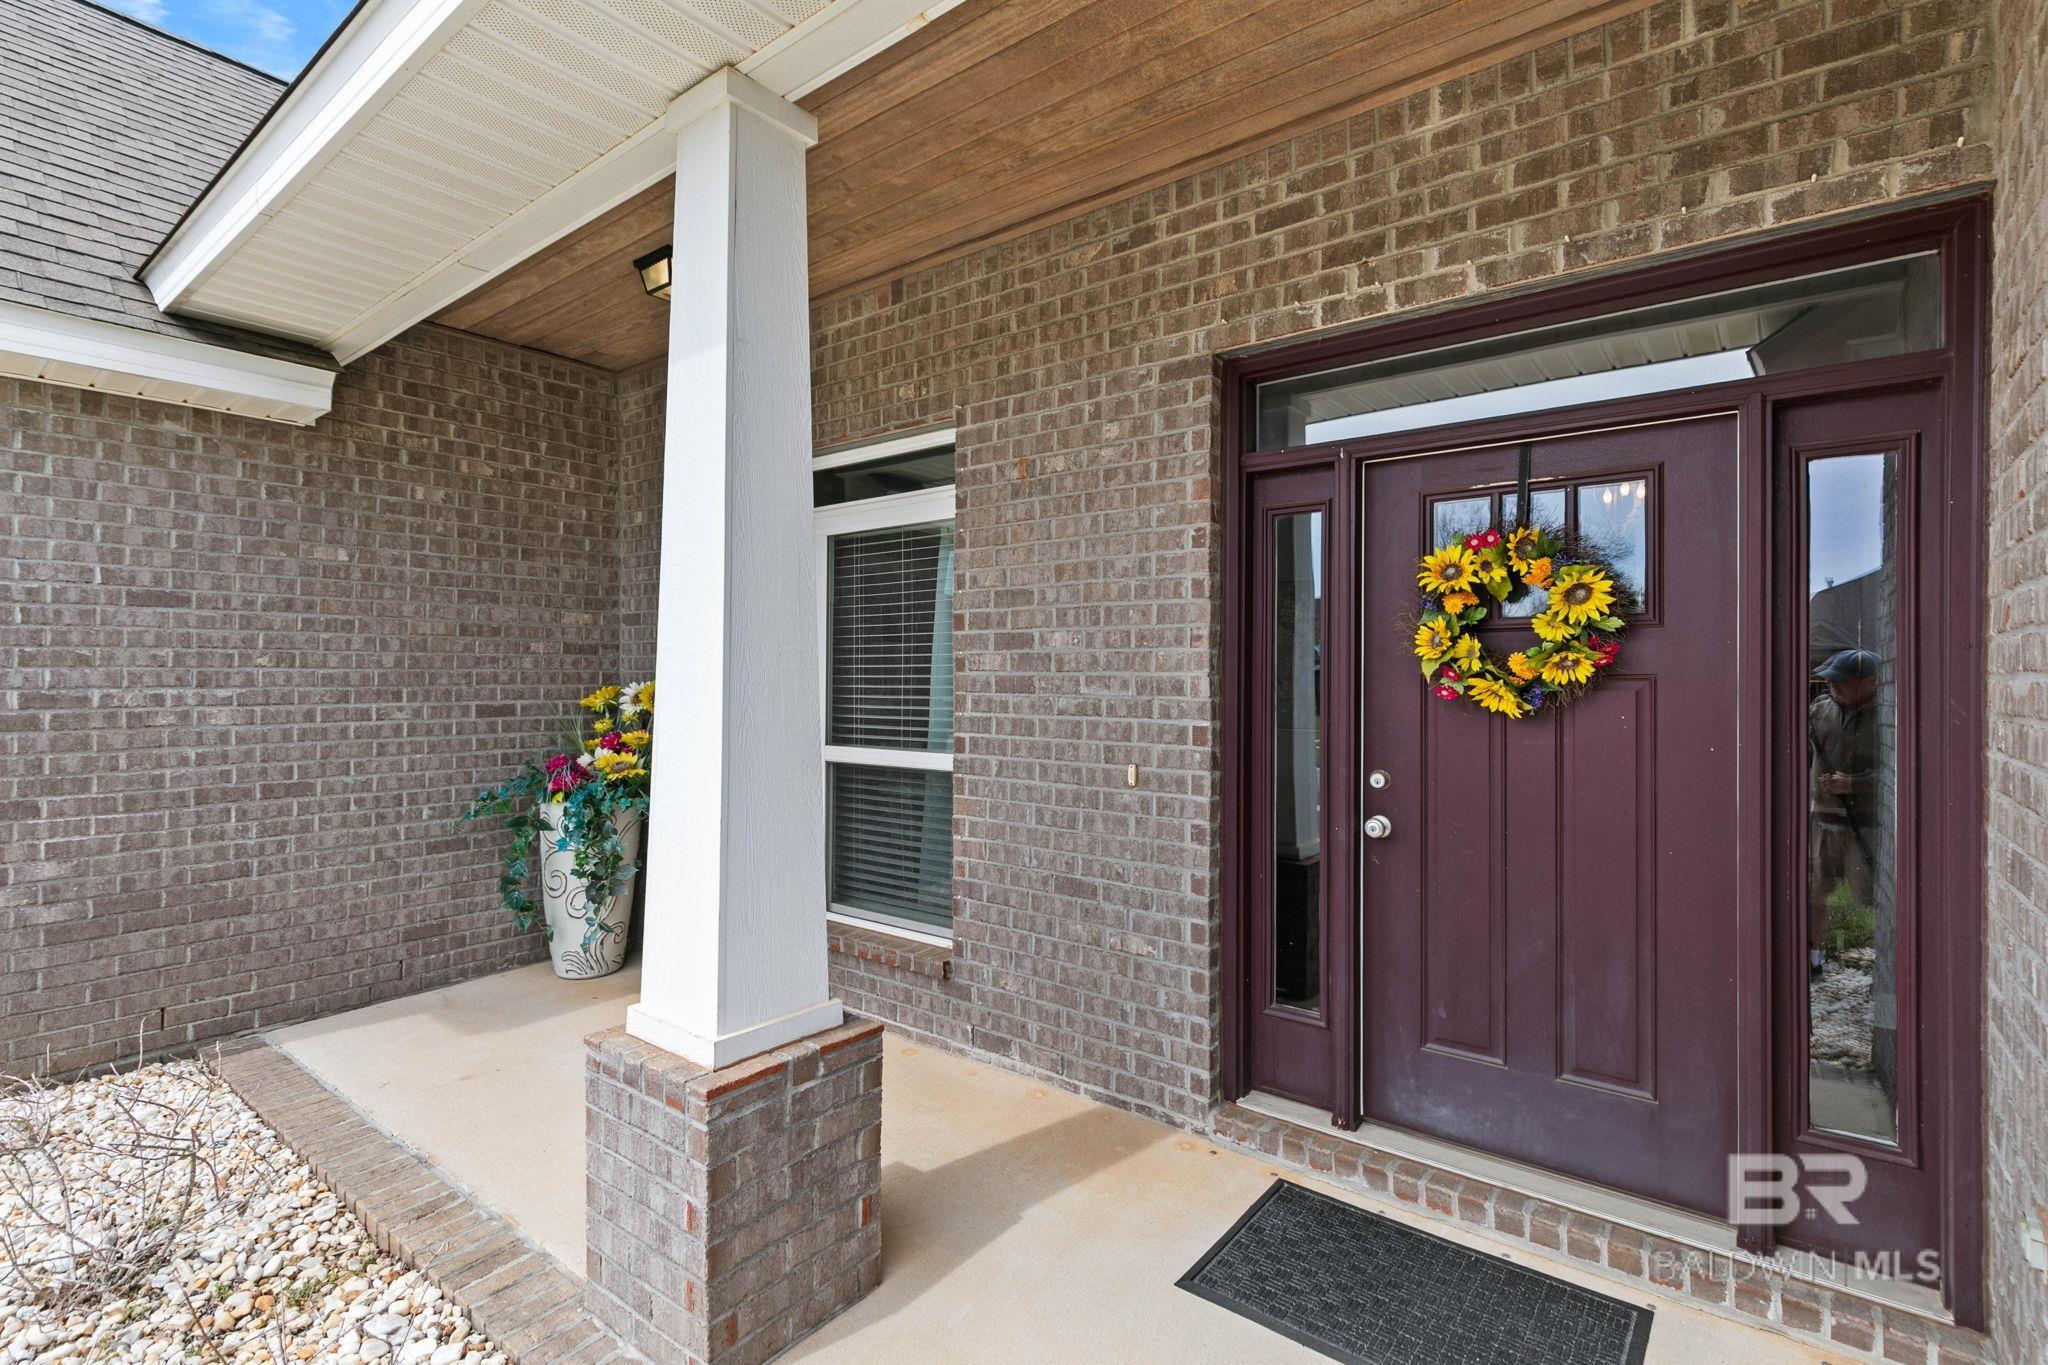
Brick home’s covered front porch with a burgundy door, sunflower wreath, and white column.
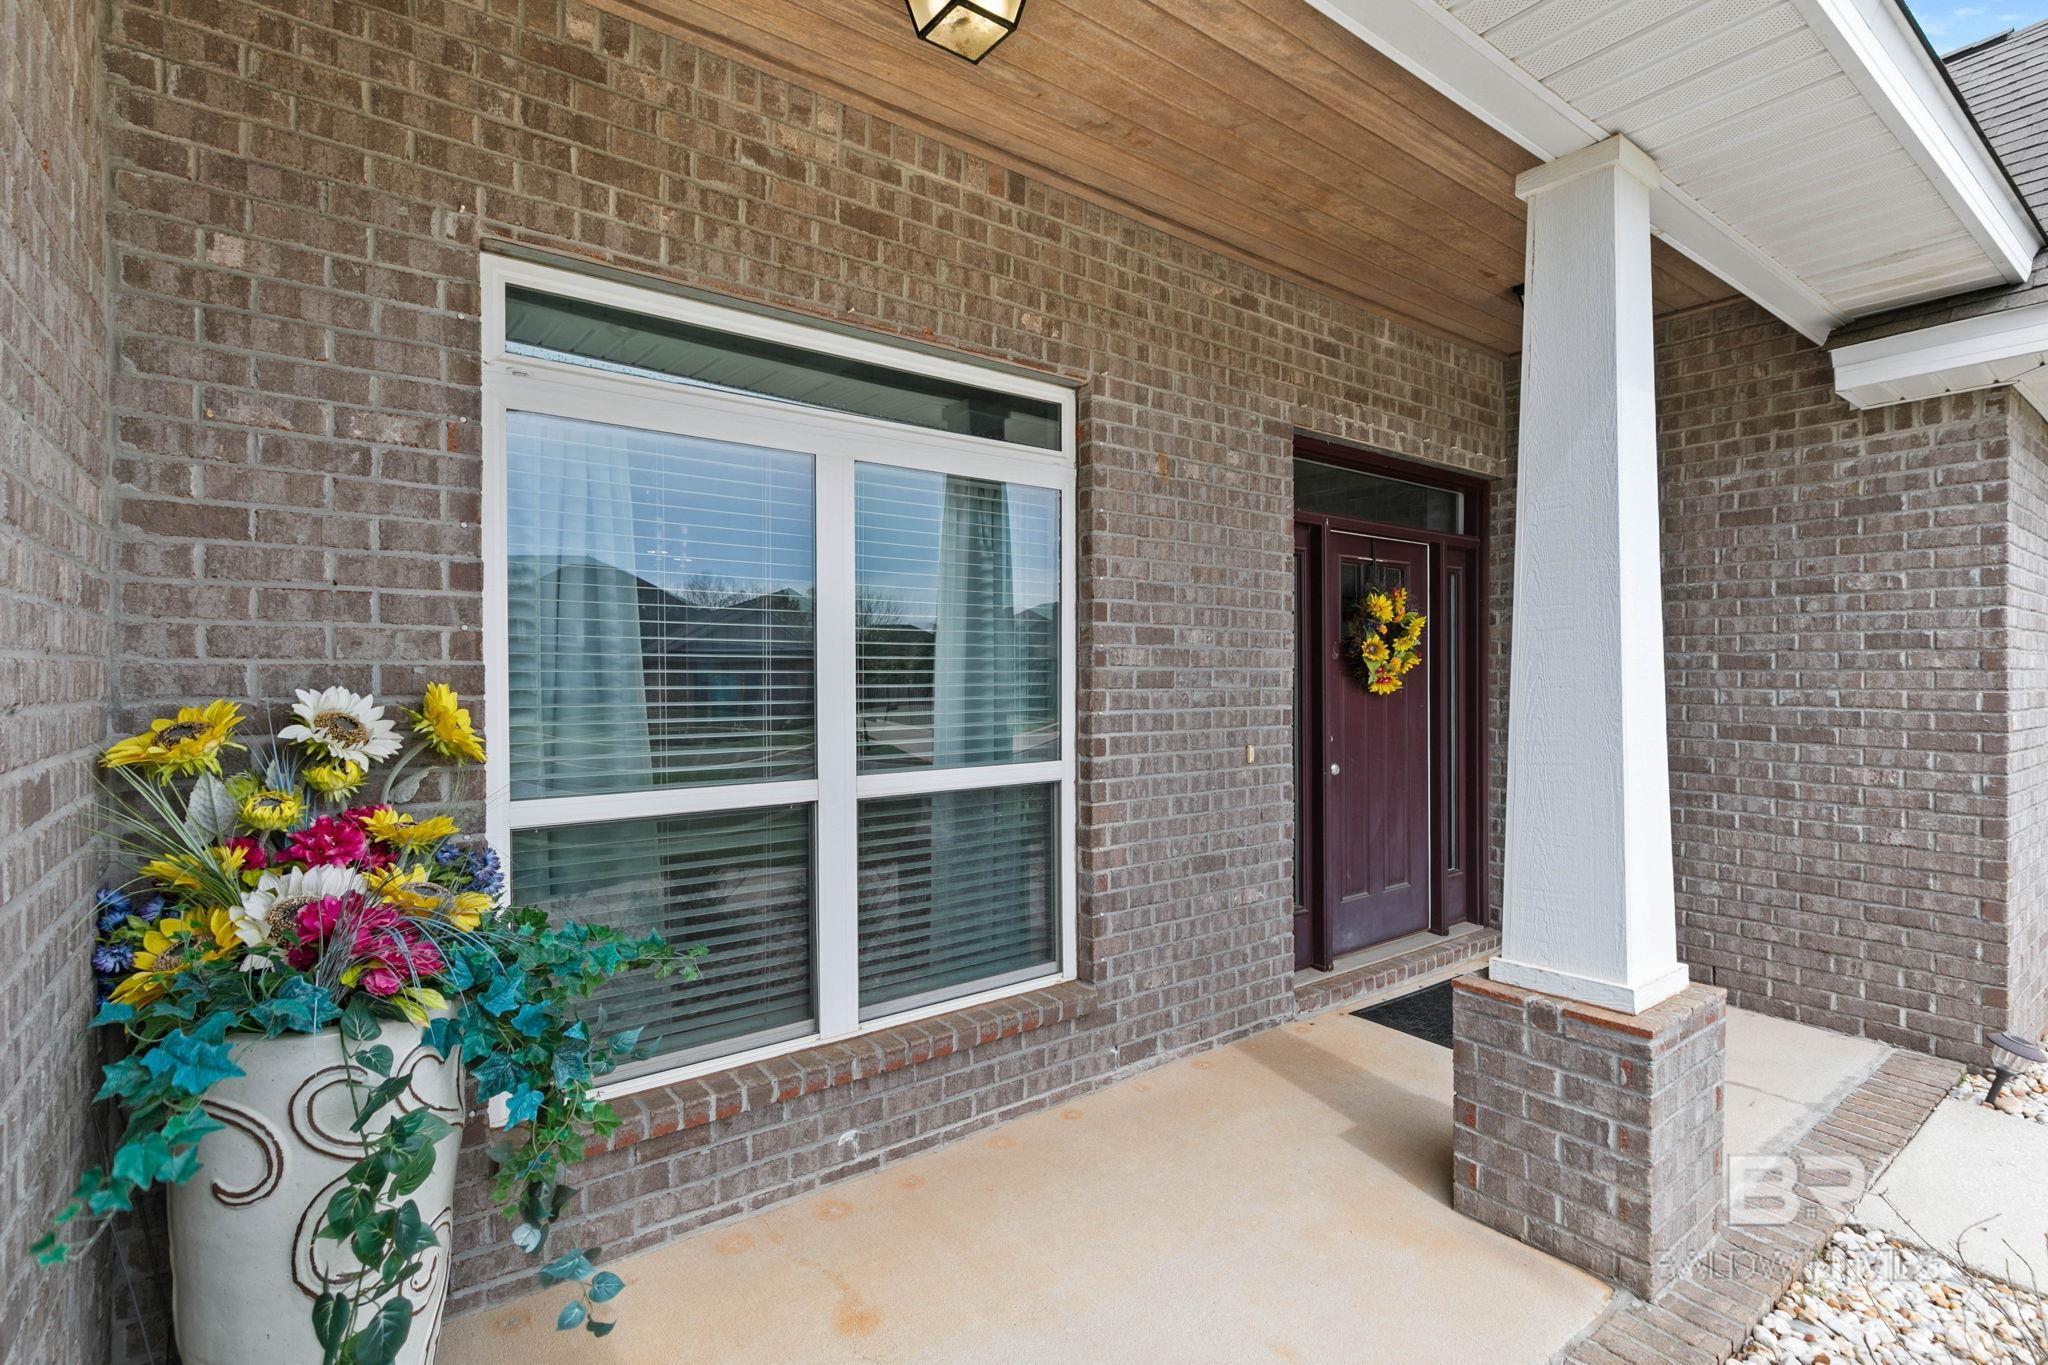
Brick home’s covered front porch with a burgundy door, large window, and colorful flower planters.
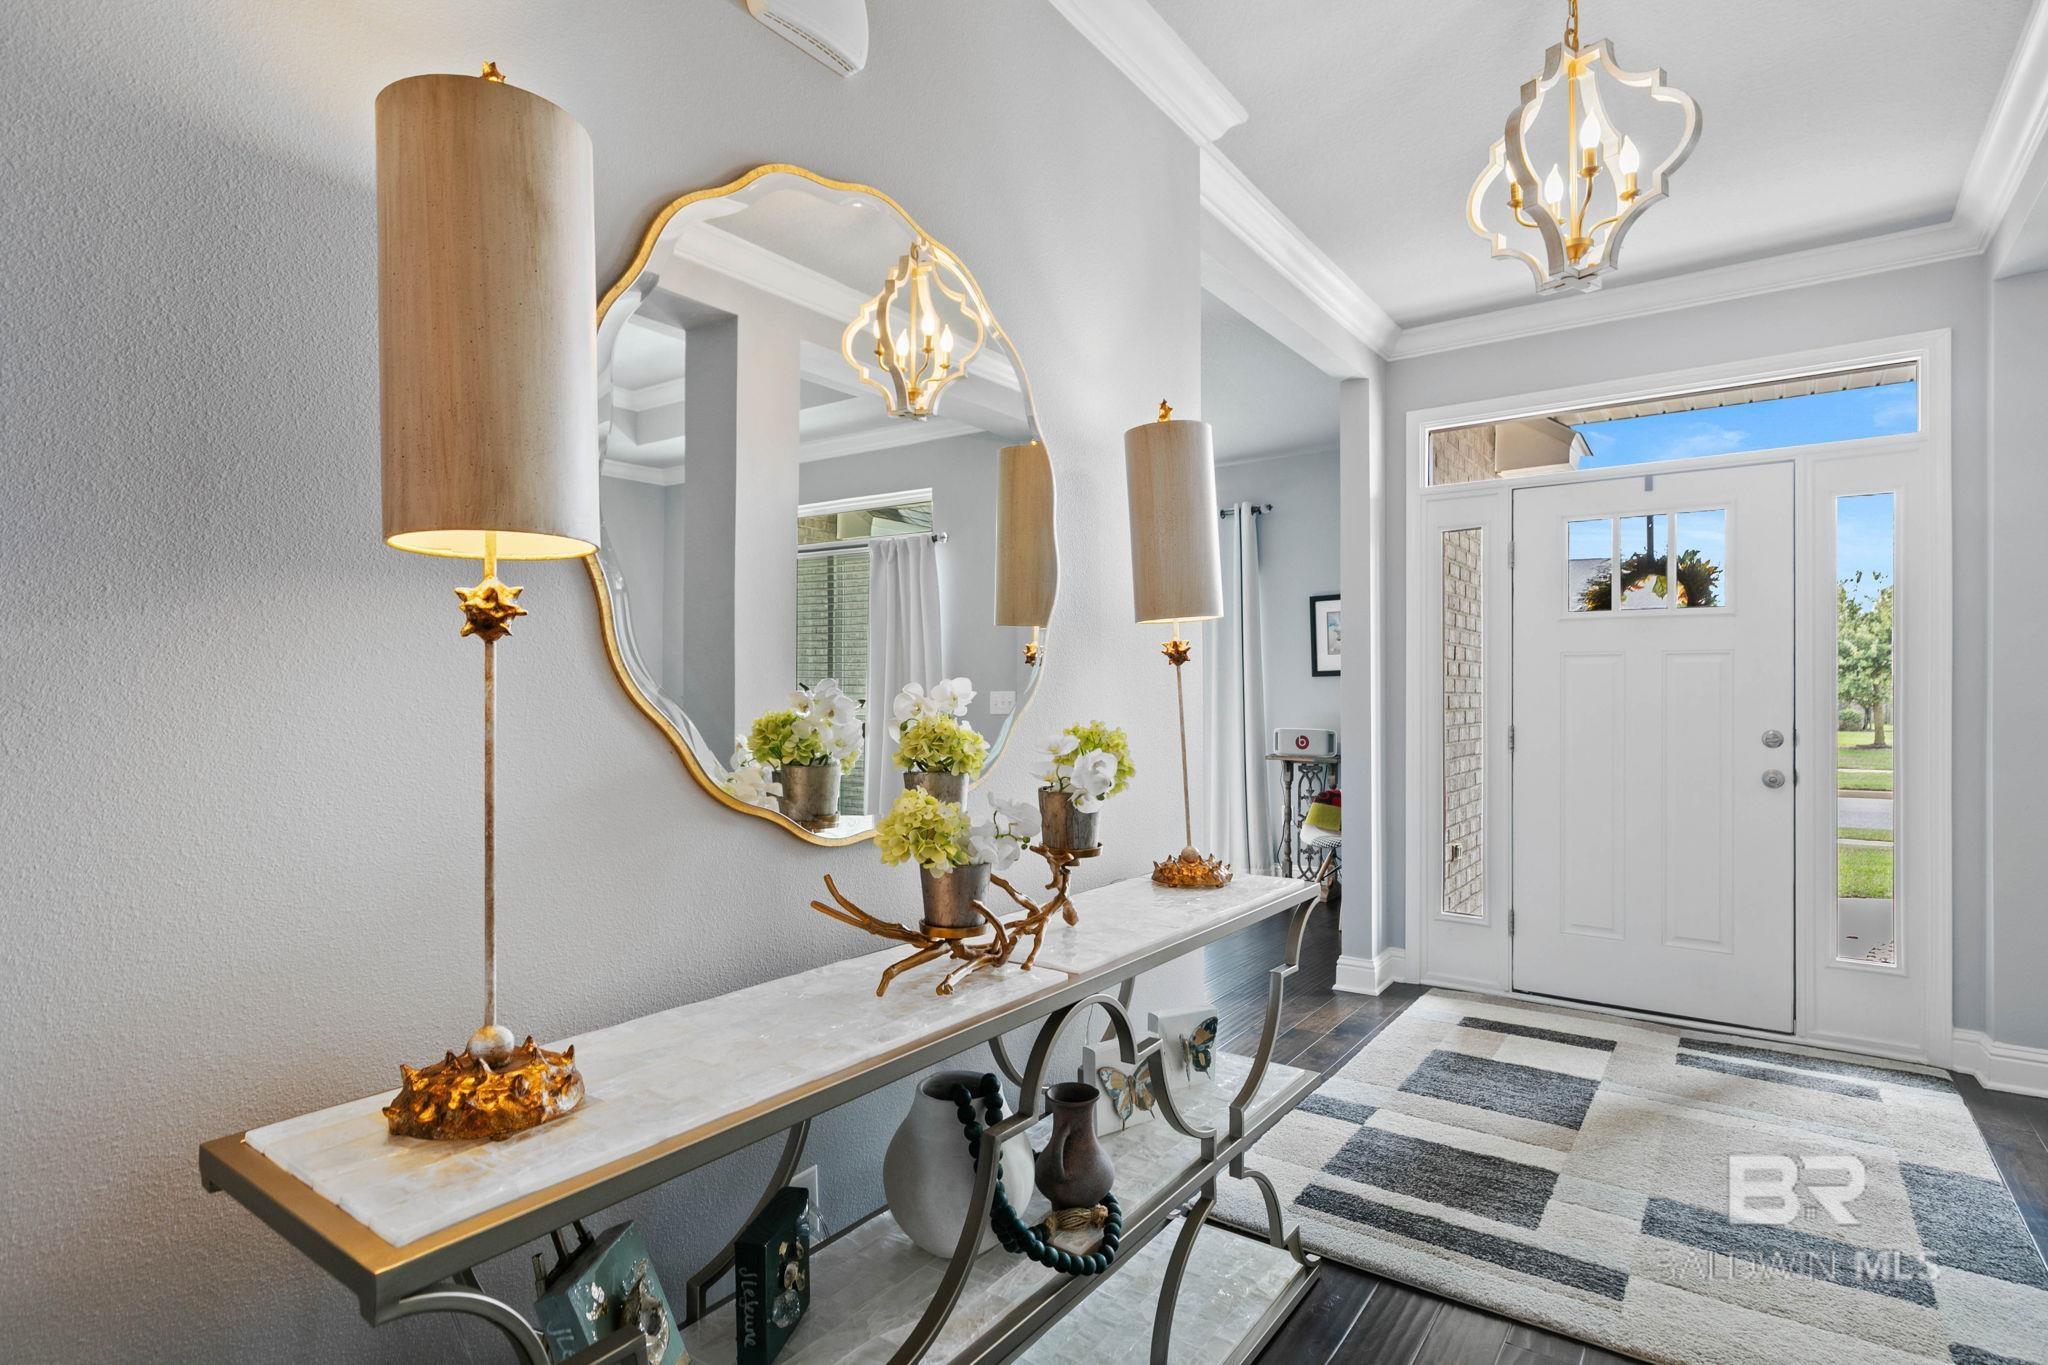
Entry foyer with a marble-top console, gold-framed mirror, and geometric rug beside the front door.
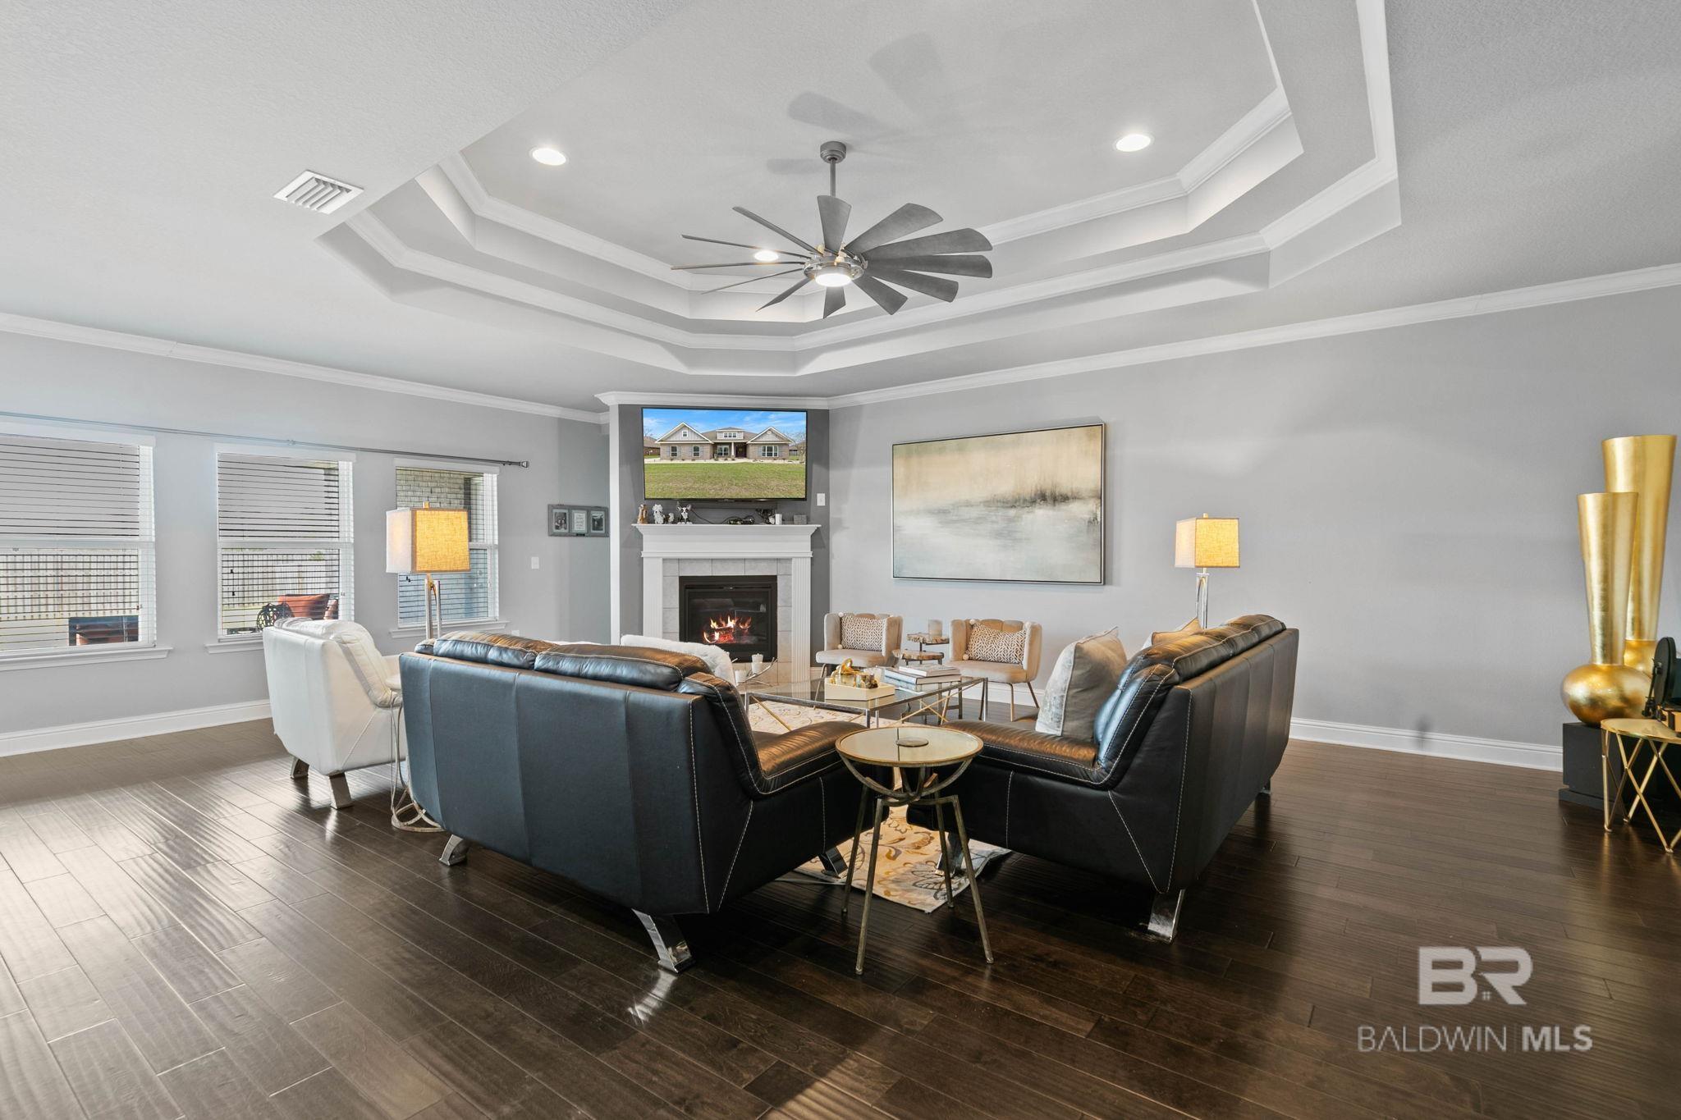
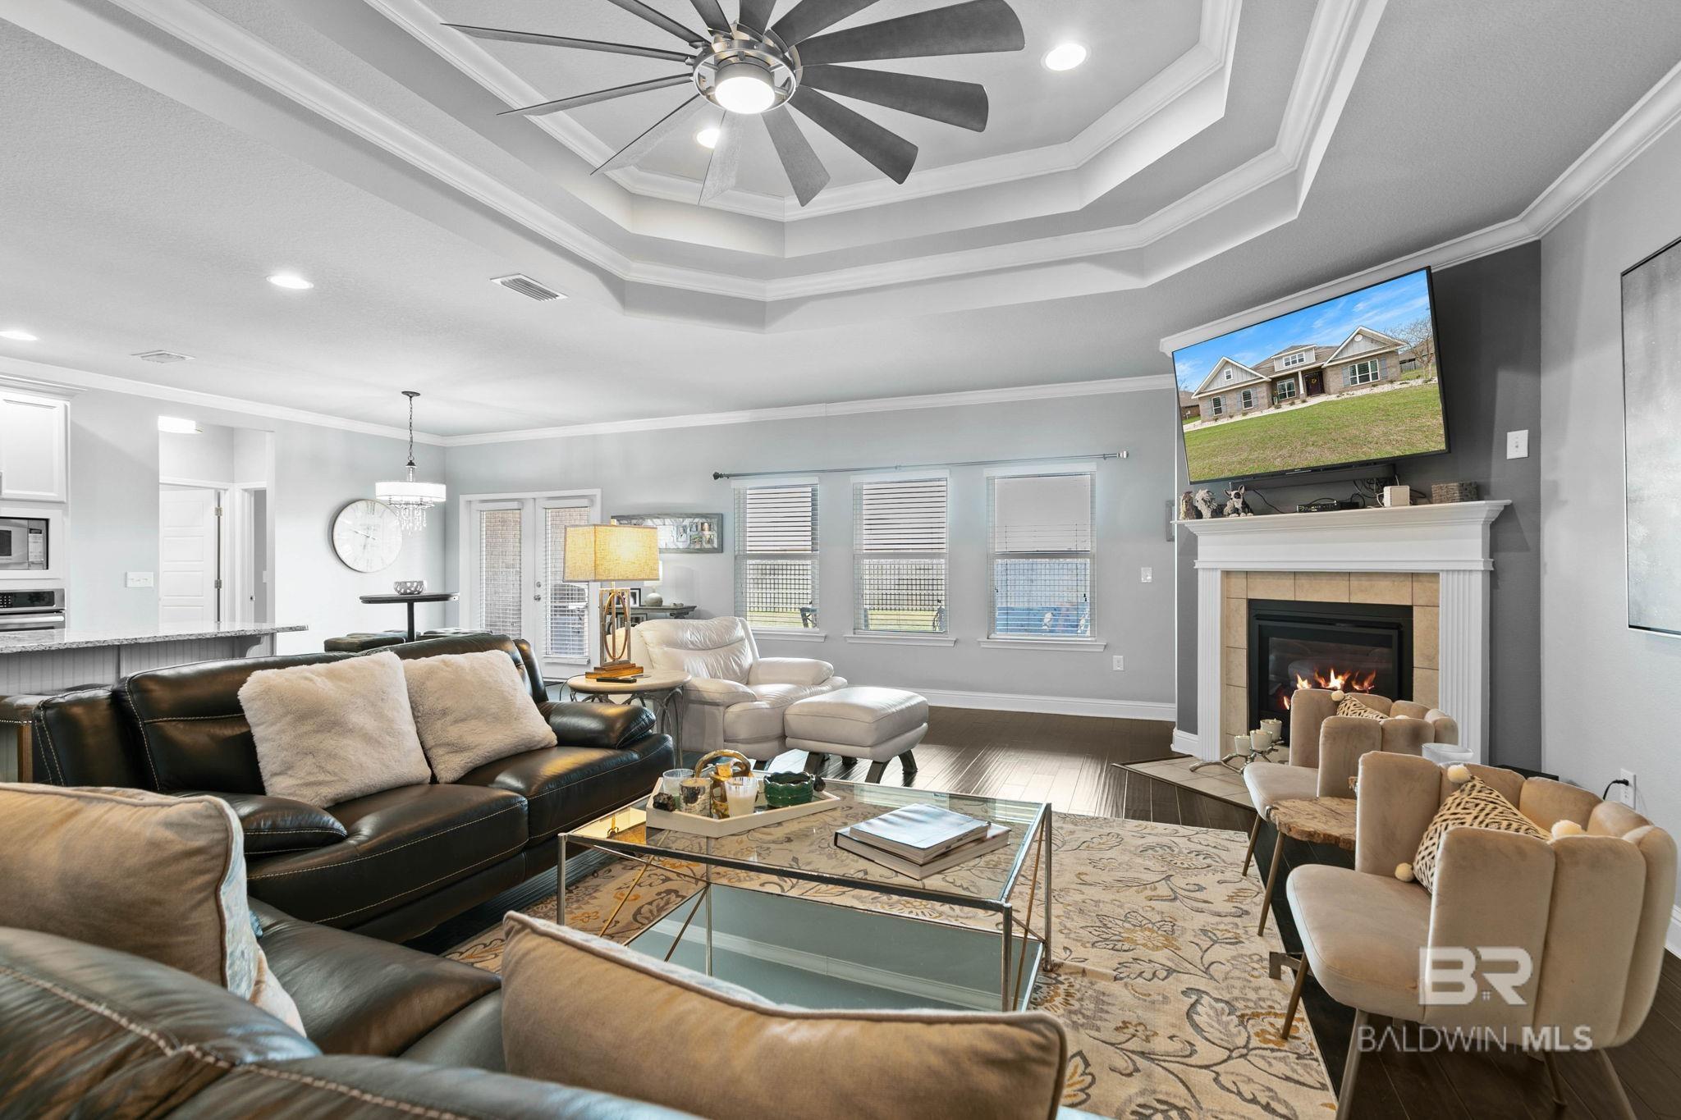
Living room with dark leather sofas, fireplace, and television beneath a tray ceiling.
Living room with a tray ceiling, dark hardwood floors, and a fireplace beneath a wall-mounted television.
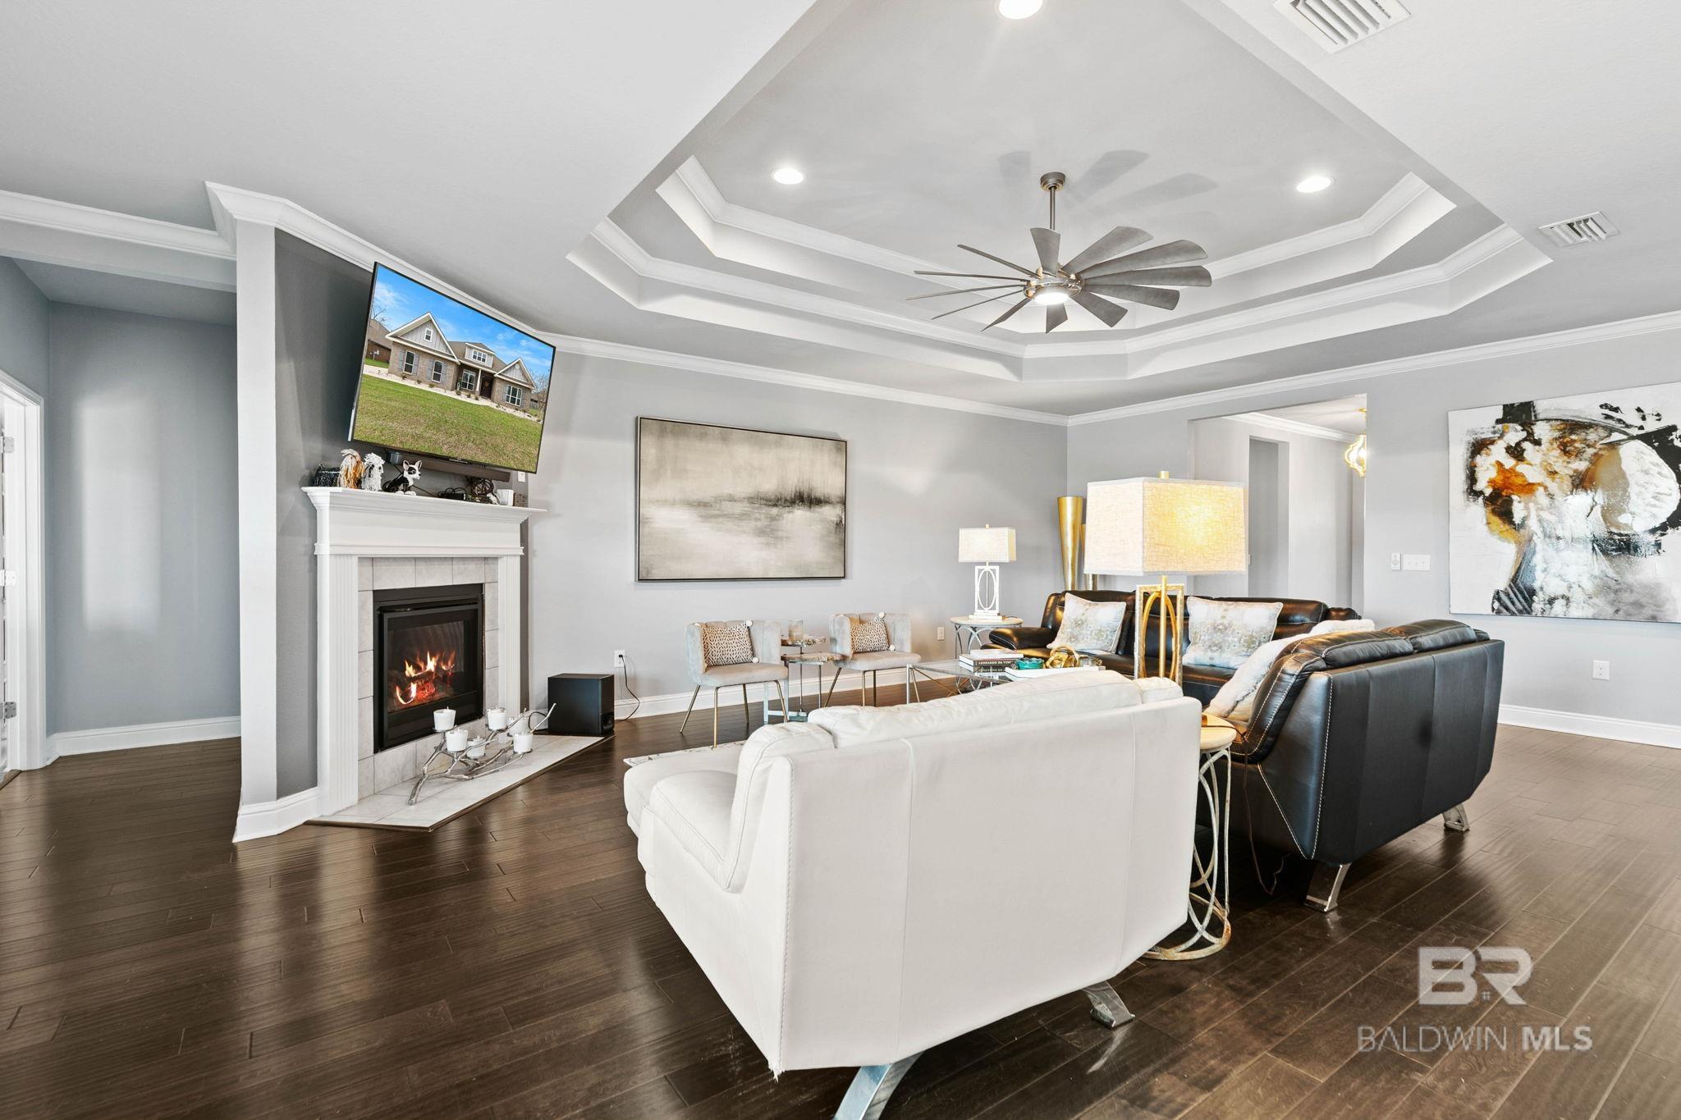
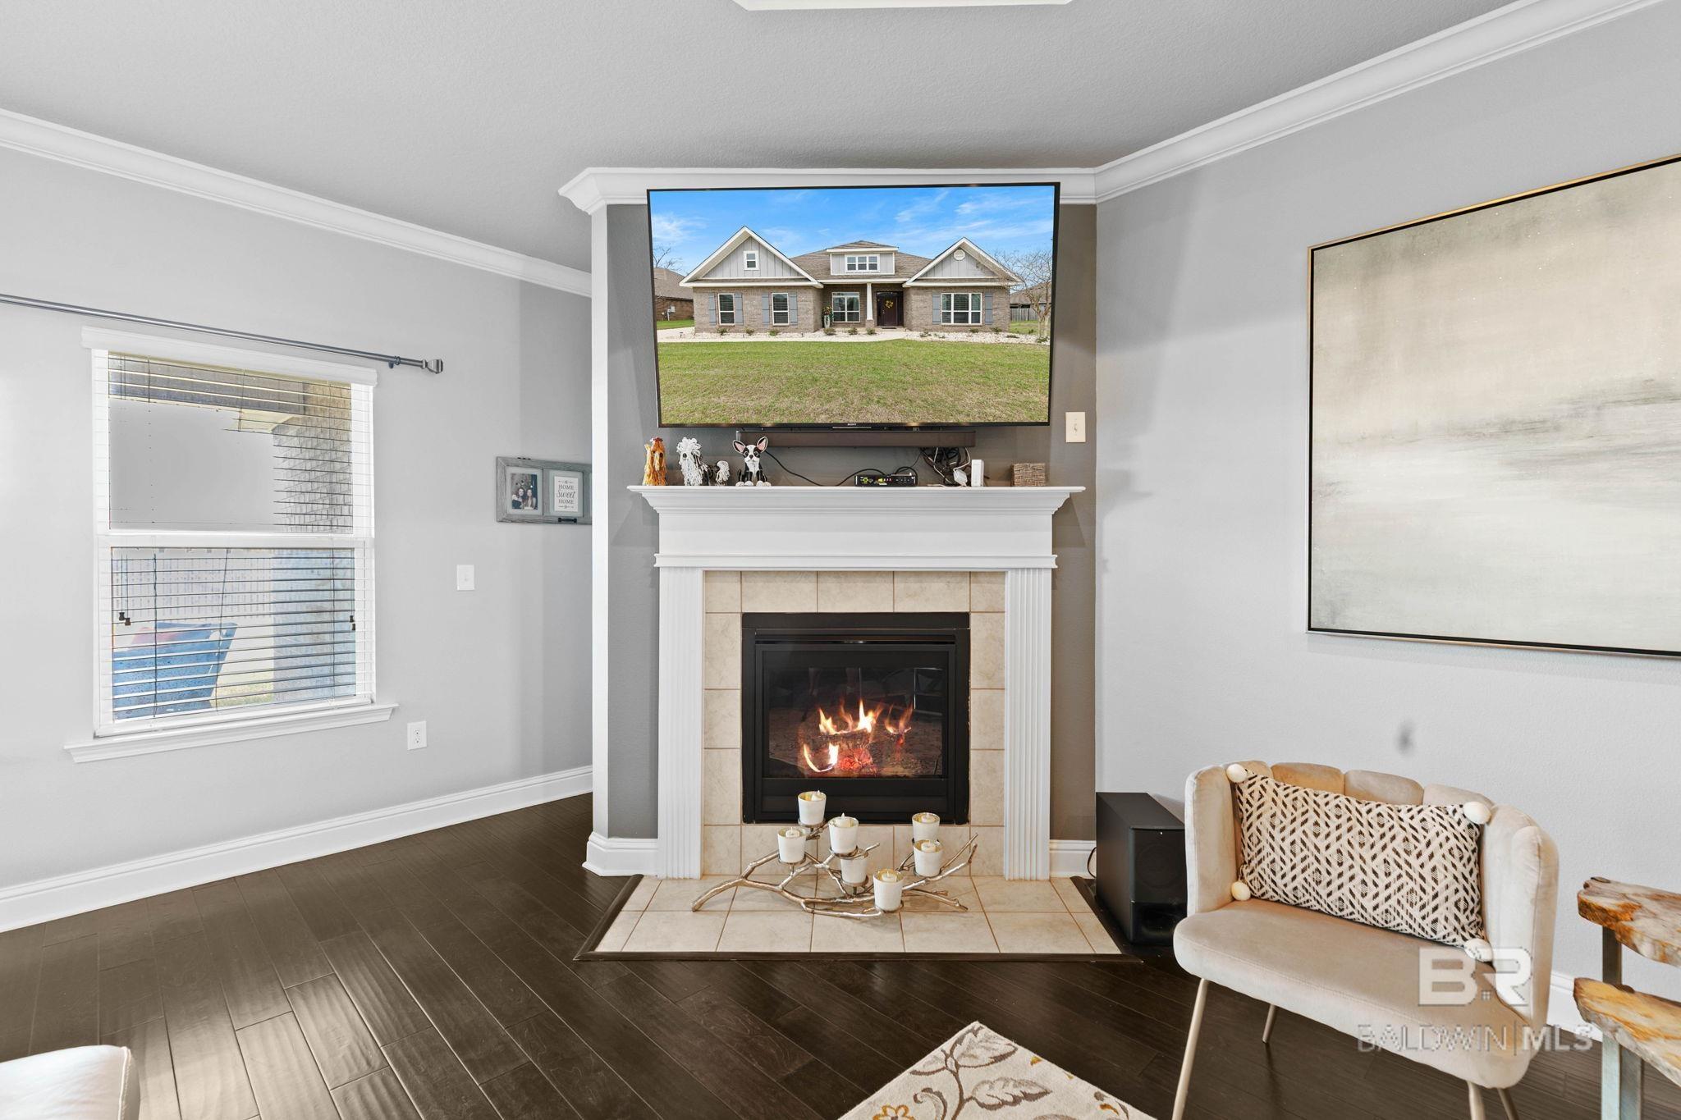
Living room with a tray ceiling, lit fireplace, mounted television, and white and black leather seating.
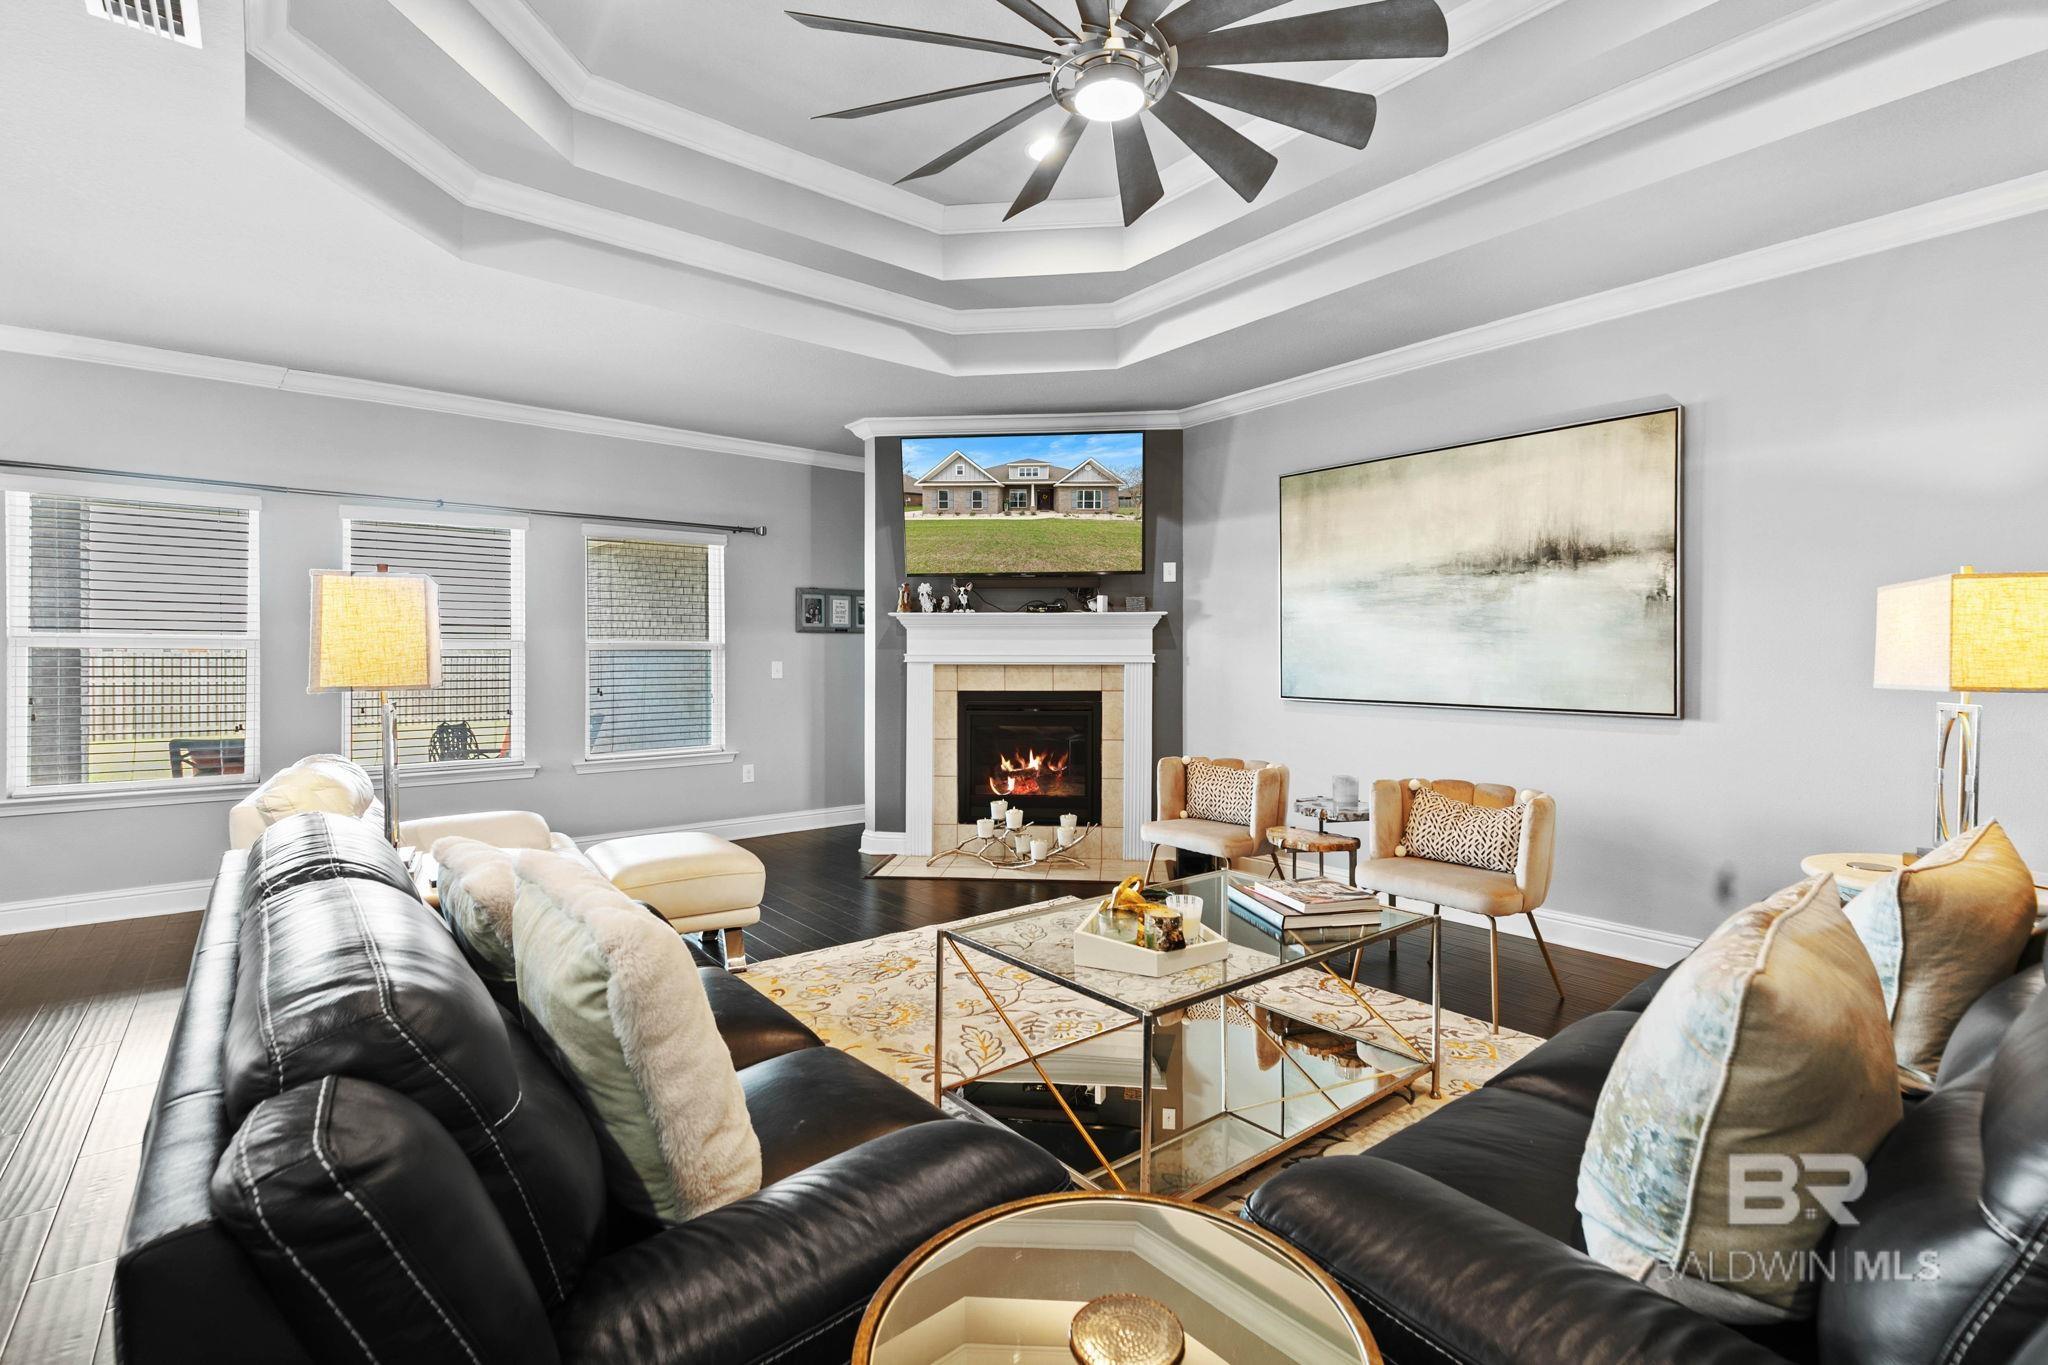
Furnished living room with black leather sofas, a tray ceiling, and a fireplace beneath a television.
Living room with a tiered ceiling, fireplace, and leather and upholstered seating.
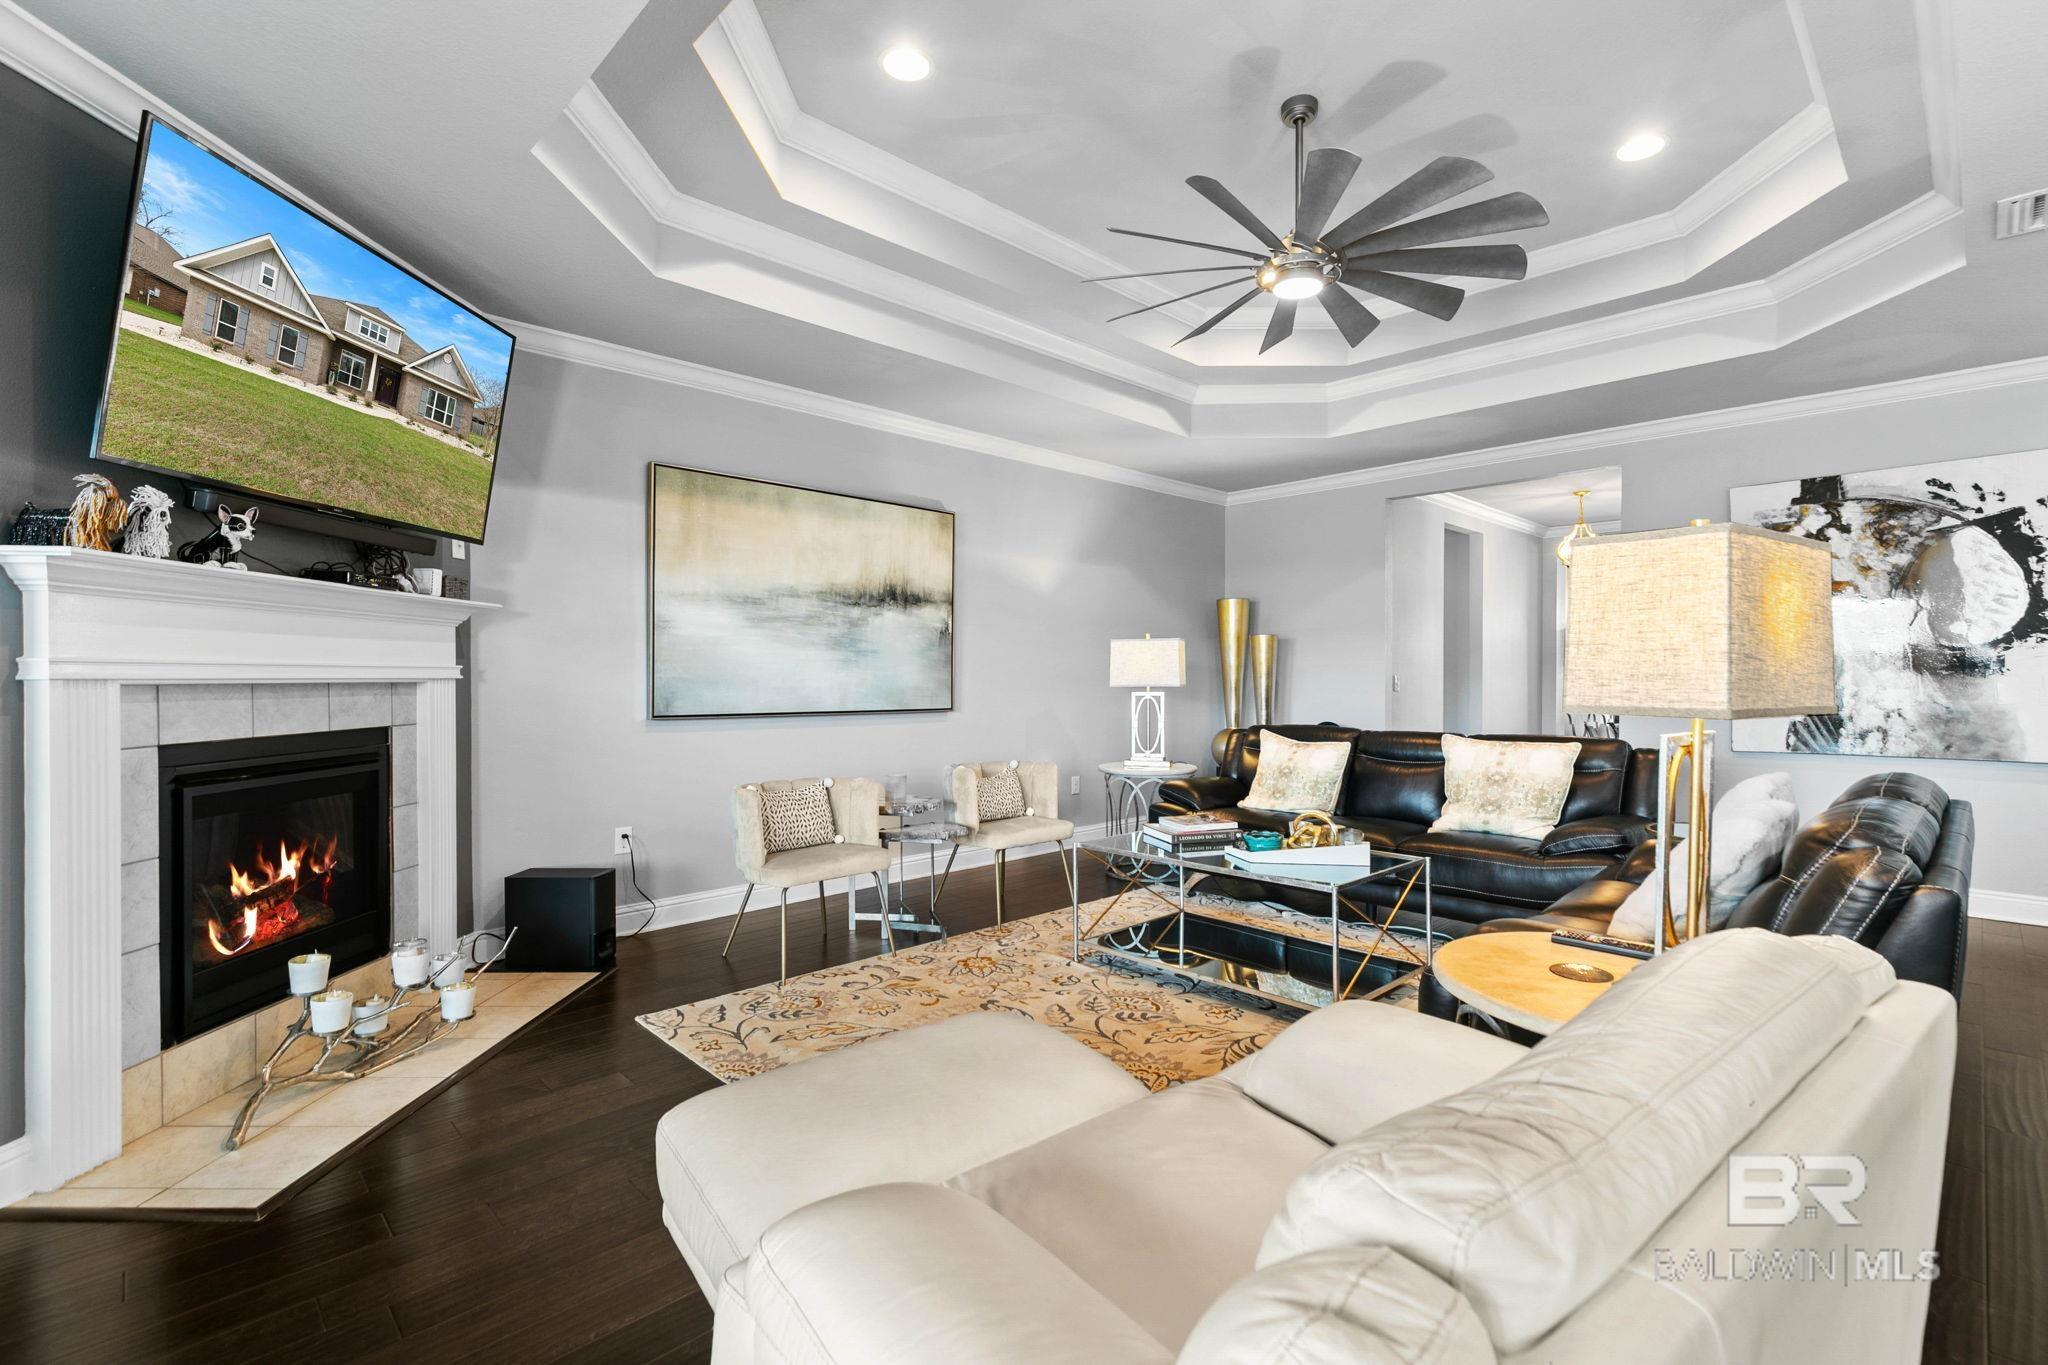
Living room with a lit fireplace, cream accent chair, and television showing the home’s exterior.
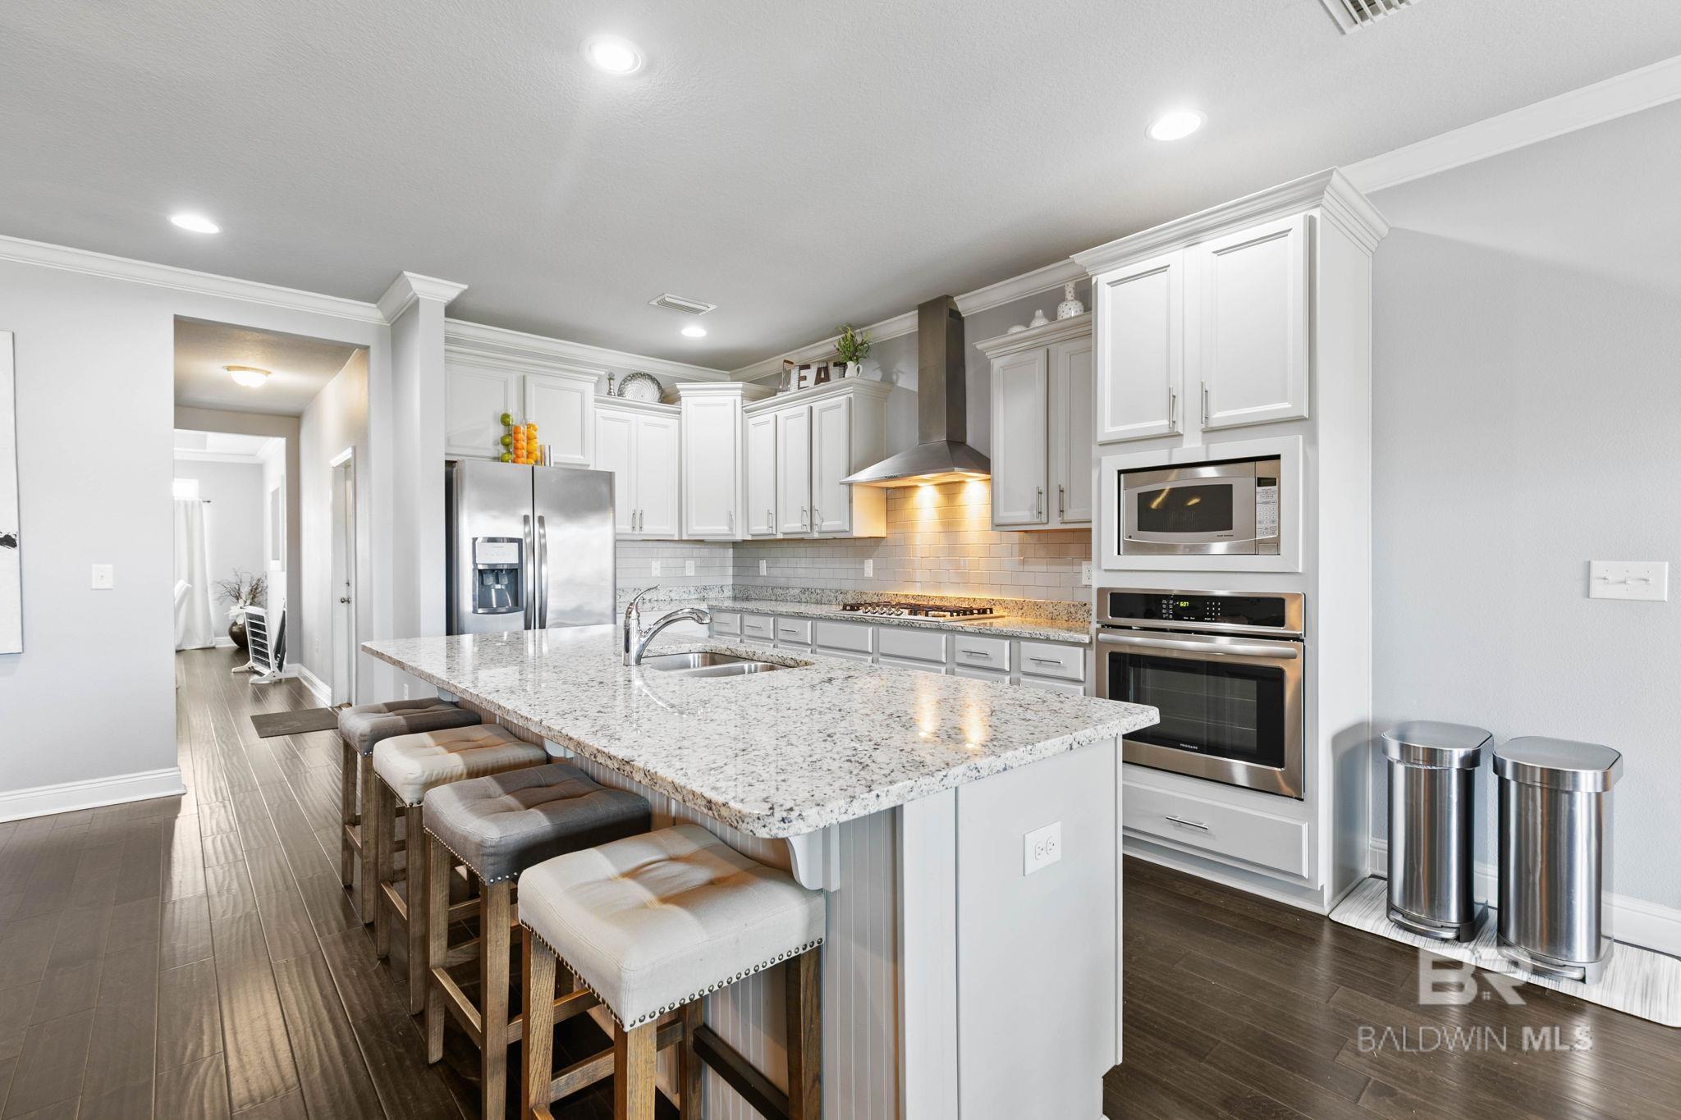
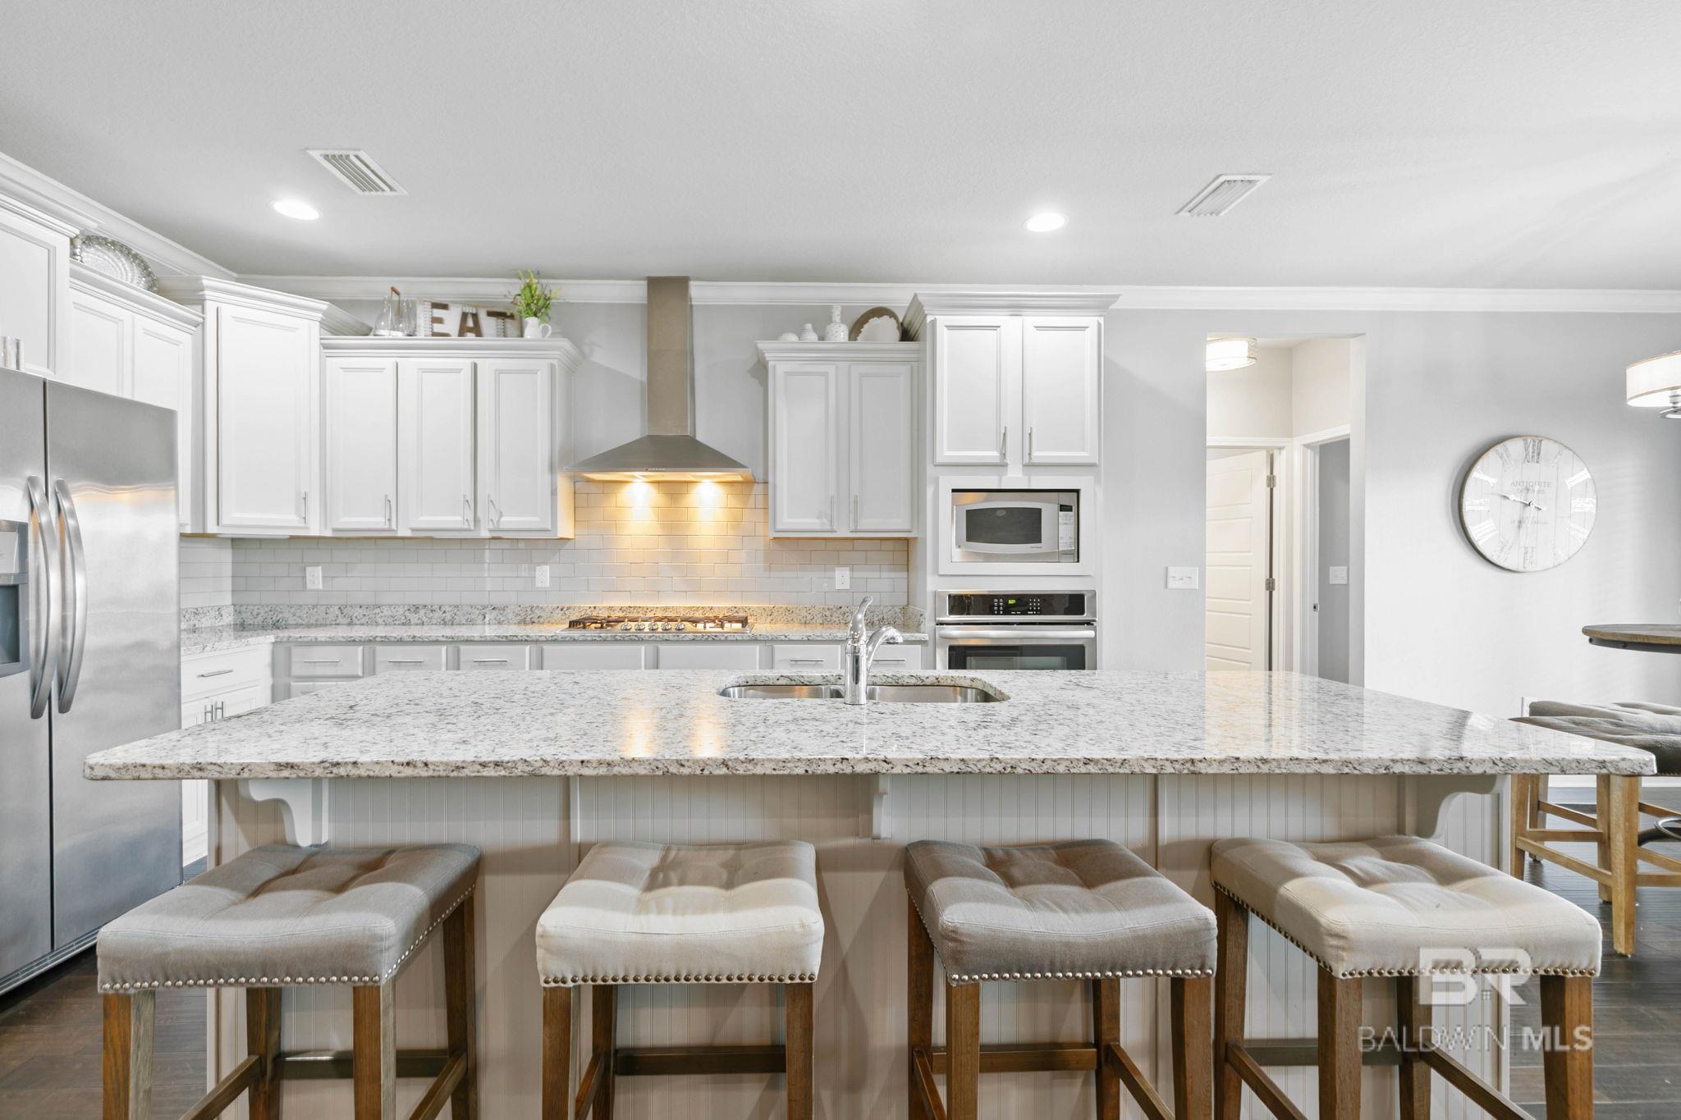
Kitchen with a large granite island, white cabinets, stainless steel appliances, and four upholstered stools.
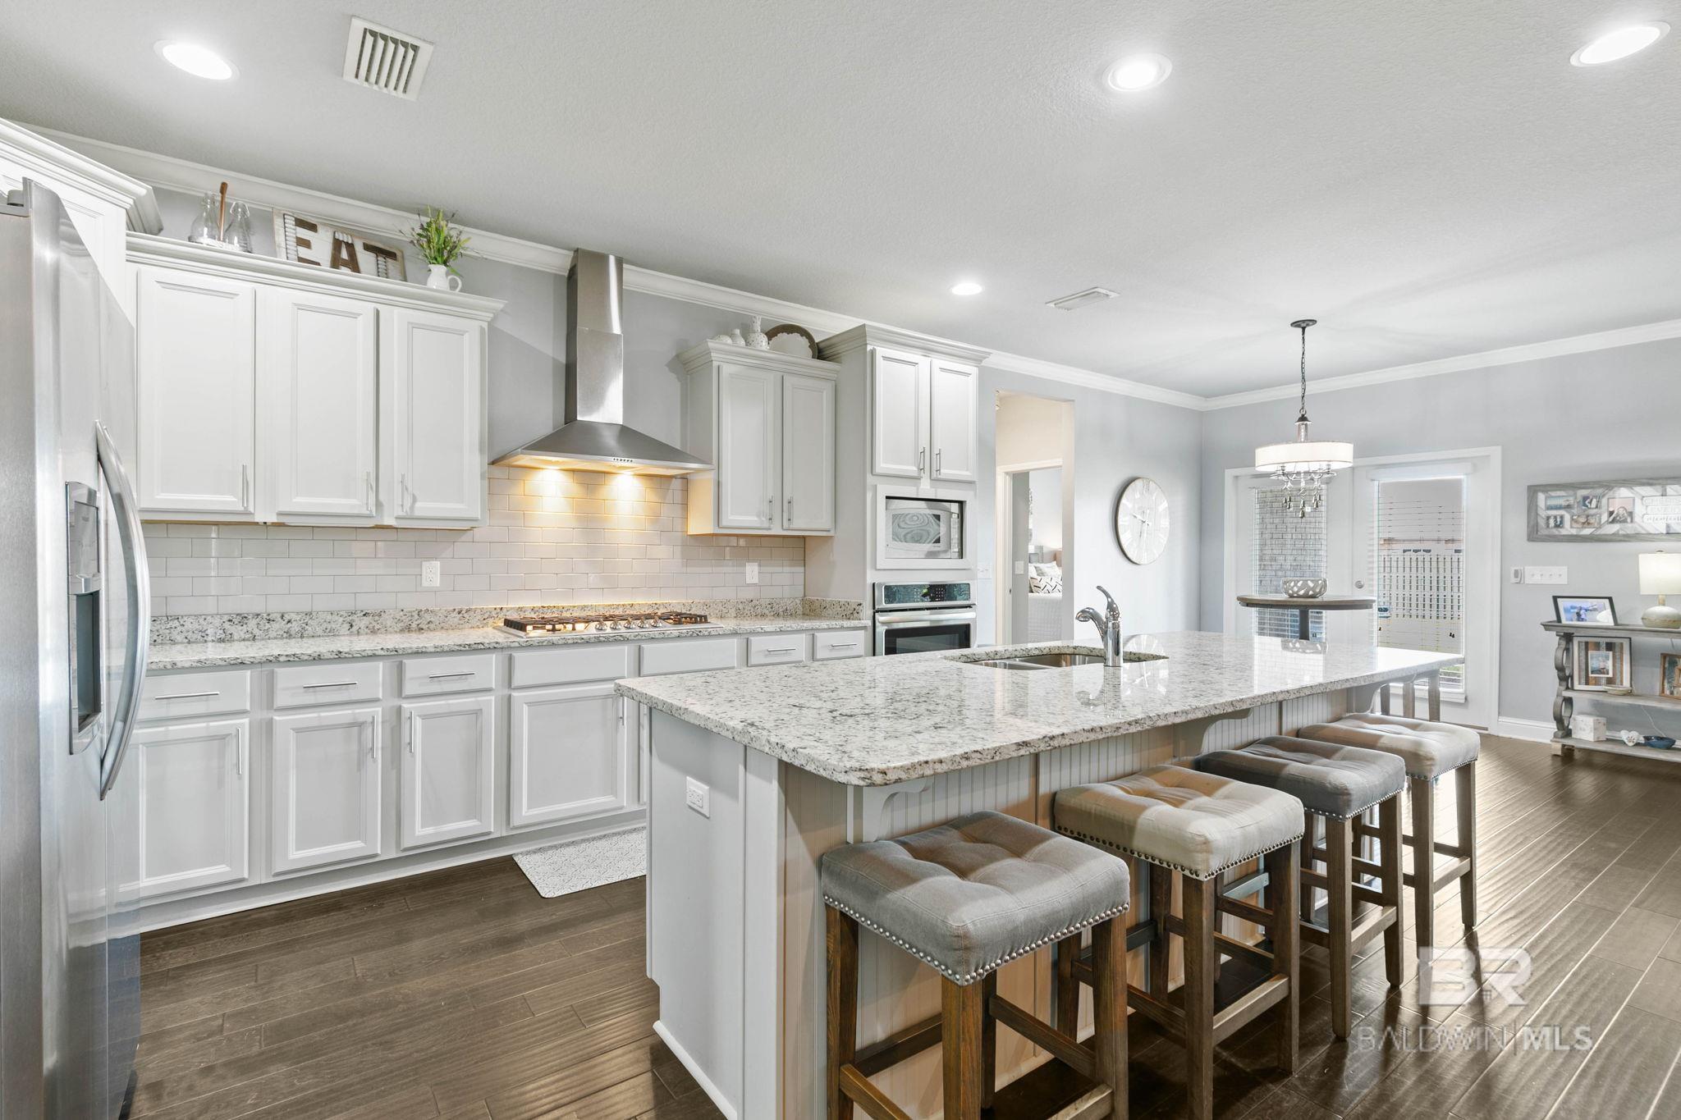
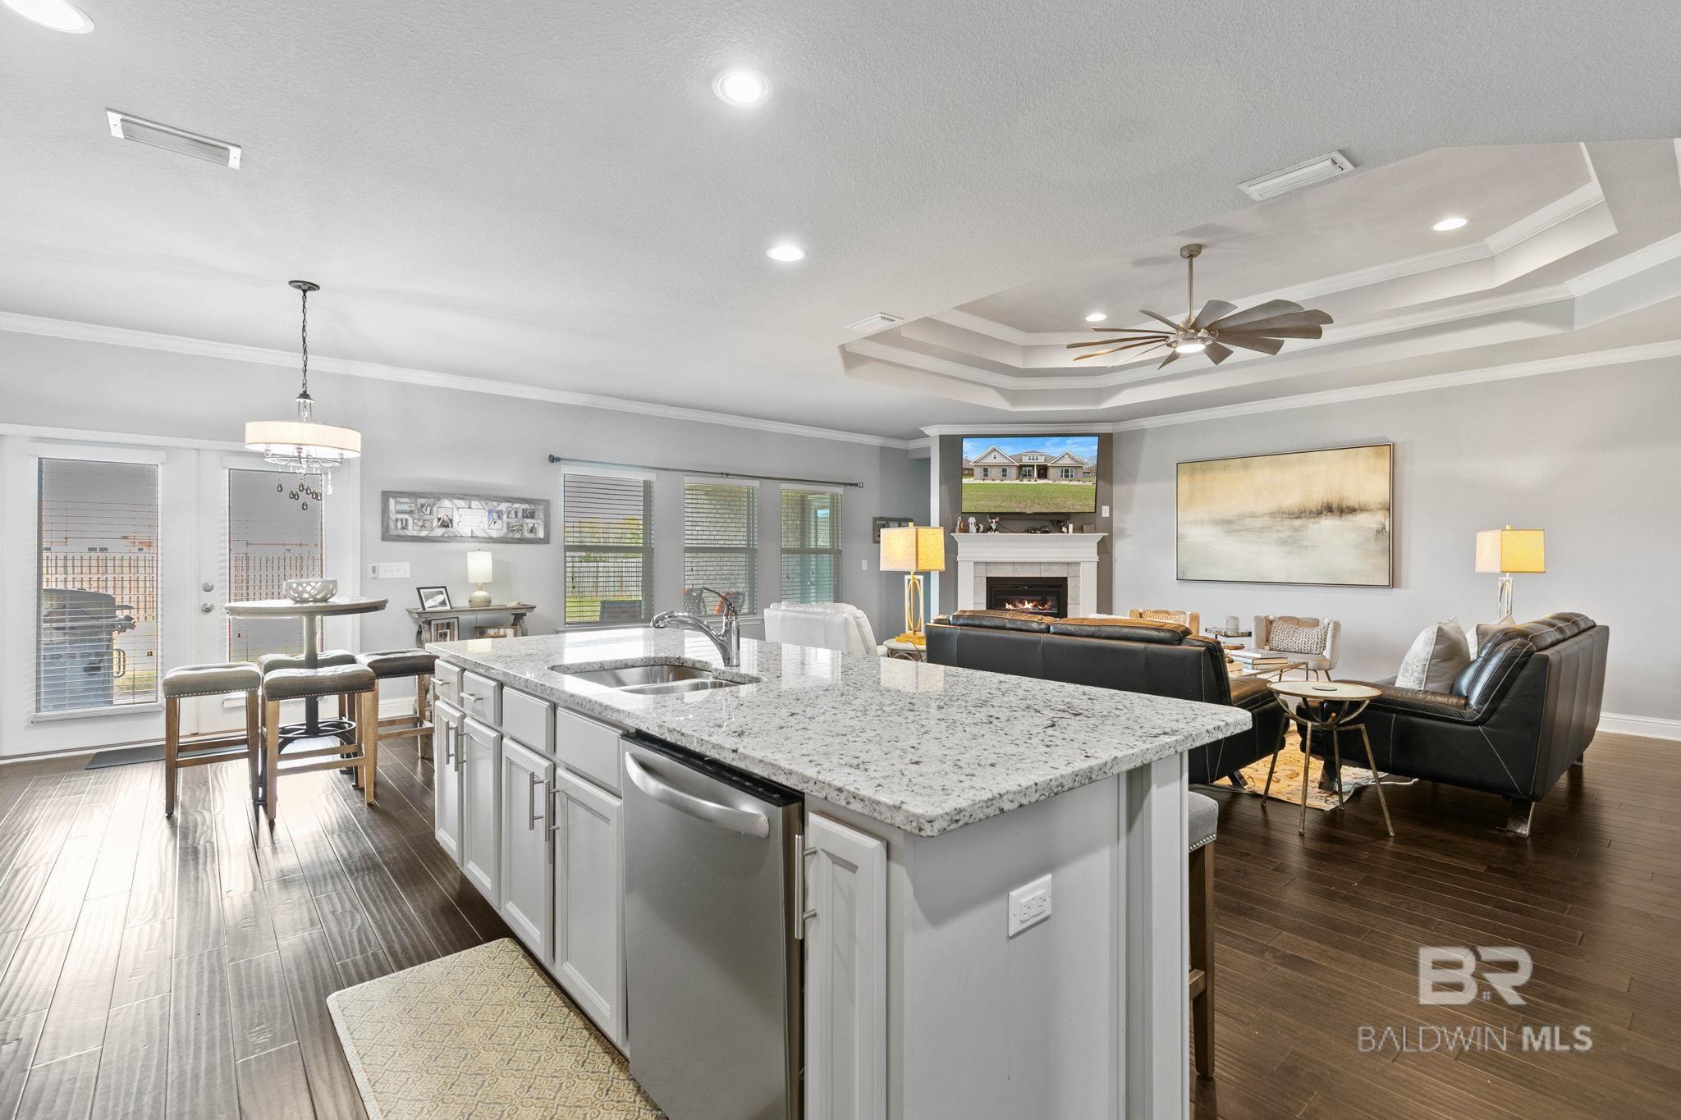
Kitchen with white cabinets, granite island, and upholstered bar stools opening to a dining area.
Bright kitchen with white cabinets, stainless appliances, and a large granite island with upholstered bar stools.
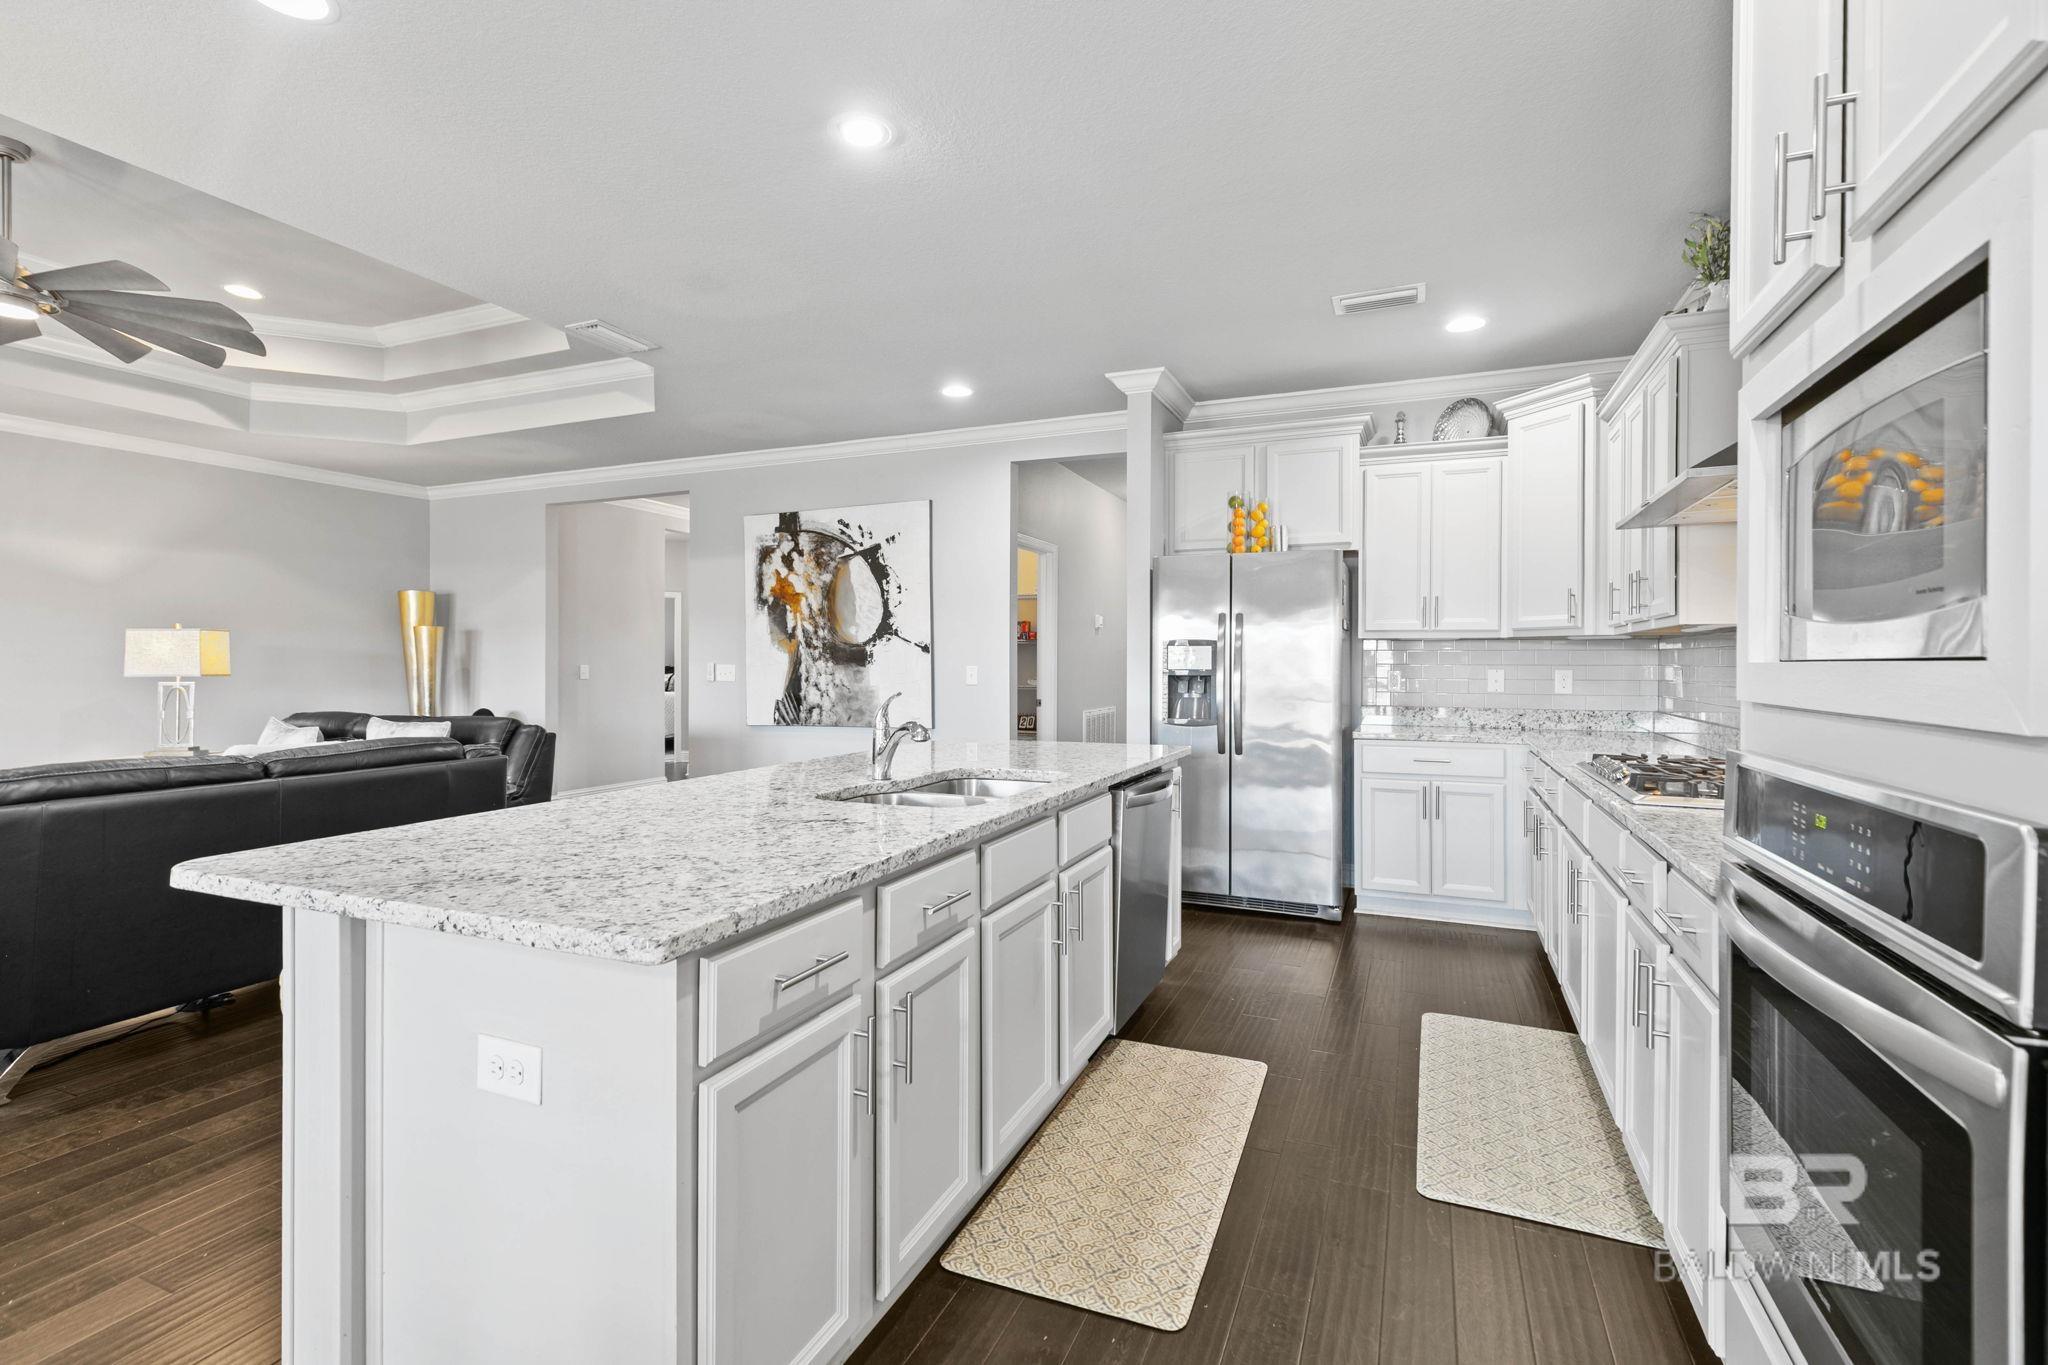
Kitchen with a large granite island, white cabinets, stainless appliances, and an adjoining living room.
Open-plan kitchen and living room with a granite island, tray ceiling, and fireplace.
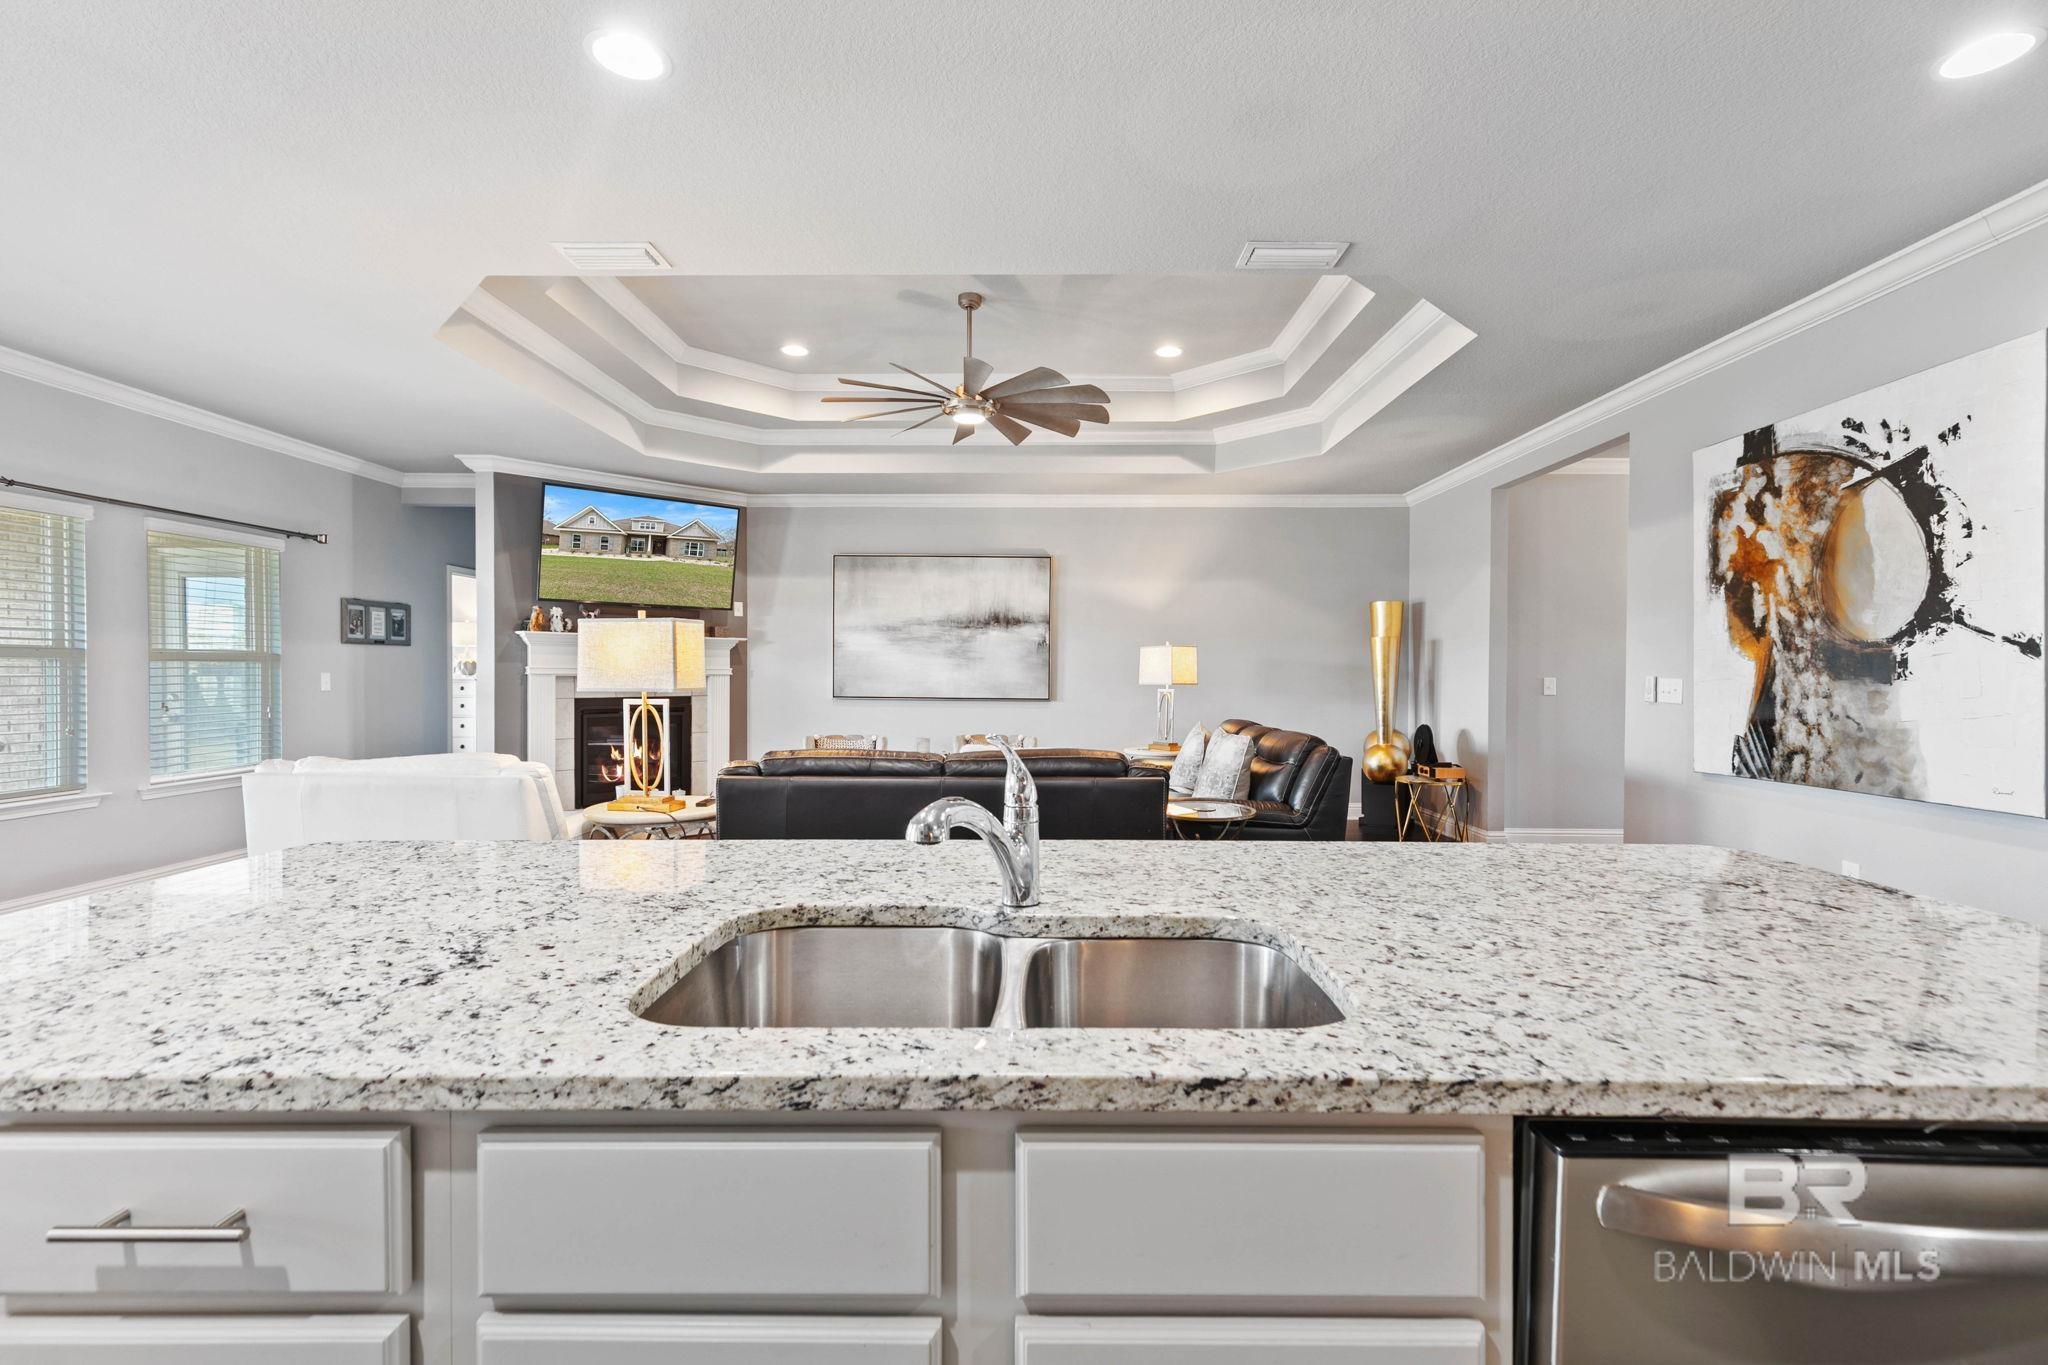
Kitchen island and sink overlook a living room with a fireplace, leather seating, and tray ceiling.
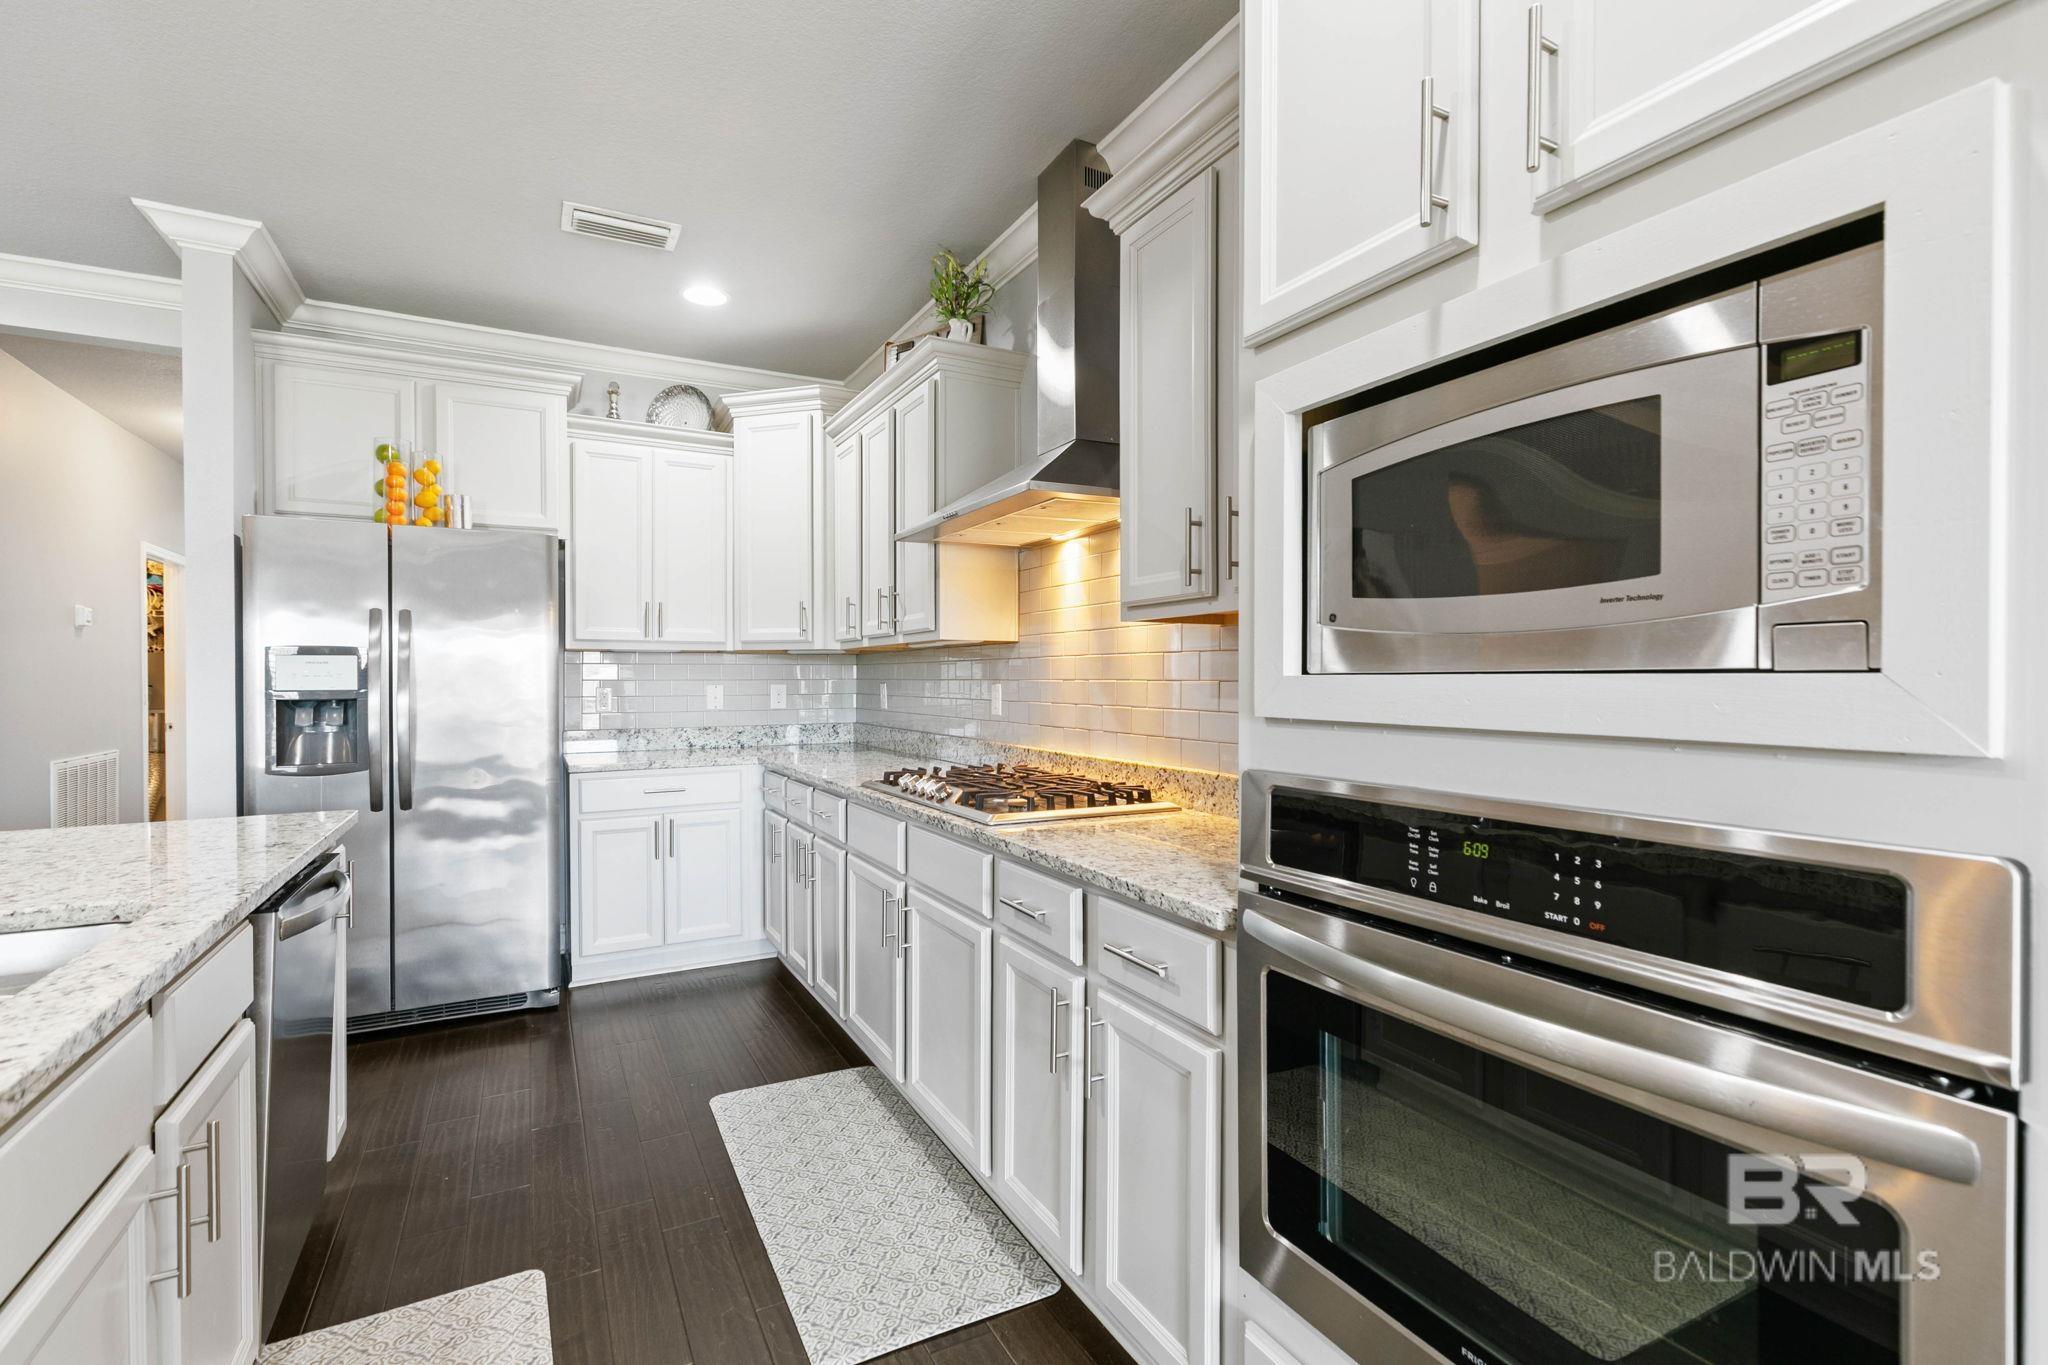
Kitchen with white cabinets, granite counters, stainless appliances, and a gas cooktop.
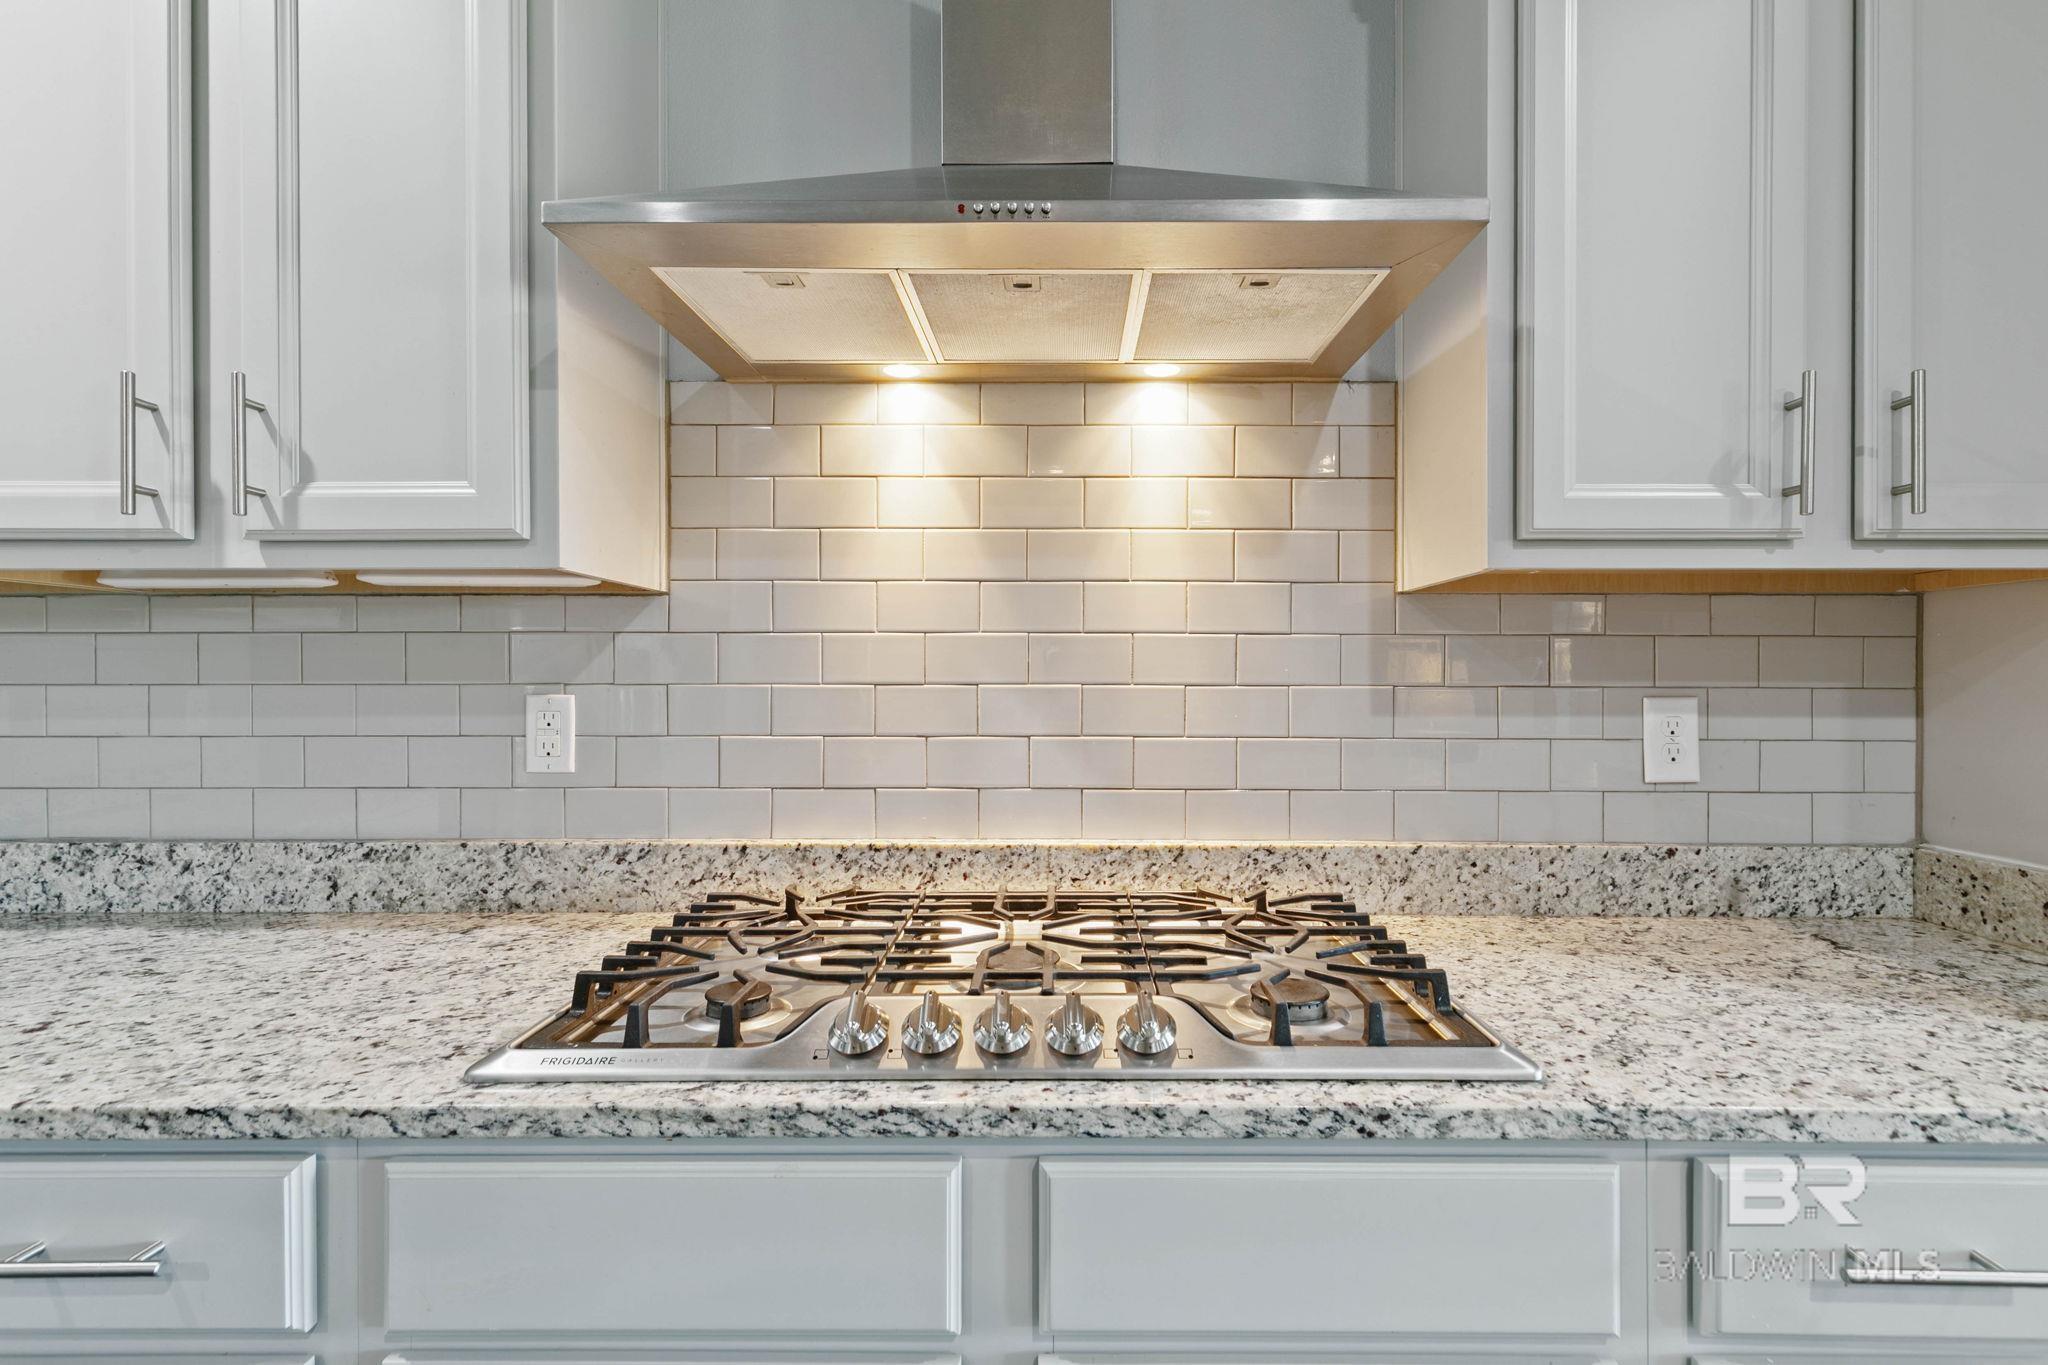
Kitchen with a stainless steel gas cooktop, white subway tile backsplash, and speckled granite countertops.
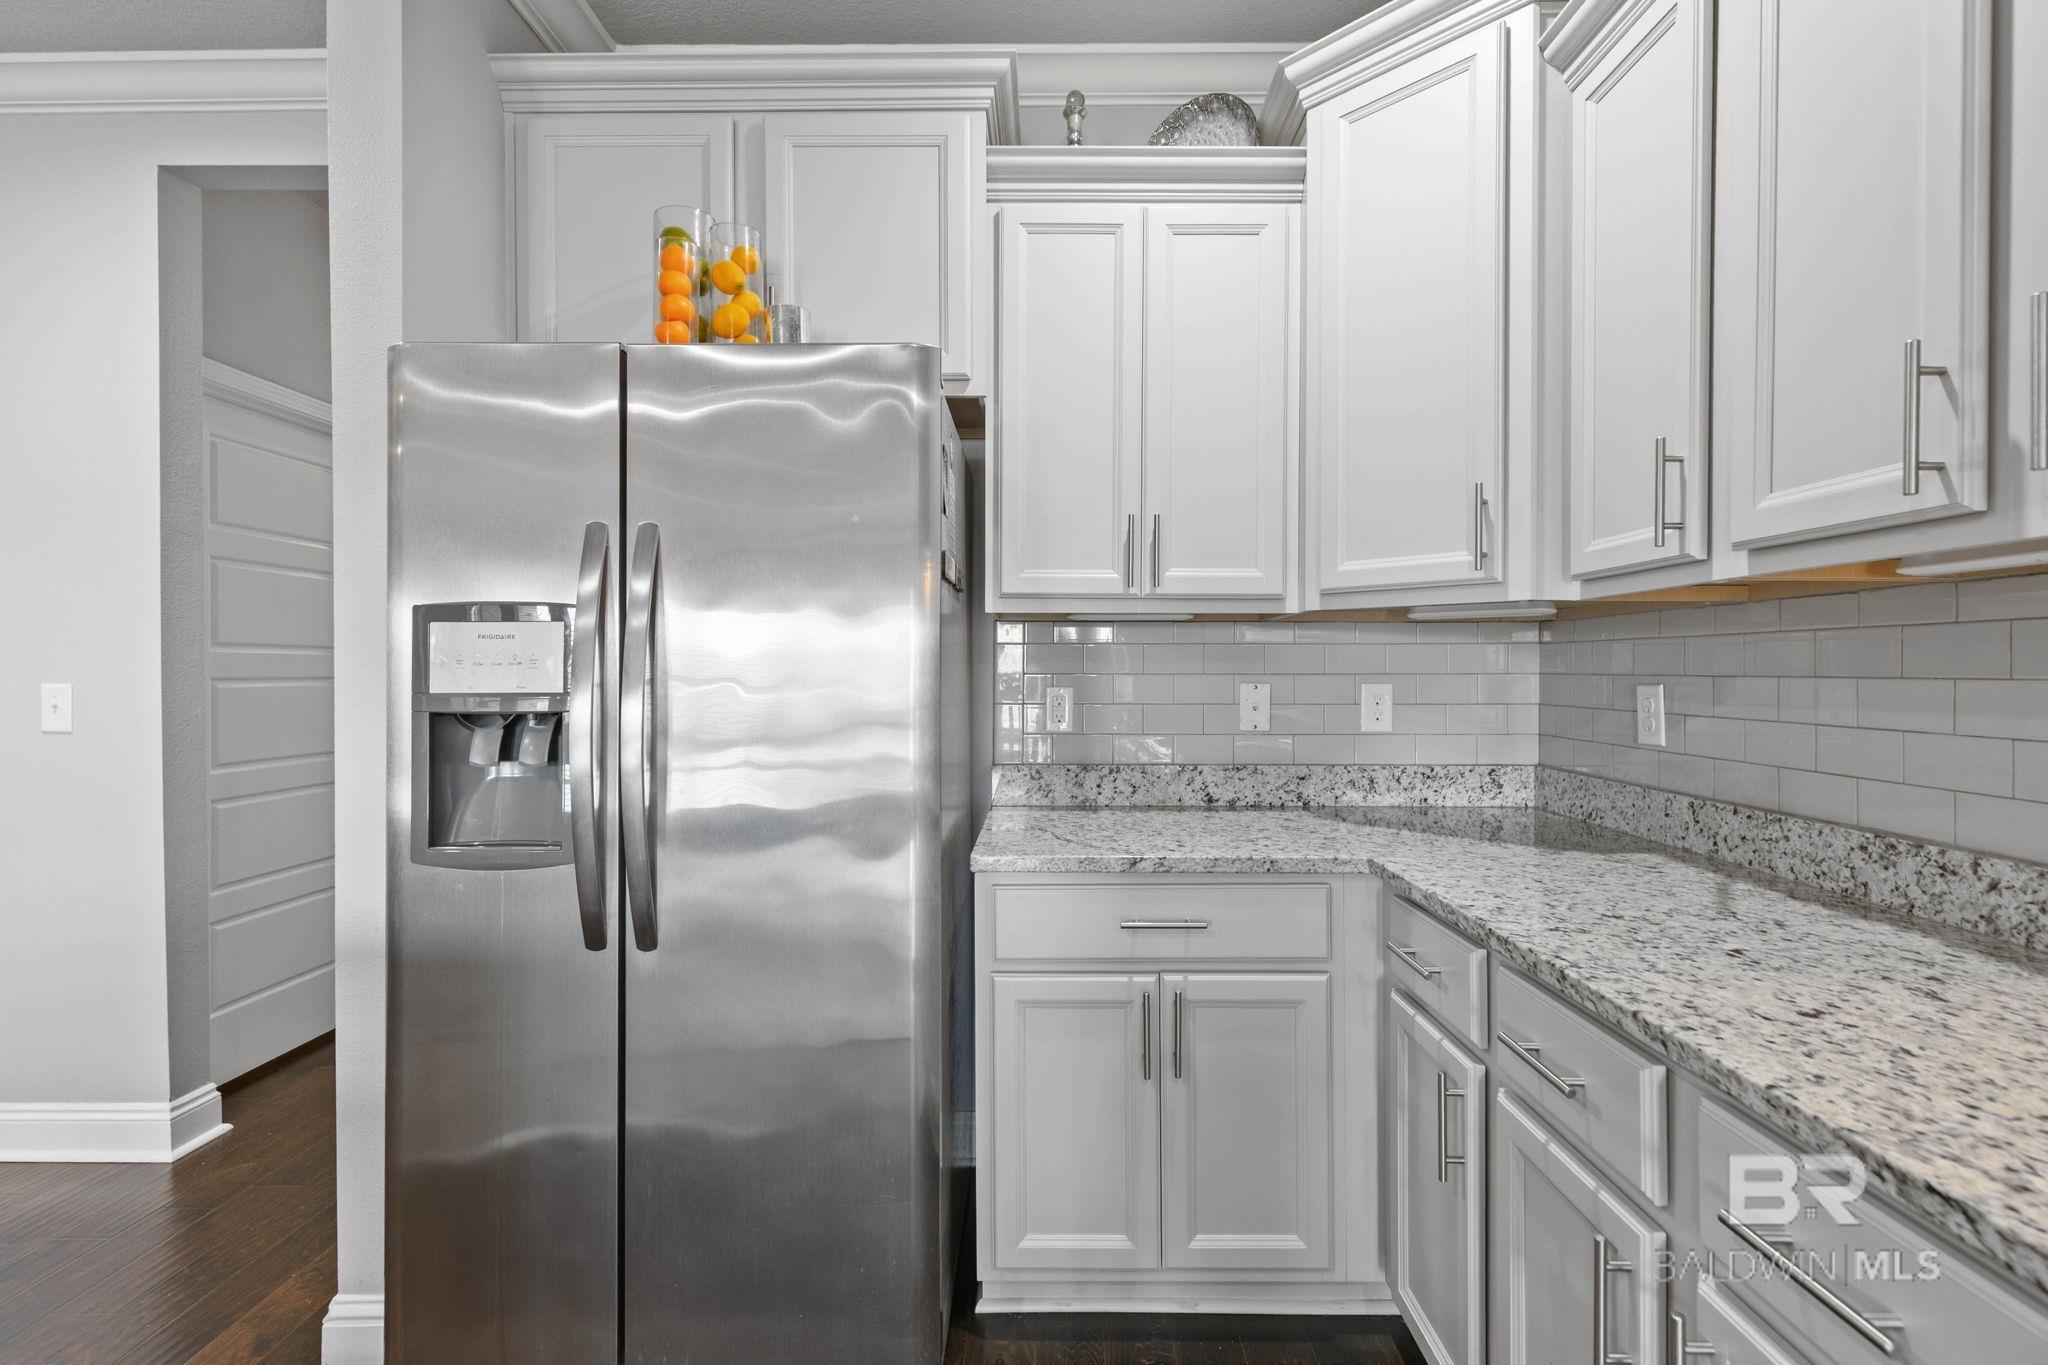
Kitchen with white cabinets, granite counters, gray tile backsplash, and a stainless steel refrigerator.
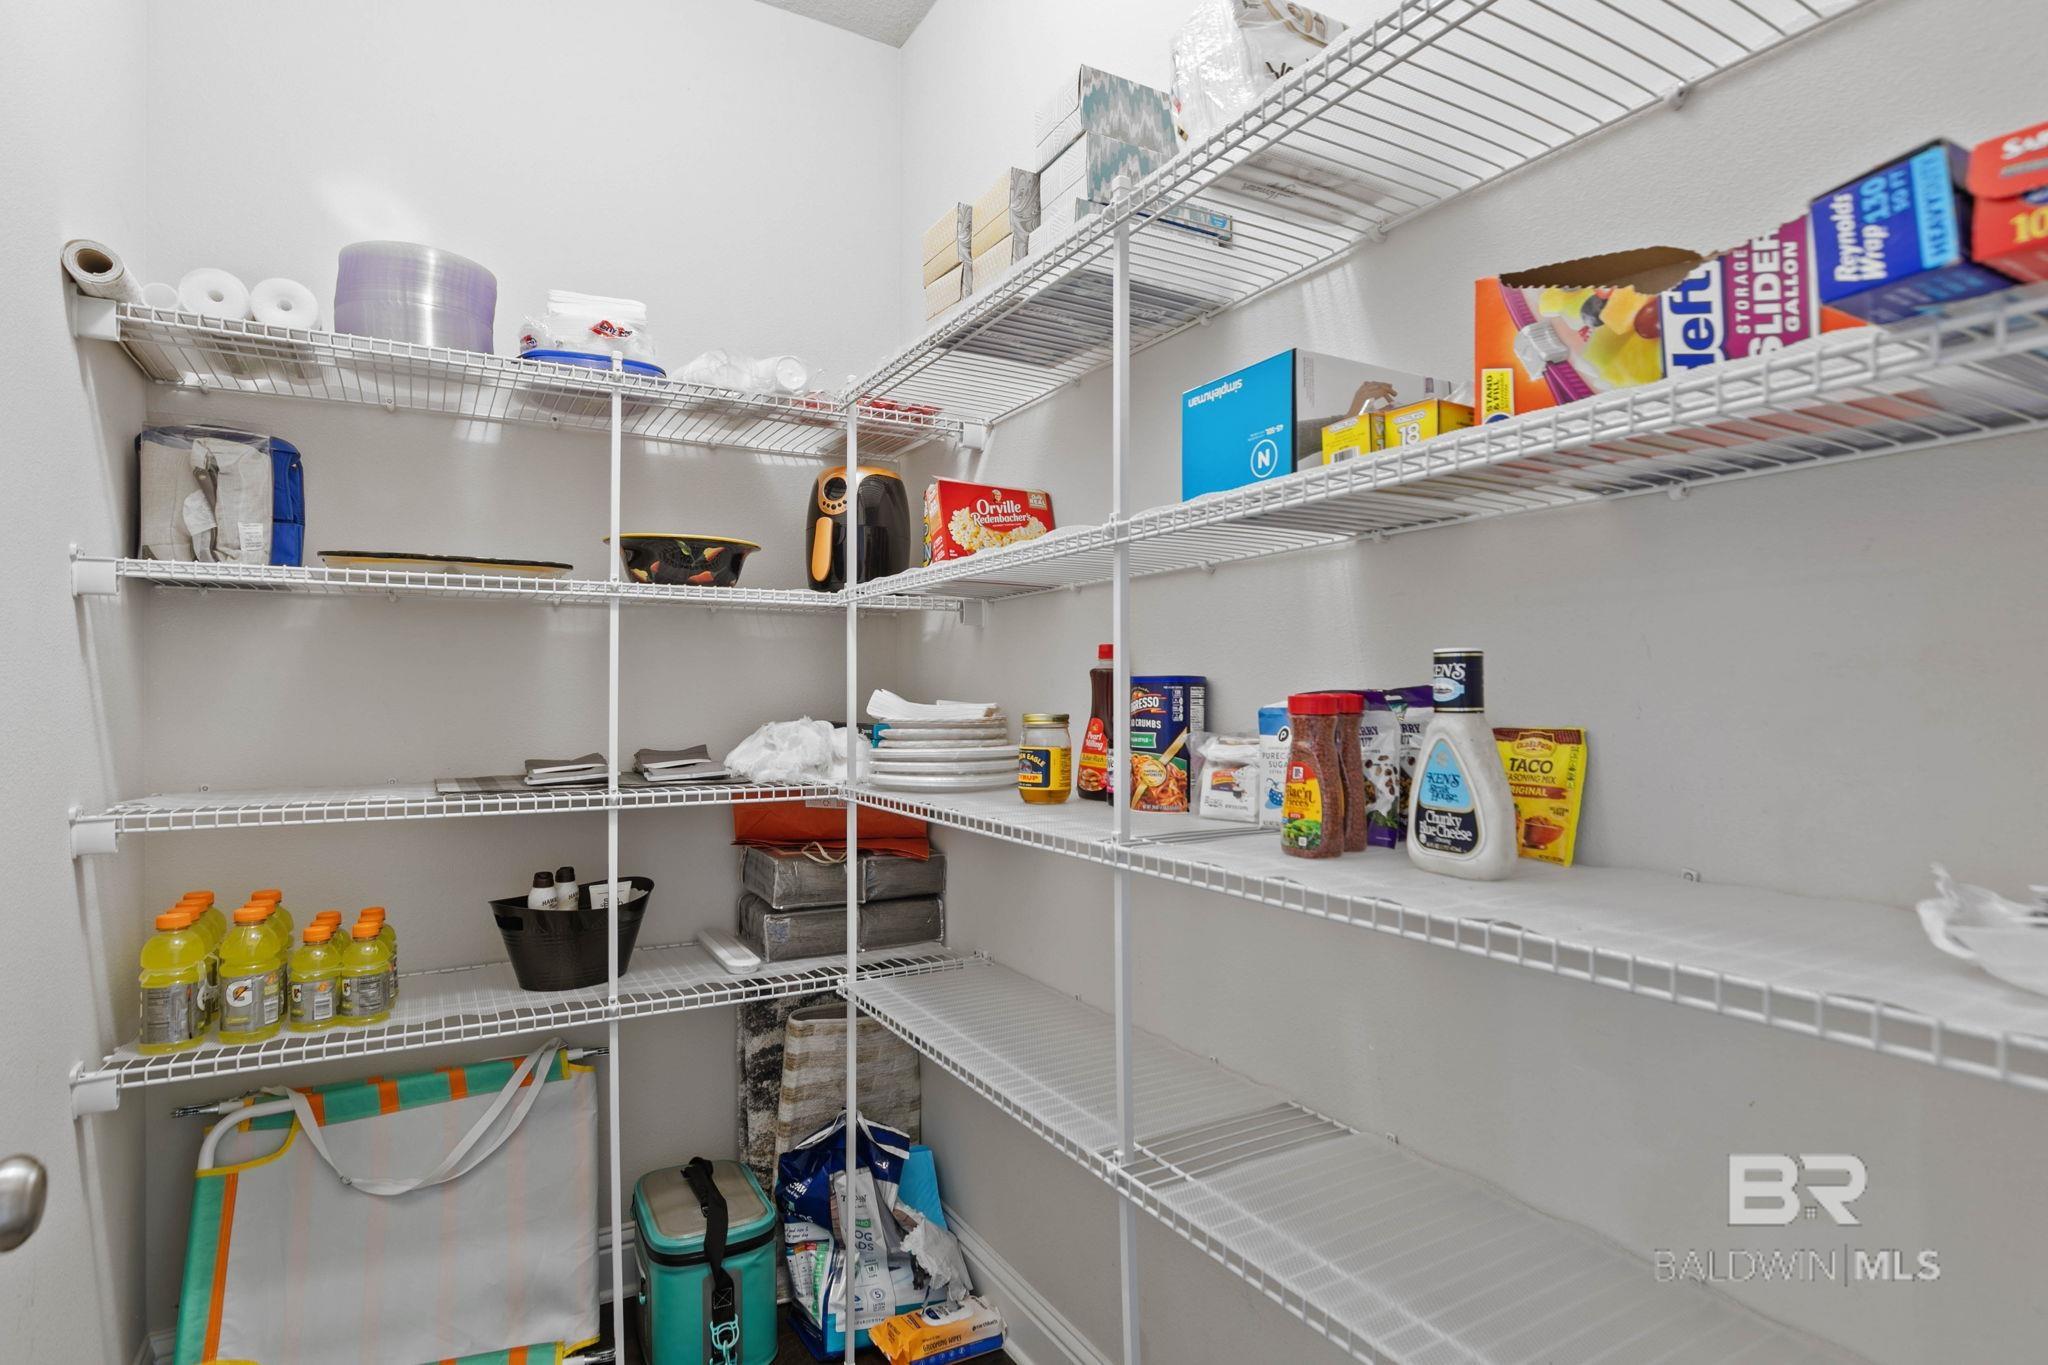
Walk-in pantry with white wire shelves stocked with groceries, paper goods, and household supplies.
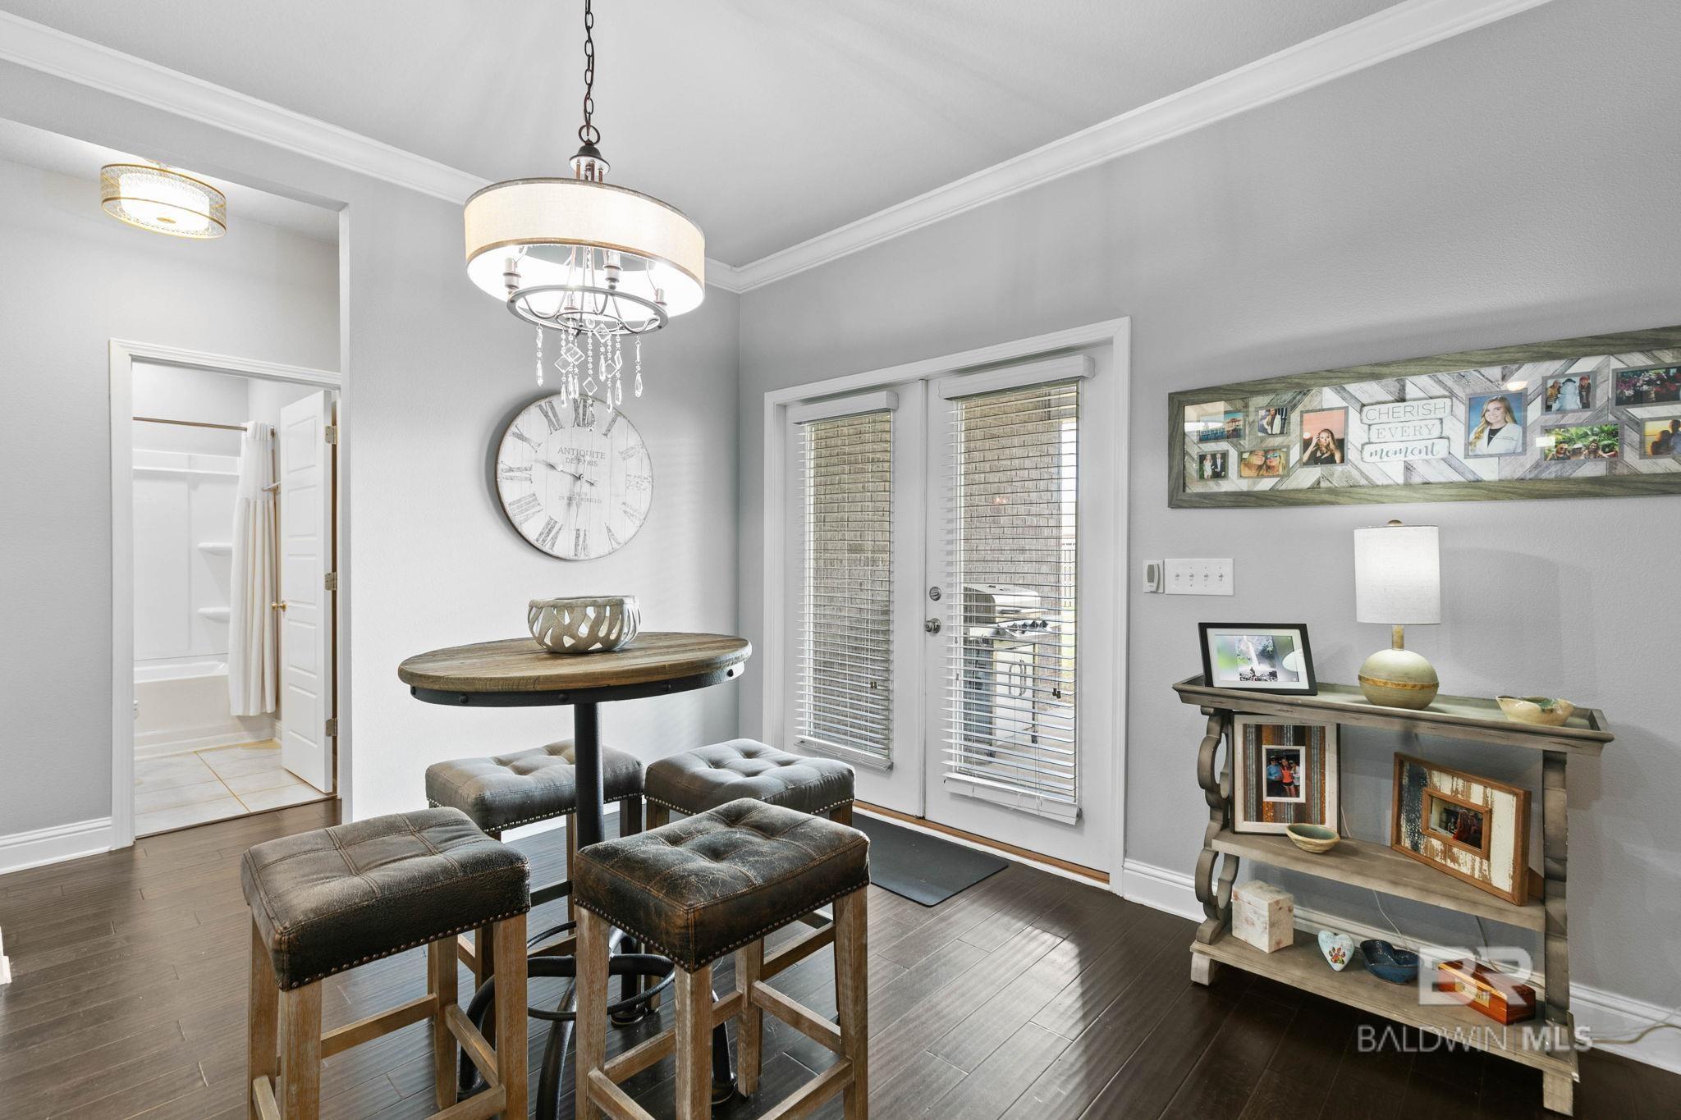
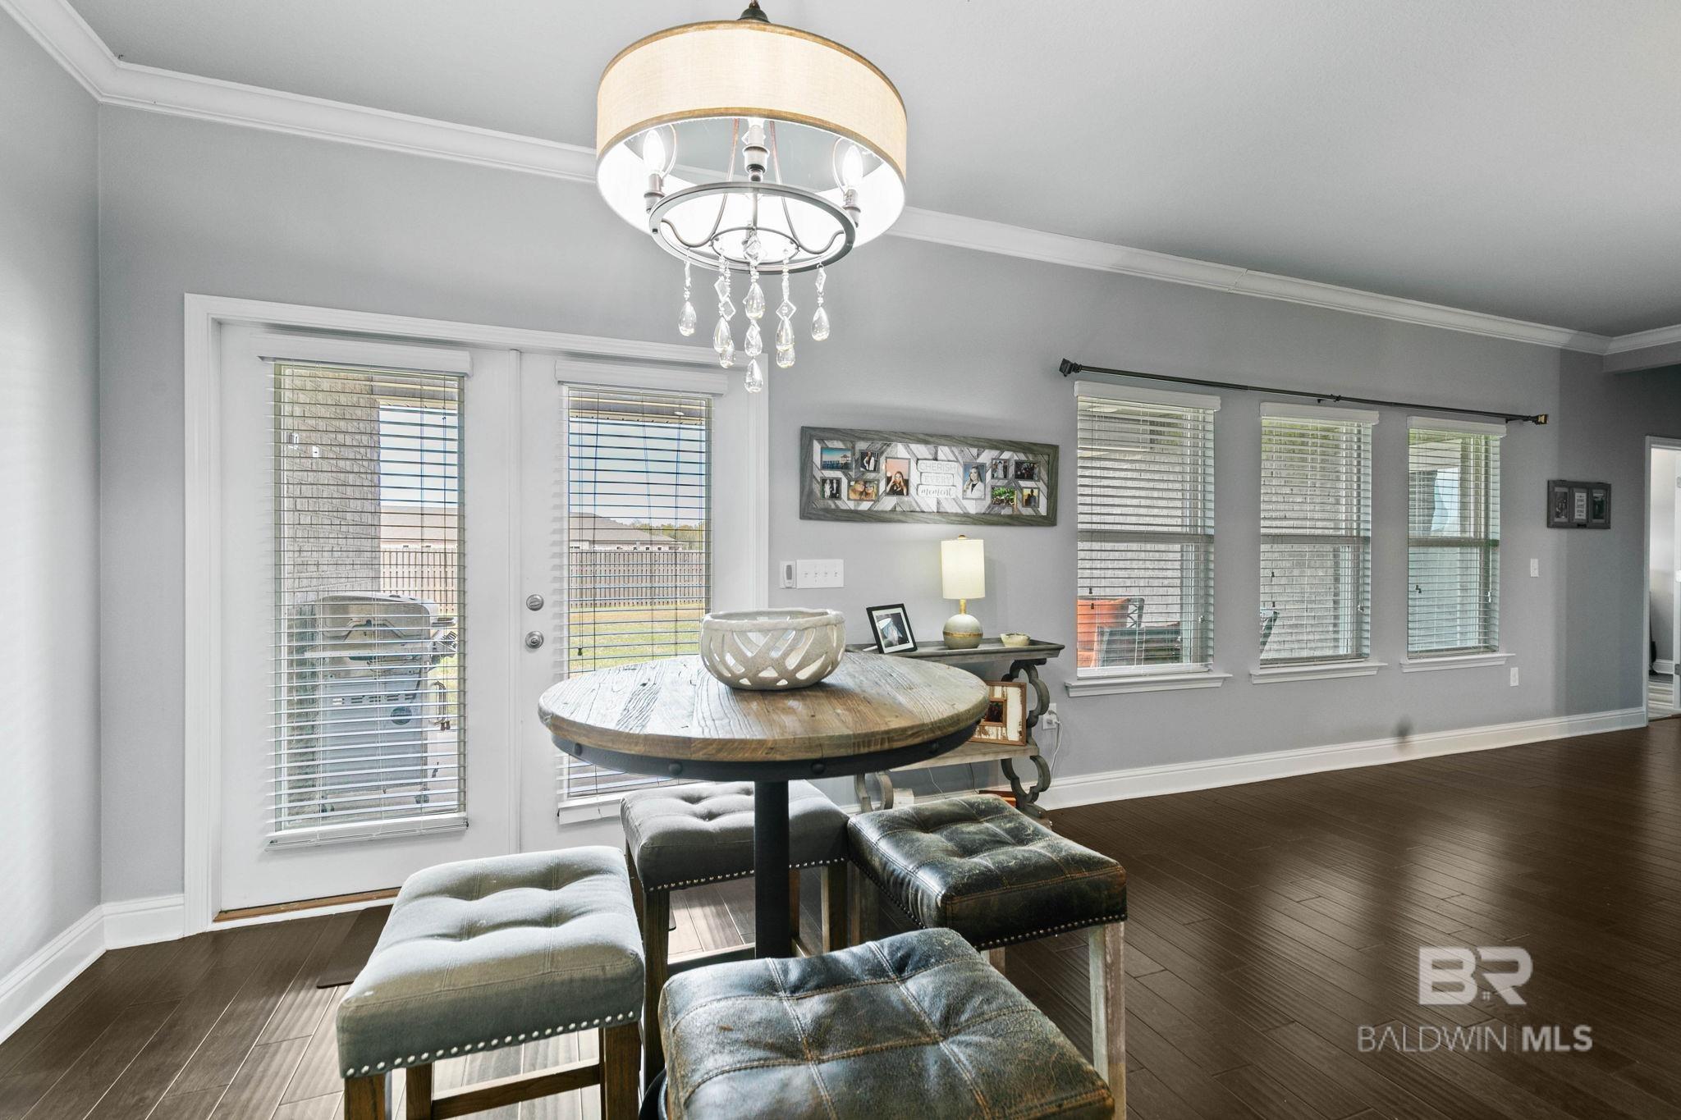
Breakfast nook with a round high-top table, upholstered stools, chandelier, and glass patio door.
Dining area with a round wood table, upholstered stools, and a chandelier beside a glass patio door.
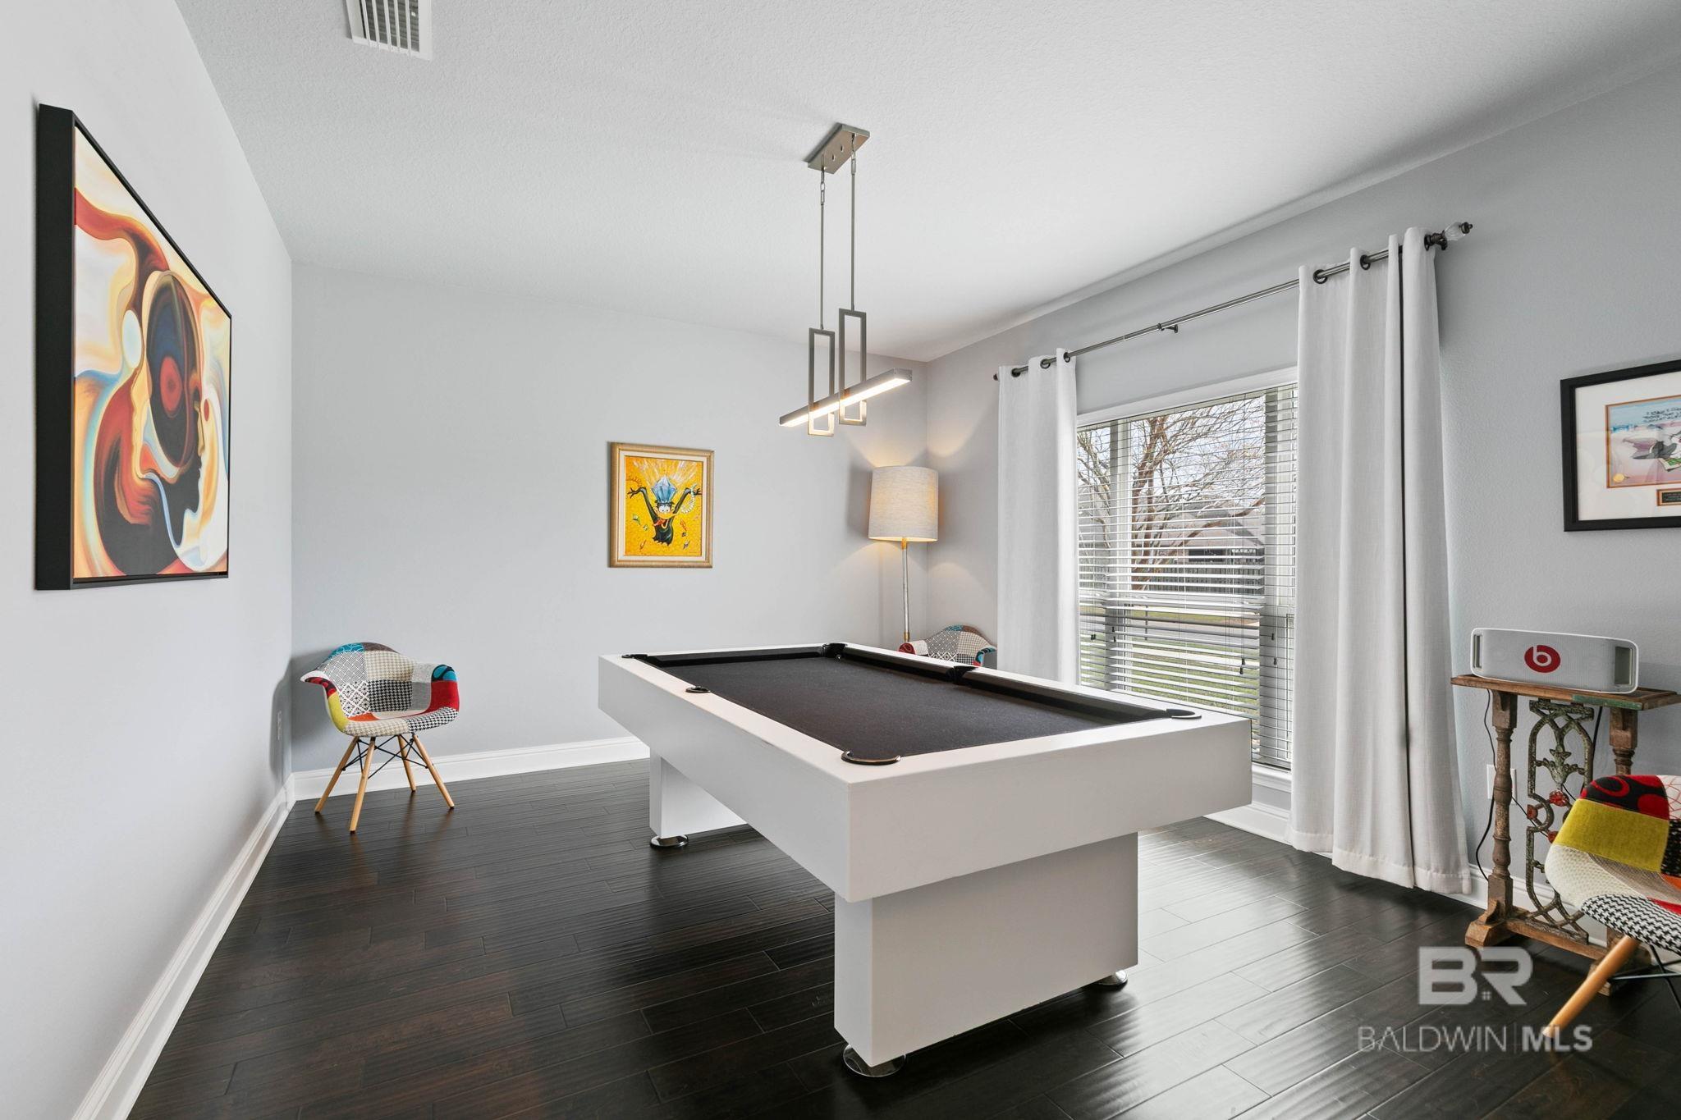
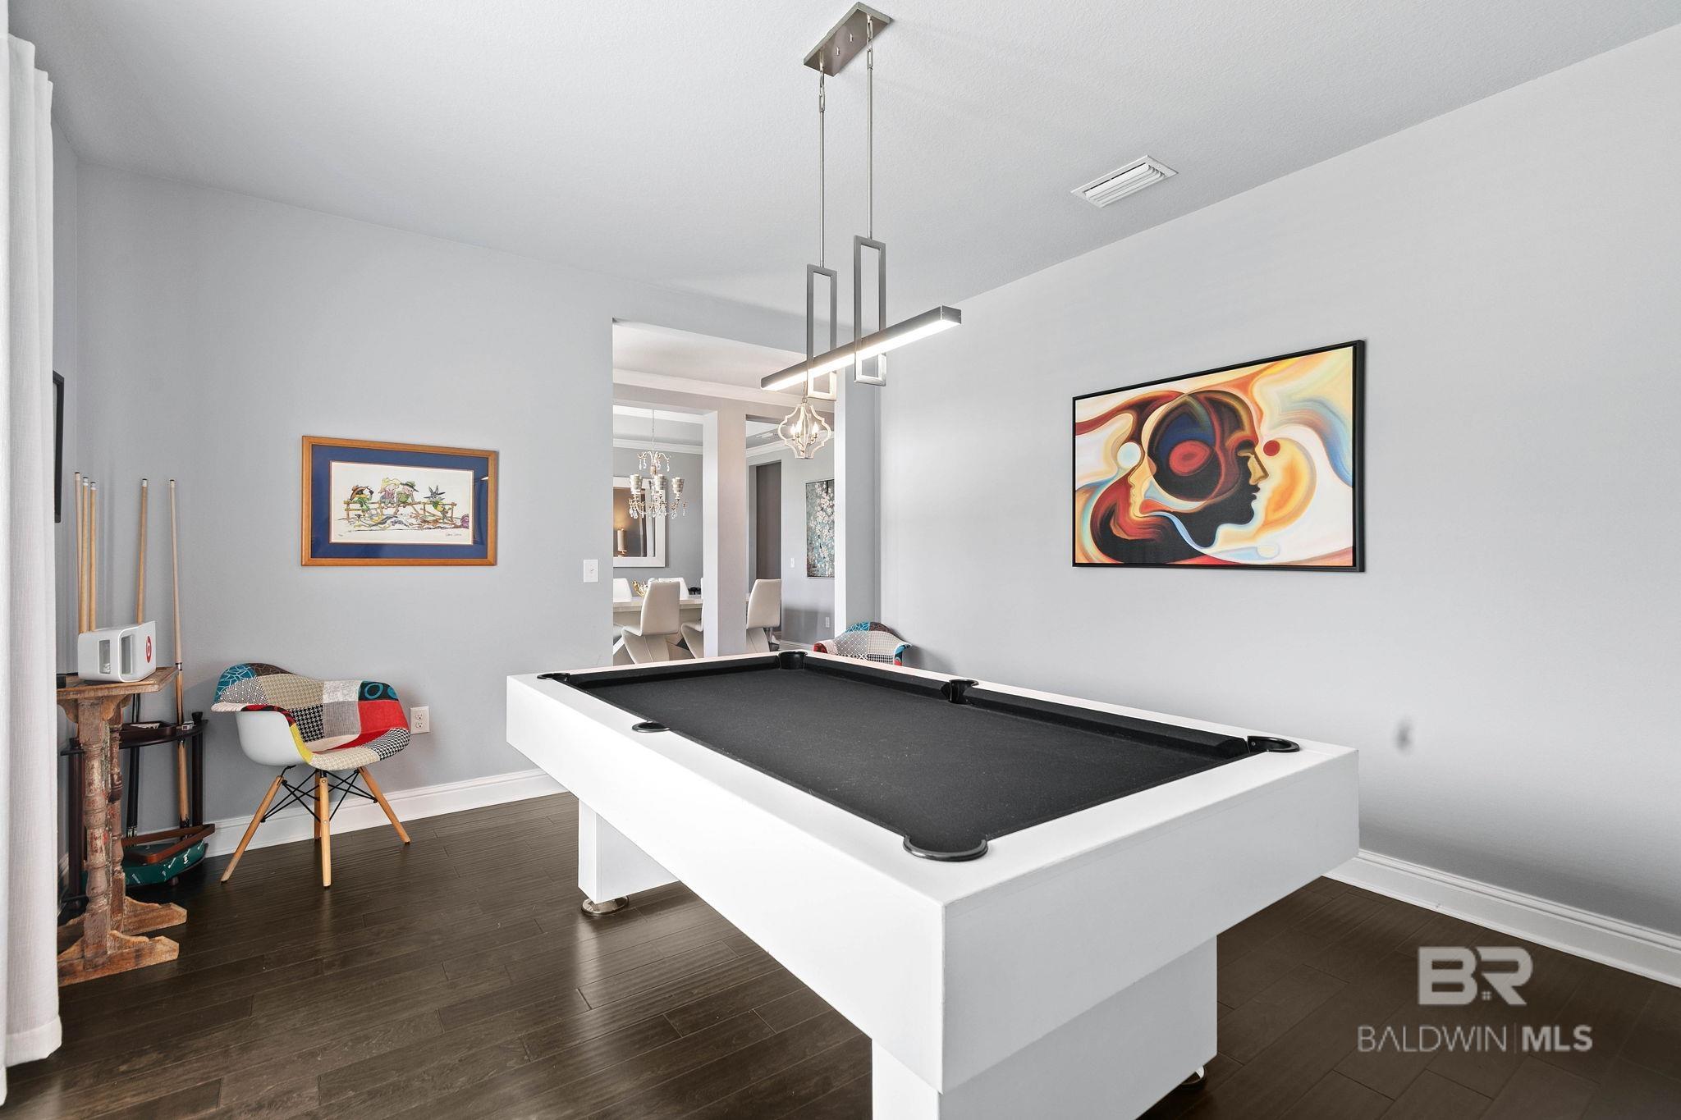
Game room with a modern white pool table, colorful chairs, and a large curtained window.
Game room with a white pool table, modern pendant light, colorful artwork, and patterned chair.
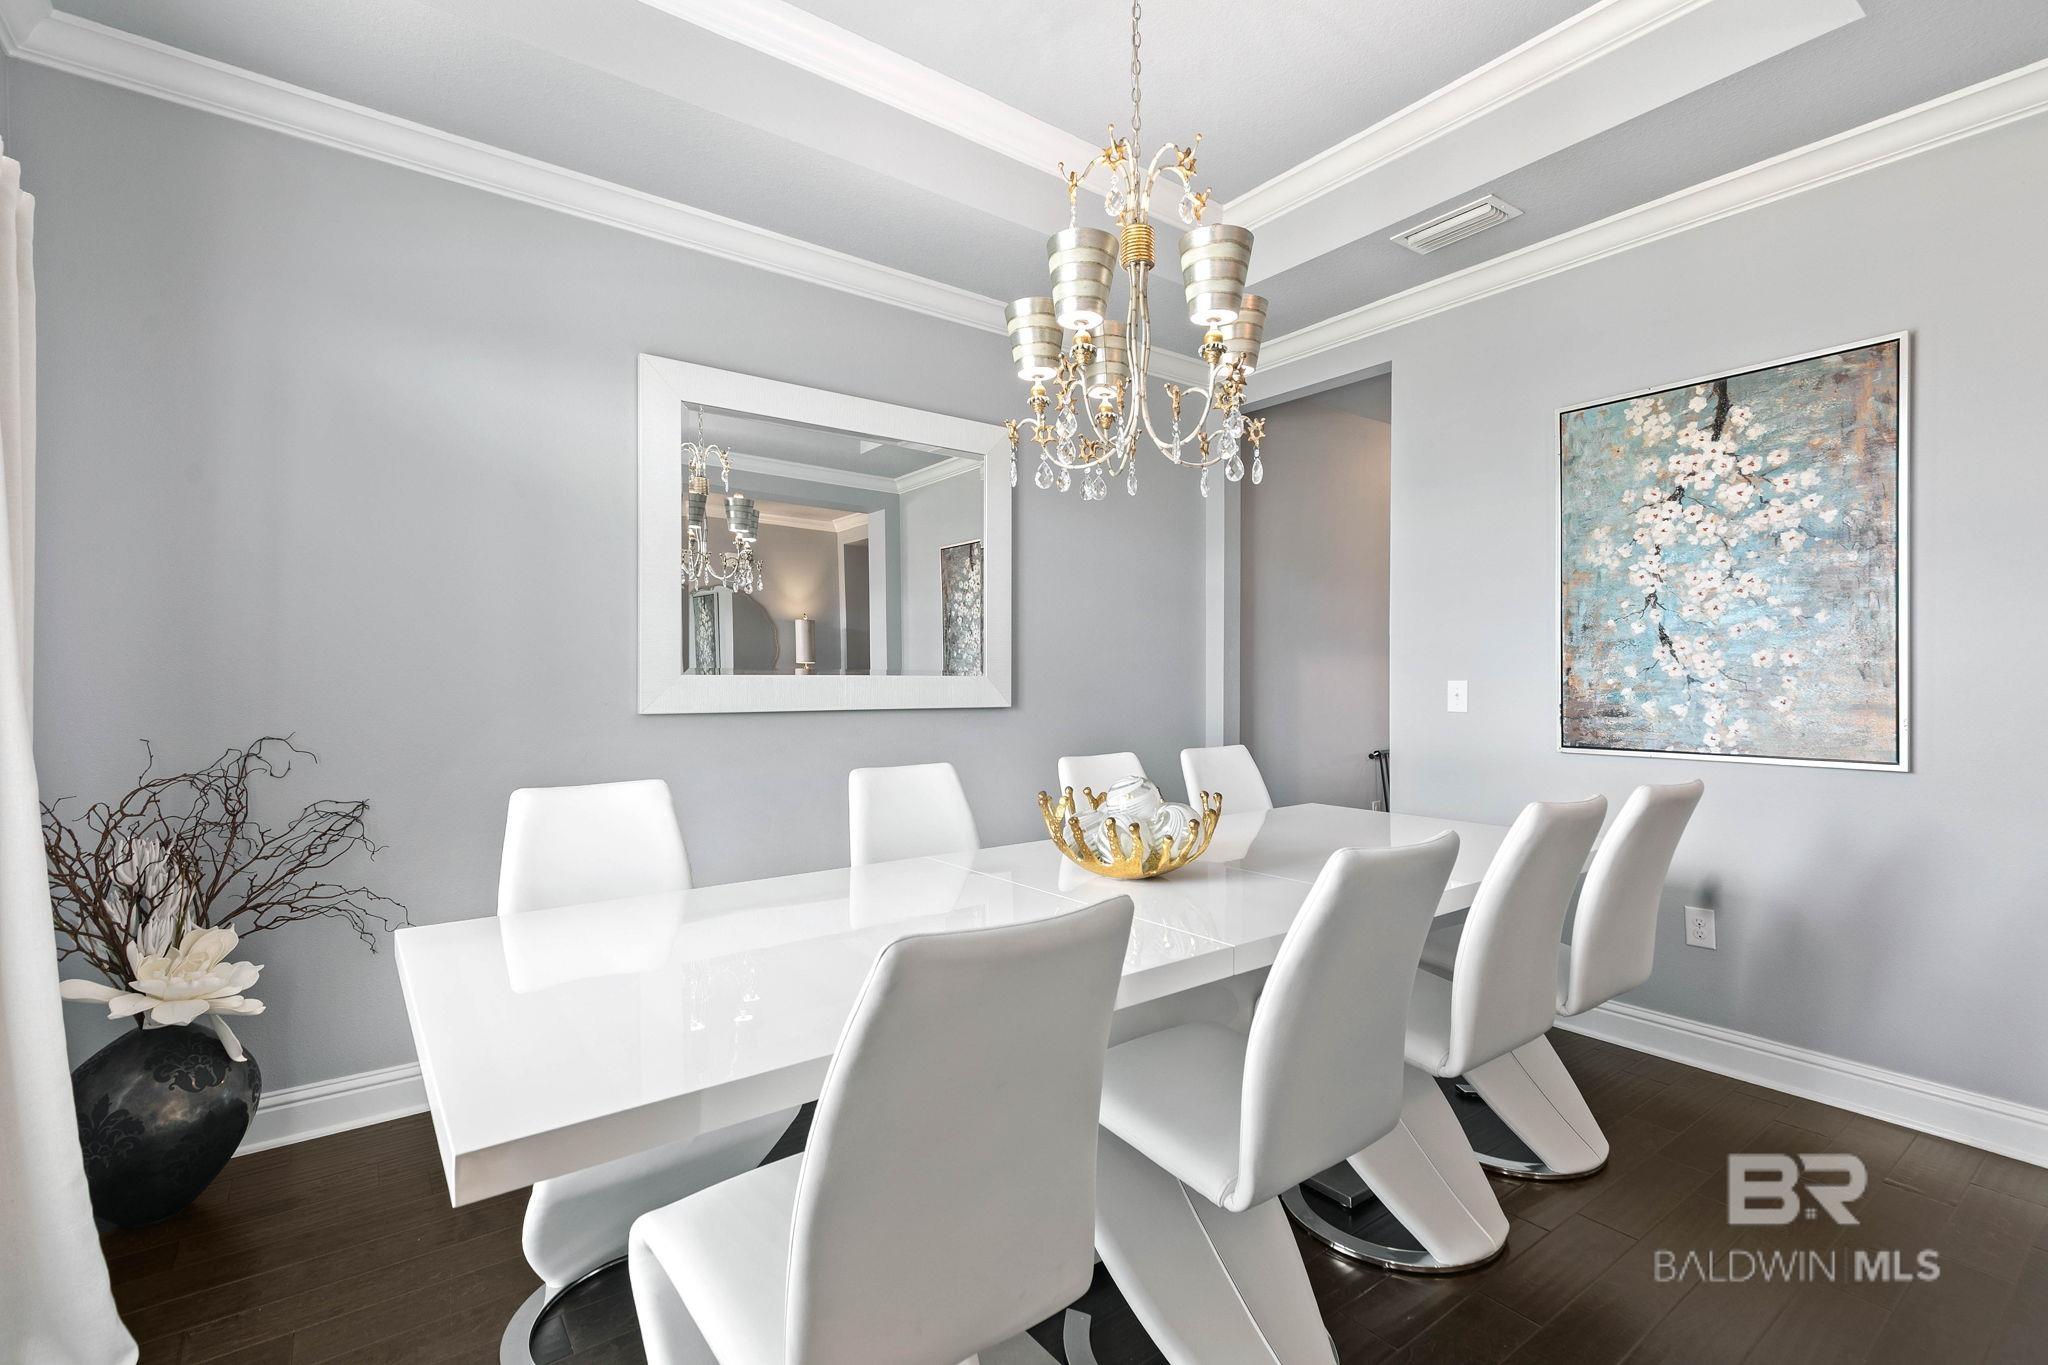
Dining room with a glossy white table, white chairs, crystal chandelier, and floral wall art.
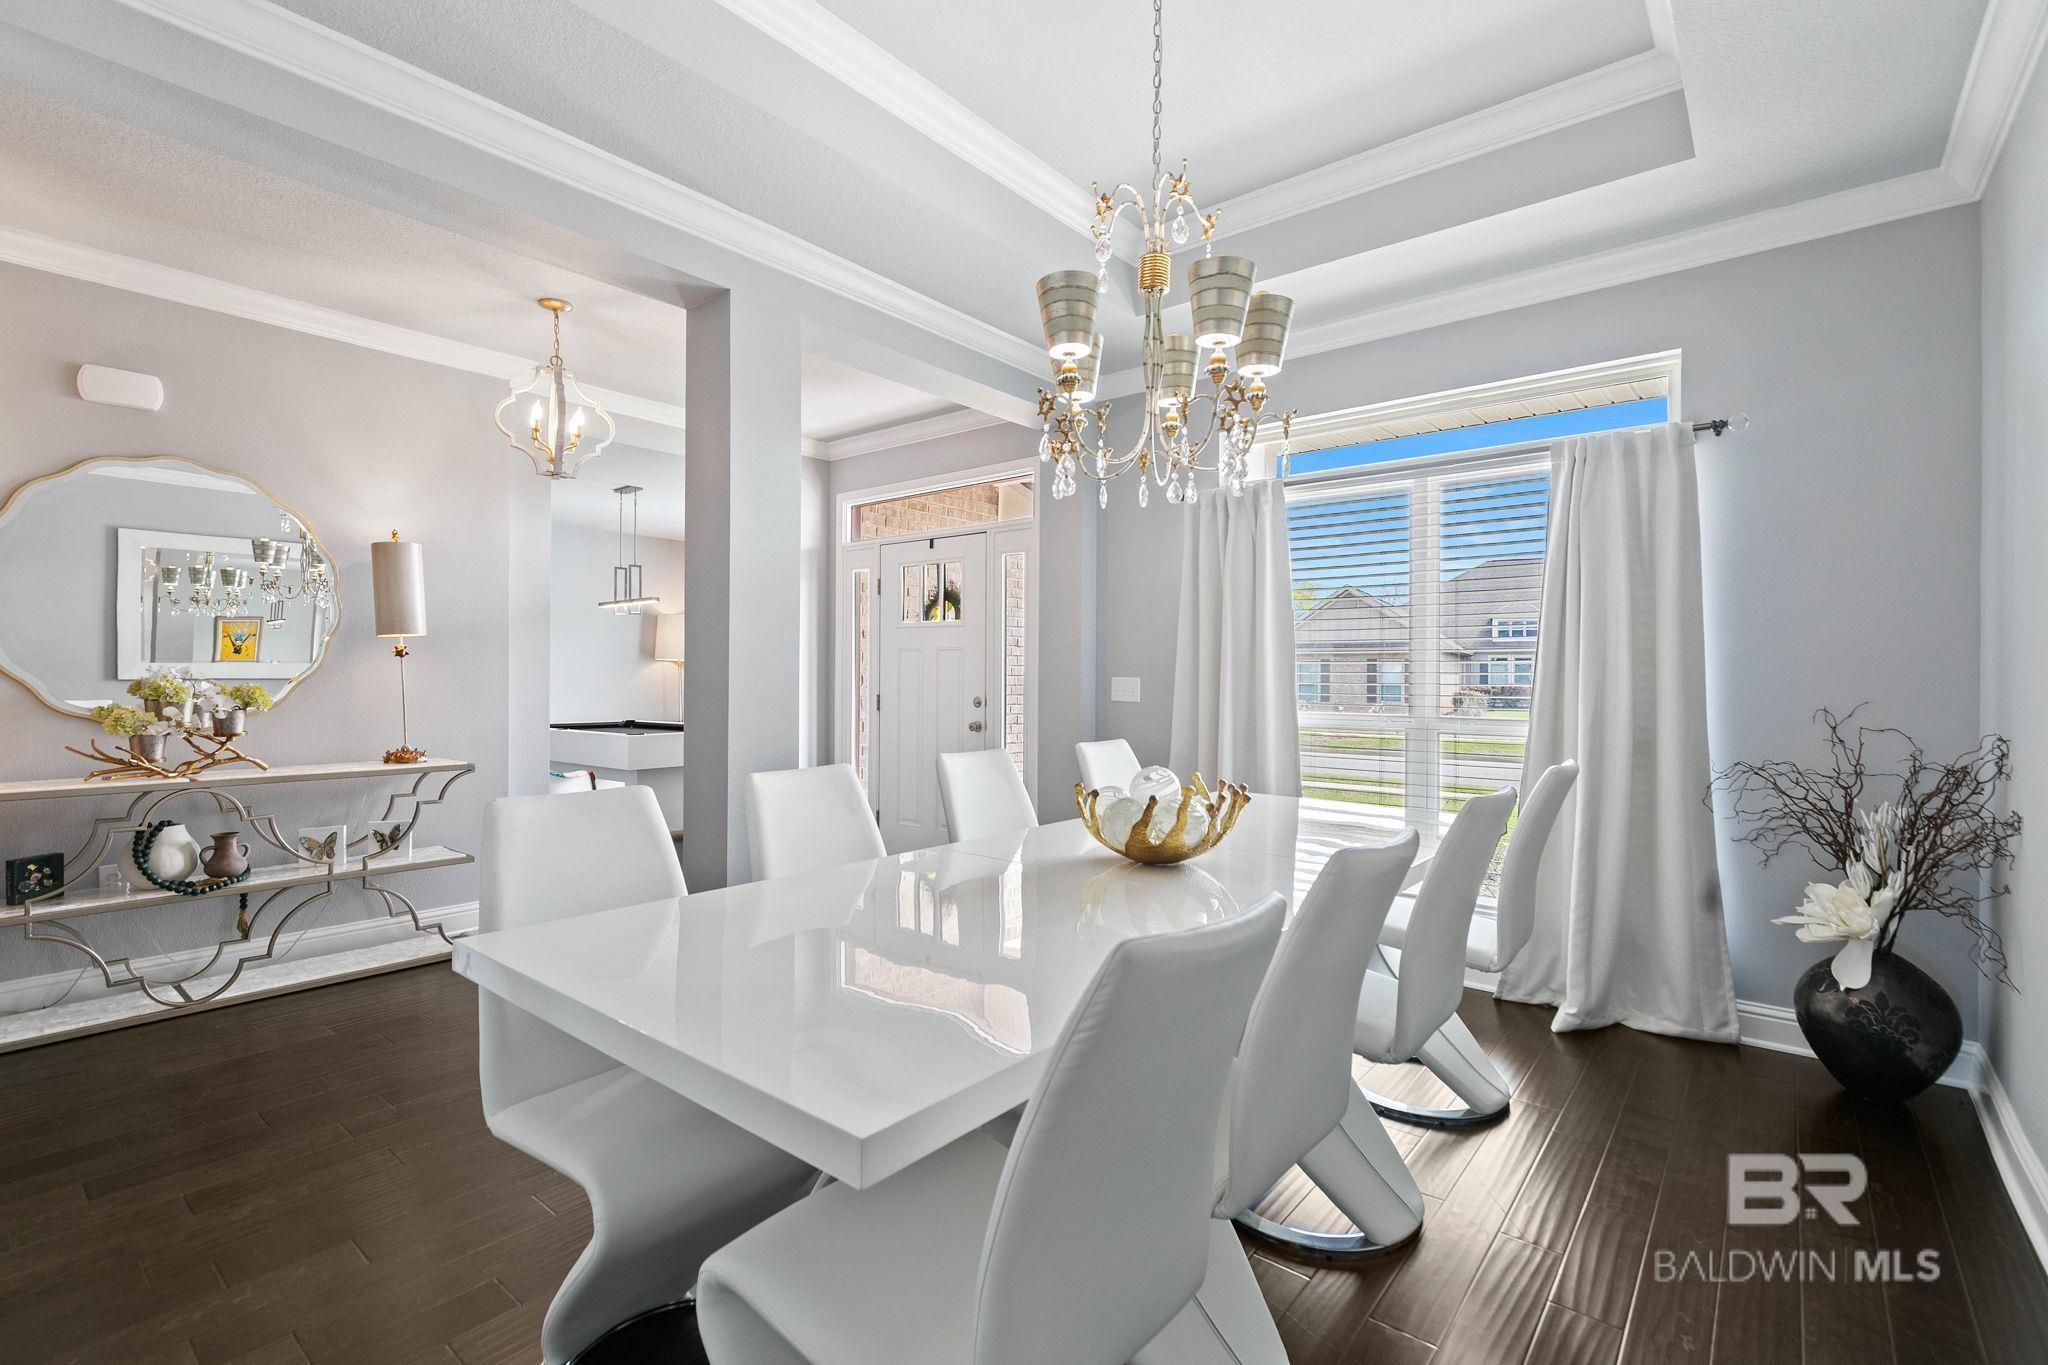
Furnished dining room with a glossy white table, crystal chandelier, and large curtained windows.
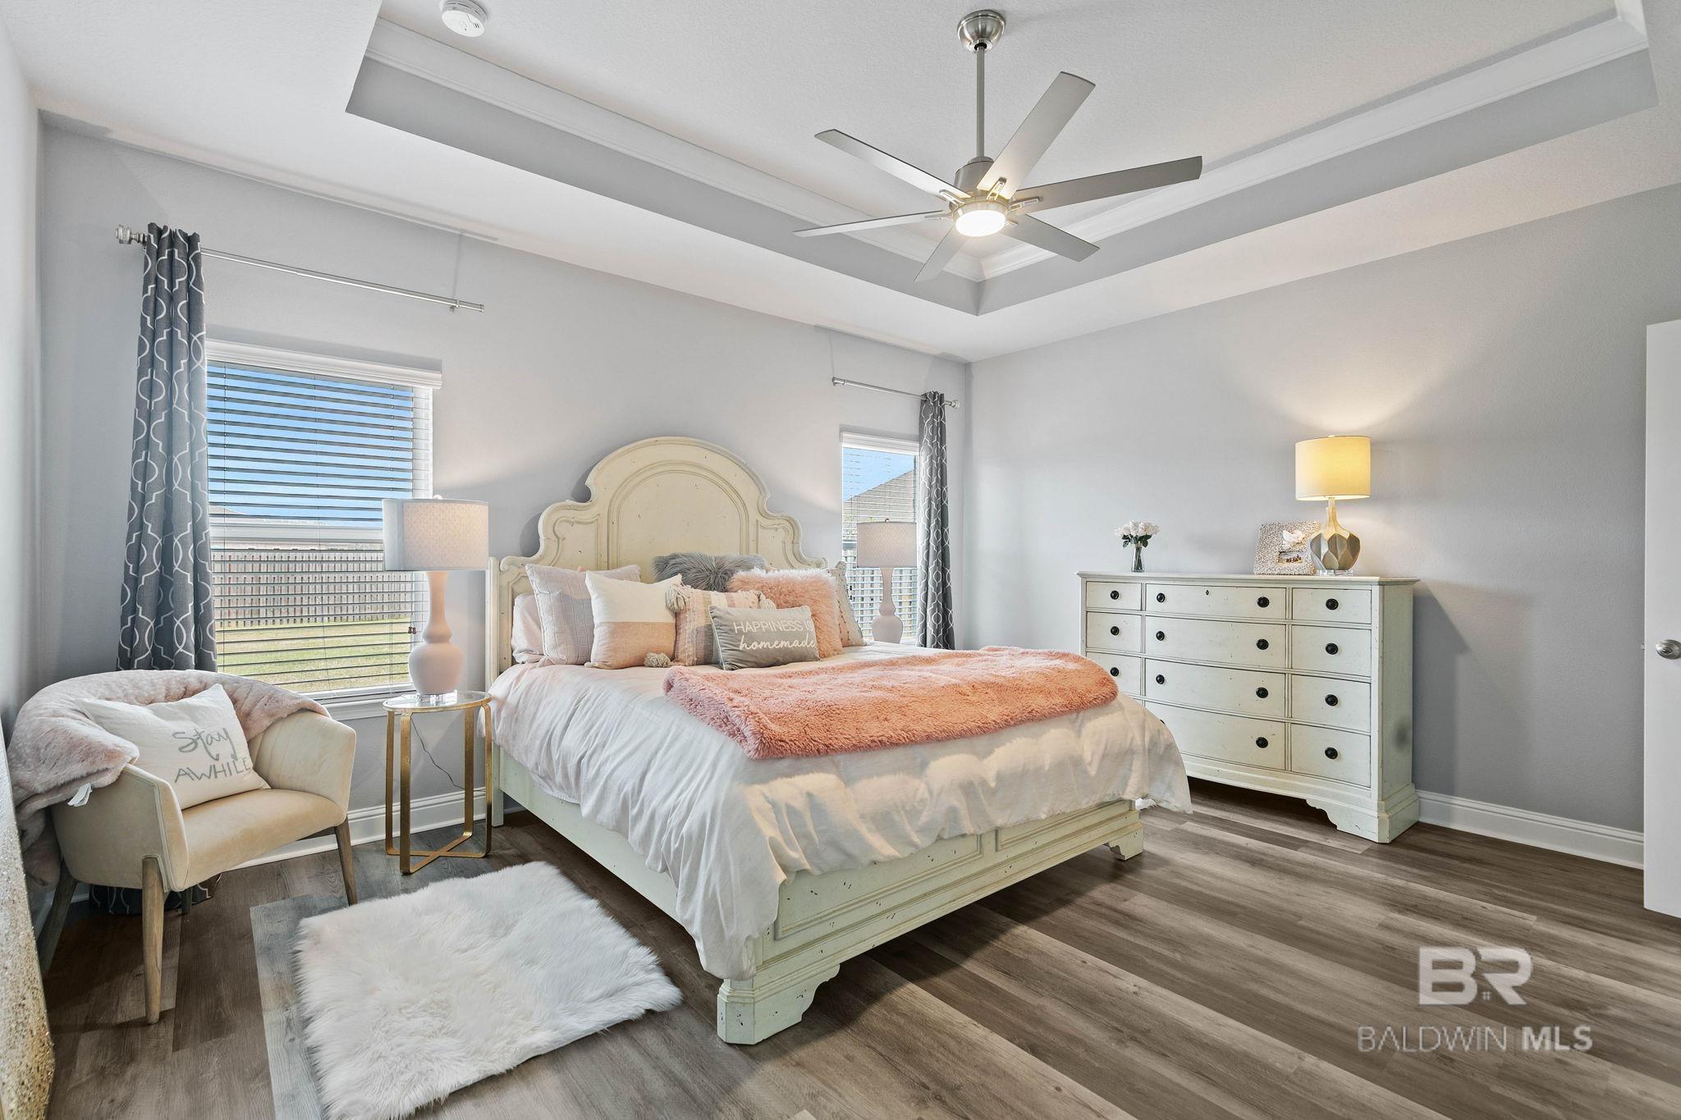
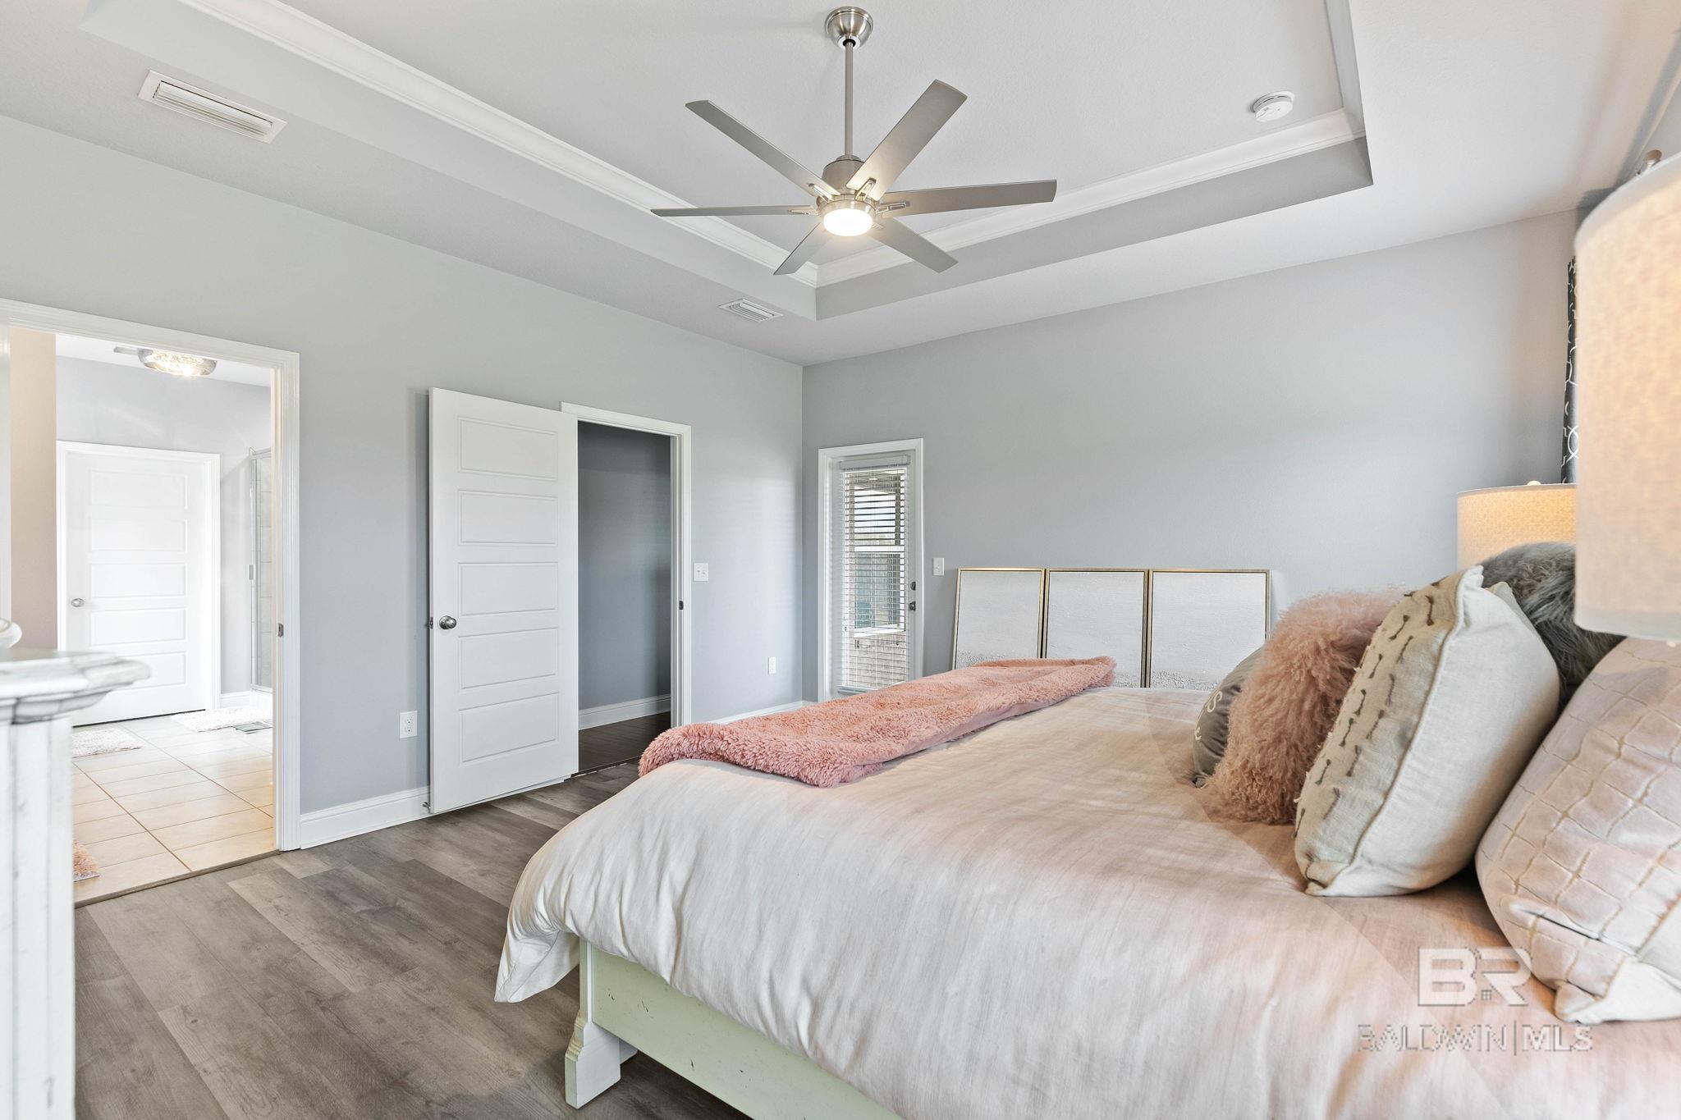
Furnished bedroom with a cream bed, blush throw, white dresser, and tray ceiling with ceiling fan.
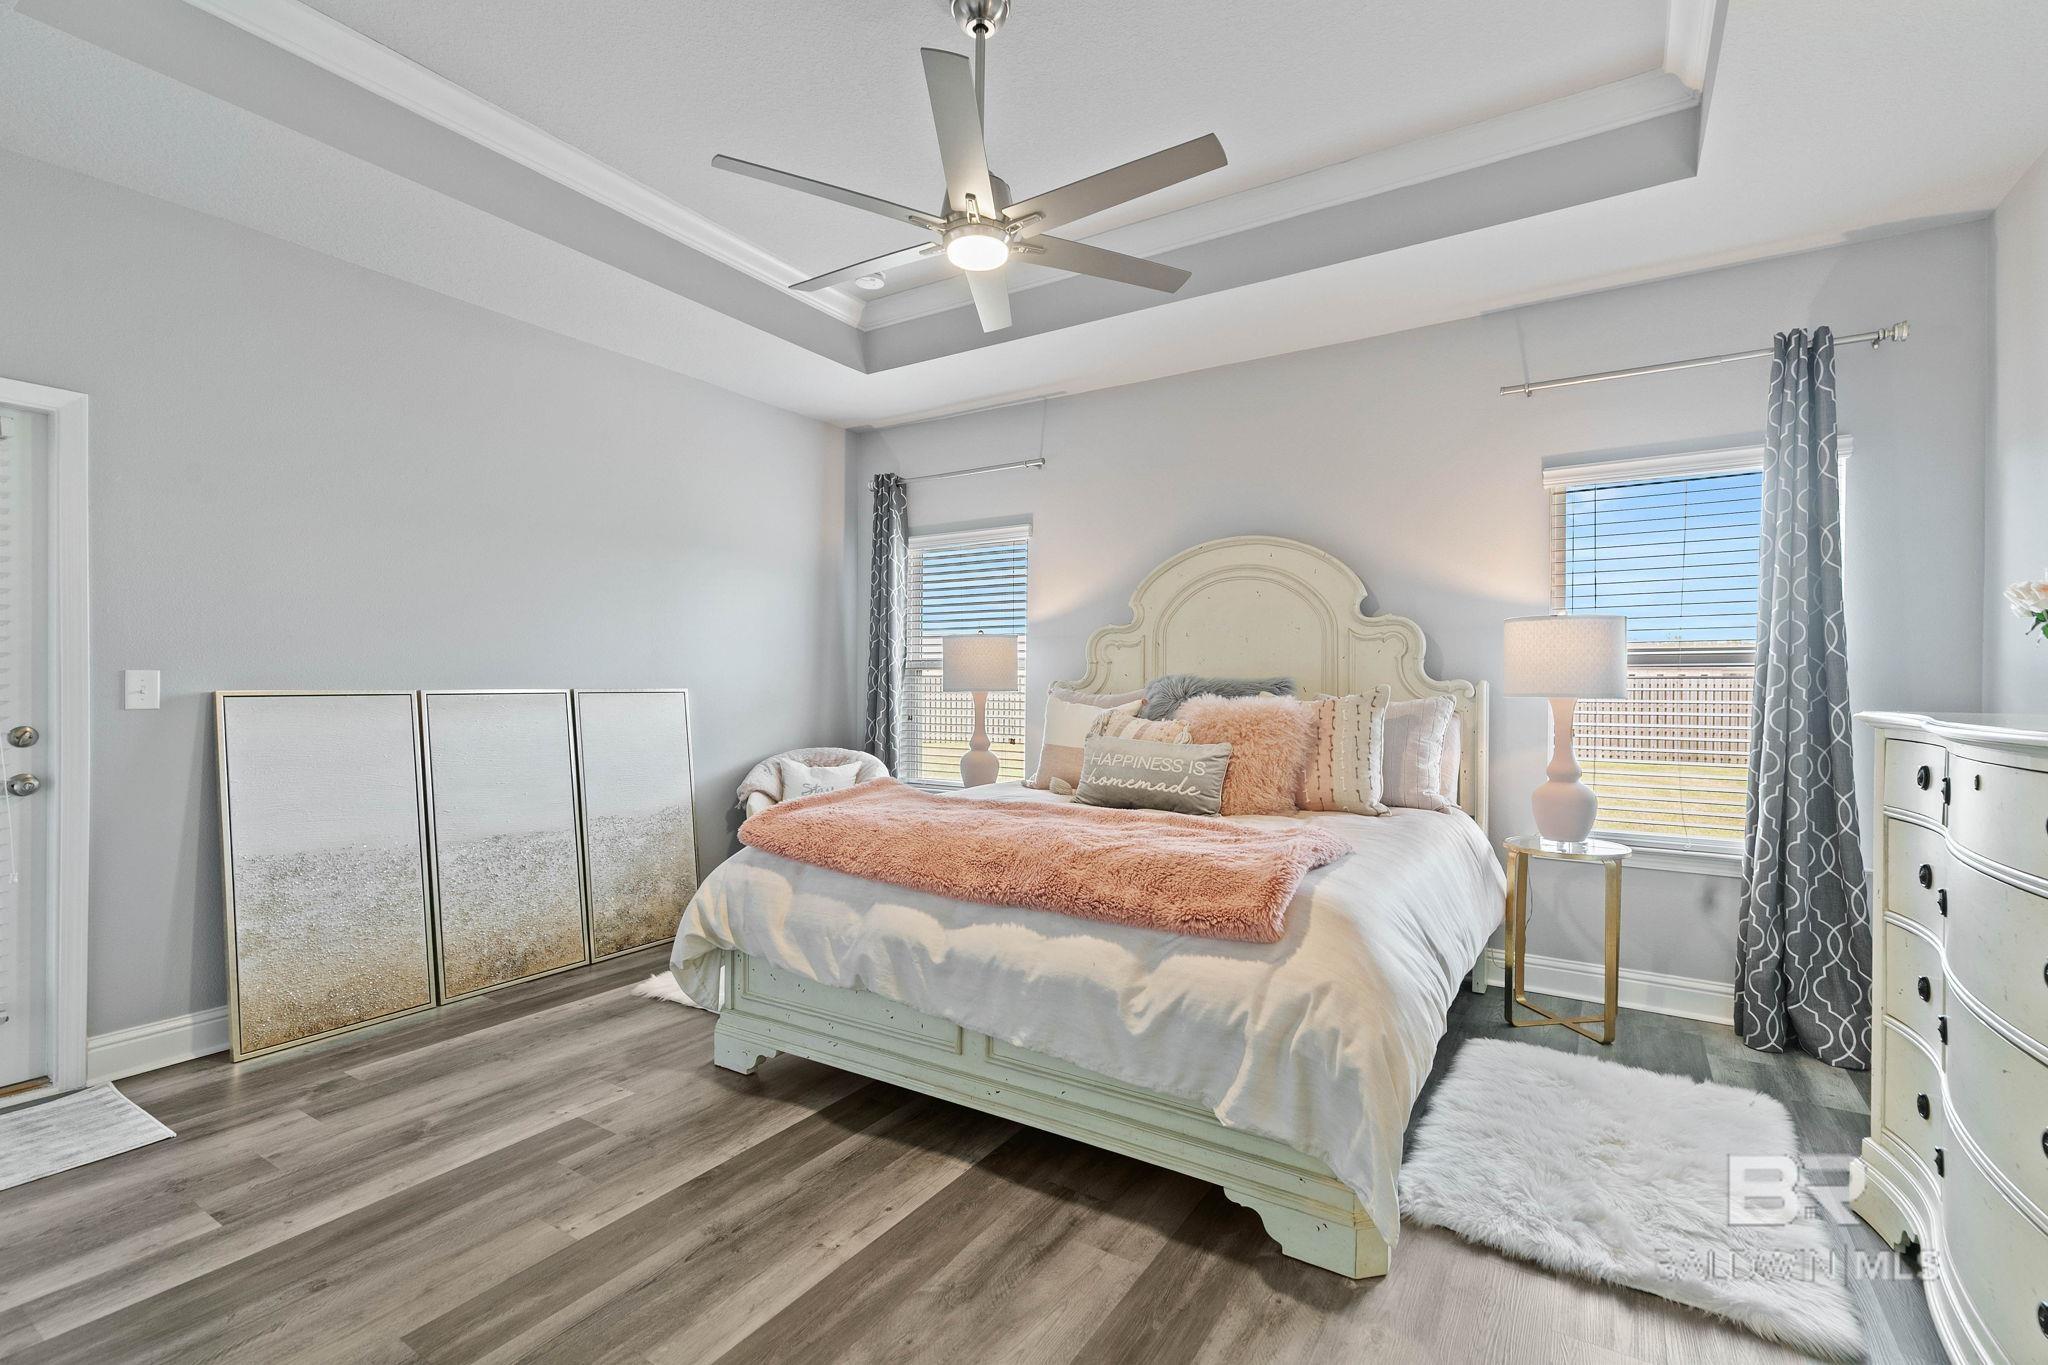
Staged bedroom with a pale bed, peach throw, gray patterned curtains, and tray ceiling.
Furnished bedroom with a tray ceiling, ceiling fan, and a large bed with pink accents.
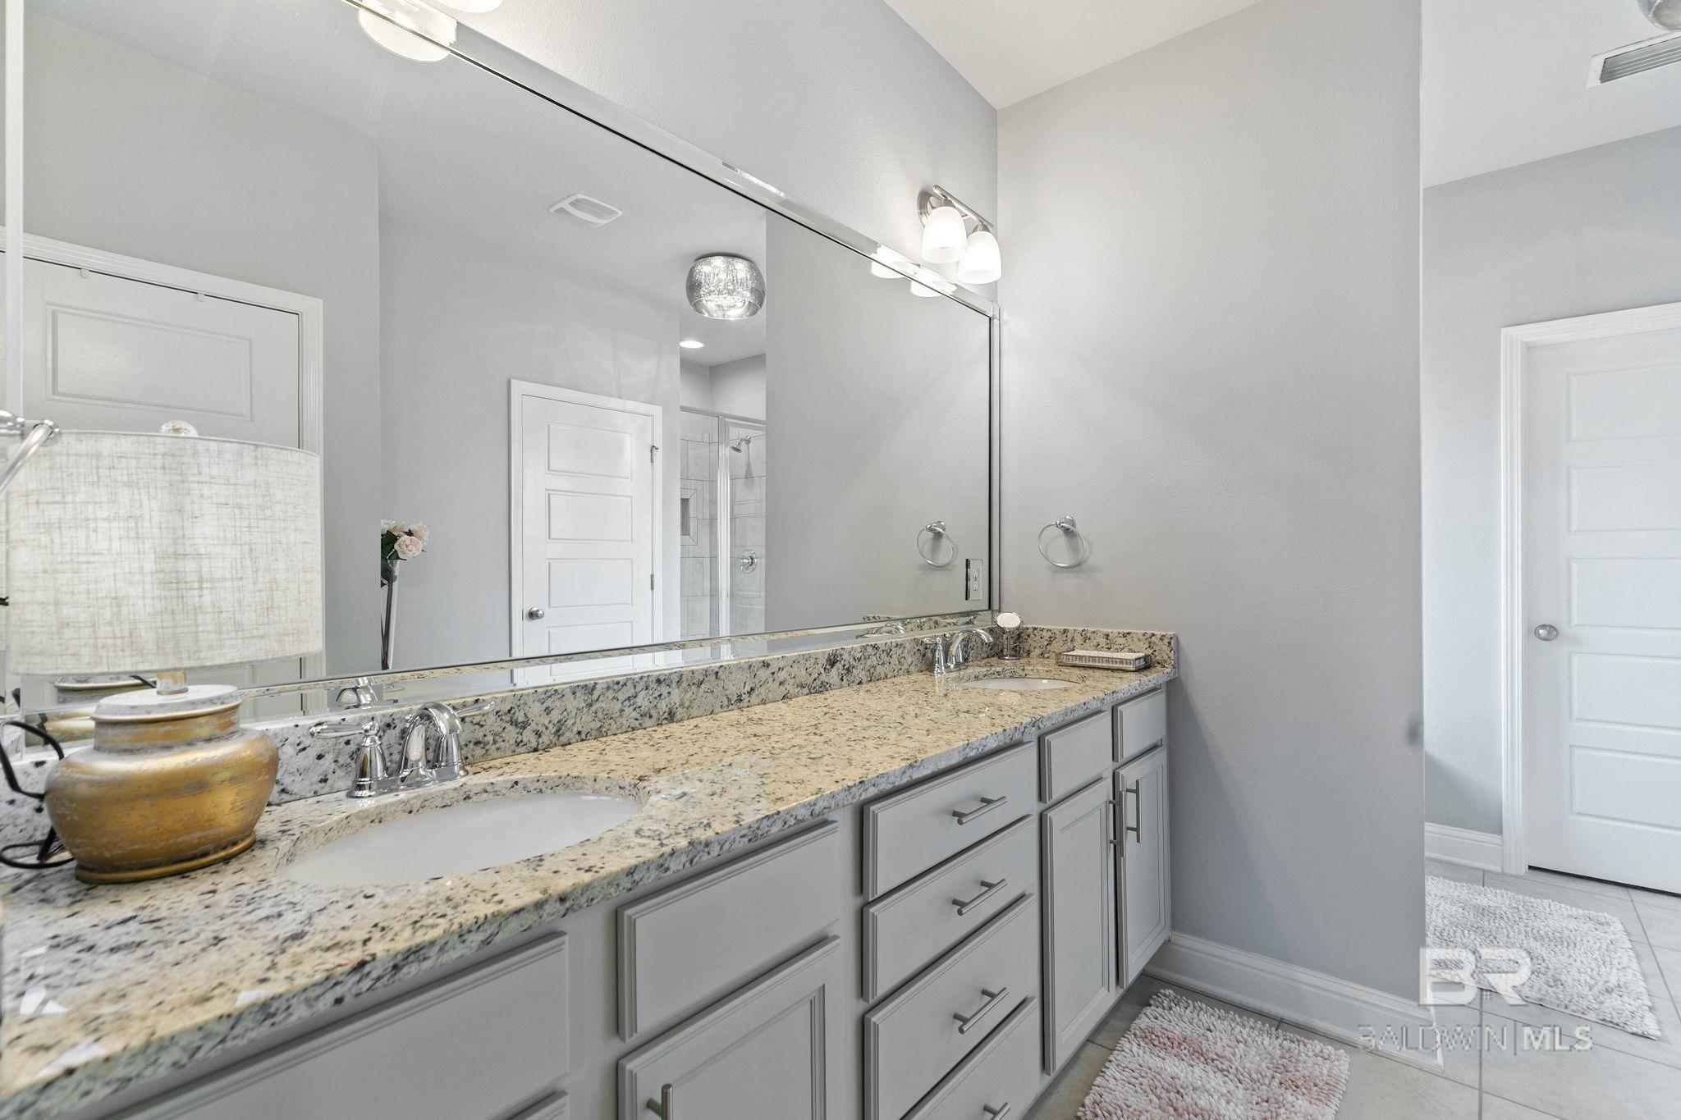
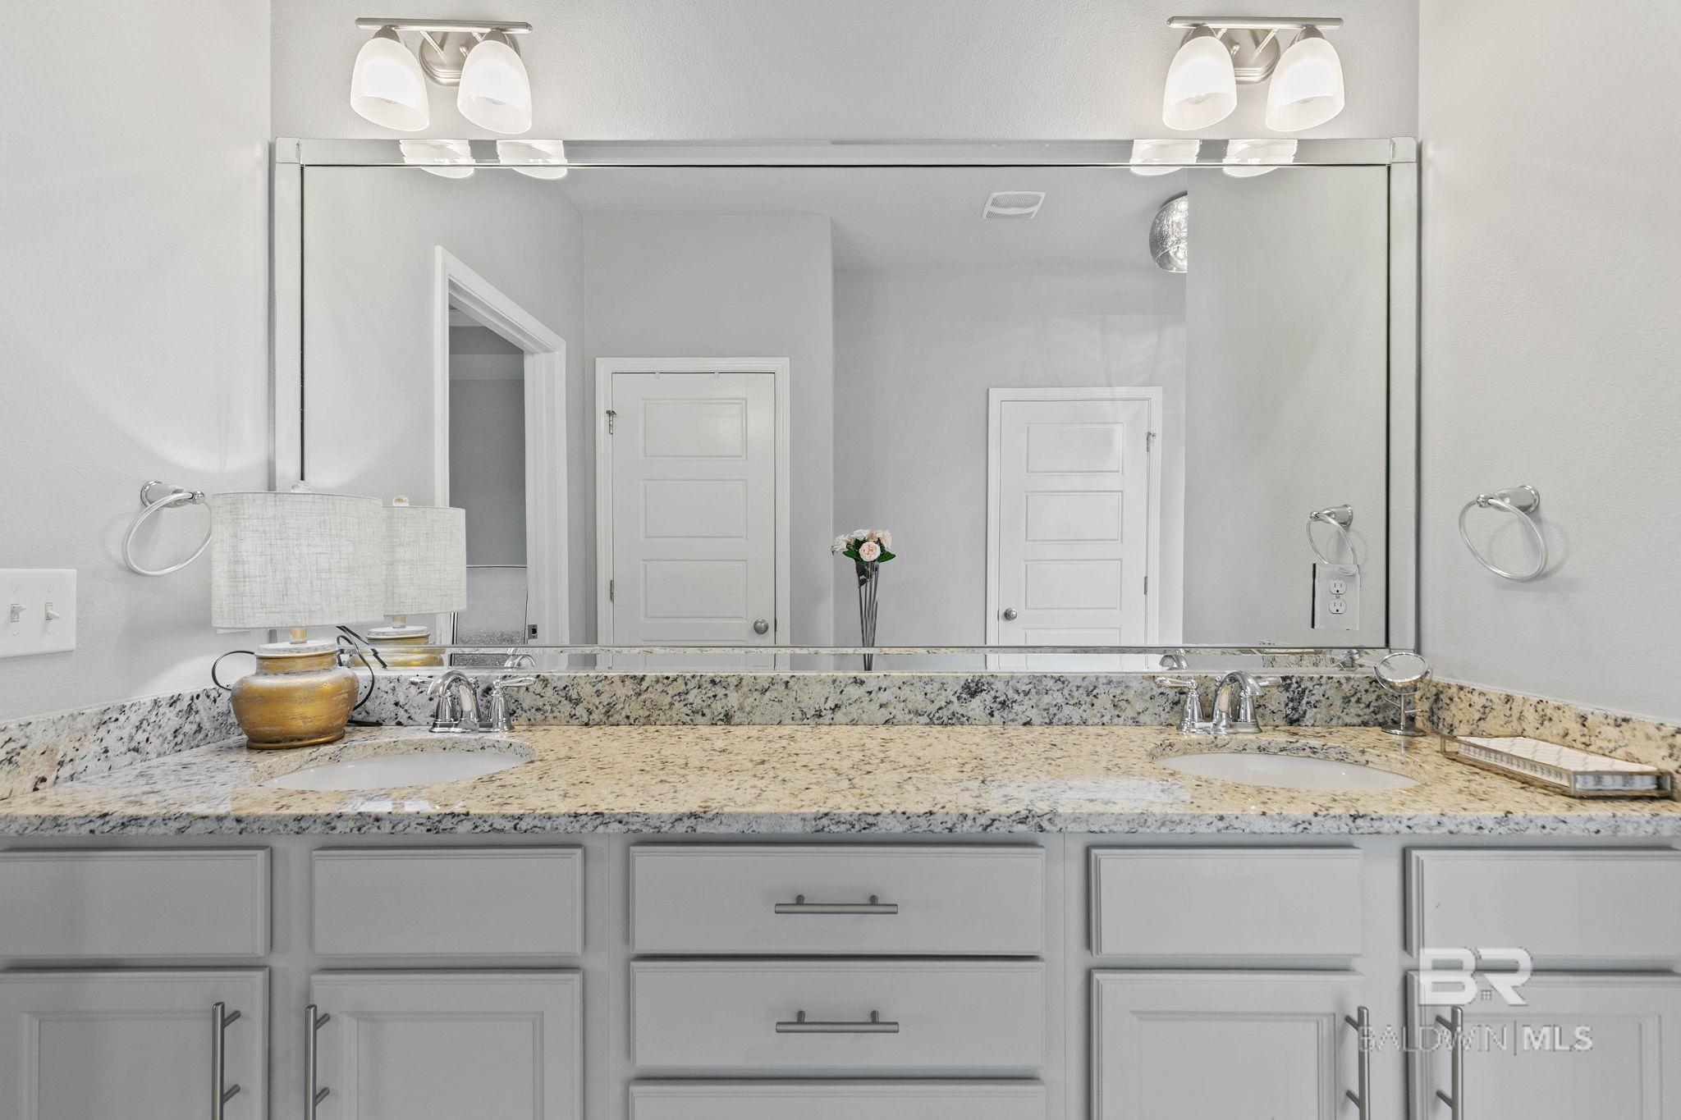
Bathroom with a long granite double vanity, gray cabinets, and a large mirror.
Bathroom vanity with granite counter, double sinks, wide mirror, and white cabinetry.
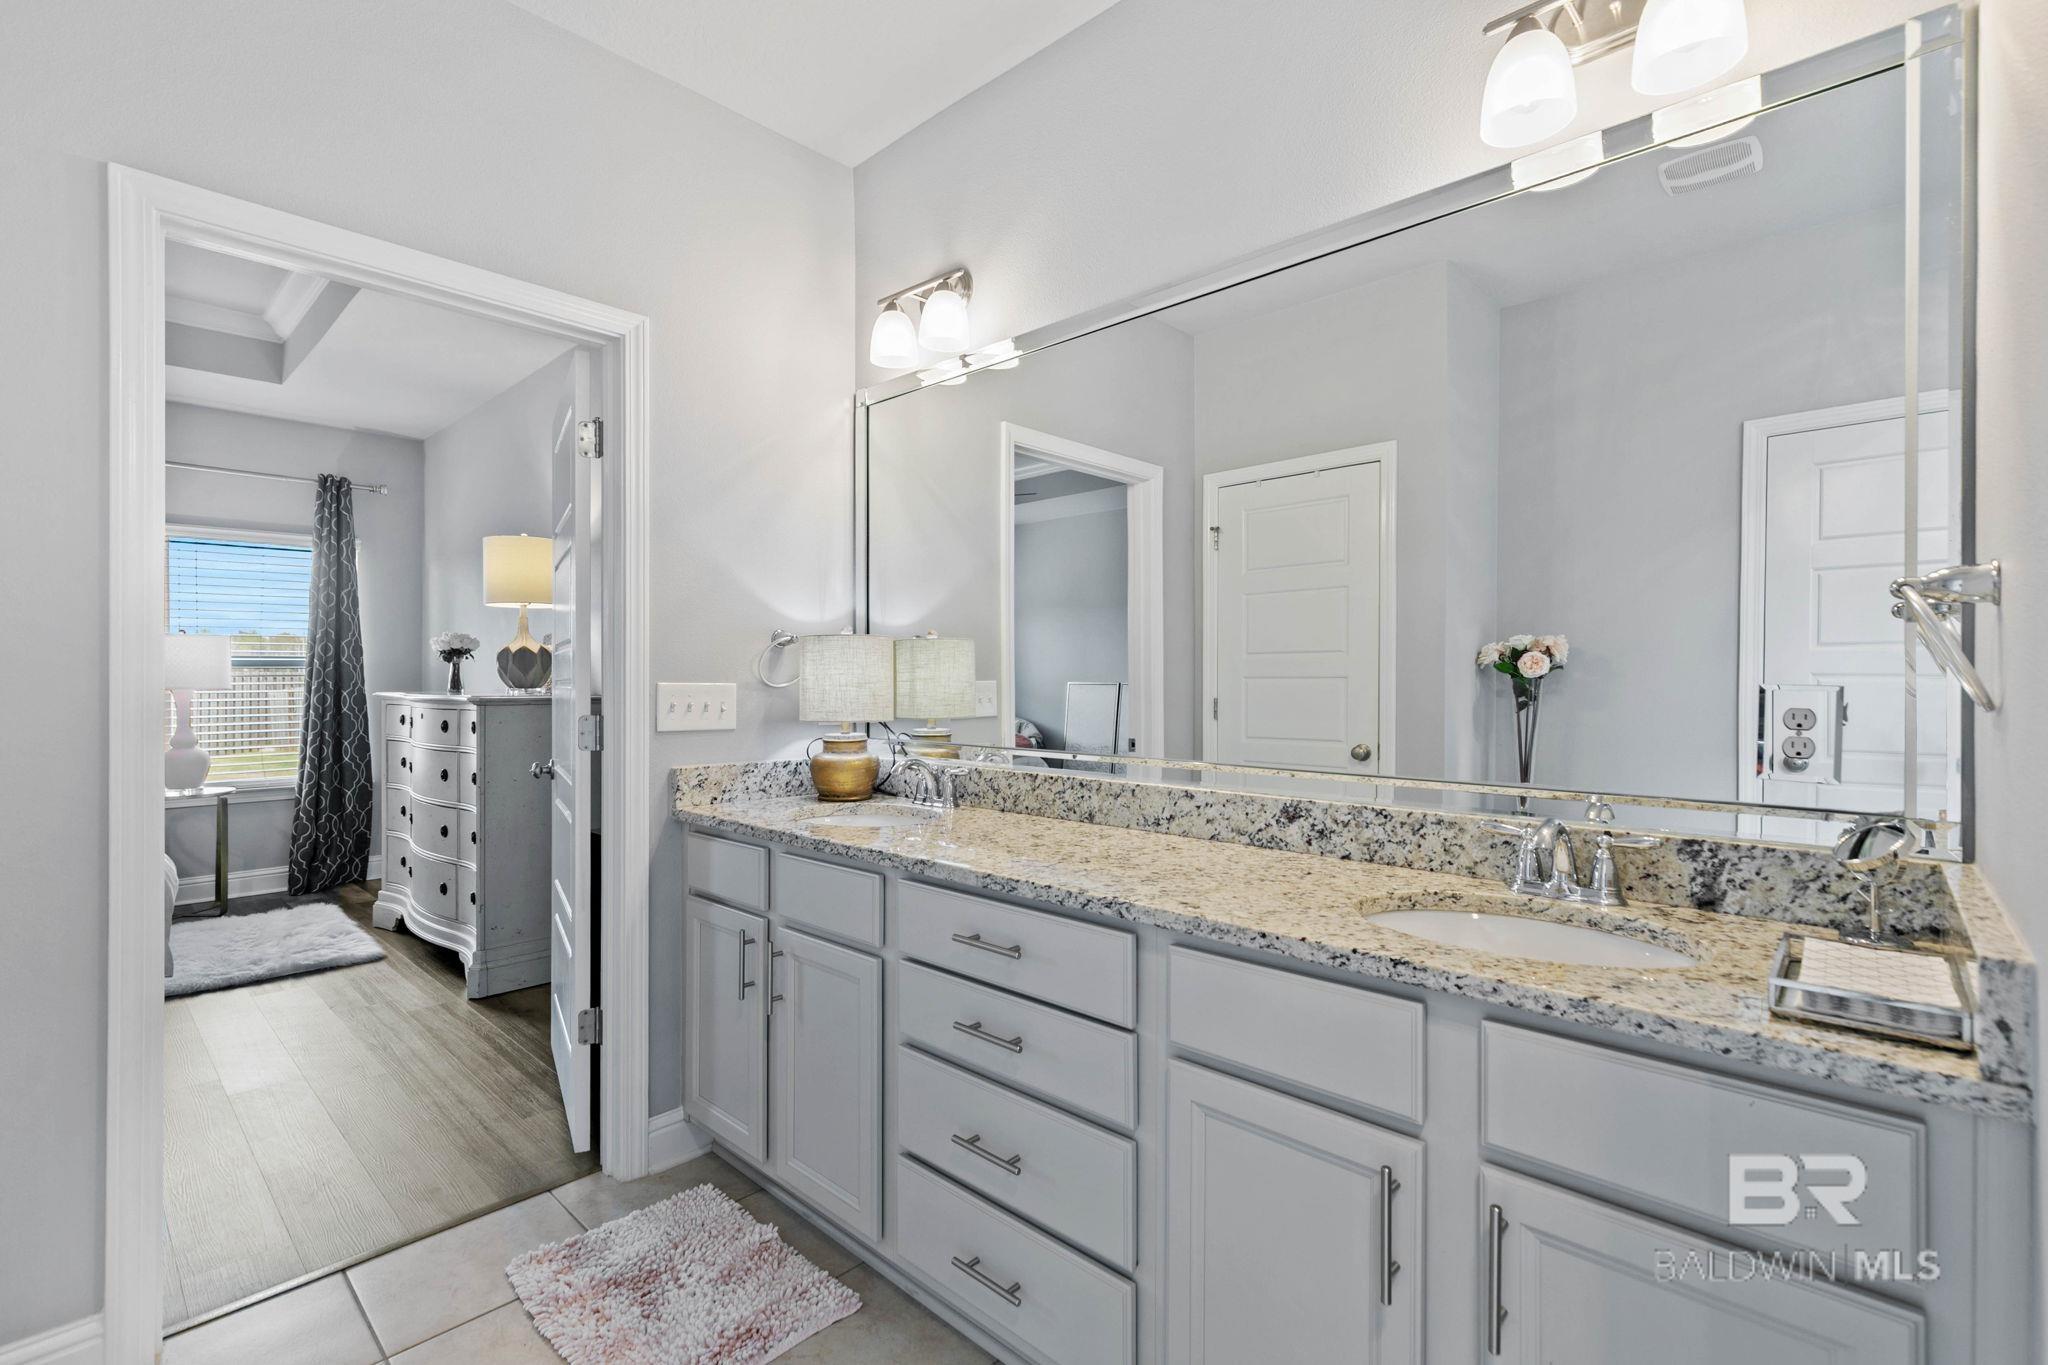
Bathroom with a granite double-sink vanity and large mirror, looking into a bedroom.
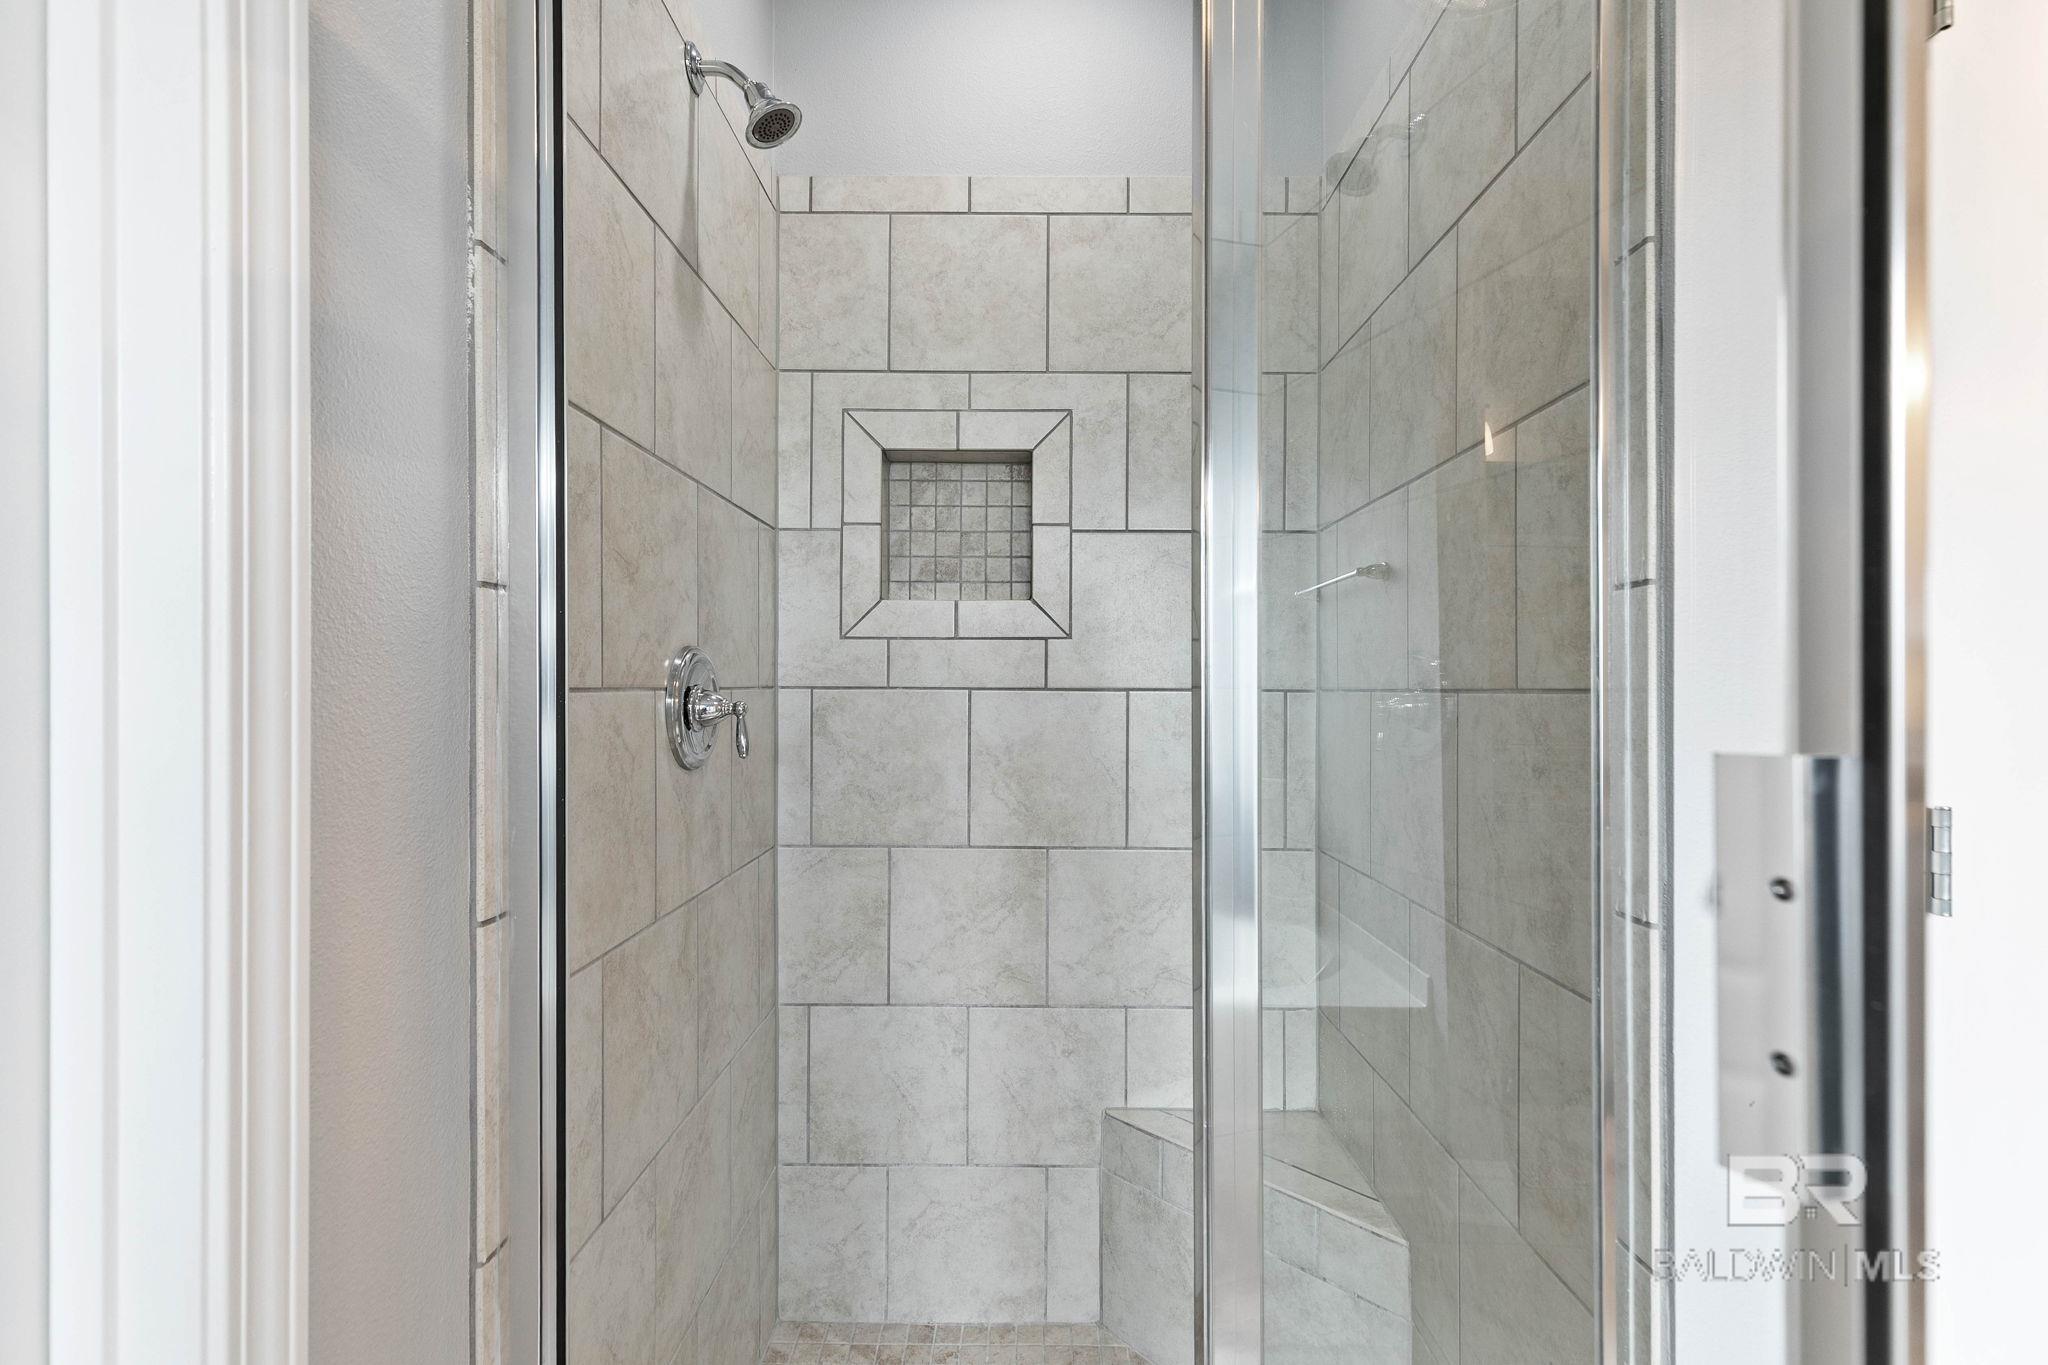
Walk-in shower with a tiled accent niche, built-in bench, and clear glass enclosure.
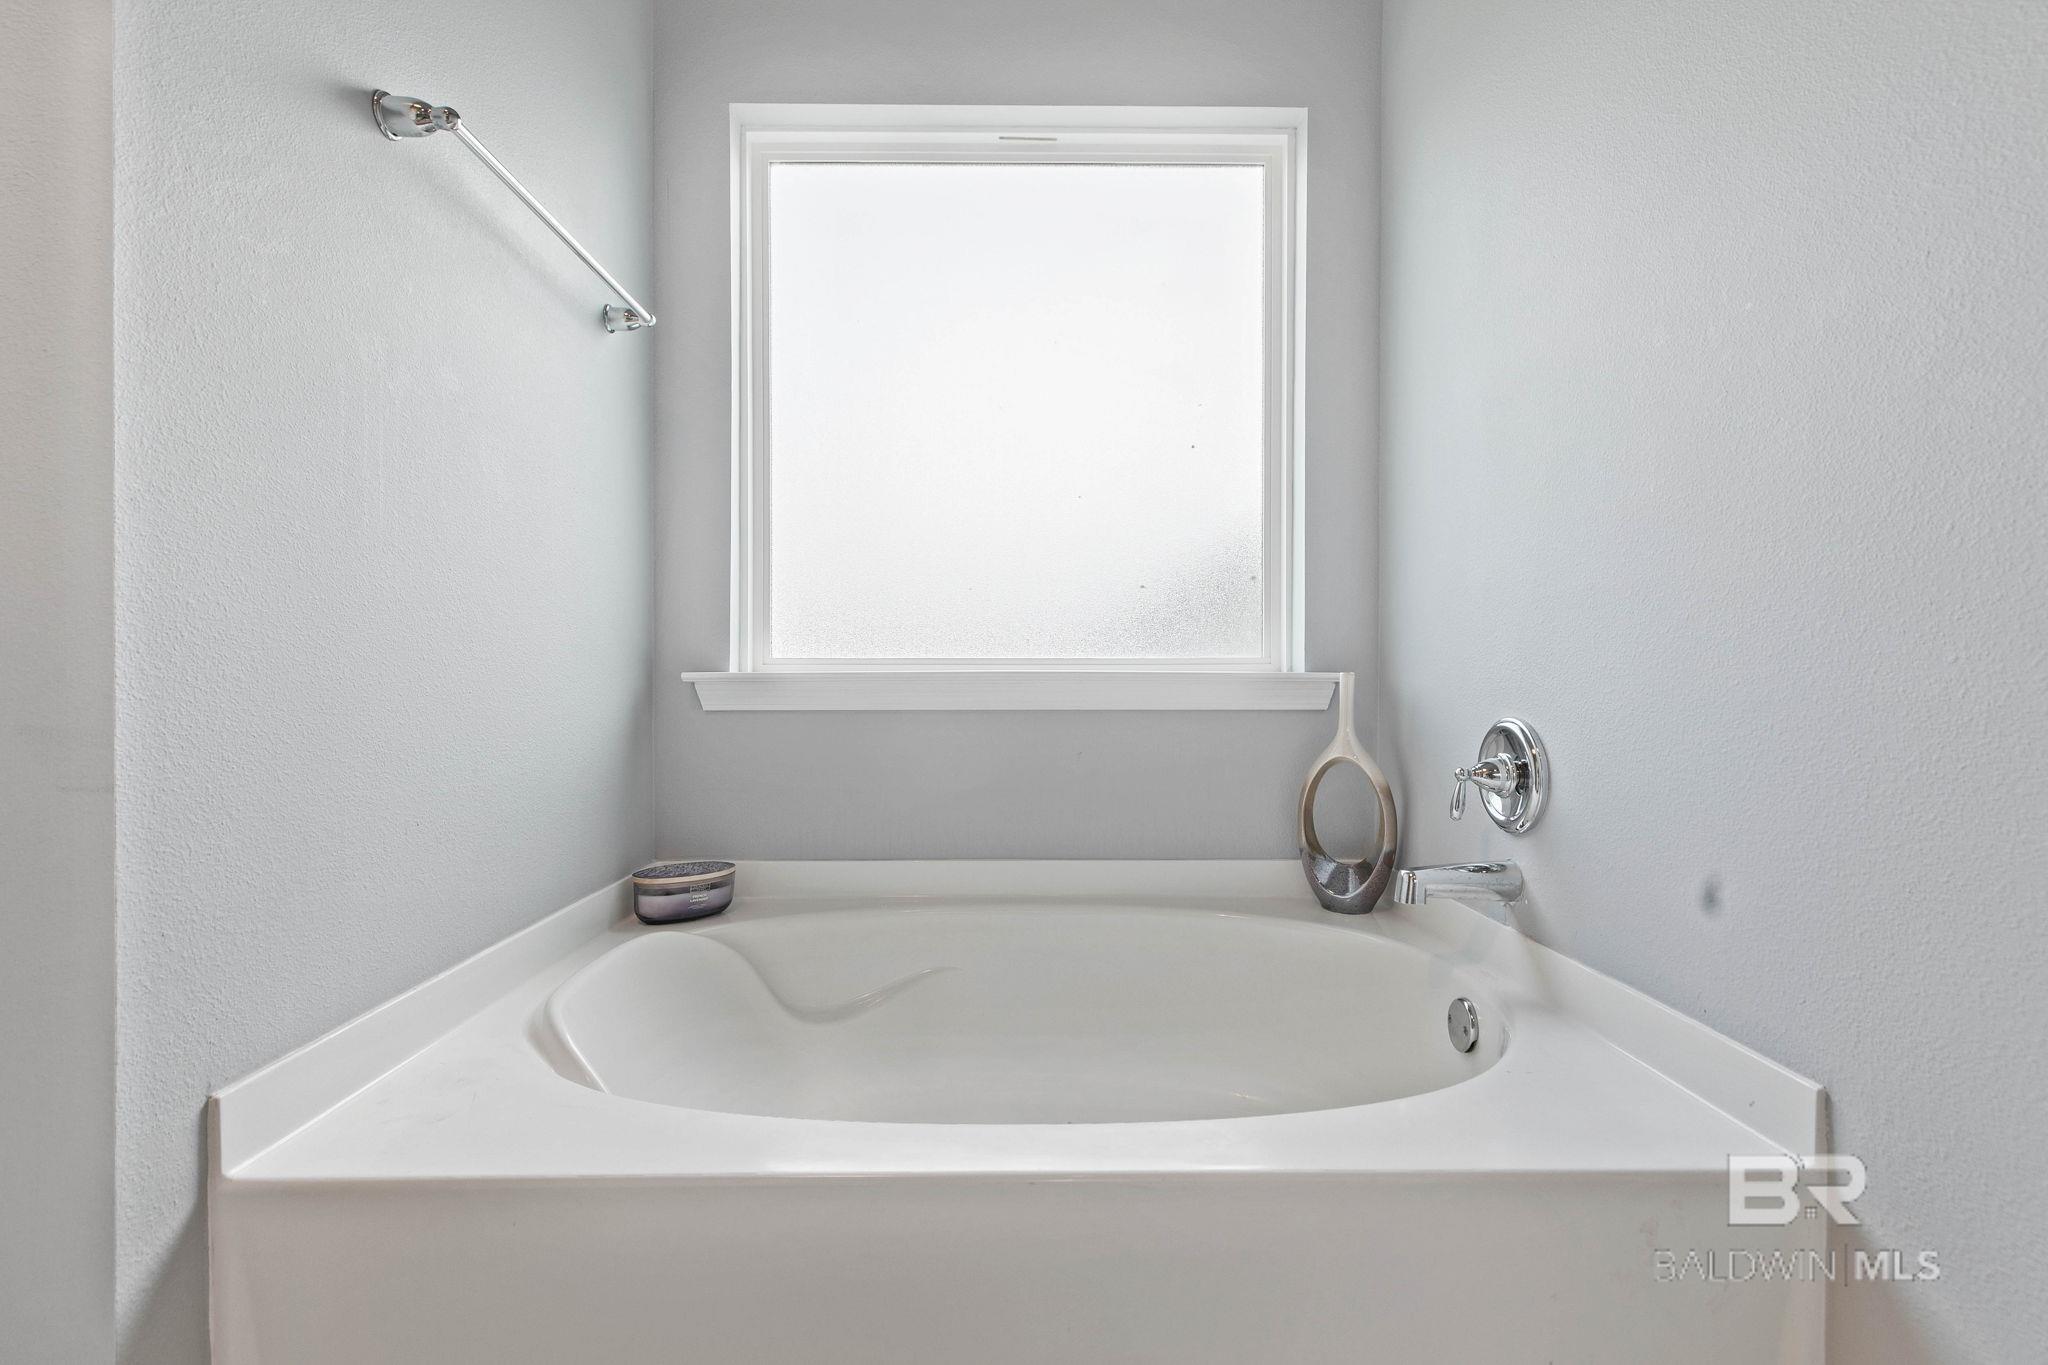
White corner bathtub beneath a frosted window, with chrome fixtures and a wall-mounted grab bar.
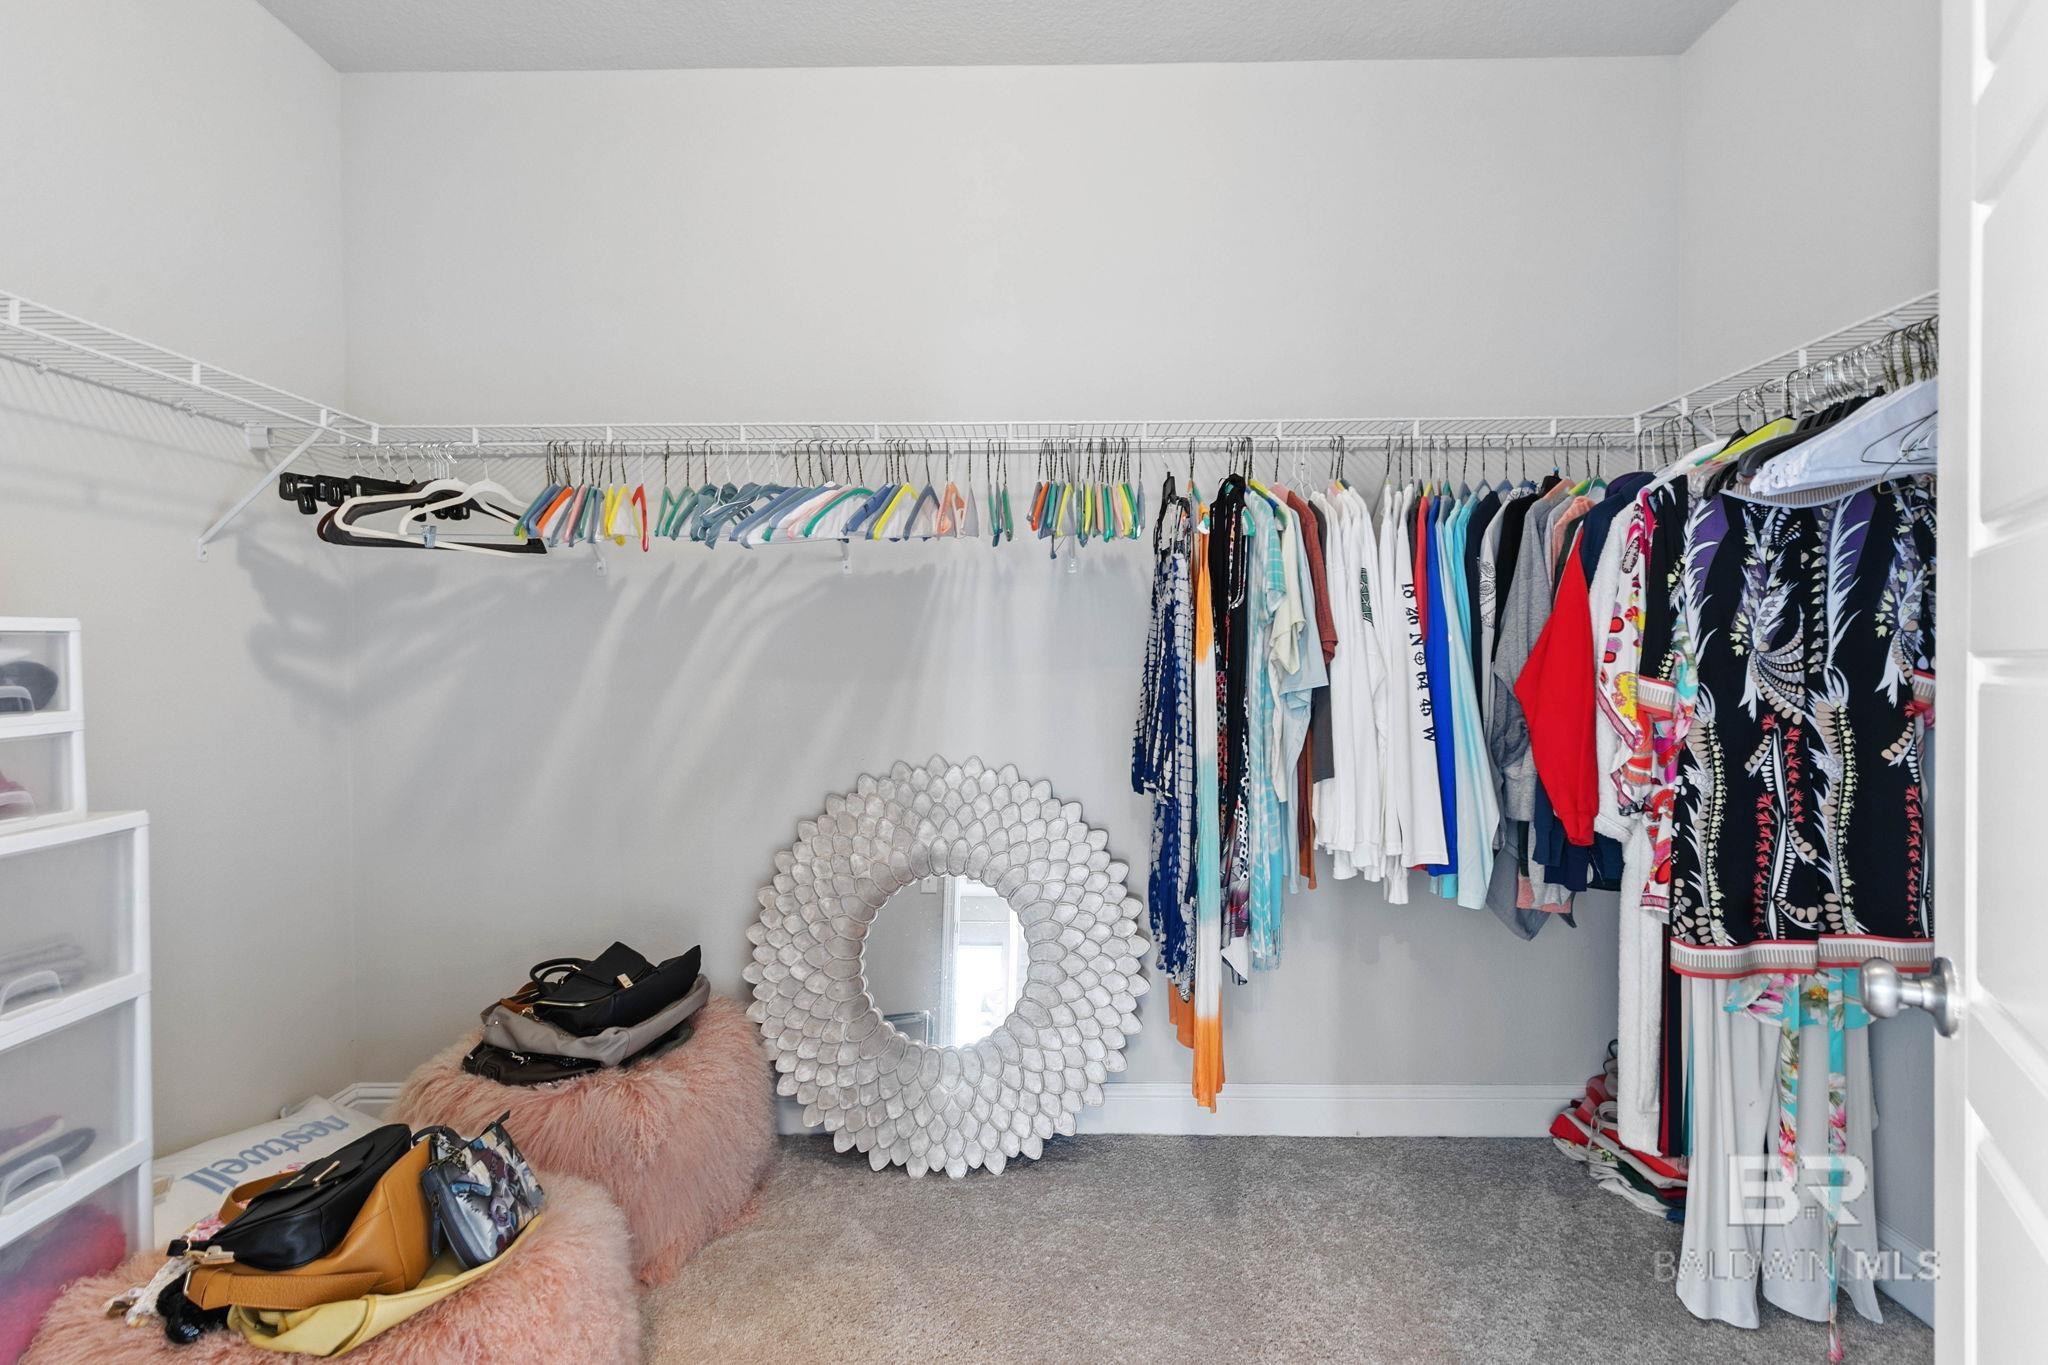
Walk-in closet with wraparound wire shelving, colorful clothes, and a large decorative round mirror.
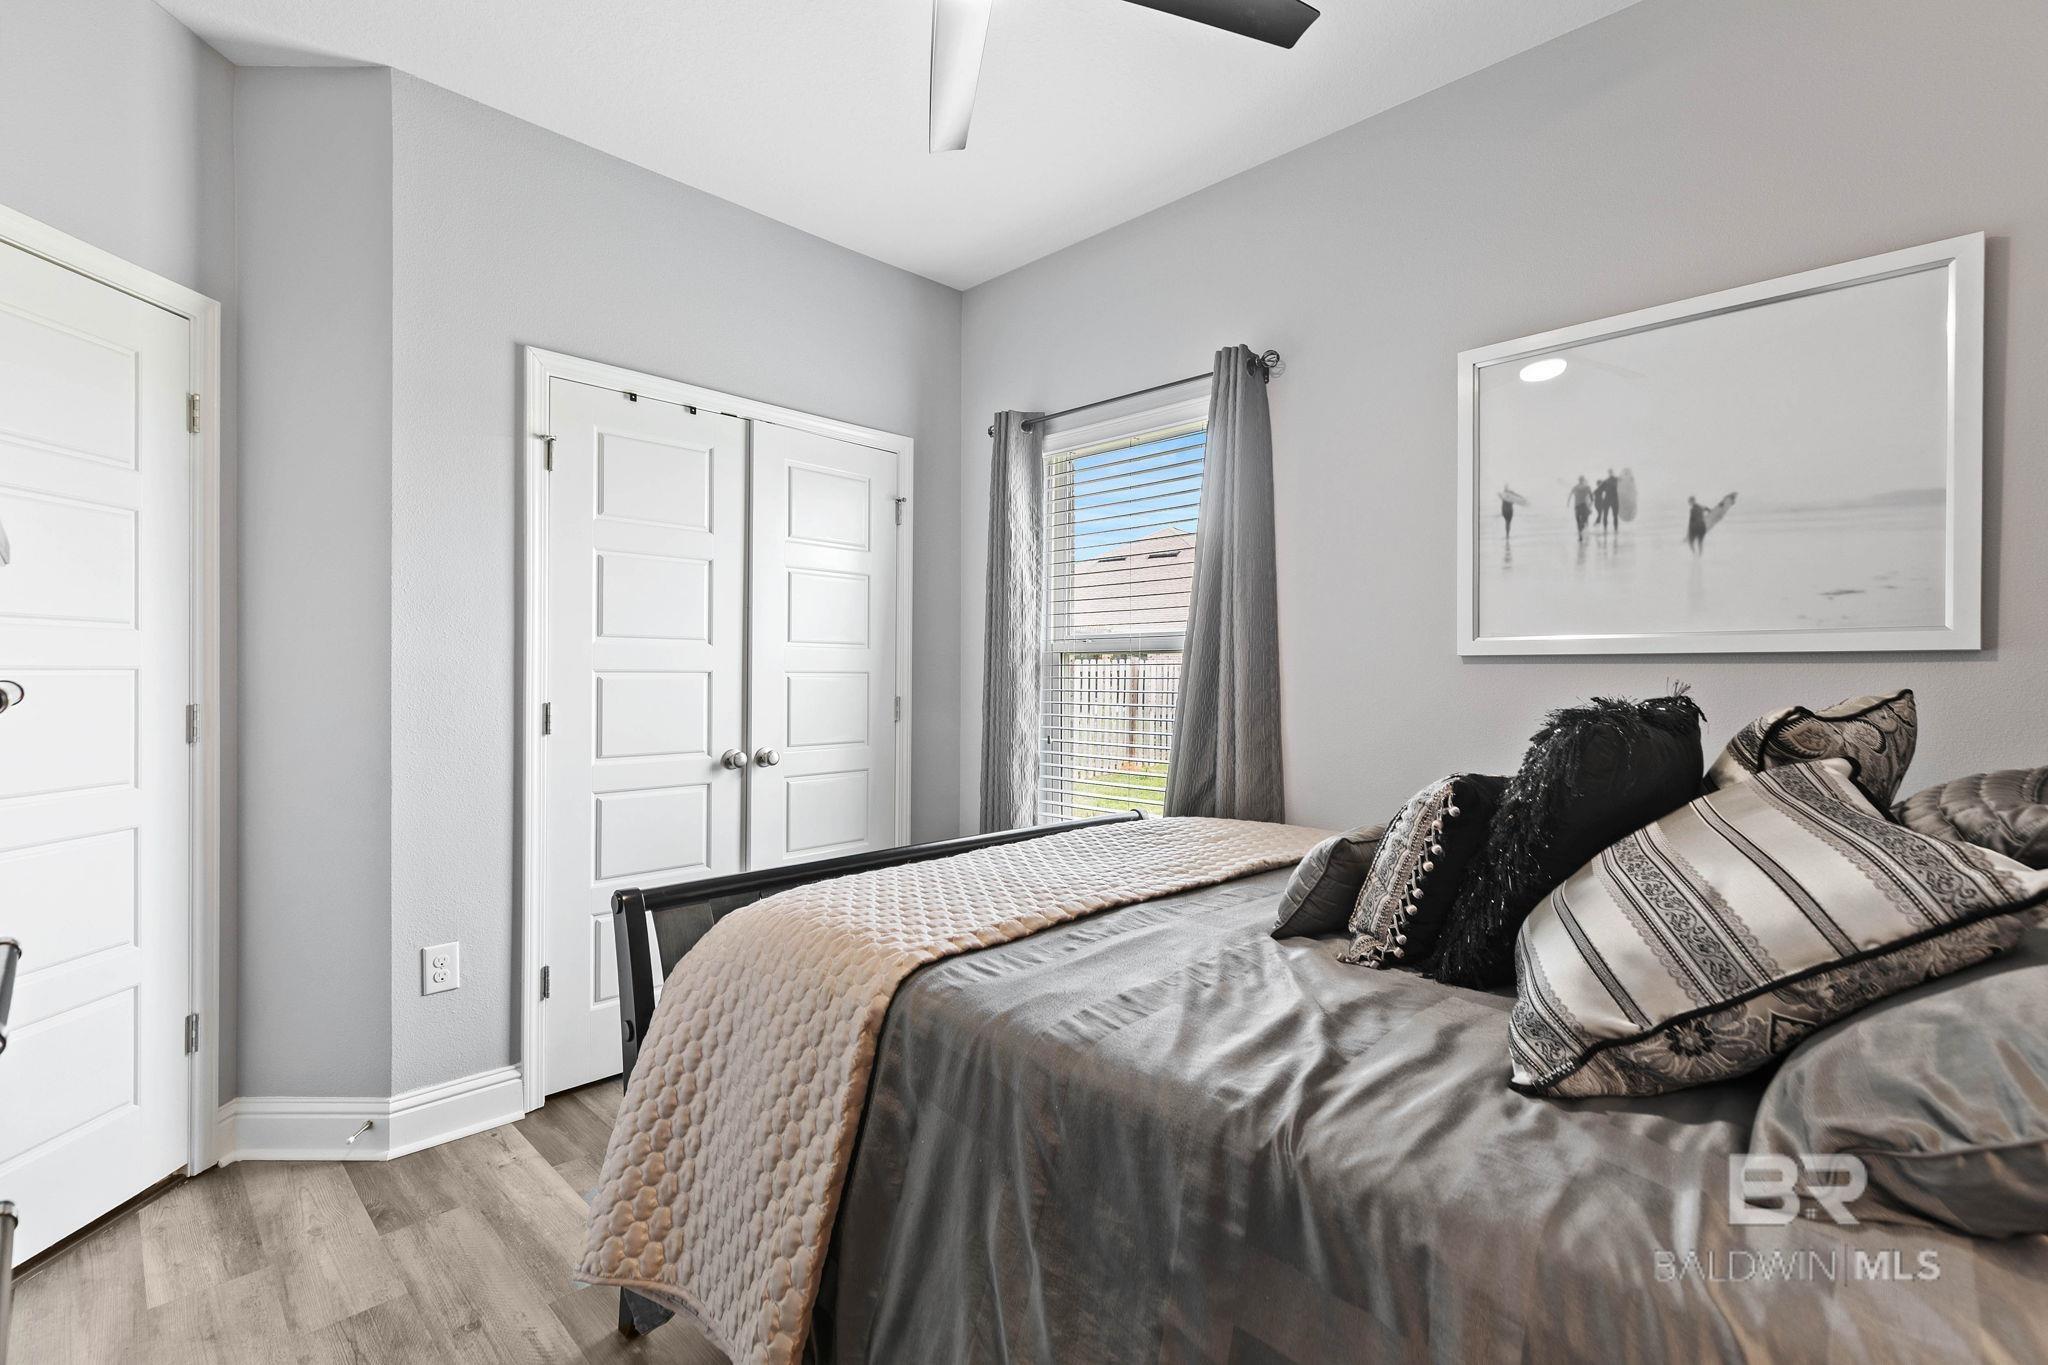
Bedroom with a dark wood bed, gray and white bedding, matching furniture, and a window with gray curtains.
Bedroom with a large gray-and-cream bed, paneled doors, and a window with gray curtains.
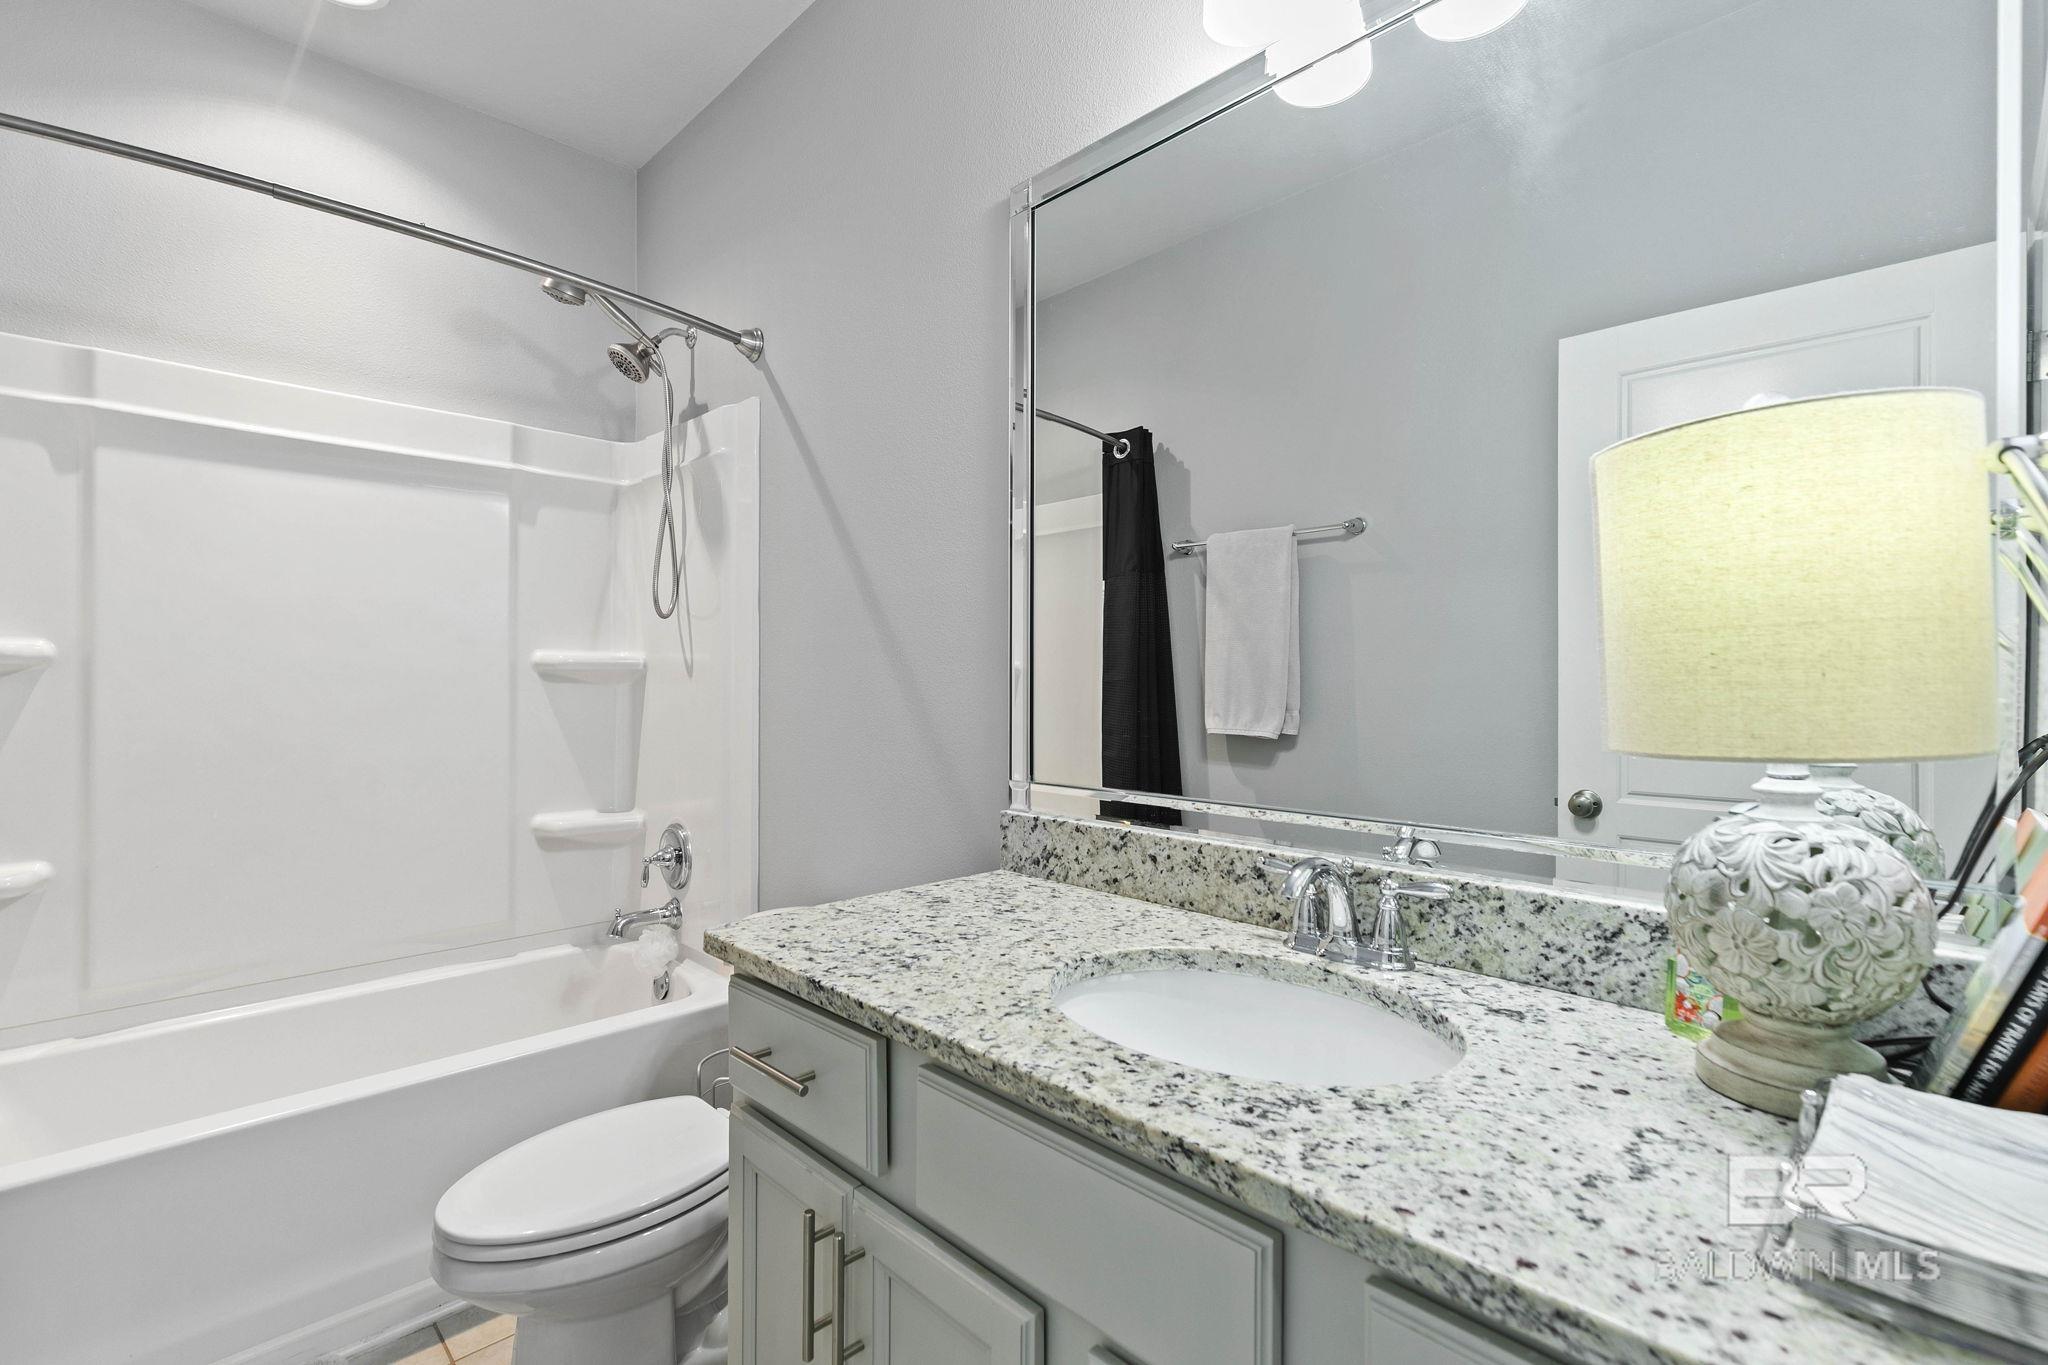
Bathroom with a white tub and shower beside a gray vanity with speckled granite countertop.
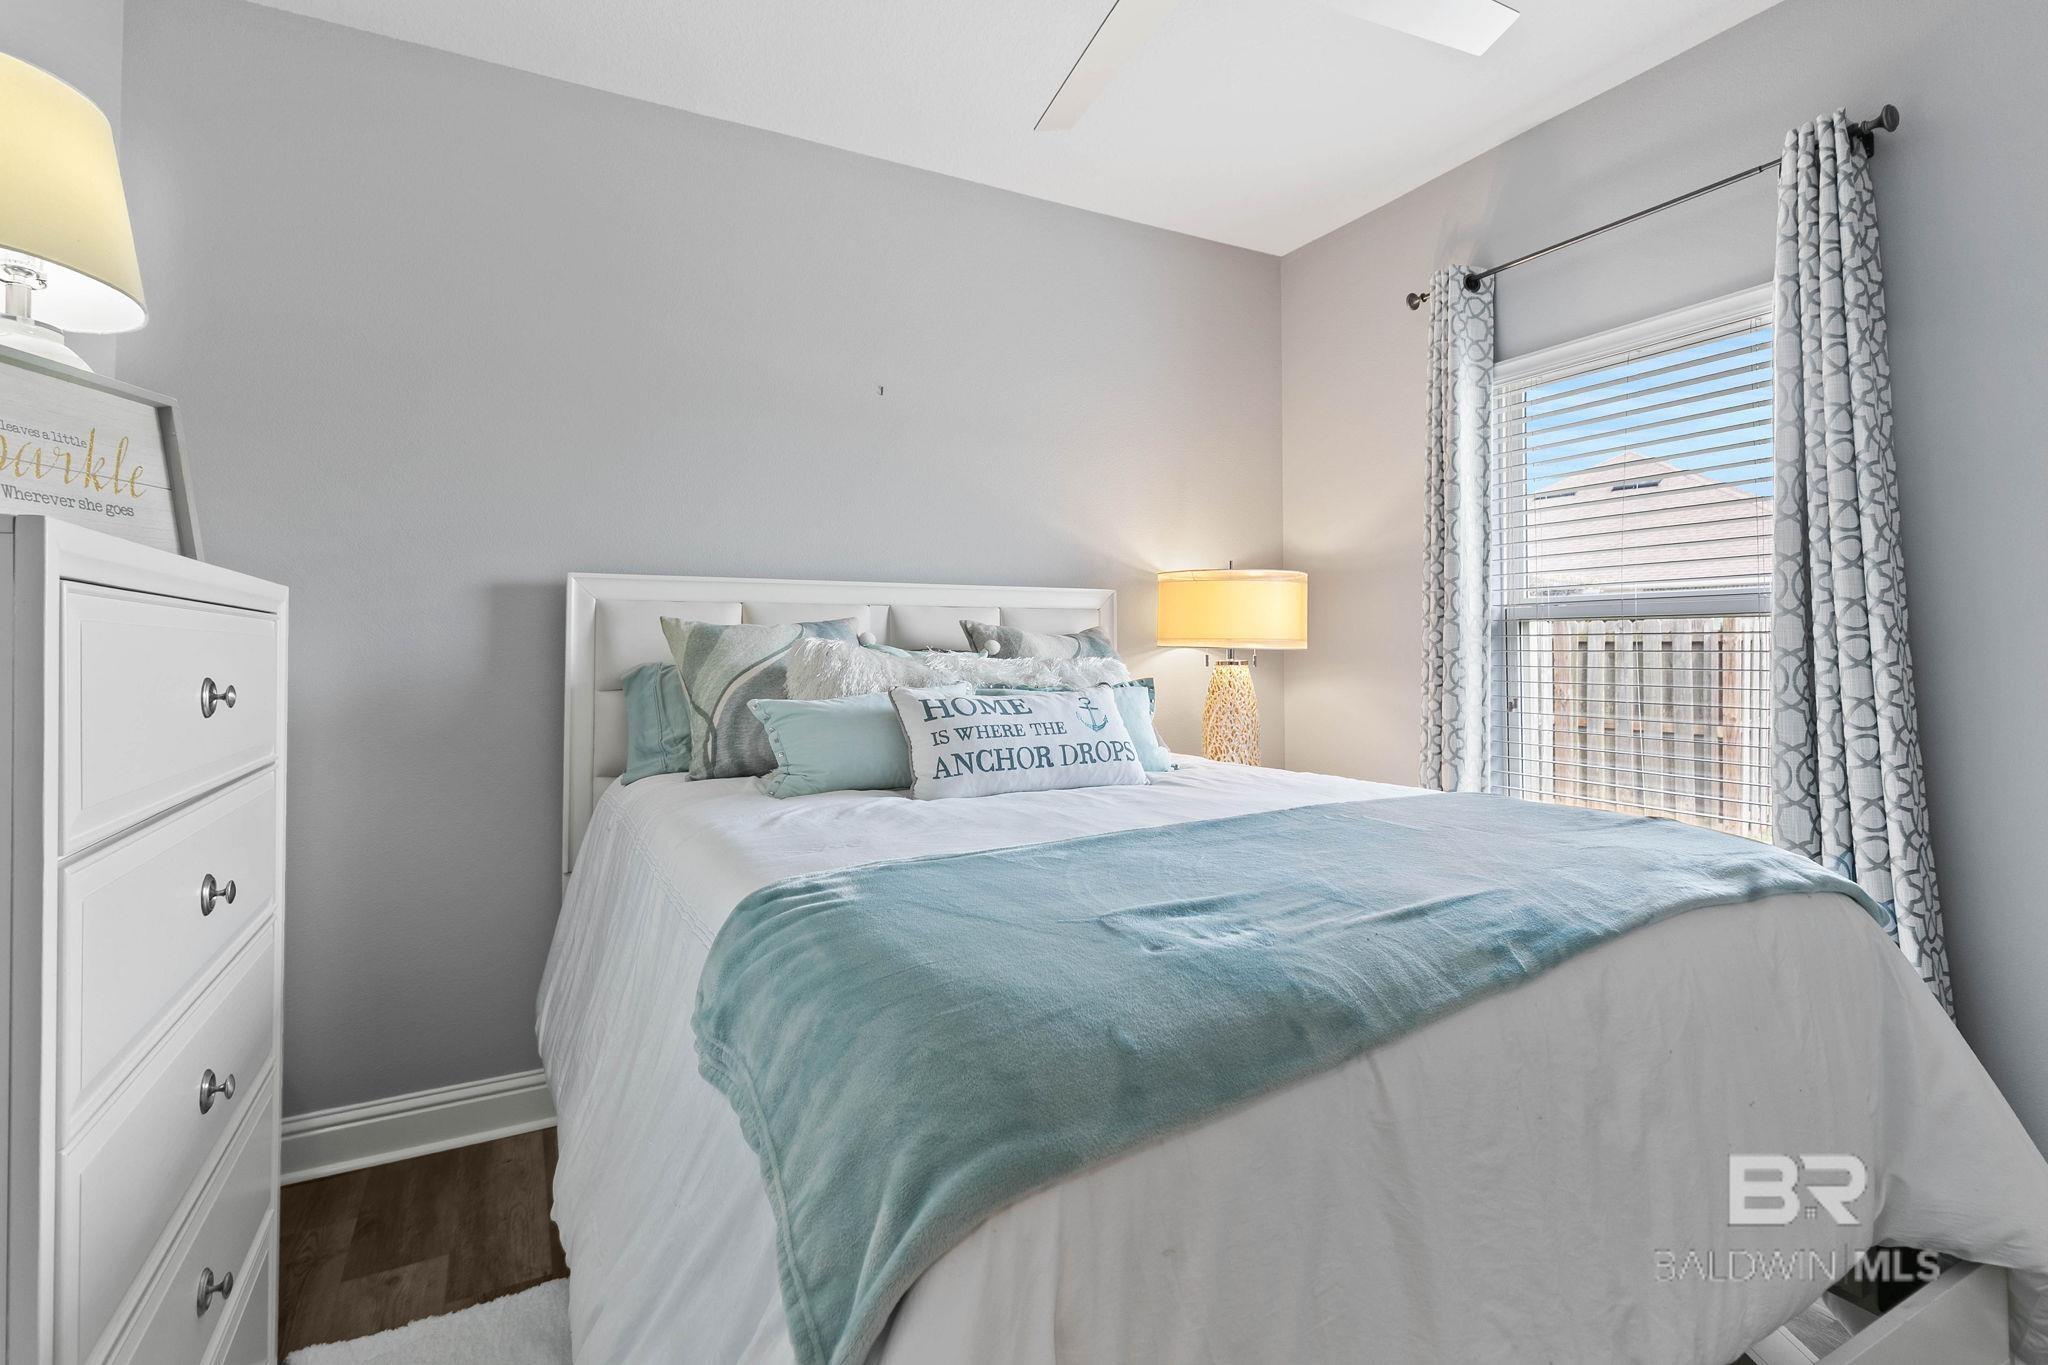
Bedroom with aqua bedding, anchor-themed pillow, and a window with patterned curtains.
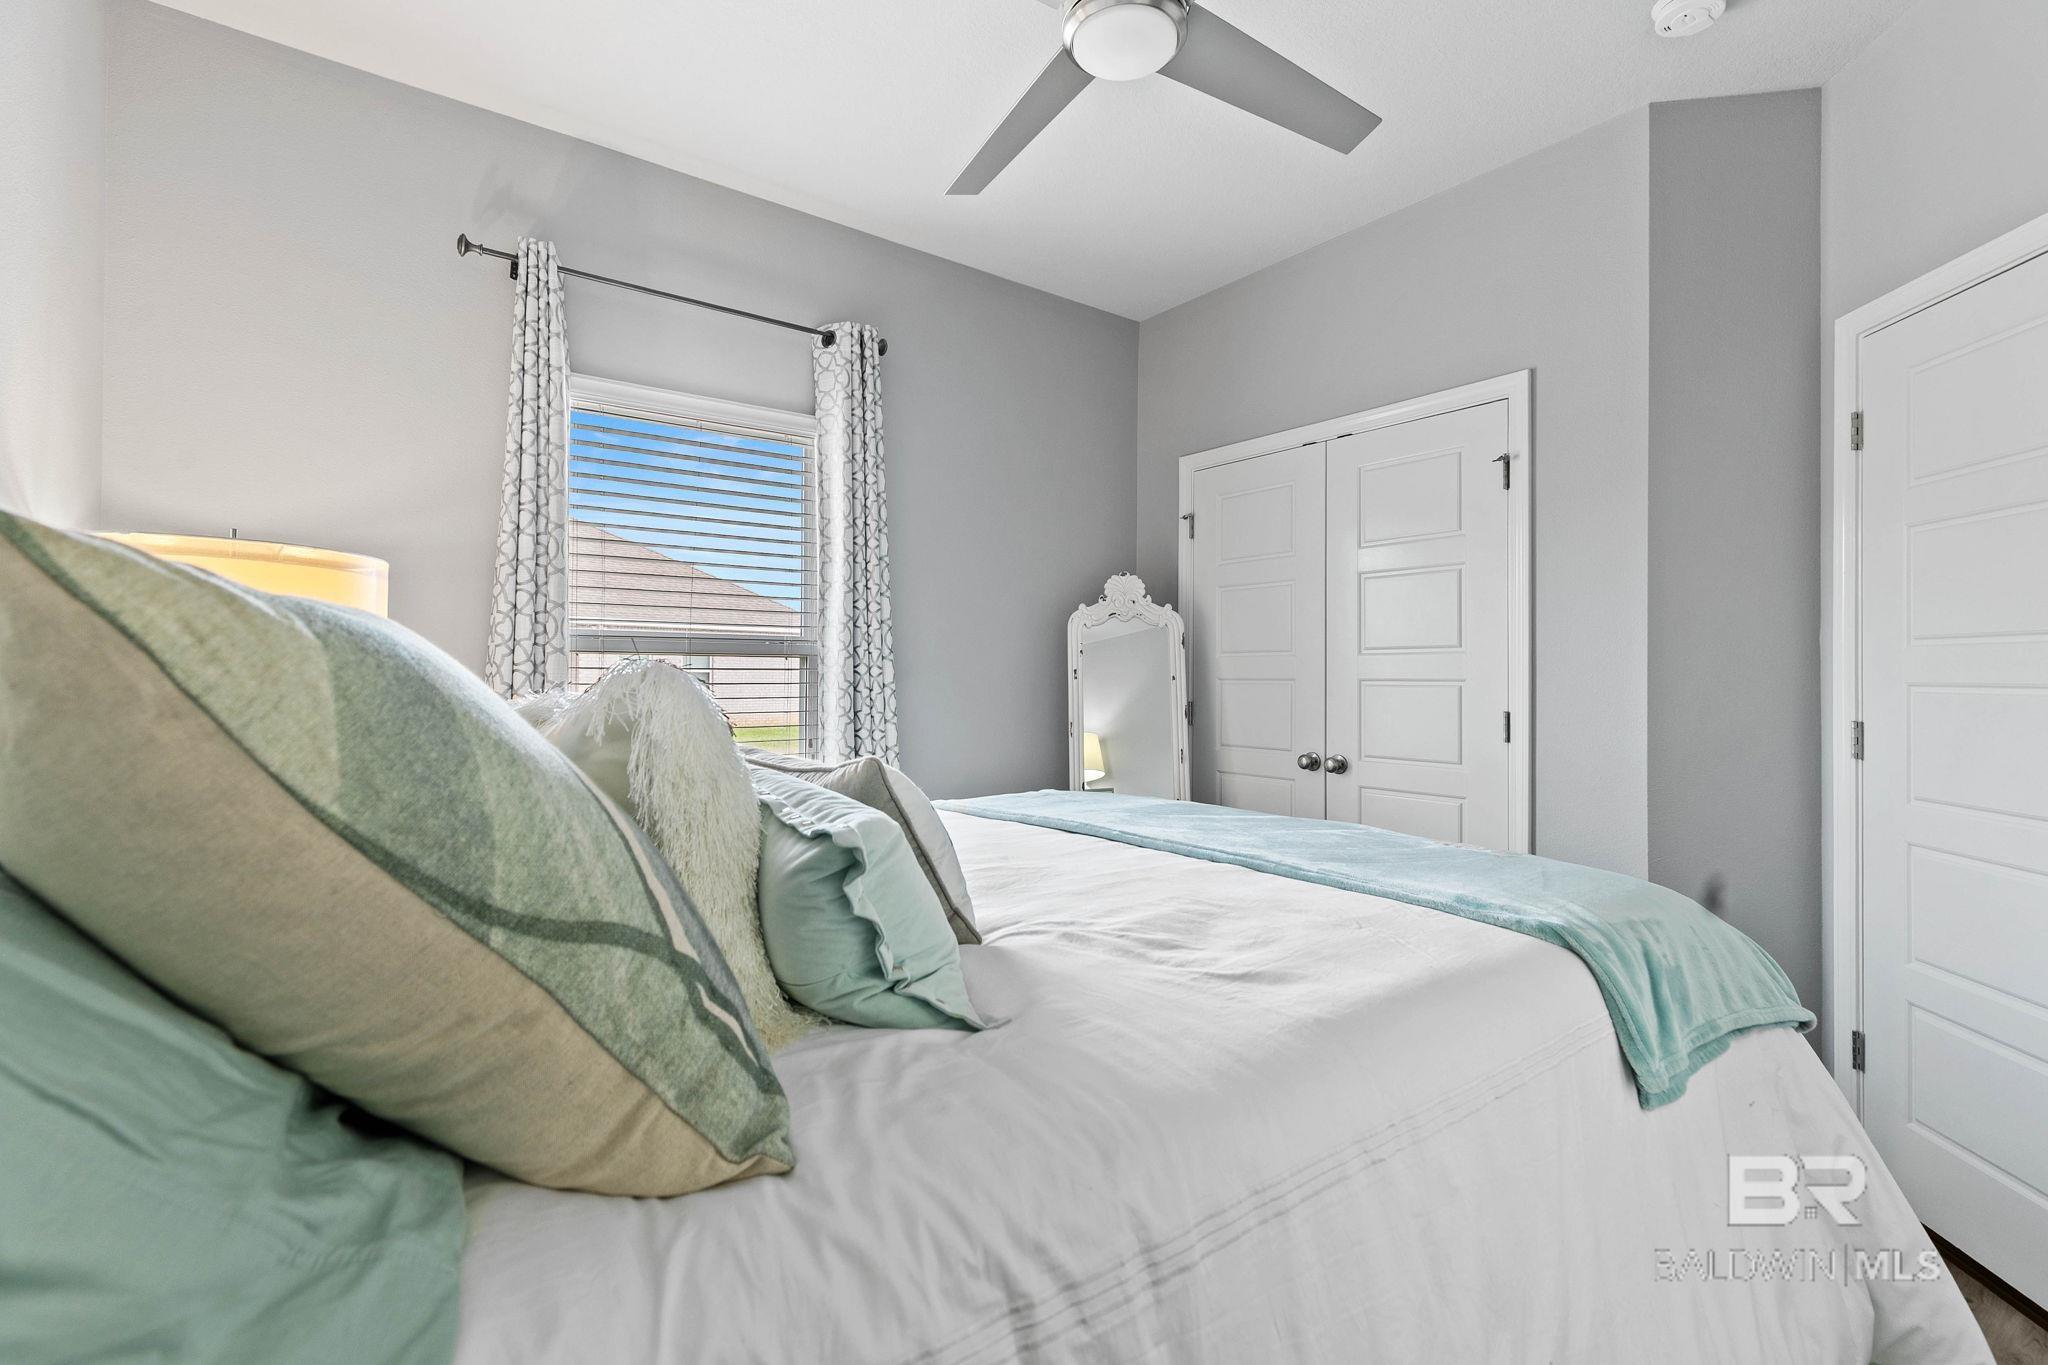
Staged bedroom with white bedding, sage and aqua accents, a curtained window, and white double closet doors.
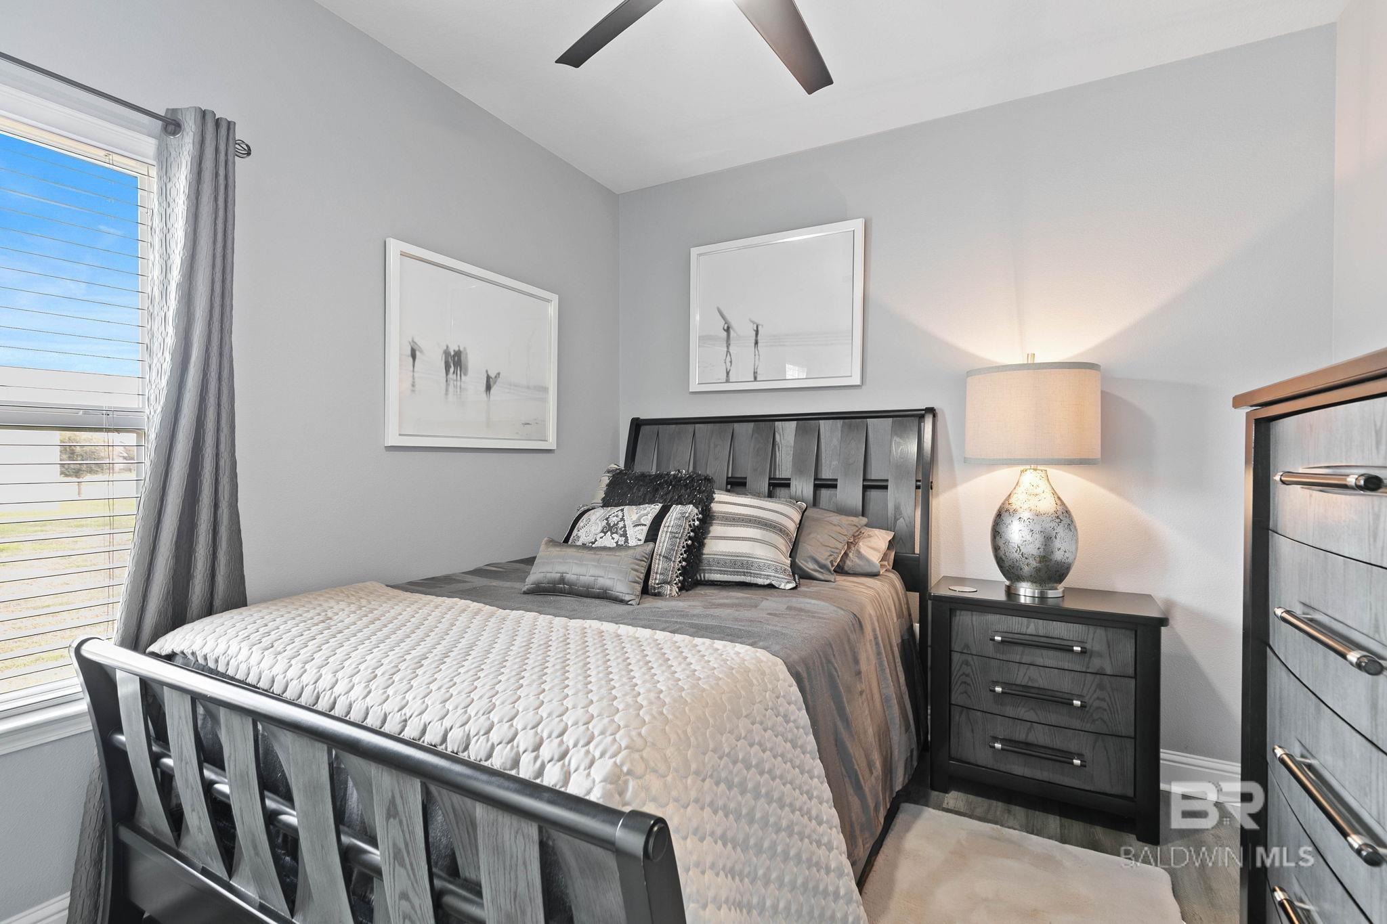
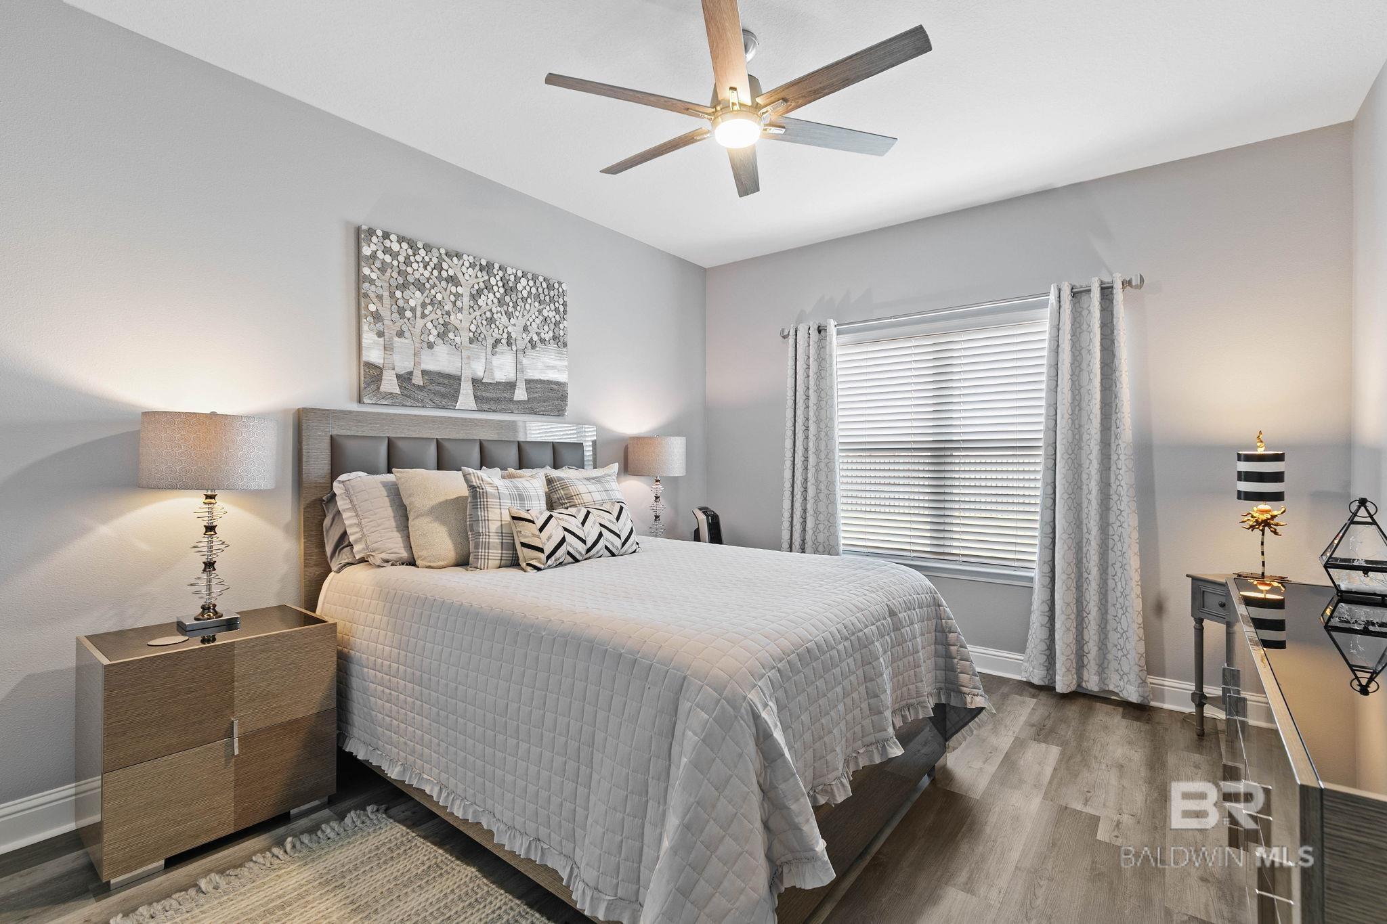
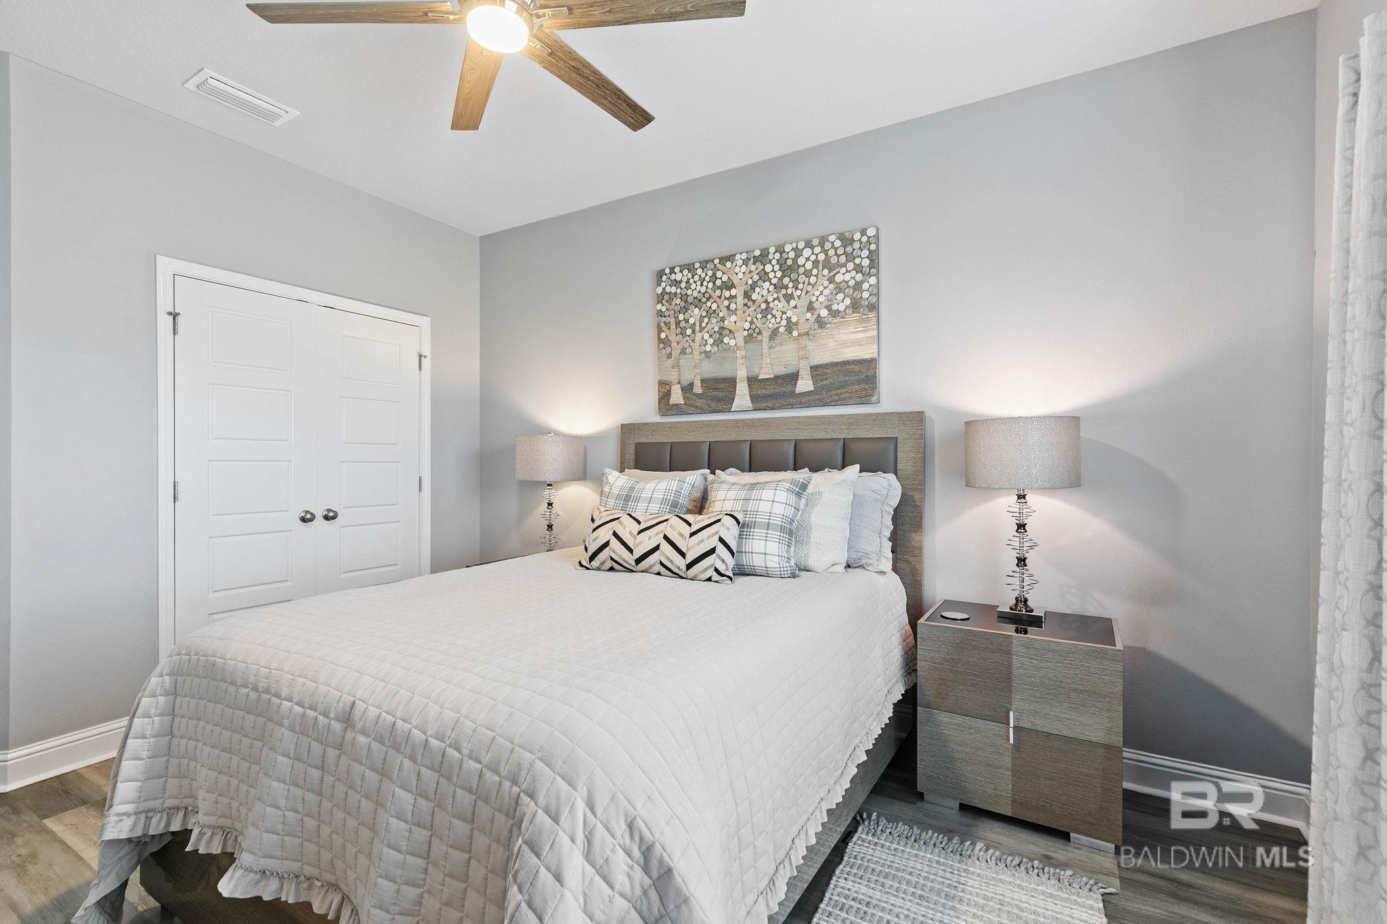
Furnished bedroom with a large gray-quilted bed, matching nightstands, window blinds, and a ceiling fan.
Staged bedroom with a large white-quilted bed, gray headboard, matching nightstands, and ceiling fan.
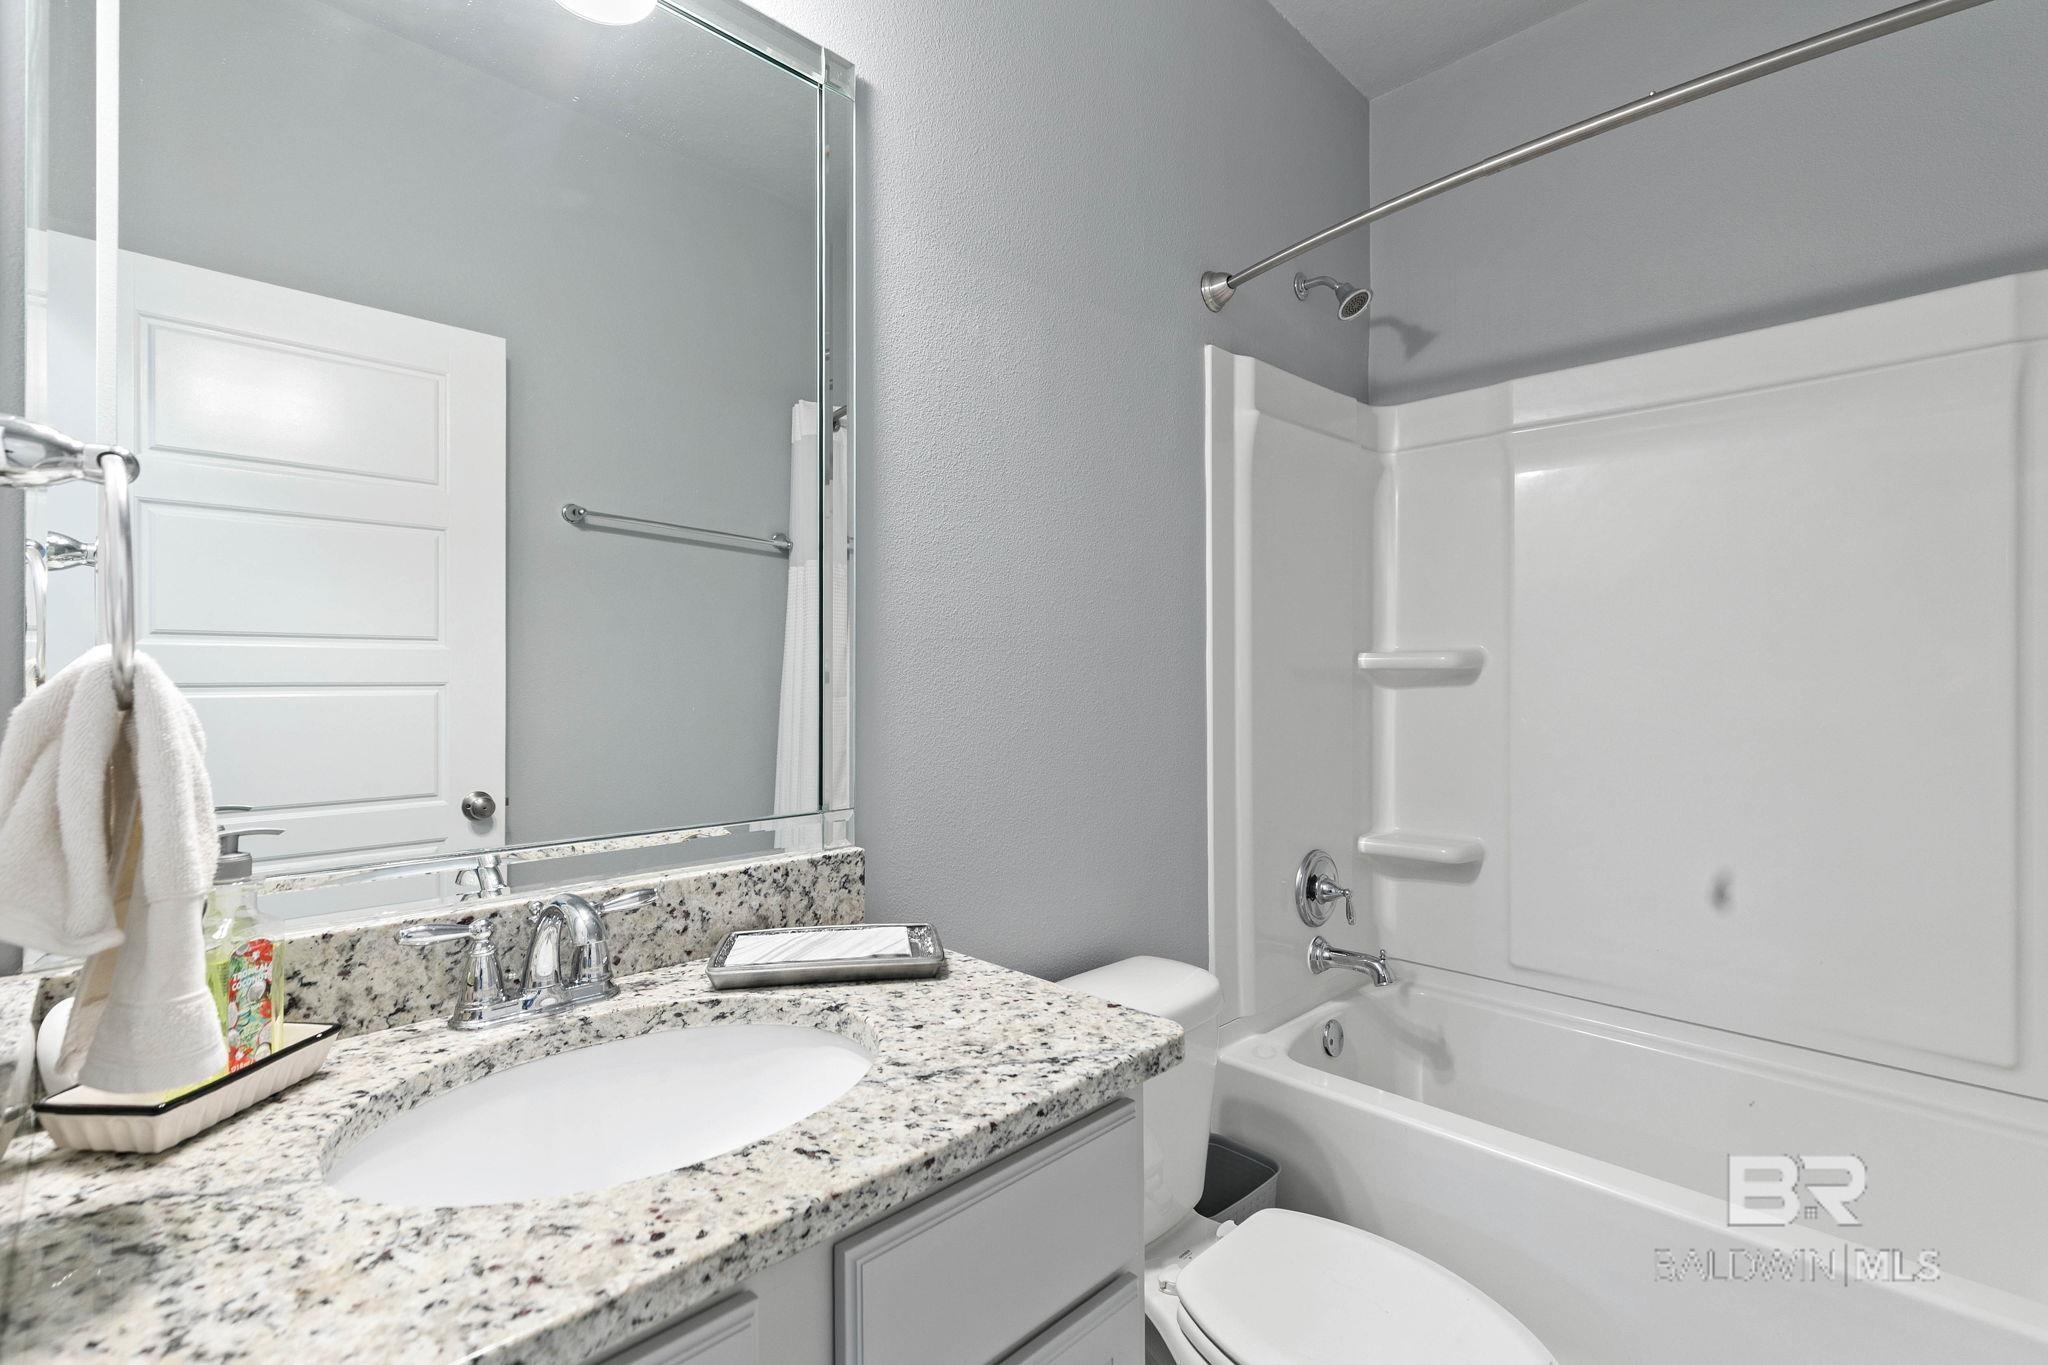
Bathroom with a granite vanity and a white tub-shower combination.
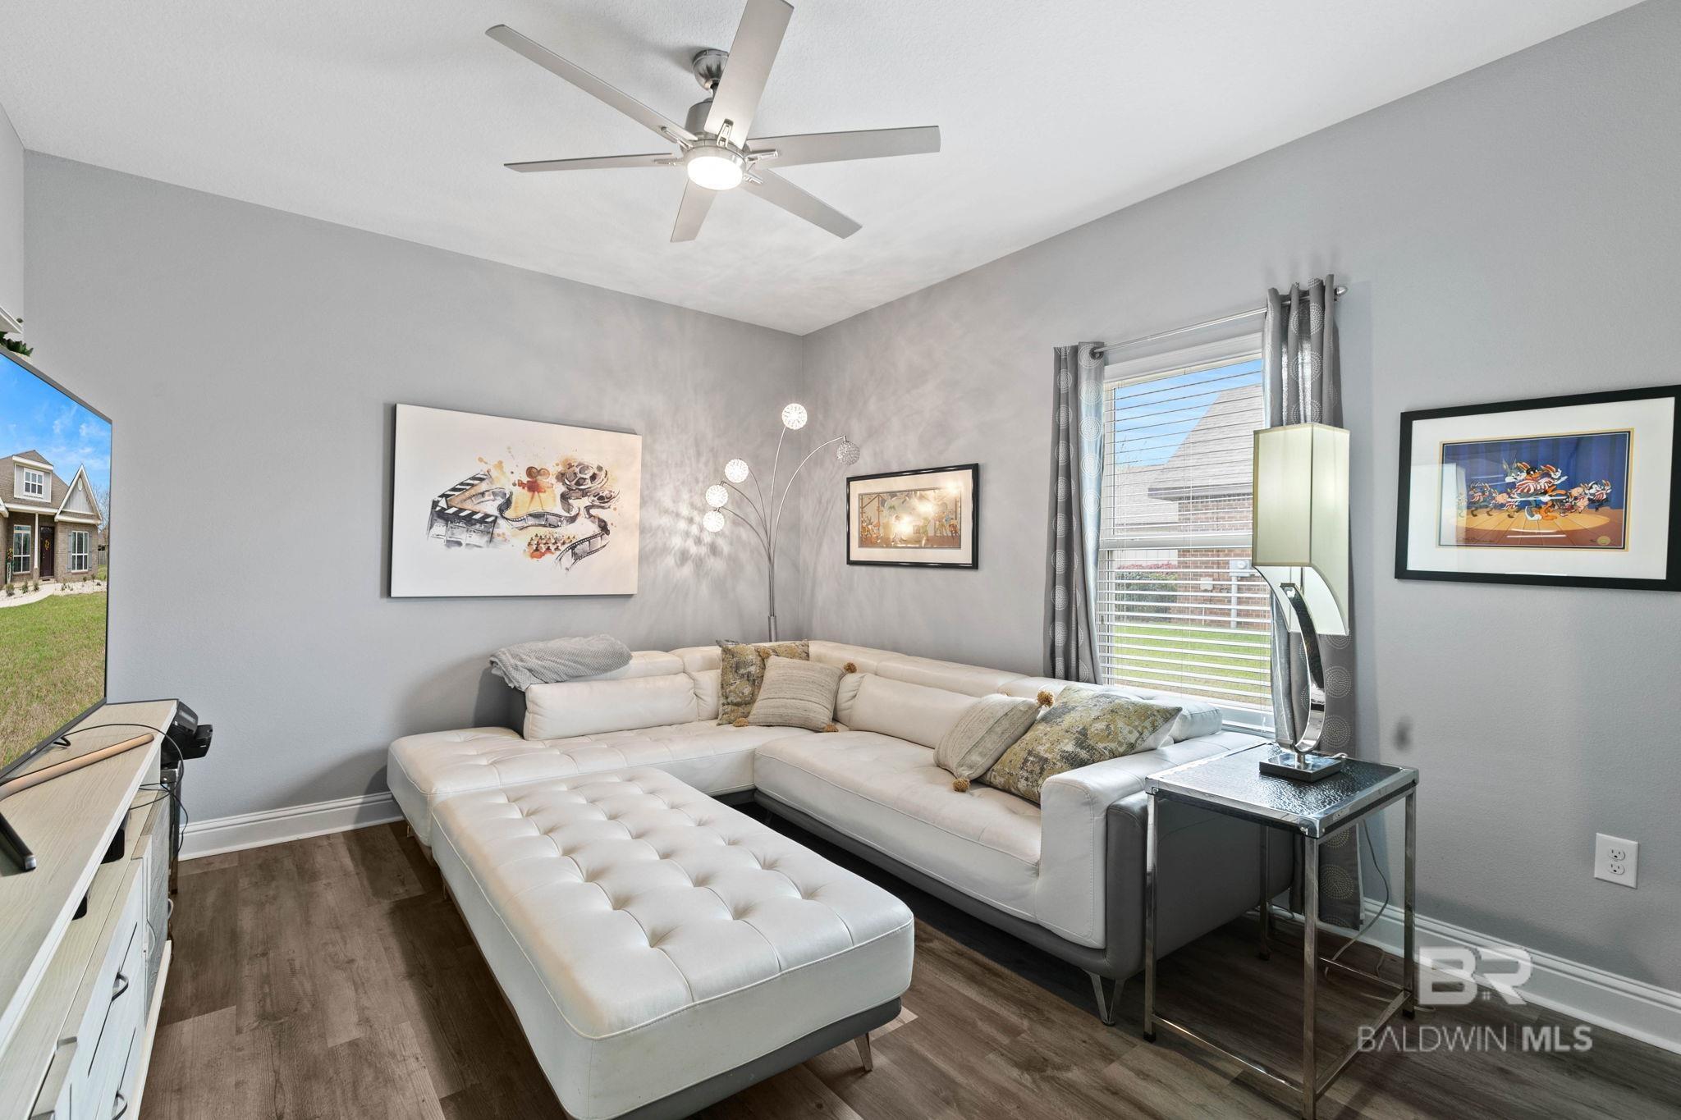
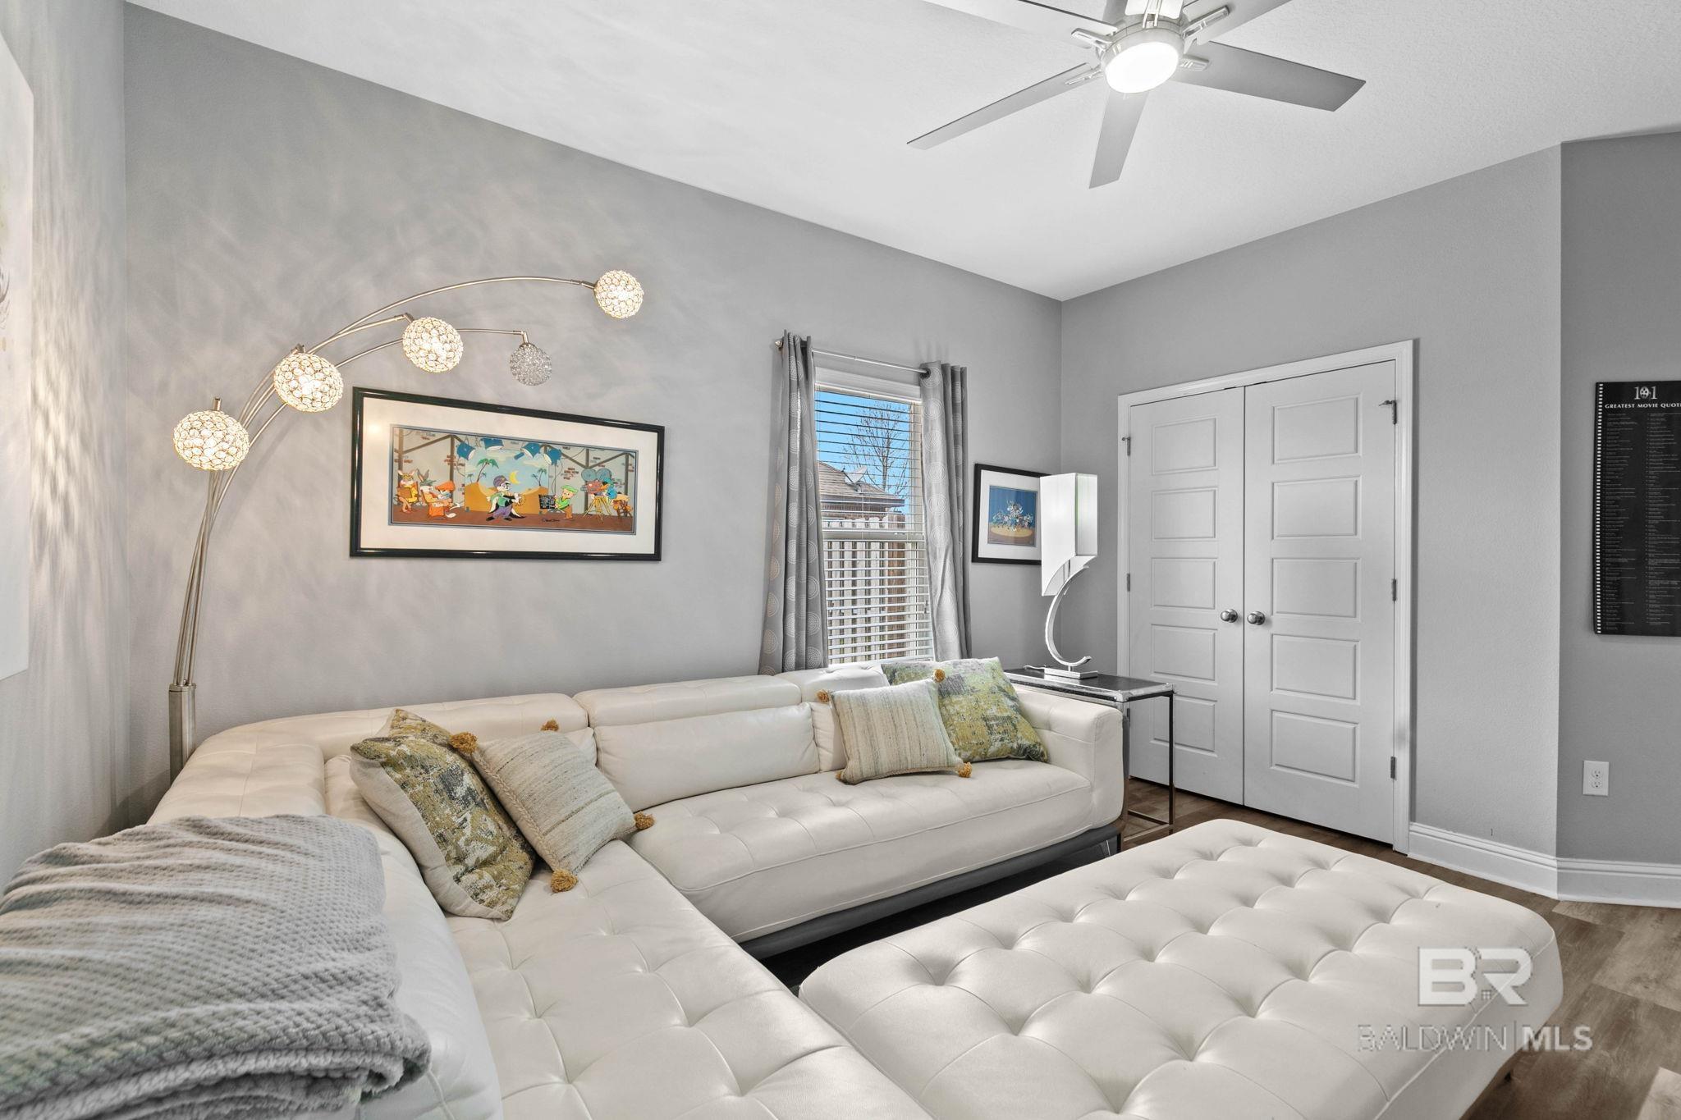
Living room with a white sectional sofa, gray walls, and framed artwork.
Living room with a white sectional and tufted ottoman, framed artwork, and a multi-arm floor lamp.
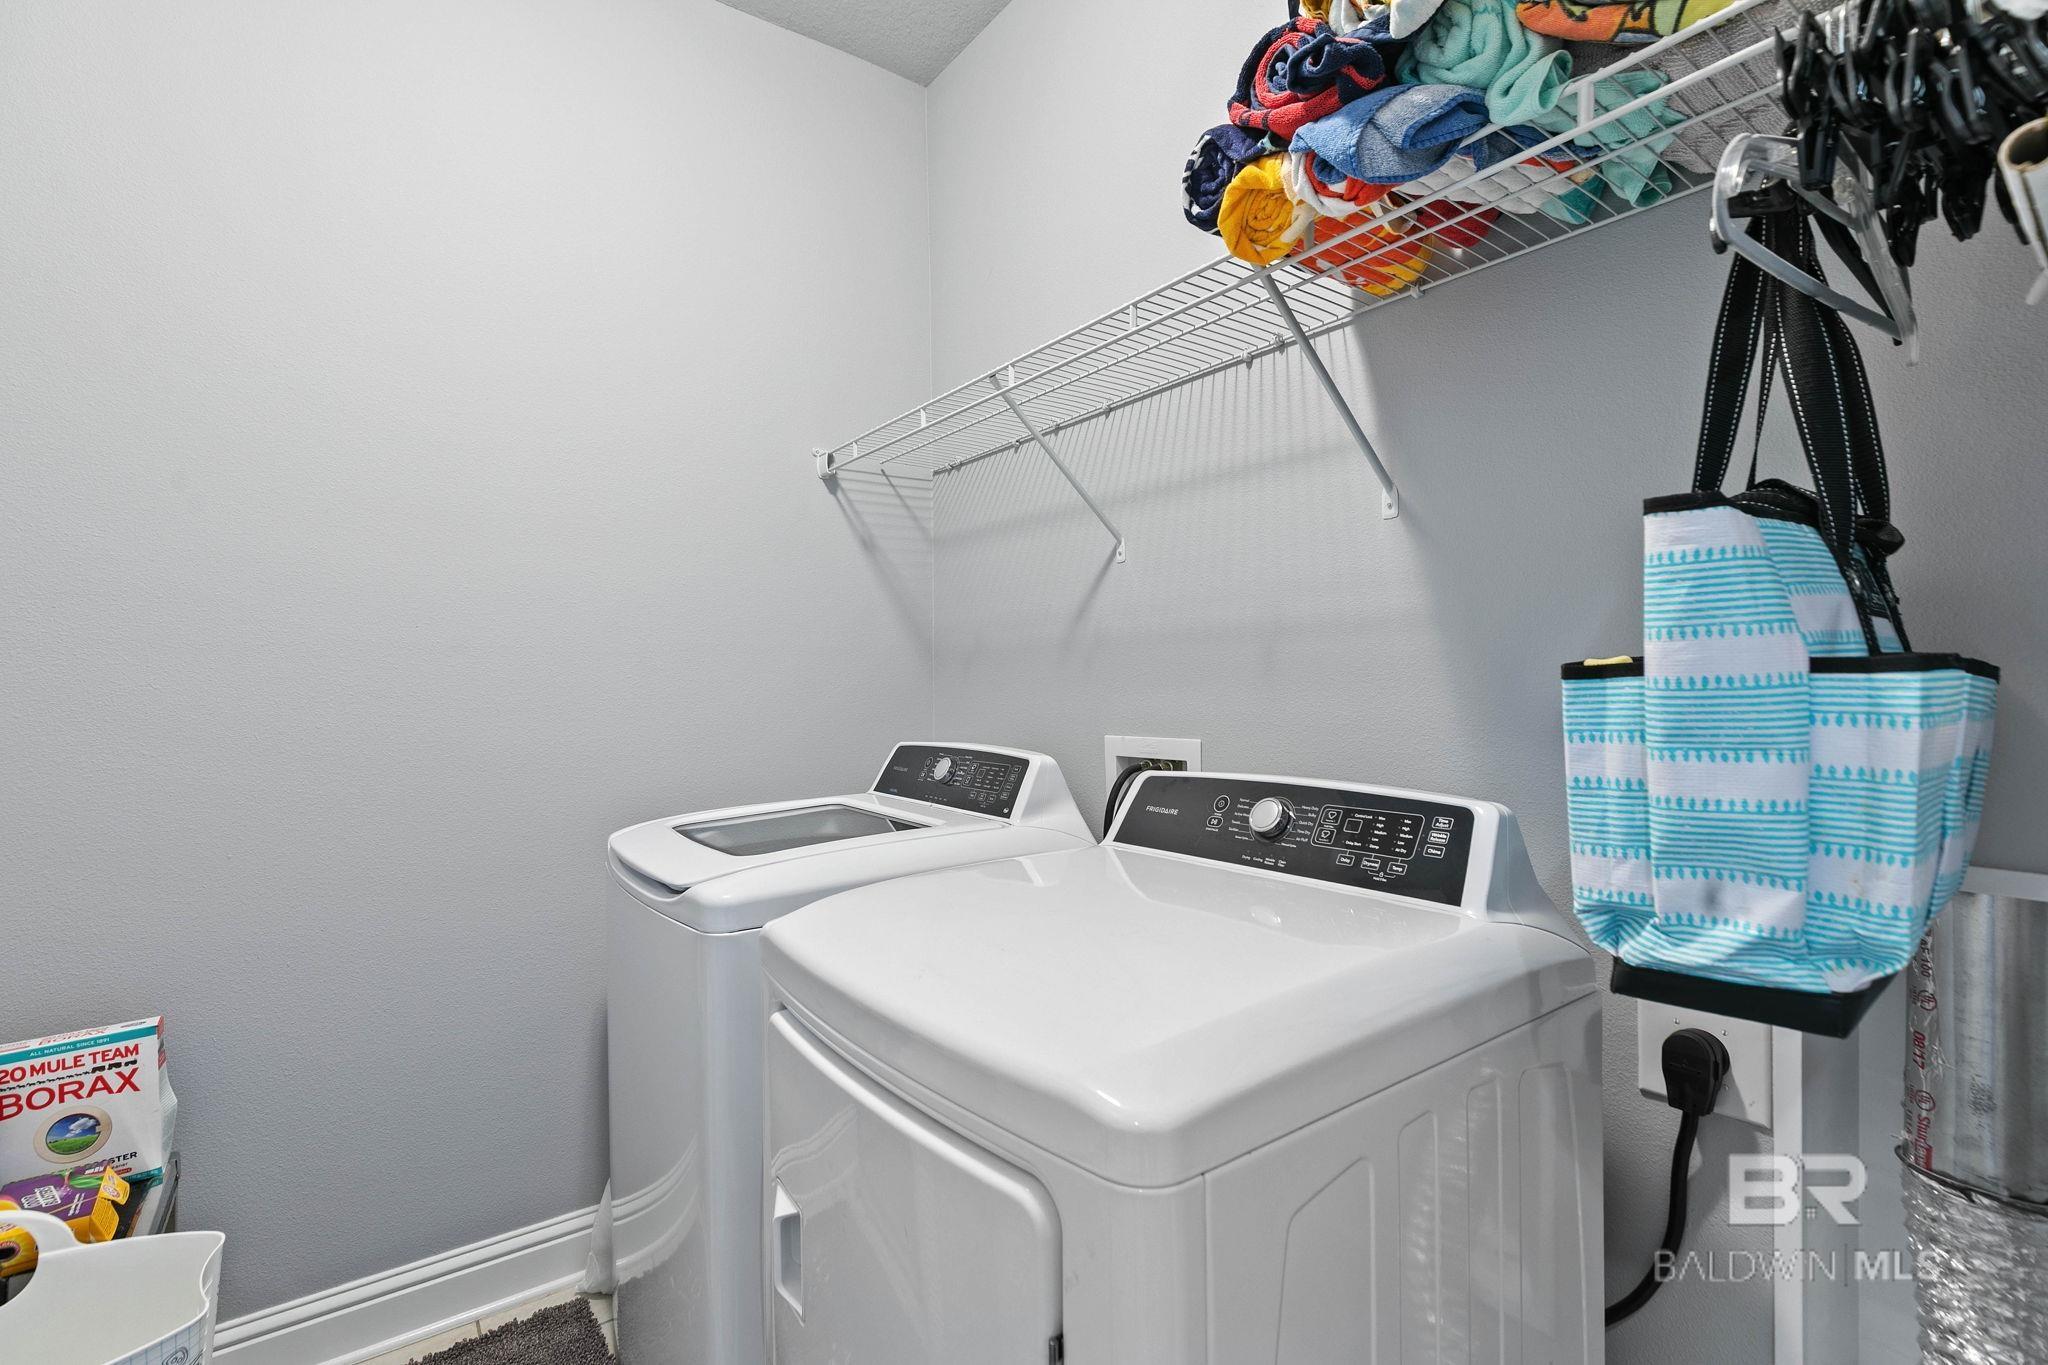
Laundry room with white washer and dryer beneath wire shelves holding towels and bags.
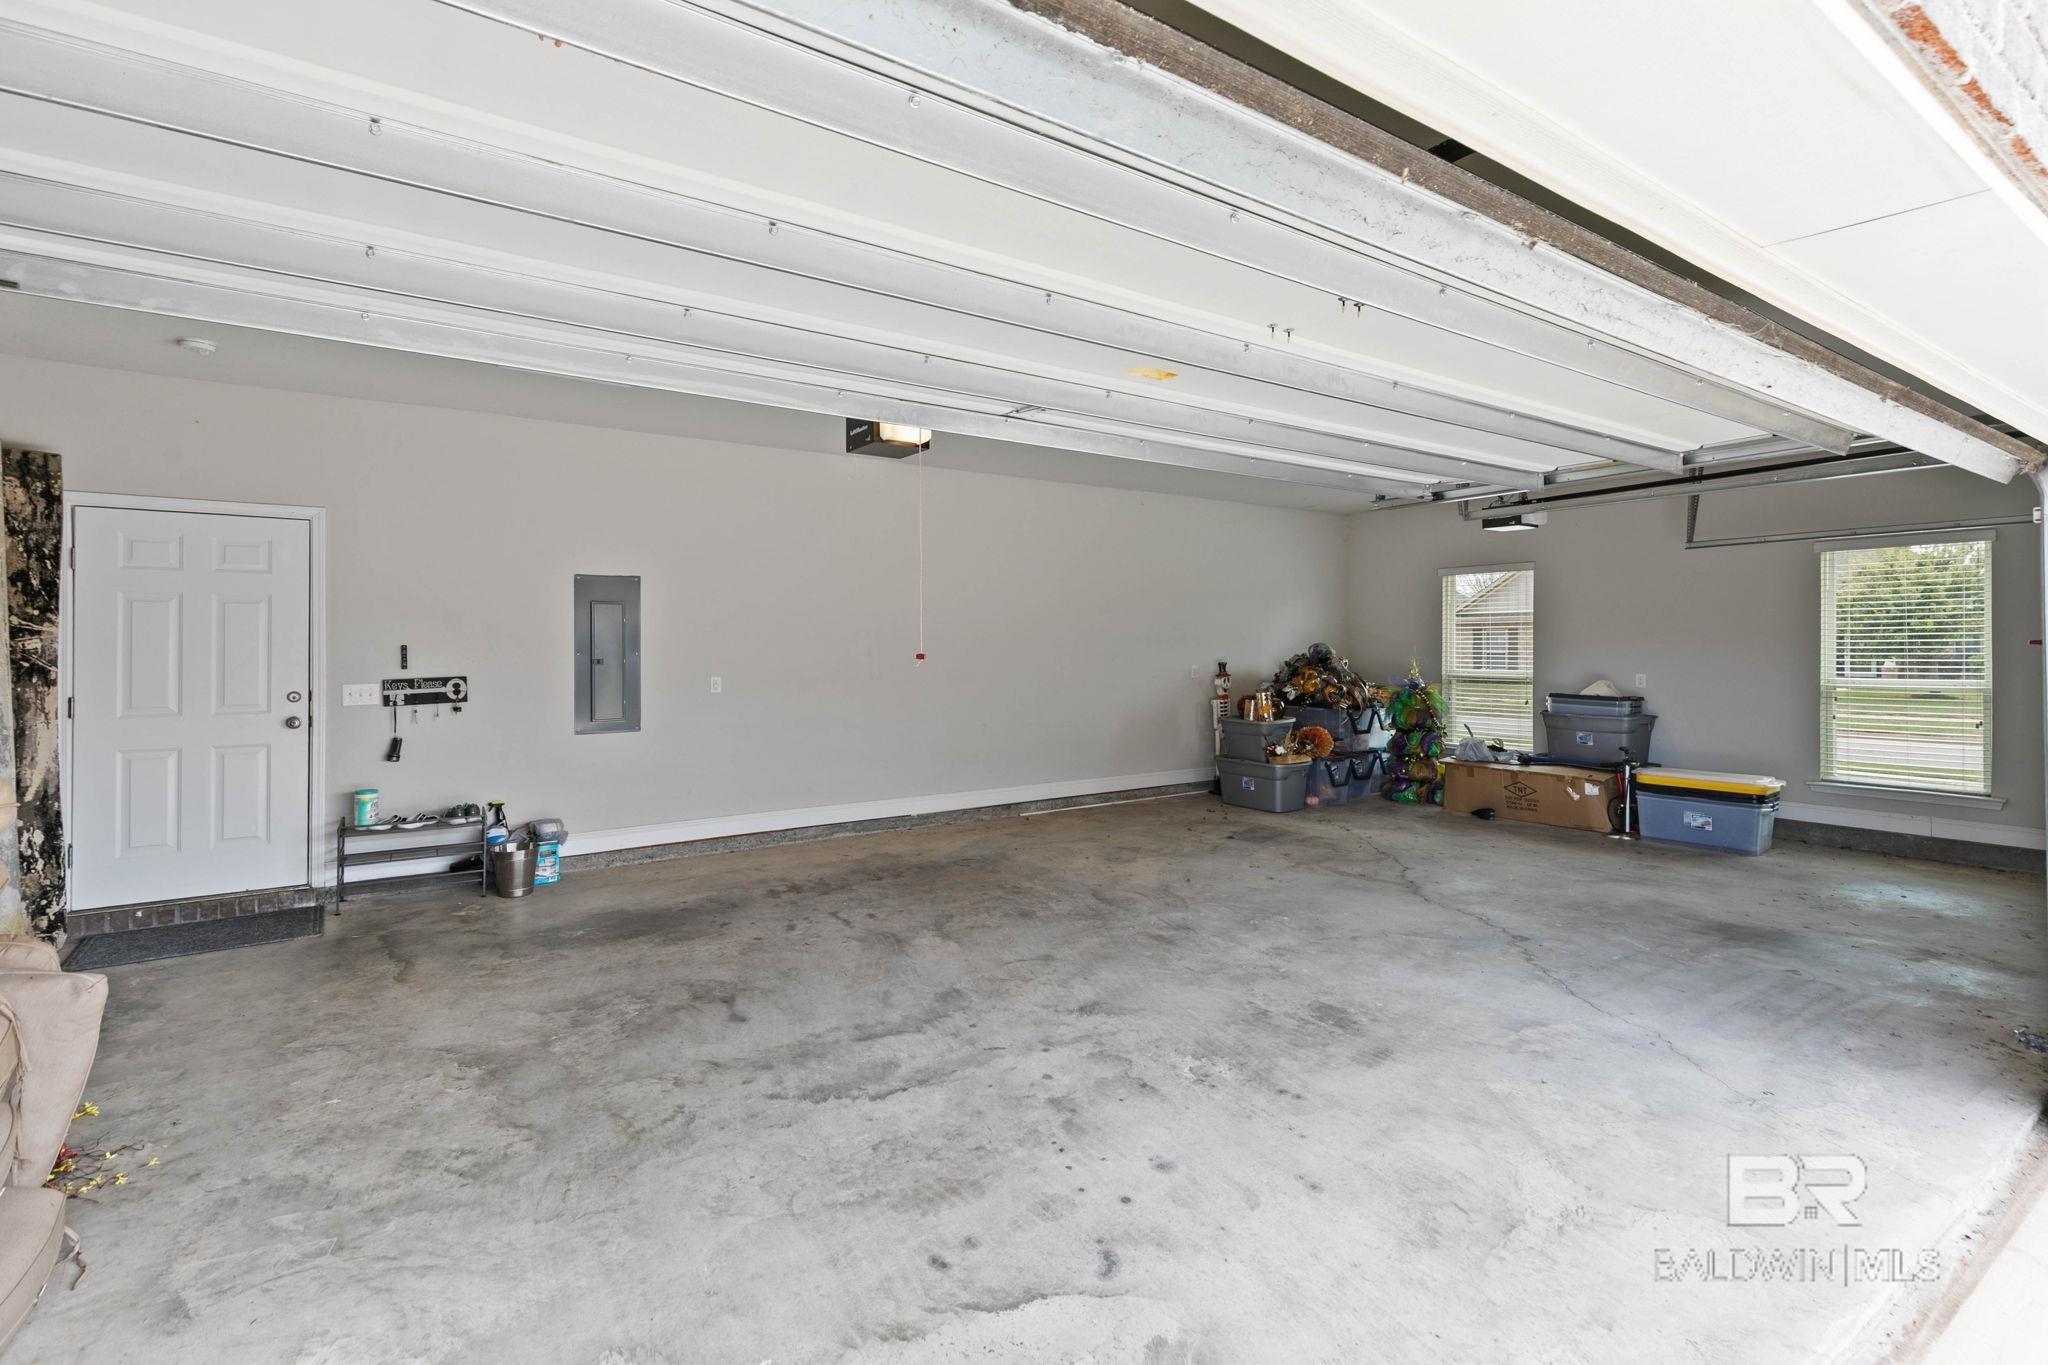
Residential garage with a raised door, concrete floor, two windows, and storage bins along the back wall.
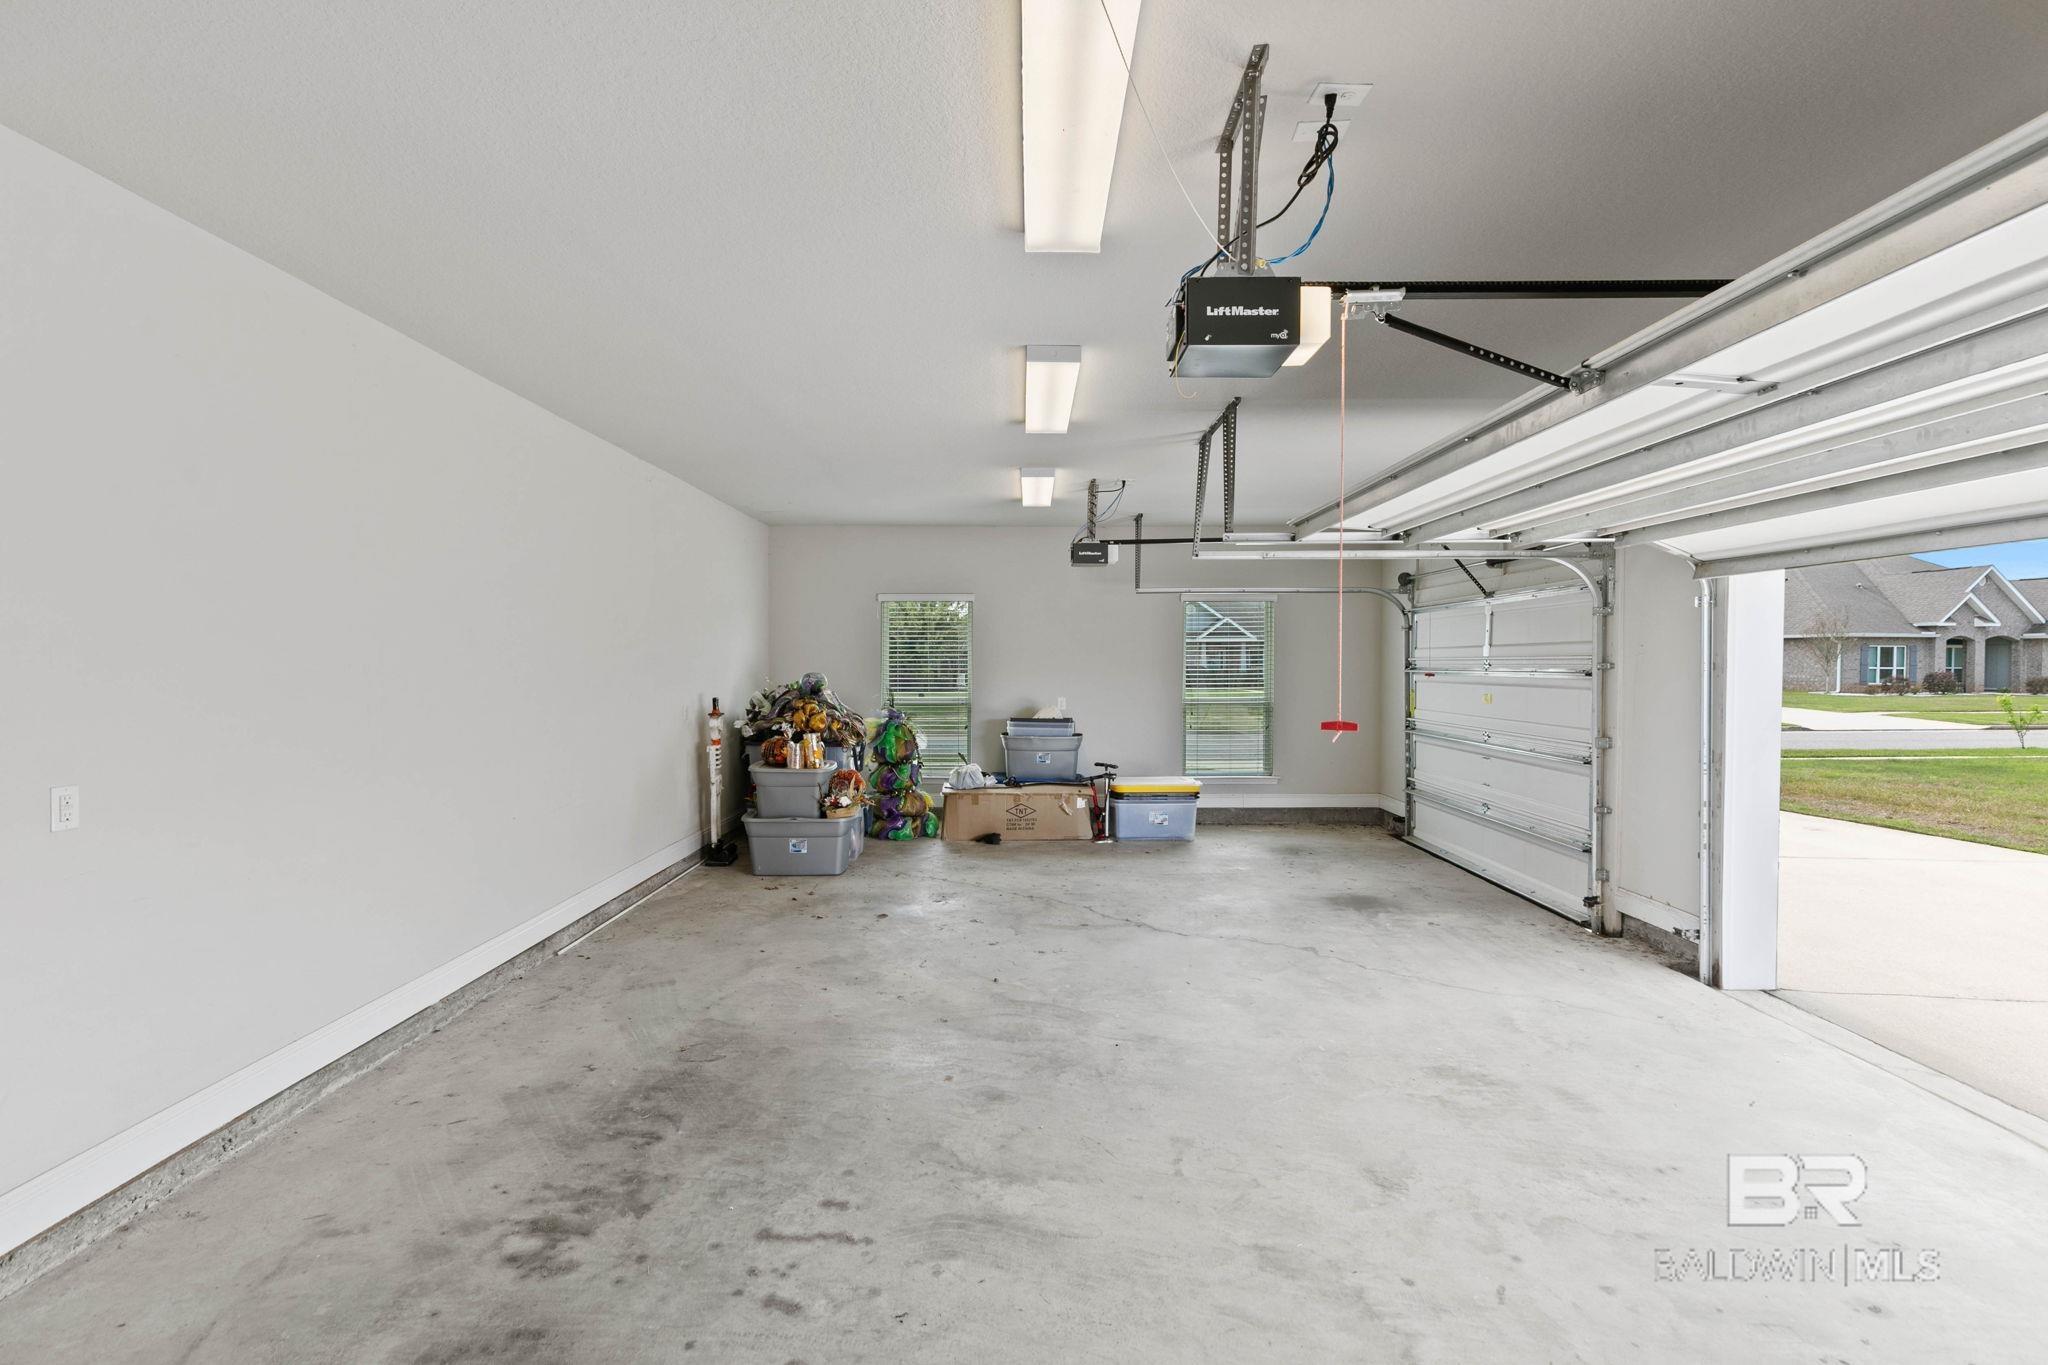
Open garage with a concrete floor, overhead door tracks, and storage bins along the back wall.
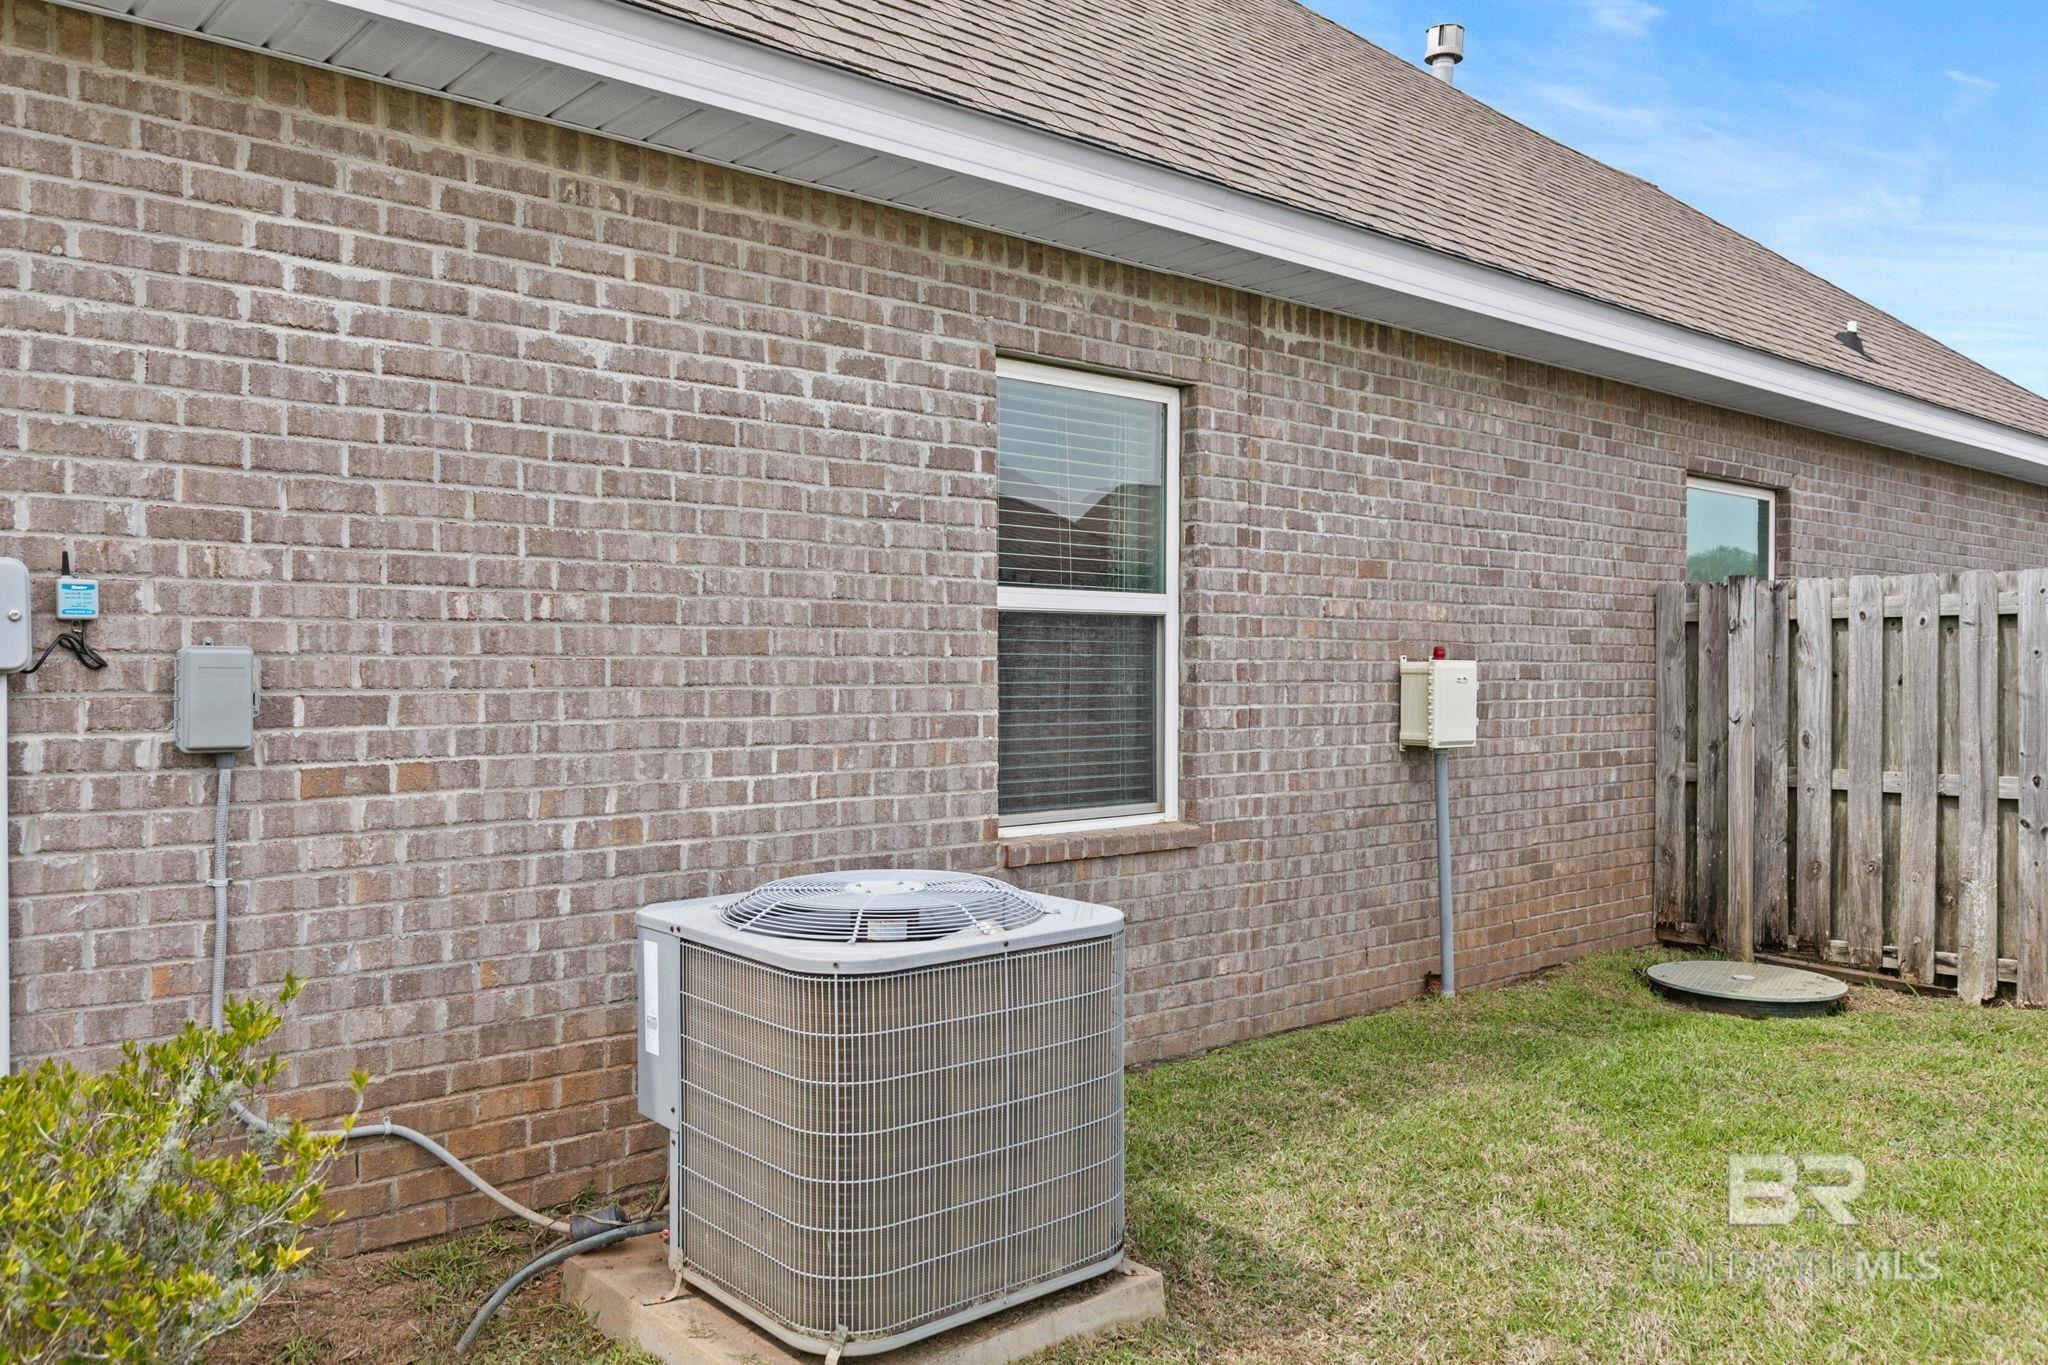
Brick house exterior with an outdoor air-conditioning unit beneath a window beside a wooden fence.
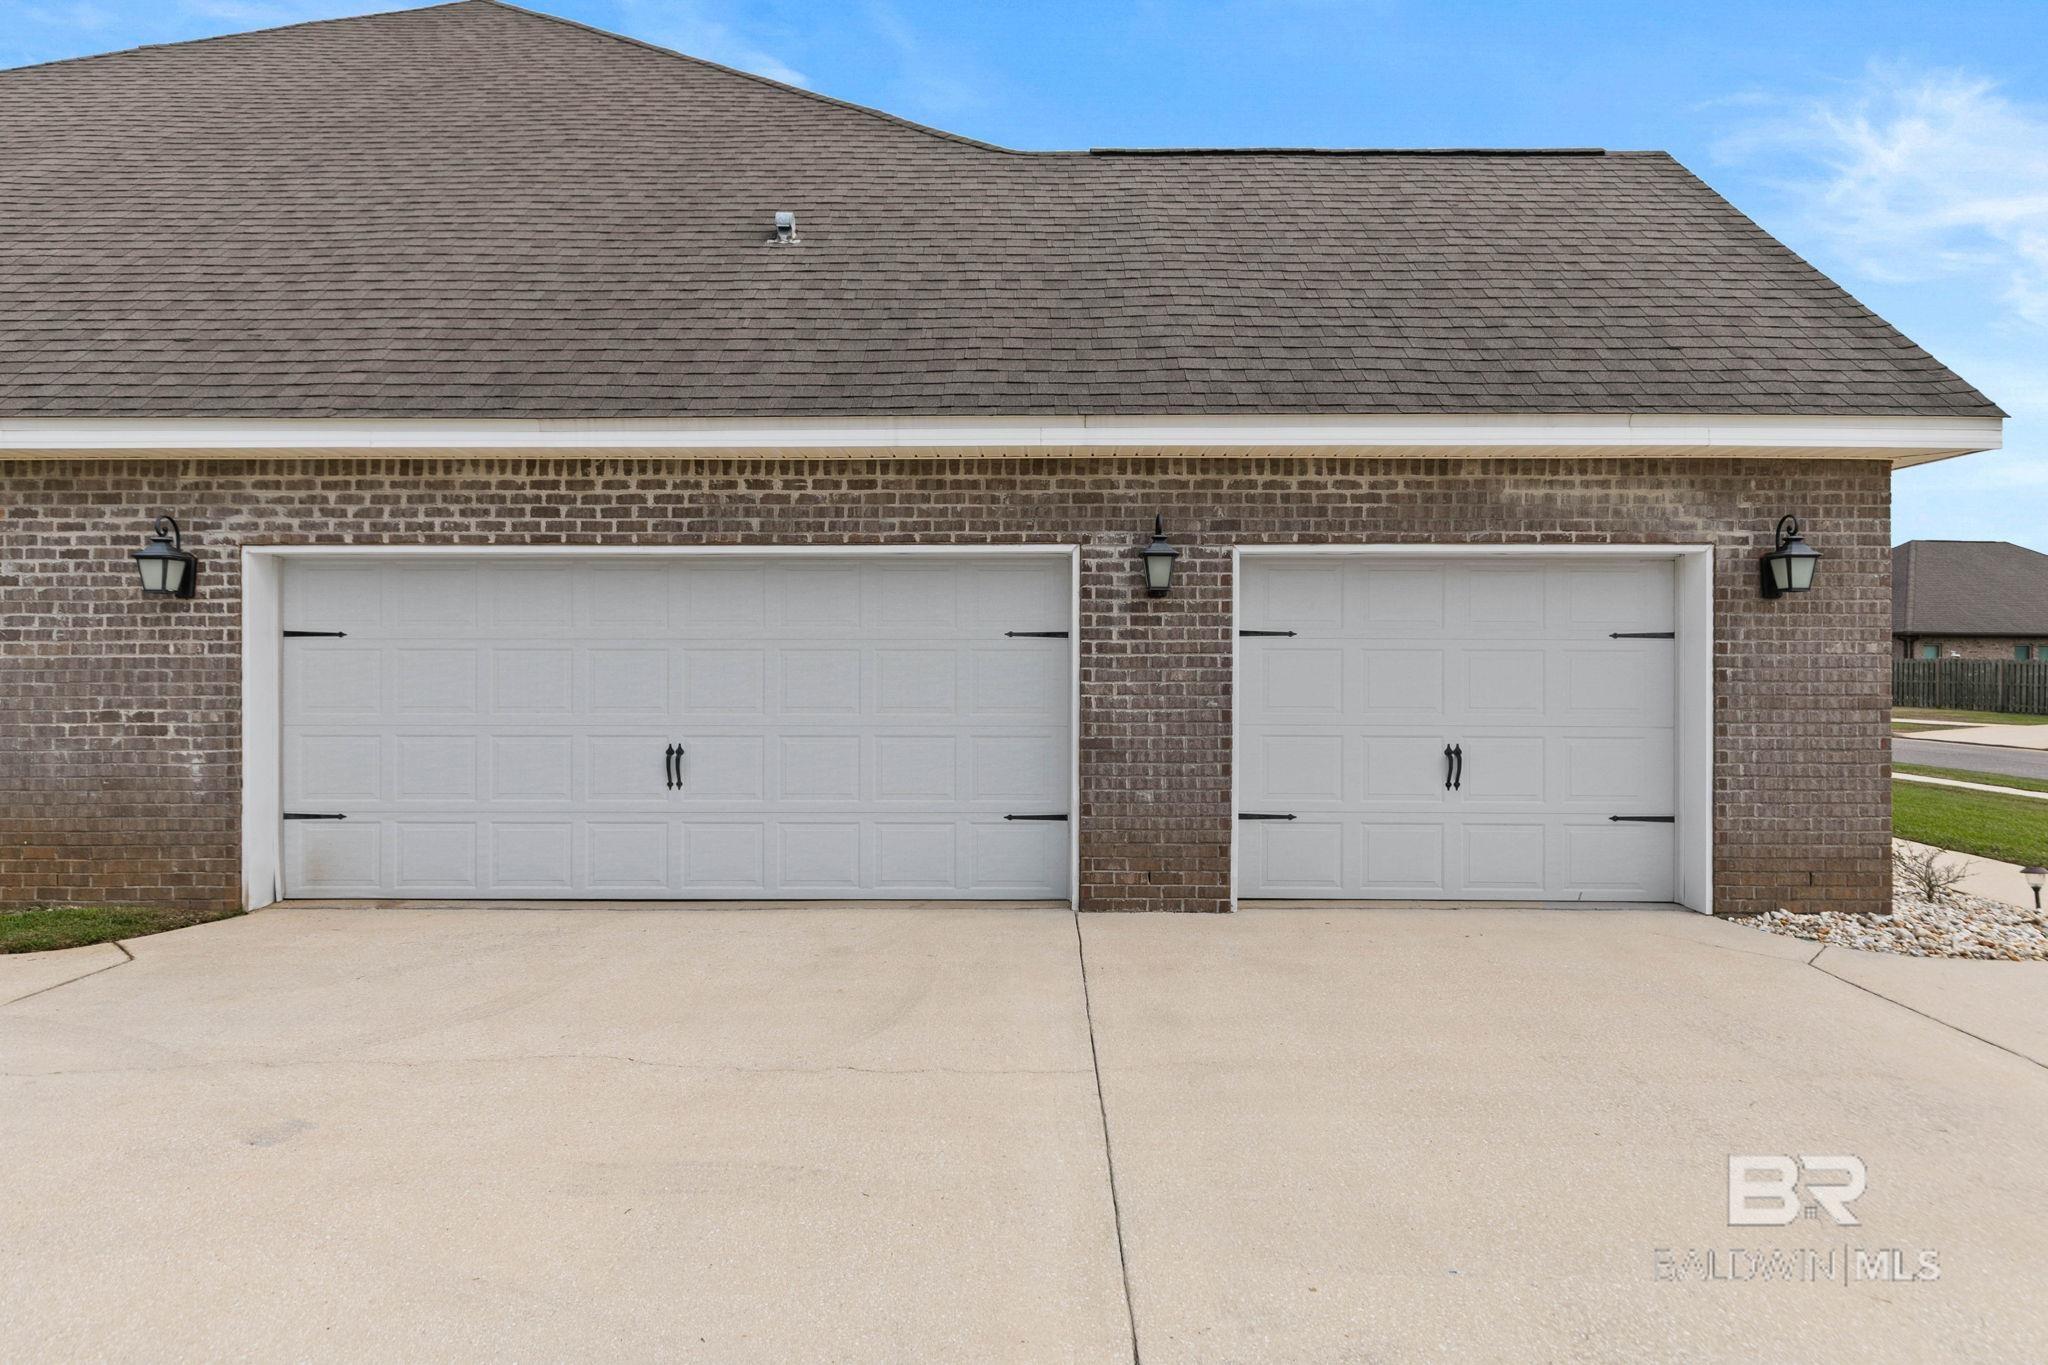
Brick home with two white garage doors and a wide concrete driveway.
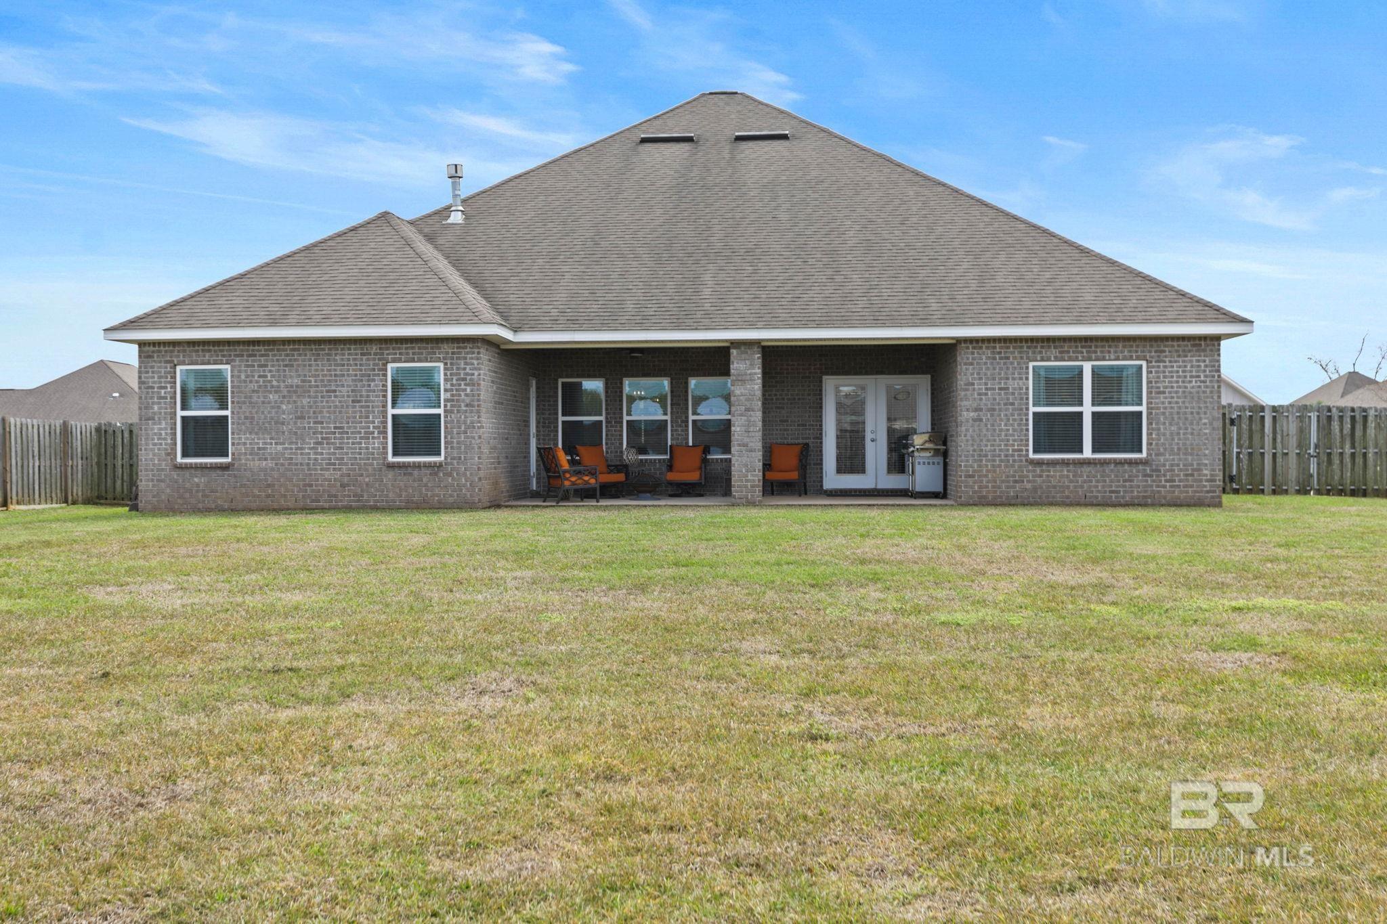
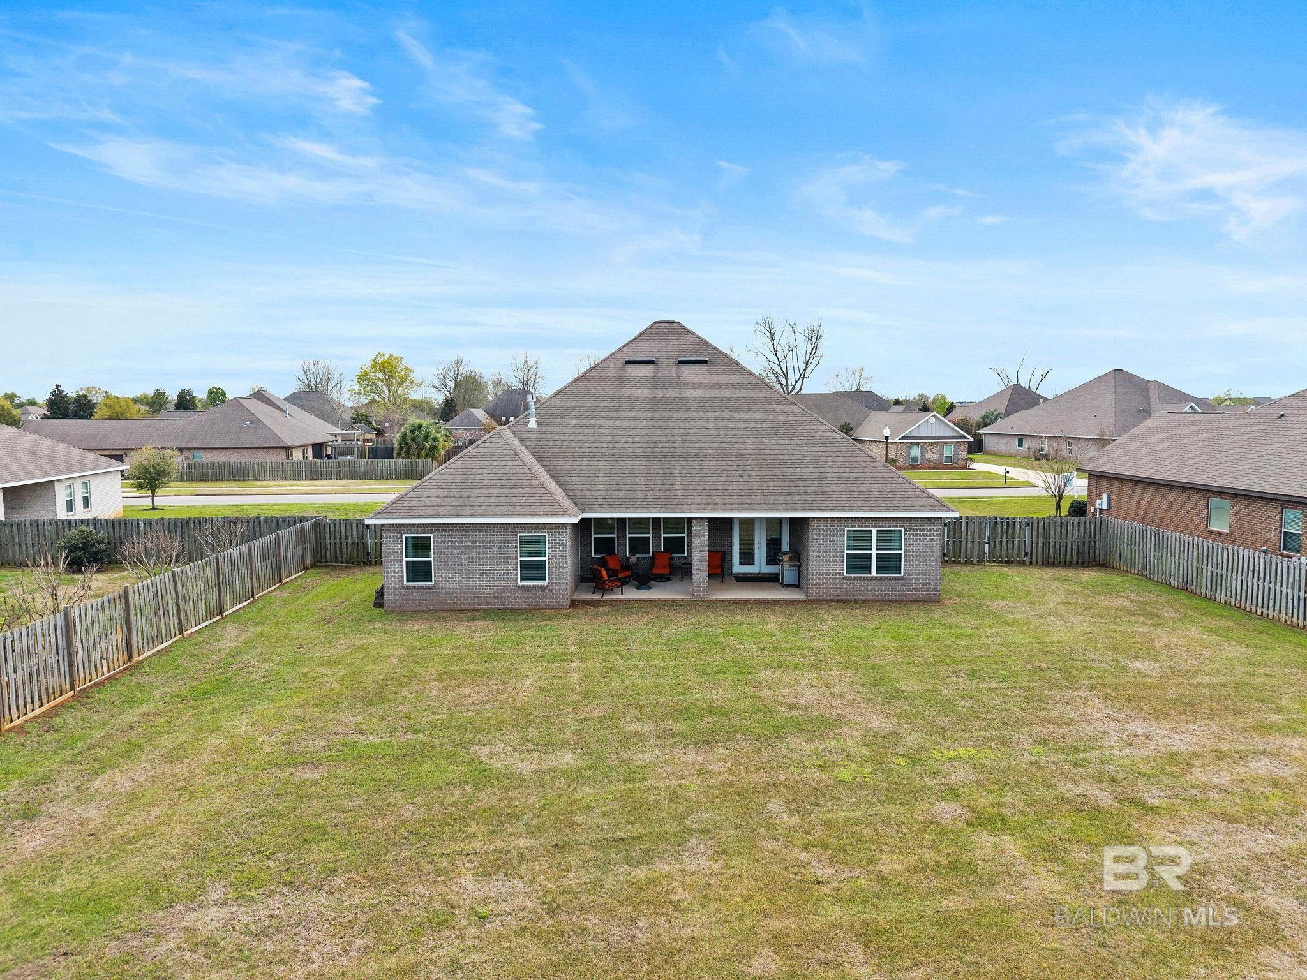
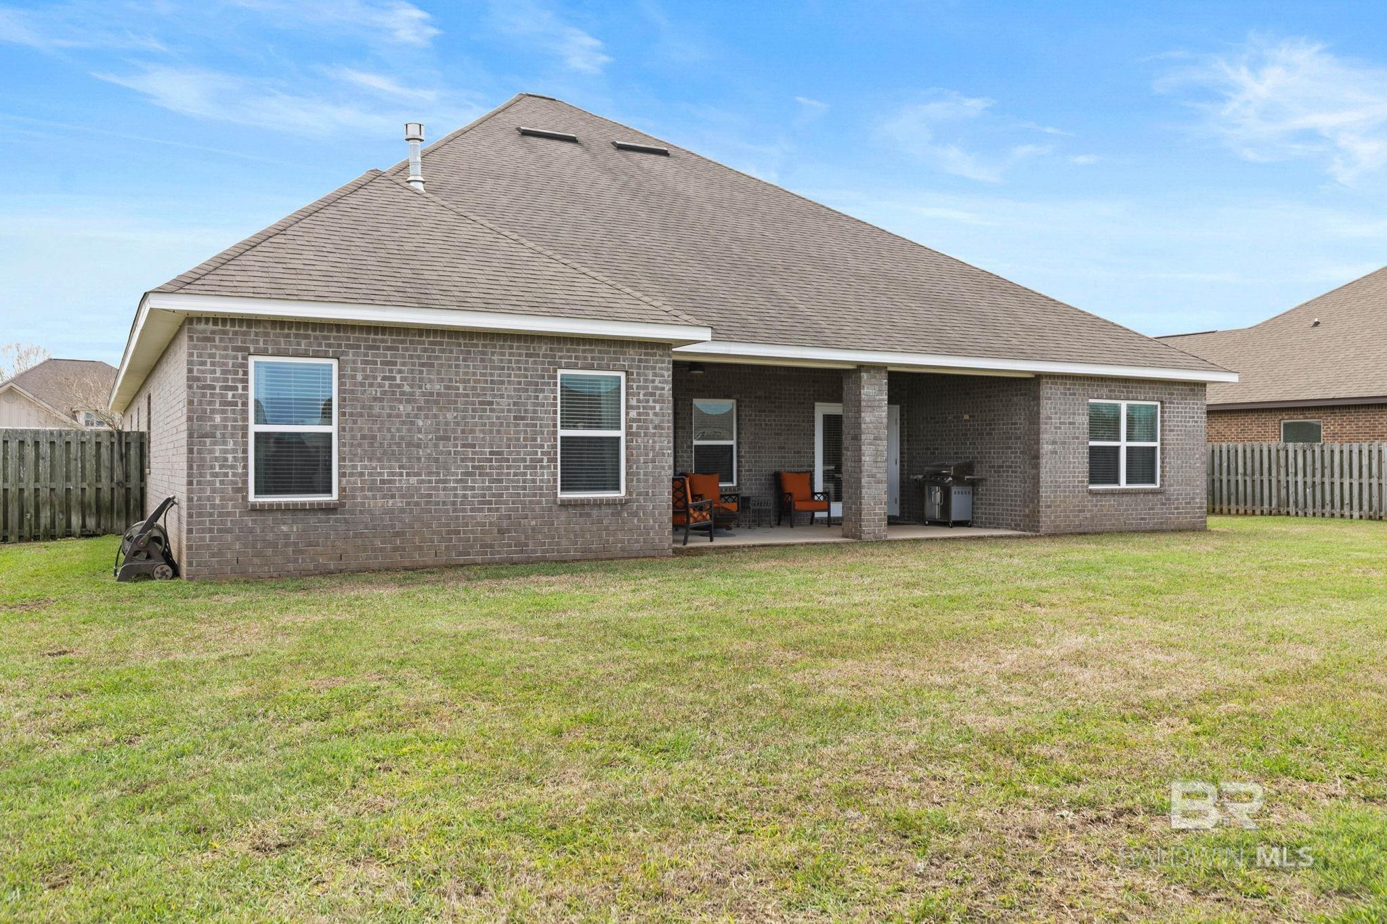
Brick home’s rear exterior with a covered patio, orange-cushioned chairs, and a broad lawn.
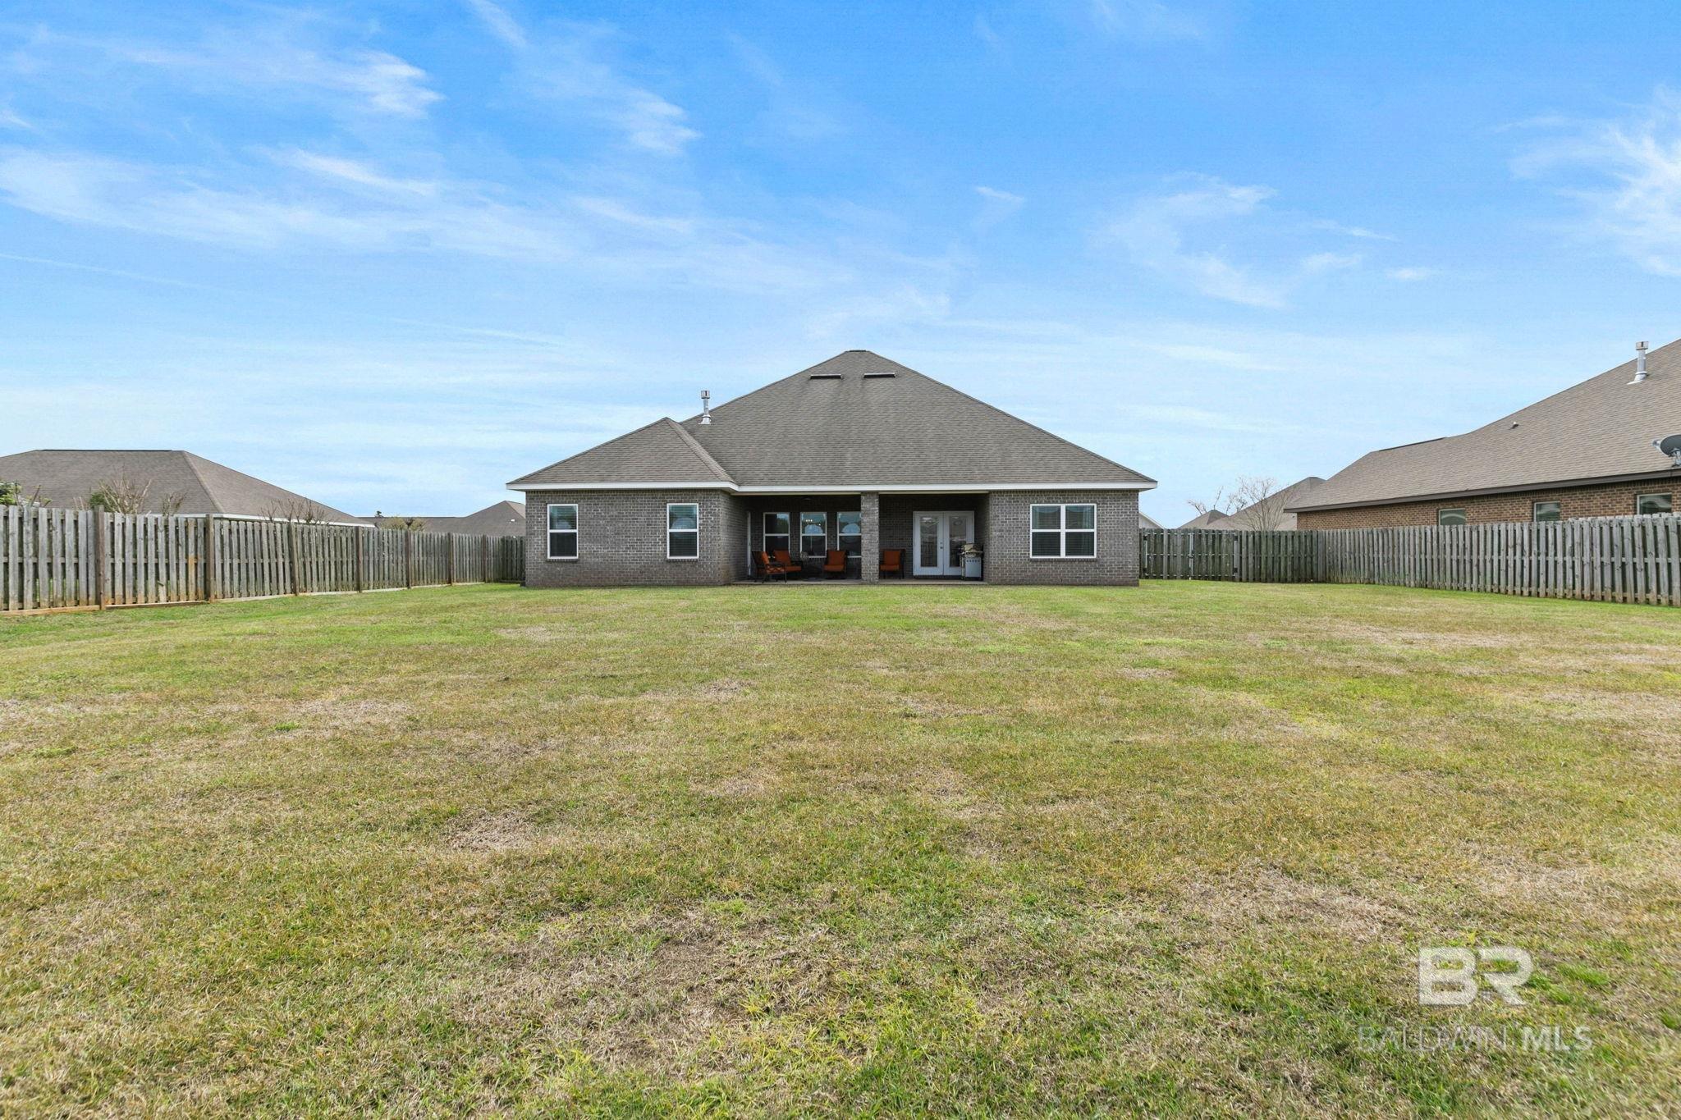
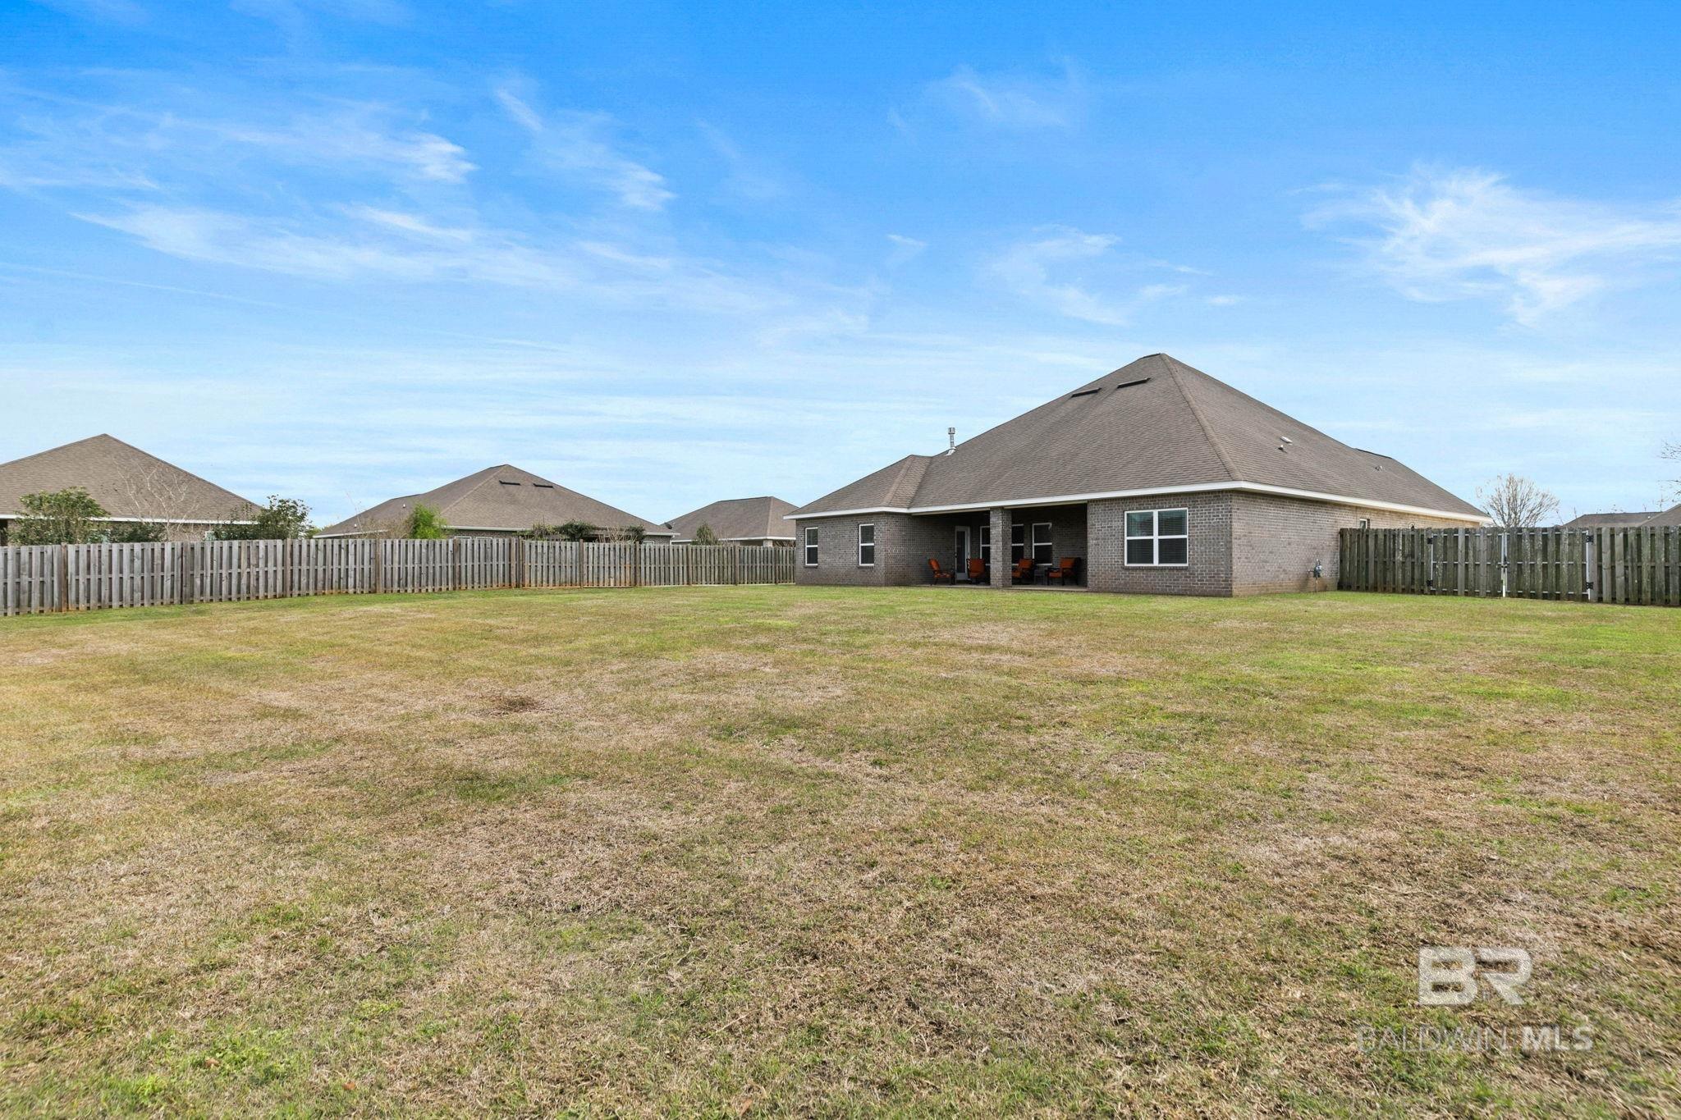
Brick home's rear exterior and covered patio across a broad fenced backyard.
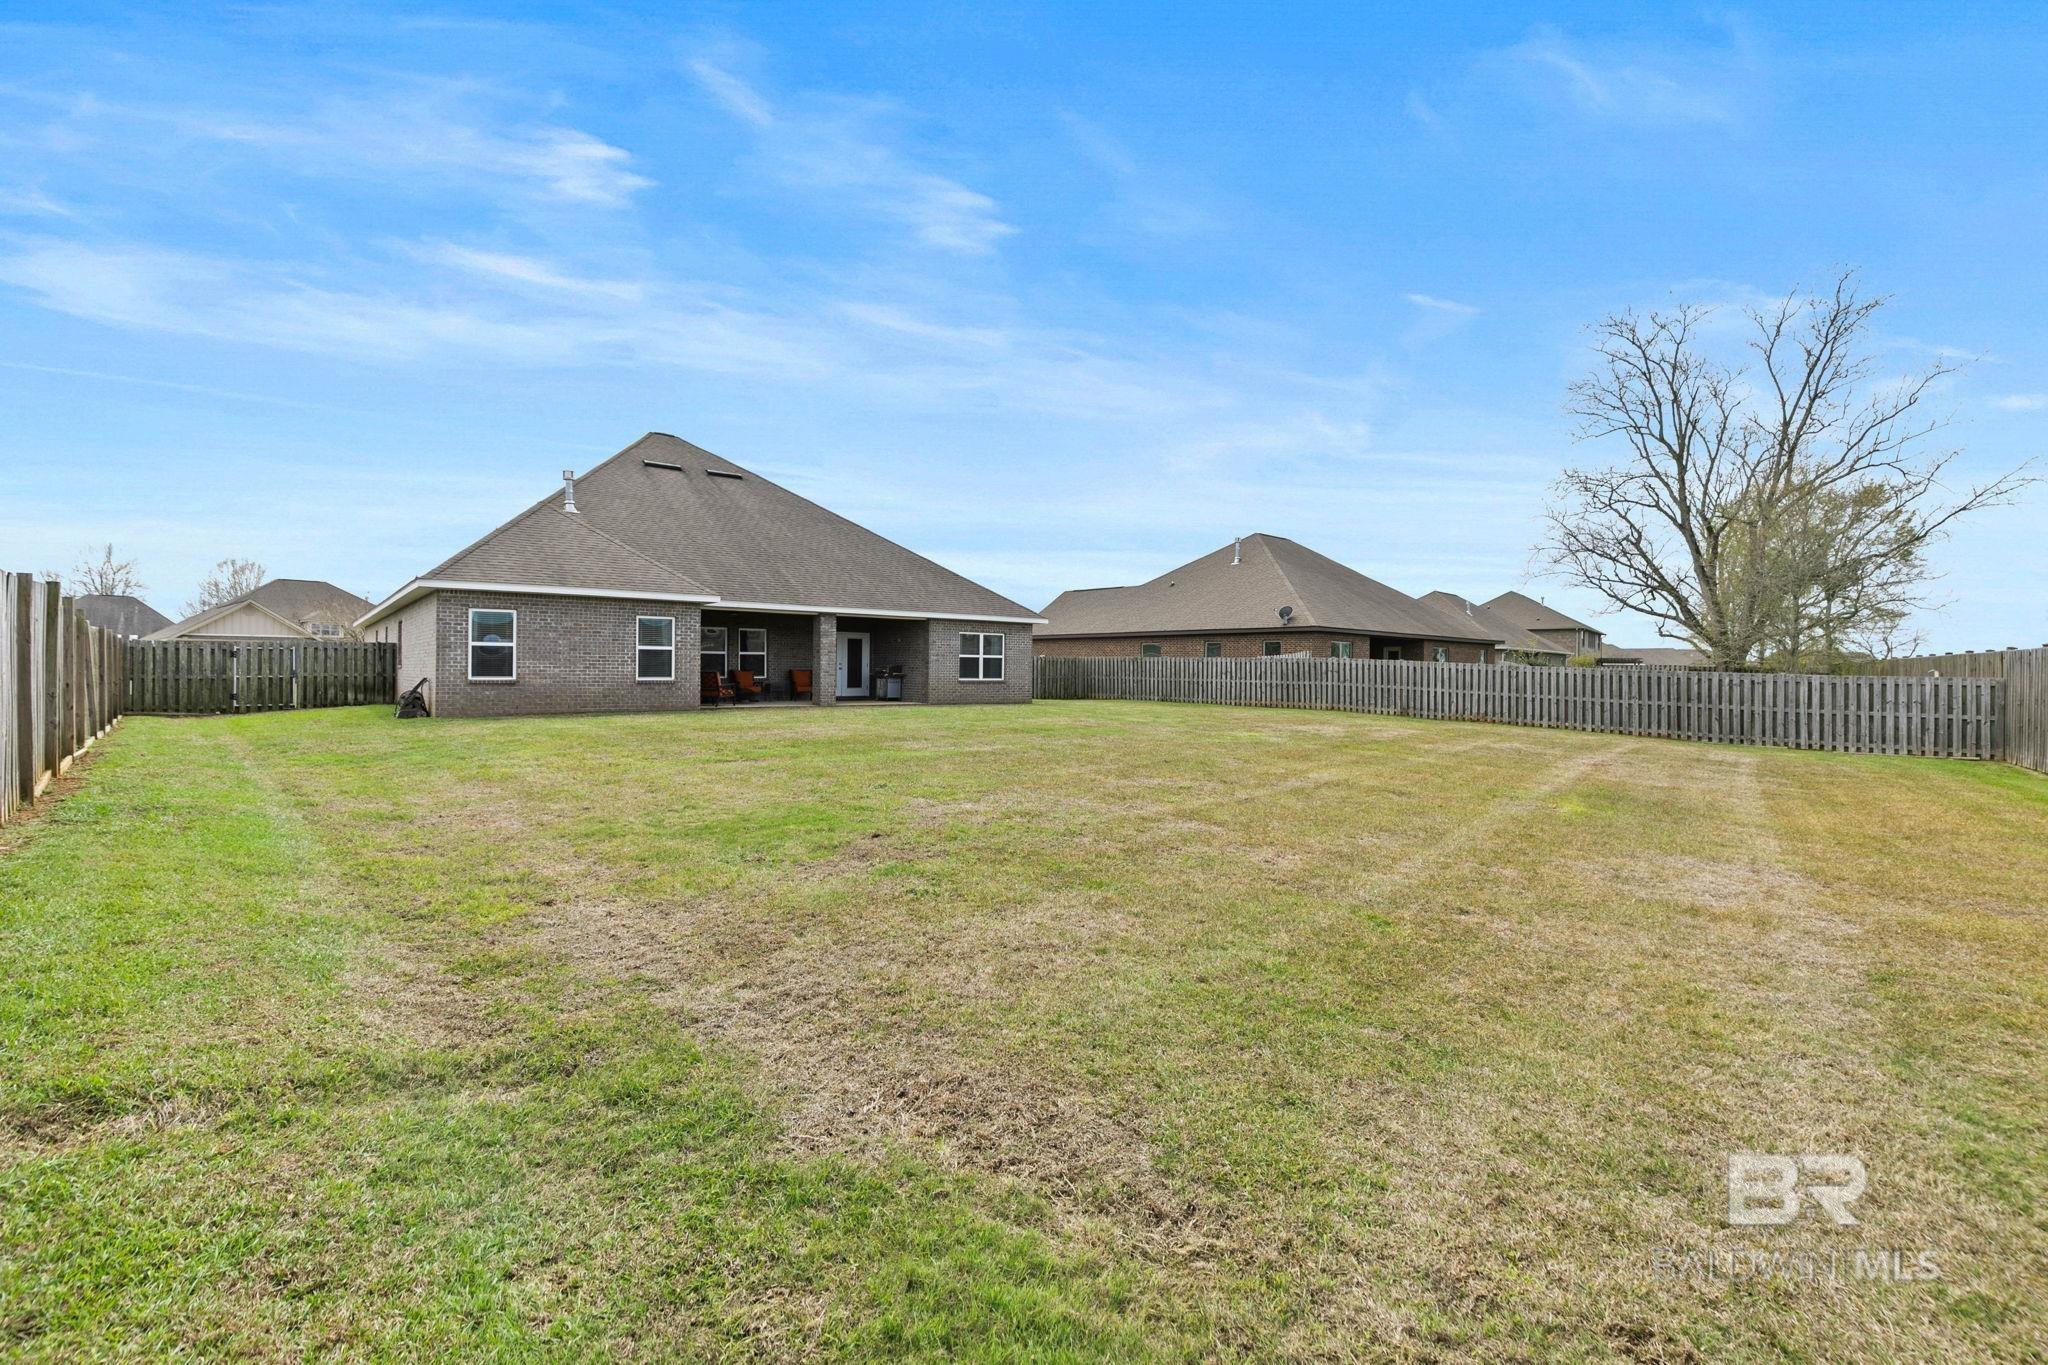
Rear of a brick home with a covered patio and large fenced backyard.
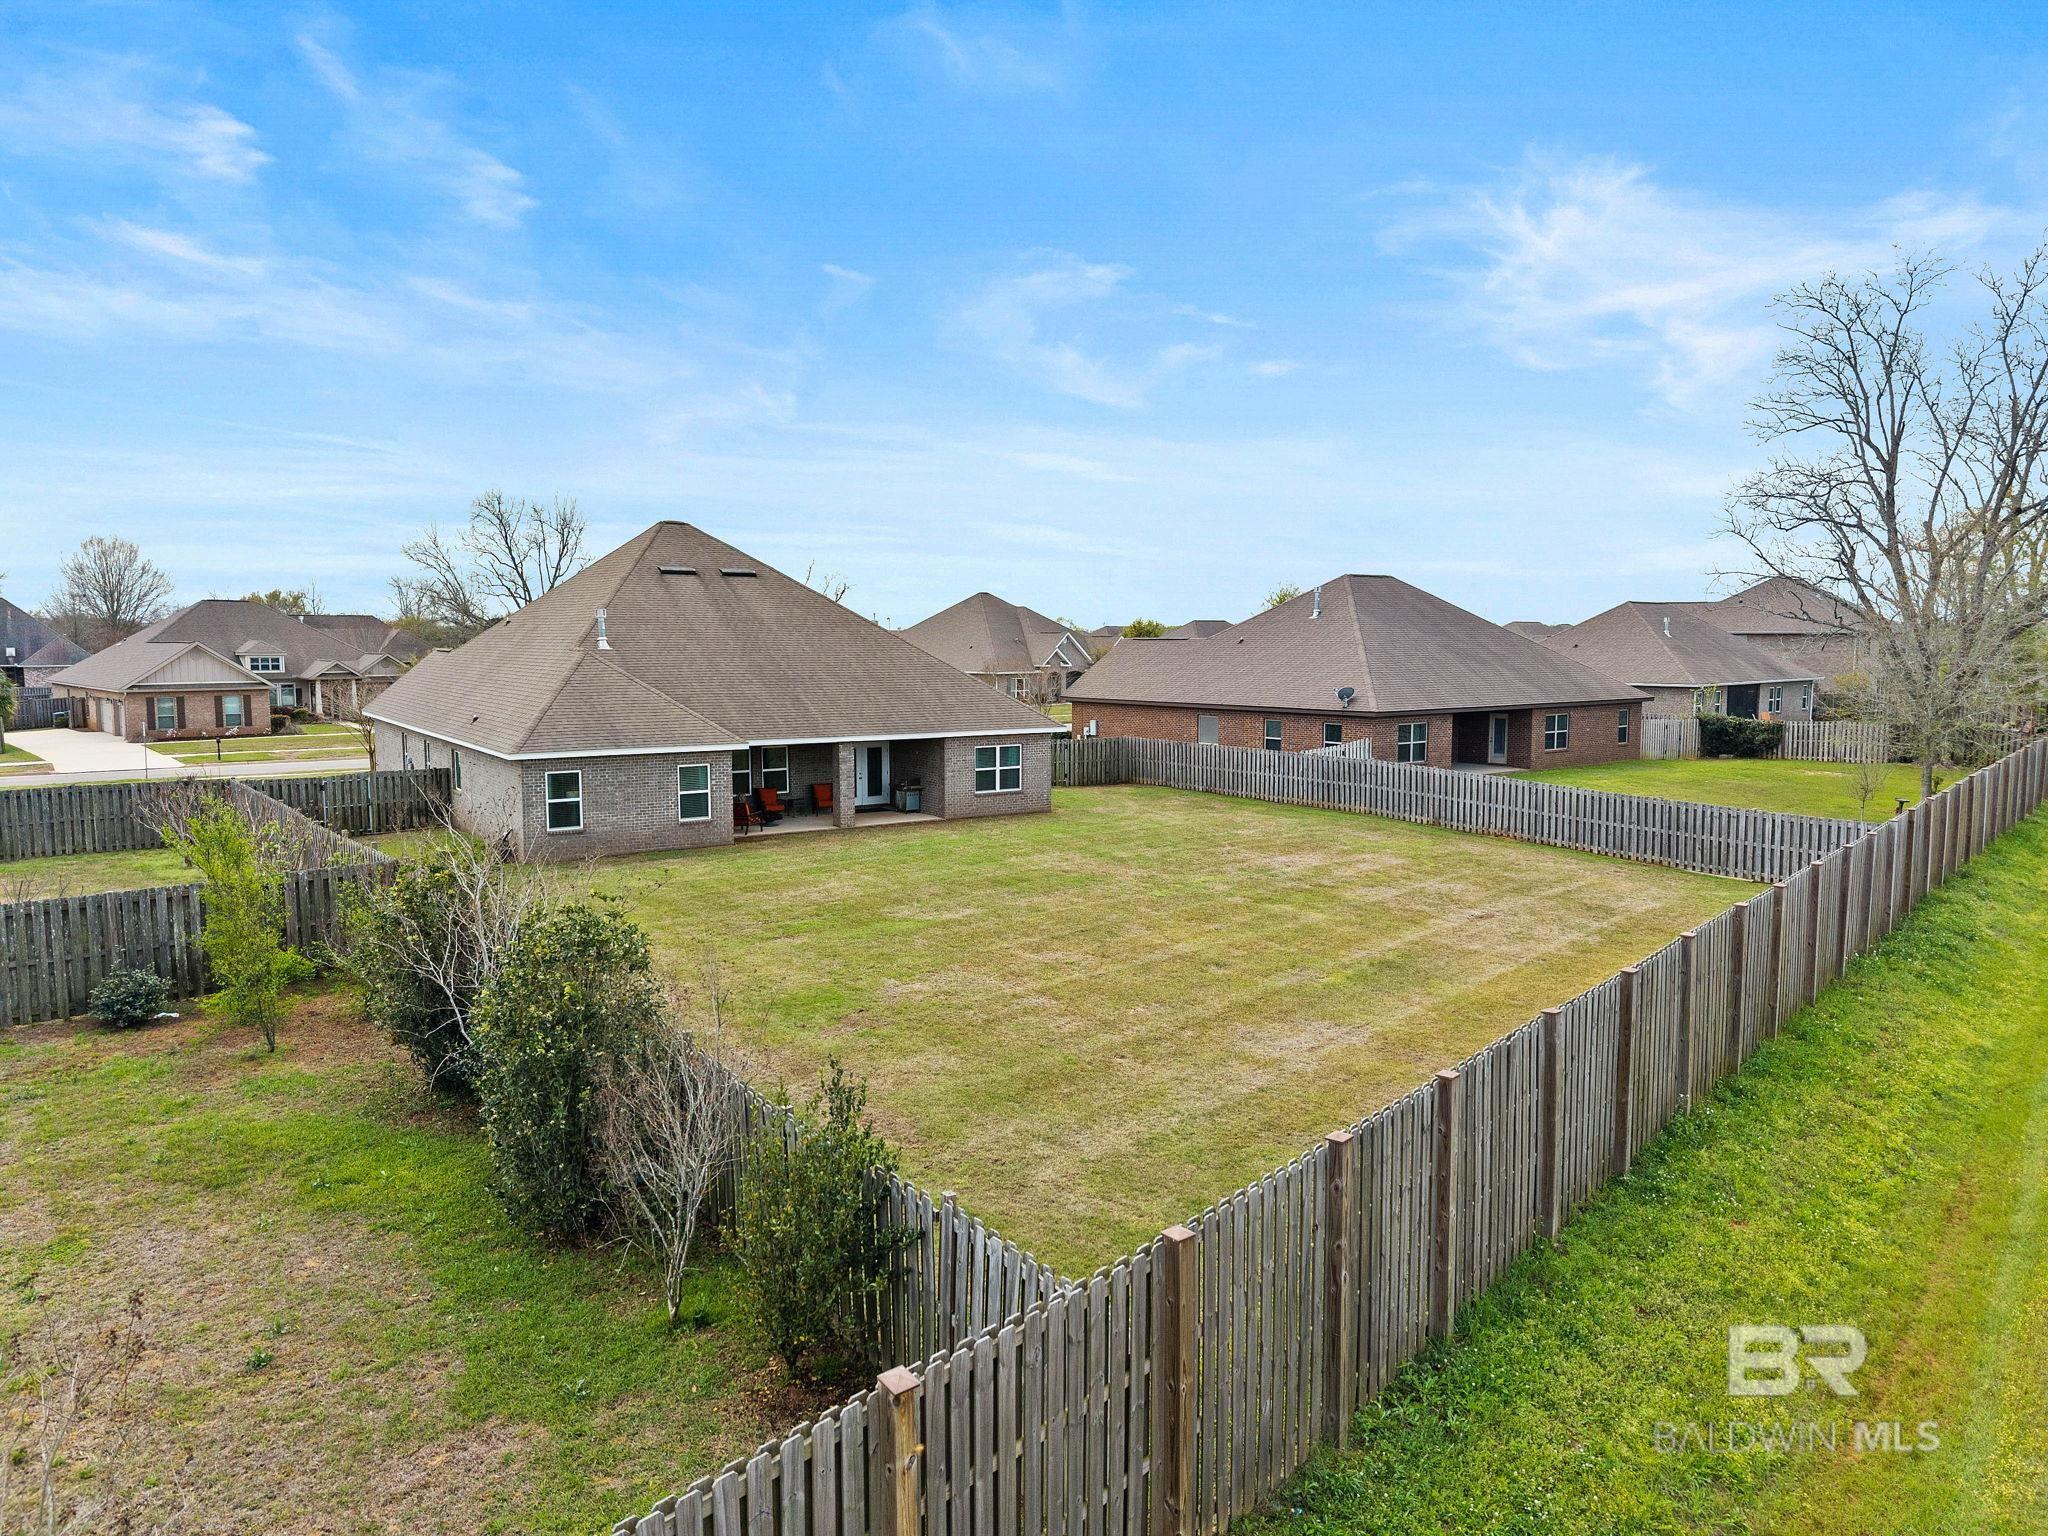
Brick home with a large fenced backyard, patchy lawn, and covered patio with chairs.
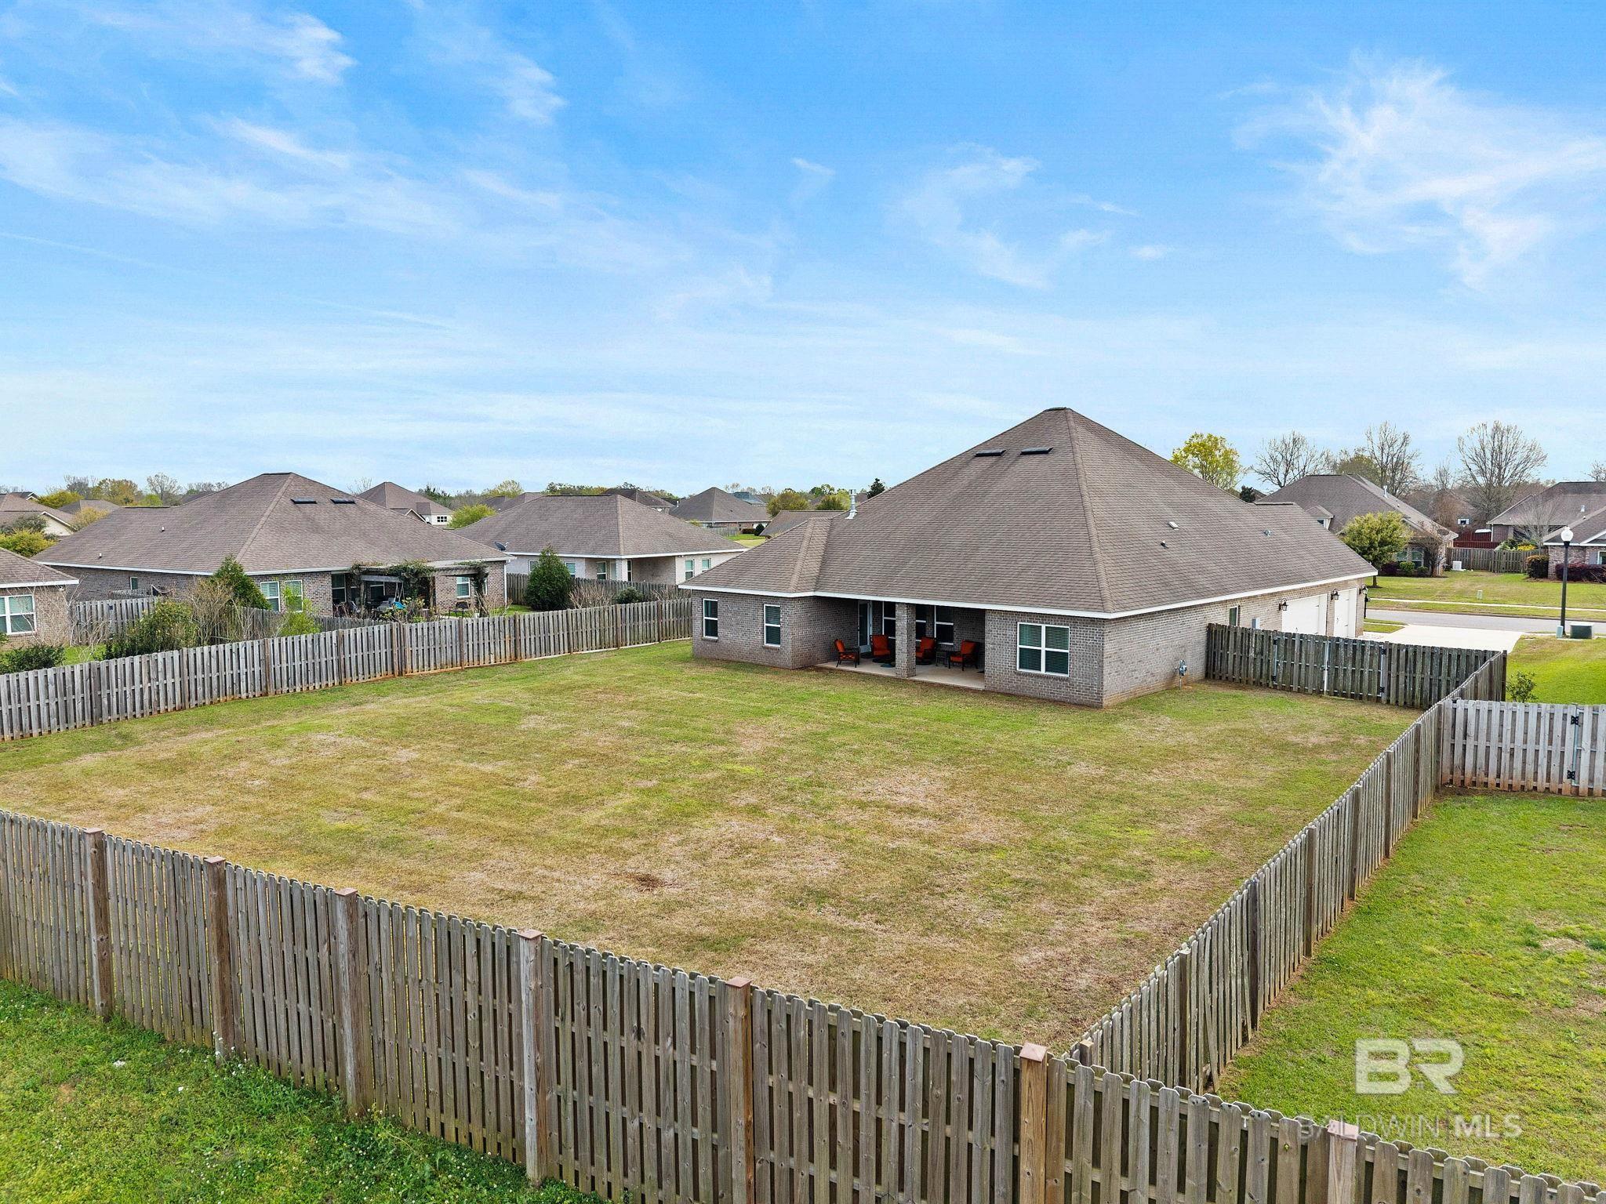
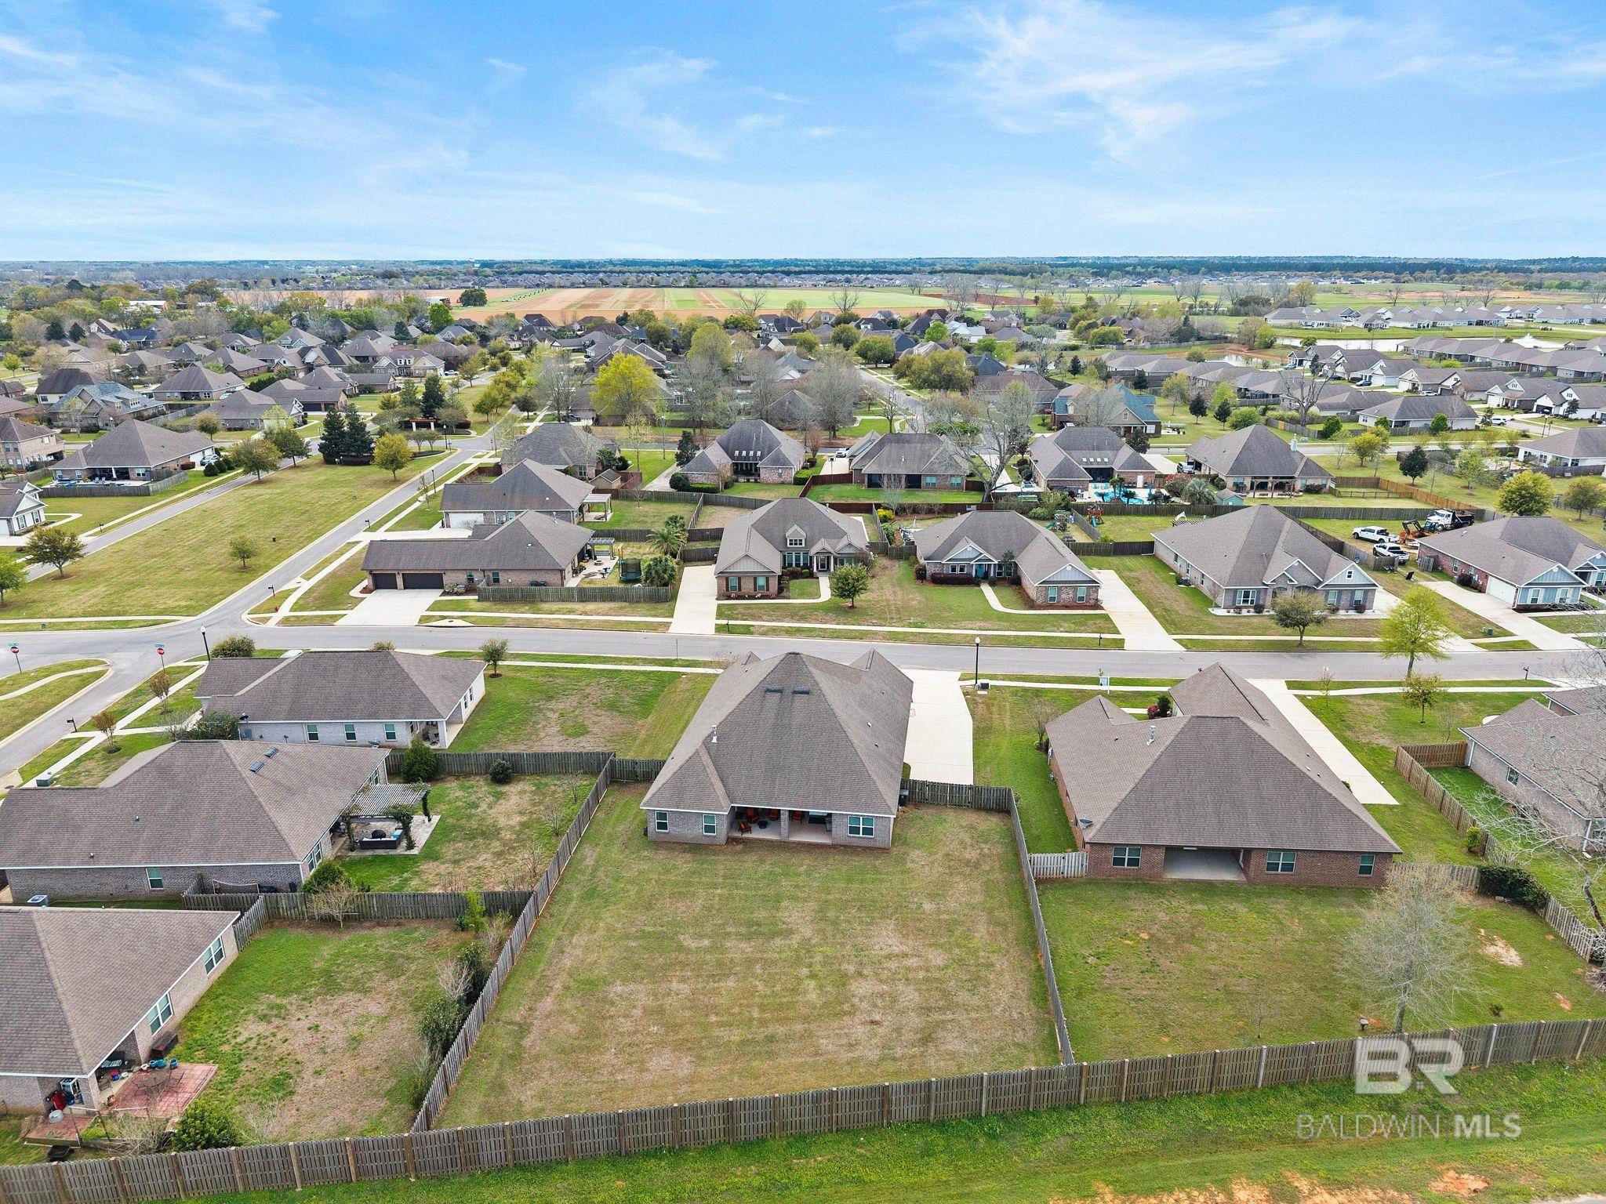
Aerial view of a brick home’s large fenced backyard and covered patio.
Backyard with a broad lawn, wooden privacy fence, and covered patio behind a brick home.
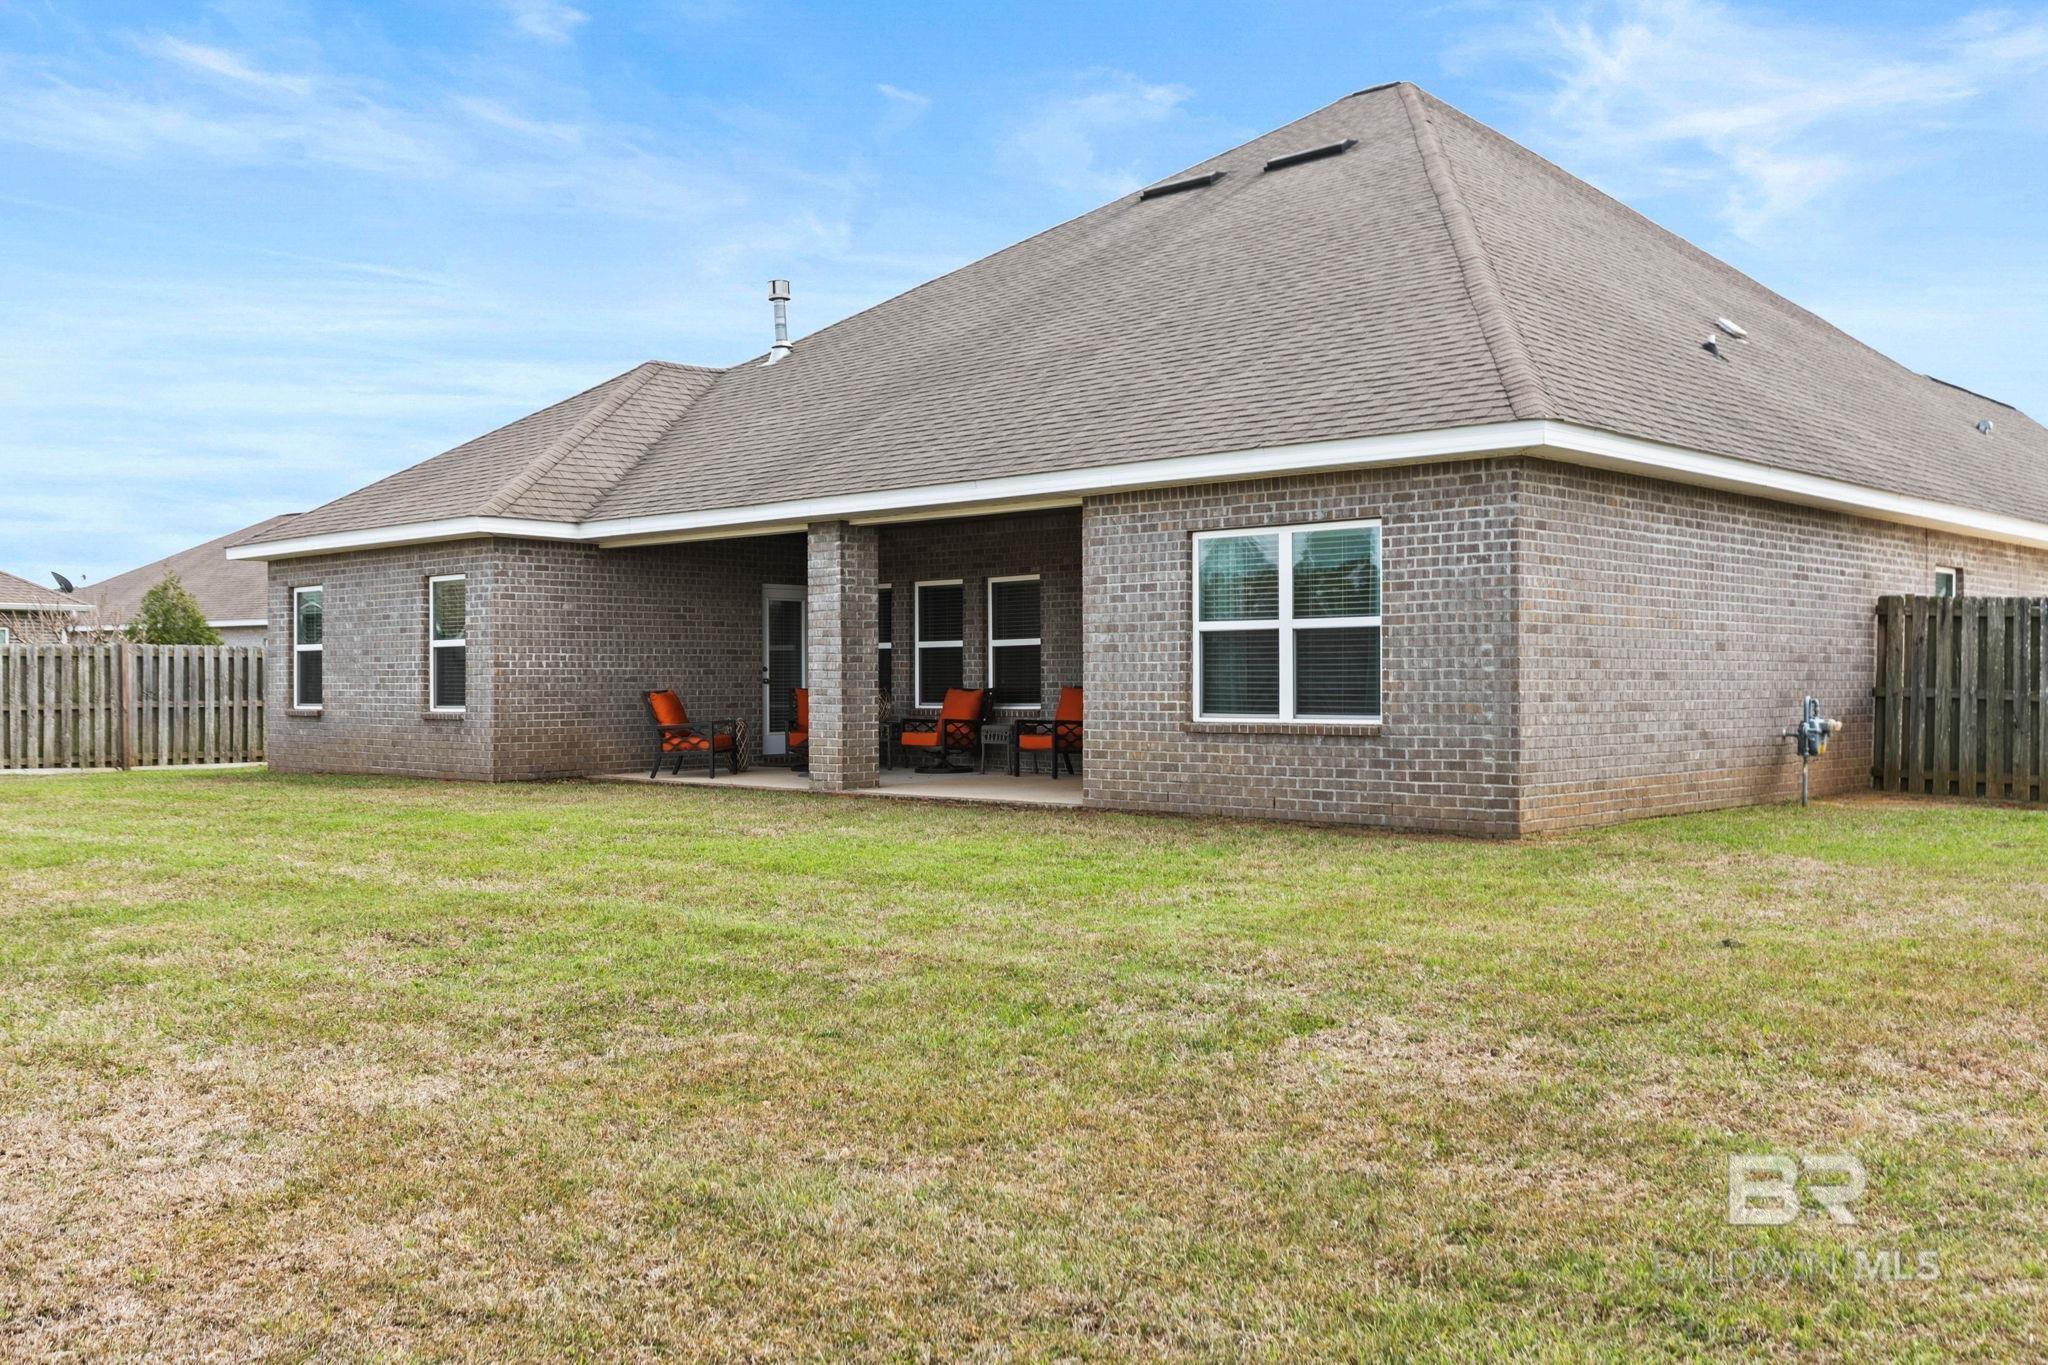
Brick home’s rear exterior with a covered patio, orange chairs, and fenced grassy yard.
Brick home viewed across a spacious fenced backyard, with a covered patio and chairs.
Brick home’s rear exterior with a covered patio, orange chairs, and a fenced lawn.
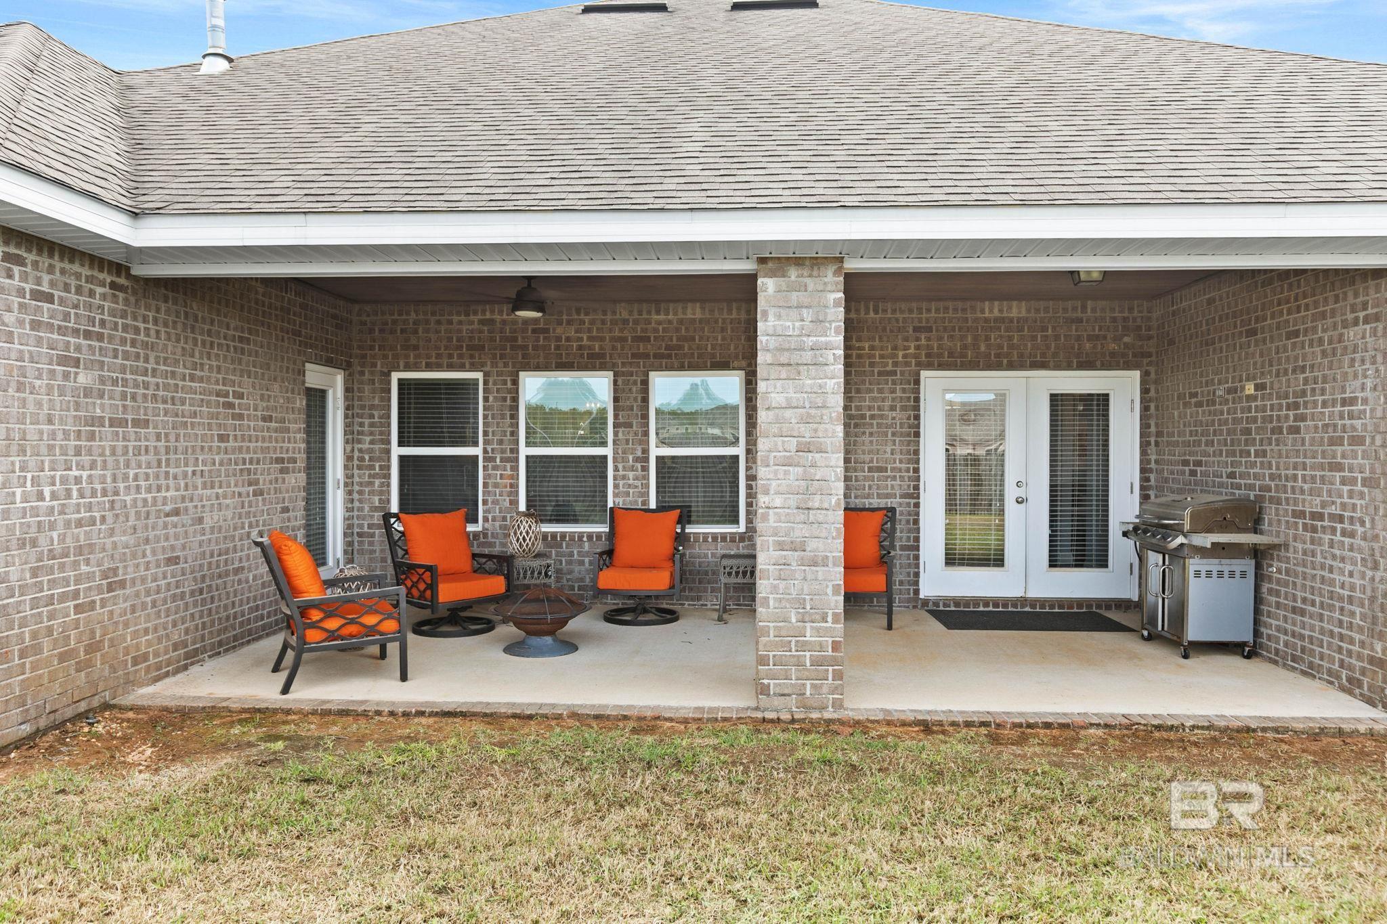
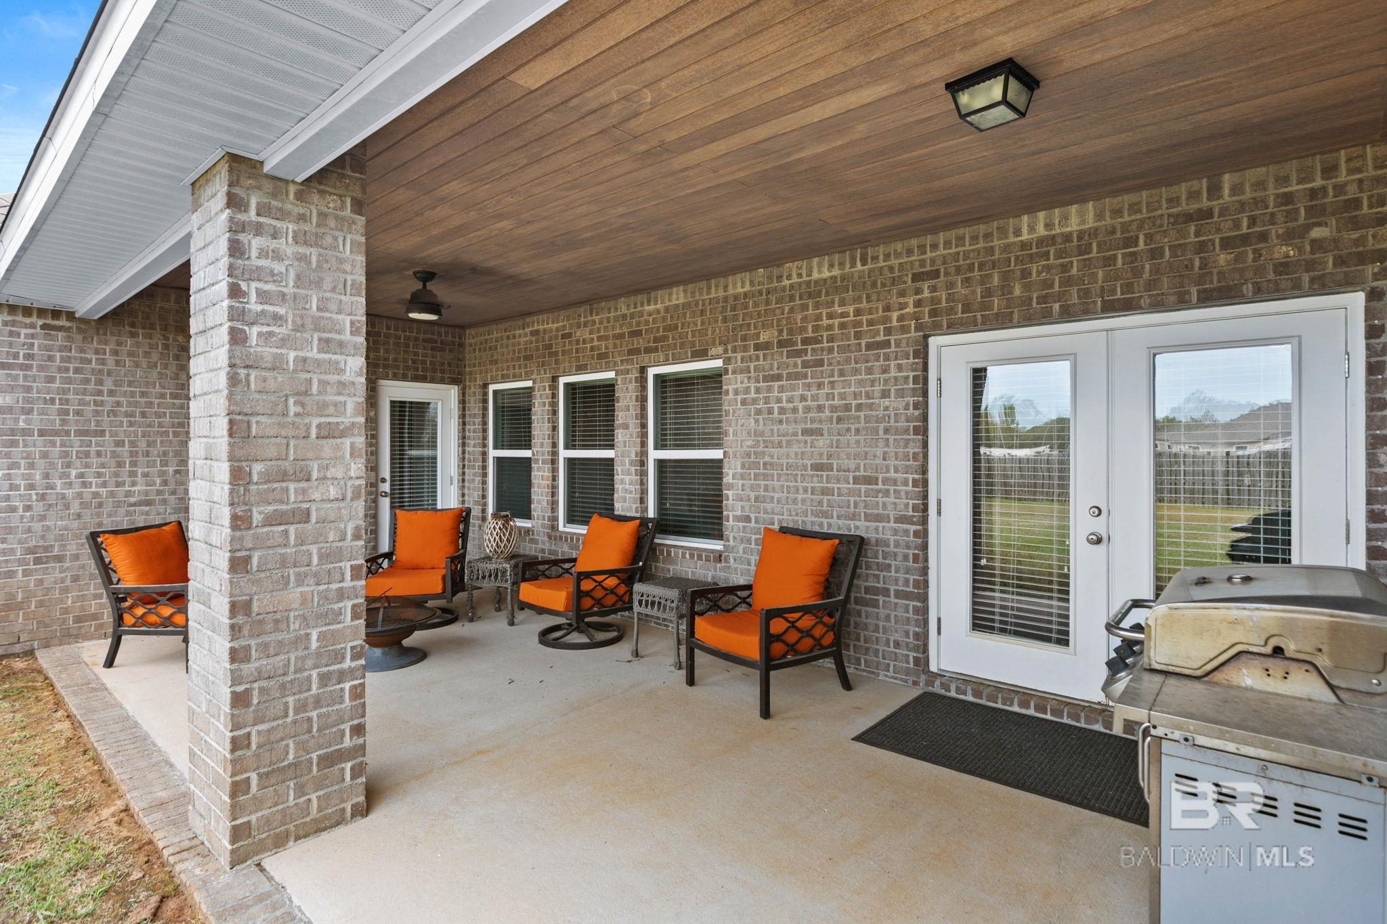
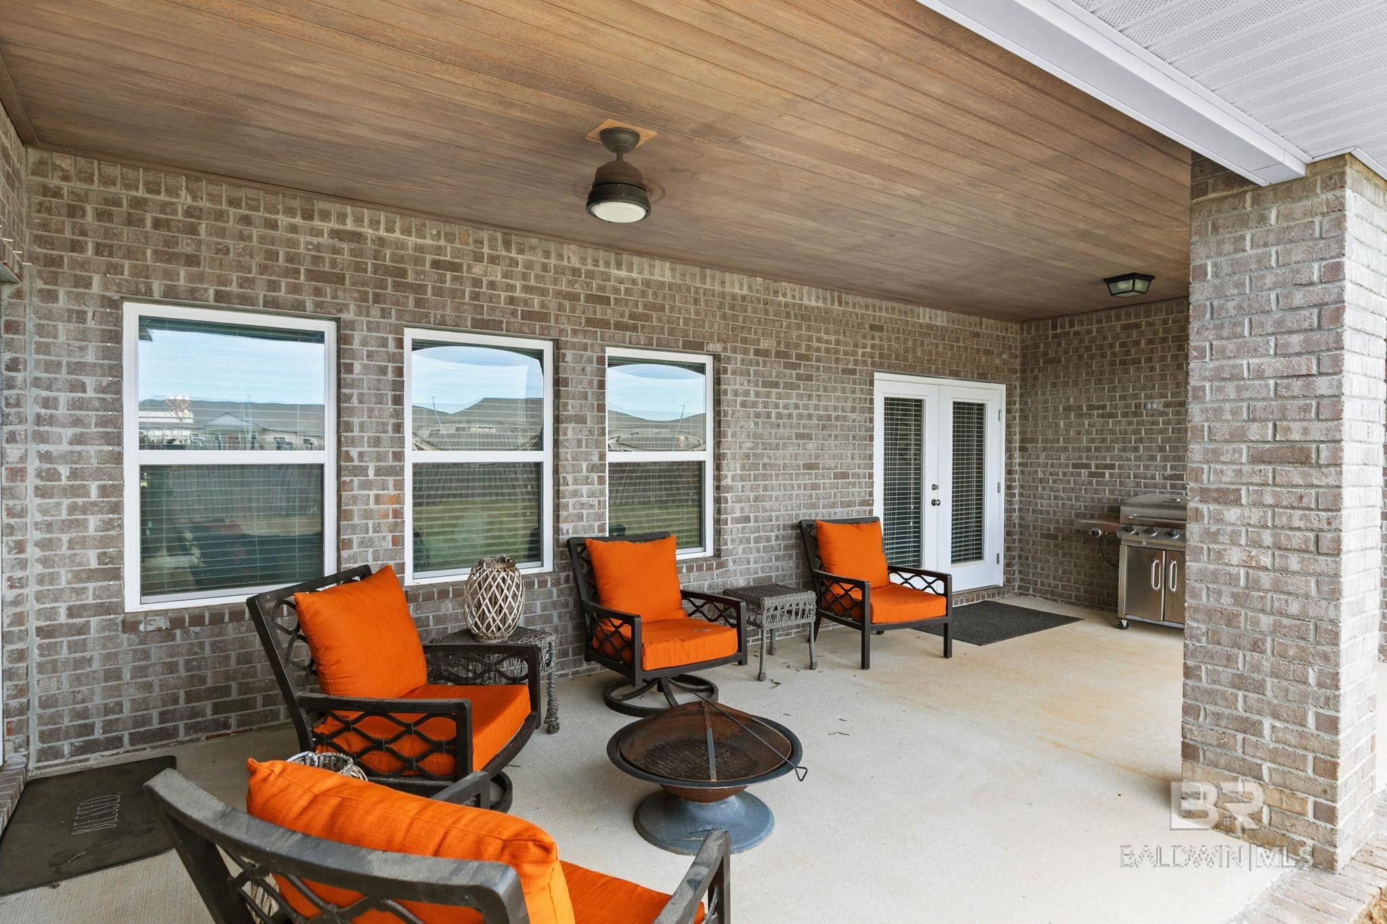
Covered brick patio with orange-cushioned seating, a fire pit, and a stainless steel grill.
Covered brick patio with orange-cushioned chairs, French doors, and a stainless steel grill.
Covered brick patio with orange-cushioned seating, a round fire pit, and a stainless-steel grill.
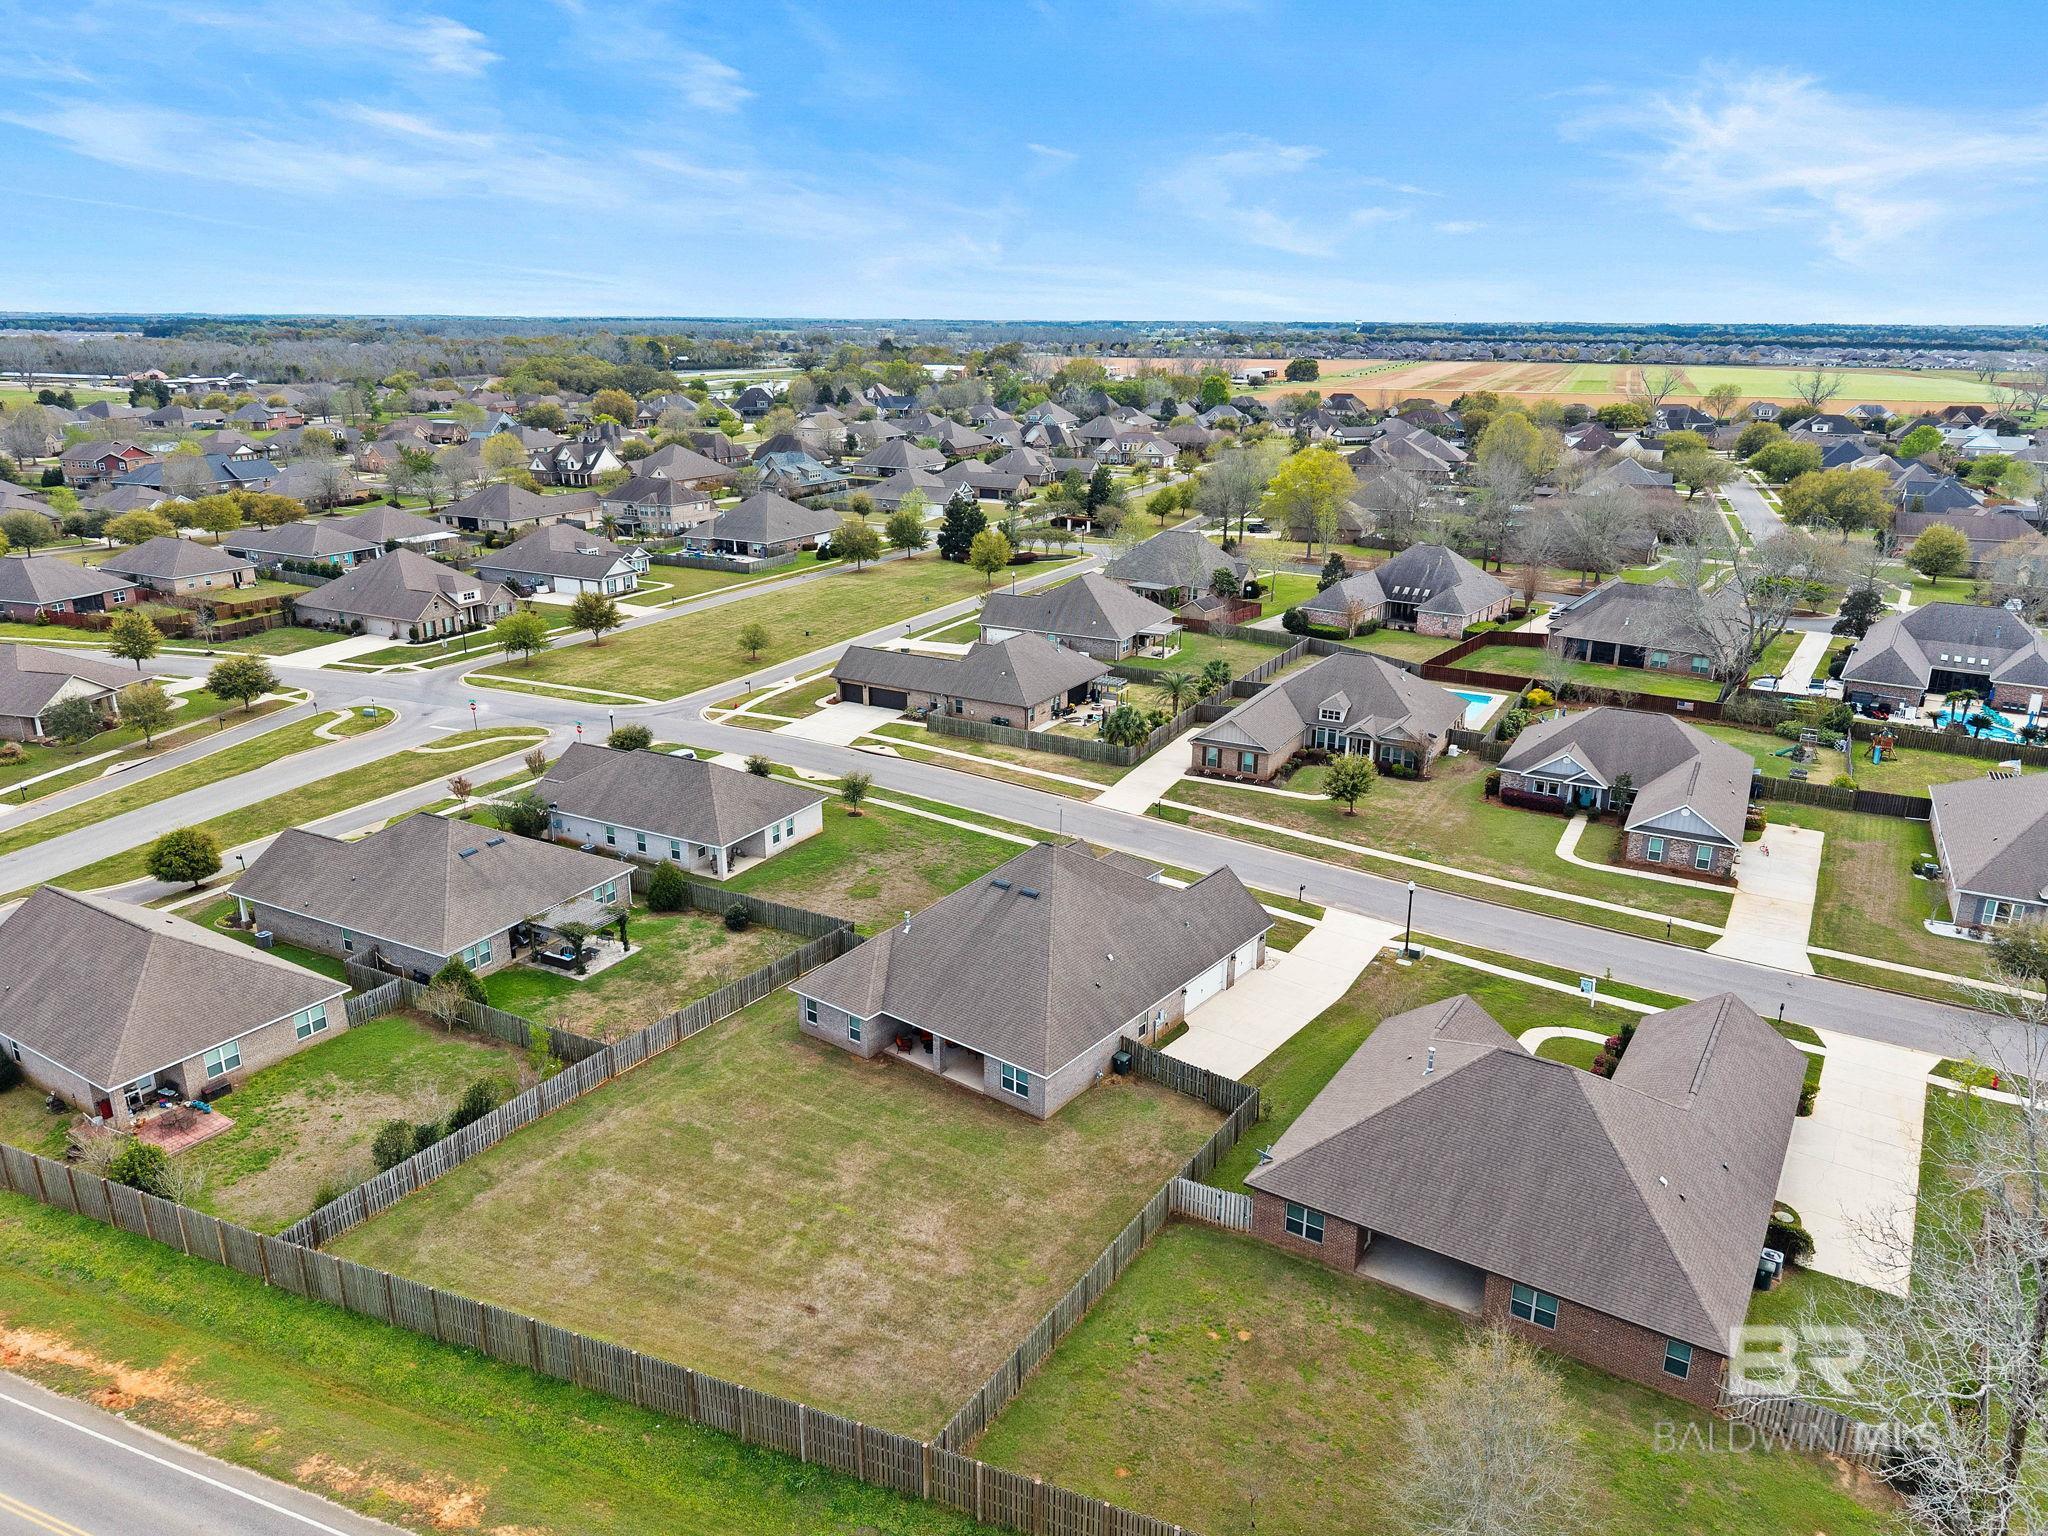
Aerial view of a single-story home with a broad driveway in a residential neighborhood.
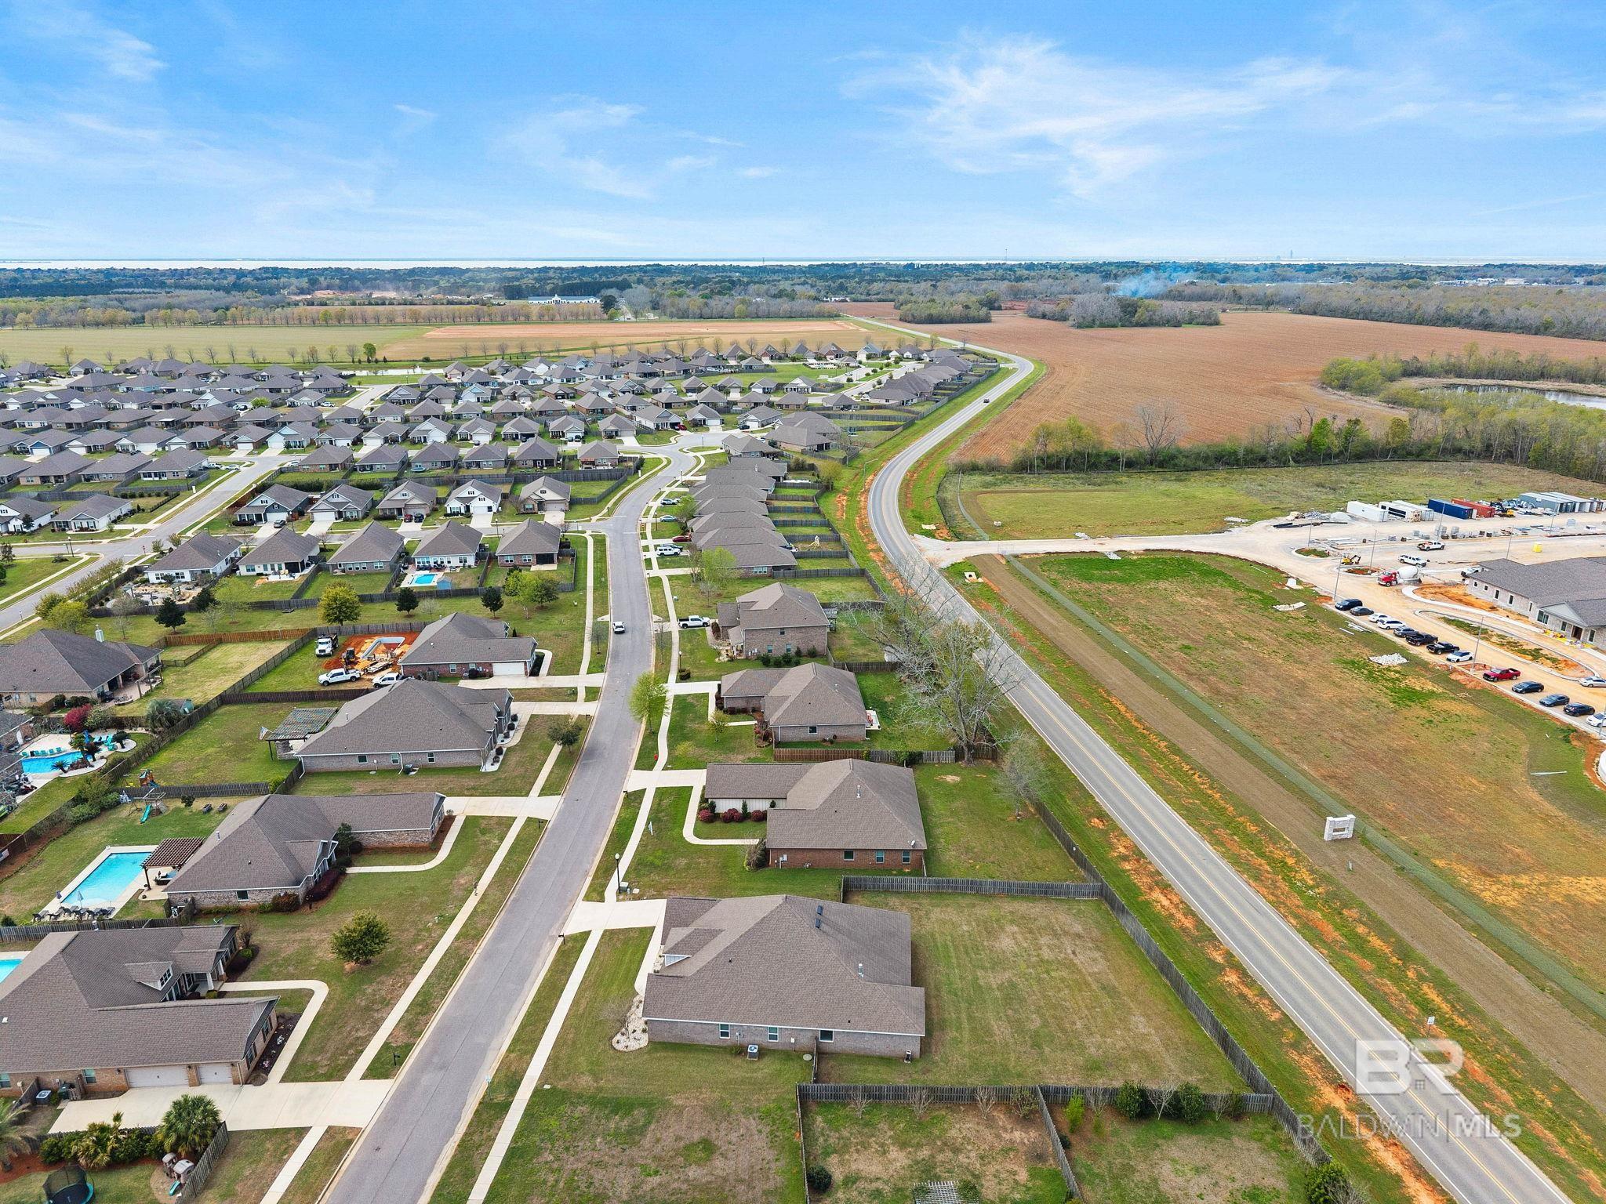
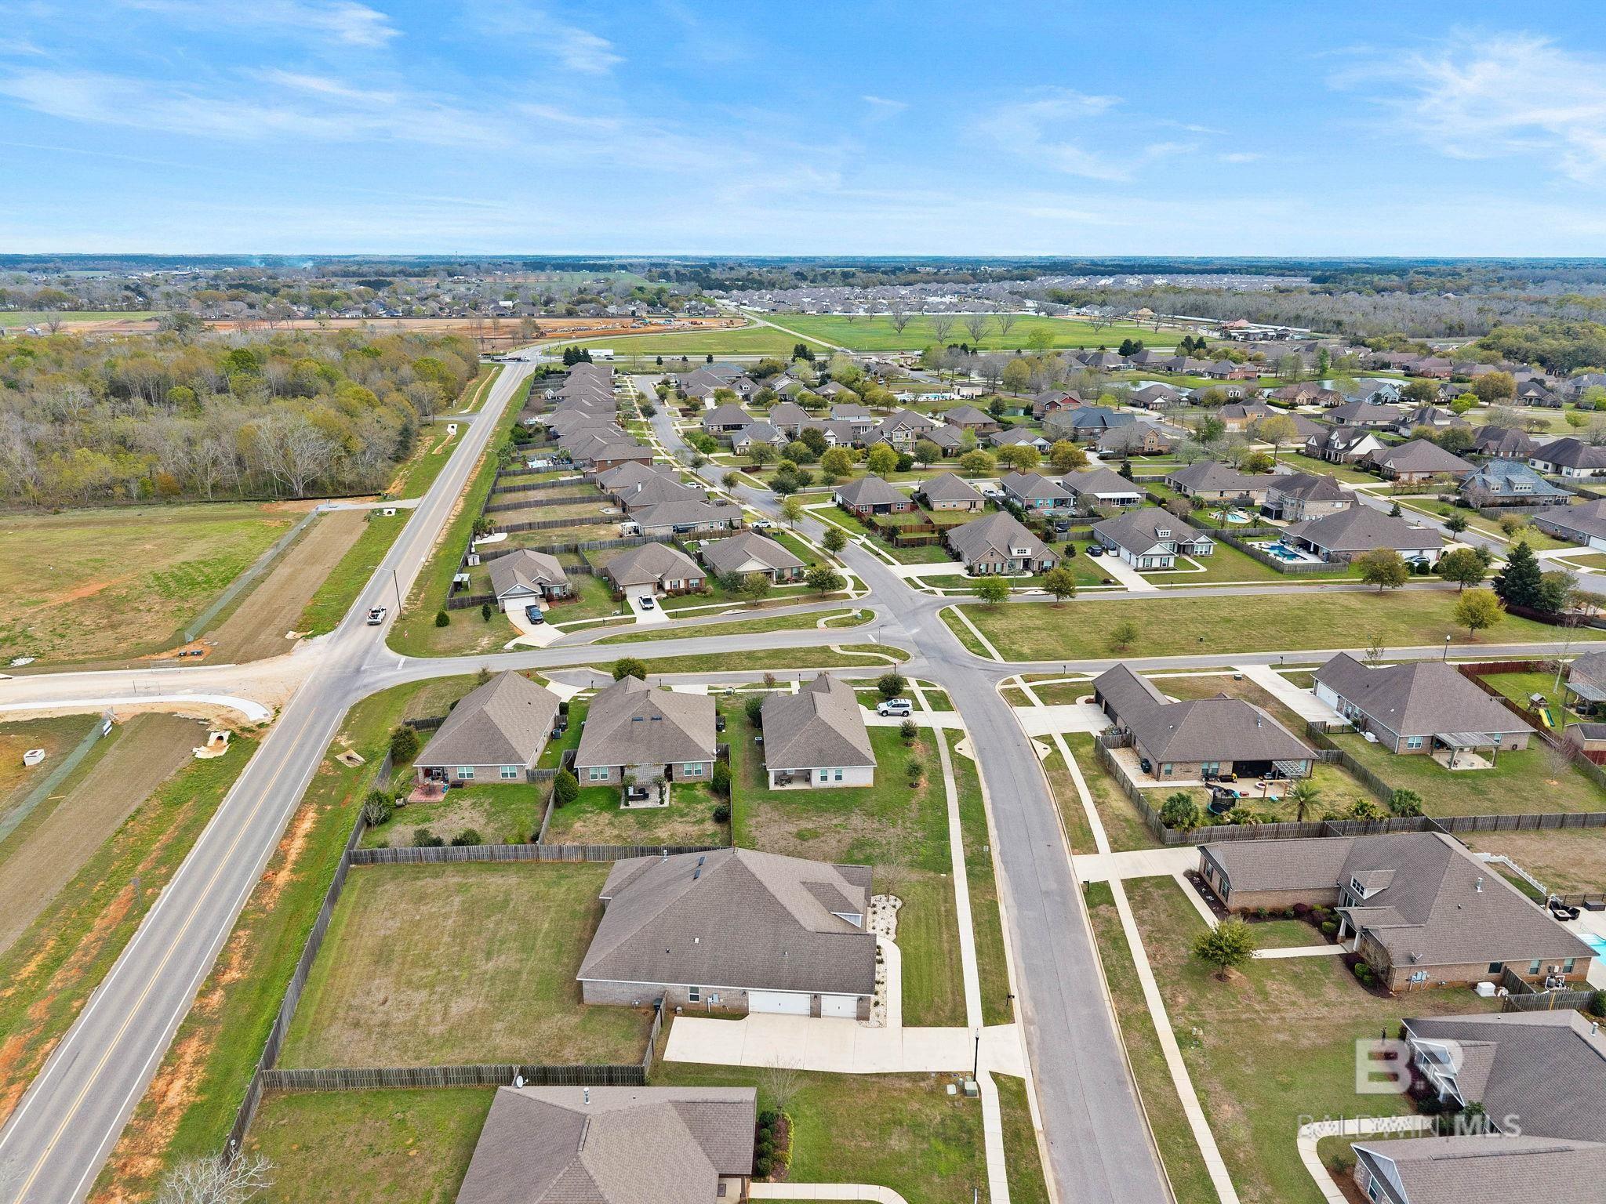
Aerial neighborhood view with detached homes in the foreground and a large building under construction beyond the road.
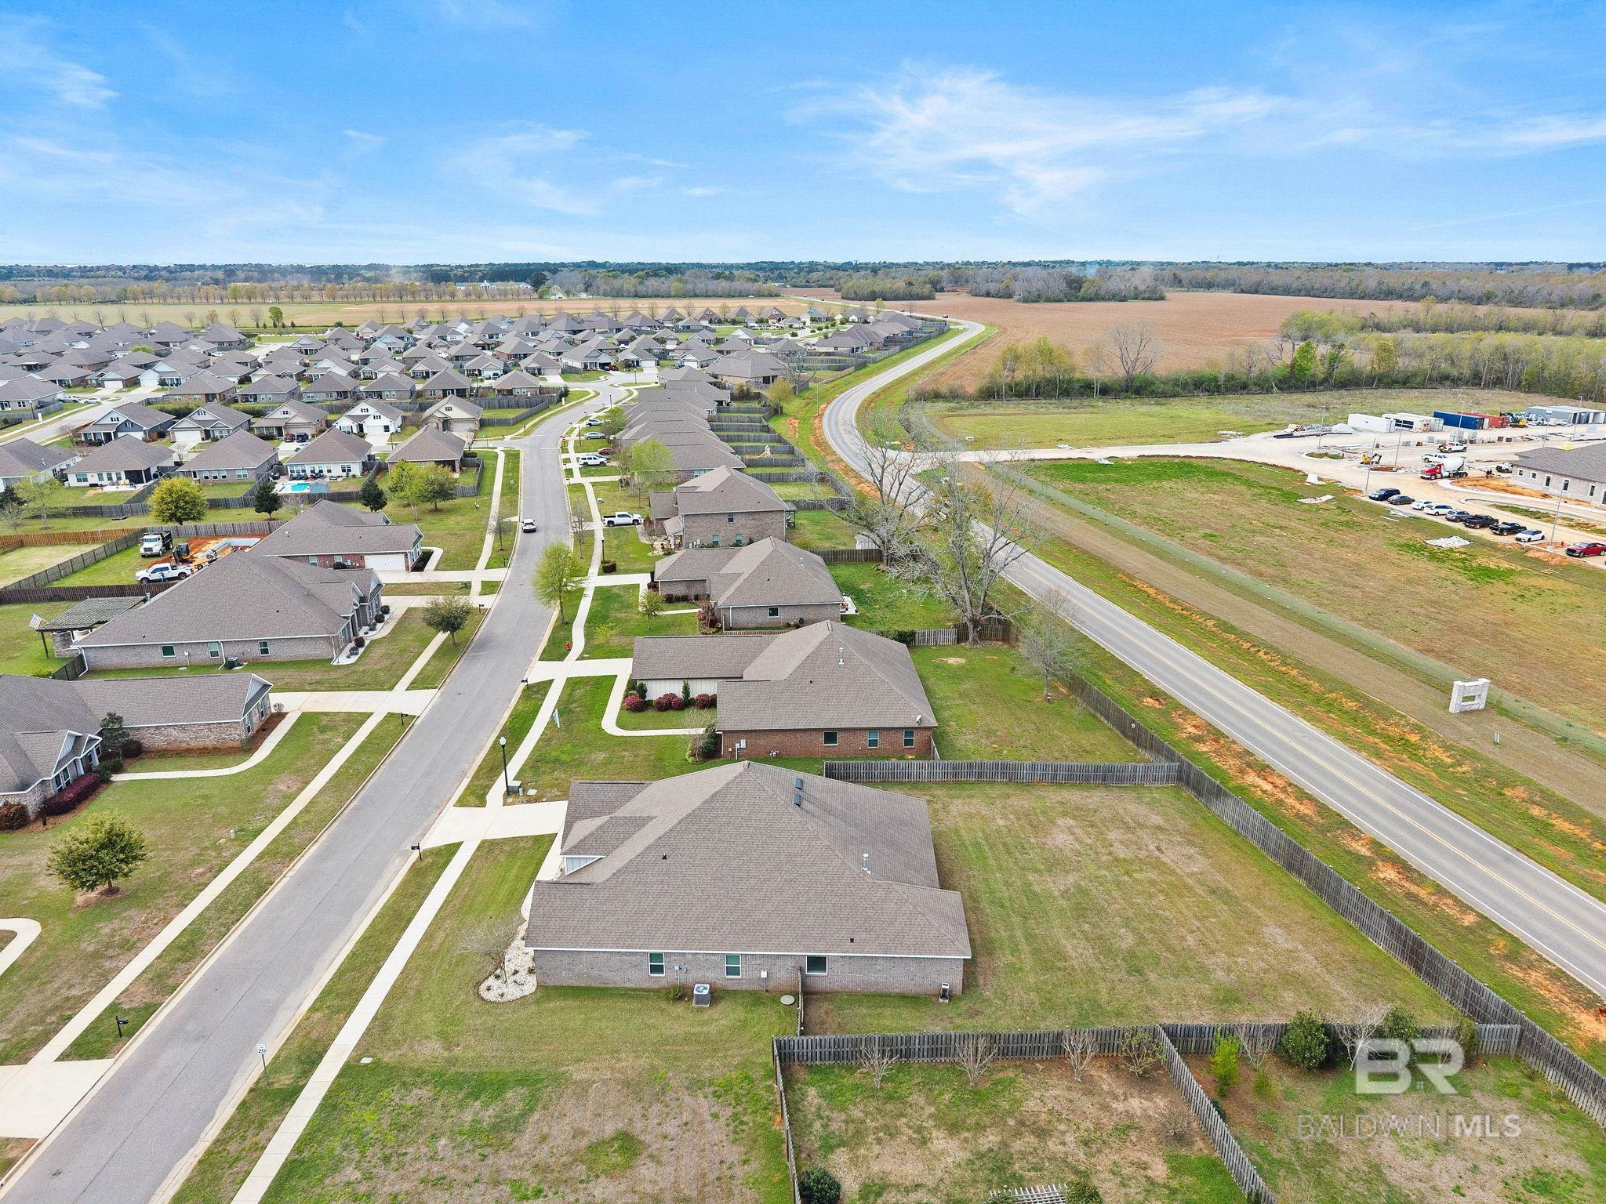
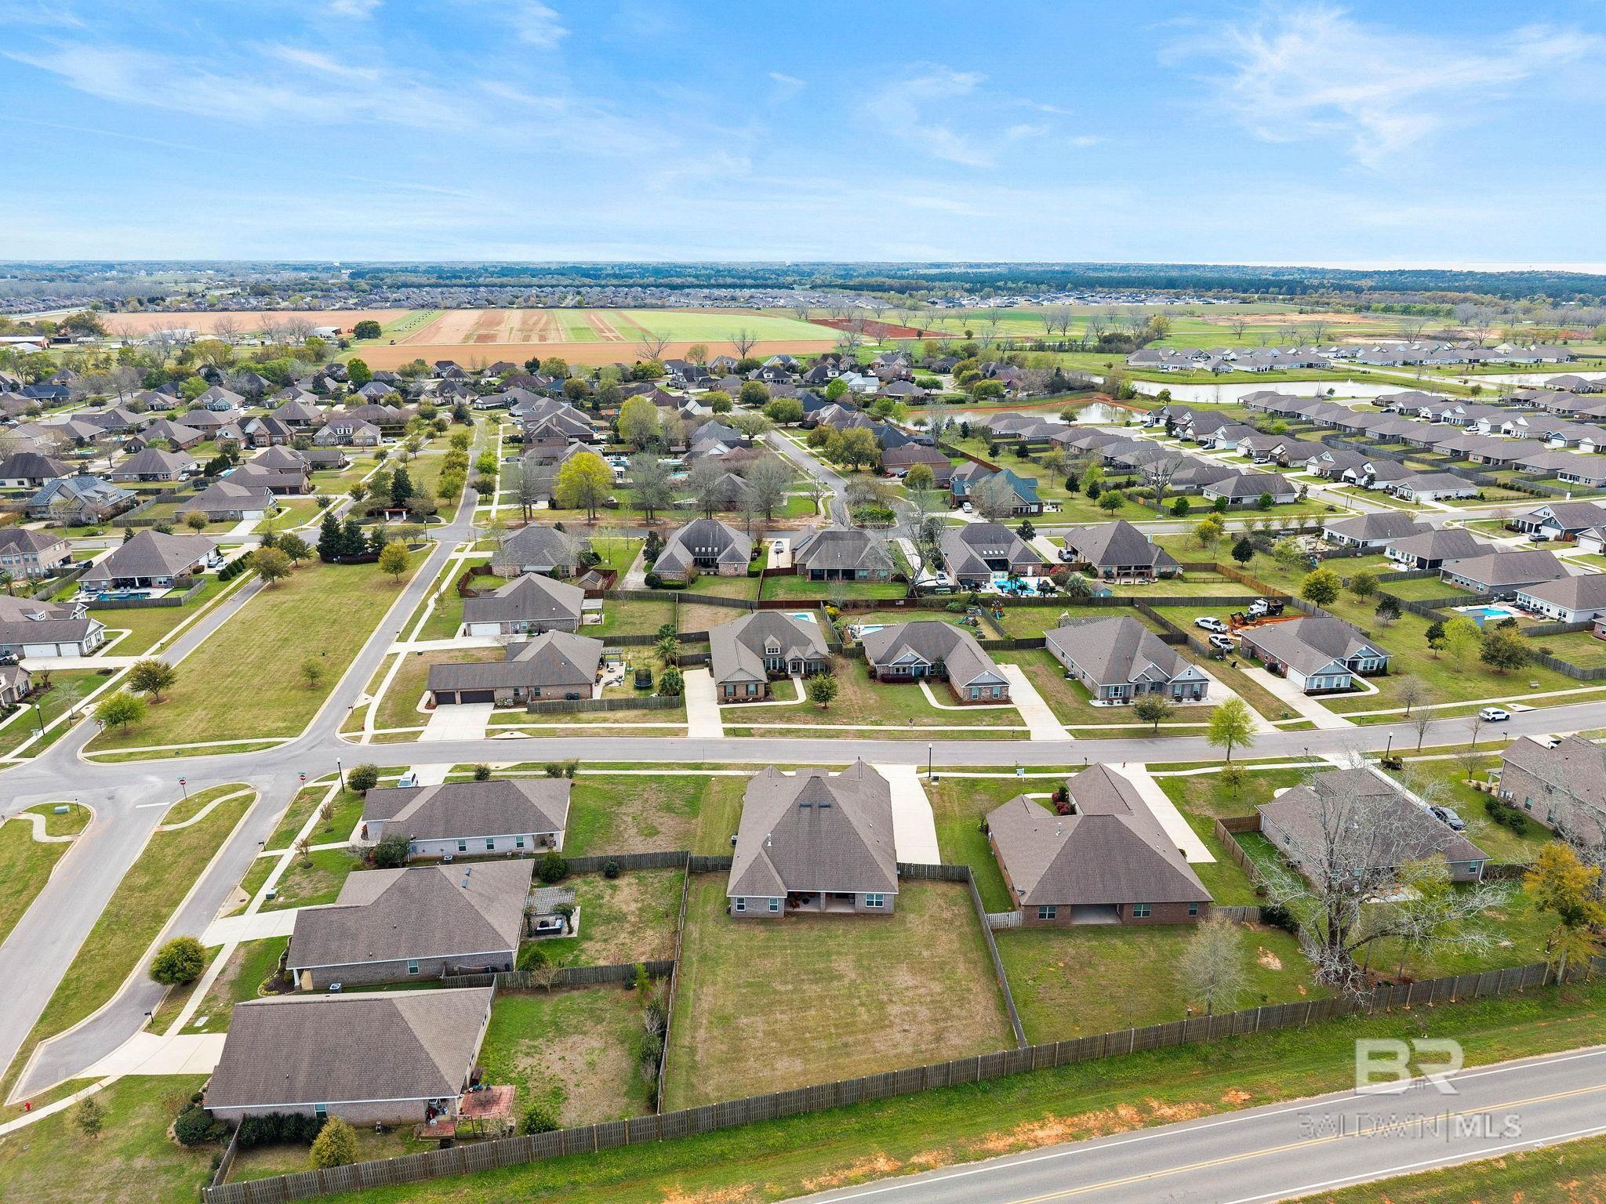
Aerial view of a brick home and fenced backyard, with neighborhood streets, open fields, and a nearby construction site.
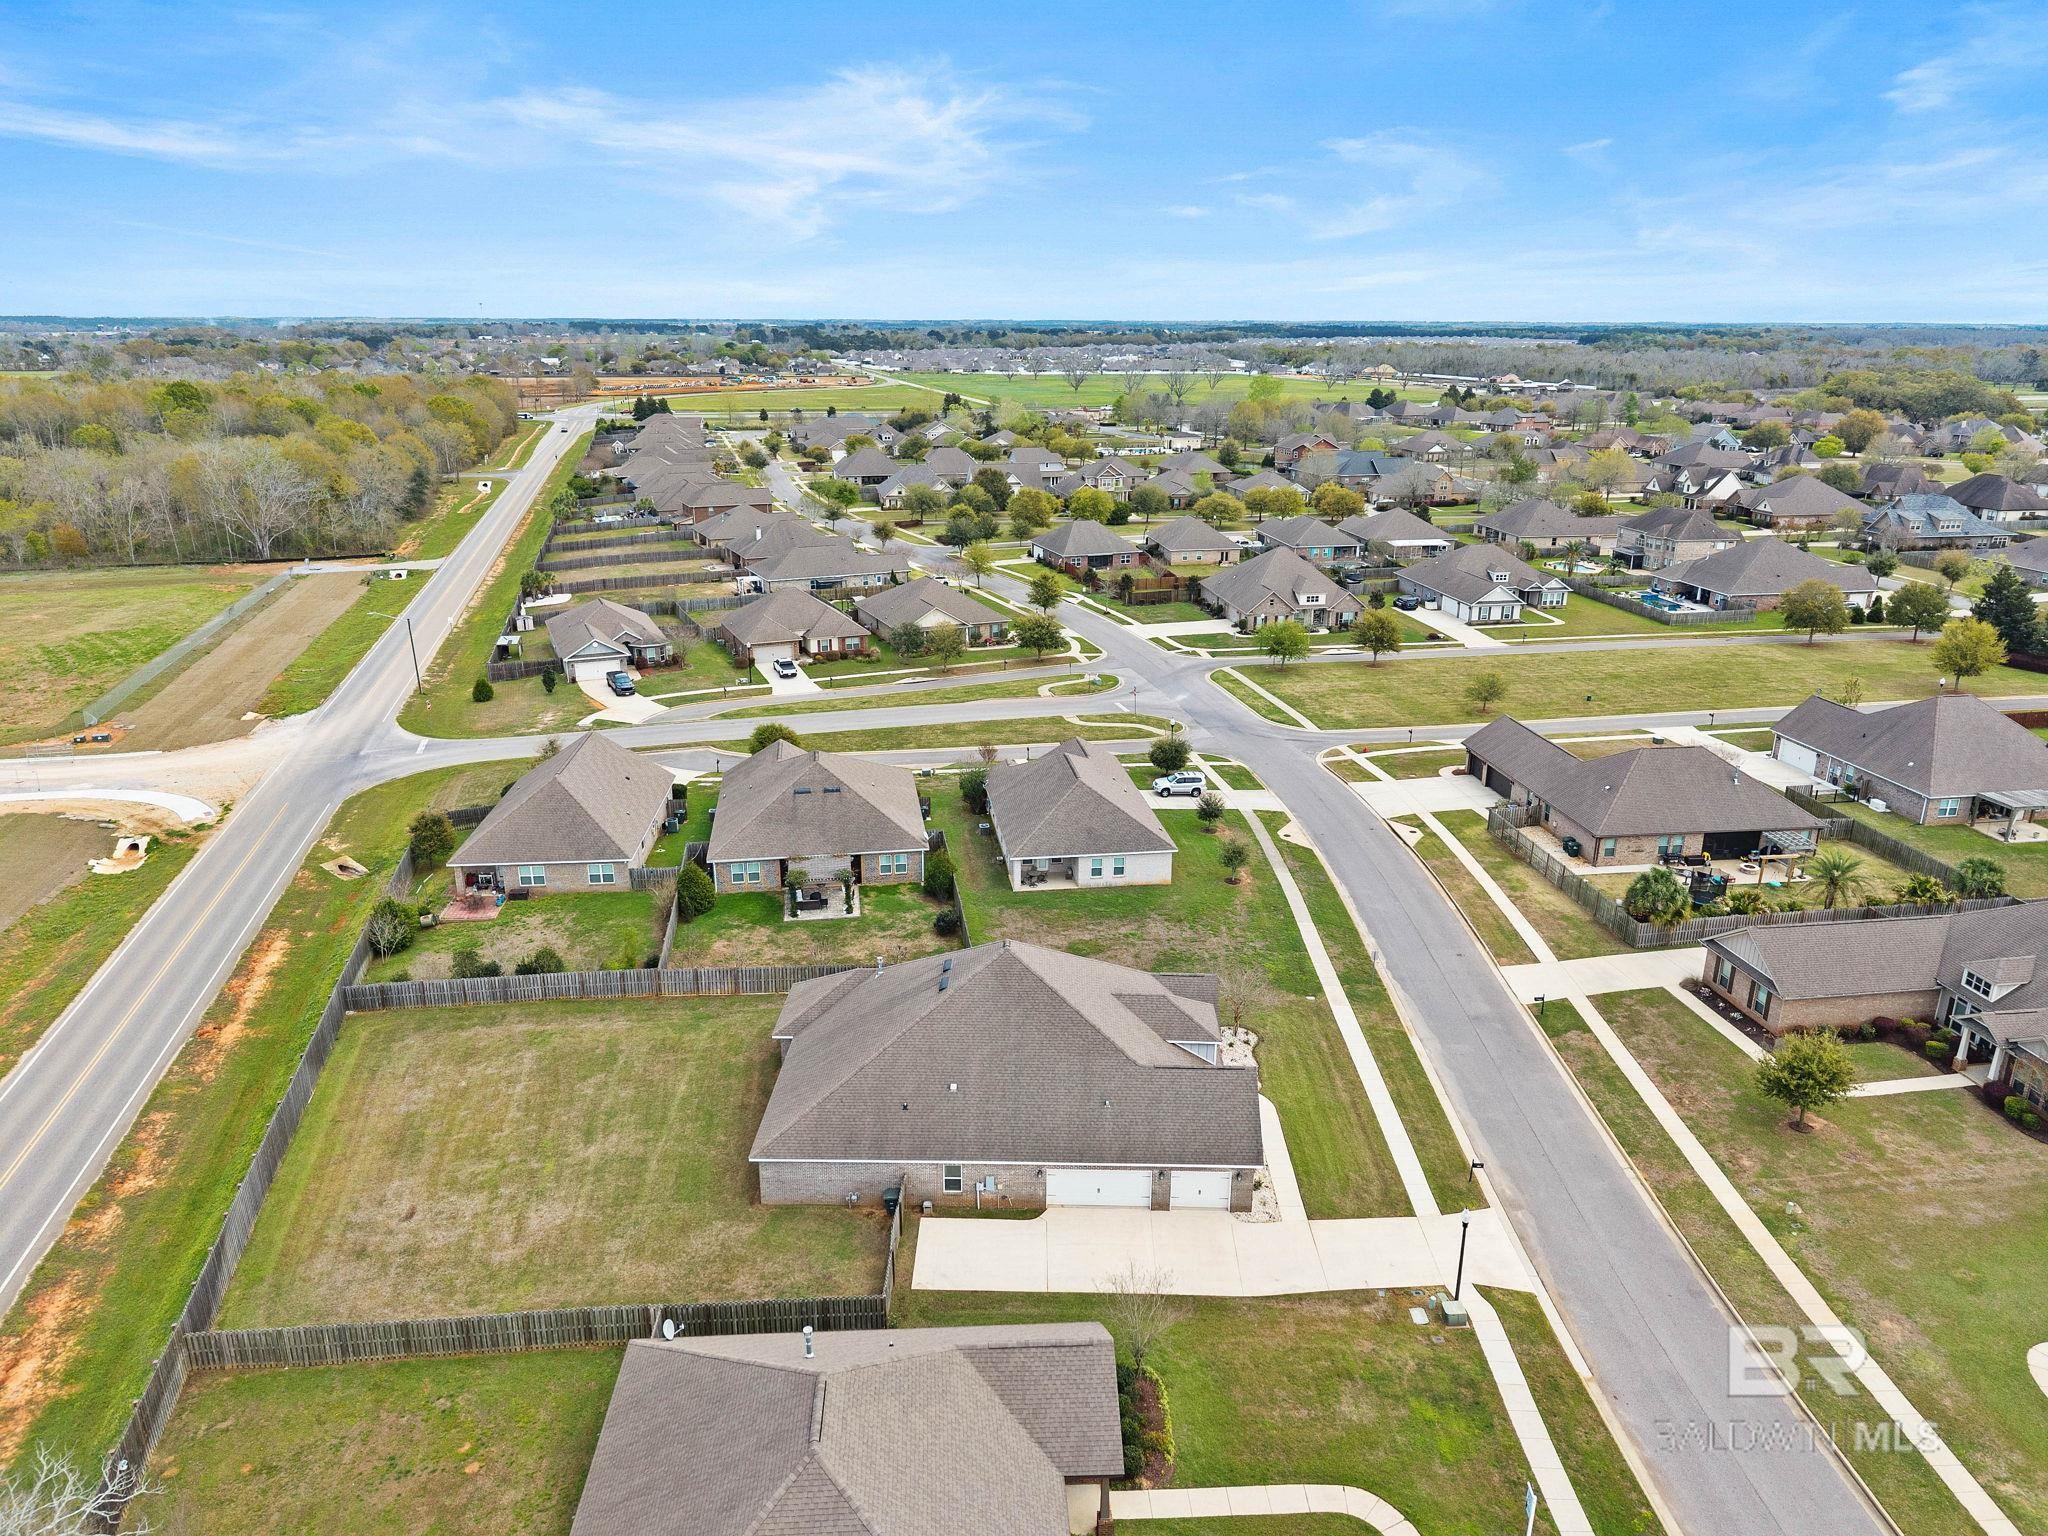
Aerial view of a neighborhood, with a gray-roofed home and fenced yard beside a two-lane road.
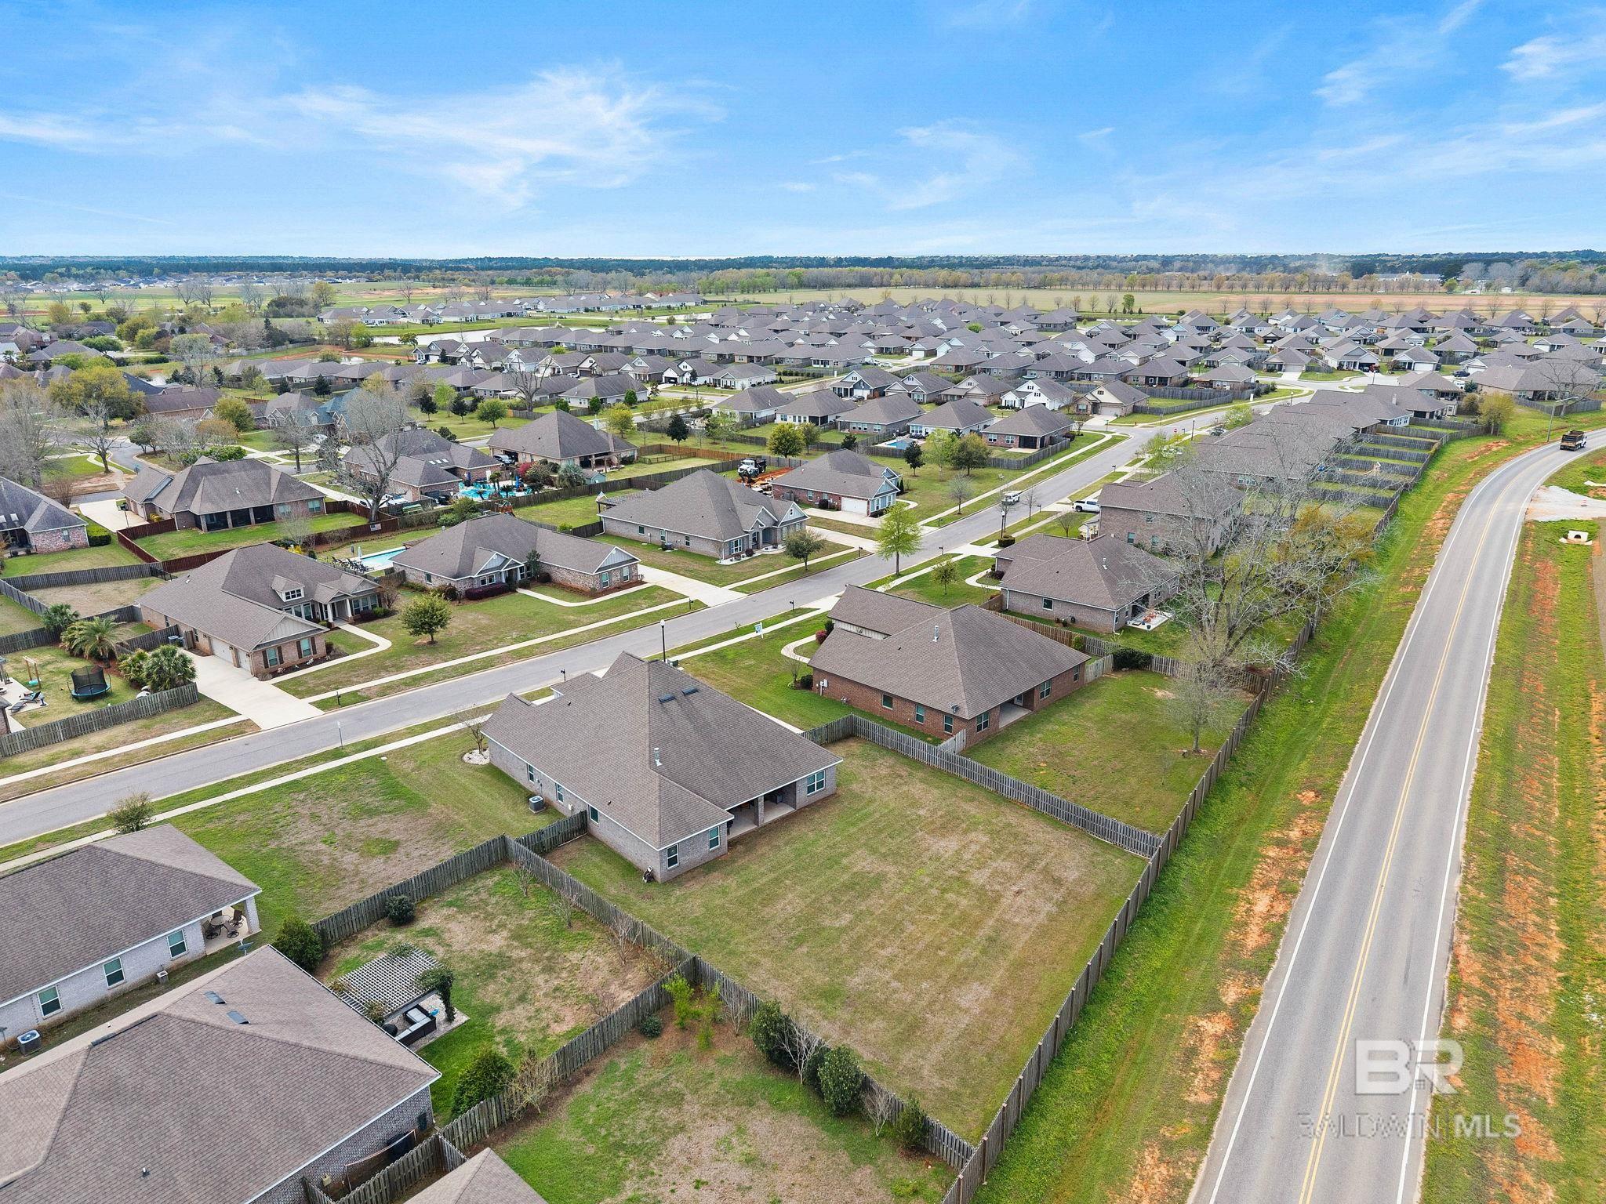
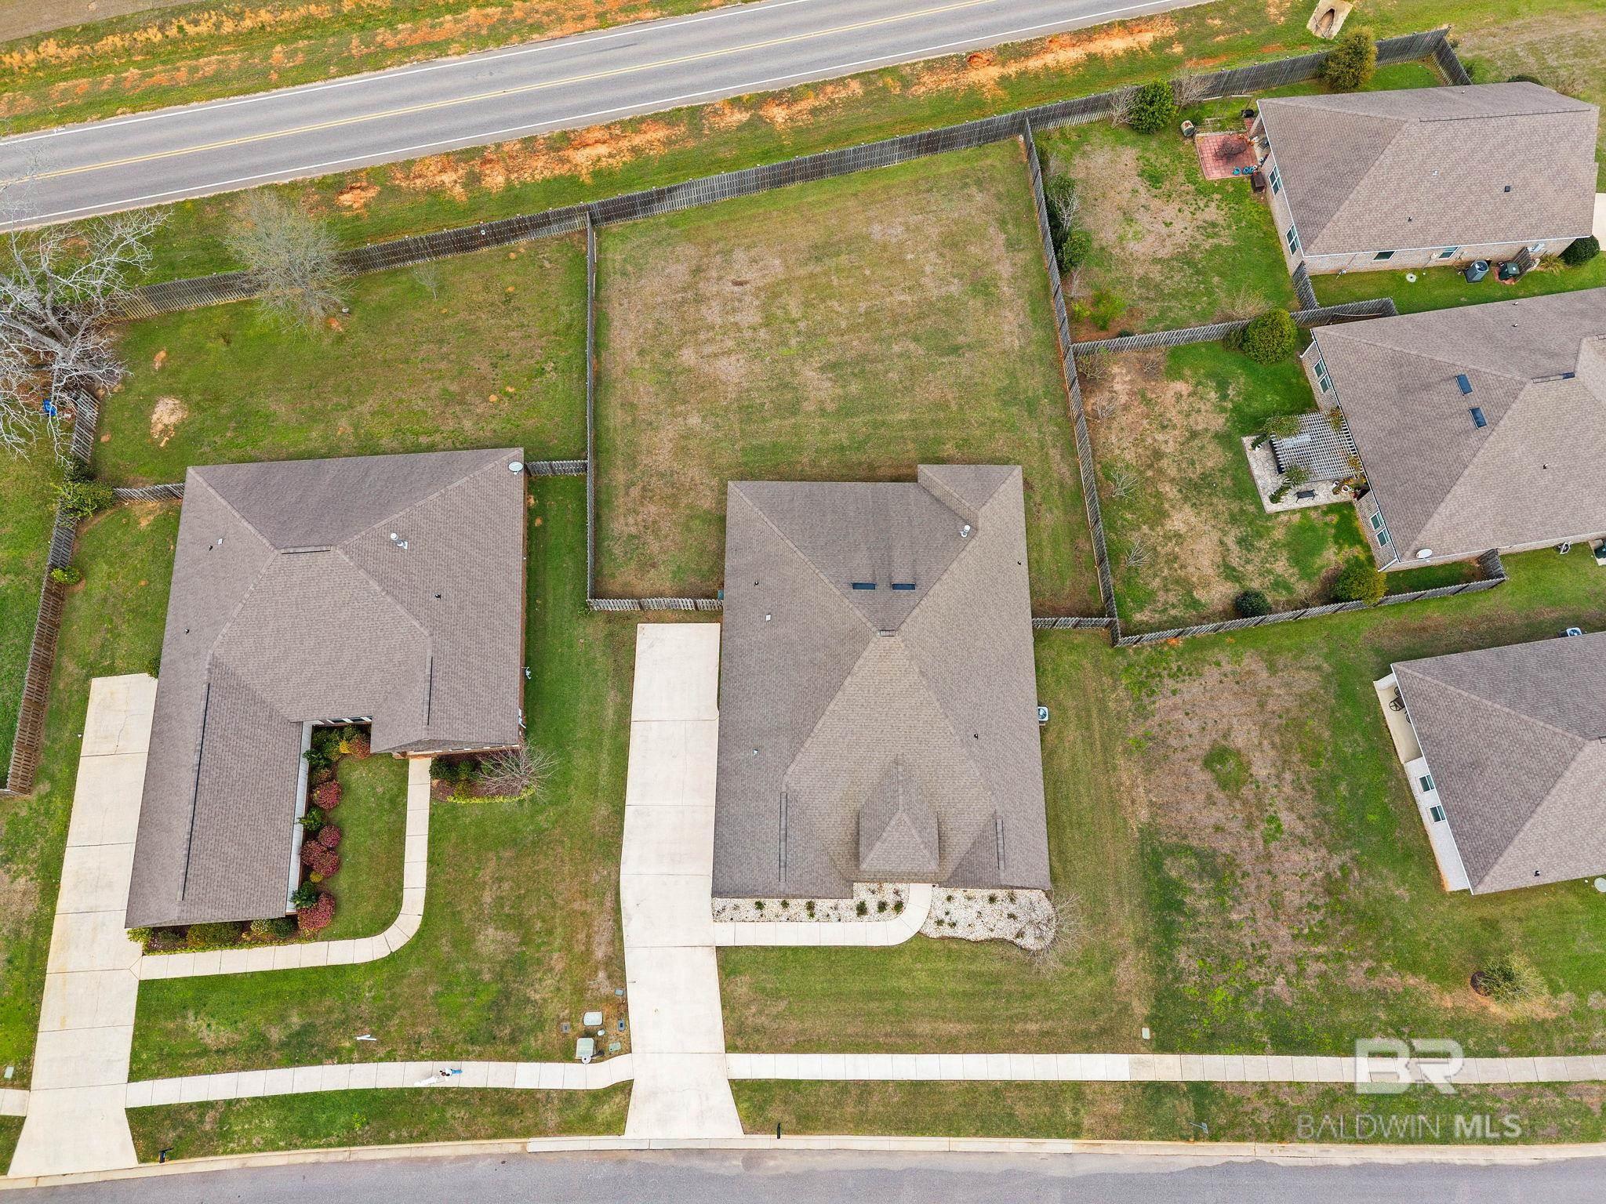
Aerial view of a brick home with a large fenced backyard among neighboring subdivision homes.
Aerial view of a suburban neighborhood with fenced backyards and open fields in the distance.
Aerial view of a single-story brick home with a fenced yard in a residential neighborhood.
Aerial view of detached homes along a neighborhood road, with a construction site and woods beyond.
Aerial view of a residential neighborhood with a large building under construction beyond the homes.
Aerial view of a suburban neighborhood beside open fields and a construction site.
Aerial view of a residential neighborhood with fenced yards, streets, and open fields beyond.
Aerial view of a suburban neighborhood with detached homes, intersecting streets, and nearby woods.
Aerial view of a home with a large fenced backyard and neighboring houses.
SEE ALL PHOTOS
Gray-brick home with a broad hipped roof, central dormer, and landscaped front entry.
Brick house with a large gray roof, white gables, landscaped front bed, and curving sidewalk.
Brick home with a multi-gabled roof, front porch, and broad lawn.
Brick house with white gables, gray shutters, a covered entry, and a broad front lawn.
Brick-and-siding home with a steep gabled roof, double garage, and landscaped corner lawn.
Brick home’s covered front porch with a burgundy door, sunflower wreath, and white column.
Brick home’s covered front porch with a burgundy door, large window, and colorful flower planters.
Entry foyer with a marble-top console, gold-framed mirror, and geometric rug beside the front door.
Living room with dark leather sofas, fireplace, and television beneath a tray ceiling.
Living room with a tray ceiling, dark hardwood floors, and a fireplace beneath a wall-mounted television.
Living room with a tray ceiling, lit fireplace, mounted television, and white and black leather seating.
Furnished living room with black leather sofas, a tray ceiling, and a fireplace beneath a television.
Living room with a tiered ceiling, fireplace, and leather and upholstered seating.
Living room with a lit fireplace, cream accent chair, and television showing the home’s exterior.
Kitchen with a large granite island, white cabinets, stainless steel appliances, and four upholstered stools.
Kitchen with white cabinets, granite island, and upholstered bar stools opening to a dining area.
Bright kitchen with white cabinets, stainless appliances, and a large granite island with upholstered bar stools.
Kitchen with a large granite island, white cabinets, stainless appliances, and an adjoining living room.
Open-plan kitchen and living room with a granite island, tray ceiling, and fireplace.
Kitchen island and sink overlook a living room with a fireplace, leather seating, and tray ceiling.
Kitchen with white cabinets, granite counters, stainless appliances, and a gas cooktop.
Kitchen with a stainless steel gas cooktop, white subway tile backsplash, and speckled granite countertops.
Kitchen with white cabinets, granite counters, gray tile backsplash, and a stainless steel refrigerator.
Walk-in pantry with white wire shelves stocked with groceries, paper goods, and household supplies.
Breakfast nook with a round high-top table, upholstered stools, chandelier, and glass patio door.
Dining area with a round wood table, upholstered stools, and a chandelier beside a glass patio door.
Game room with a modern white pool table, colorful chairs, and a large curtained window.
Game room with a white pool table, modern pendant light, colorful artwork, and patterned chair.
Dining room with a glossy white table, white chairs, crystal chandelier, and floral wall art.
Furnished dining room with a glossy white table, crystal chandelier, and large curtained windows.
Furnished bedroom with a cream bed, blush throw, white dresser, and tray ceiling with ceiling fan.
Staged bedroom with a pale bed, peach throw, gray patterned curtains, and tray ceiling.
Furnished bedroom with a tray ceiling, ceiling fan, and a large bed with pink accents.
Bathroom with a long granite double vanity, gray cabinets, and a large mirror.
Bathroom vanity with granite counter, double sinks, wide mirror, and white cabinetry.
Bathroom with a granite double-sink vanity and large mirror, looking into a bedroom.
Walk-in shower with a tiled accent niche, built-in bench, and clear glass enclosure.
White corner bathtub beneath a frosted window, with chrome fixtures and a wall-mounted grab bar.
Walk-in closet with wraparound wire shelving, colorful clothes, and a large decorative round mirror.
Bedroom with a dark wood bed, gray and white bedding, matching furniture, and a window with gray curtains.
Bedroom with a large gray-and-cream bed, paneled doors, and a window with gray curtains.
Bathroom with a white tub and shower beside a gray vanity with speckled granite countertop.
Bedroom with aqua bedding, anchor-themed pillow, and a window with patterned curtains.
Staged bedroom with white bedding, sage and aqua accents, a curtained window, and white double closet doors.
Furnished bedroom with a large gray-quilted bed, matching nightstands, window blinds, and a ceiling fan.
Staged bedroom with a large white-quilted bed, gray headboard, matching nightstands, and ceiling fan.
Bathroom with a granite vanity and a white tub-shower combination.
Living room with a white sectional sofa, gray walls, and framed artwork.
Living room with a white sectional and tufted ottoman, framed artwork, and a multi-arm floor lamp.
Laundry room with white washer and dryer beneath wire shelves holding towels and bags.
Residential garage with a raised door, concrete floor, two windows, and storage bins along the back wall.
Open garage with a concrete floor, overhead door tracks, and storage bins along the back wall.
Brick house exterior with an outdoor air-conditioning unit beneath a window beside a wooden fence.
Brick home with two white garage doors and a wide concrete driveway.
Brick home’s rear exterior with a covered patio, orange-cushioned chairs, and a broad lawn.
Brick home's rear exterior and covered patio across a broad fenced backyard.
Rear of a brick home with a covered patio and large fenced backyard.
Brick home with a large fenced backyard, patchy lawn, and covered patio with chairs.
Aerial view of a brick home’s large fenced backyard and covered patio.
Backyard with a broad lawn, wooden privacy fence, and covered patio behind a brick home.
Brick home’s rear exterior with a covered patio, orange chairs, and fenced grassy yard.
Brick home viewed across a spacious fenced backyard, with a covered patio and chairs.
Brick home’s rear exterior with a covered patio, orange chairs, and a fenced lawn.
Covered brick patio with orange-cushioned seating, a fire pit, and a stainless steel grill.
Covered brick patio with orange-cushioned chairs, French doors, and a stainless steel grill.
Covered brick patio with orange-cushioned seating, a round fire pit, and a stainless-steel grill.
Aerial view of a single-story home with a broad driveway in a residential neighborhood.
Aerial neighborhood view with detached homes in the foreground and a large building under construction beyond the road.
Aerial view of a brick home and fenced backyard, with neighborhood streets, open fields, and a nearby construction site.
Aerial view of a neighborhood, with a gray-roofed home and fenced yard beside a two-lane road.
Aerial view of a brick home with a large fenced backyard among neighboring subdivision homes.
Aerial view of a suburban neighborhood with fenced backyards and open fields in the distance.
Aerial view of a single-story brick home with a fenced yard in a residential neighborhood.
Aerial view of detached homes along a neighborhood road, with a construction site and woods beyond.
Aerial view of a residential neighborhood with a large building under construction beyond the homes.
Aerial view of a suburban neighborhood beside open fields and a construction site.
Aerial view of a residential neighborhood with fenced yards, streets, and open fields beyond.
Aerial view of a suburban neighborhood with detached homes, intersecting streets, and nearby woods.
Aerial view of a home with a large fenced backyard and neighboring houses.
For Sale

9817 Volterra Avenue

9817 Volterra Avenue, Daphne, AL 36526

$489,900
Welcome to 9817 Volterra Avenue in the desirable Bellaton community of Daphne! This beautifully maintained home offers the perfect blend of comfort, style, and convenience. Featuring an open-concept floor plan, the spacious living area flows seamlessly into the kitchen and dining space--ideal for entertaining or everyday living.The kitchen boasts modern finishes, ample cabinetry, and a large island perfect for gathering. The private primary suite offers a relaxing retreat with a generous bedroom, walk-in closet, and en-suite bath. Additional bedrooms provide flexibility for guests, a home office, or growing needs.Step outside to enjoy a covered patio and one of the largest lots on the north side of the neighborhood--perfect for outdoor living, entertaining, or simply relaxing. Residents of Bellaton enjoy fantastic amenities including a resort-style pool, clubhouse, and playground.Conveniently located near shopping, dining, and top-rated schools, with easy access to Mobile, the entire Eastern Shore, and Gulf Coast beaches, this home truly has it all. All furnishings are negotiable, offering a turnkey opportunity for buyers seeking added convenience. Don't miss your opportunity to own in one of Daphne's premier neighborhoods! Buyer to verify all information during due diligence.

5
beds

3
baths

3,119 Sq.Ft. LIVING AREA

0.44 Acres lot

Brick house with a large gray roof, white gables, landscaped front bed, and curving sidewalk.

Schedule a Showing

I would love to show you thisbeautiful property. Please select your preferred date and time below. I´ll be in touch shortly to confirm your appointment.

Schedule a Showing

I would love to show you thisbeautiful property. Please select your preferred date and time below. I´ll be in touch shortly to confirm your appointment.
Thank you for your interest in 9817 Volterra Avenue, Daphne, AL 36526. We are reviewing your request and will be in touch shortly!
Bo Nichols

Bo Nichols

Features & Amenities

Interior

  • total bedrooms5
  • Total bathrooms3
  • full bathrooms3
  • Flooring Tile, Wood
  • Fireplace Family Room, Gas Log
  • APPLIANCES Dishwasher, Dryer, Microwave, Gas Range, Washer, Cooktop, Electric Water Heater
  • other interior Features Walk-In Closet(s), Ceiling Fan(s), High Ceilings

Area & Lot

  • Status For Sale
  • Living Area3,119 Sq.Ft.
  • Total Area3,119 Sq.Ft.
  • Lot Area0.44 Acres
  • MLS® ID393762
  • TypeResidential
  • YEAR BUILT2017
  • NeighborhoodBaldwin County
  • Architecture StylesTraditional
  • Elementary SchoolDaphne East Elementary
  • Middle SchoolDaphne Middle
  • High SchoolDaphne High

Exterior

  • STORIES1
  • Garage Space3.0
  • water SourcePublic
  • PoolCommunity, Association
  • lot featuresLevel
  • HEAT TYPEElectric
  • AIR CONDITIONINGCentral Air, Ceiling Fan(s)
  • sewerPublic Sewer
  • SubstructureSlab
  • HOA AmenitiesPool
  • security FeaturesSmoke Detector(s)

Financial

  • Sales Price$489,900
  • Real Estate Tax $4,456/yr
  • HOA $1,100/yr
  • Zoning Single Family Residence

Mortgage Calculator

Estimate your monthly mortgage payment, including the principal and interest, property taxes, and HOA. Adjust the values to generate a more accurate rate.
All estimates are provided for informational purposes only. Actual amounts may vary.
$0,000 Your Payment 20 15 65
$0,000 Your Payment

Baldwin County

Explore

Work With Bo

With unique marketing resources at my fingertips and an incredible team around me, I feel confident that I can make your home buying or selling experience as painless as possible.