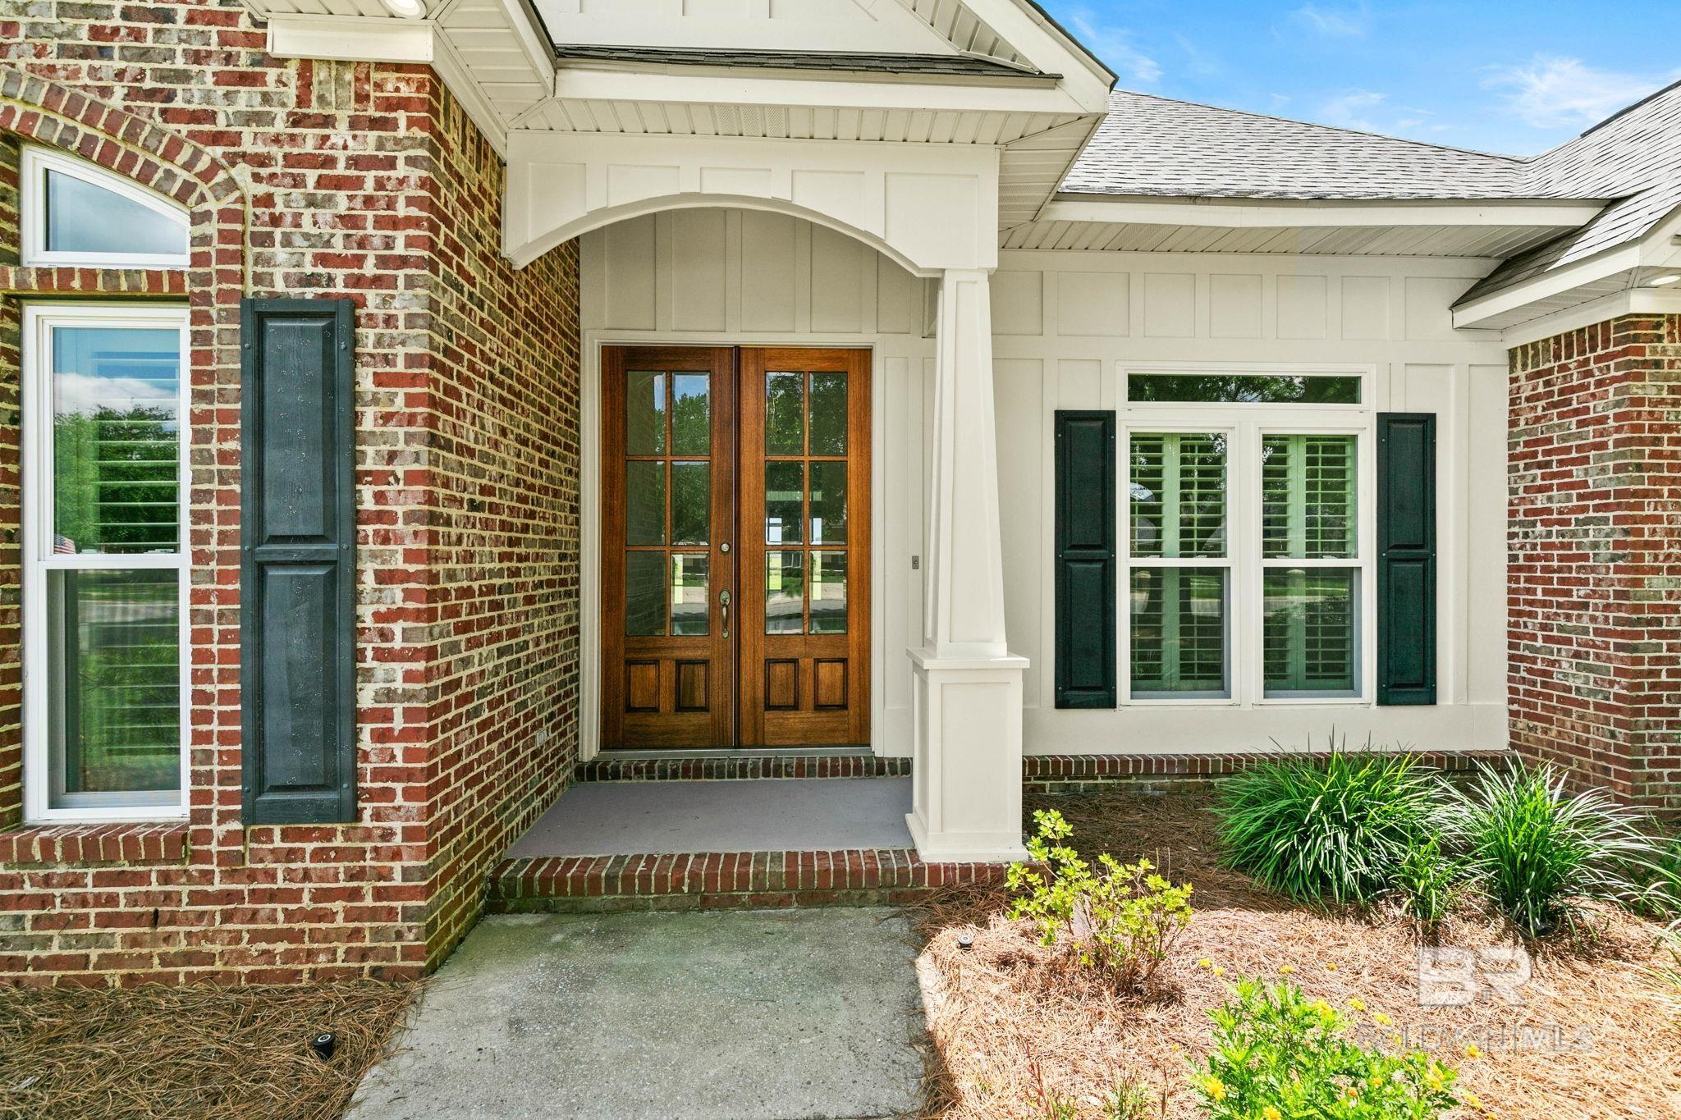
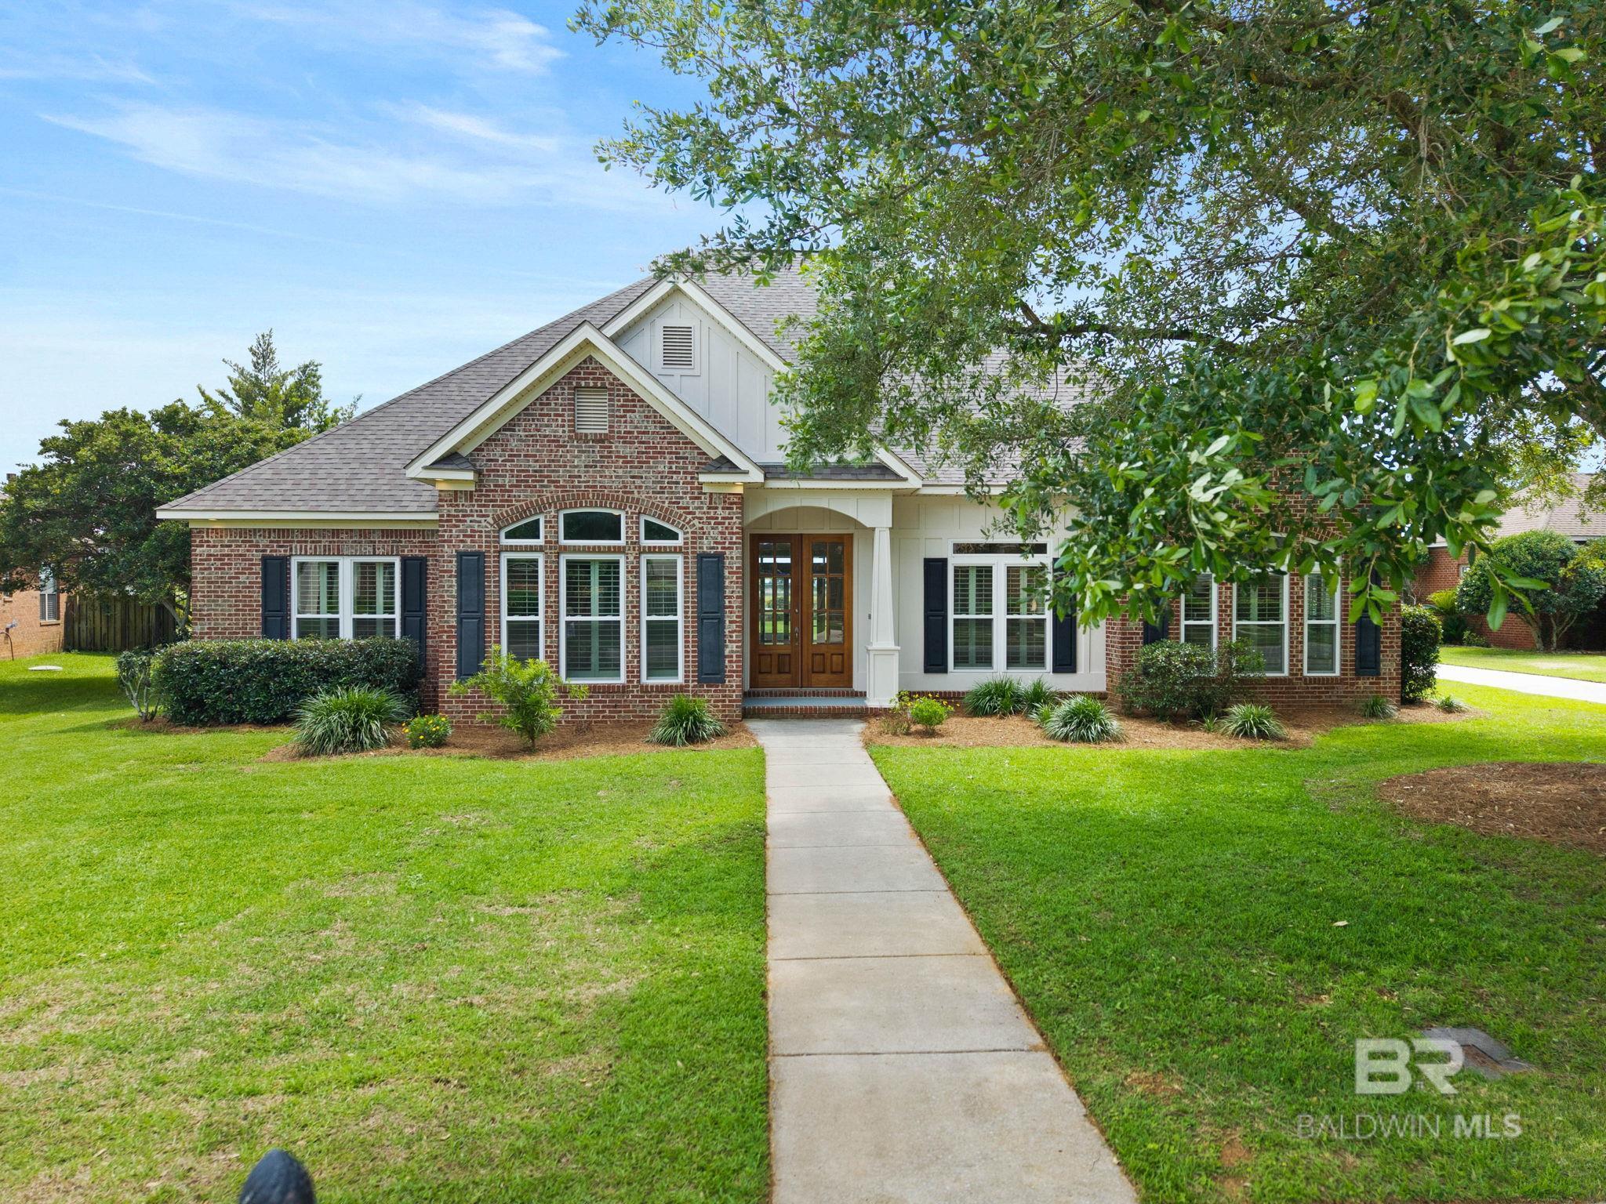
Brick house entrance with wooden double doors, a covered porch, and dark shutters.
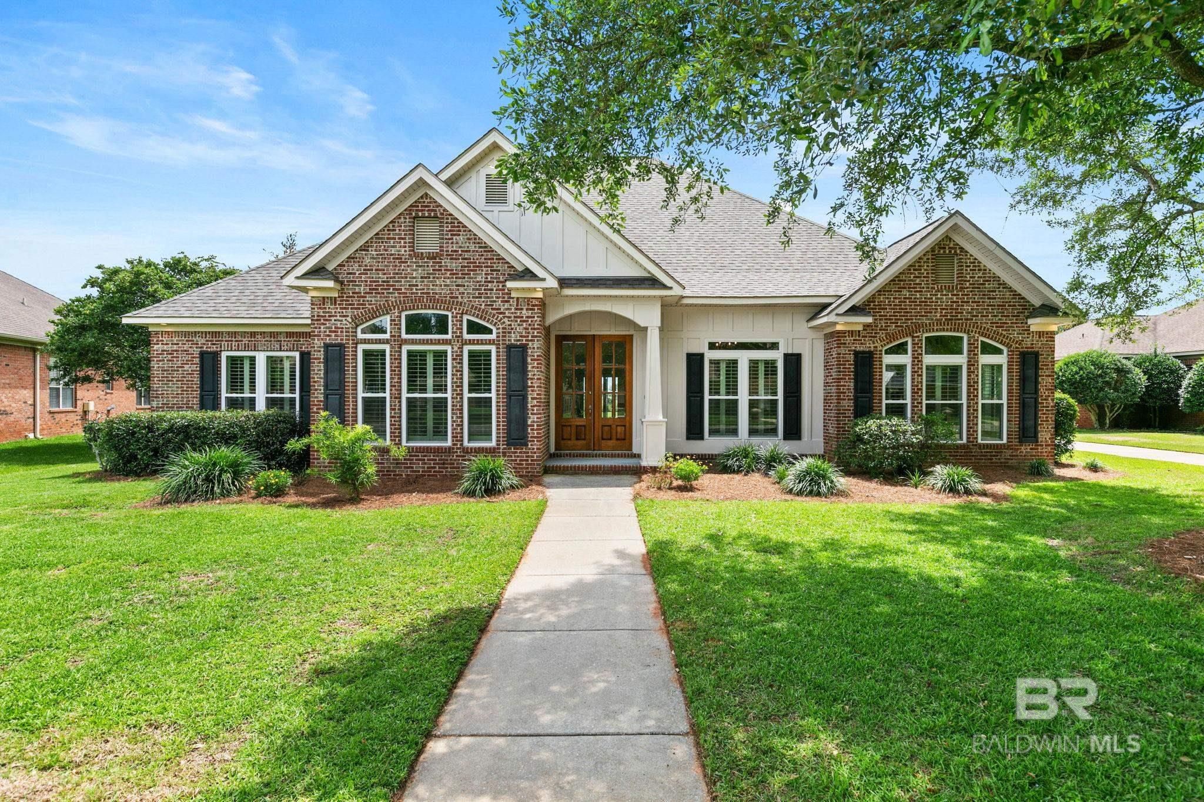
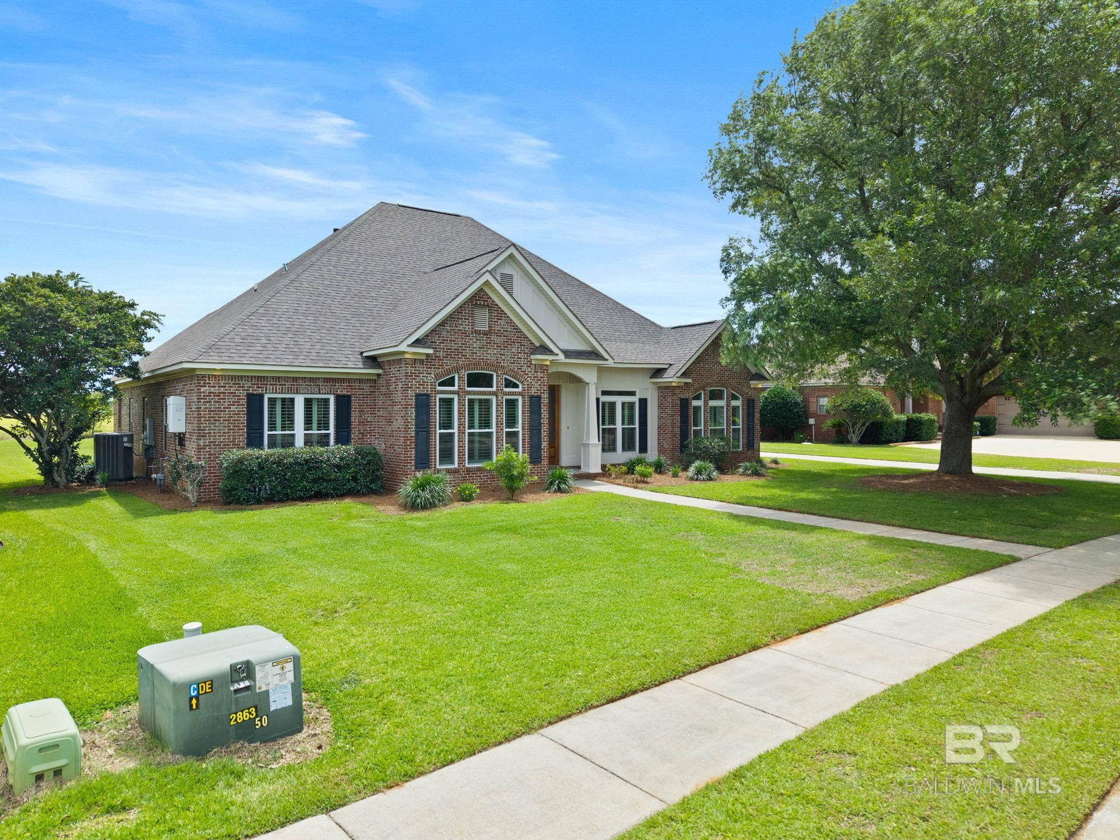
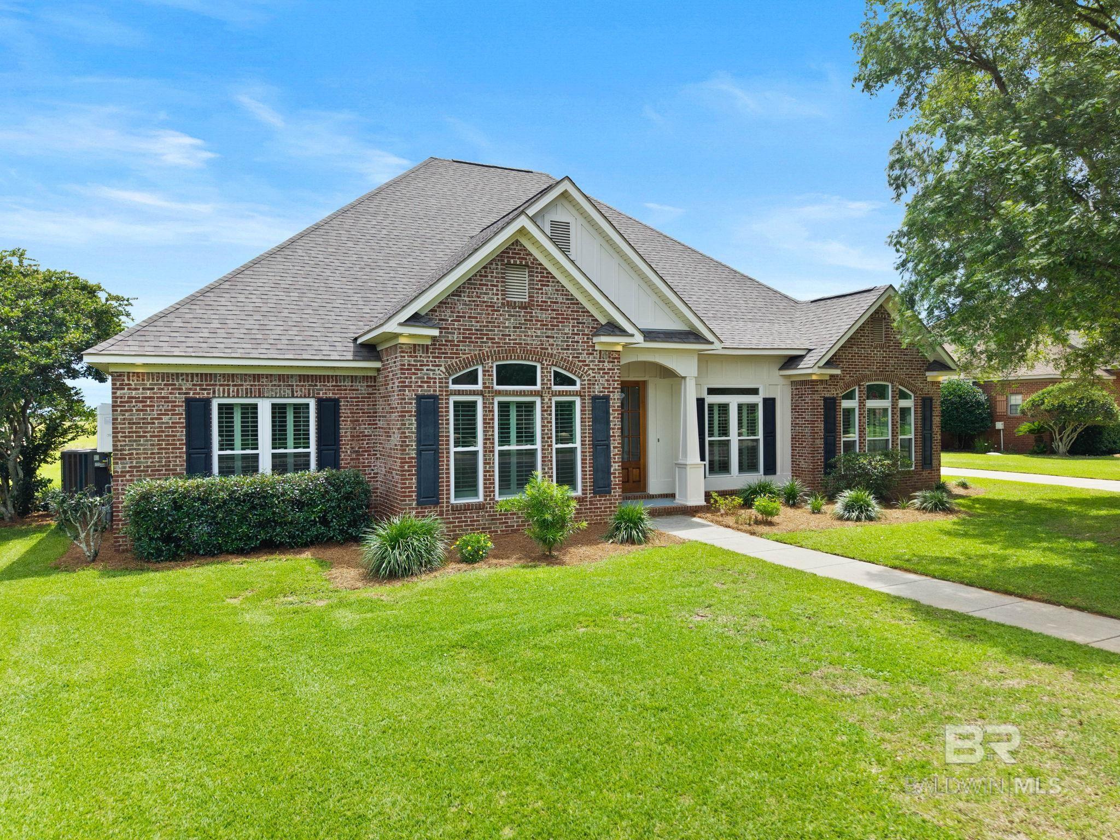
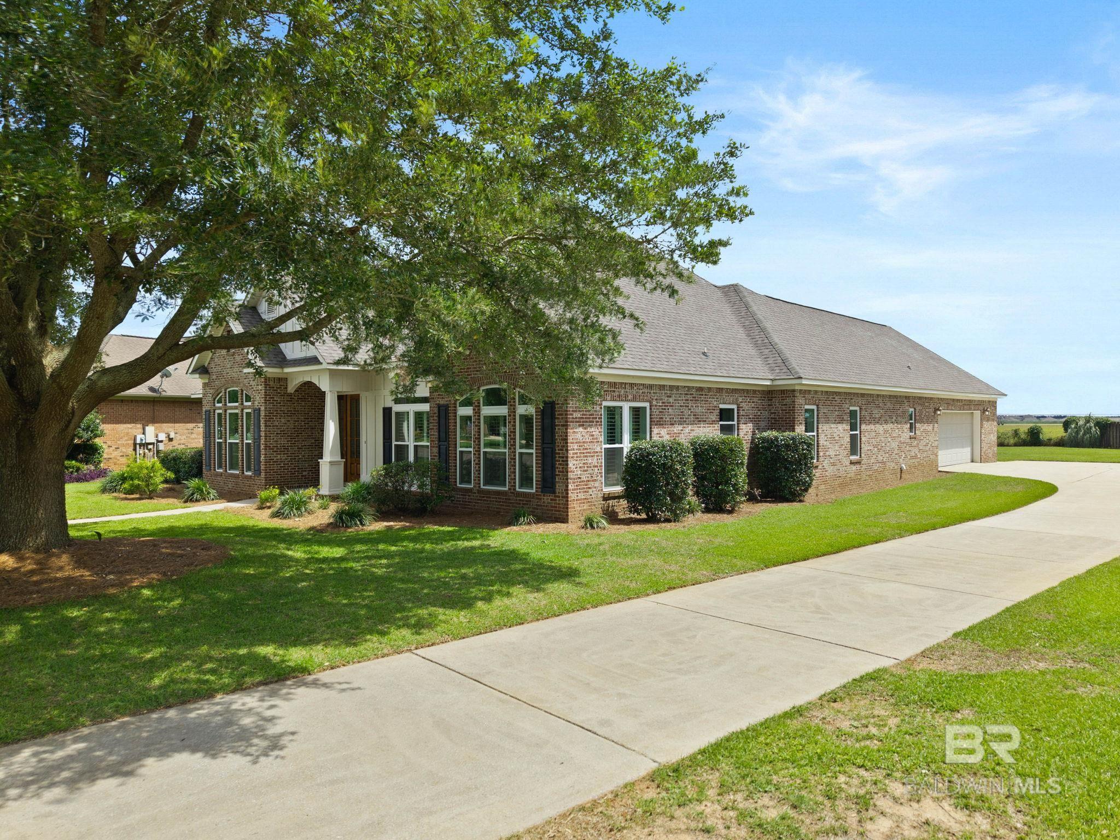
Brick-and-white home with gabled rooflines, dark shutters, and a walkway across the front lawn.
Home’s front entry with double wooden doors, brick and cream siding, and landscaped beds.
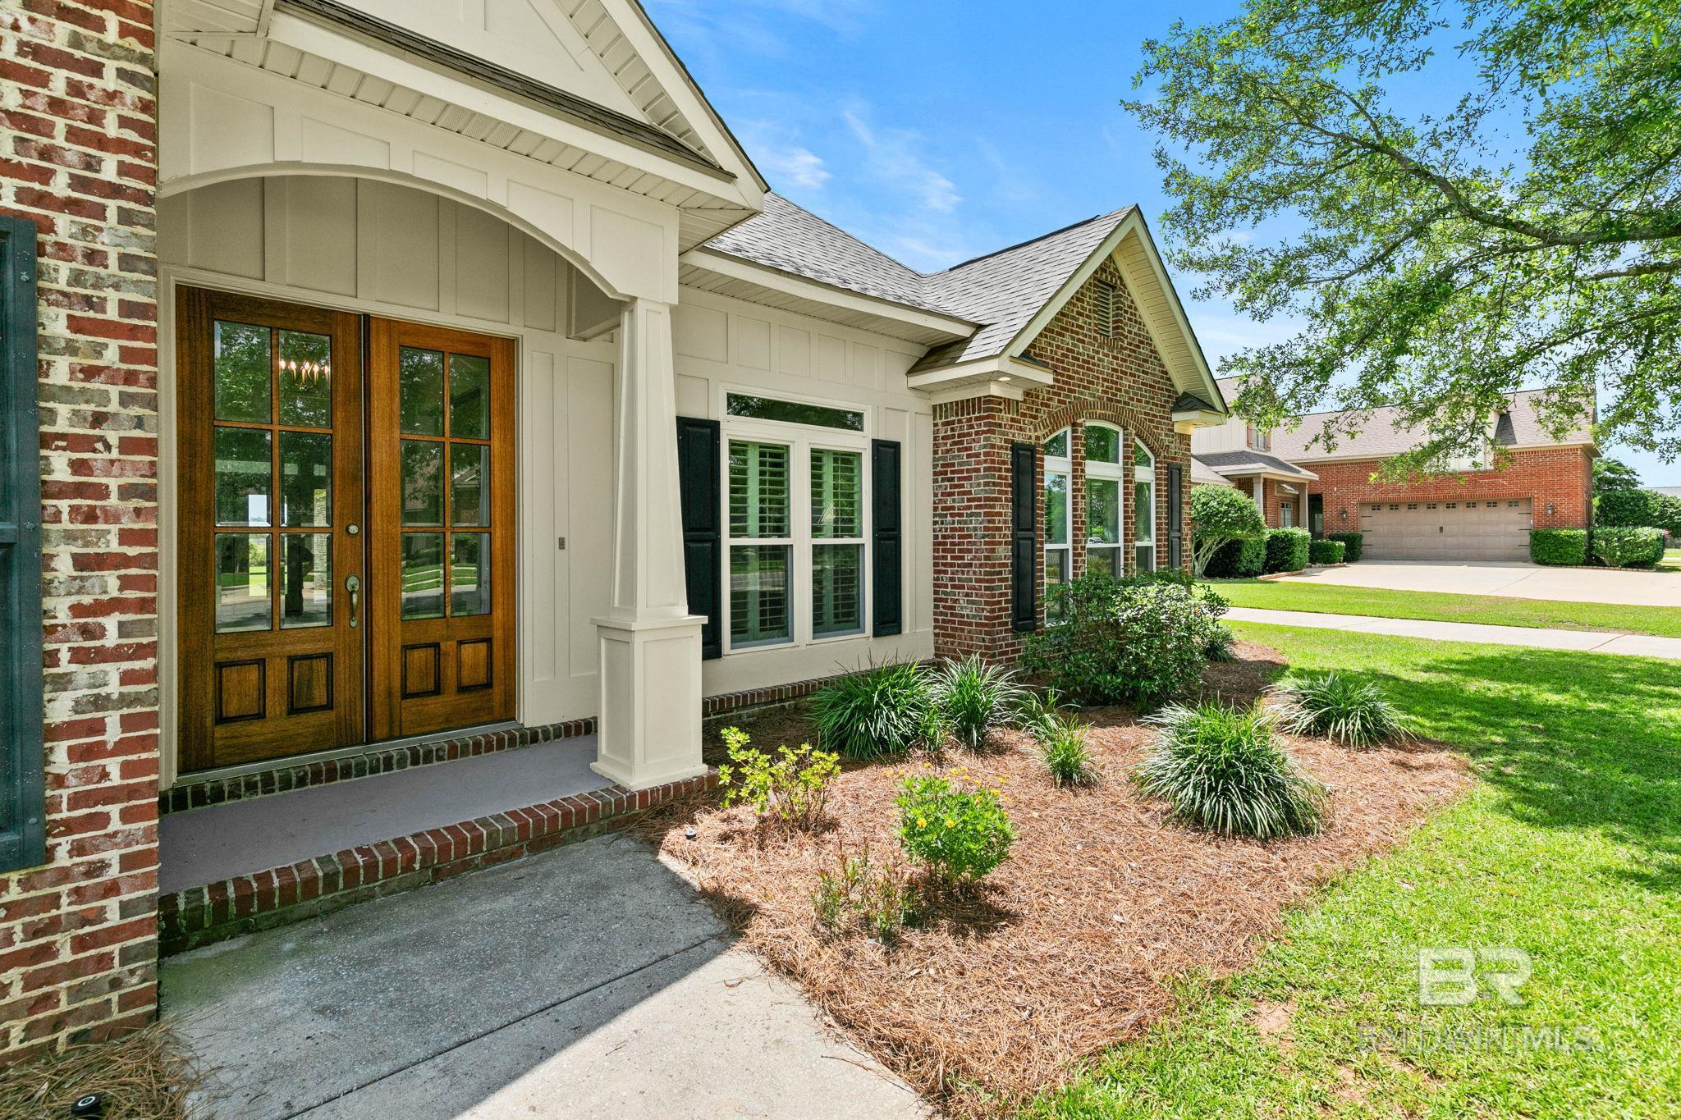
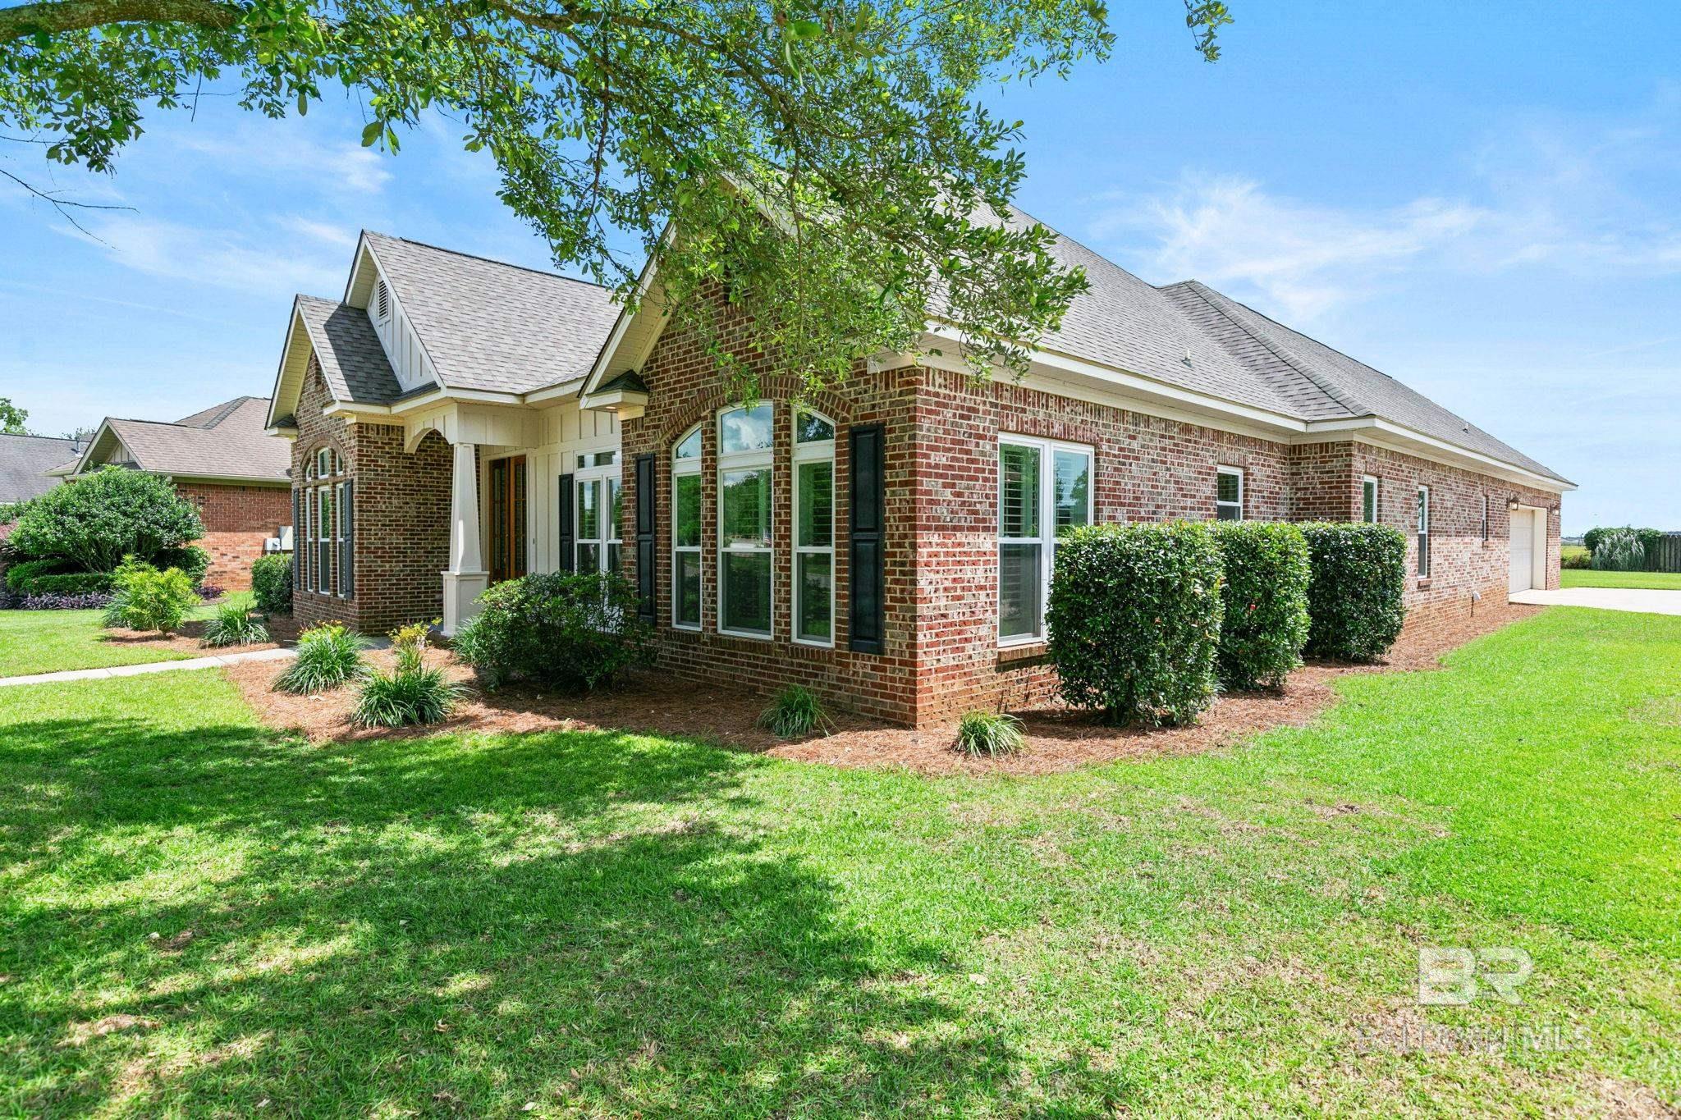
Brick-and-white-sided home with an arched porch, wood double doors, and landscaped front lawn.
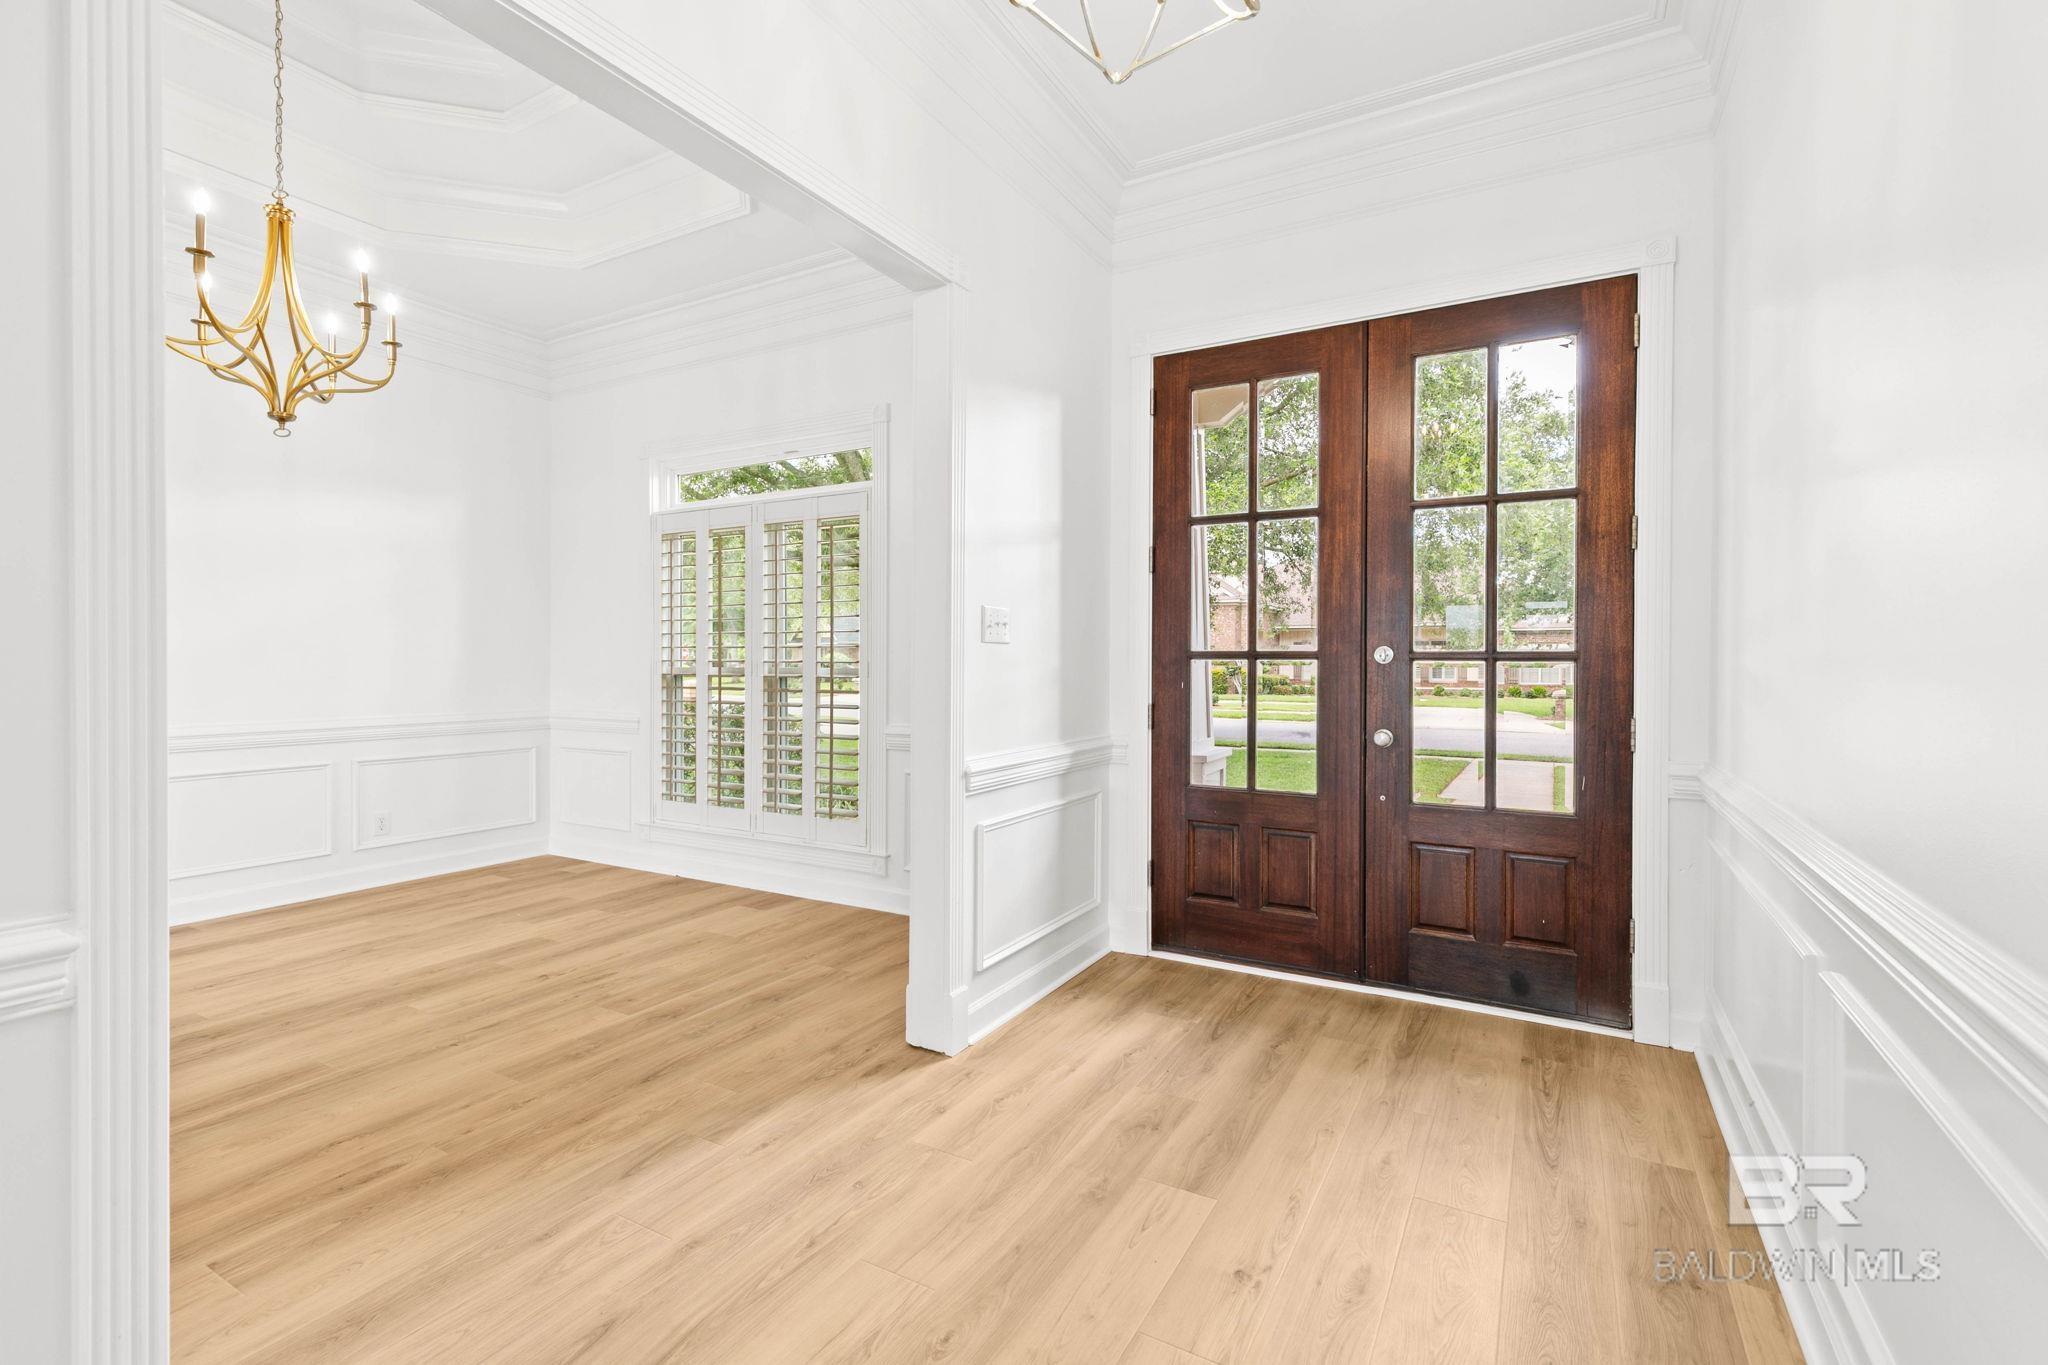
Entry foyer with light wood floors, white paneling, brass chandelier, and dark wood double front doors.
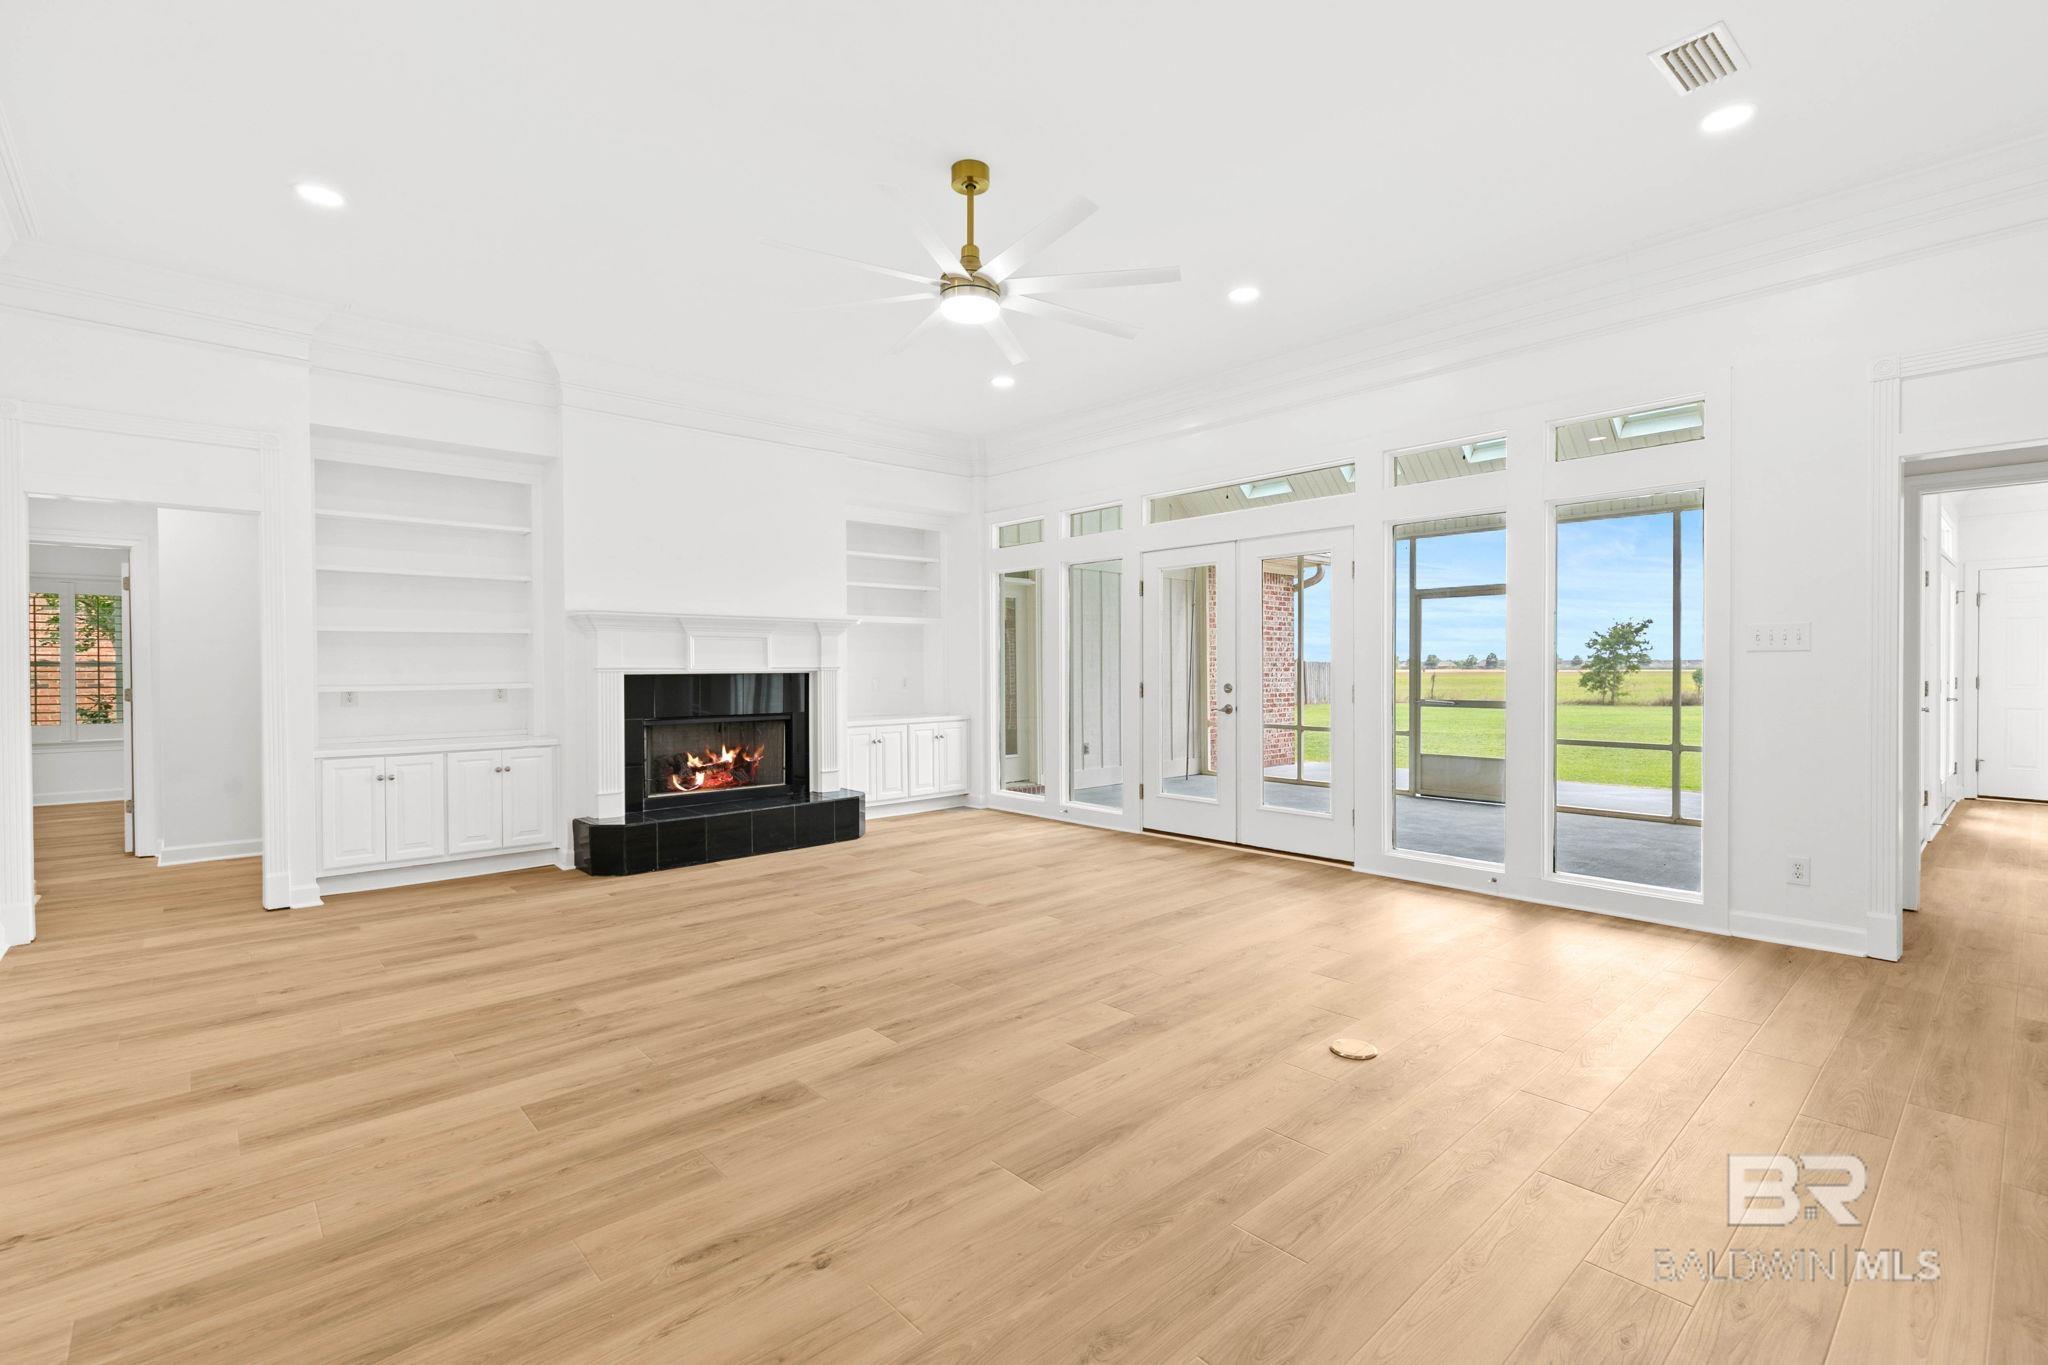
Unfurnished living room with a lit fireplace, built-in shelving, and glass doors overlooking a lawn.
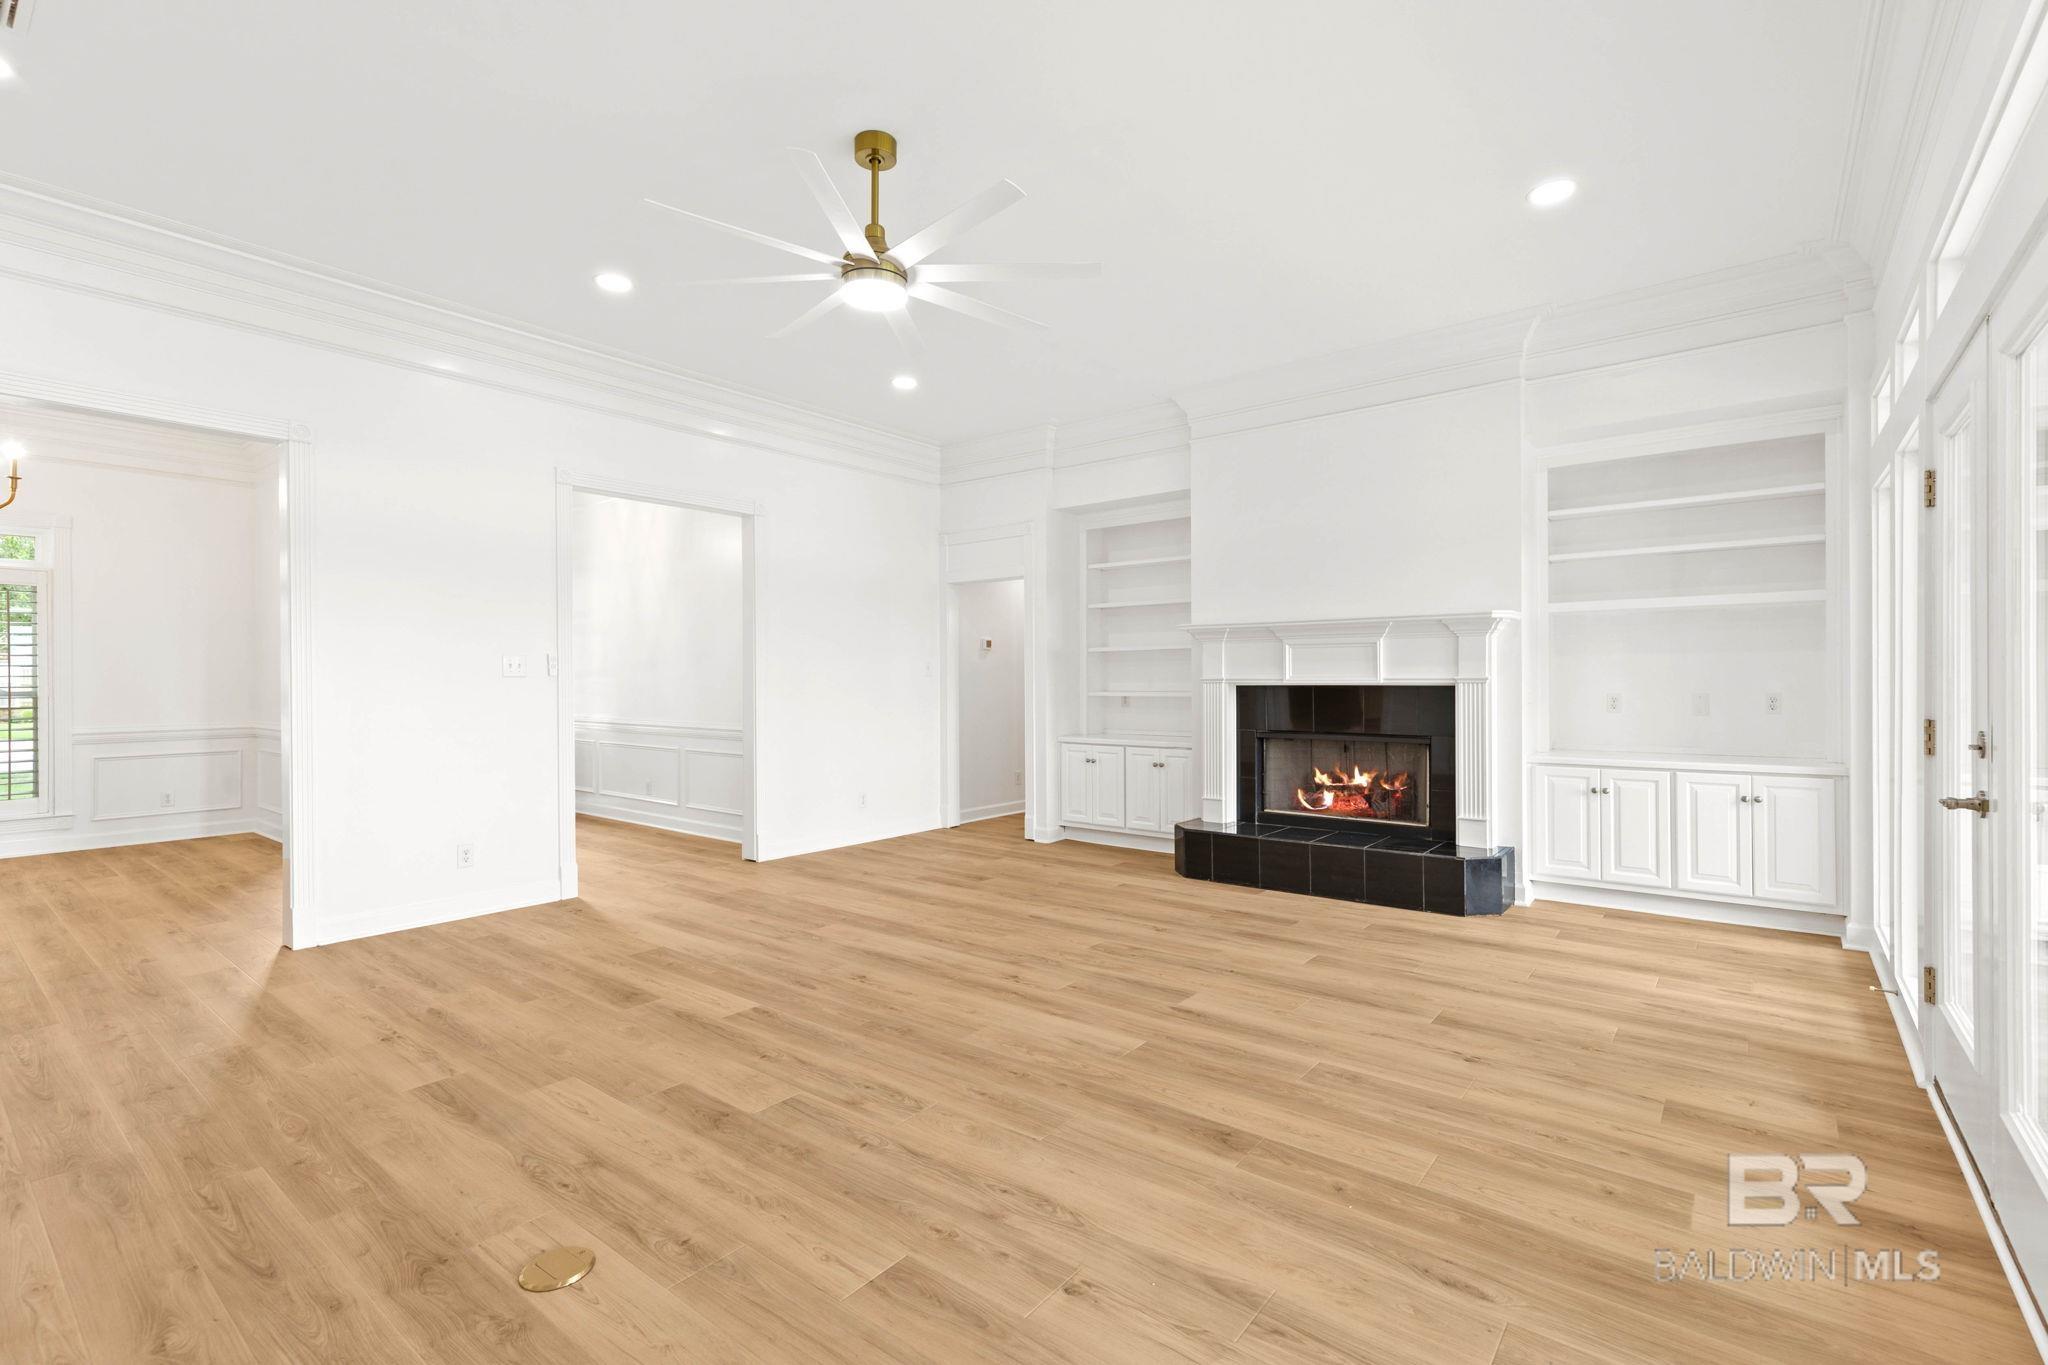
Vacant living room with light wood floors, white built-ins, and a lit fireplace.
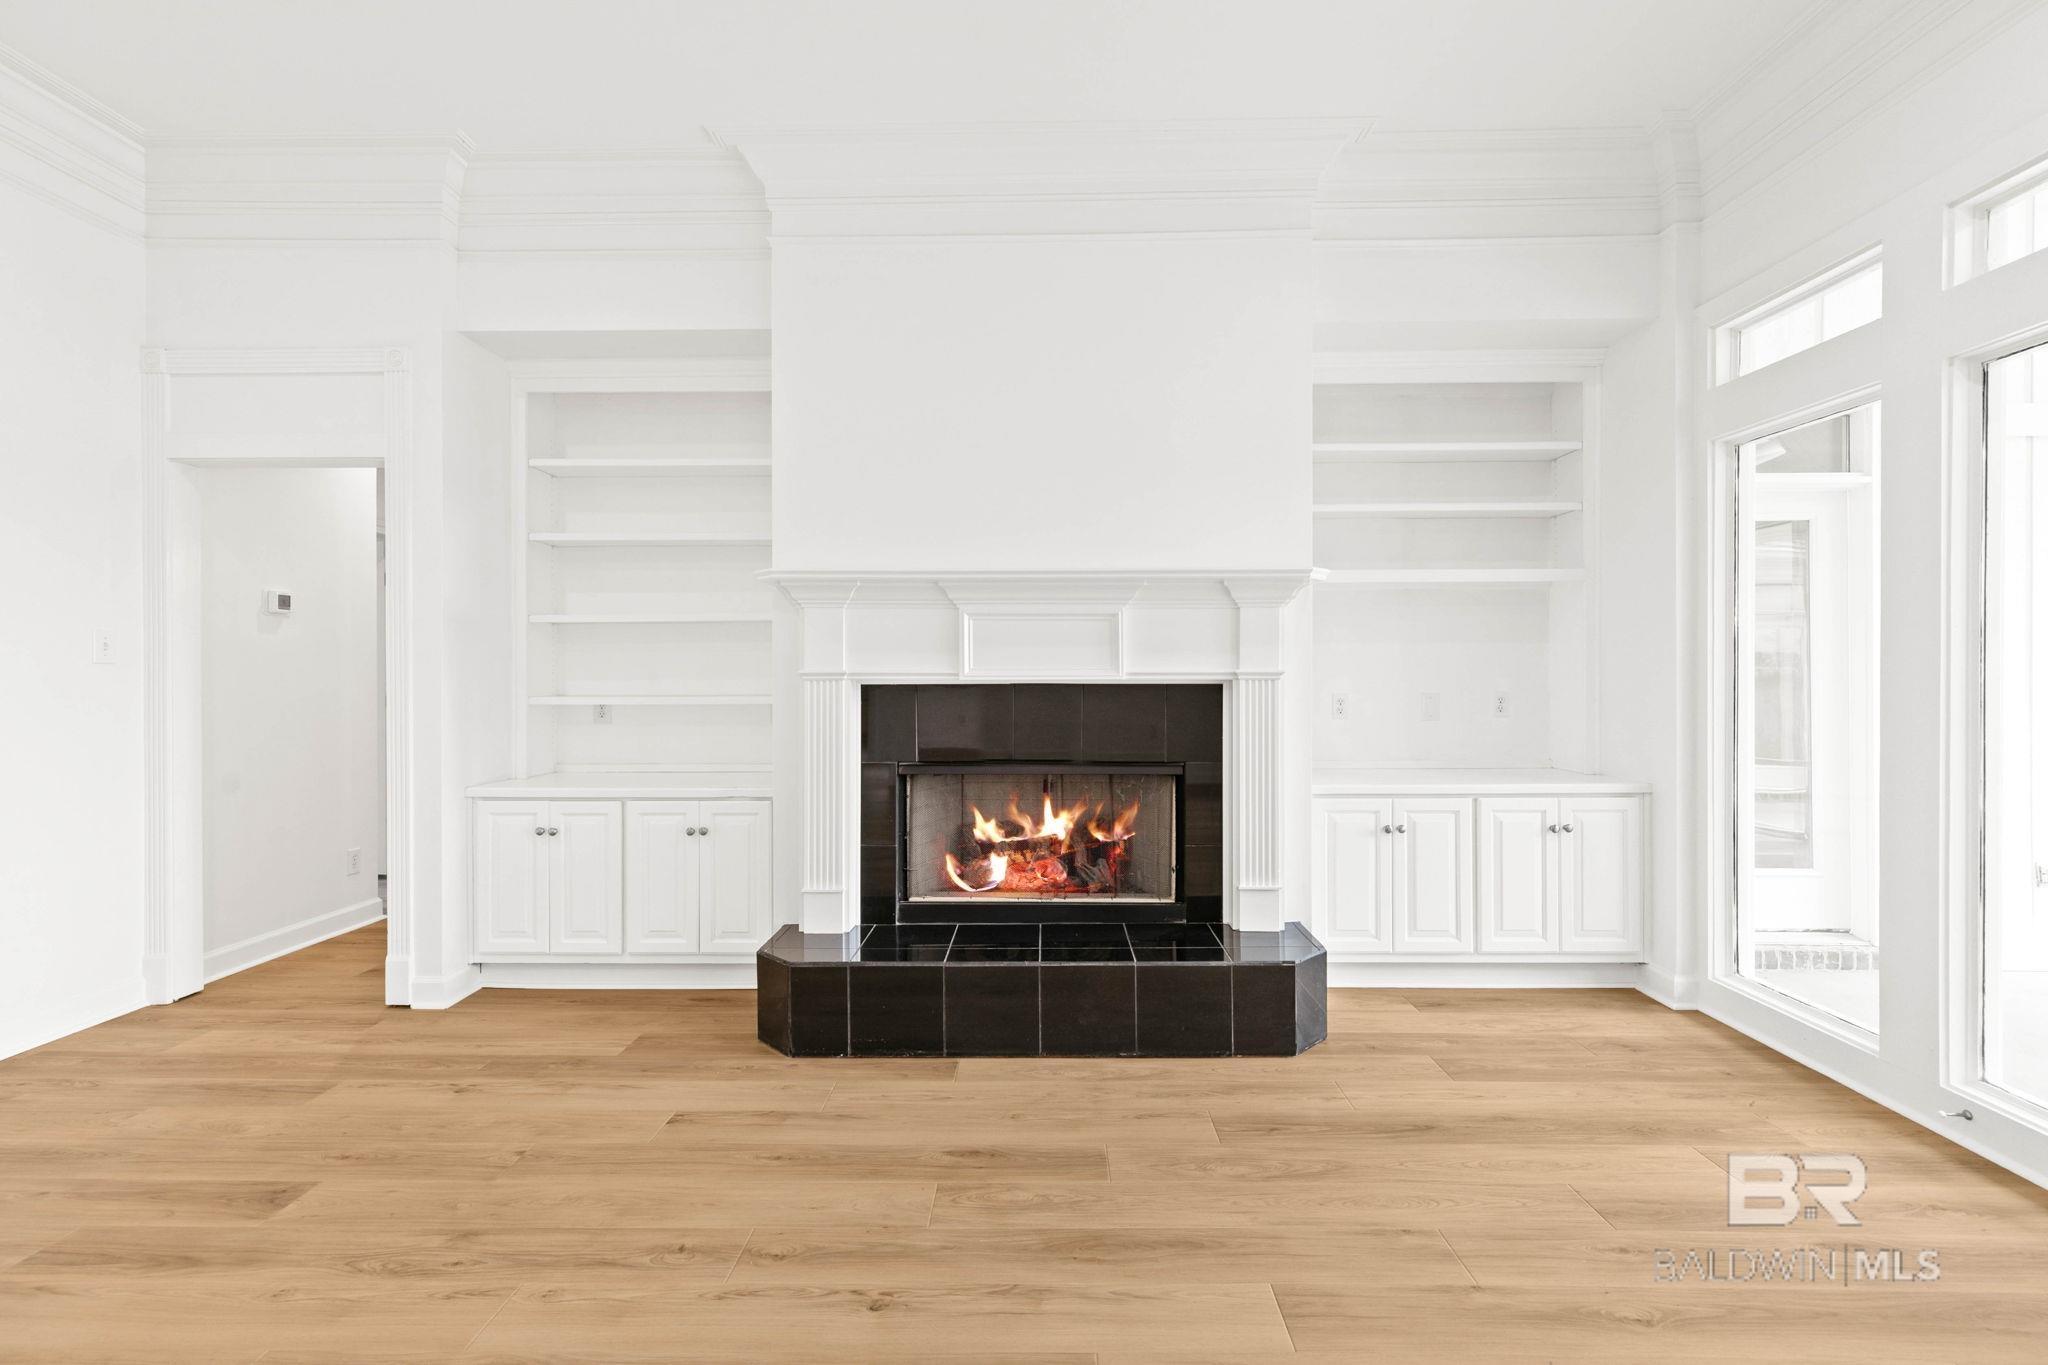
Living room with a lit fireplace, white built-ins, light wood floors, and tall windows.
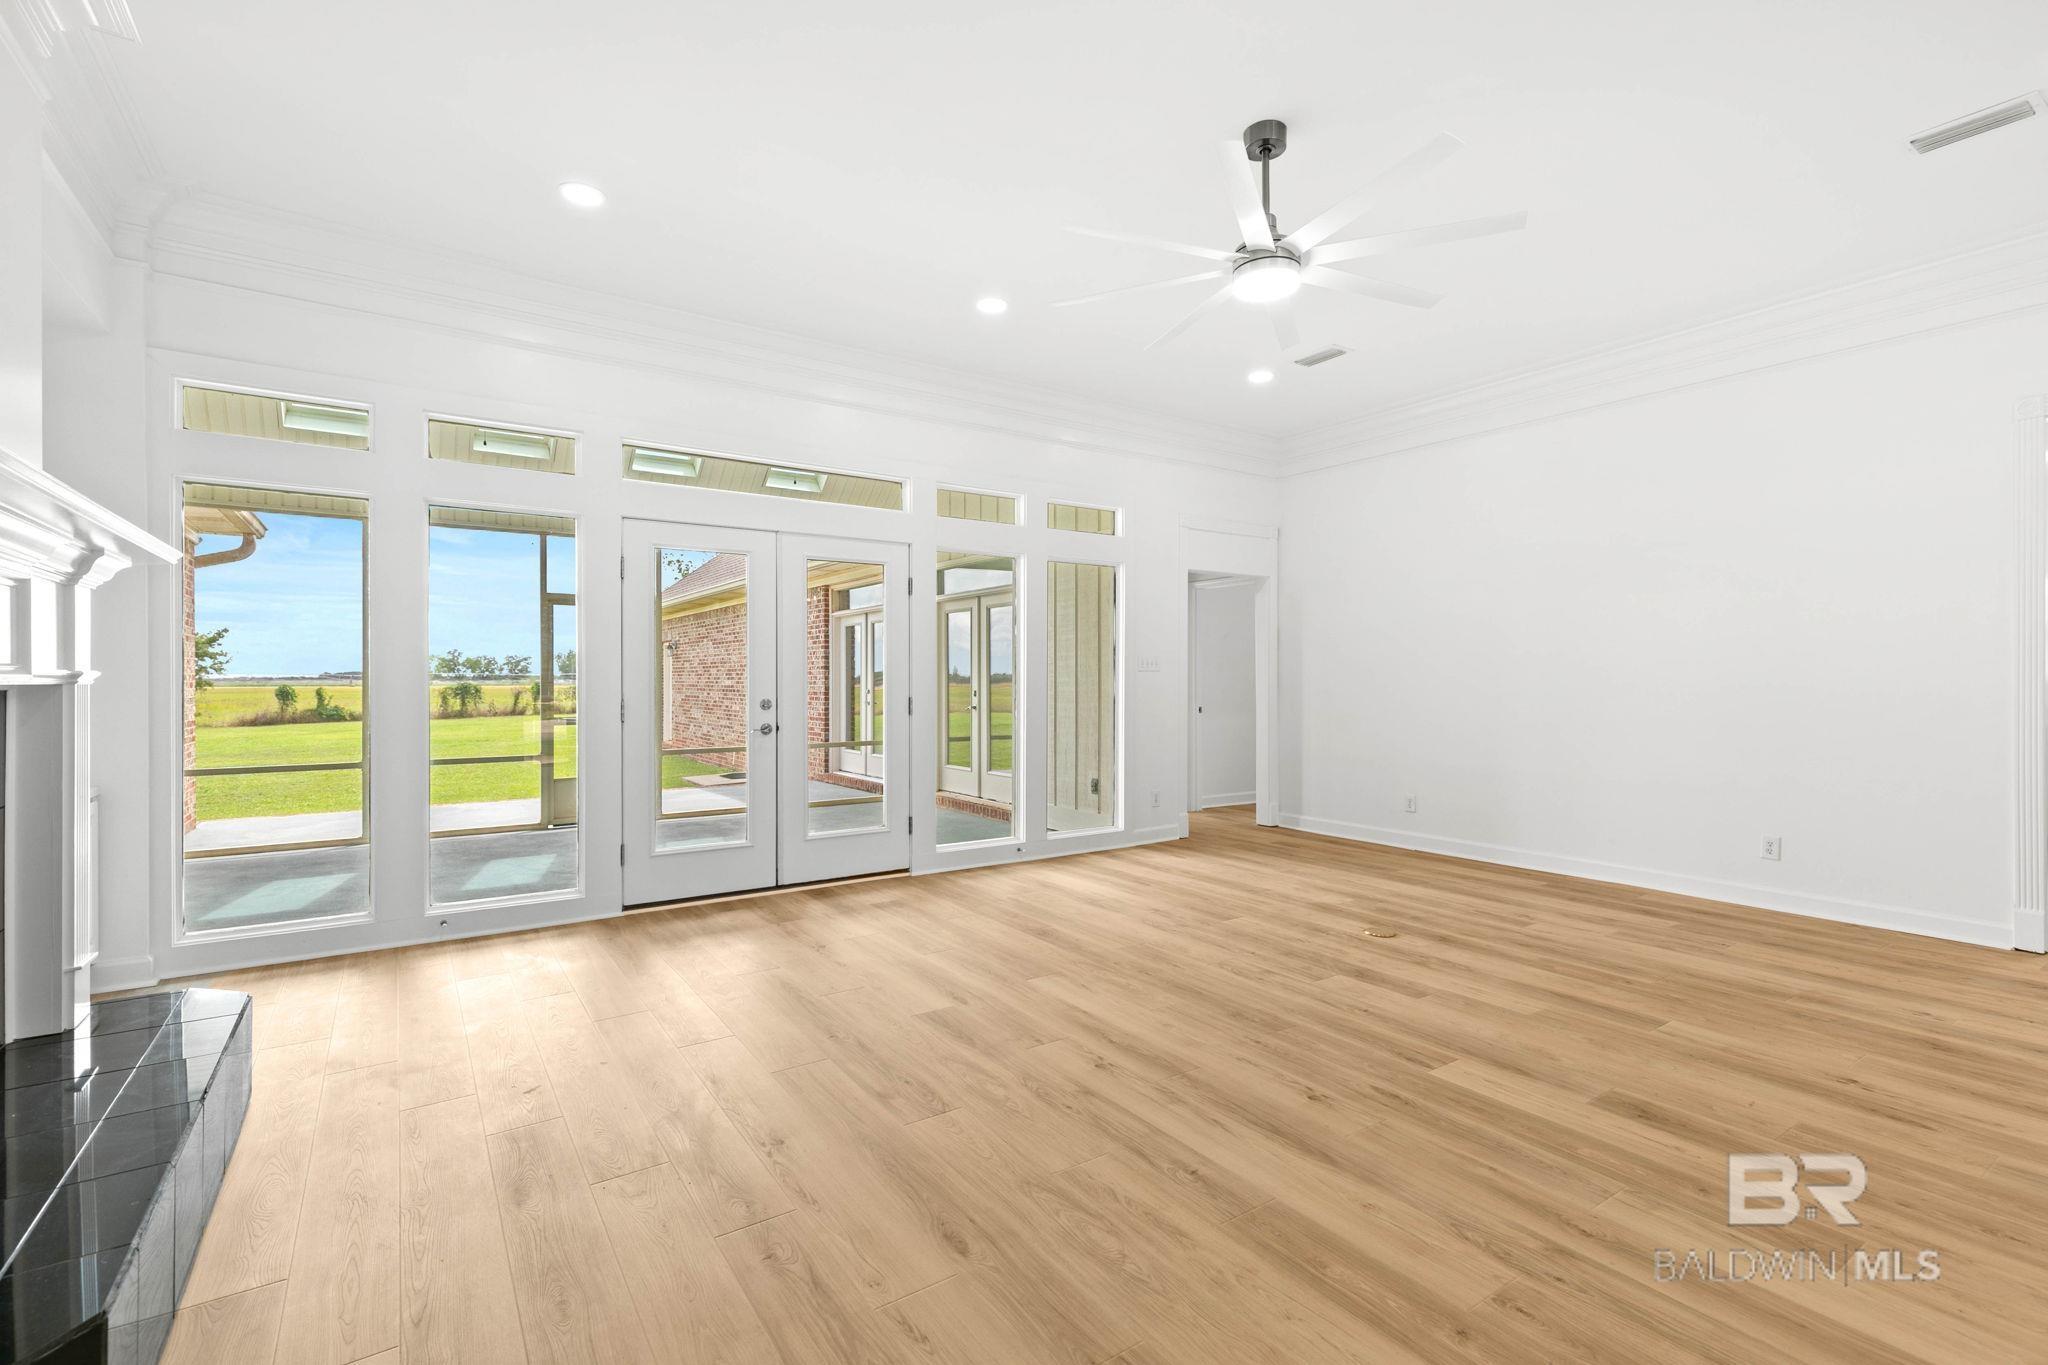
Empty living room with light wood floors, a ceiling fan, and tall glass doors overlooking a lawn.
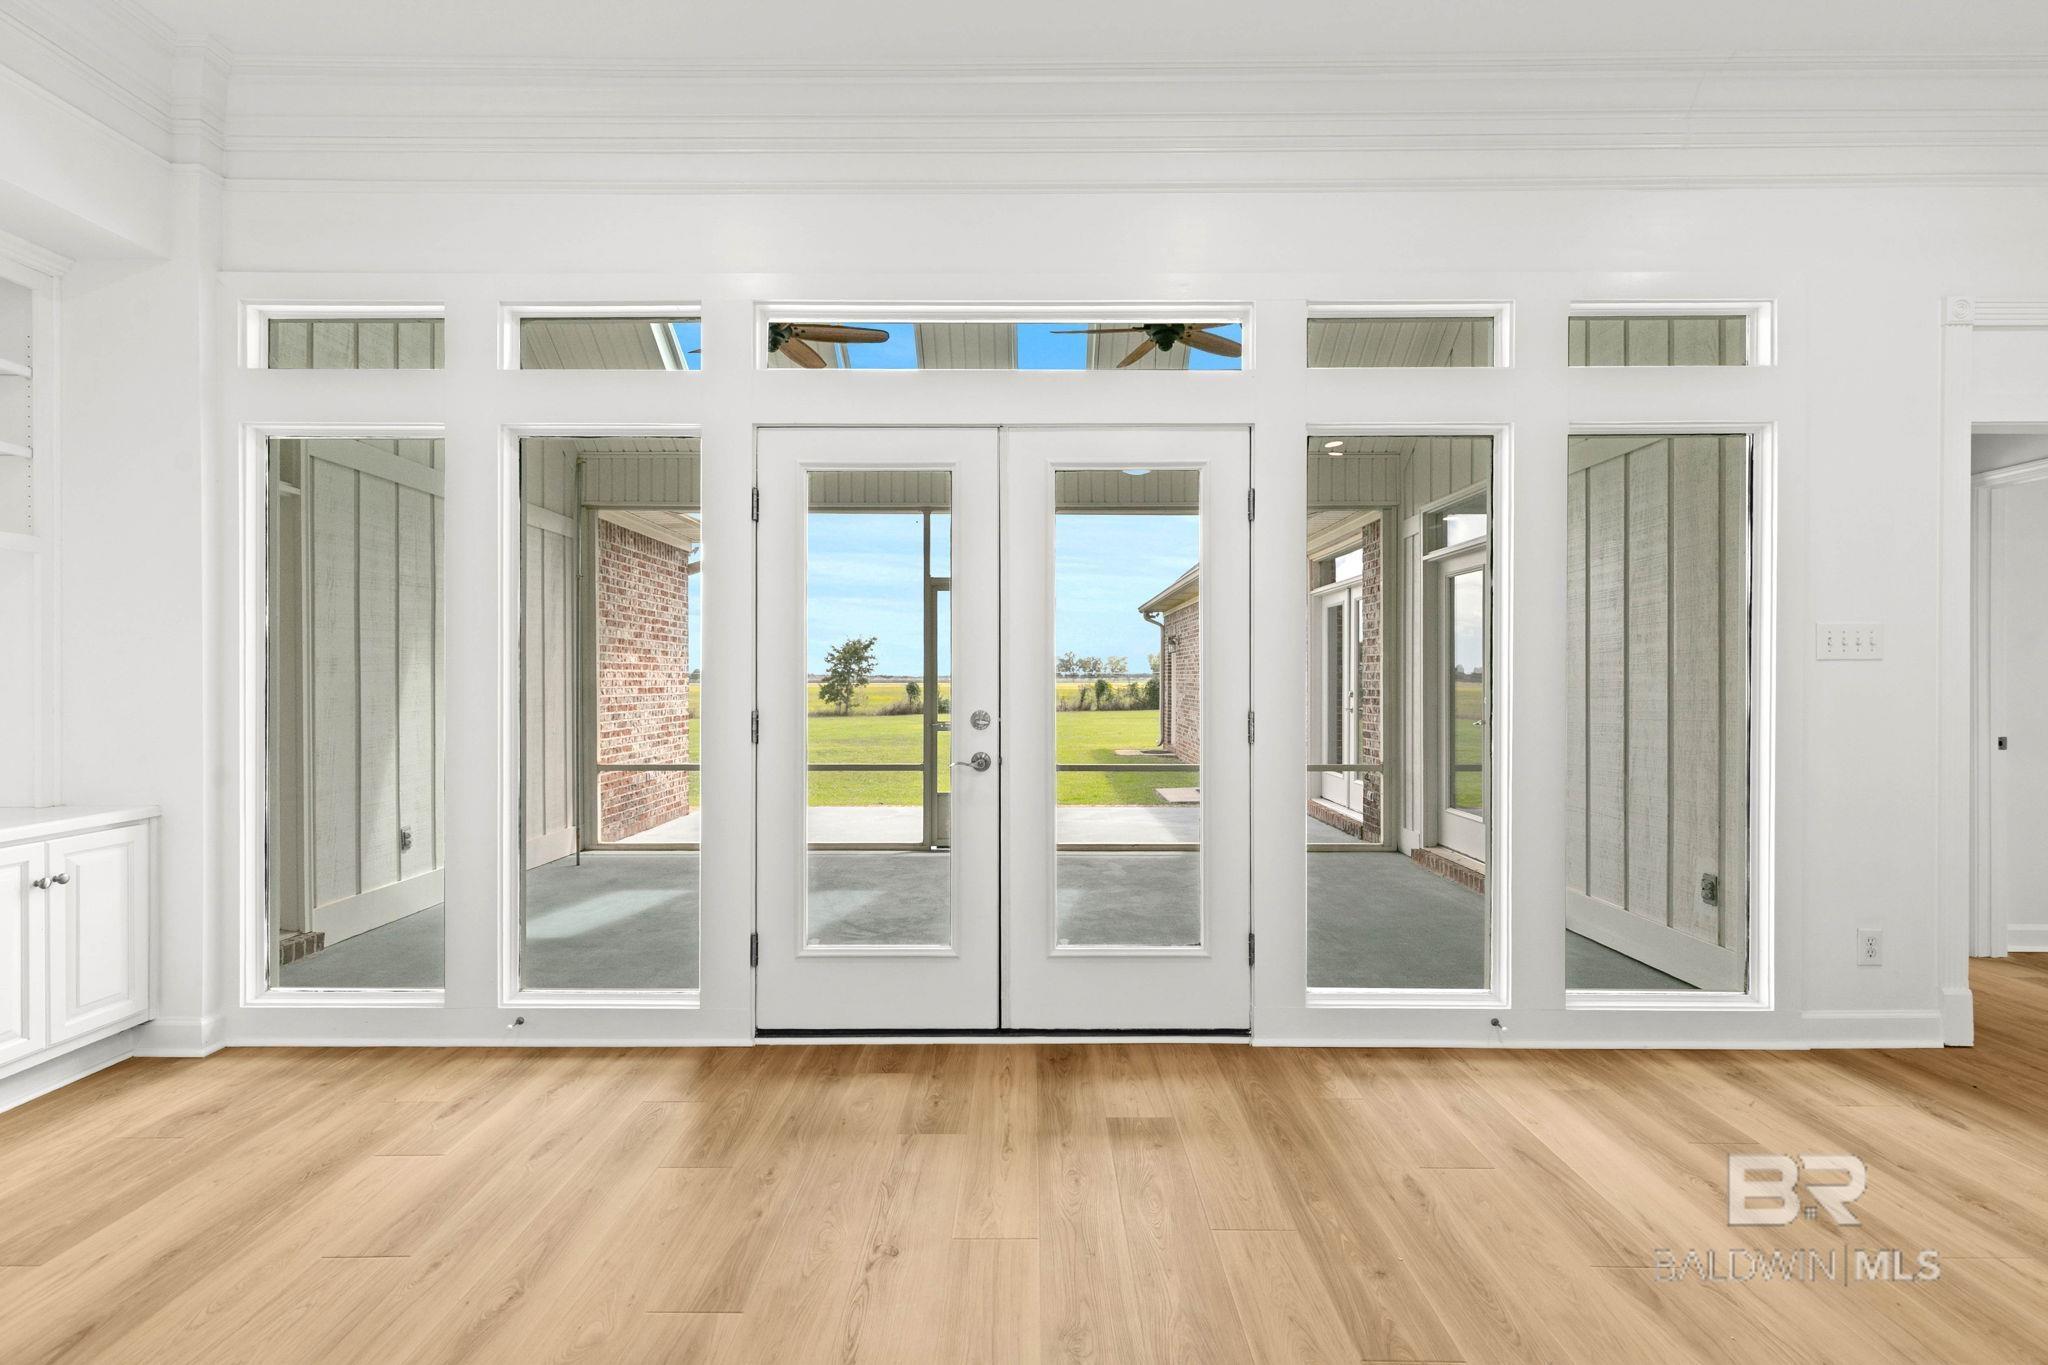
Vacant entry room with light wood floors and glass double doors overlooking a lawn.
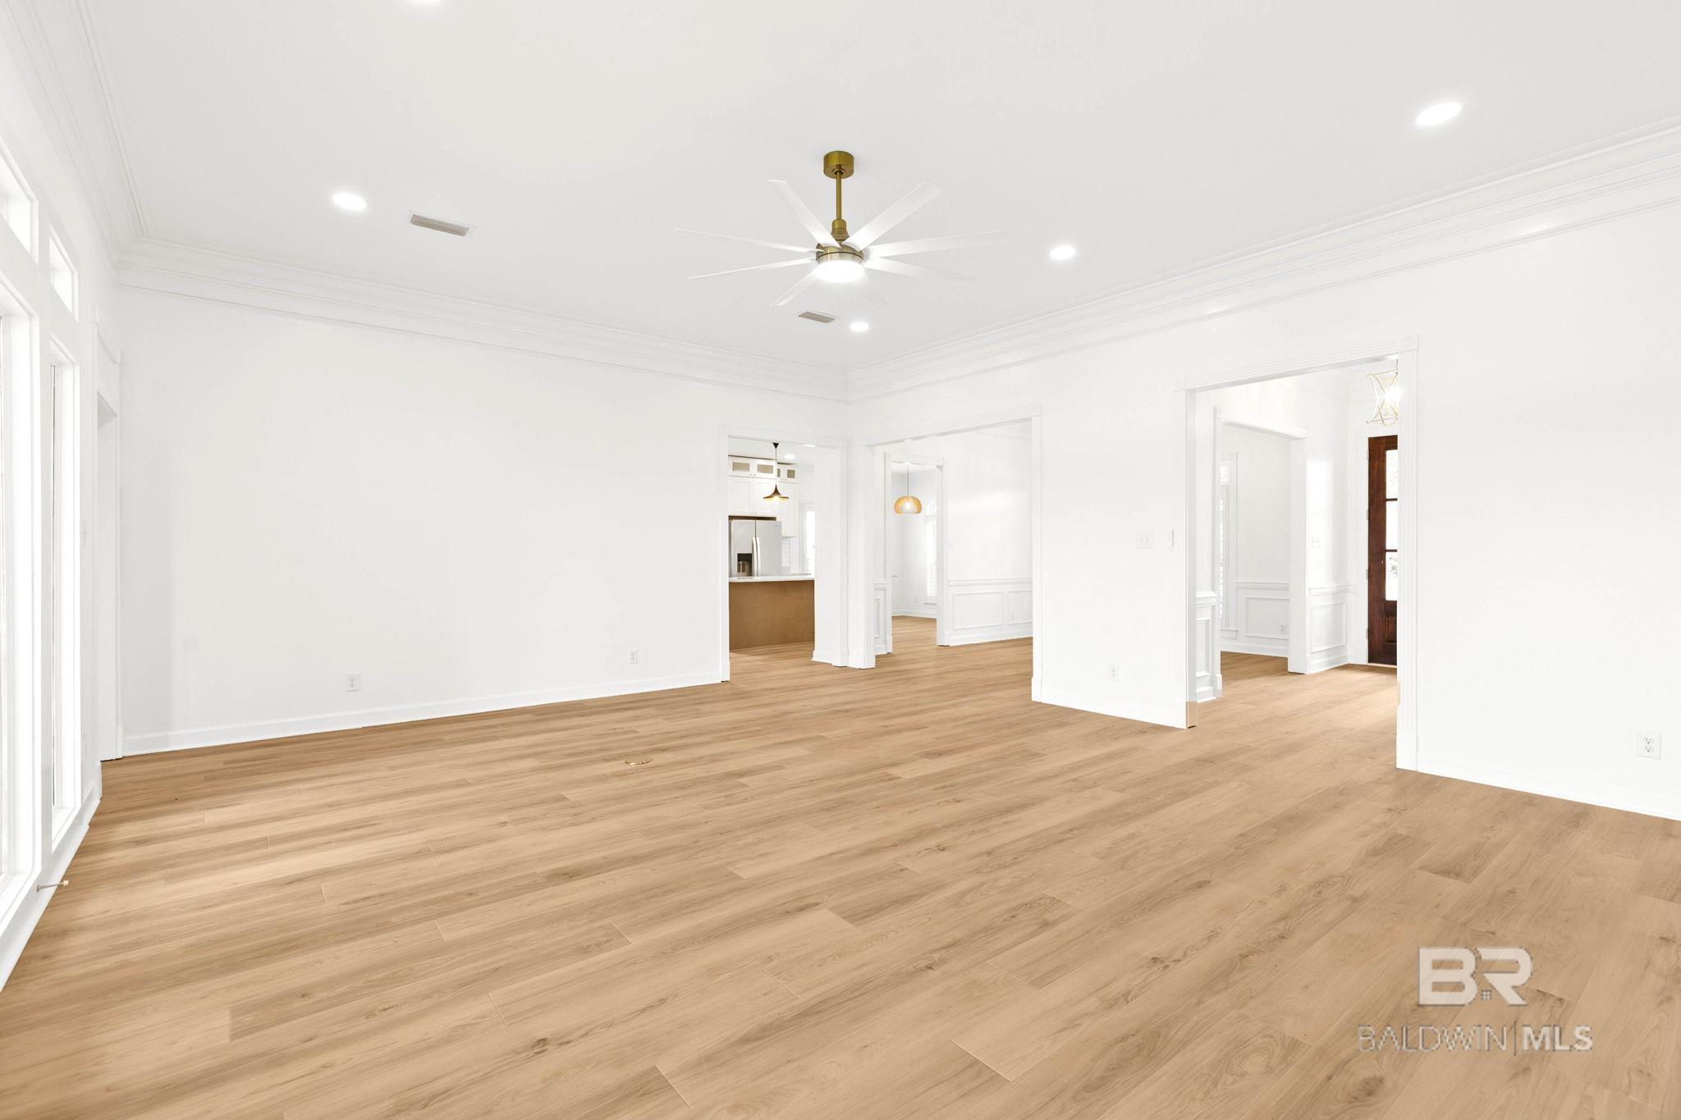
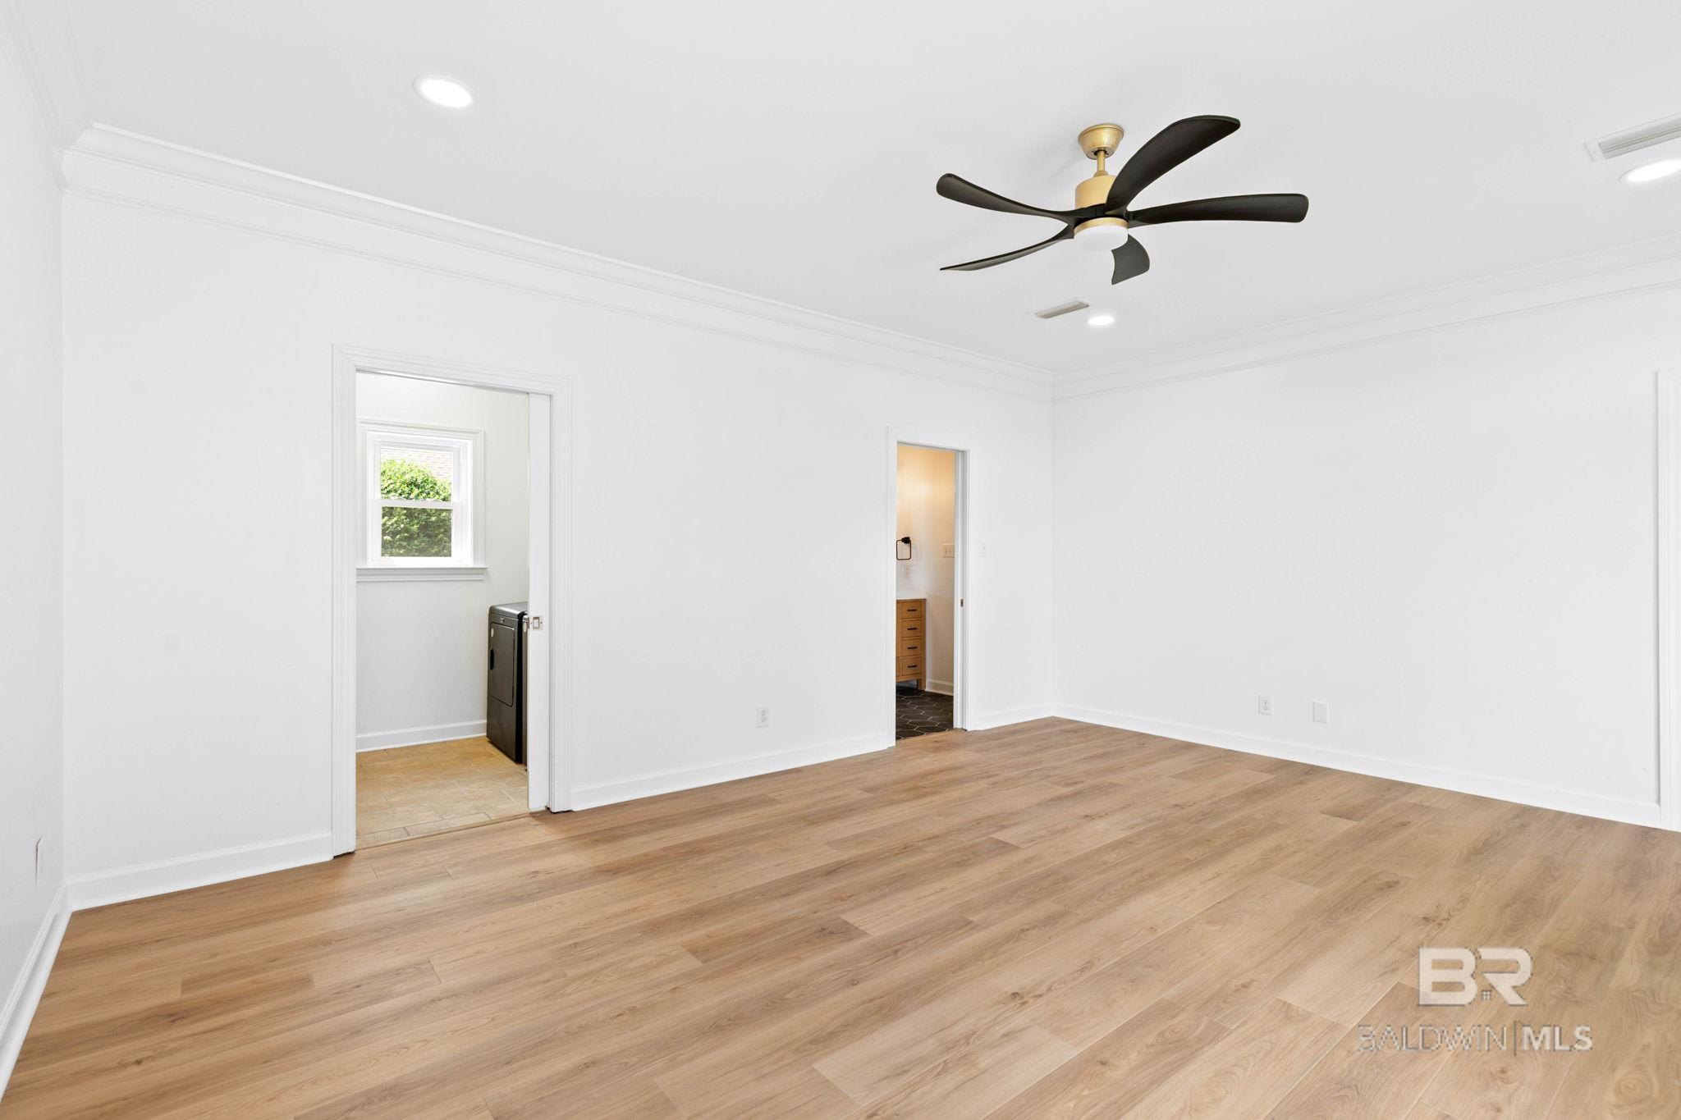
Vacant living area with light wood floors, crown molding, a ceiling fan, and open doorways.
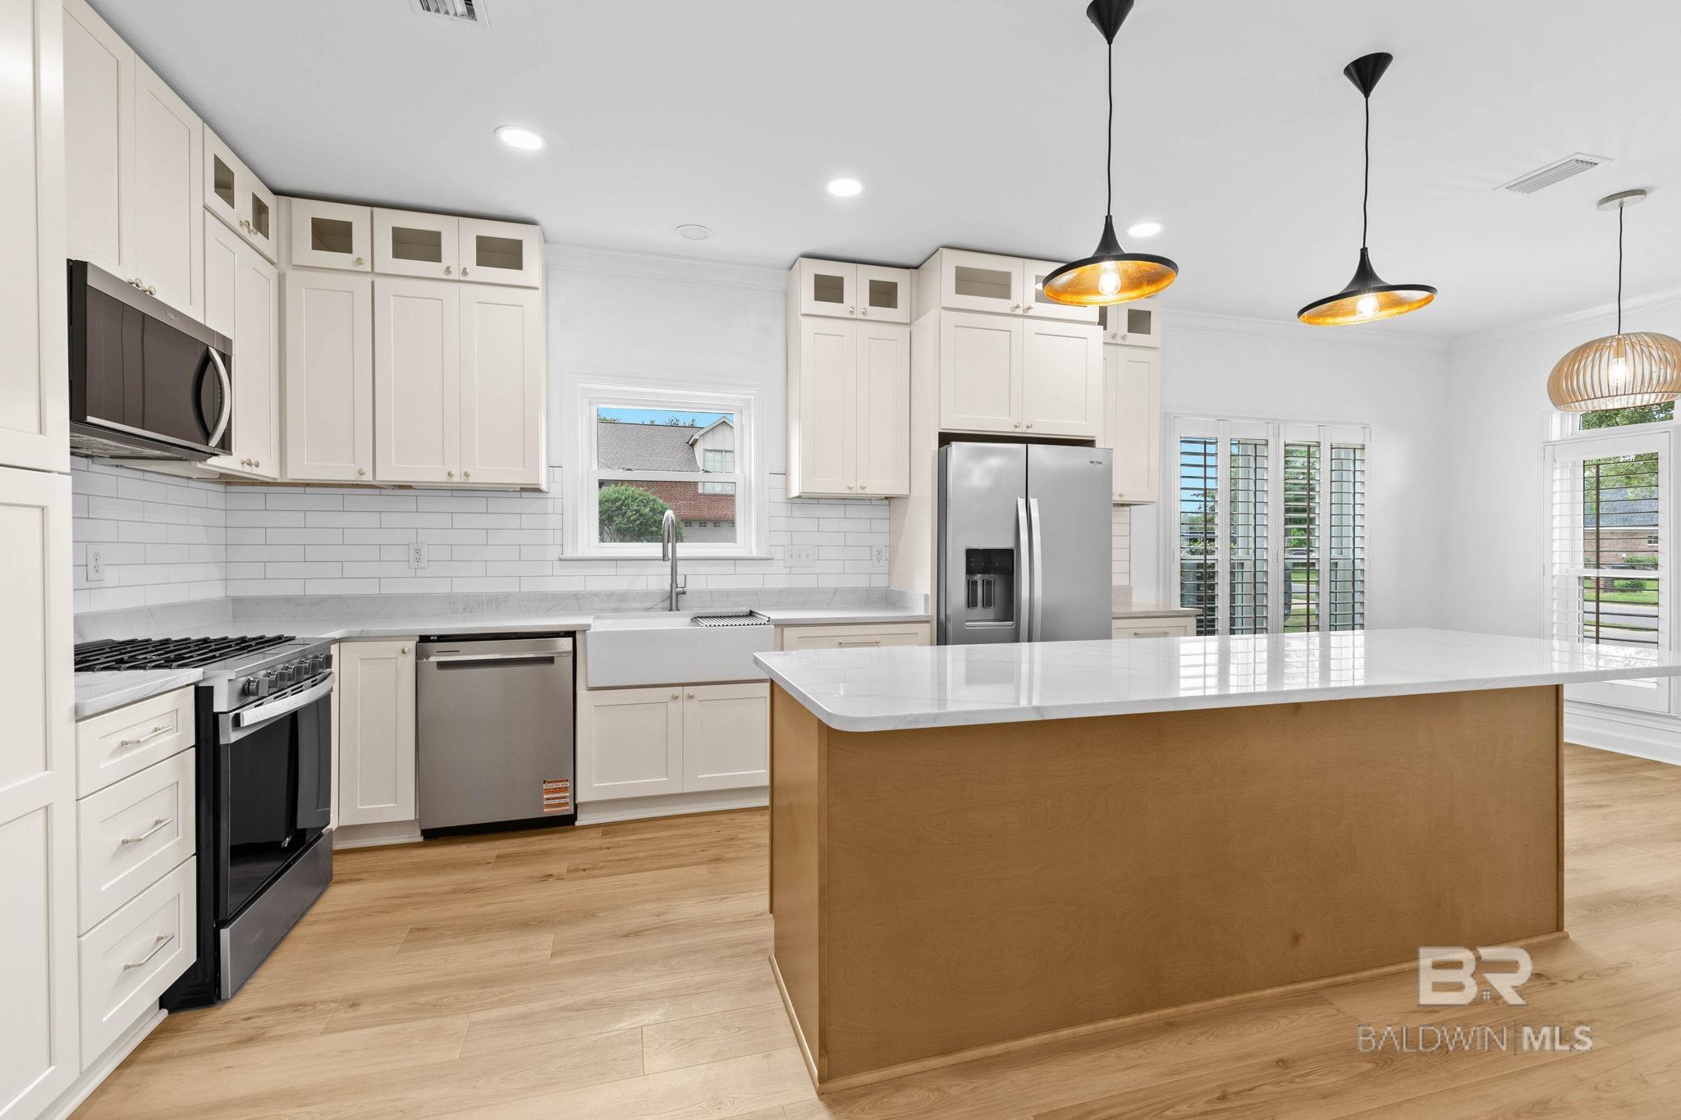
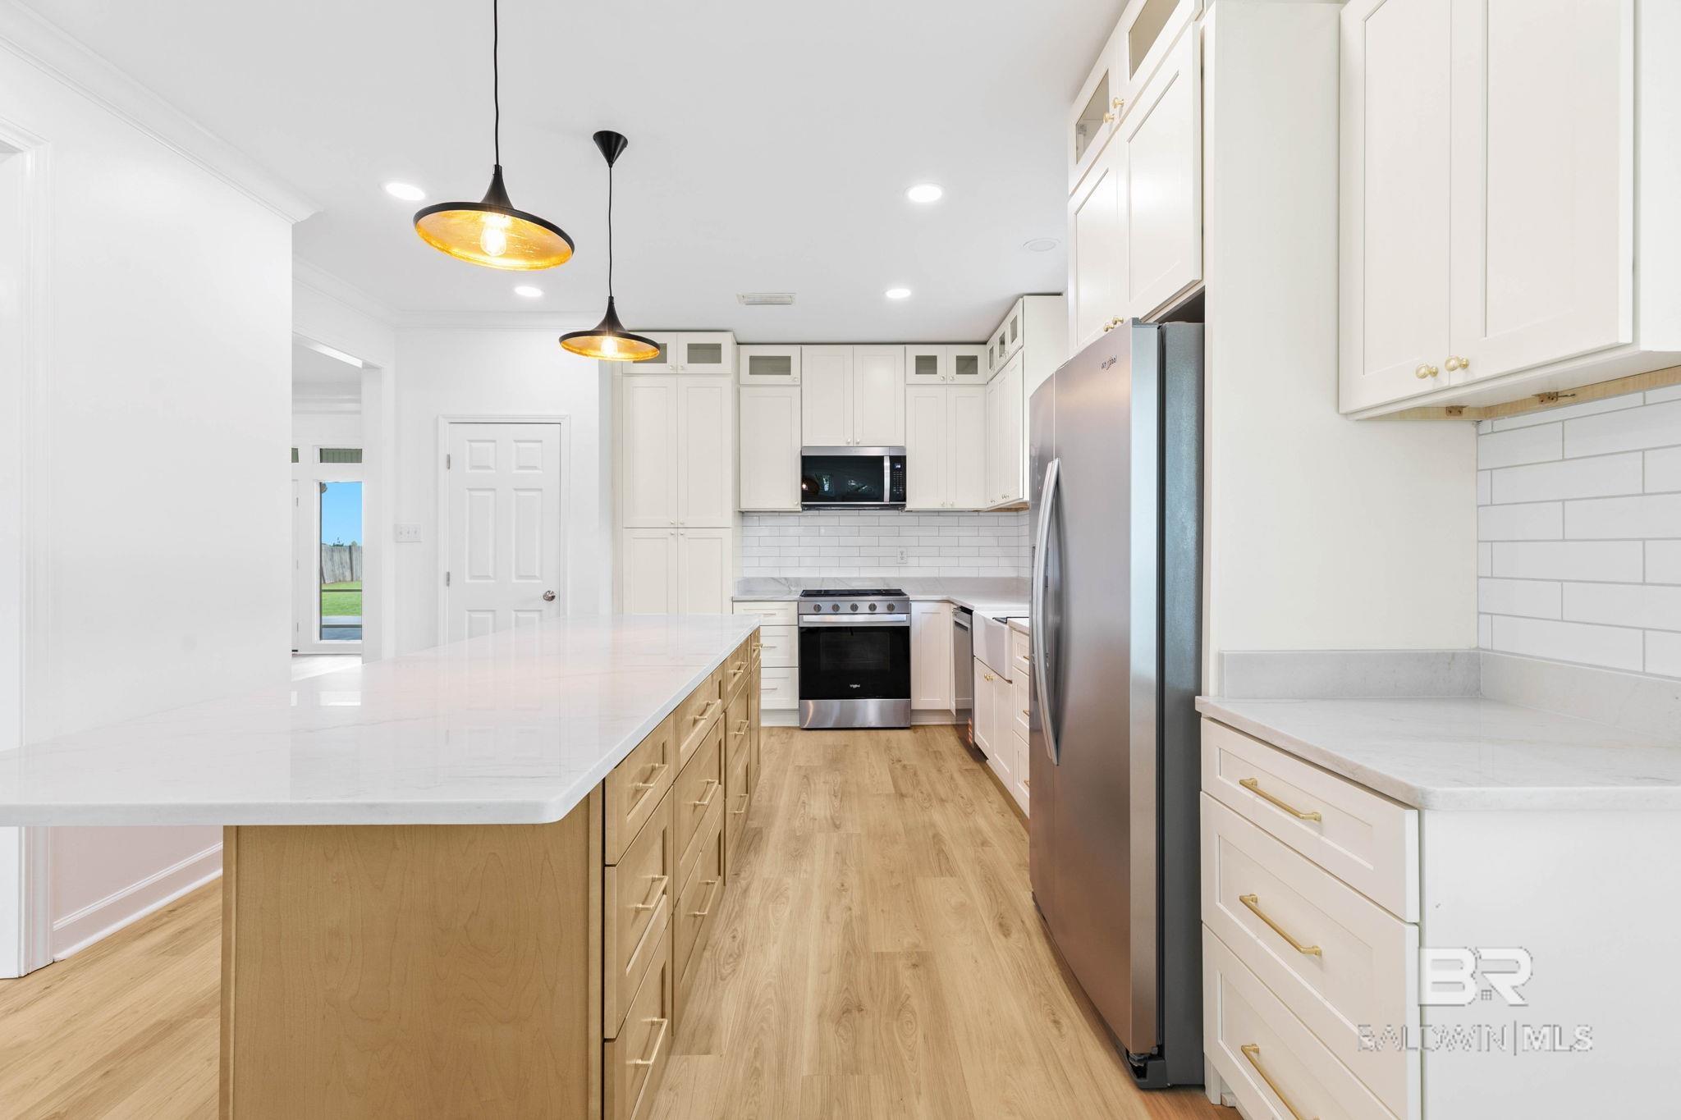
Kitchen with white cabinets, stainless steel appliances, and a large island beneath pendant lights.
Bright kitchen with a large island, white cabinetry, stainless steel appliances, and light wood flooring.
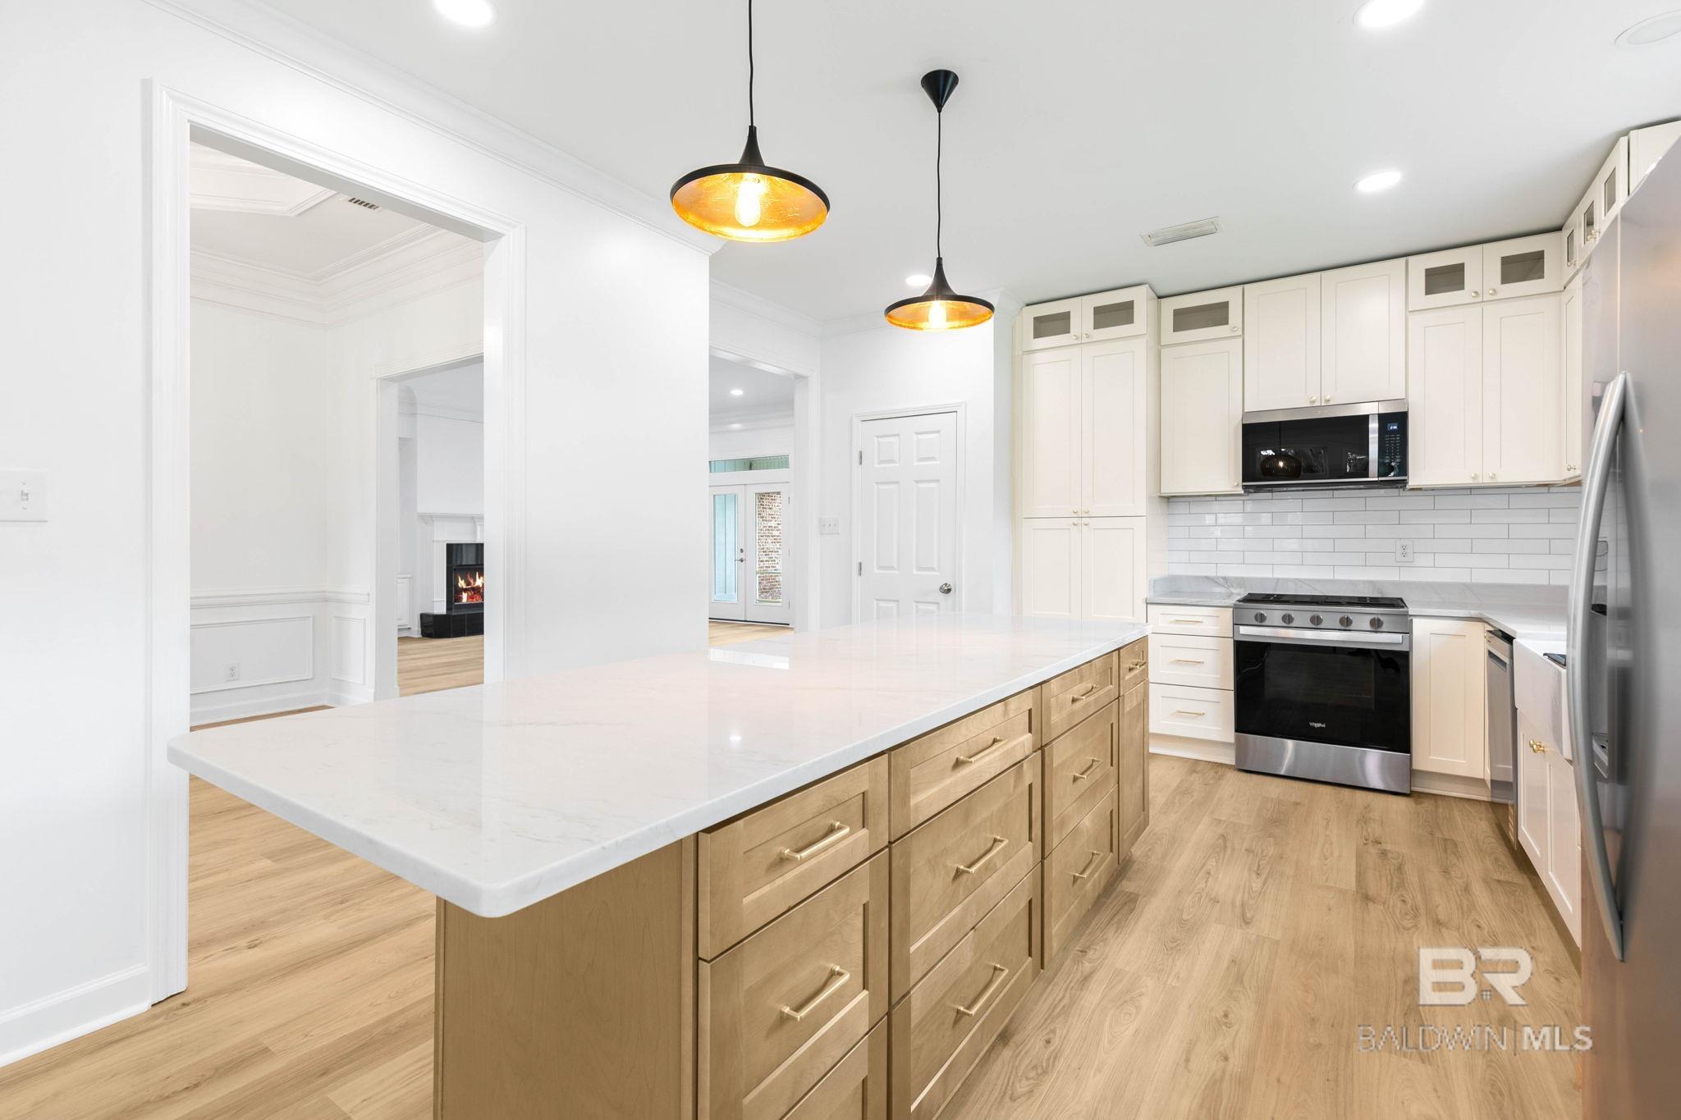
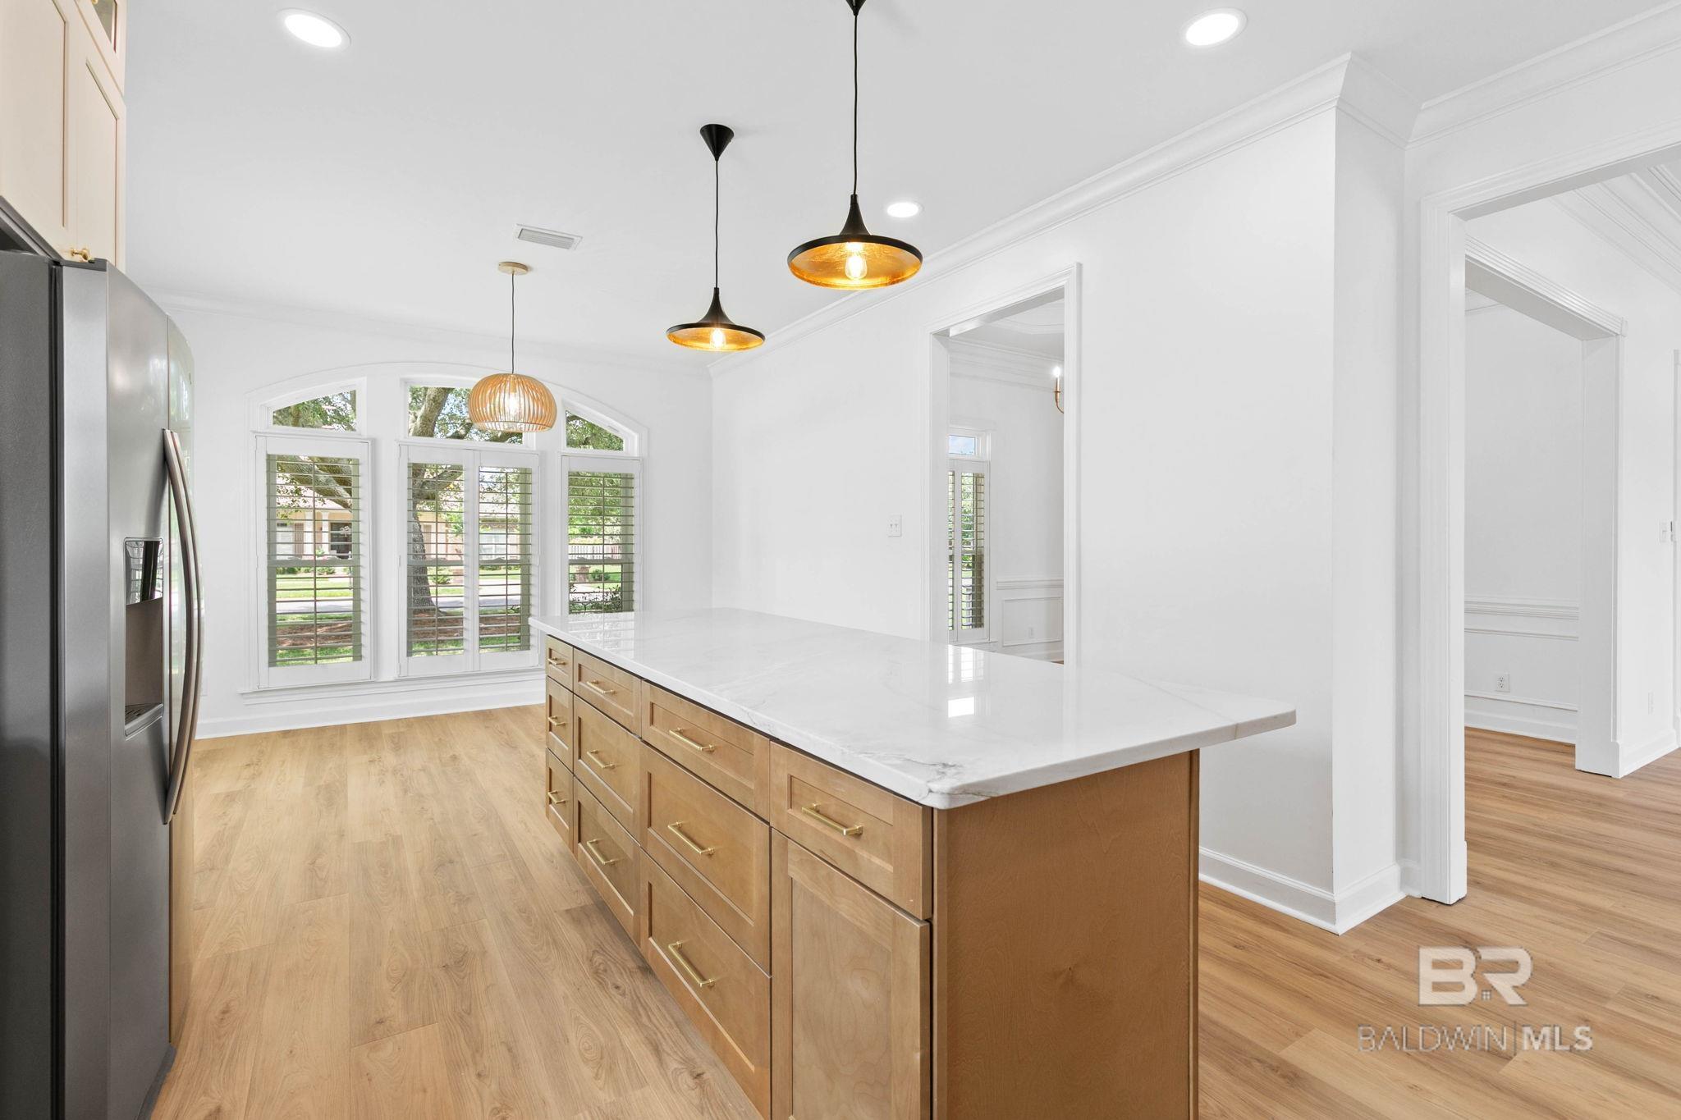
Kitchen with a large wood island, white cabinetry, stainless steel appliances, and amber pendant lights.
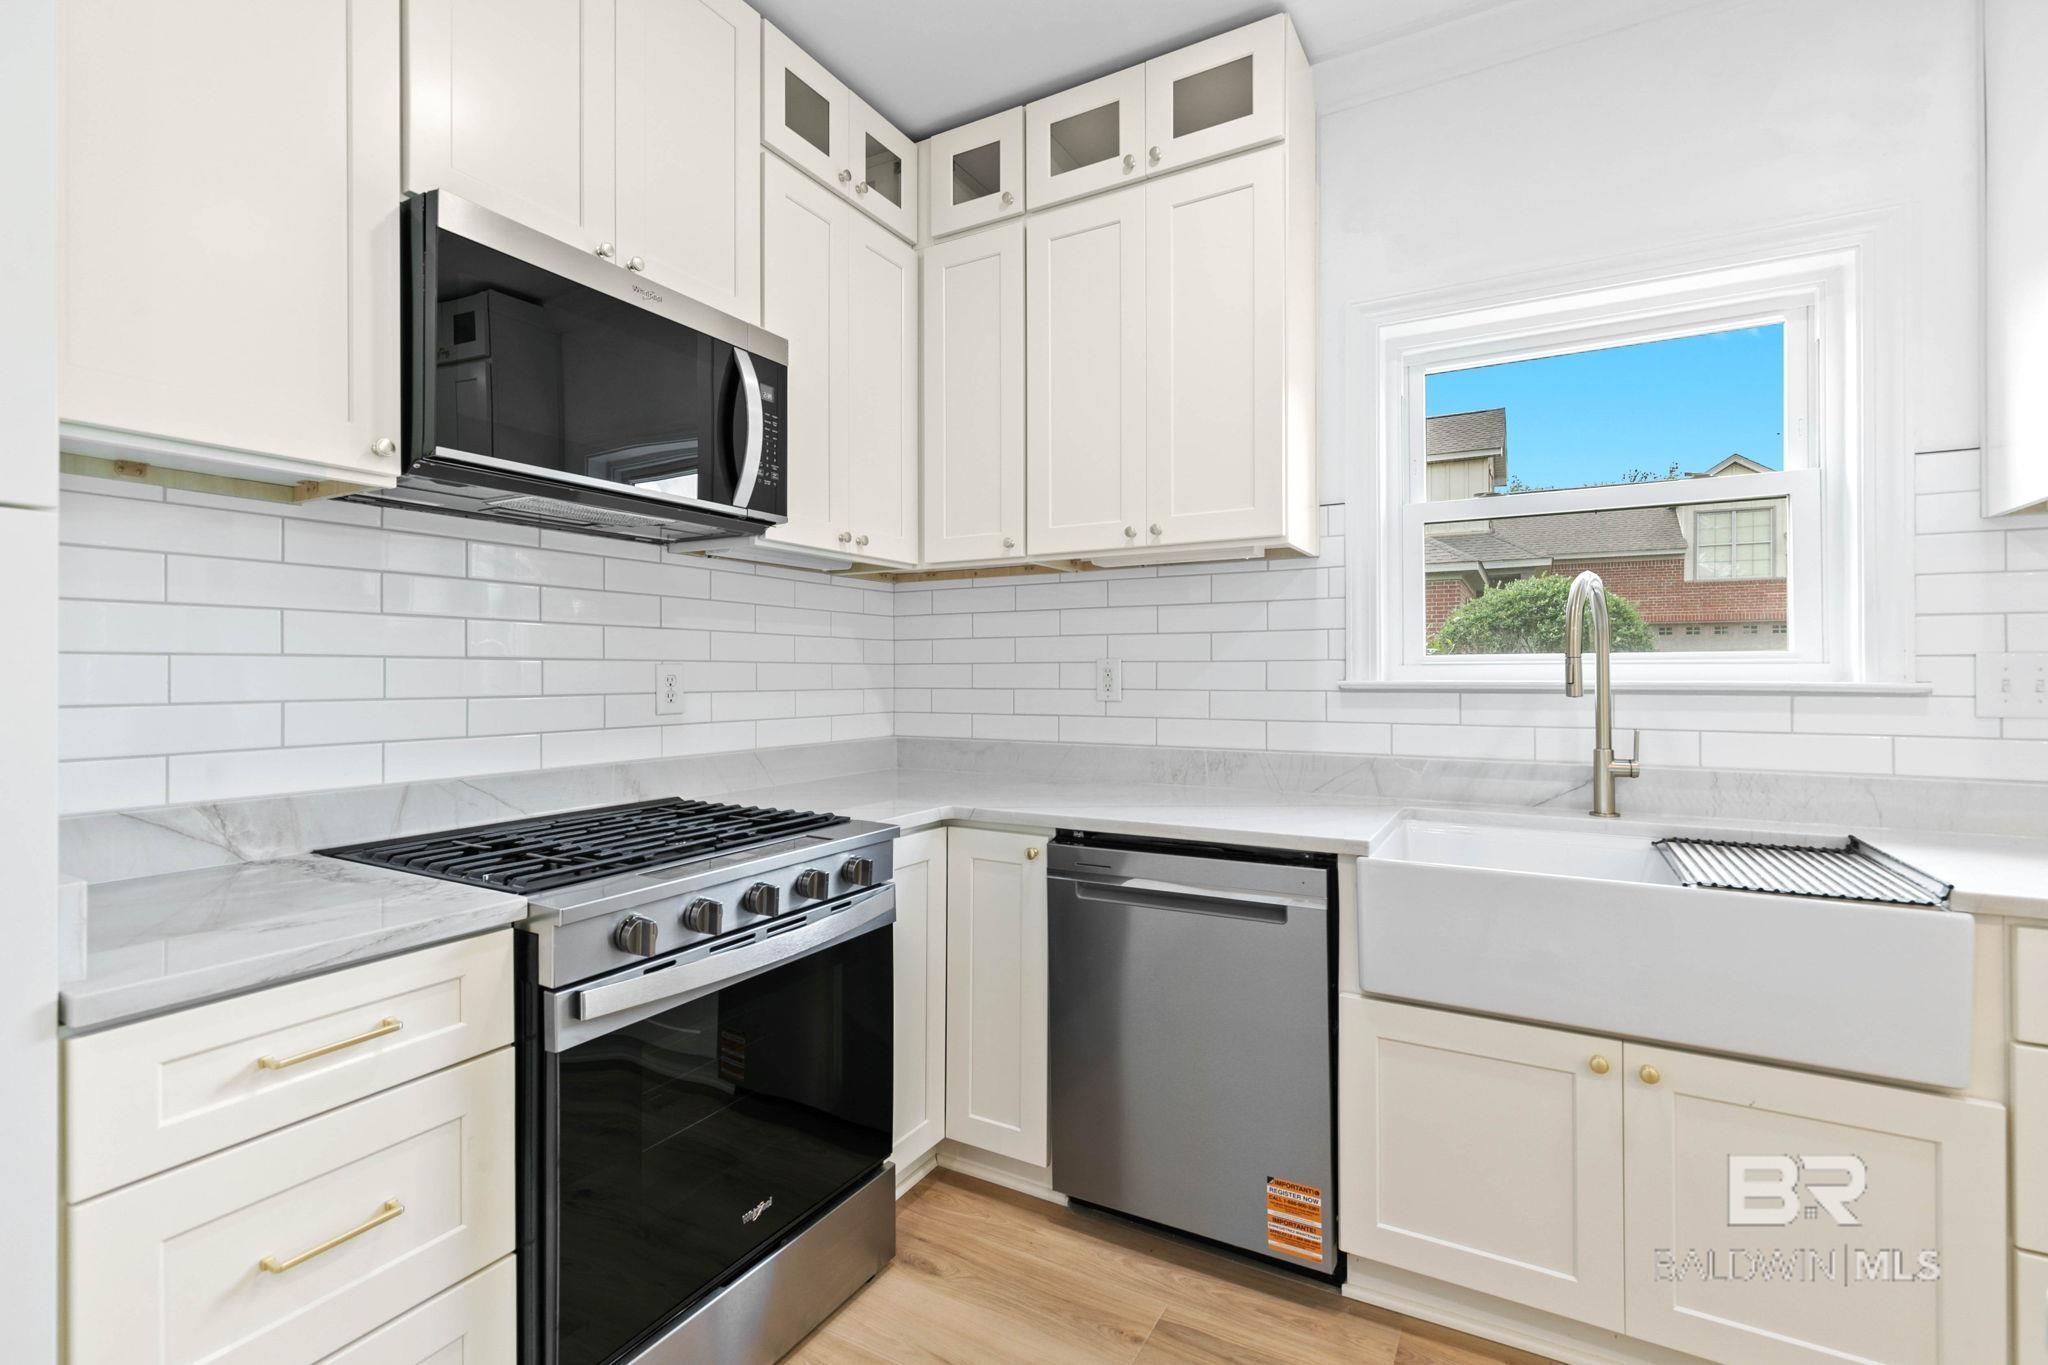
Bright white kitchen with stainless appliances, marble-look counters, and a farmhouse sink beneath a window.
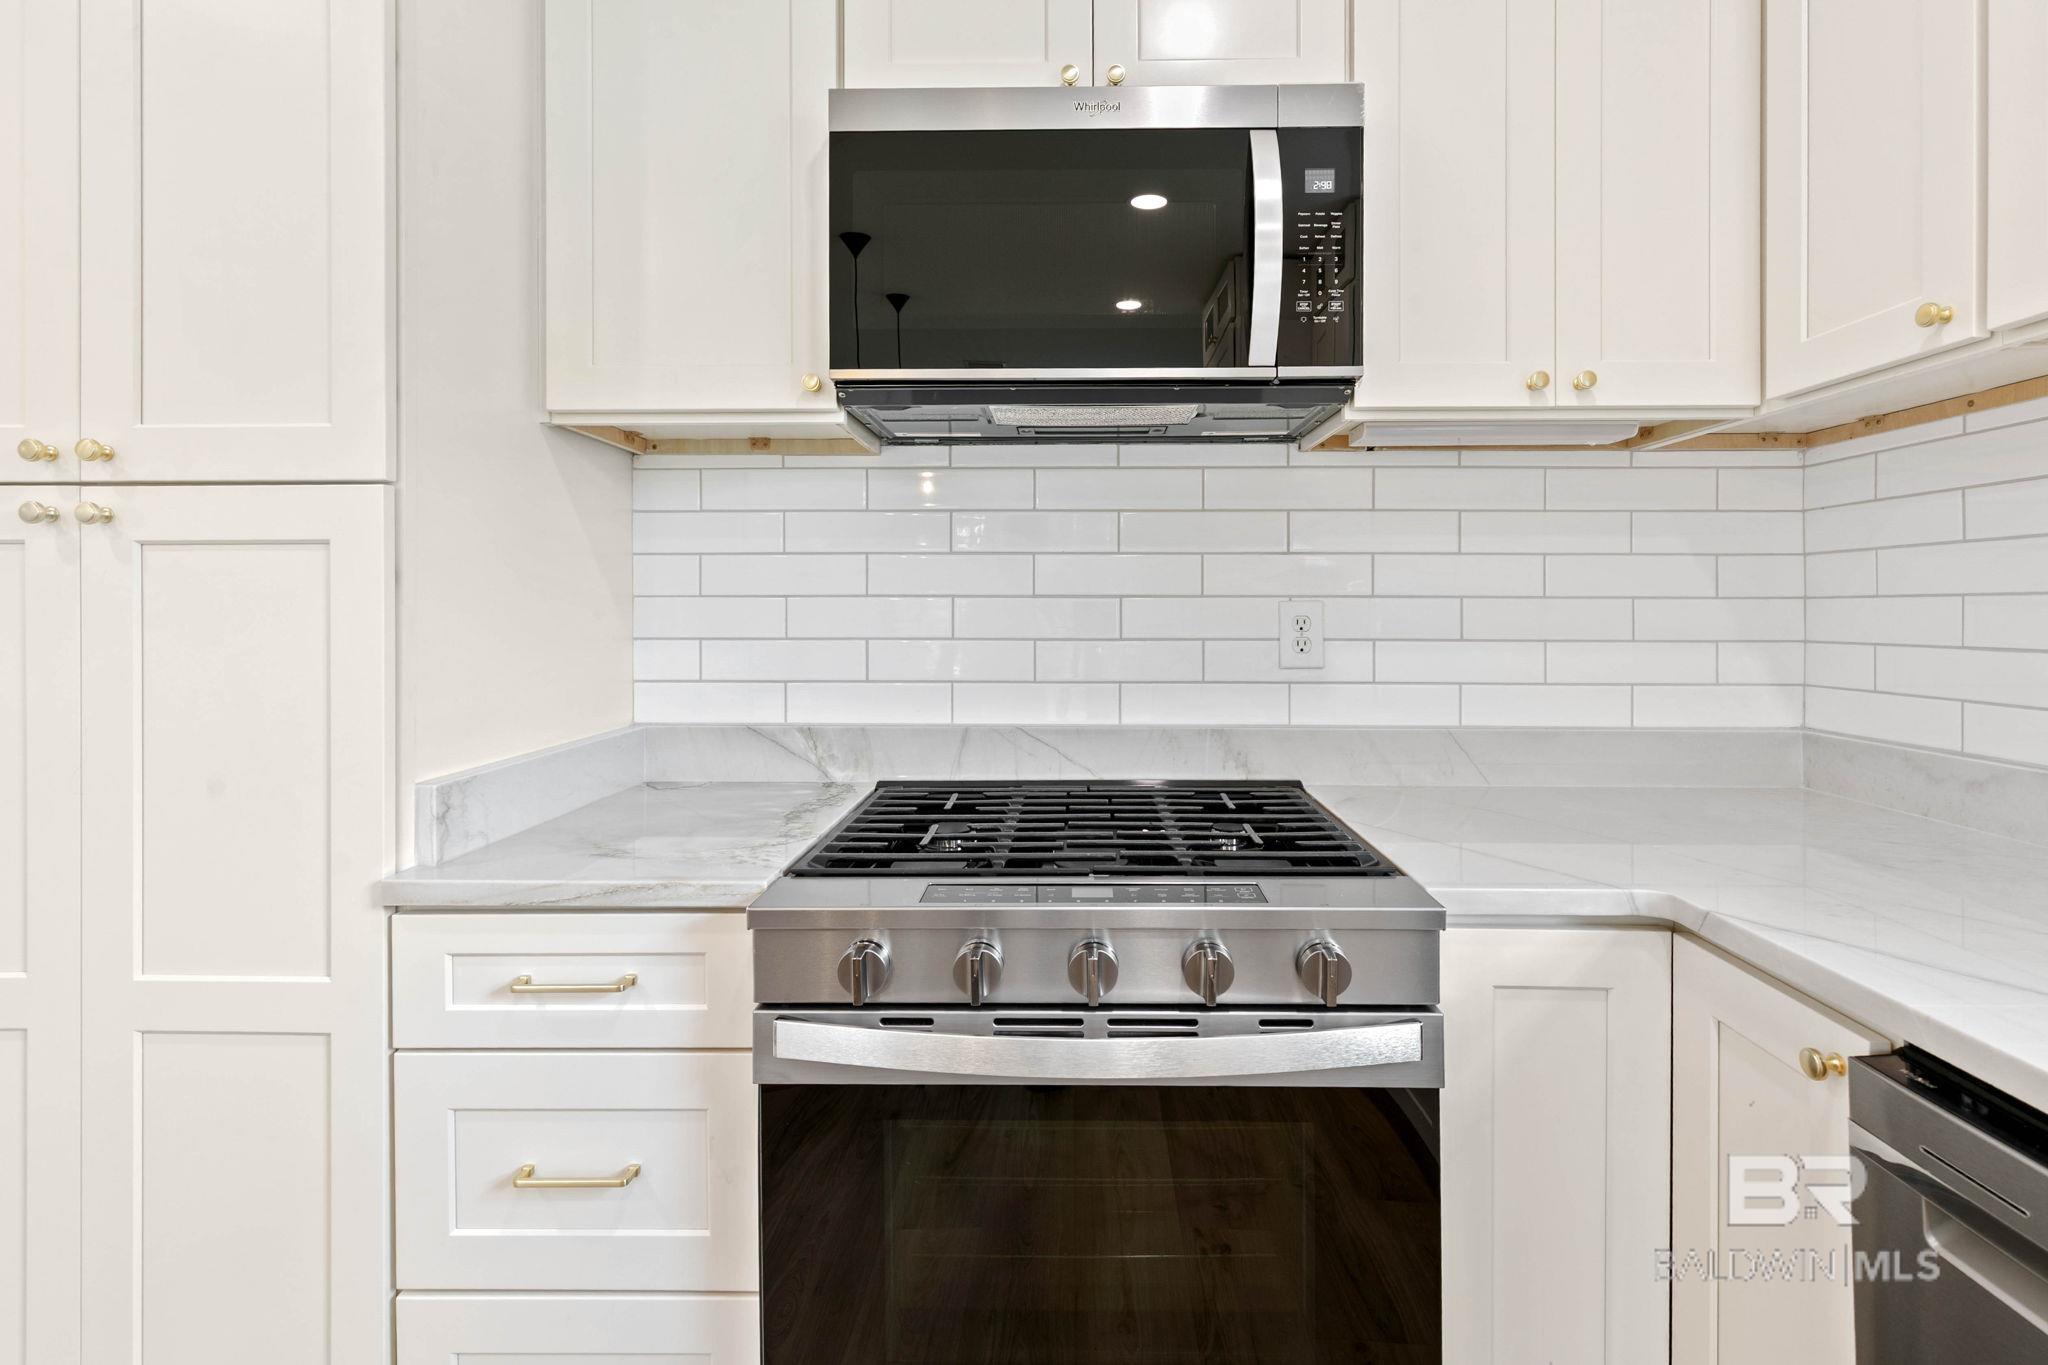
Kitchen with a stainless gas range, white shaker cabinets, subway tile backsplash, and marble countertops.
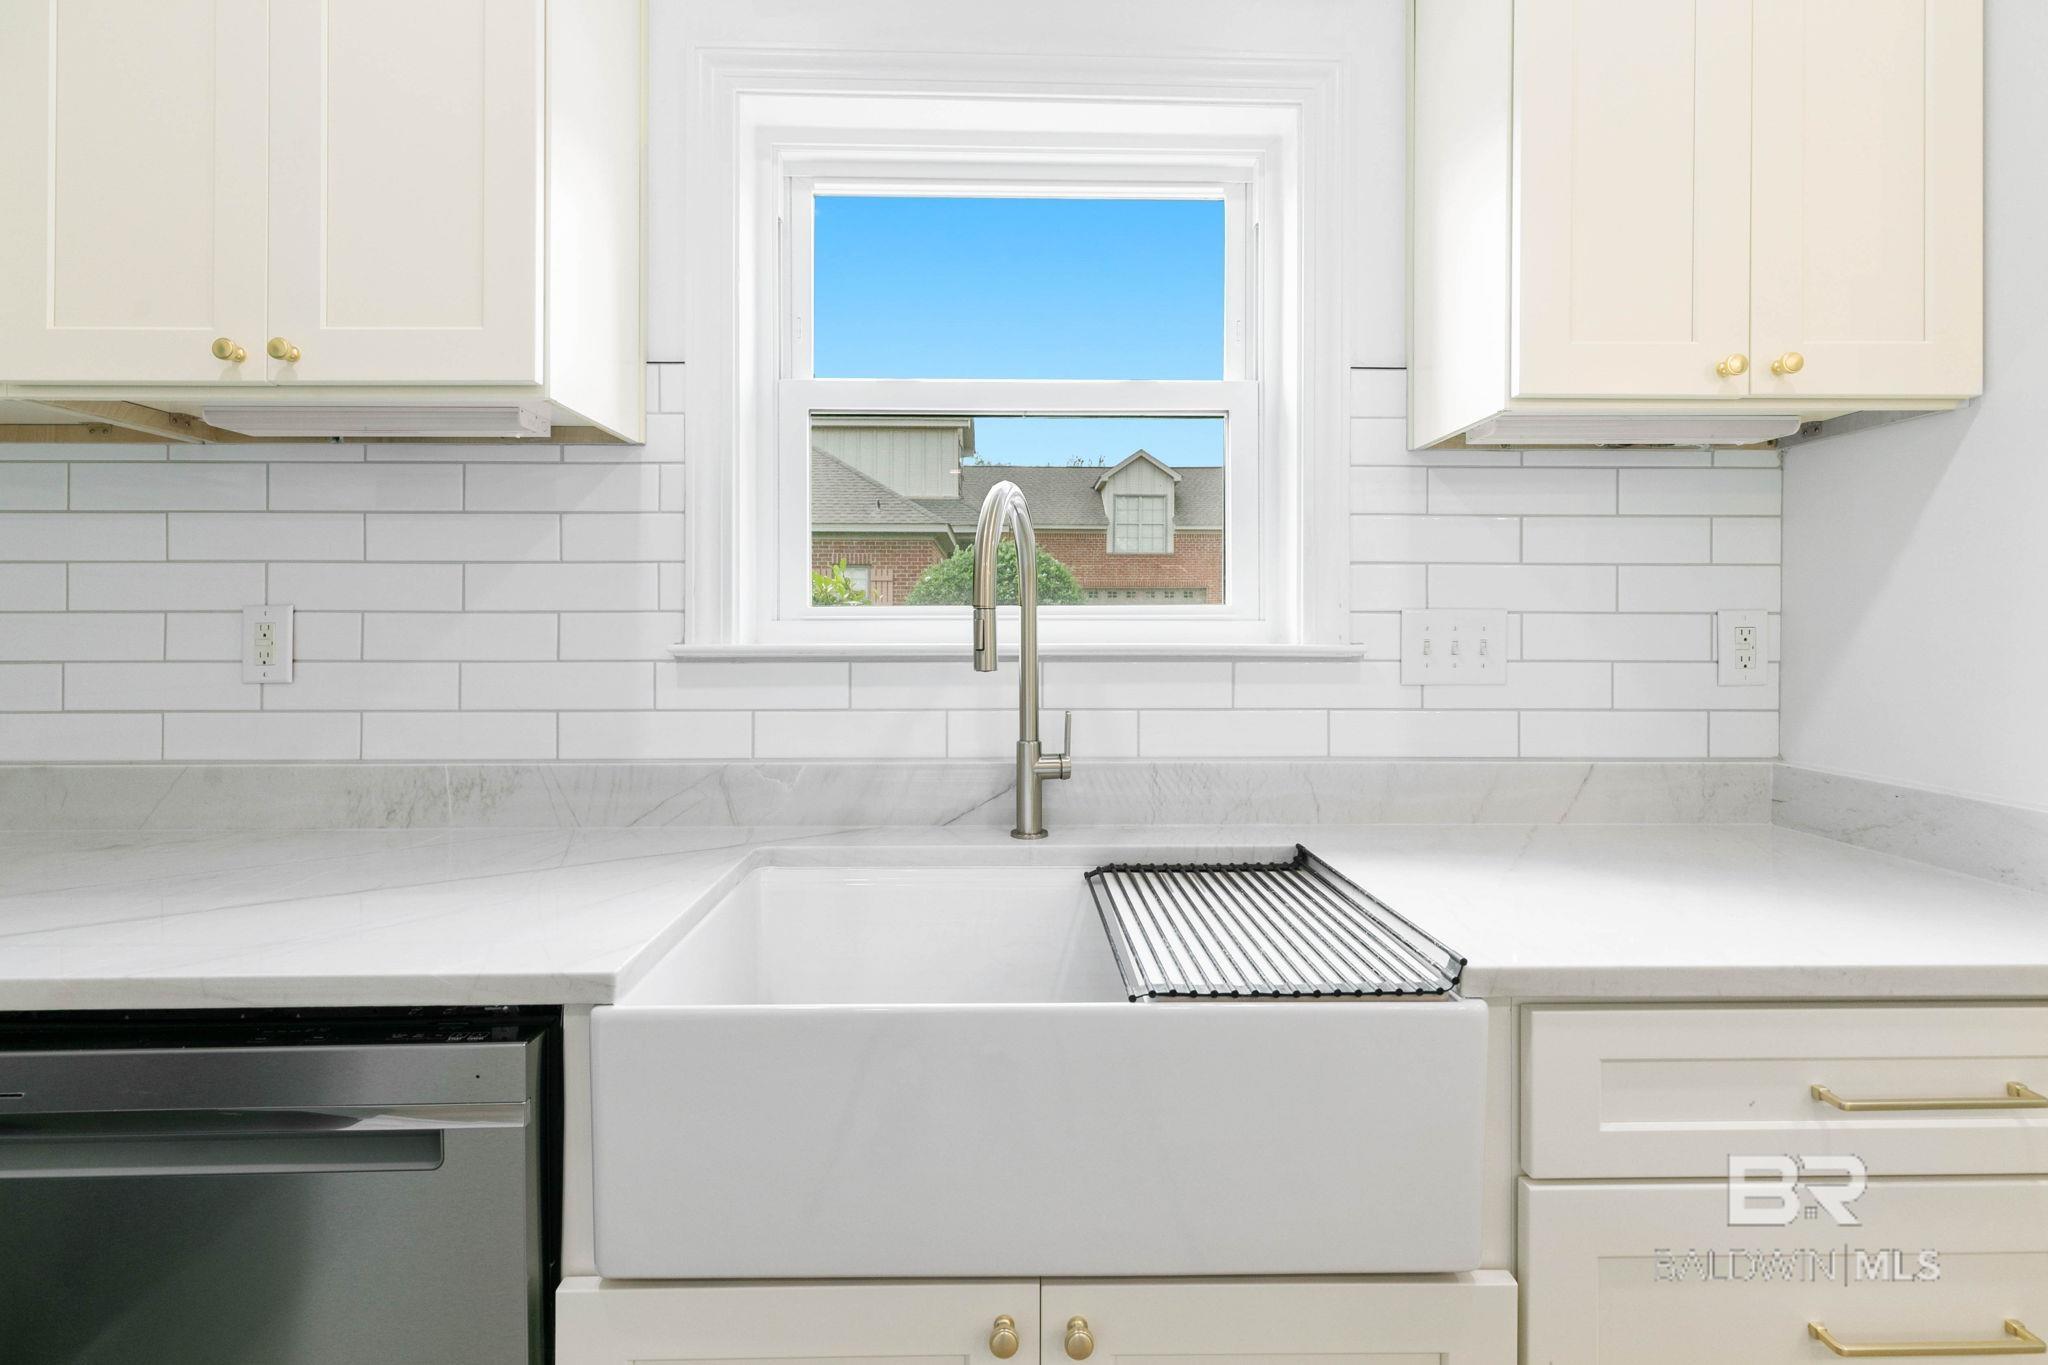
Kitchen with a white farmhouse sink, roll-up drying rack, subway tile backsplash, and window above the faucet.
Bright kitchen with a marble-topped wood island, pendant lights, and shuttered windows.
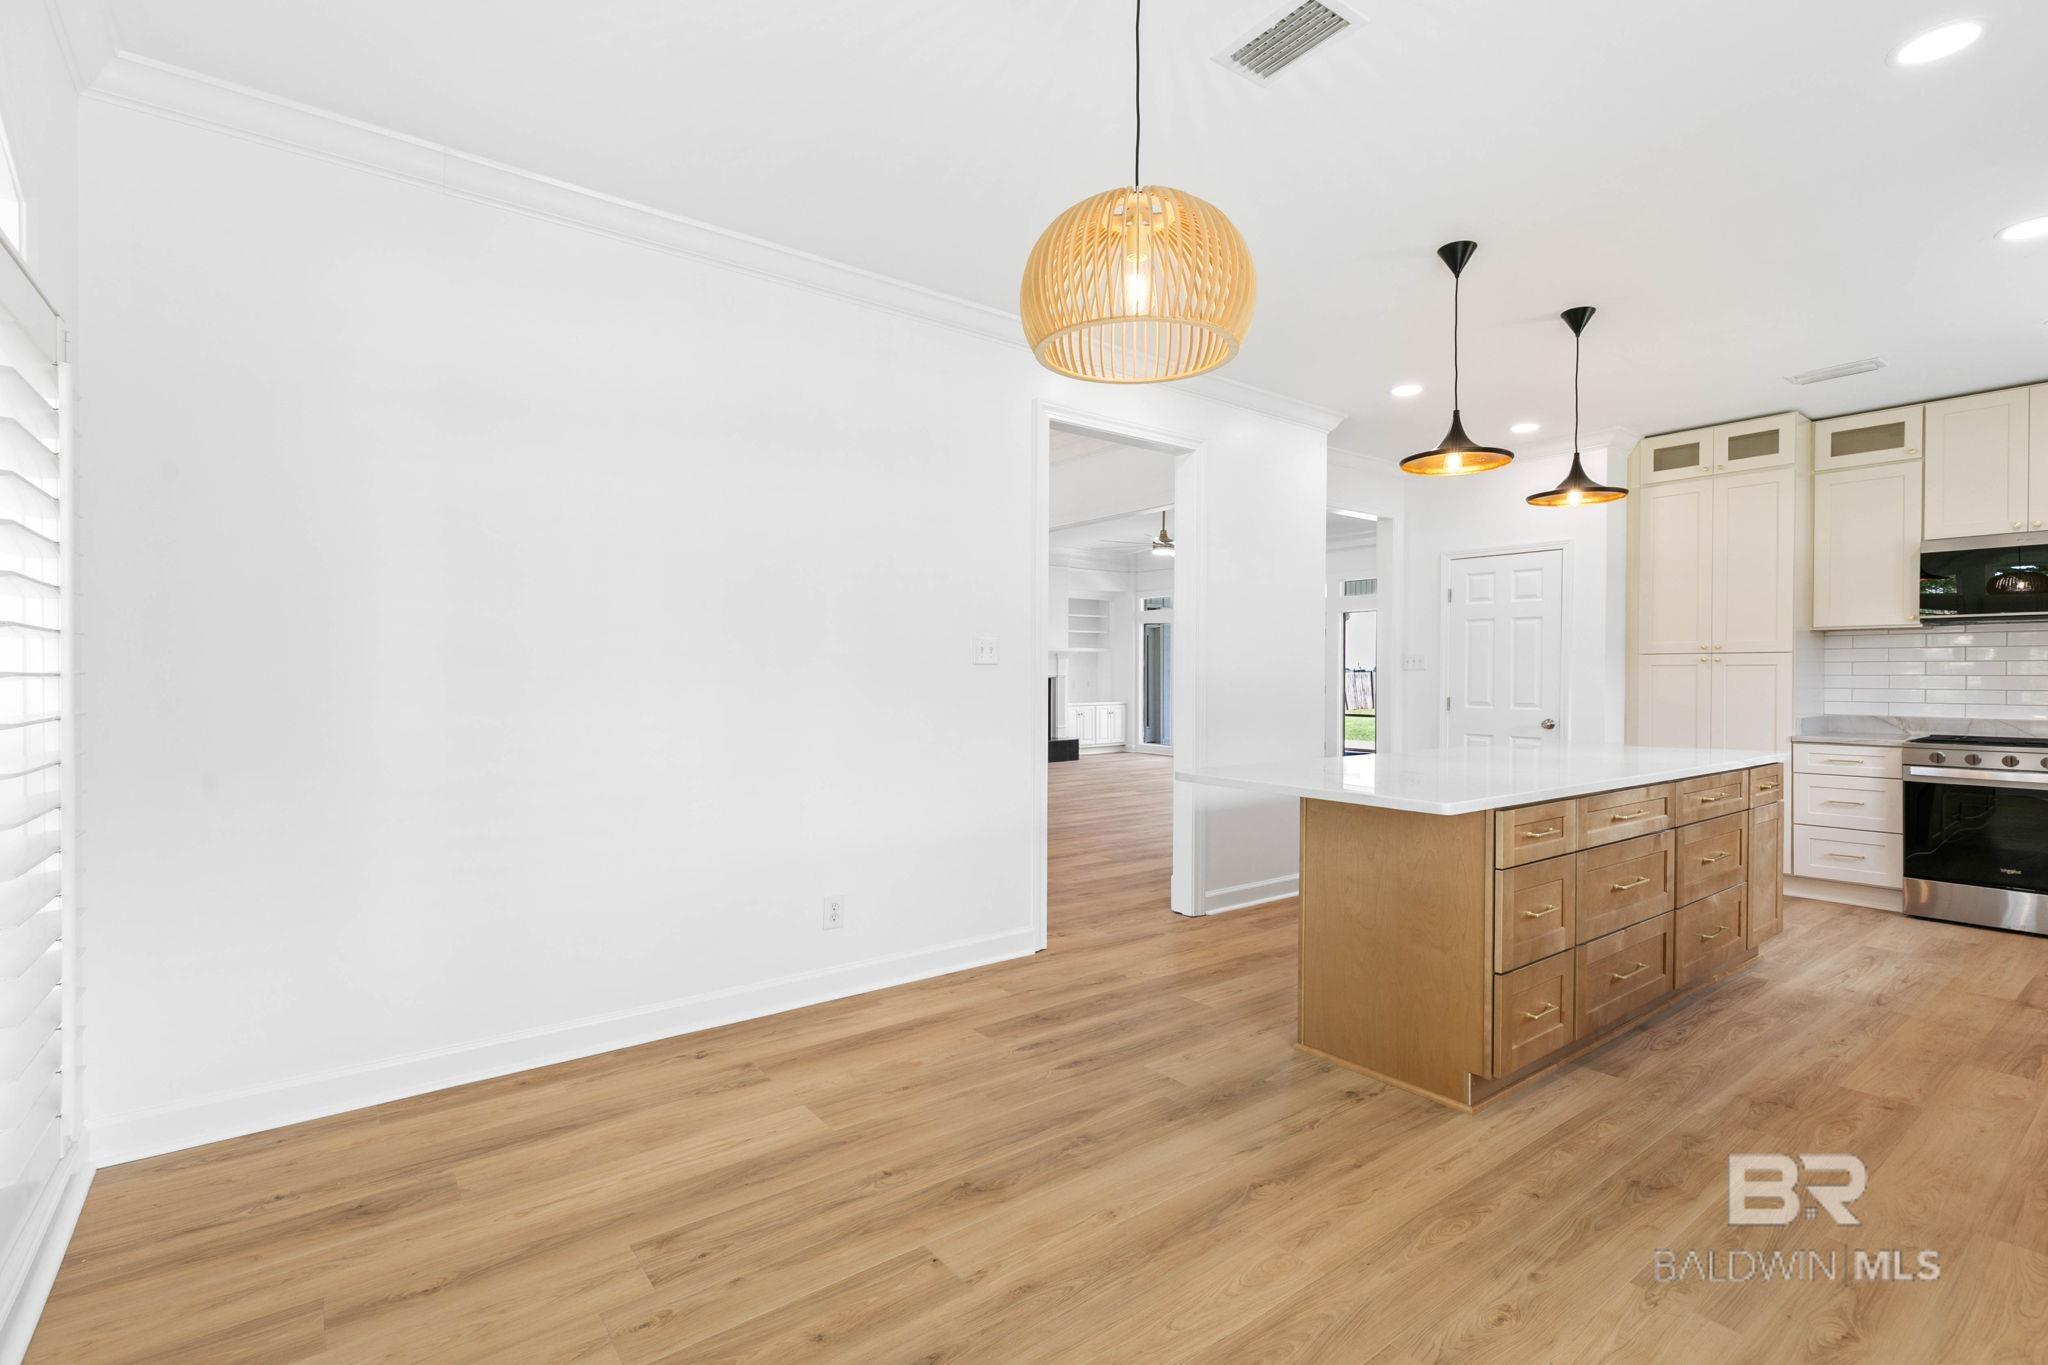
Bright kitchen with a large wood island, white cabinets, and three pendant lights.
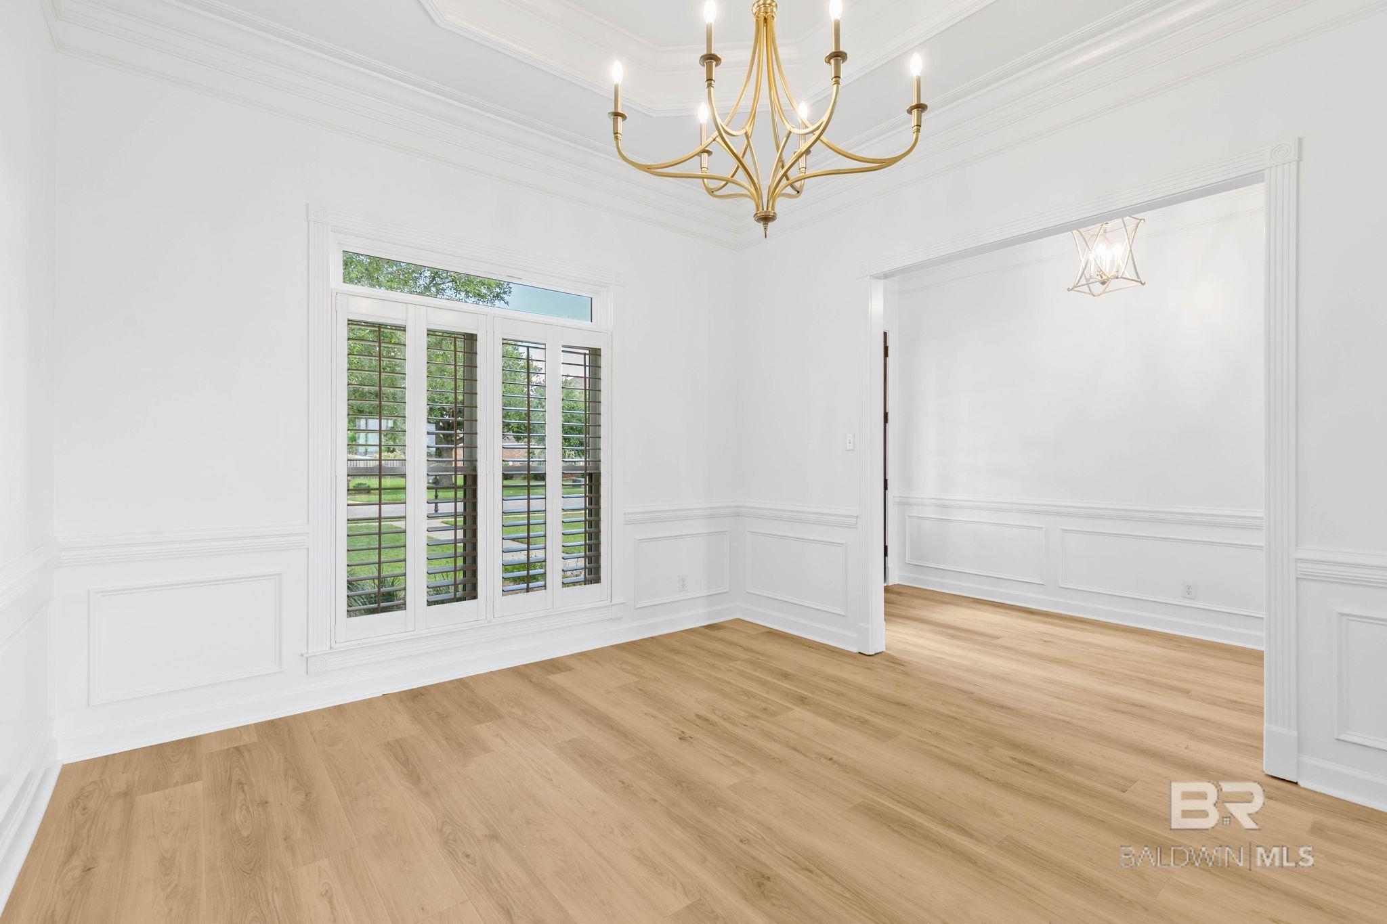
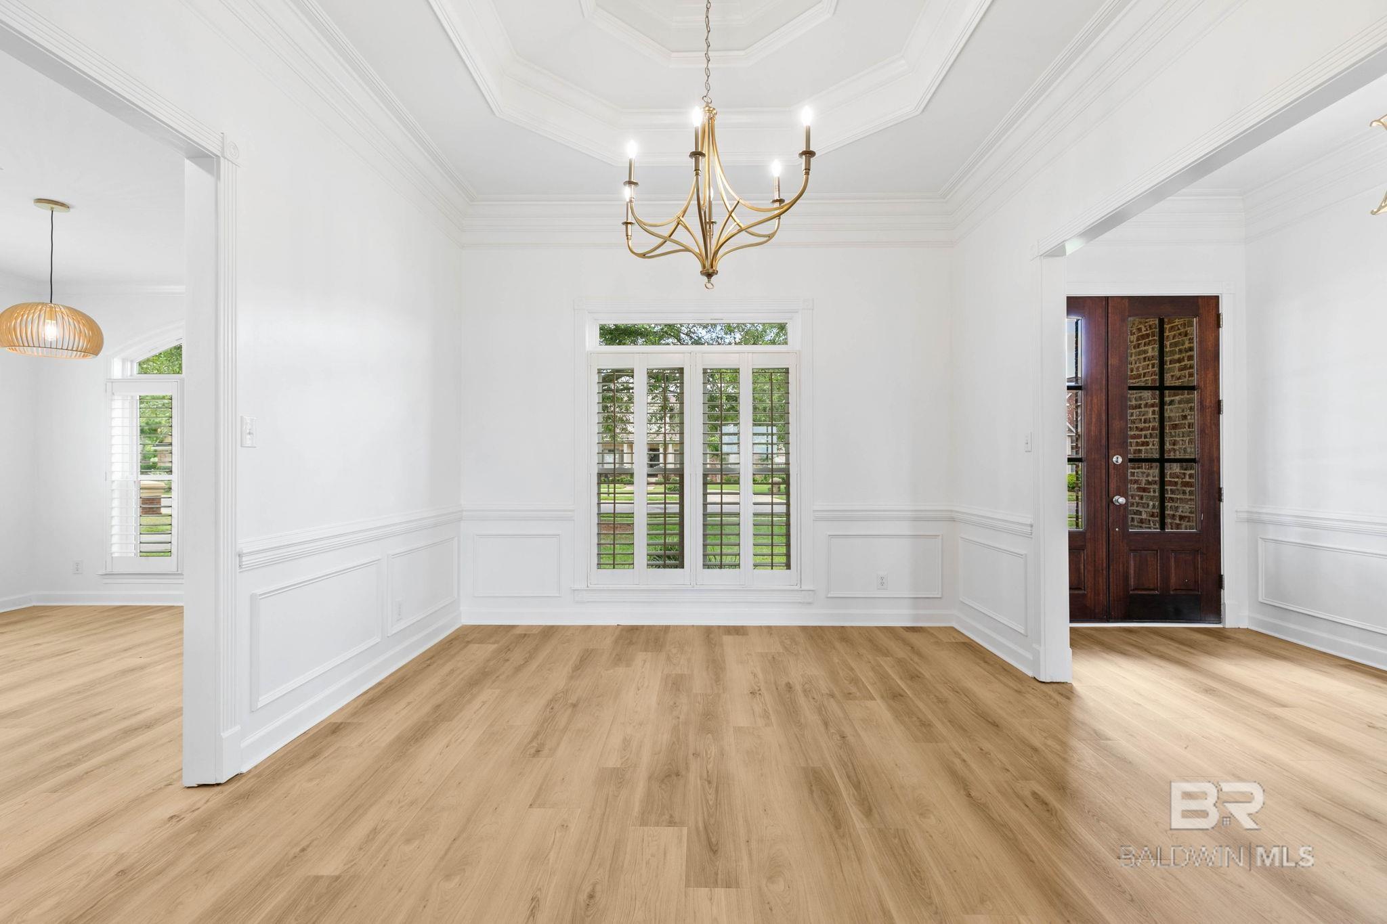
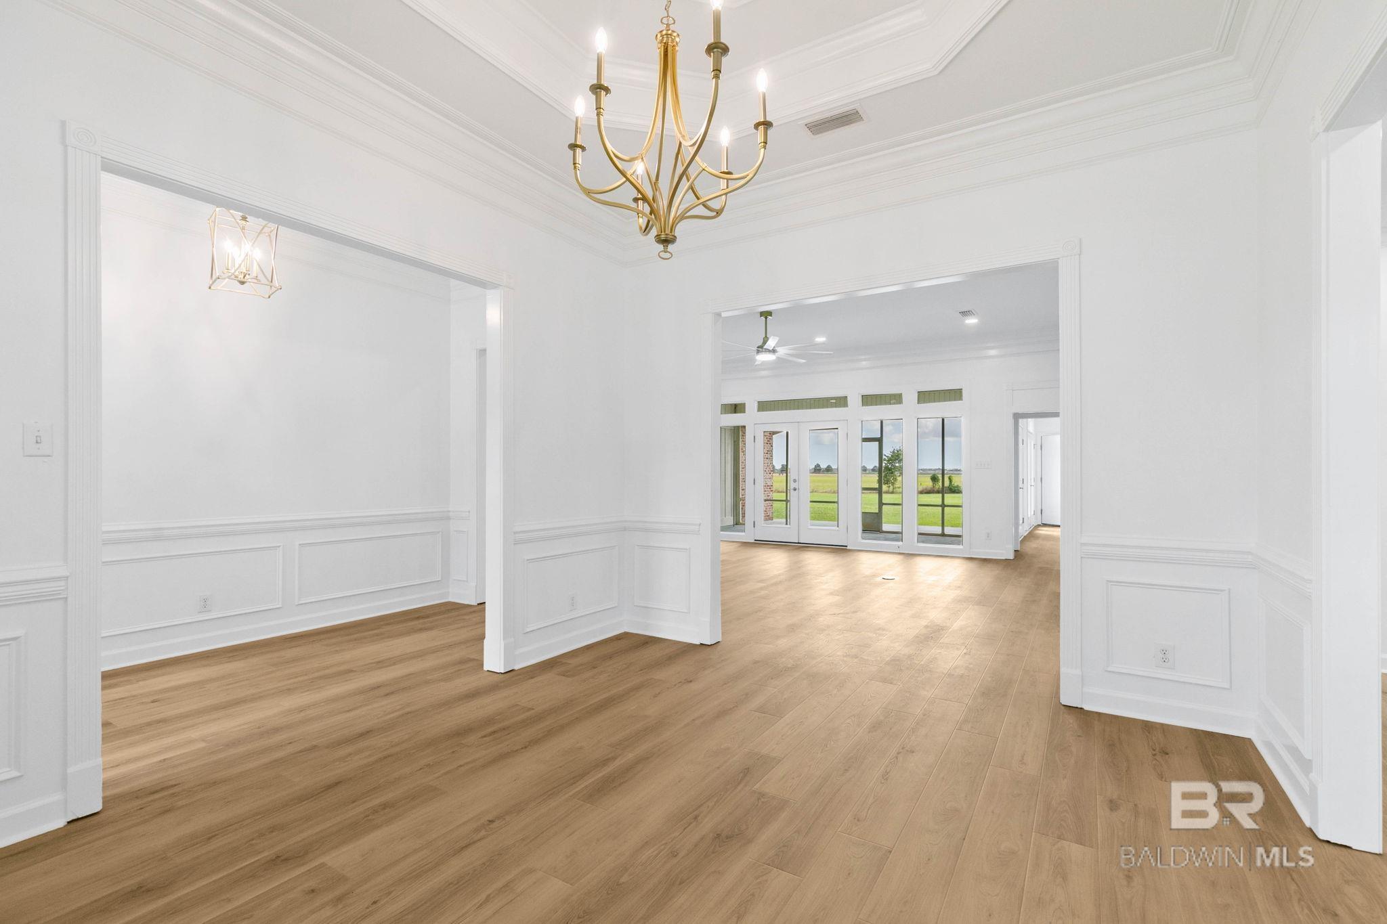
Vacant dining room with white paneled walls, shuttered windows, and a gold chandelier.
Unfurnished room with a brass chandelier, paneled walls, wood floors, and shuttered windows.
Empty dining room with a gold chandelier, paneled walls, and an adjoining bright living area.
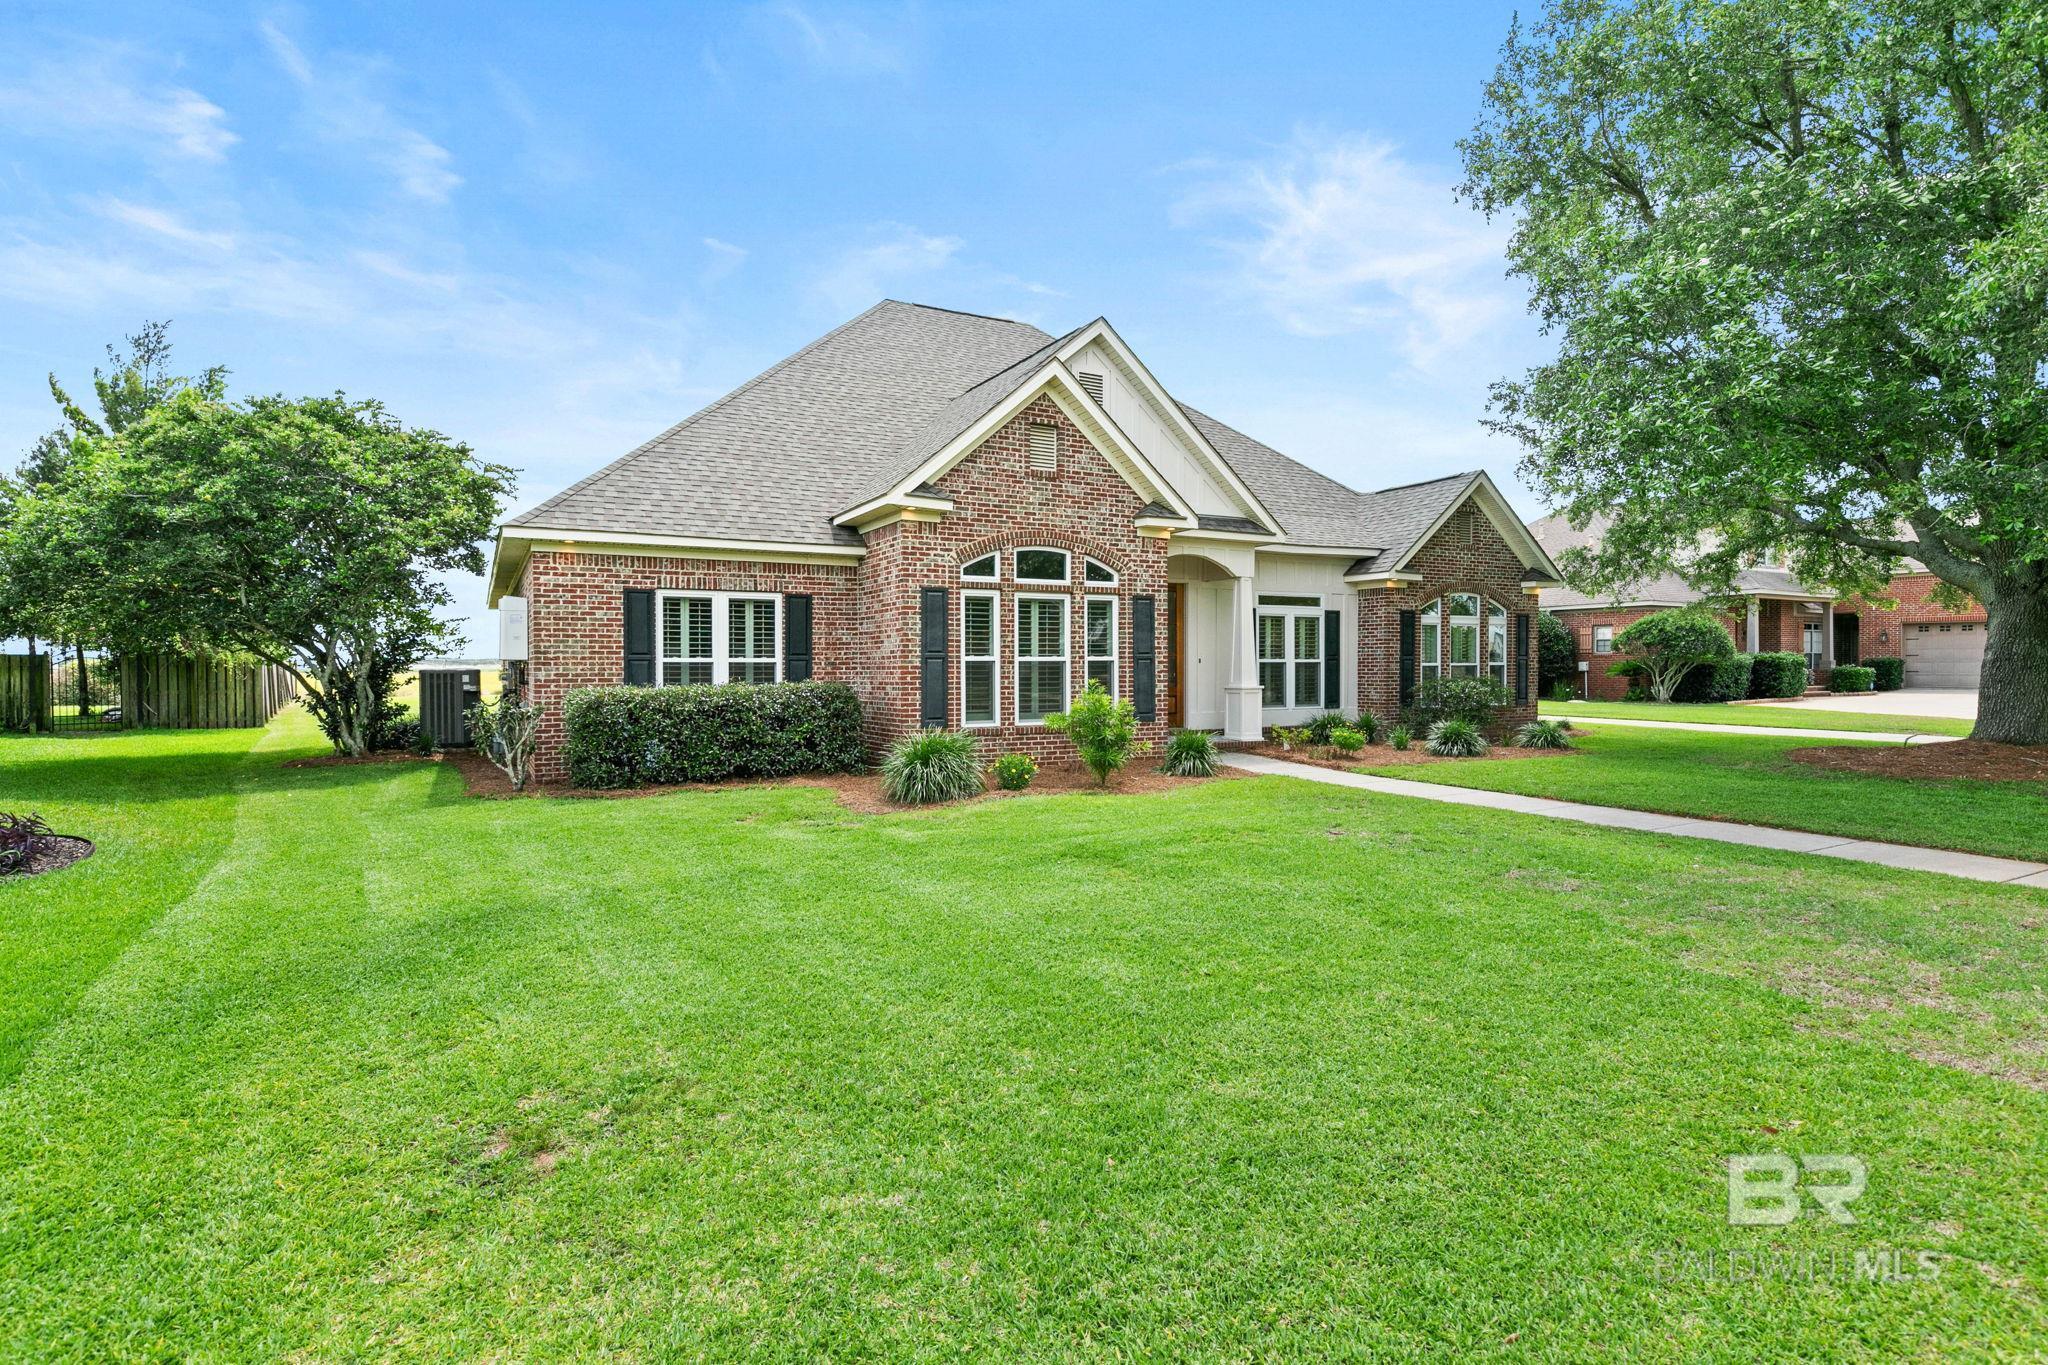
Brick house with a broad green lawn, white trim, and landscaped front beds.
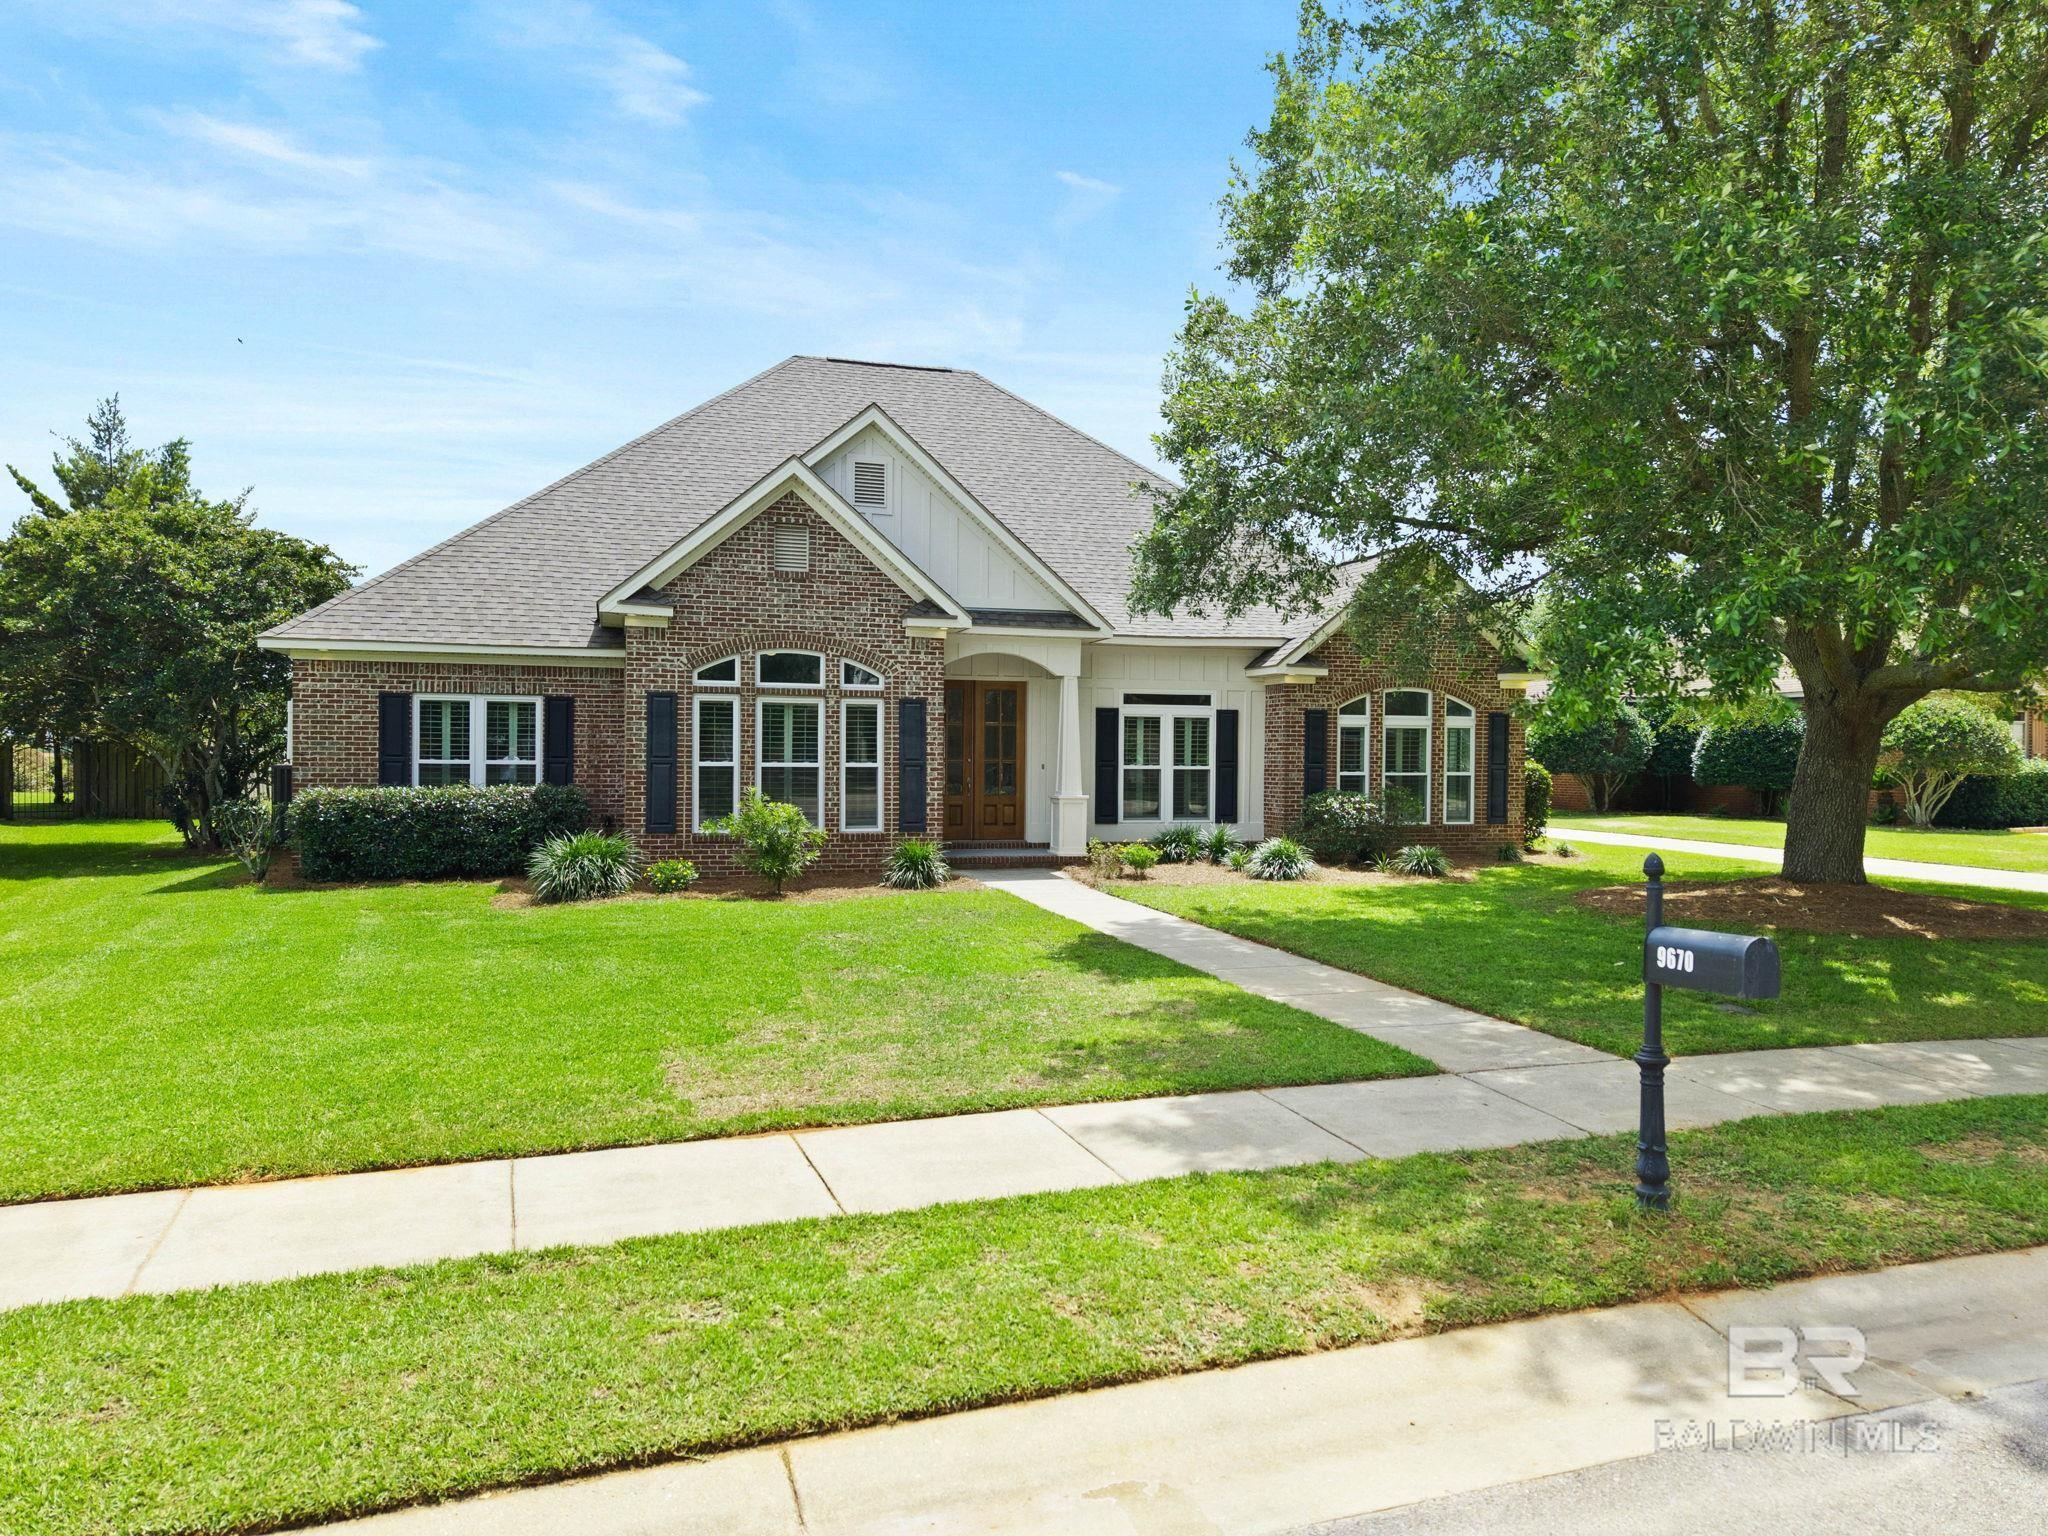
Brick house with a broad lawn, mature shade tree, and mailbox marked 9670.
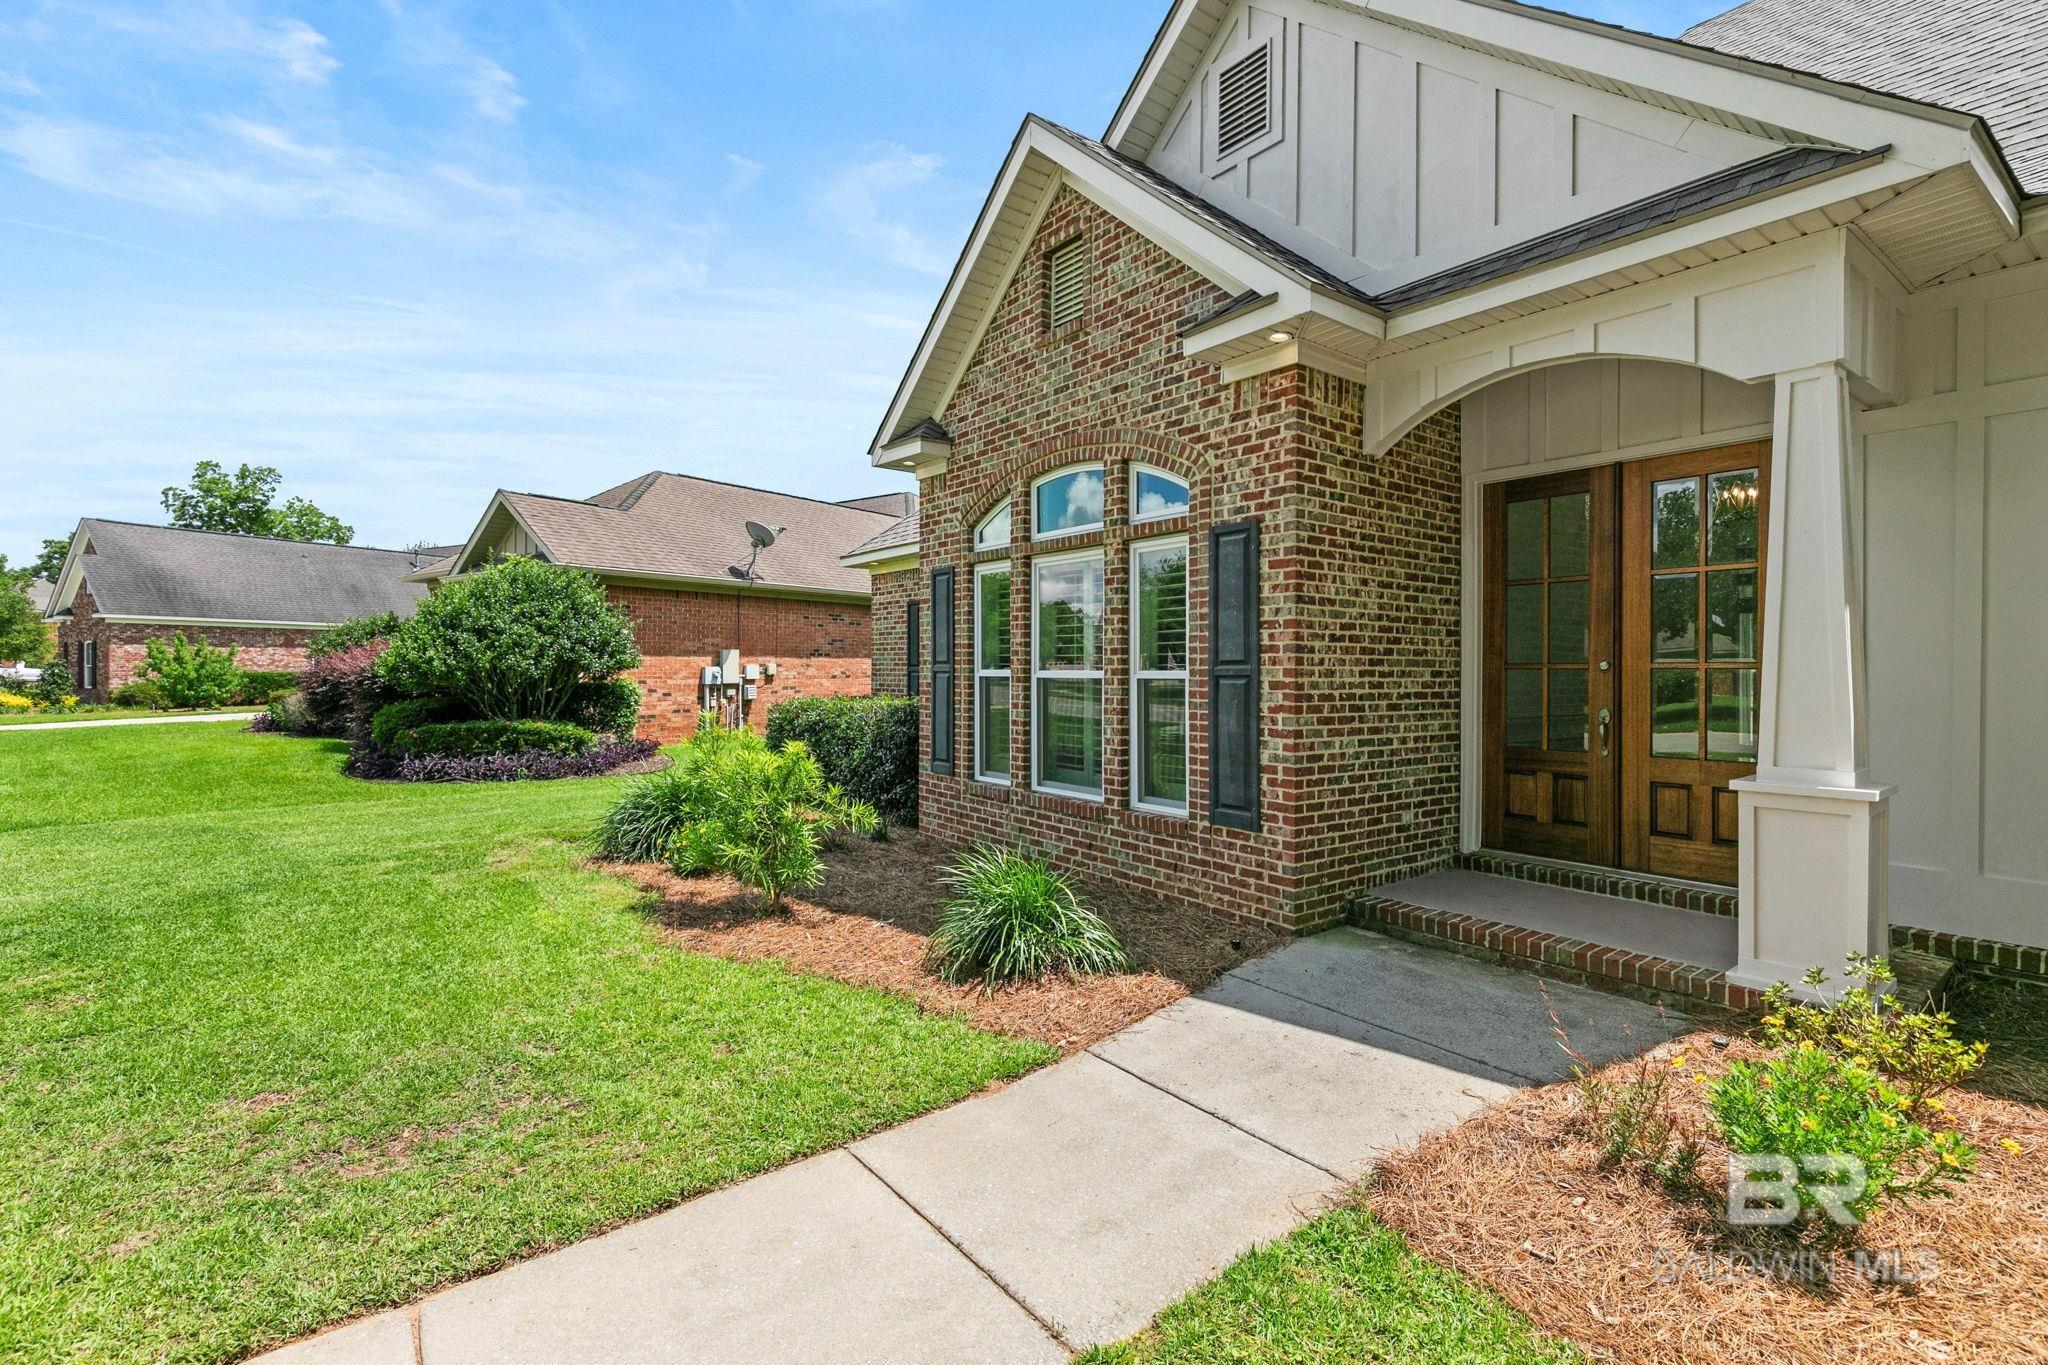
Brick-and-siding house with a covered entry, front walkway, and mature trees.
Red-brick single-story home with a covered entry, landscaped lawn, and a large shade tree.
Brick house with a broad green lawn, white-trimmed windows, and a walkway to the covered entry.
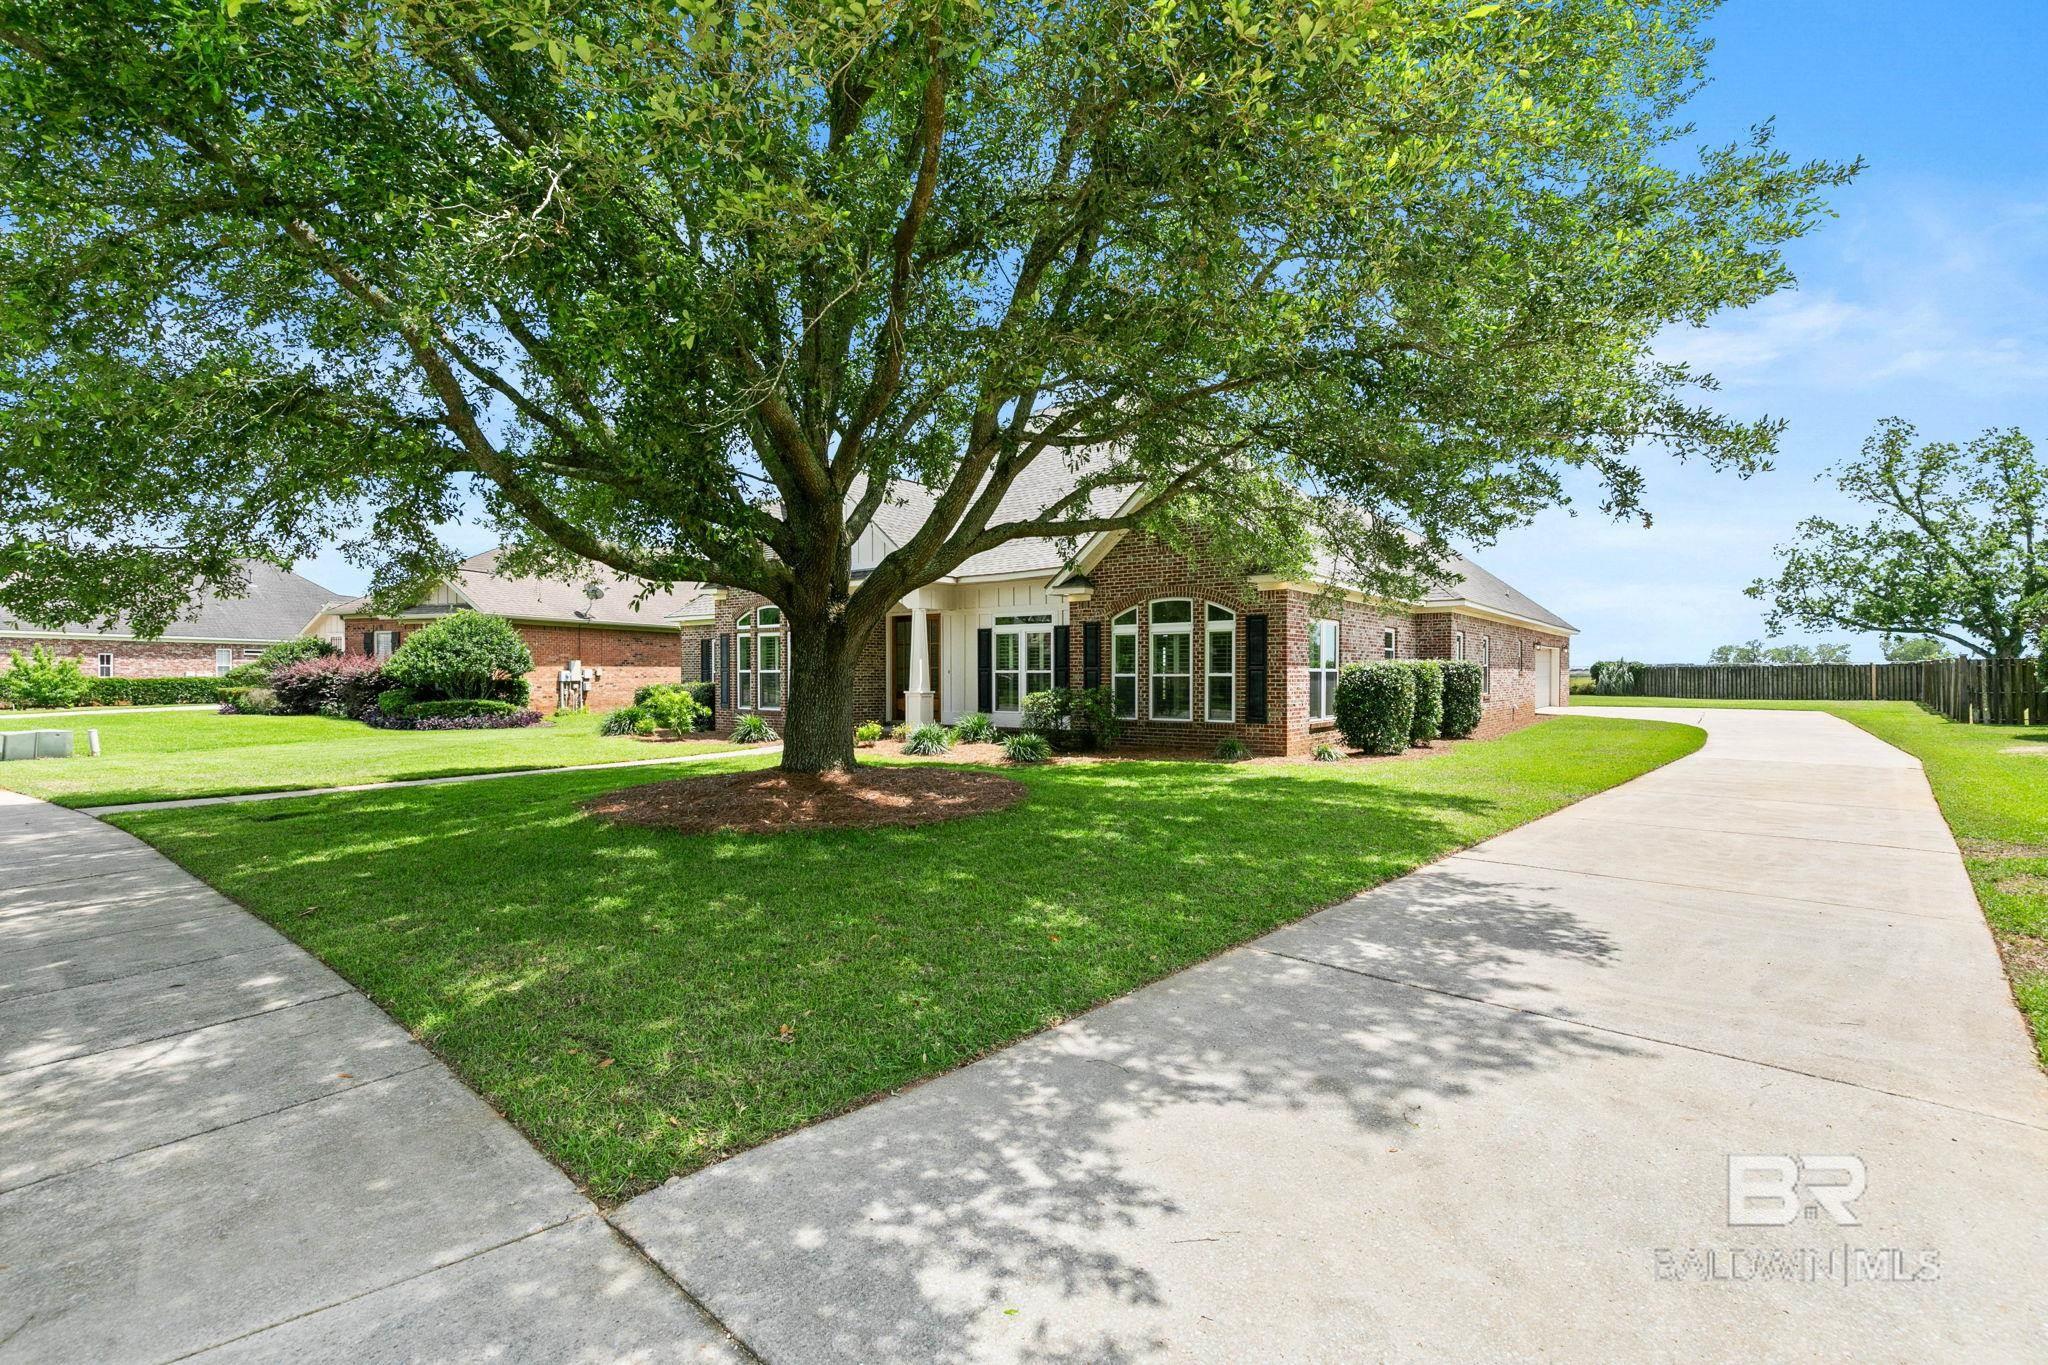
Brick house with a large shade tree, curved driveway, and manicured lawn.
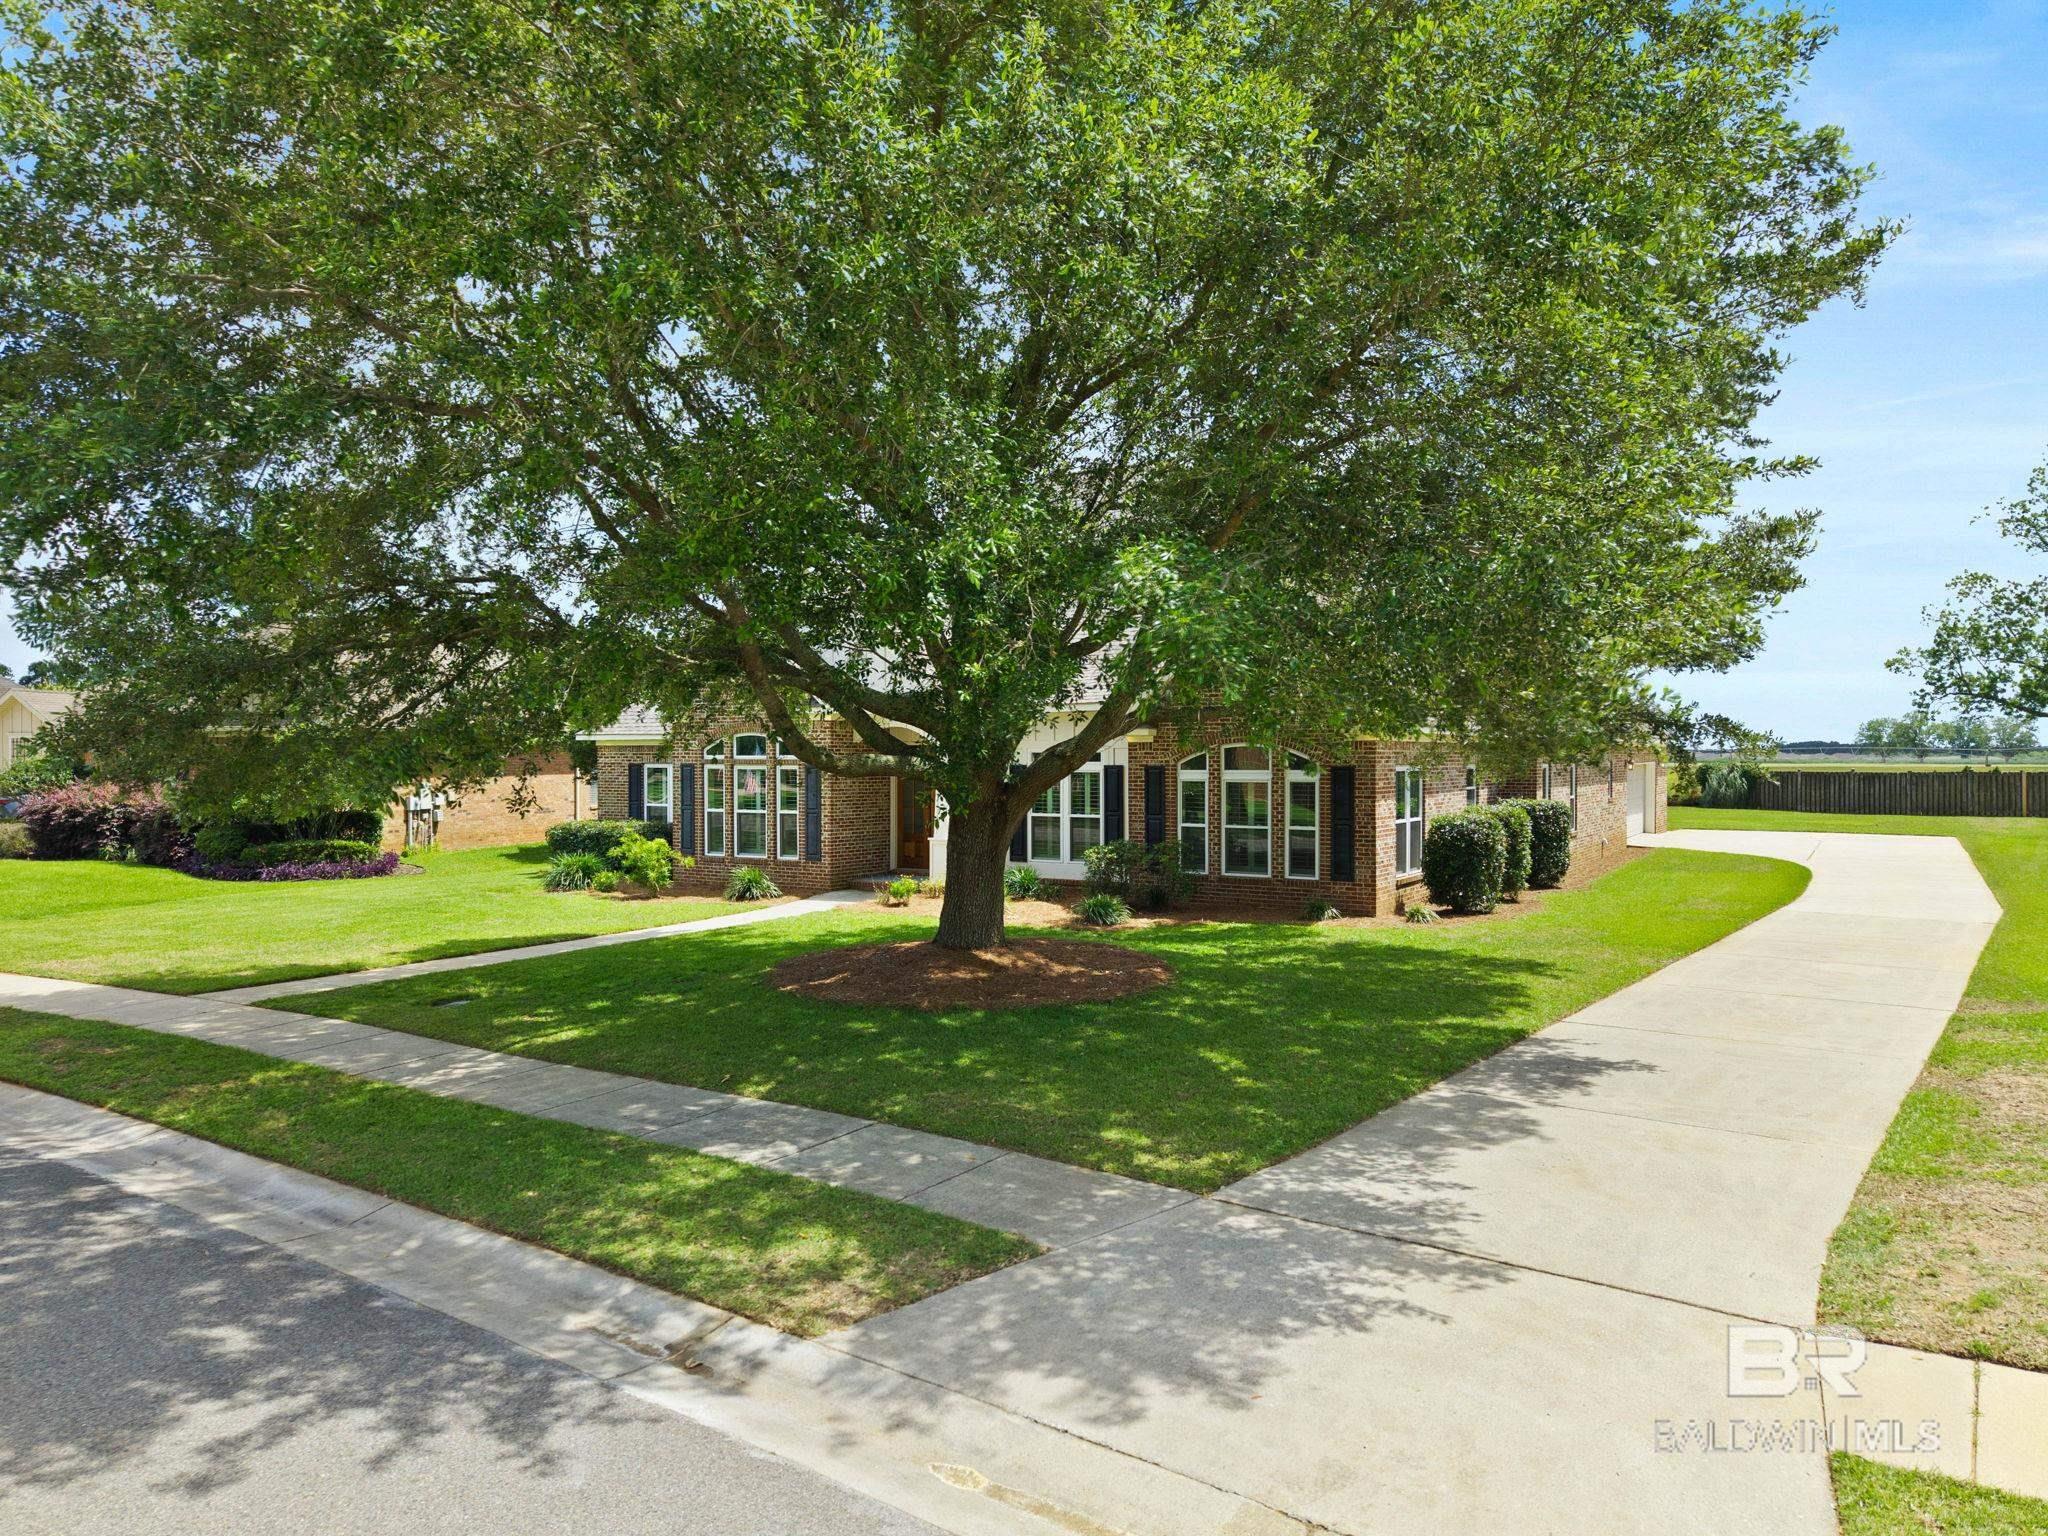
Single-story brick house with an attached garage, curved driveway, and large oak tree in the front yard.
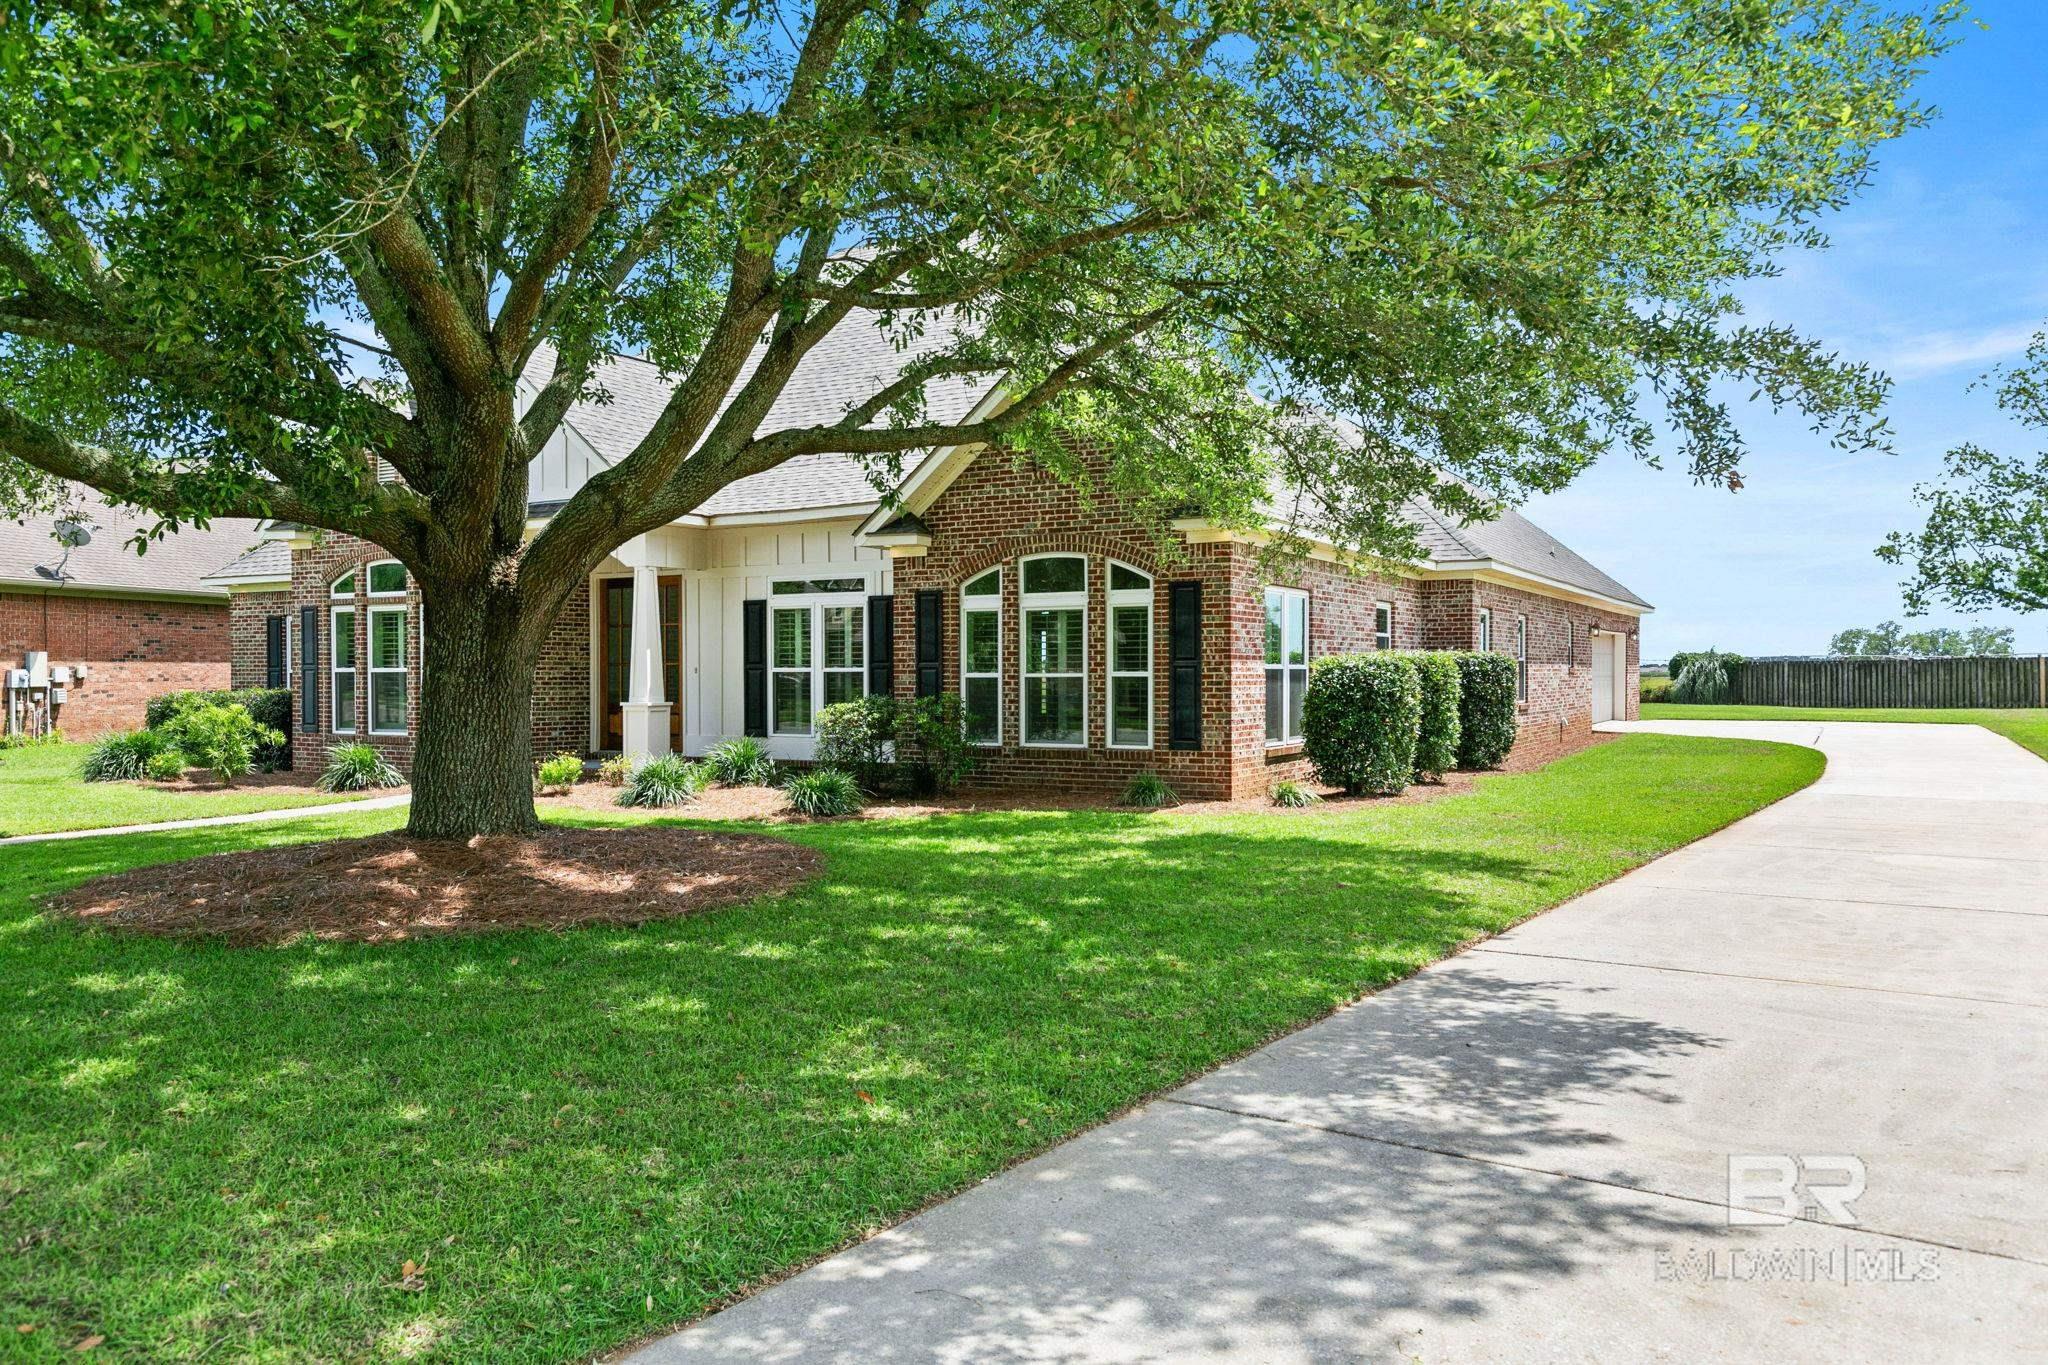
Brick home with a white entry and dark shutters, shaded by a large tree beside a curved driveway.
Brick home with a large shade tree over the front lawn and a curved driveway.
Red-brick house with white trim, a gray roof, landscaped lawn, and leafy trees.
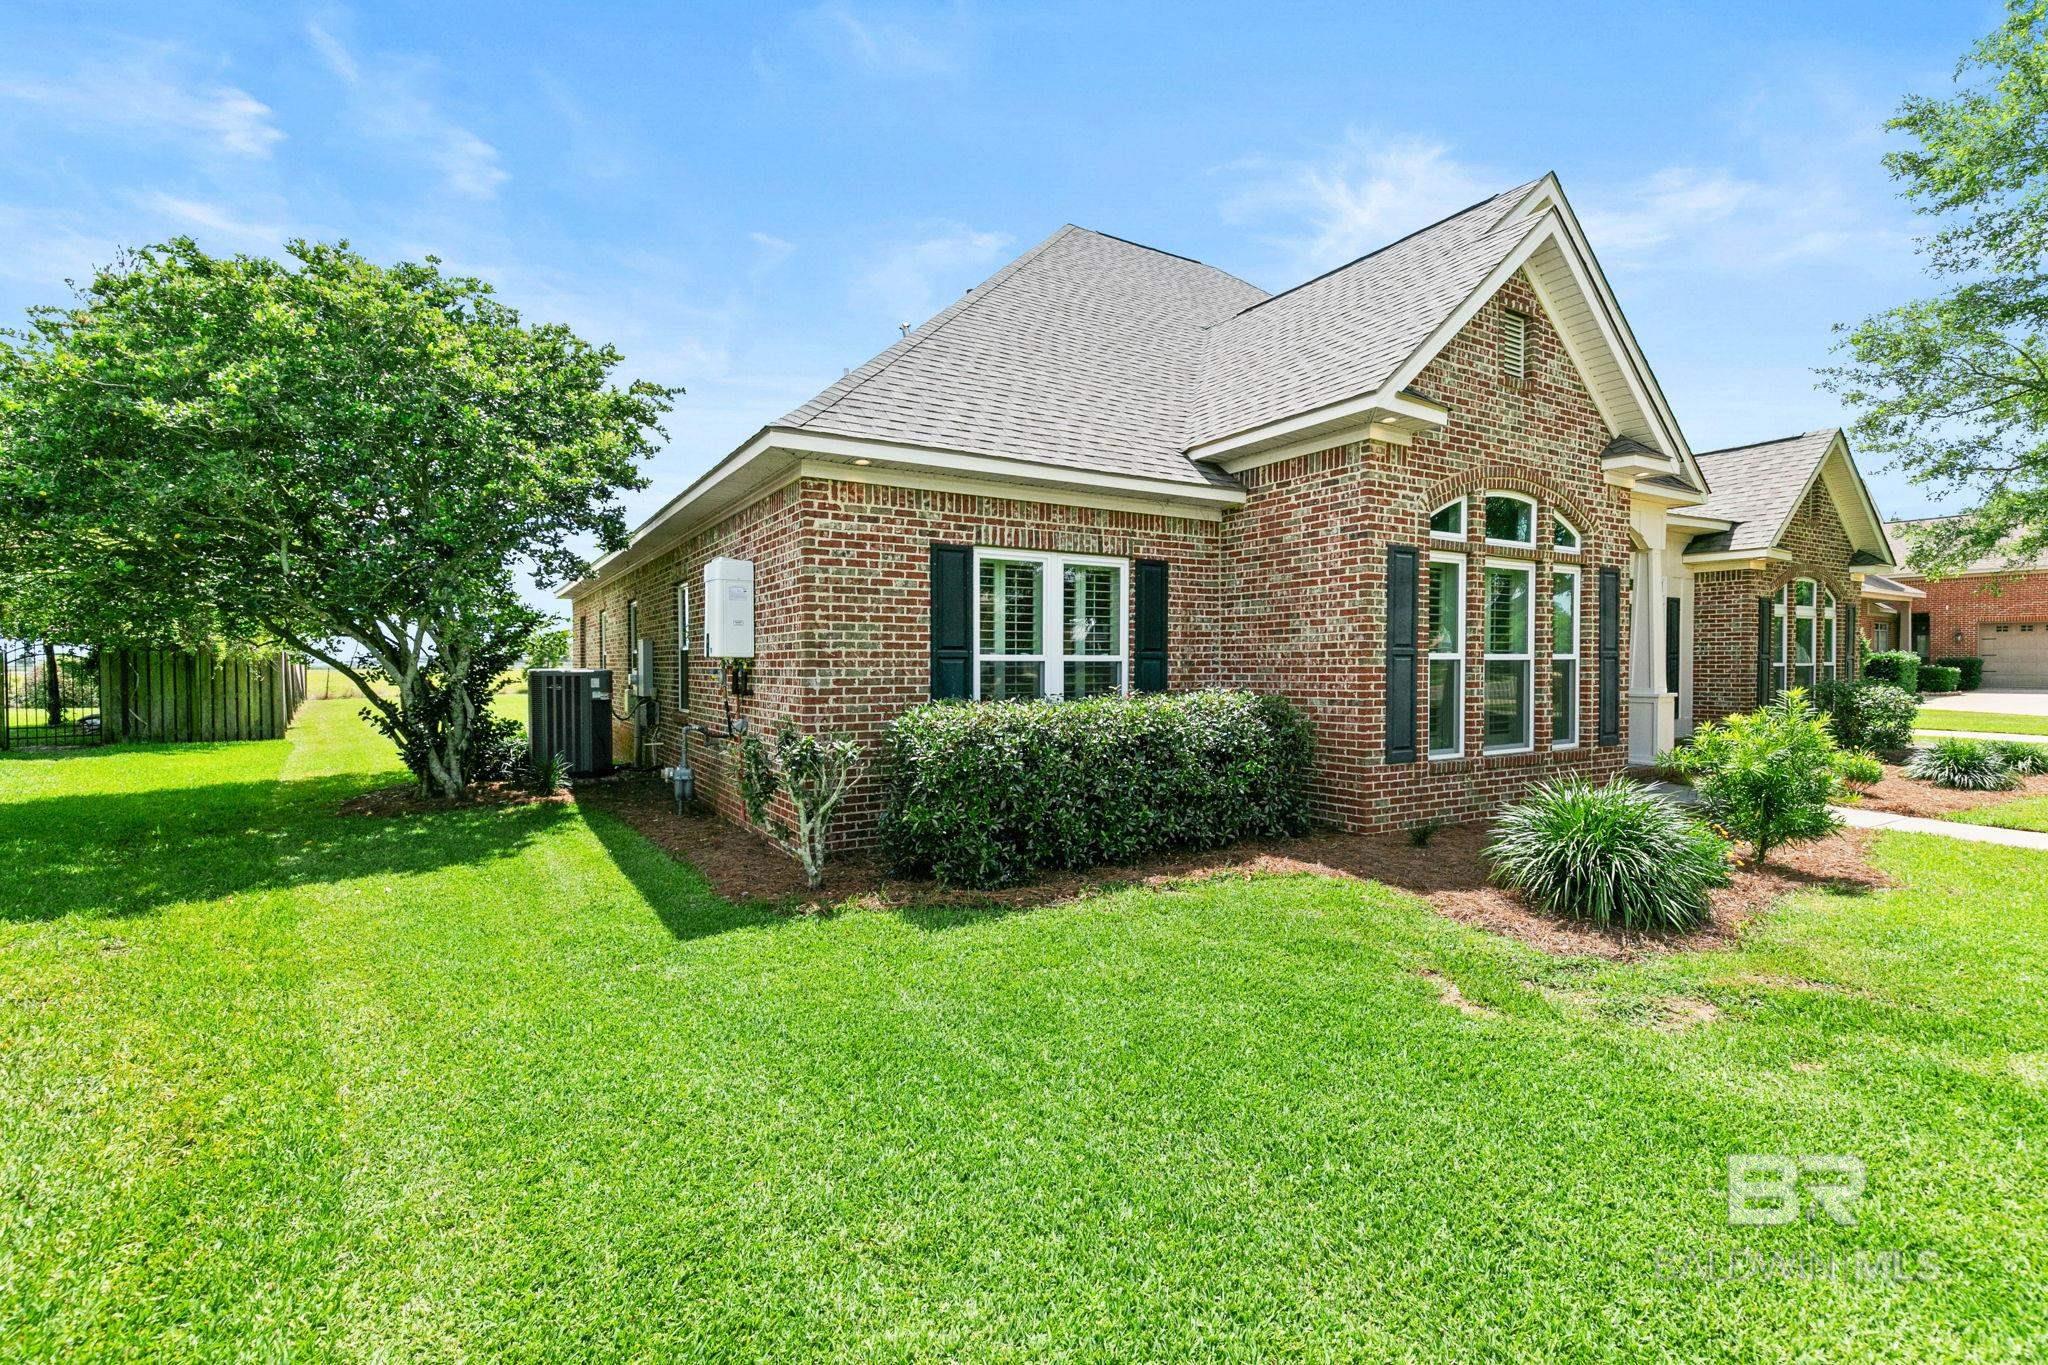
Red-brick home with dark shutters, landscaped shrubs, and a broad sunny lawn.
Empty white closet with built-in upper shelving and a light switch.
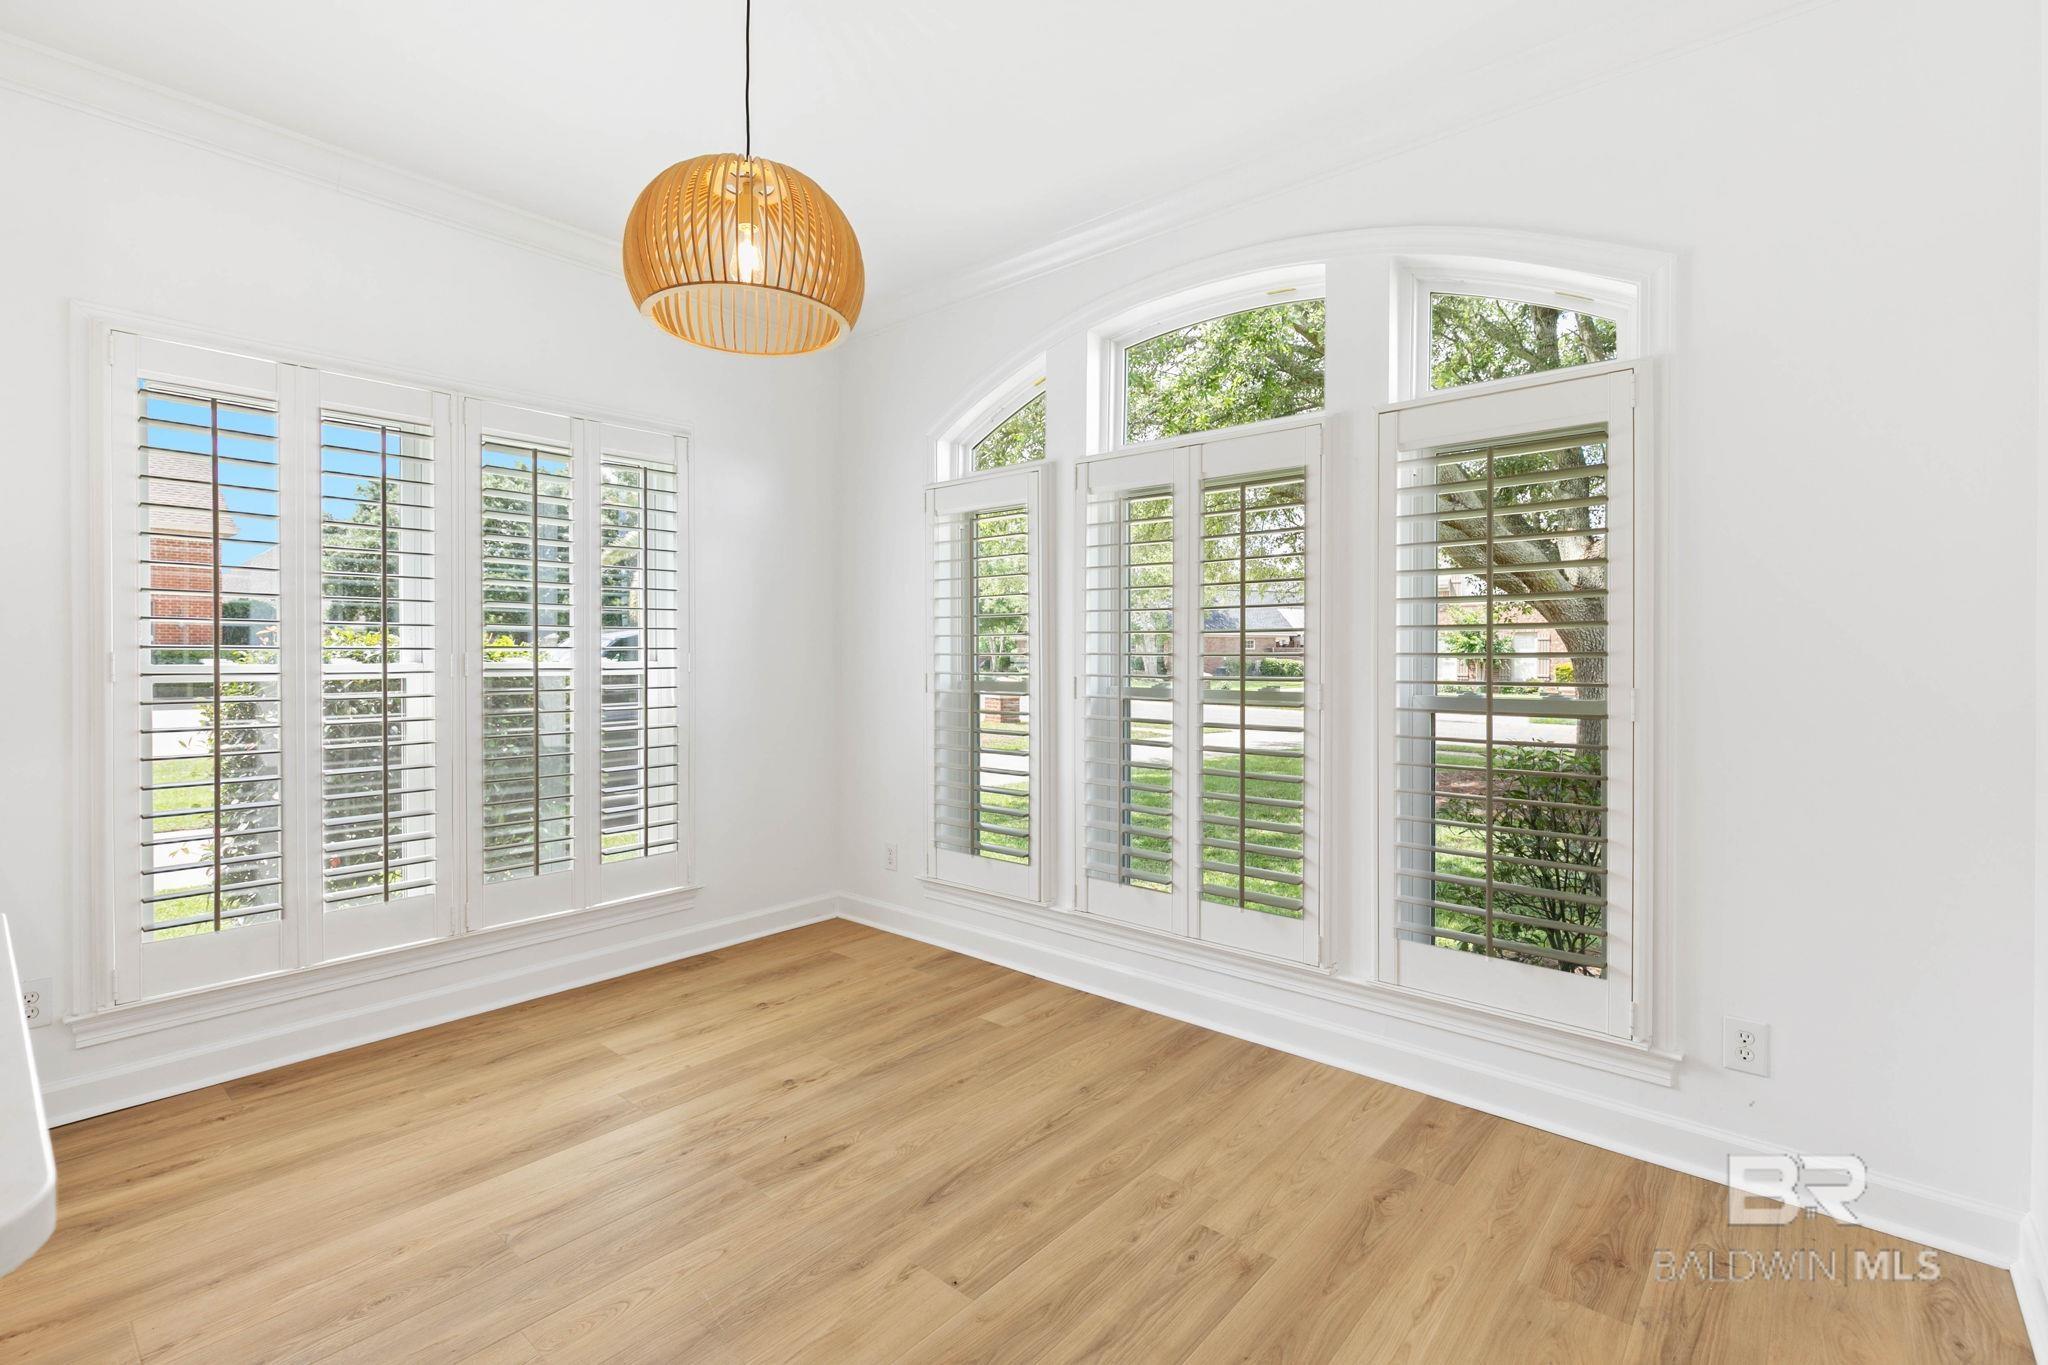
Empty room with light wood floors, plantation shutters, and a woven pendant light.
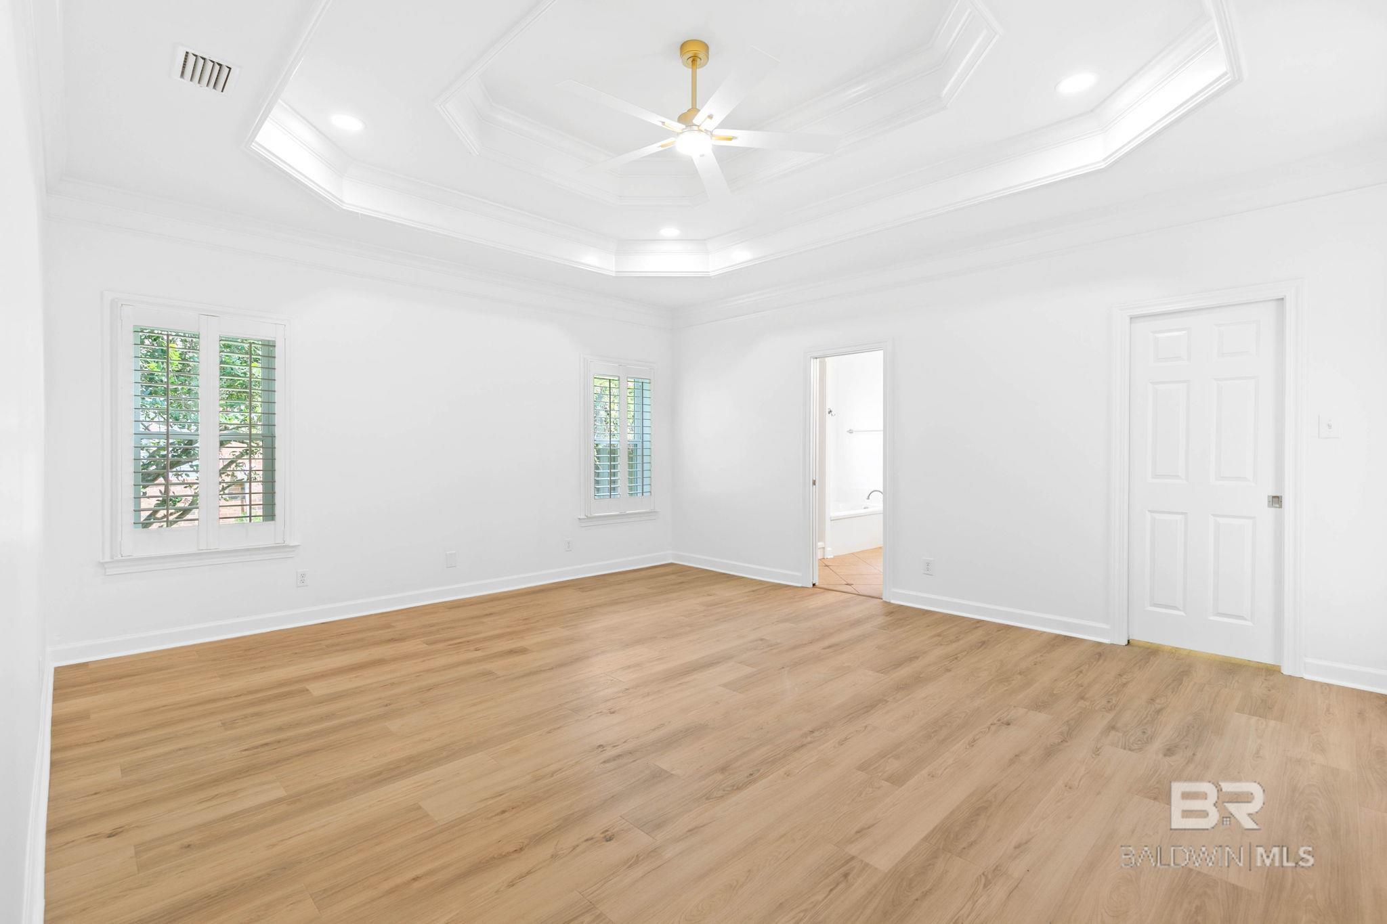
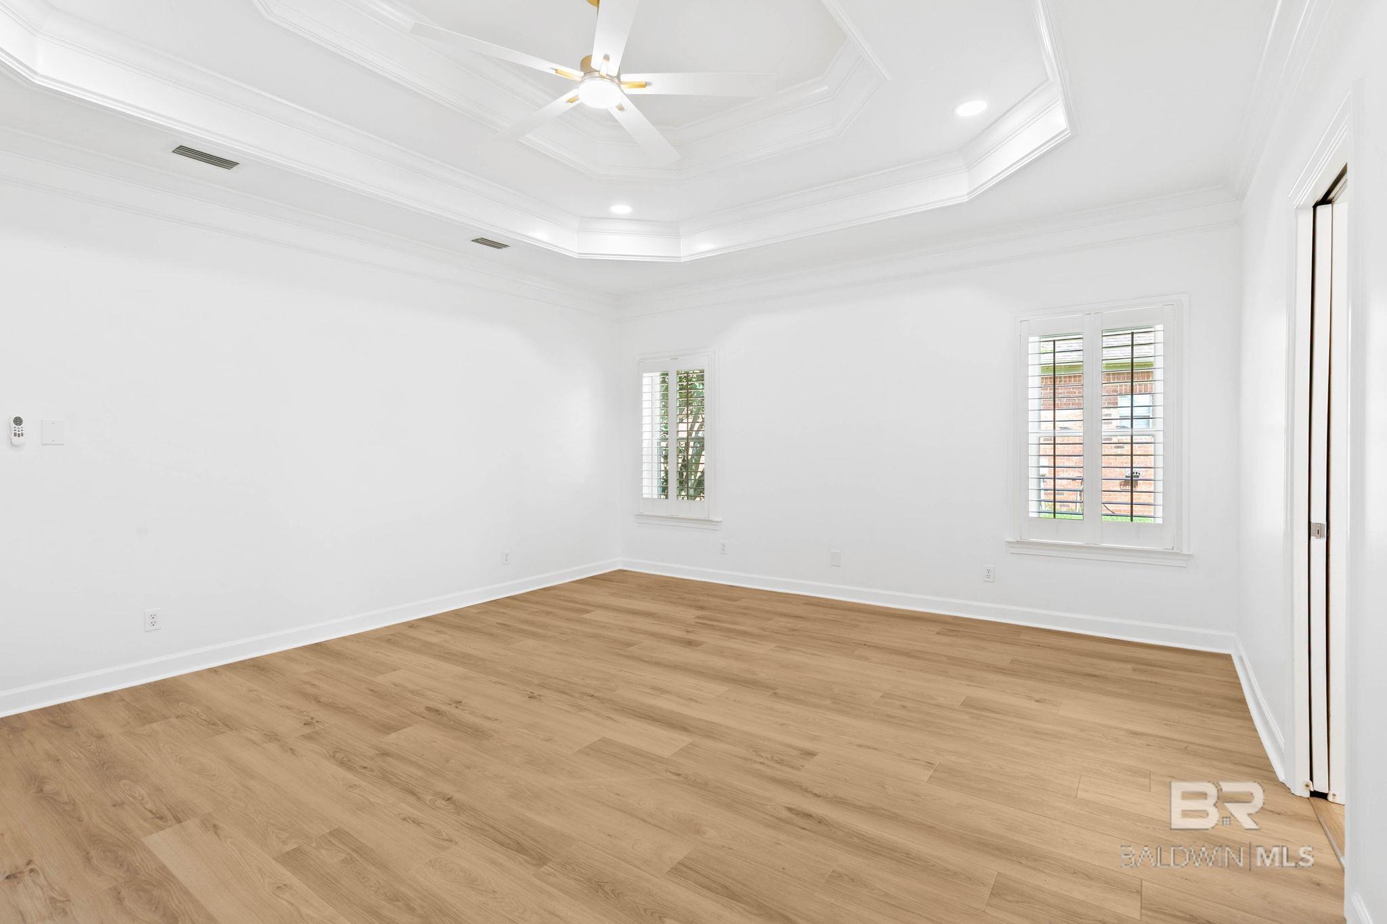
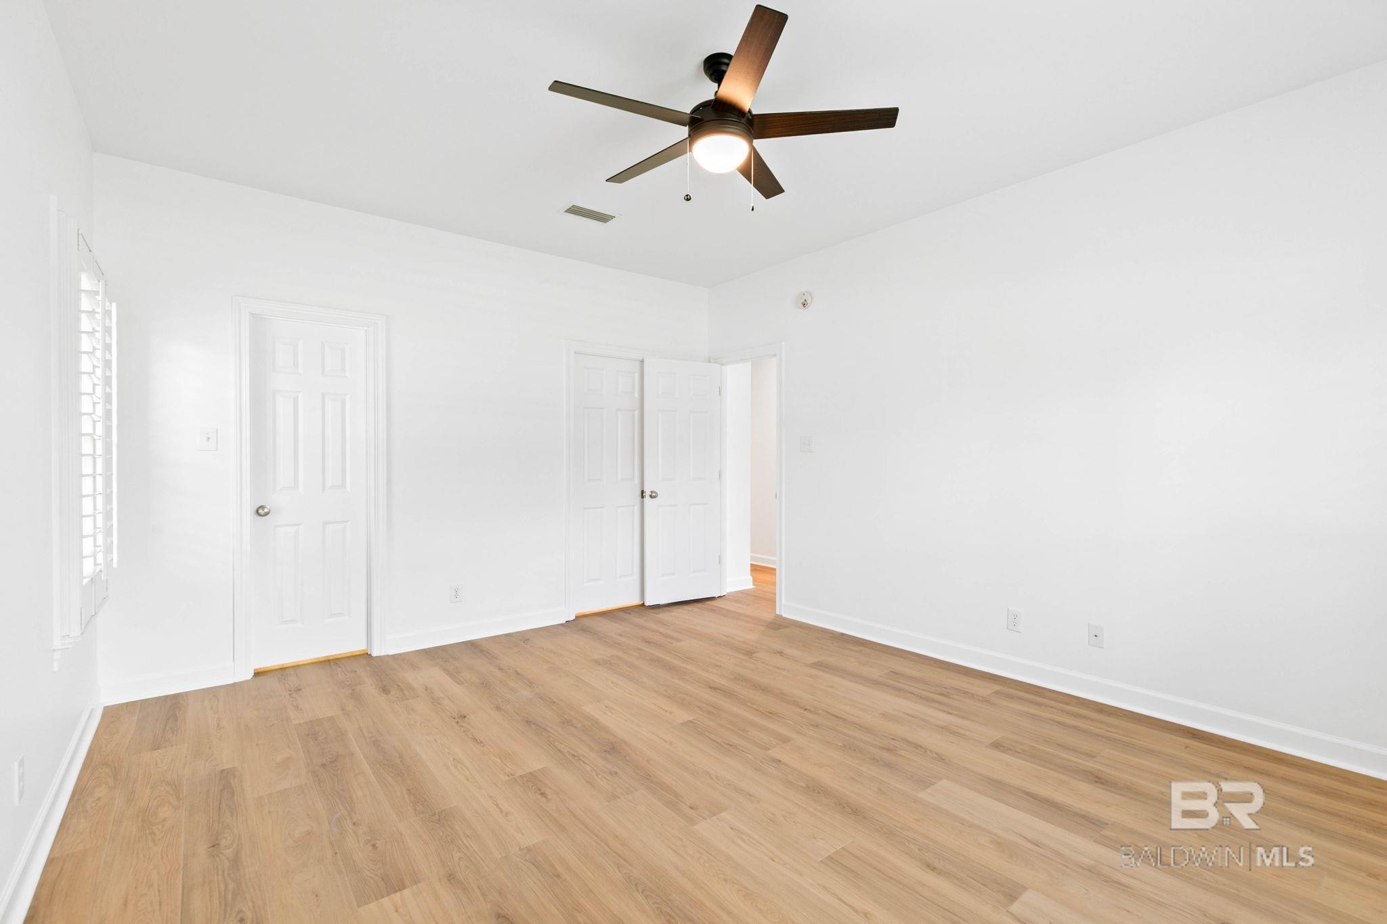
Empty bedroom with light wood floors, shuttered windows, and a tray ceiling with a ceiling fan.
Empty room with light wood flooring, shuttered windows, and a tray ceiling with ceiling fan.
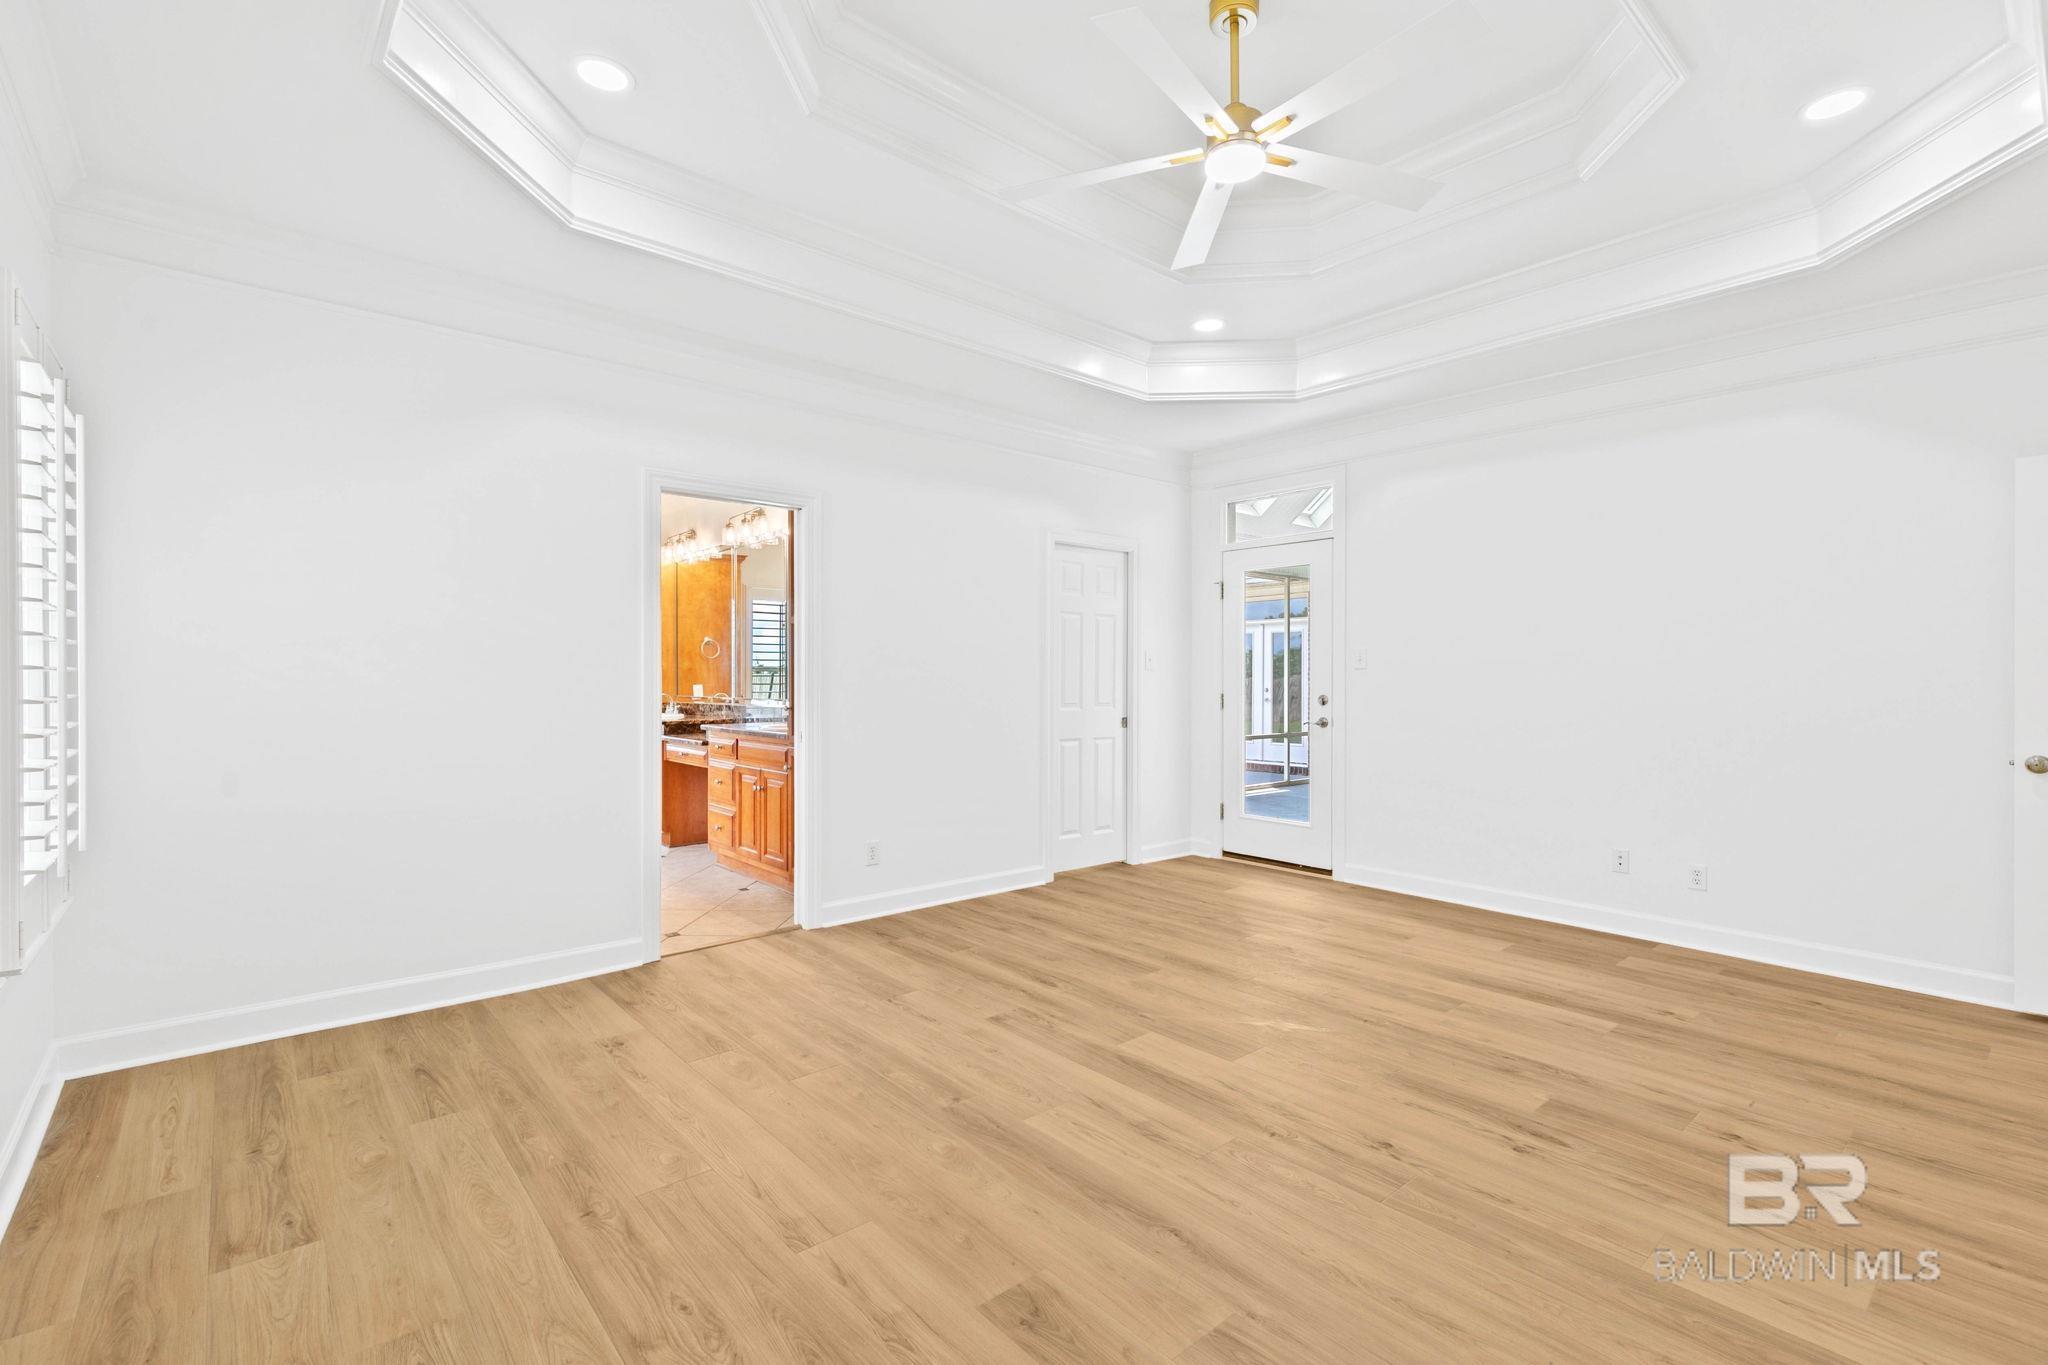
Empty room with light wood floors, a tray ceiling and fan, and doors to a bathroom and outside.
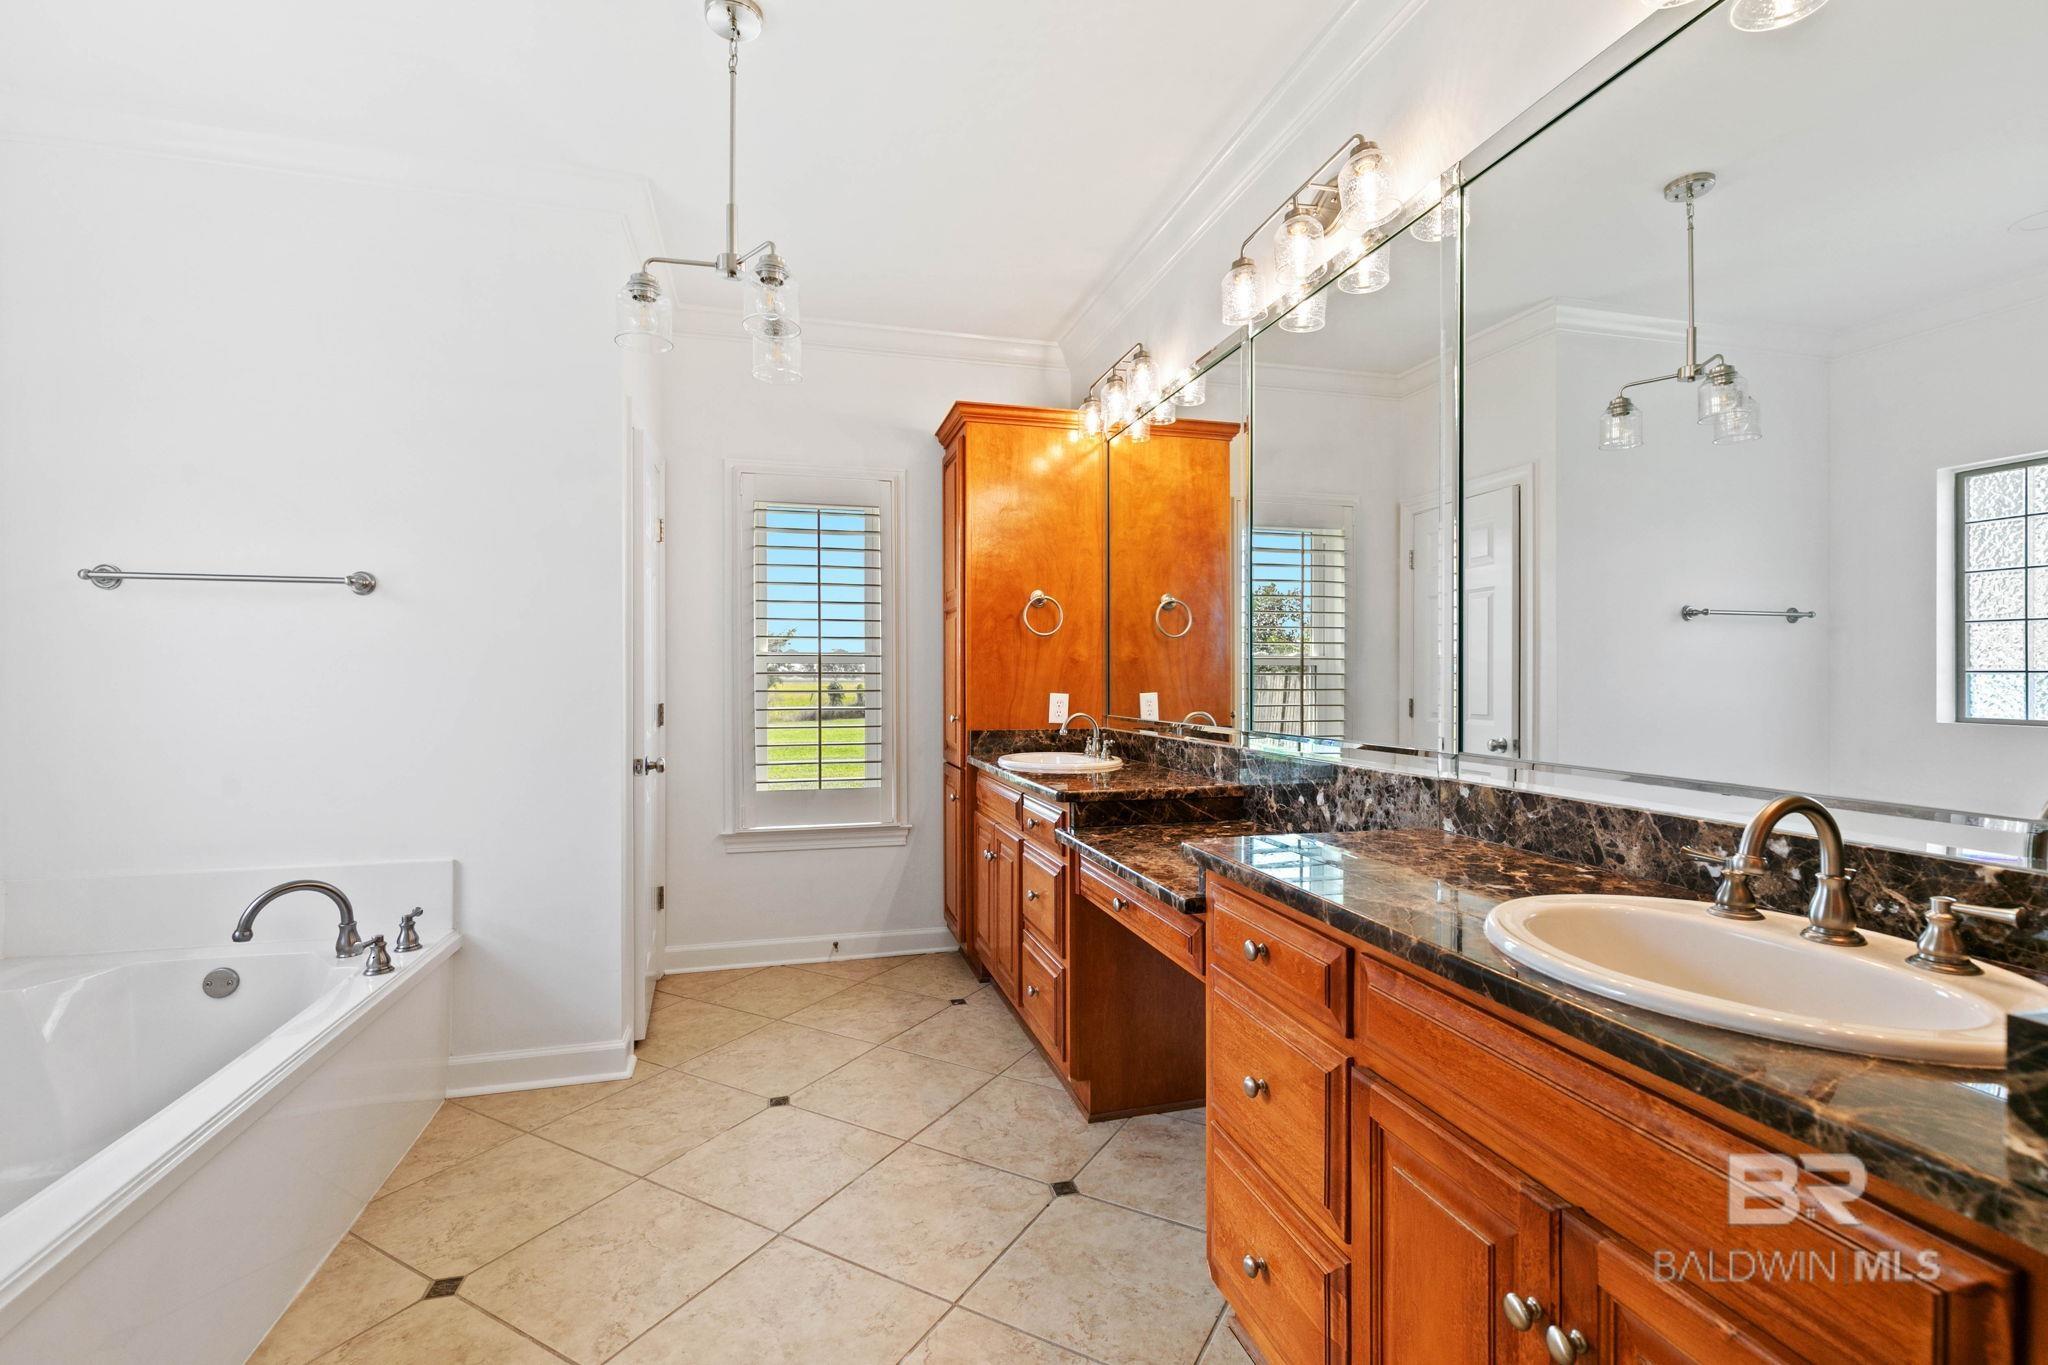
Primary bathroom with a built-in tub and long wood vanity topped with dark marble.
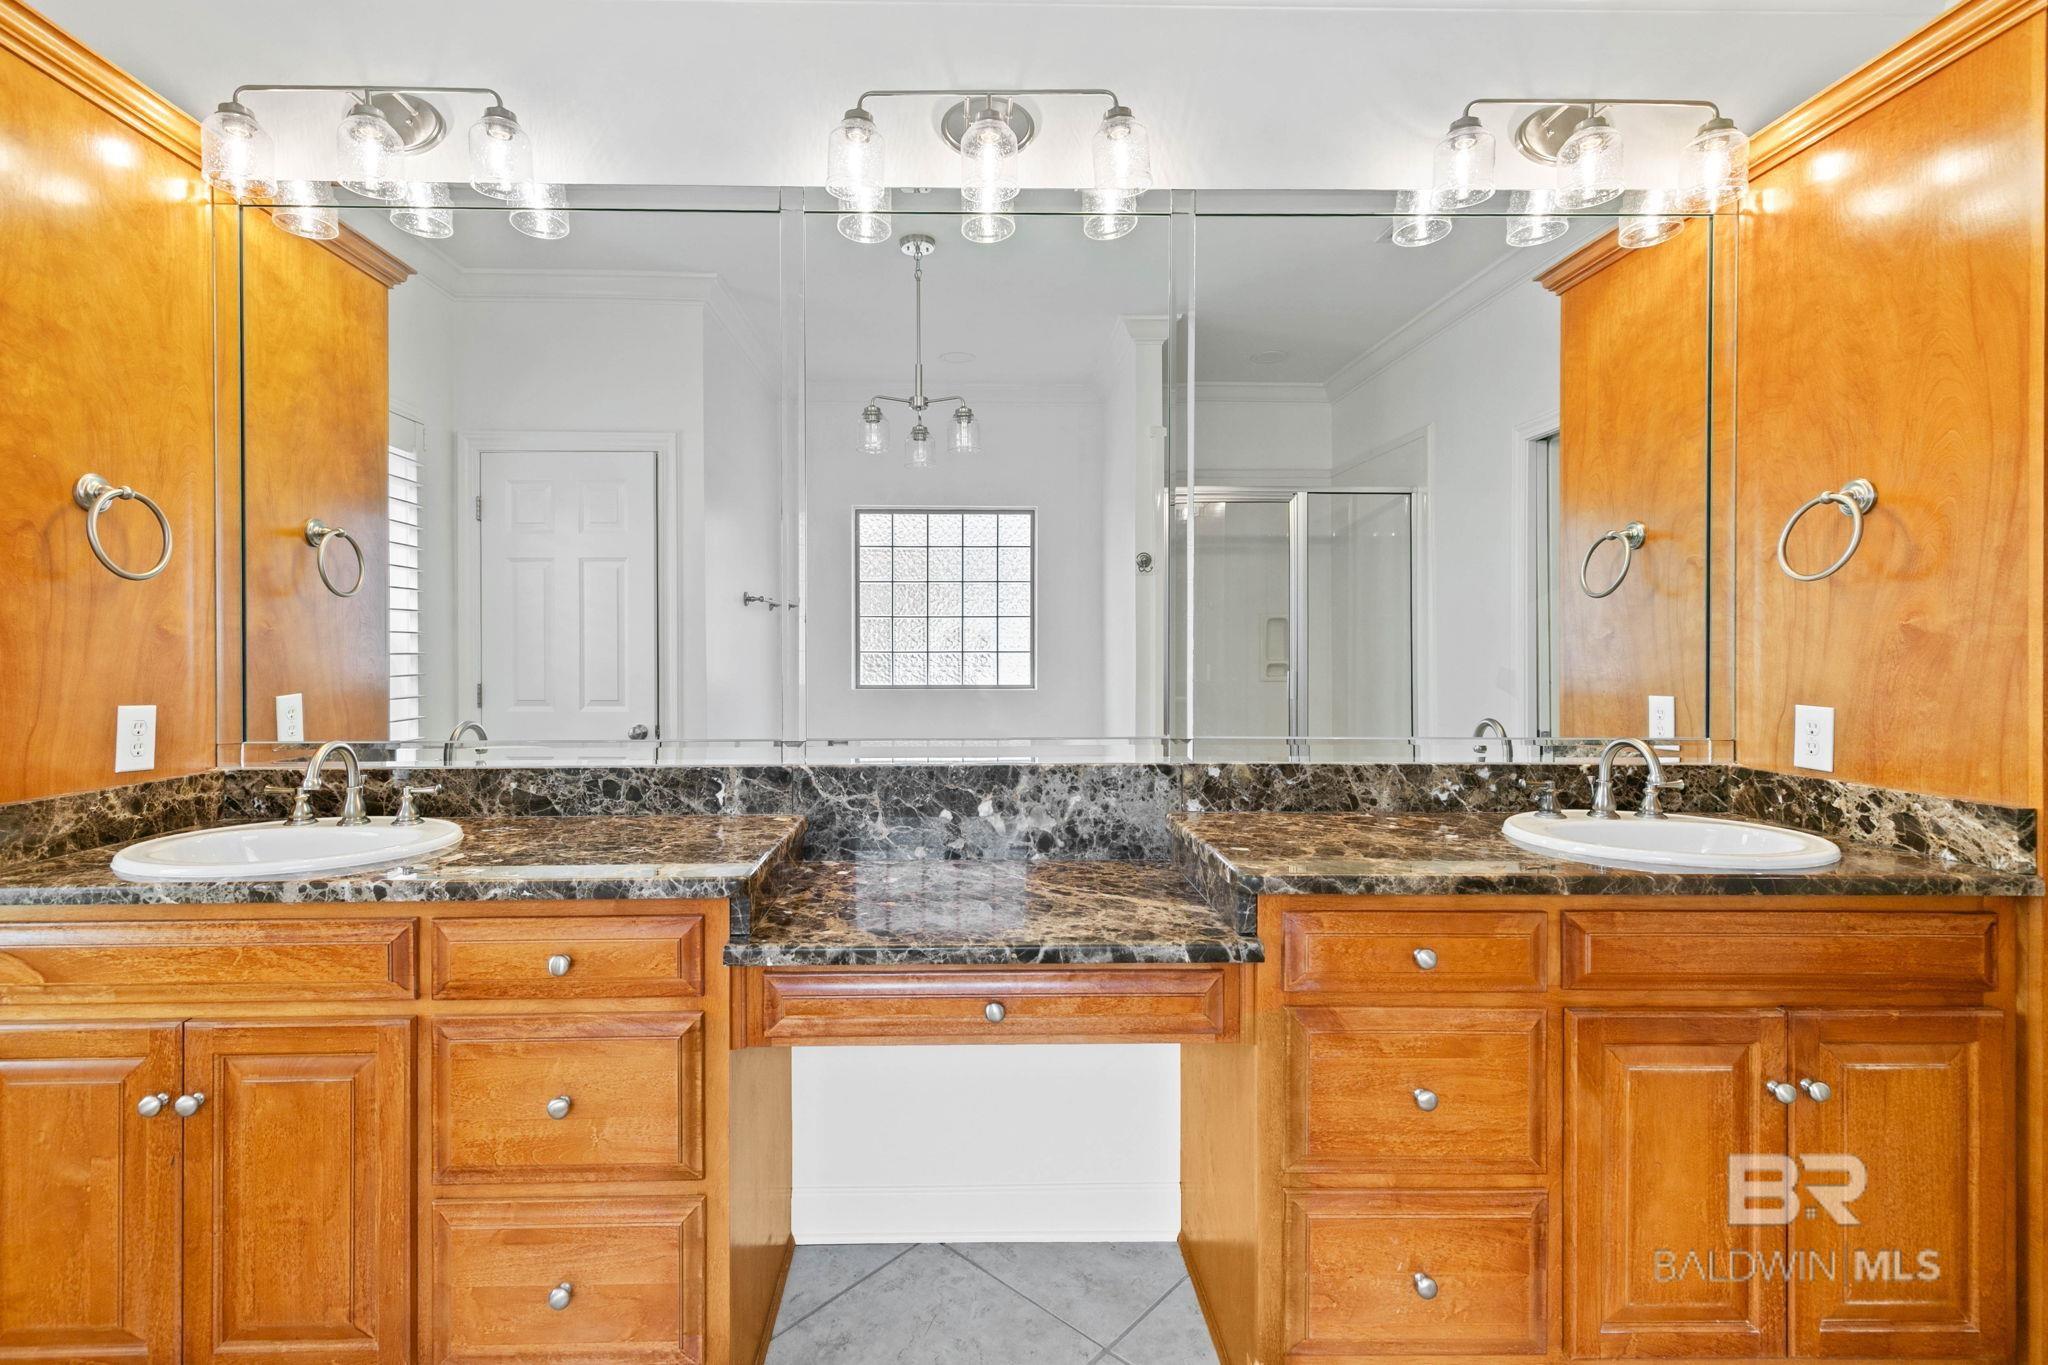
Bathroom with a double-sink vanity, warm wood cabinets, veined stone counters, and a large mirror.
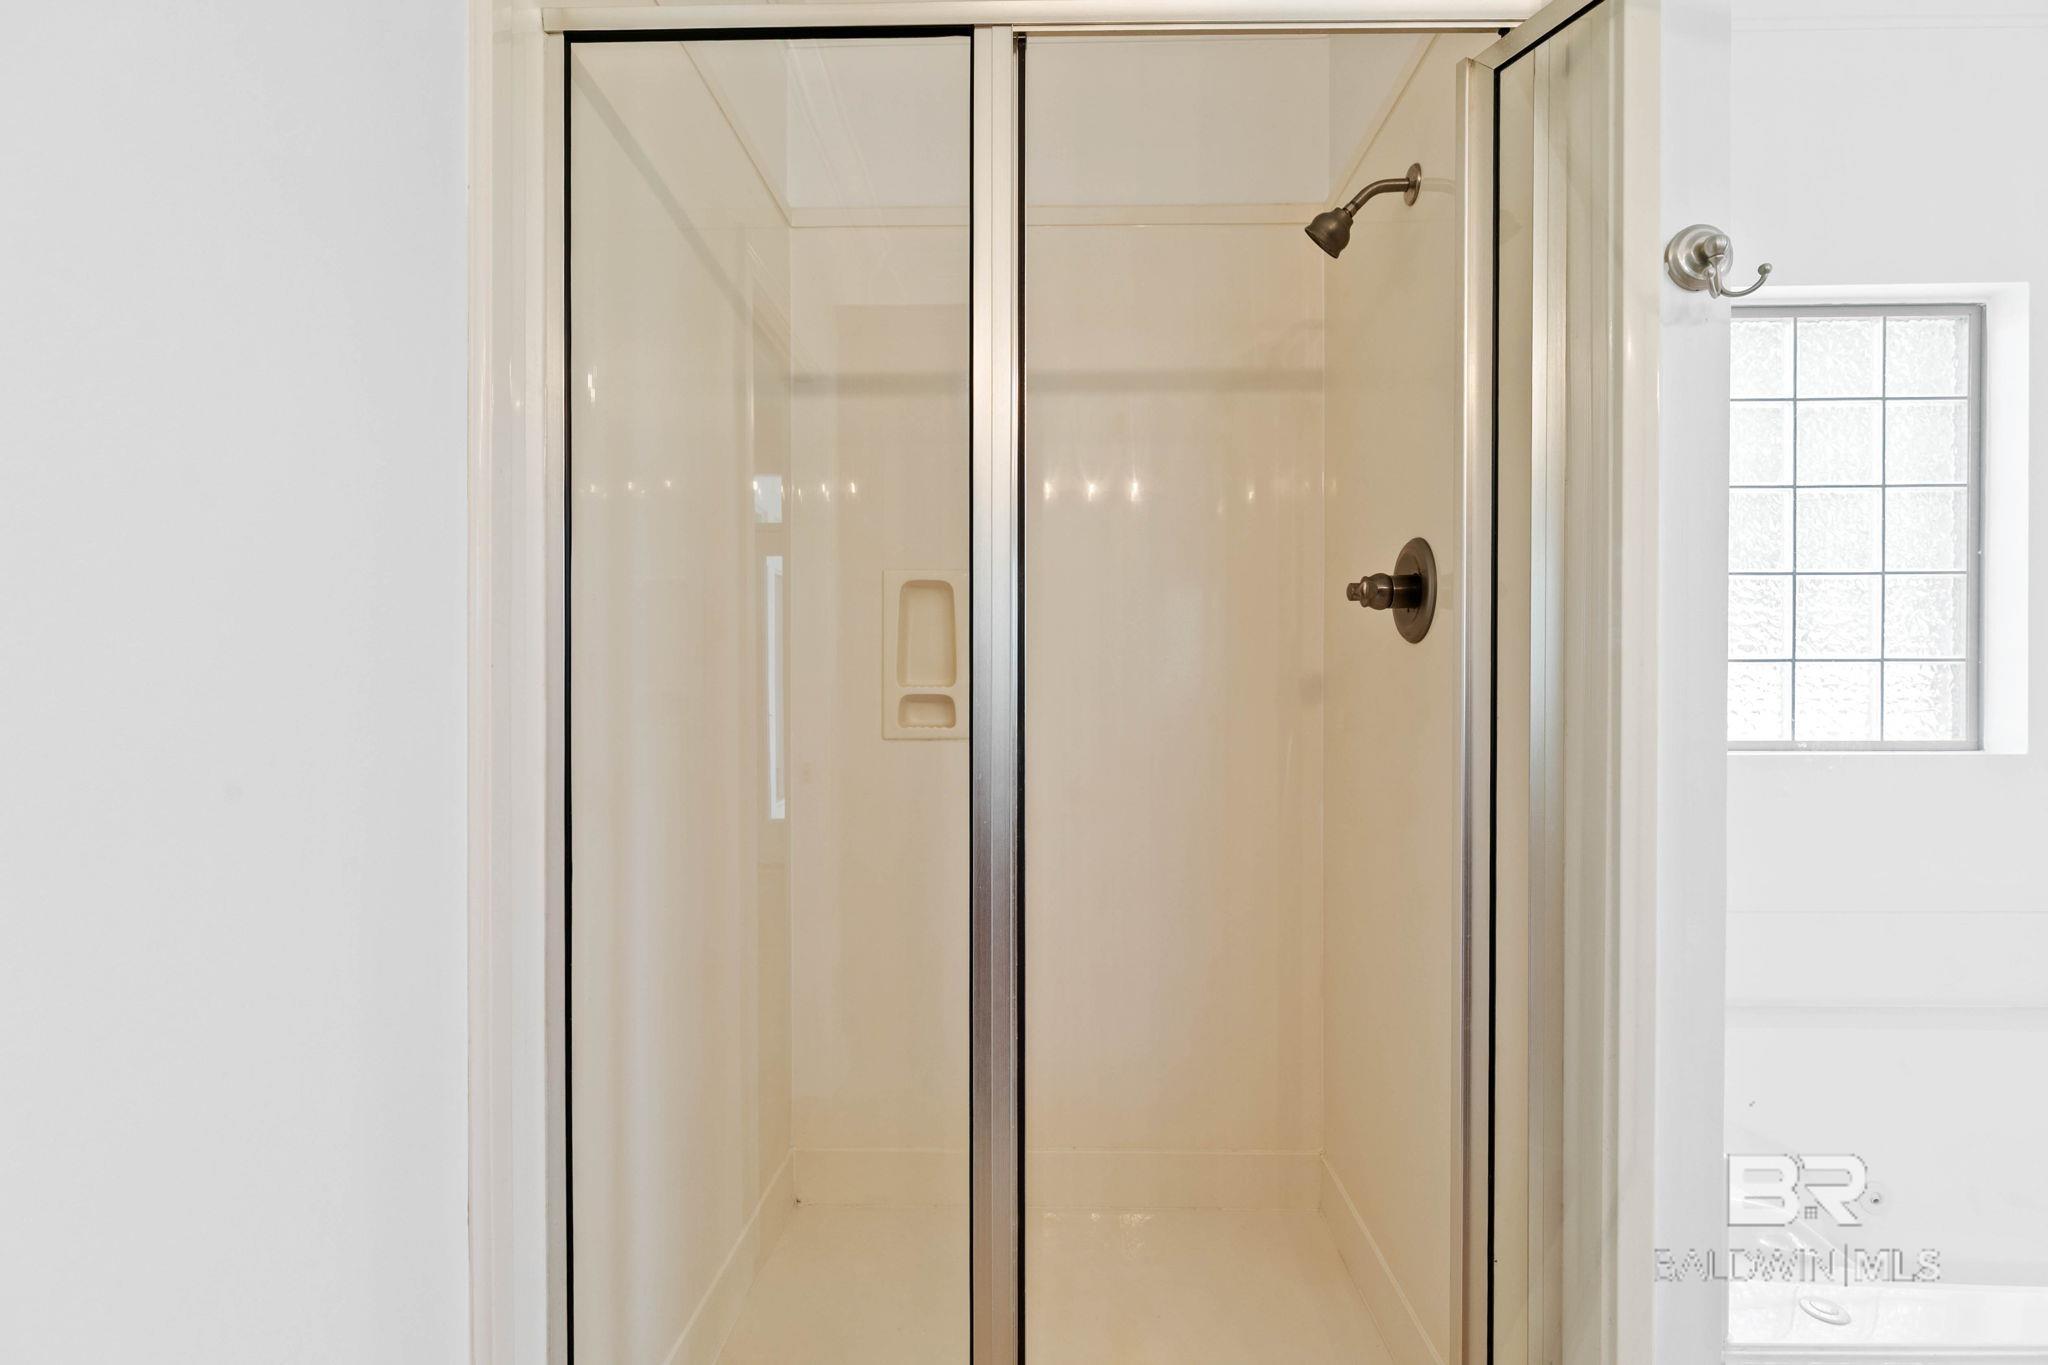
Glass-enclosed shower with built-in niches and bronze fixtures beside a gridded window.
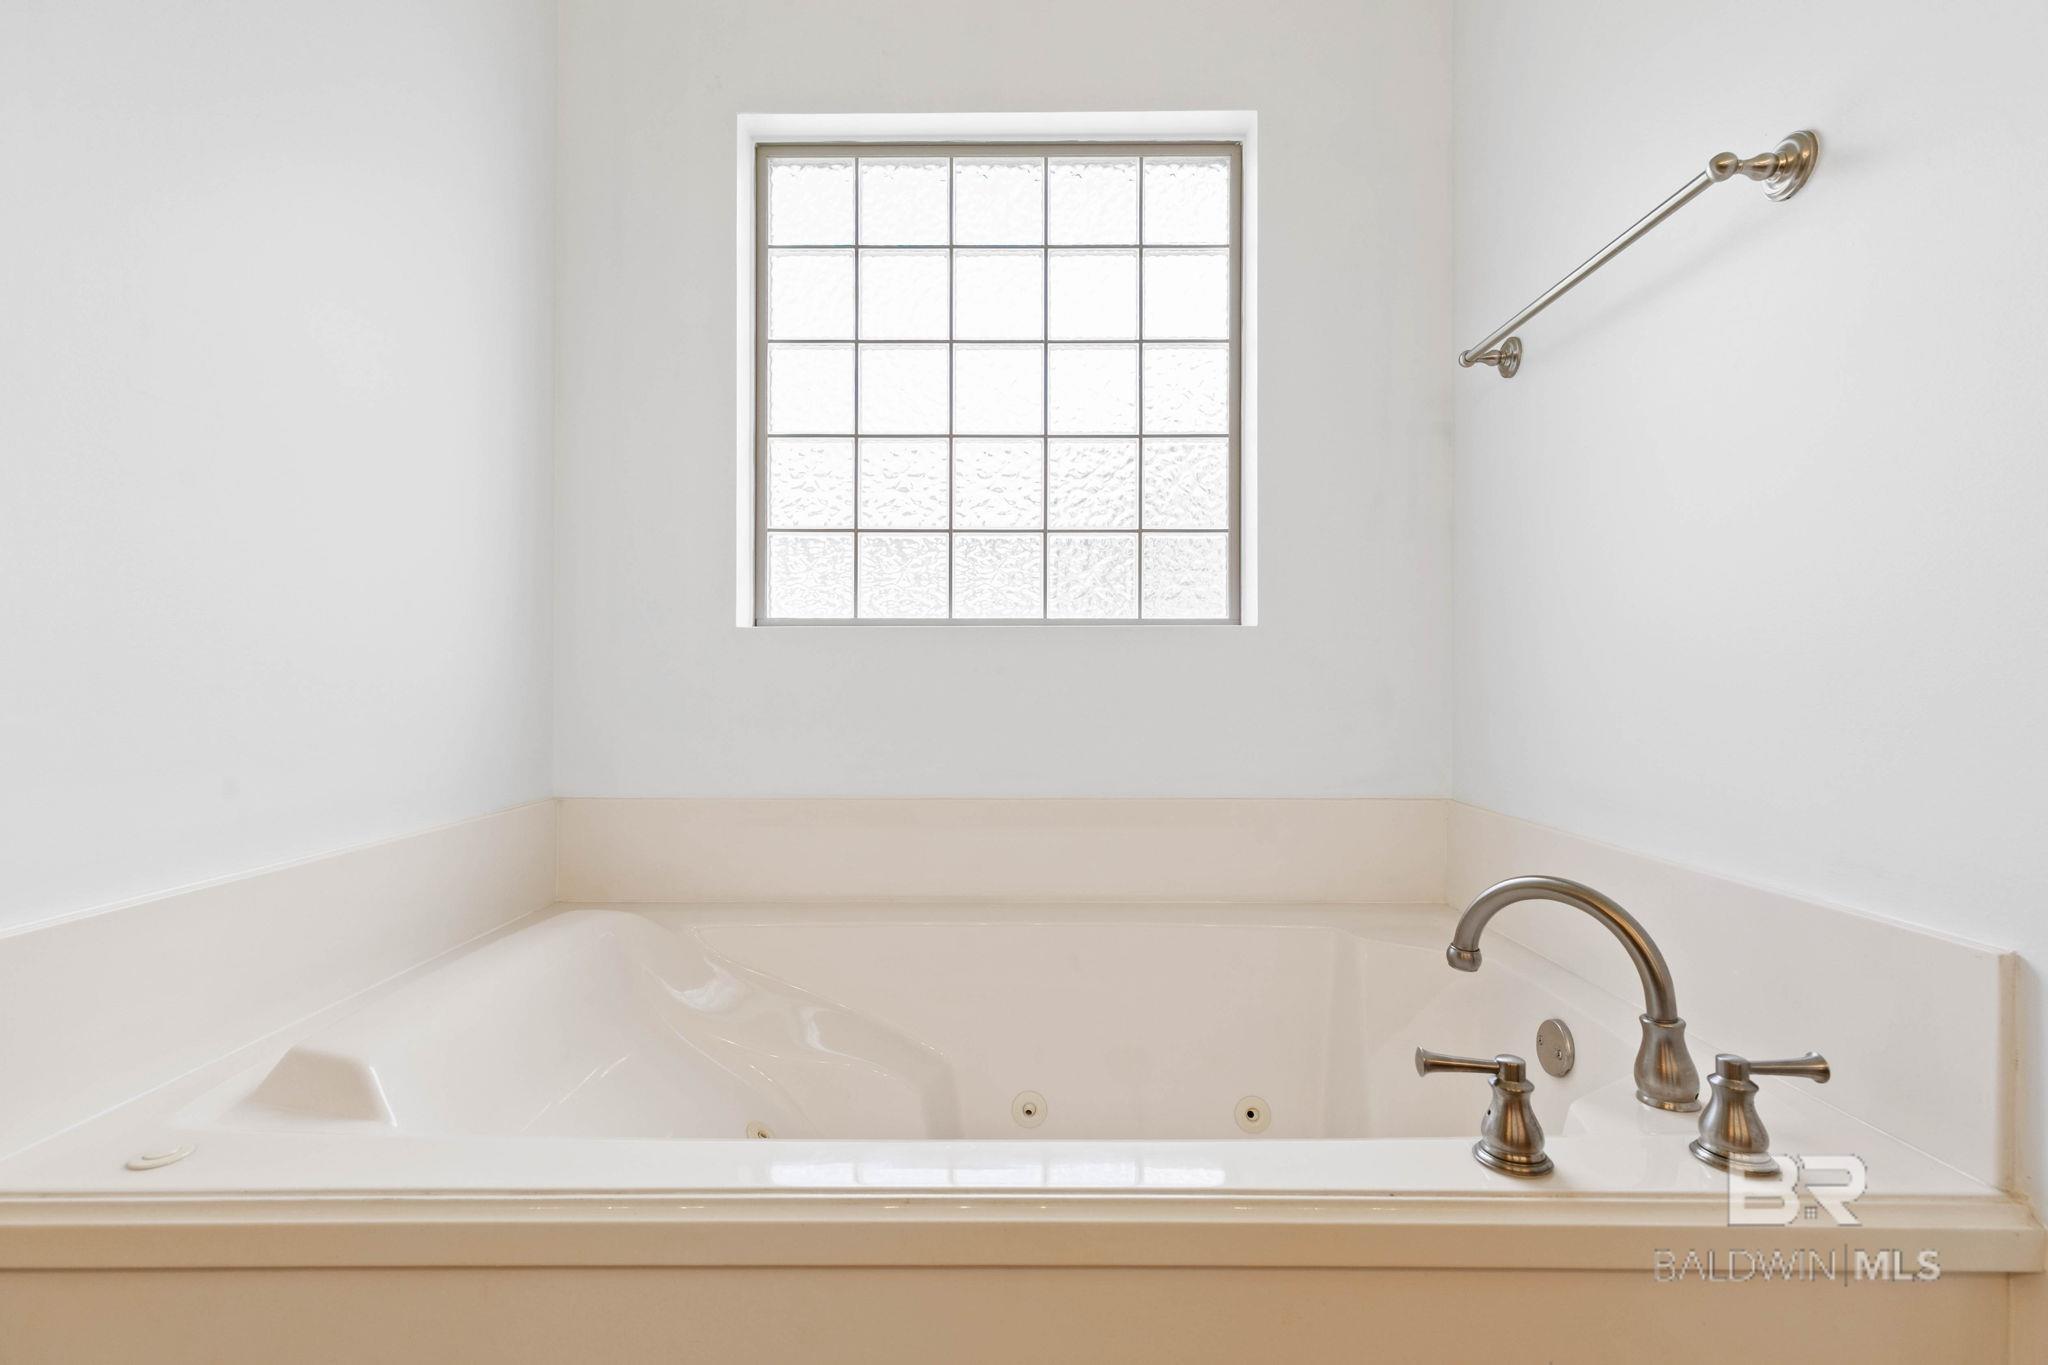
White jetted corner tub with brushed-metal fixtures beneath a gridded window.
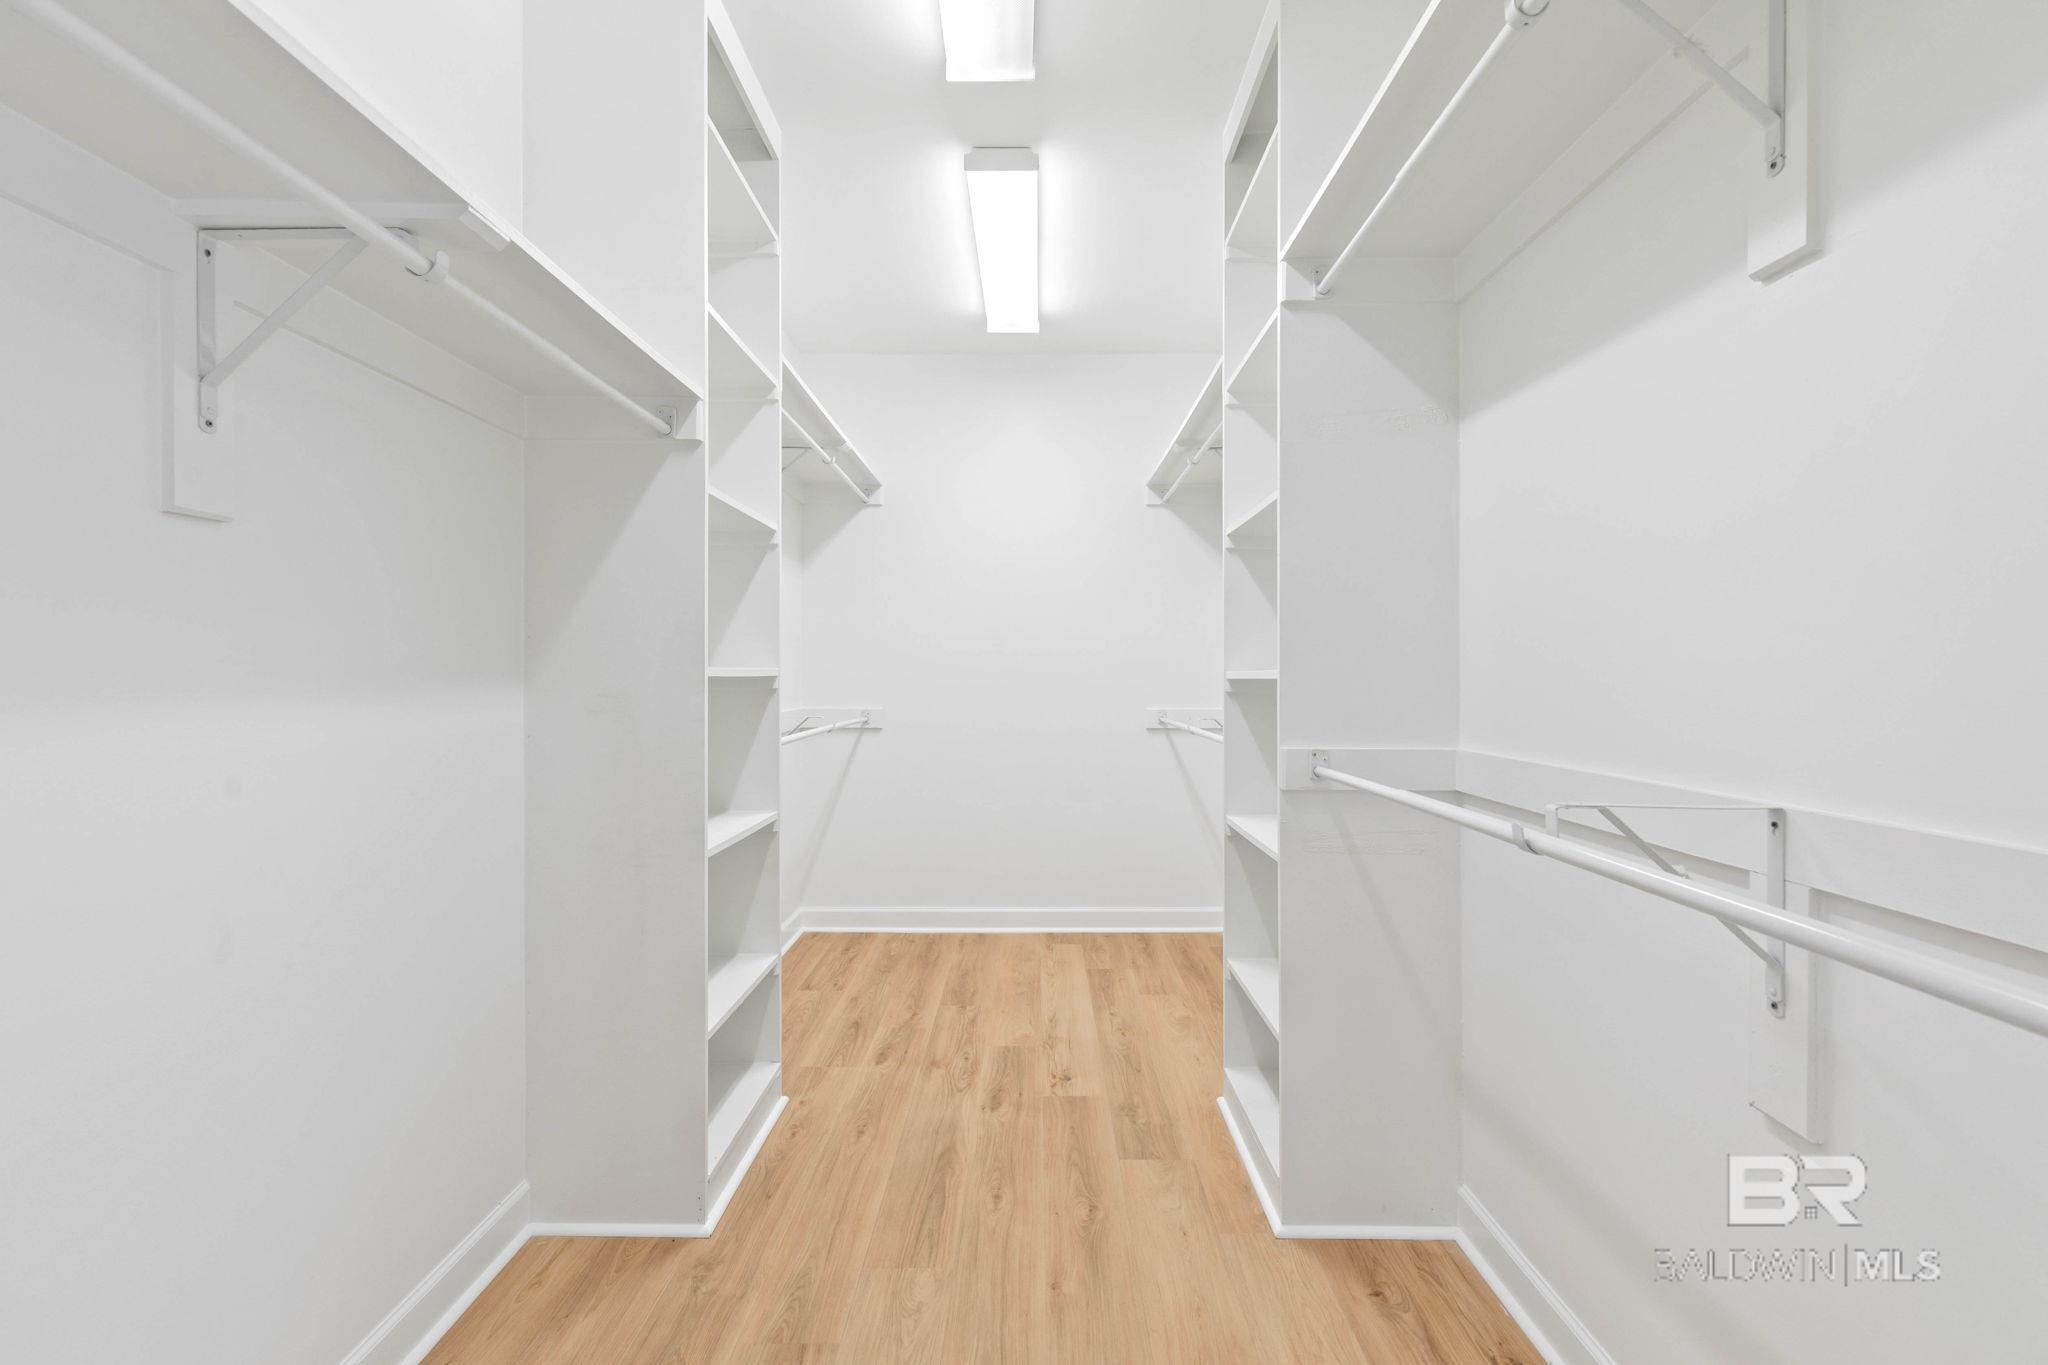
Walk-in closet with white shelving and hanging rods on both sides and light wood flooring.
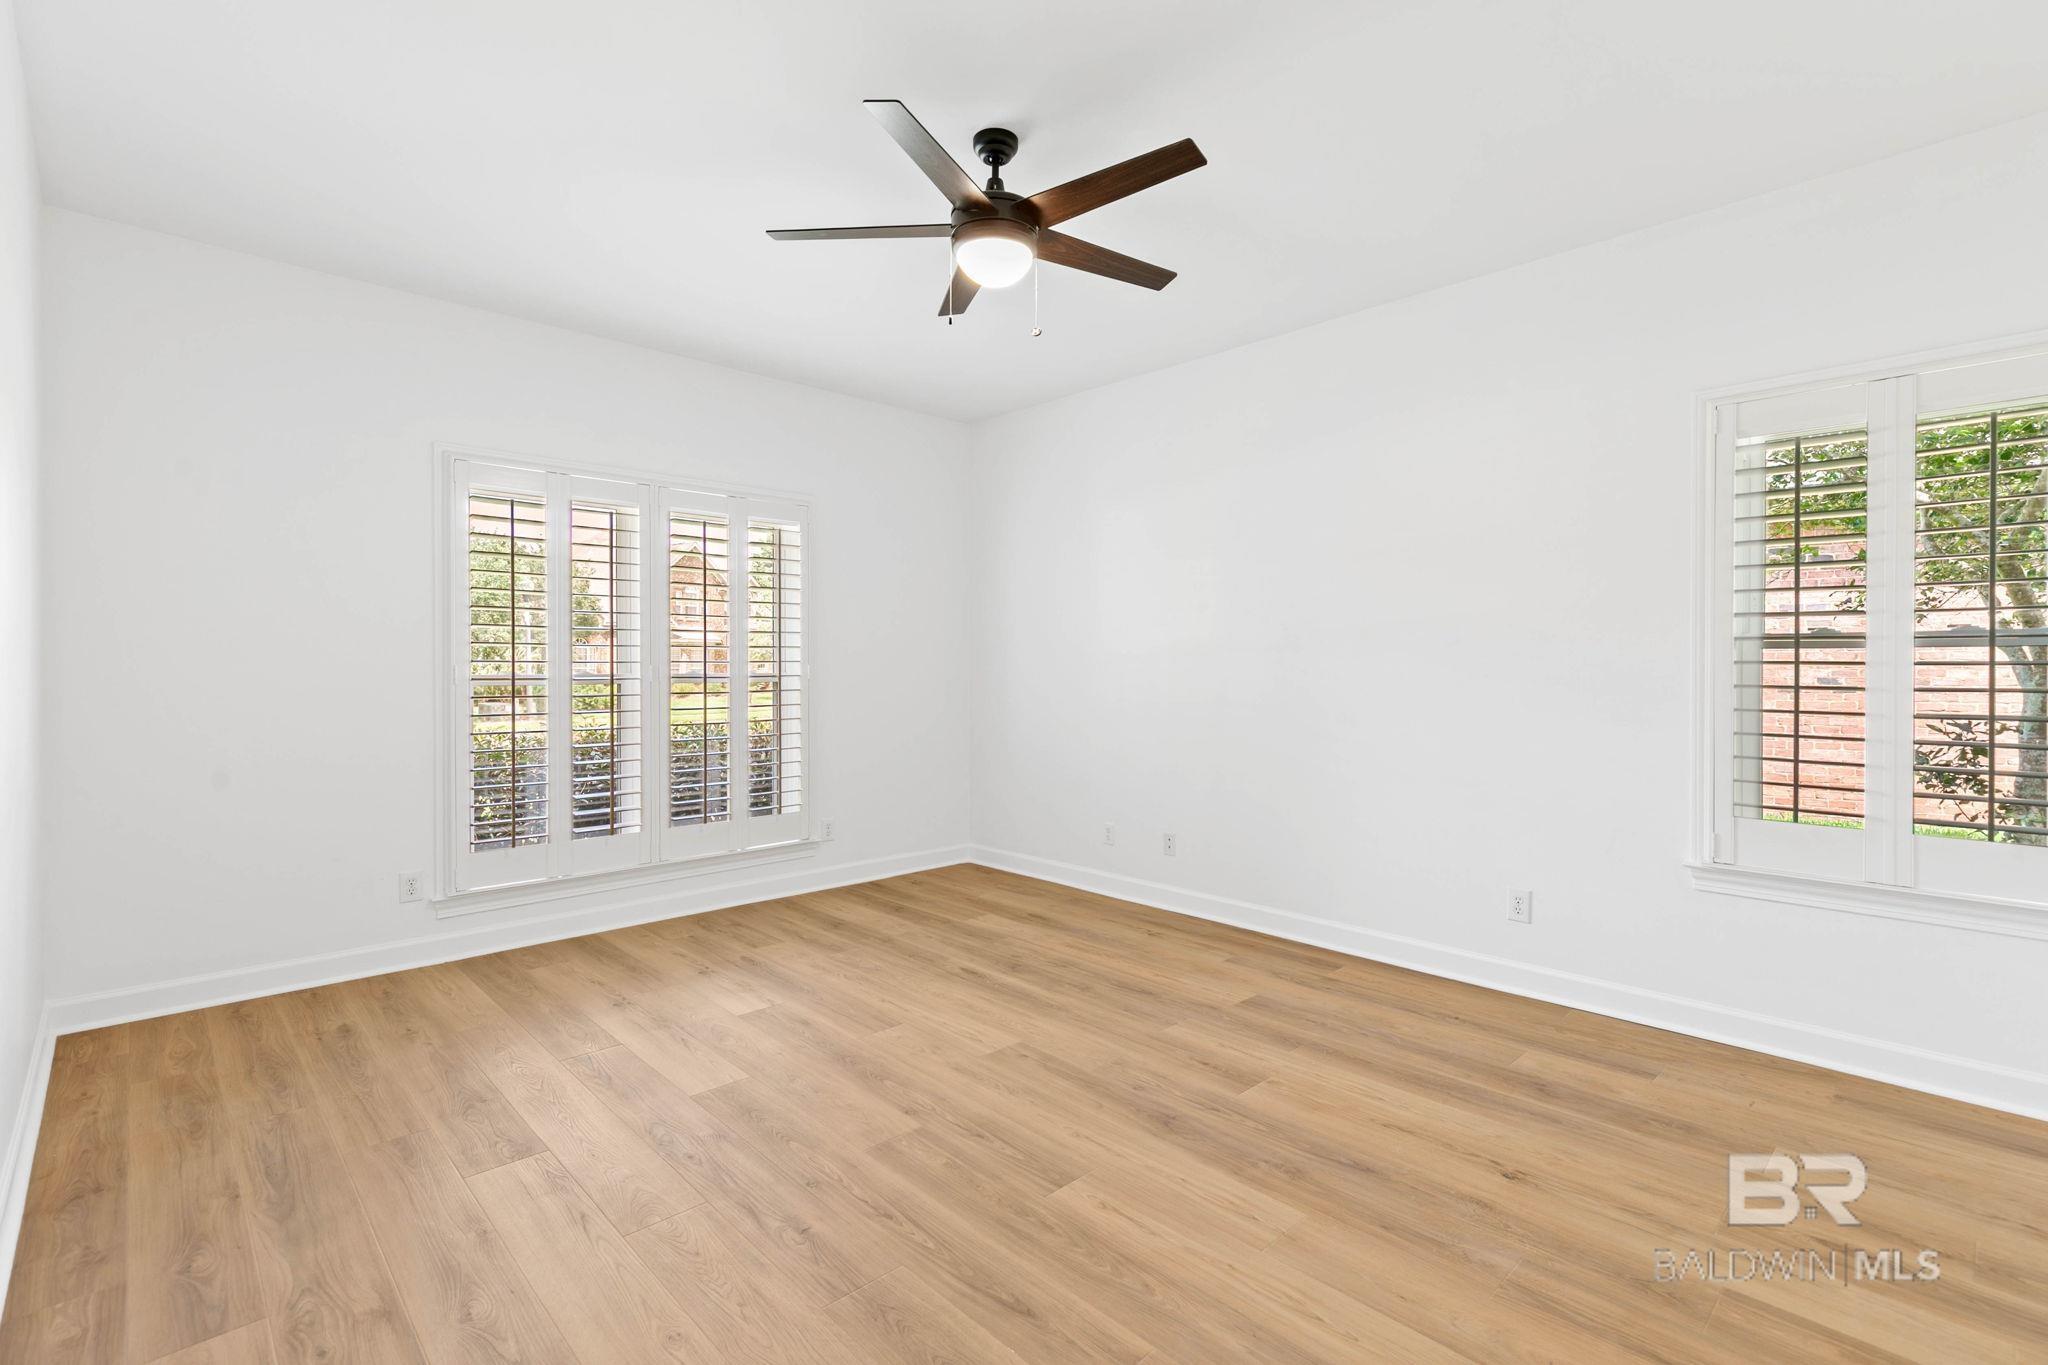
Vacant room with light wood floors, plantation shutters, and a ceiling fan with light
Empty bedroom with light wood flooring, plantation shutters, and a dark ceiling fan.
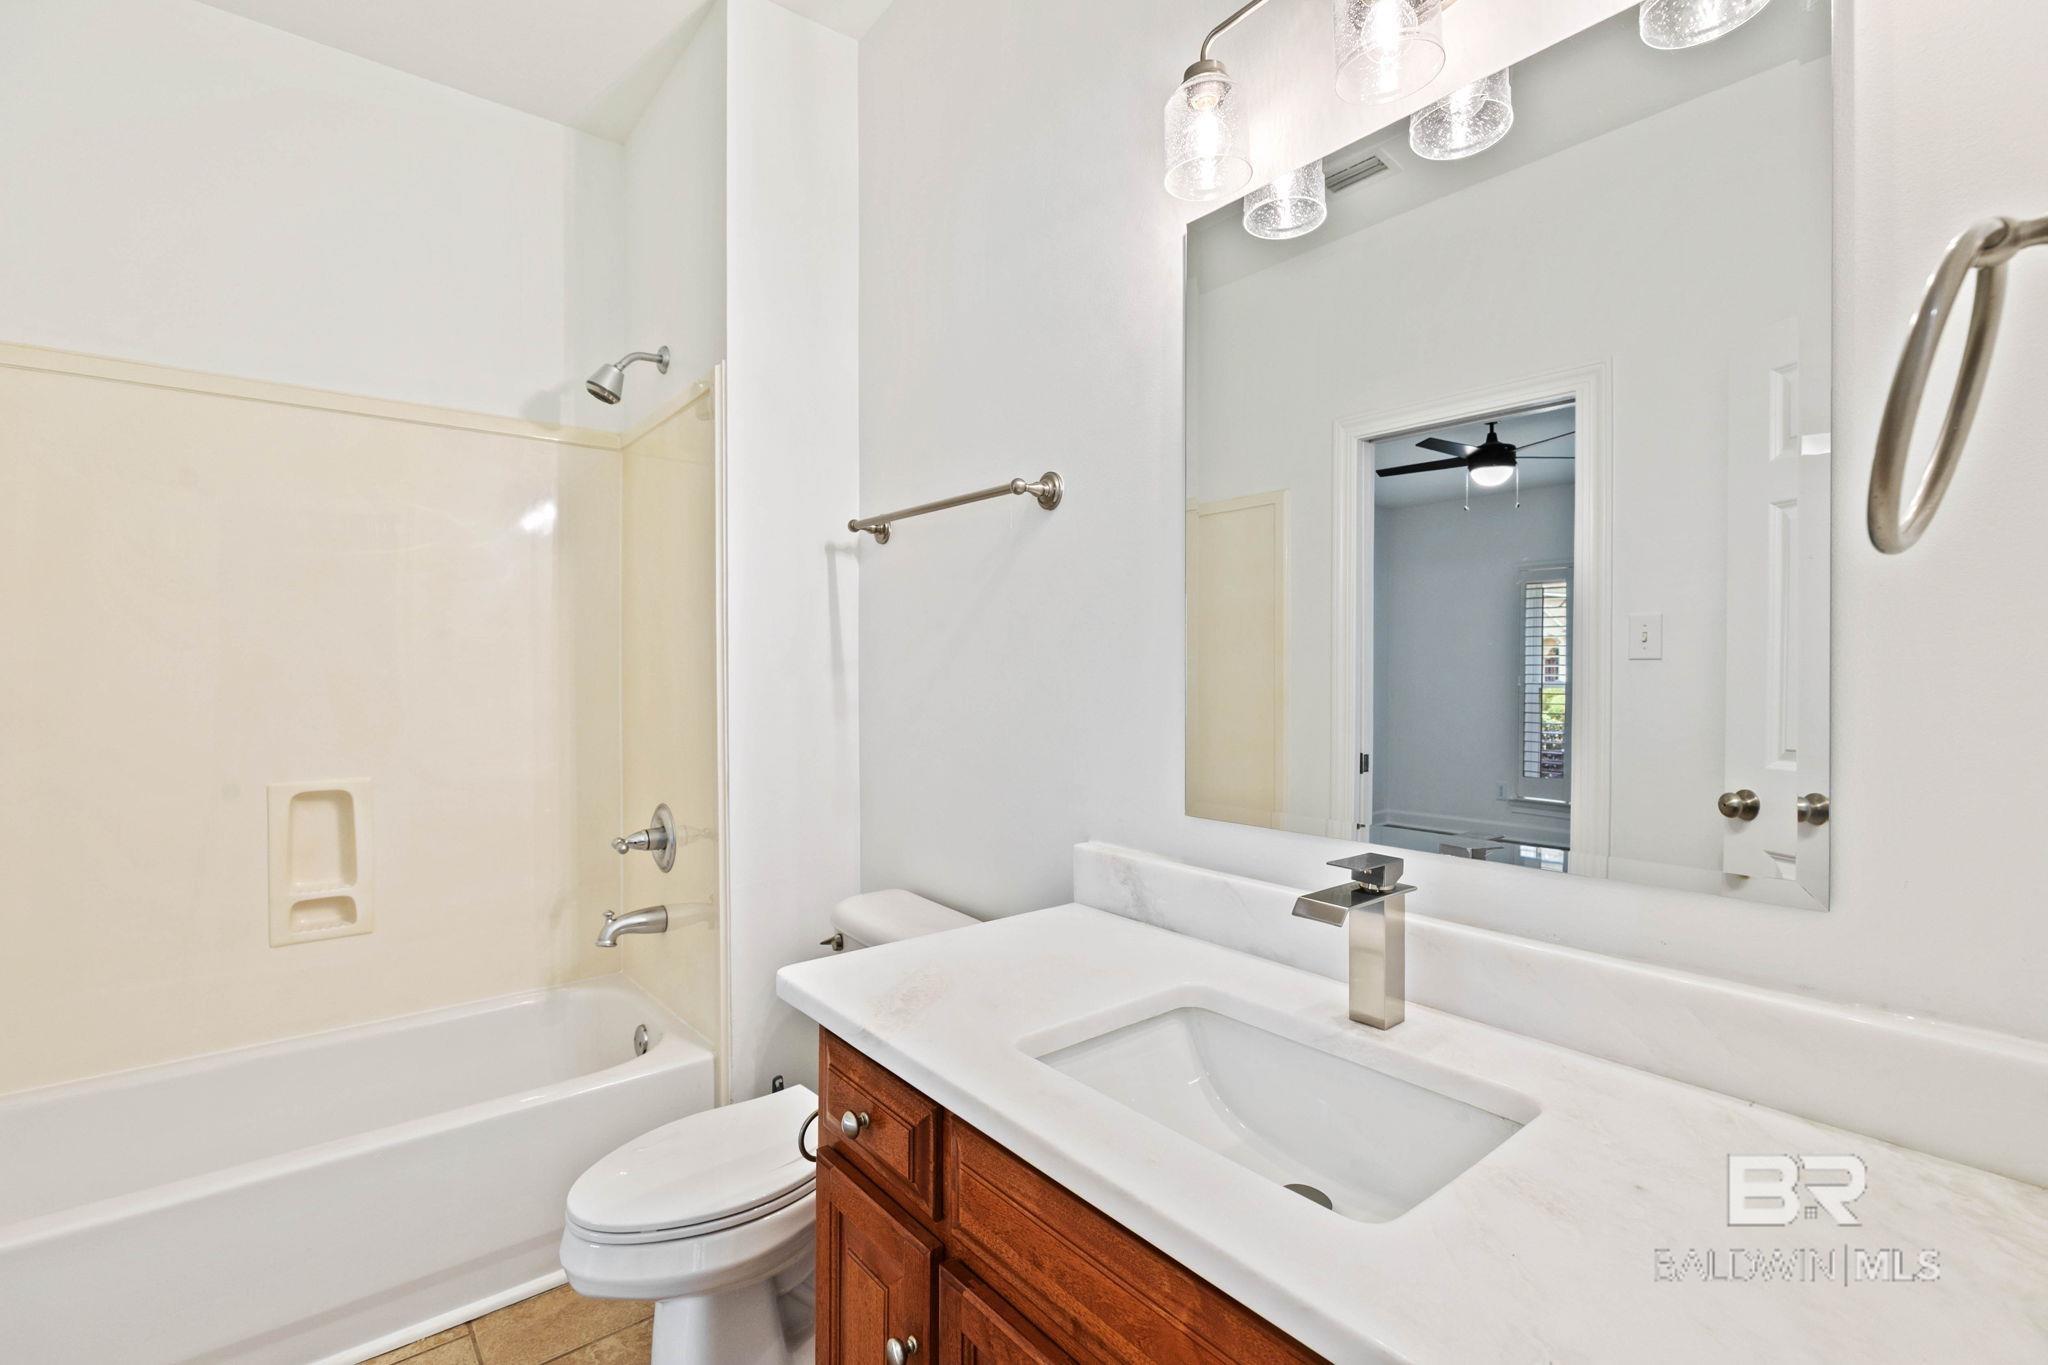
Bathroom with a bathtub and cream shower surround beside a wood vanity with a large mirror.
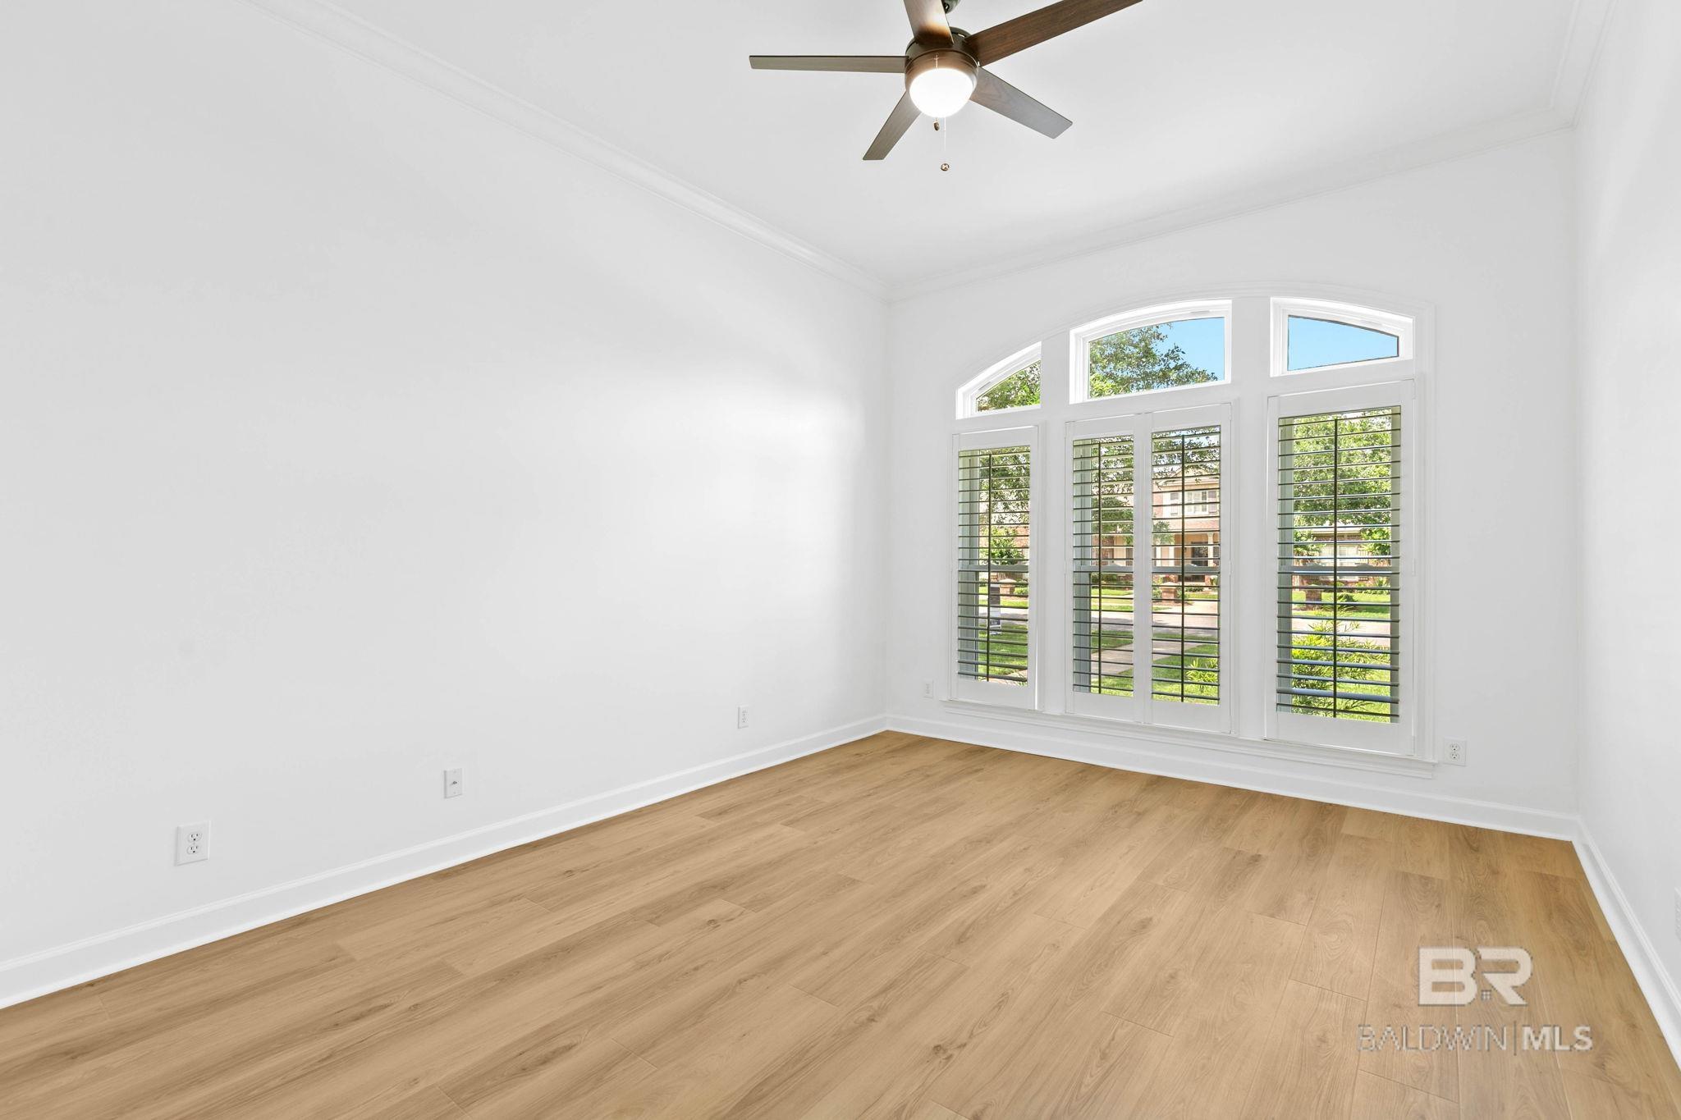
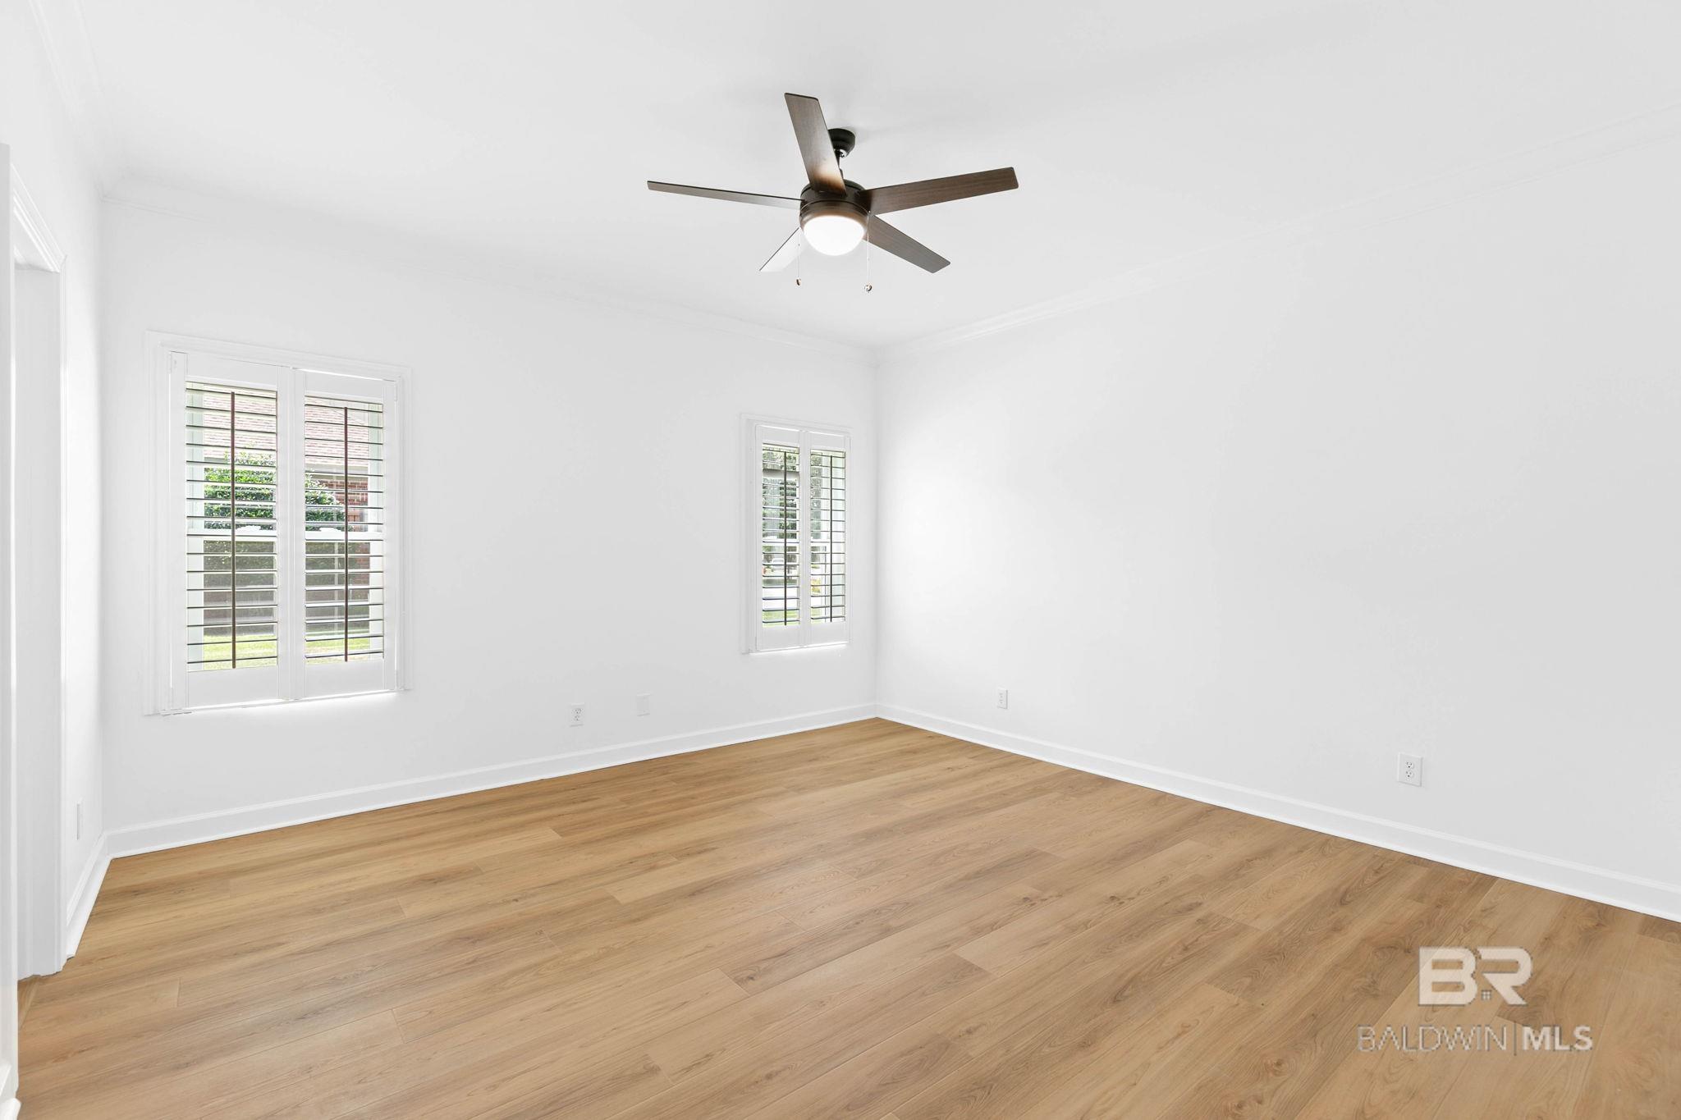
Empty room with light wood floors, a ceiling fan, and tall shuttered windows.
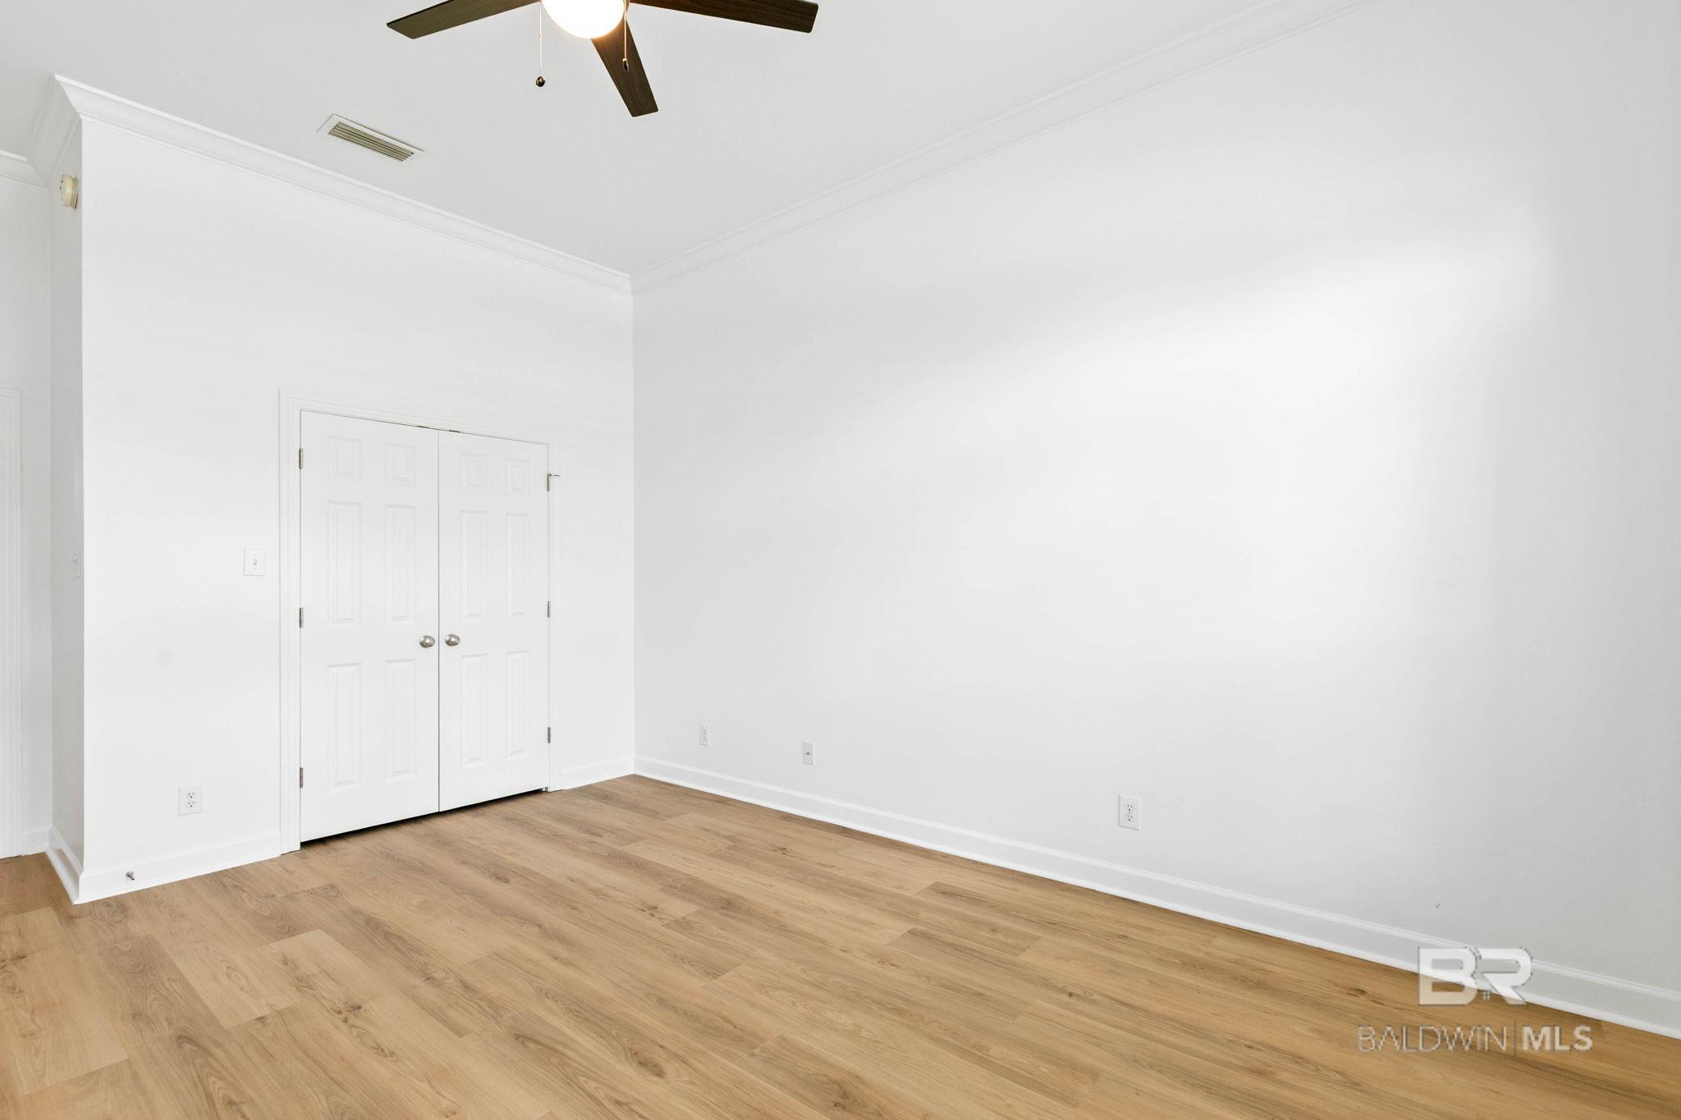
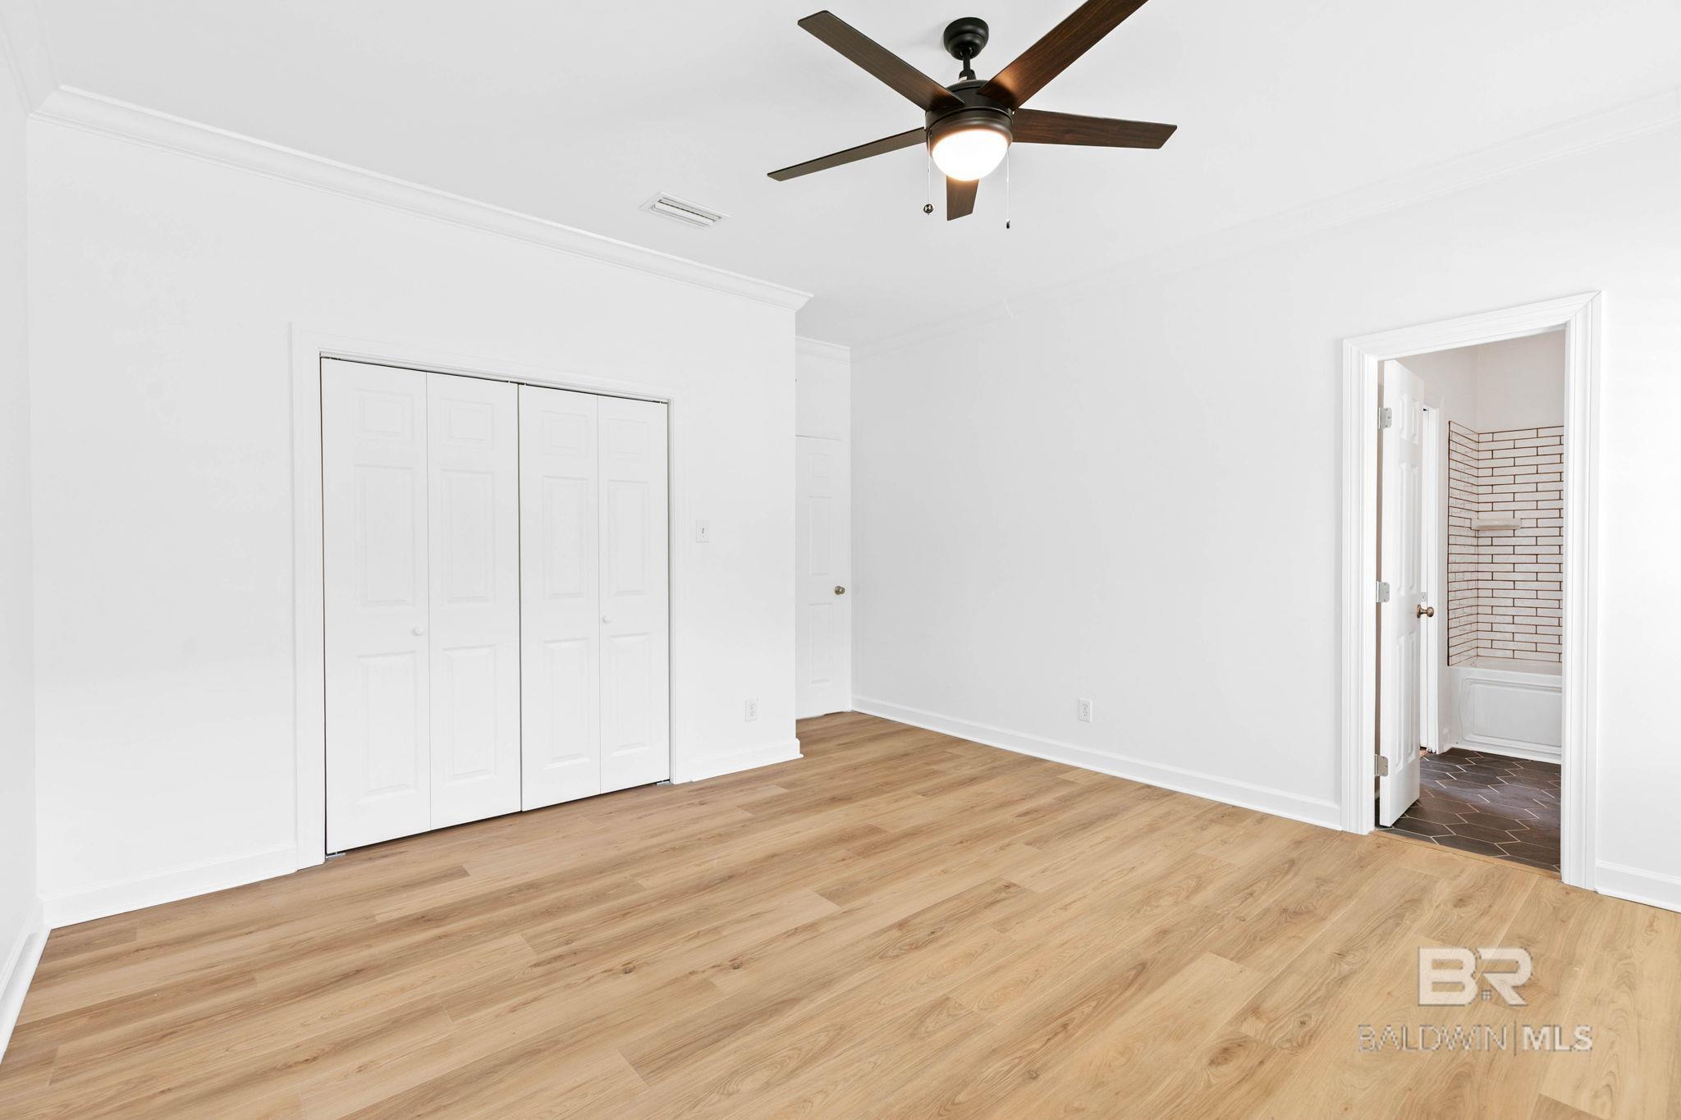
Empty room with light wood floors, white walls, double closet doors, and a ceiling fan.
Empty room with light wood flooring, shuttered windows, and a ceiling fan.
Empty bedroom with light wood floors, a ceiling fan, and an open doorway to the bathroom.
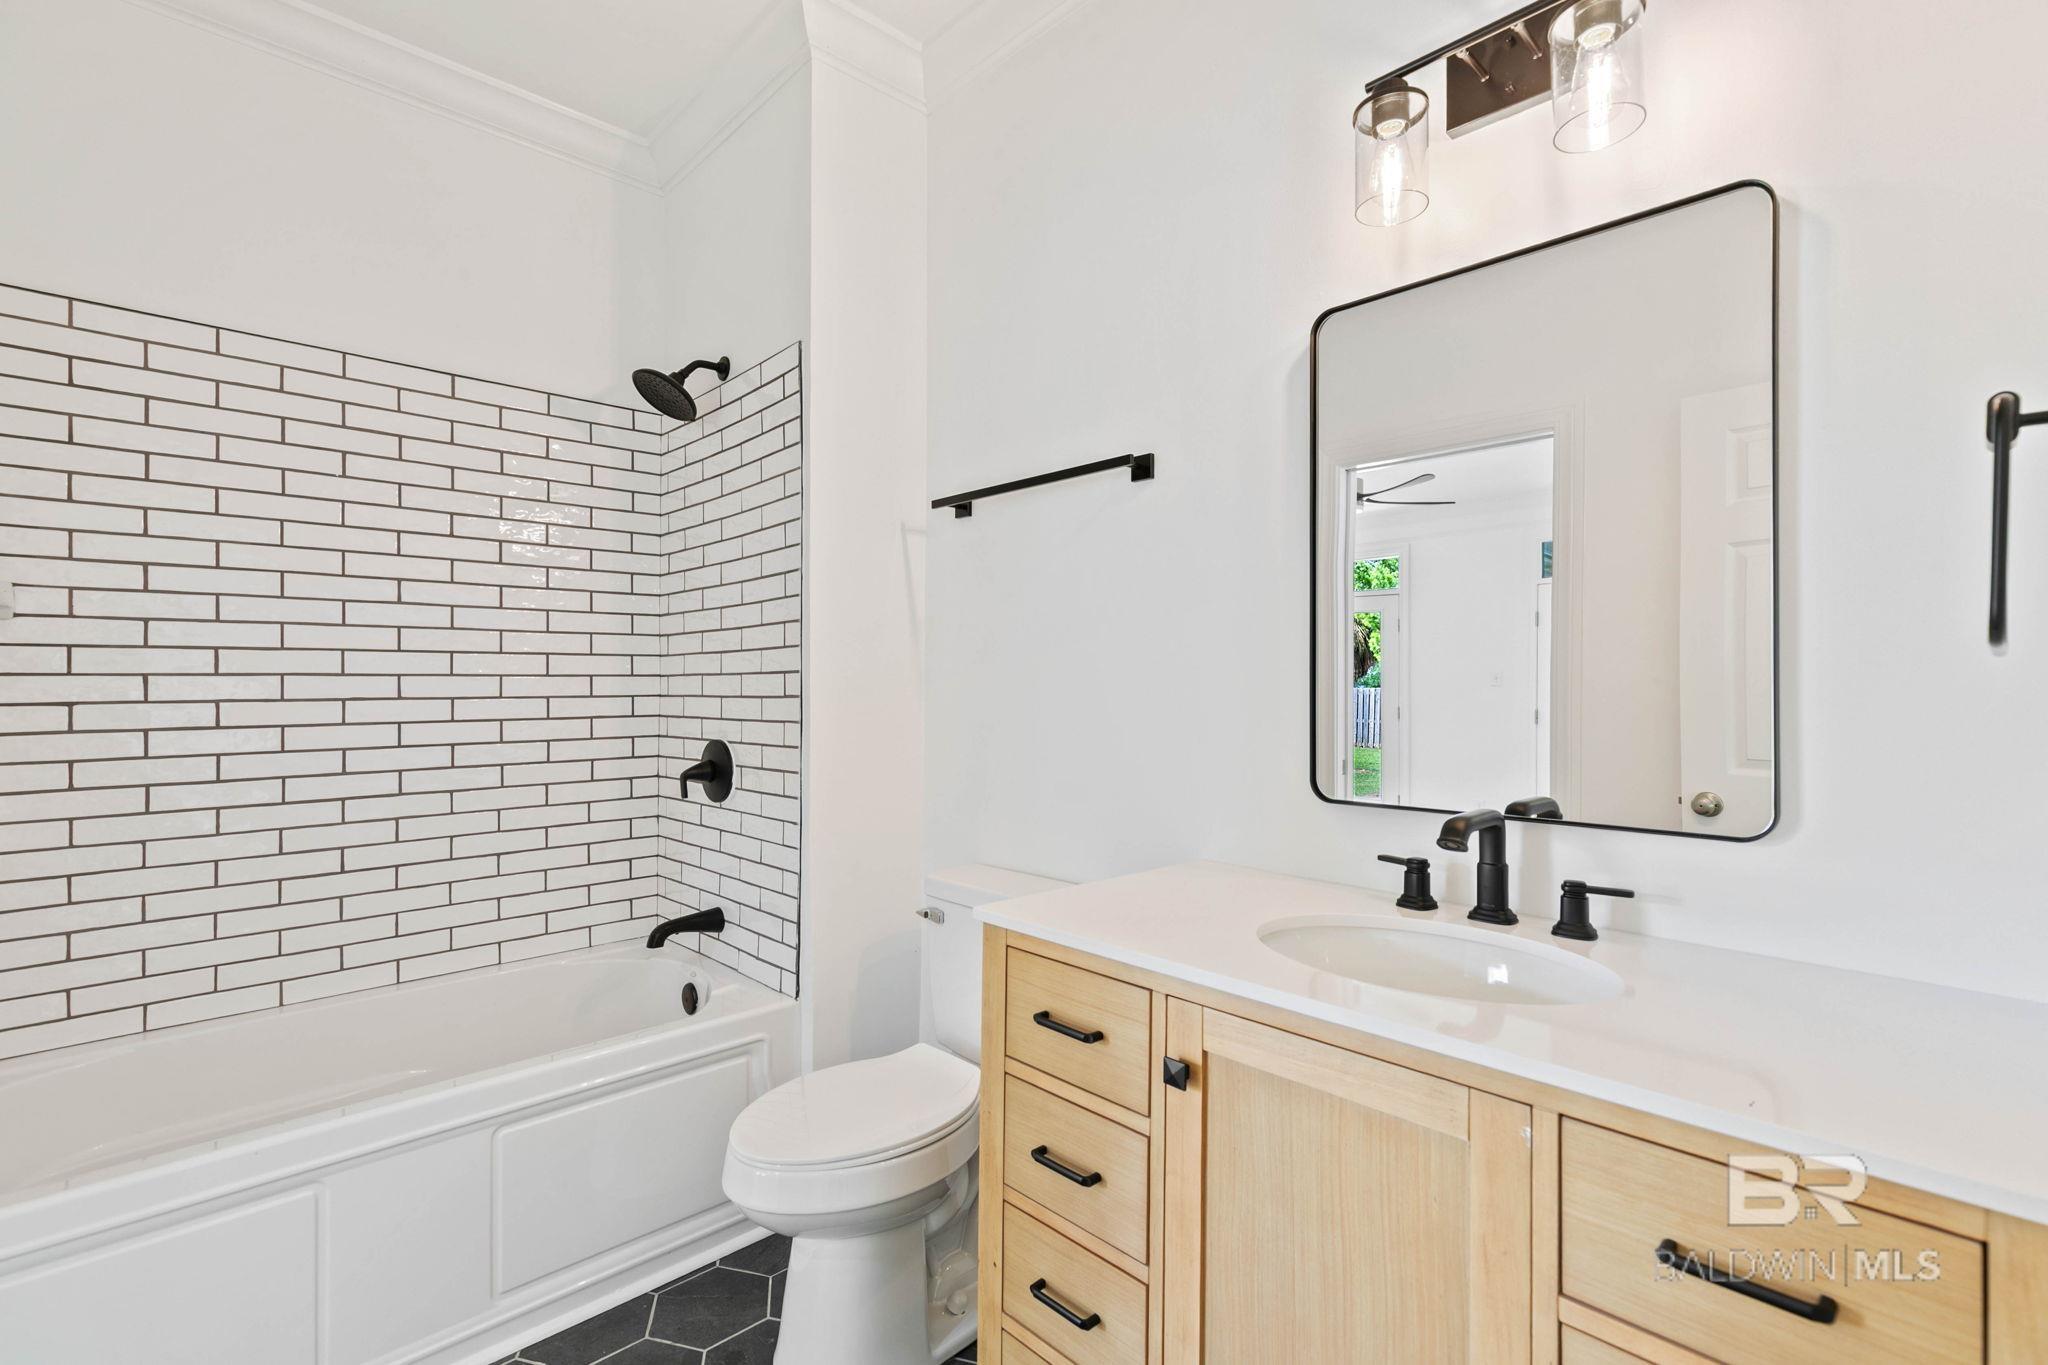
Bathroom with a subway-tile tub surround, dark hexagonal floor, and light wood vanity.
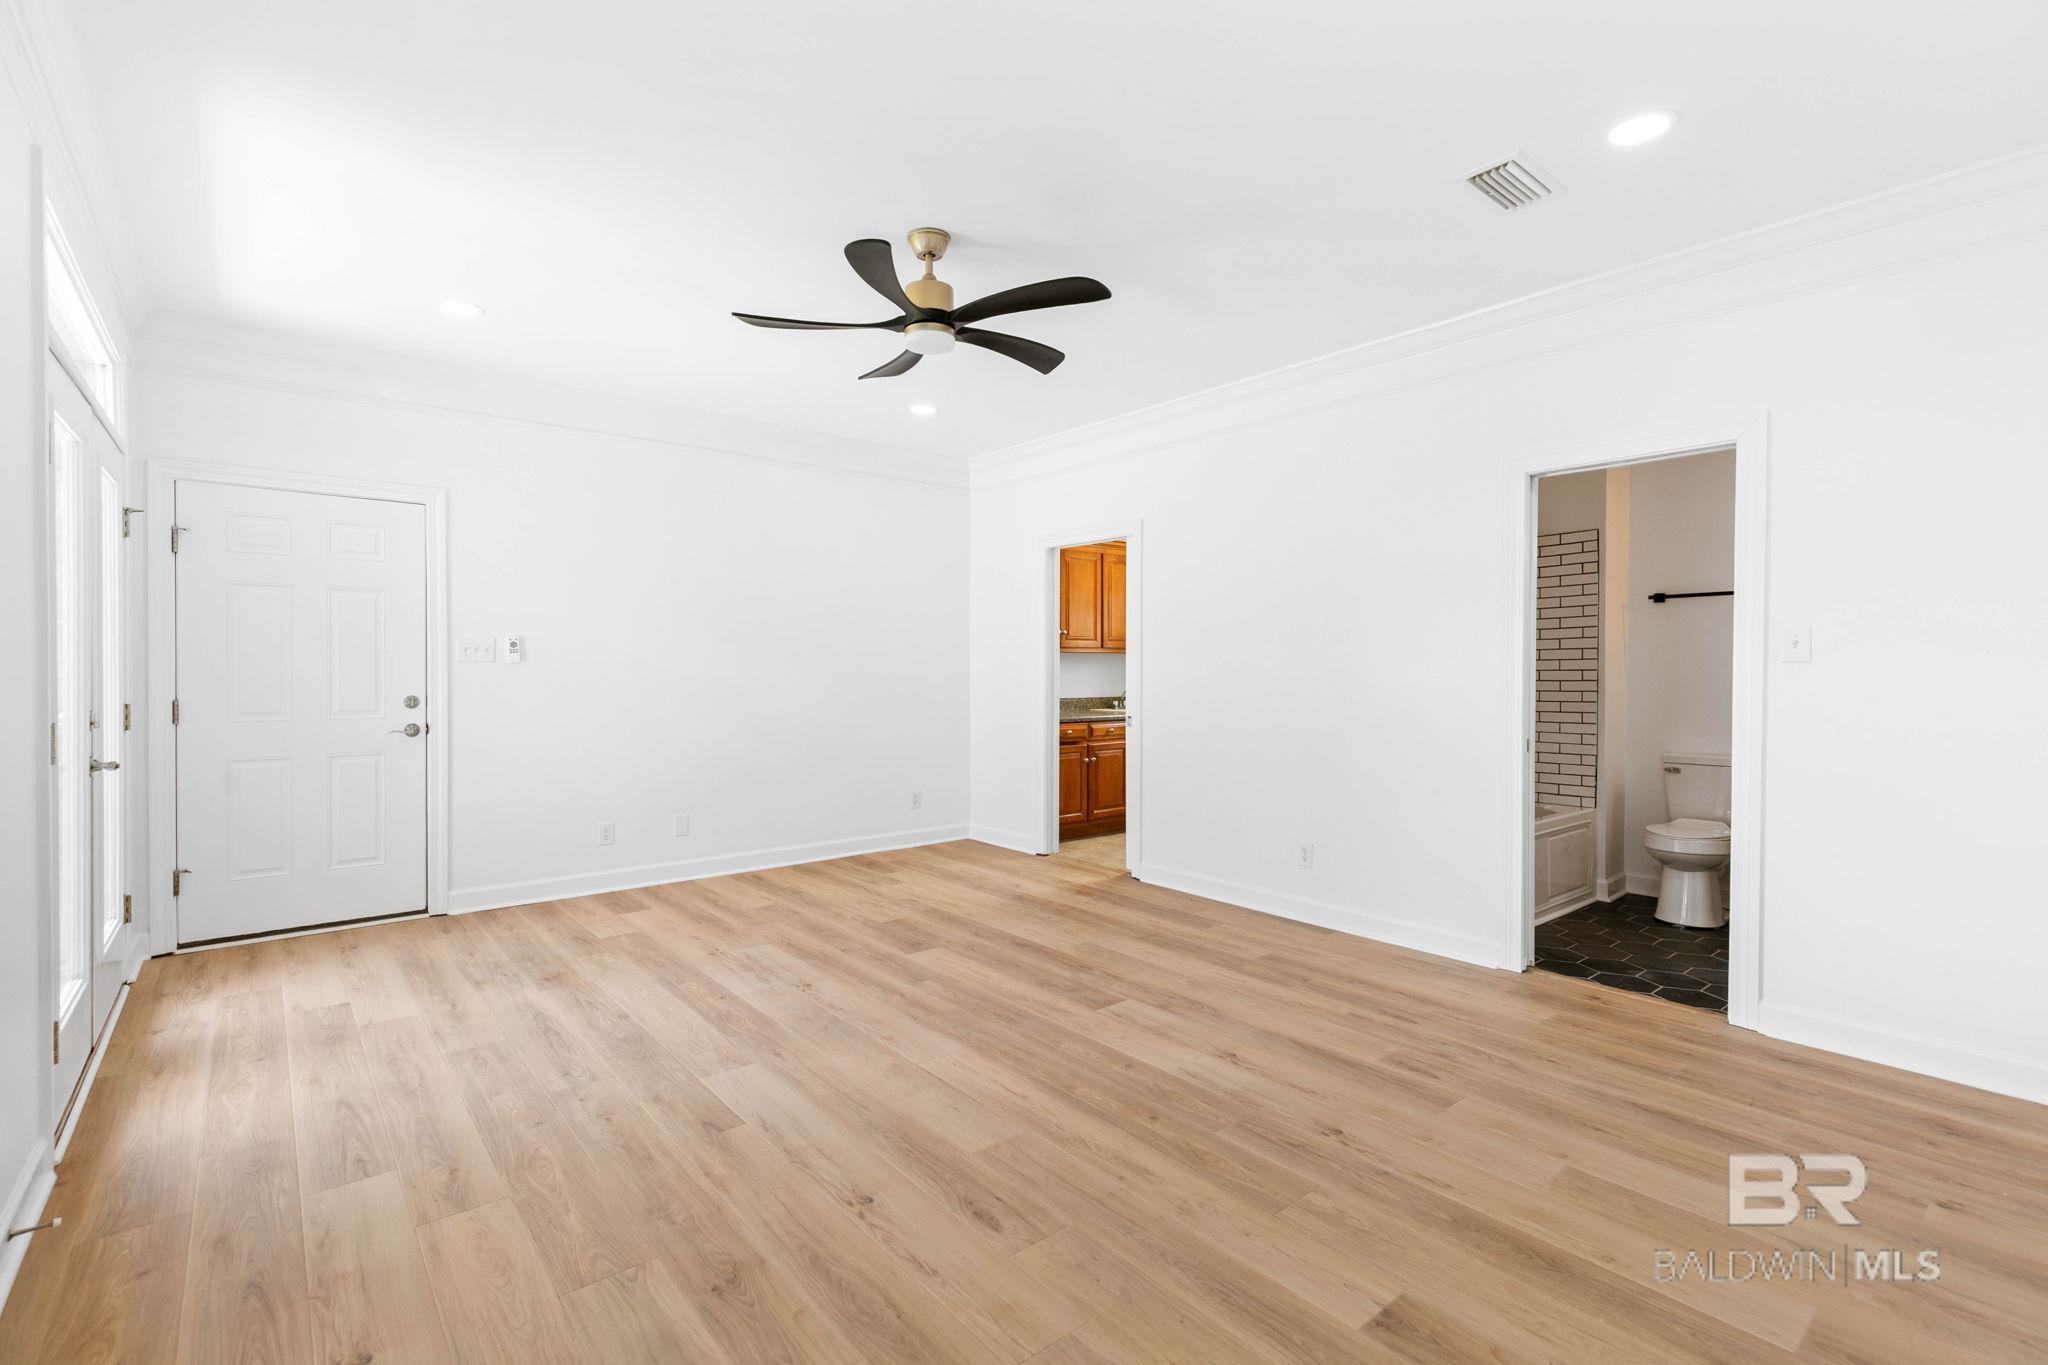
Empty room with light wood floors, a dark ceiling fan, and open doorways to a kitchen and bathroom.
Vacant room with light wood-look flooring, white walls, and a dark ceiling fan.
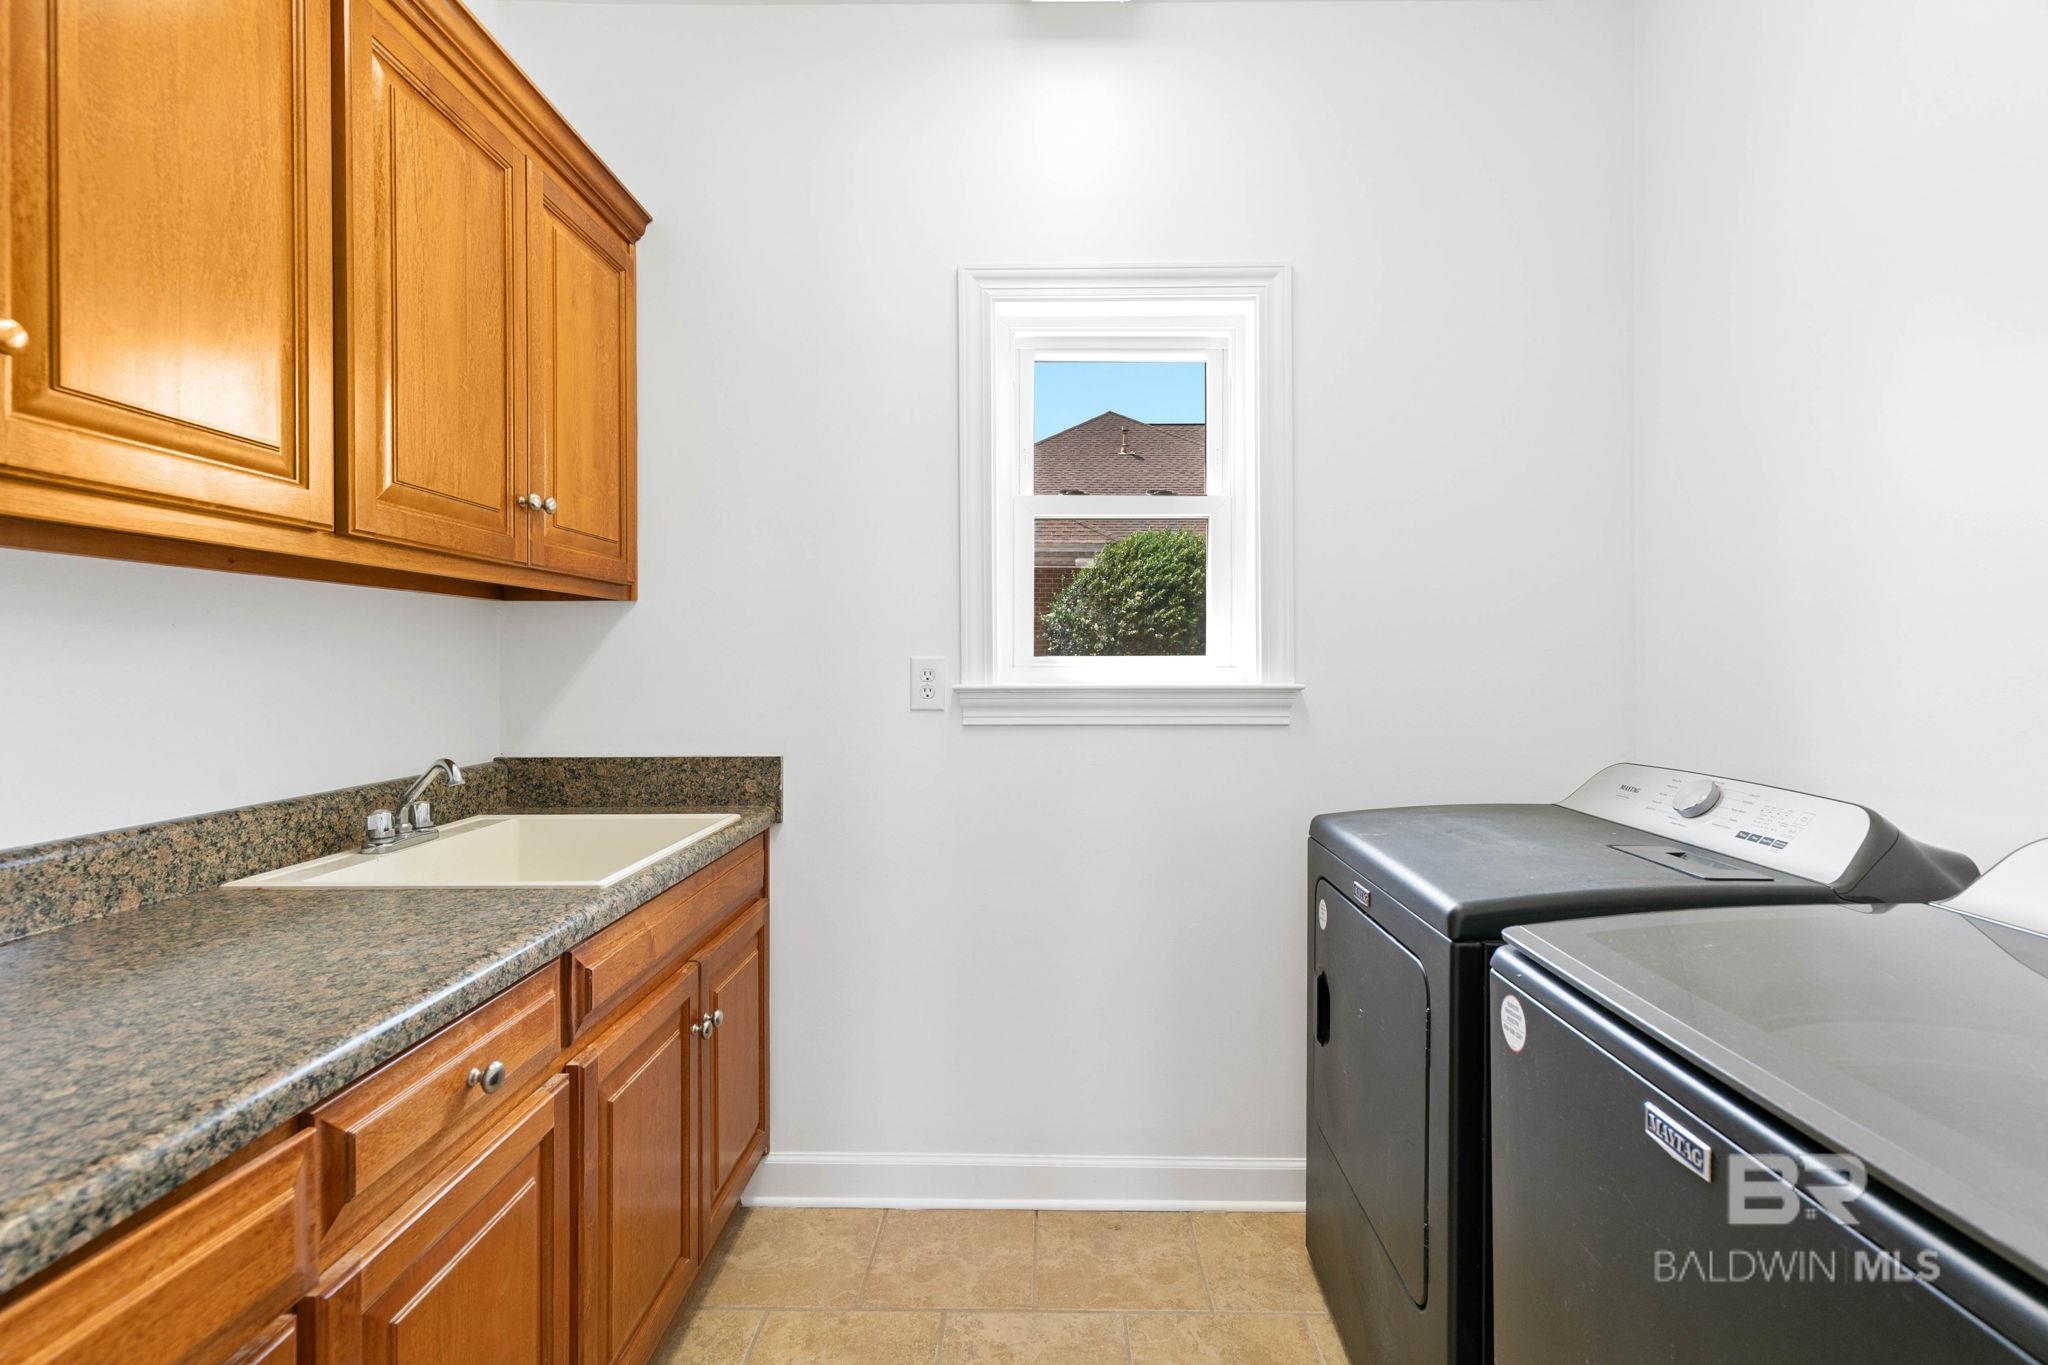
Laundry room with wood cabinets, granite counter, utility sink, and washer and dryer.
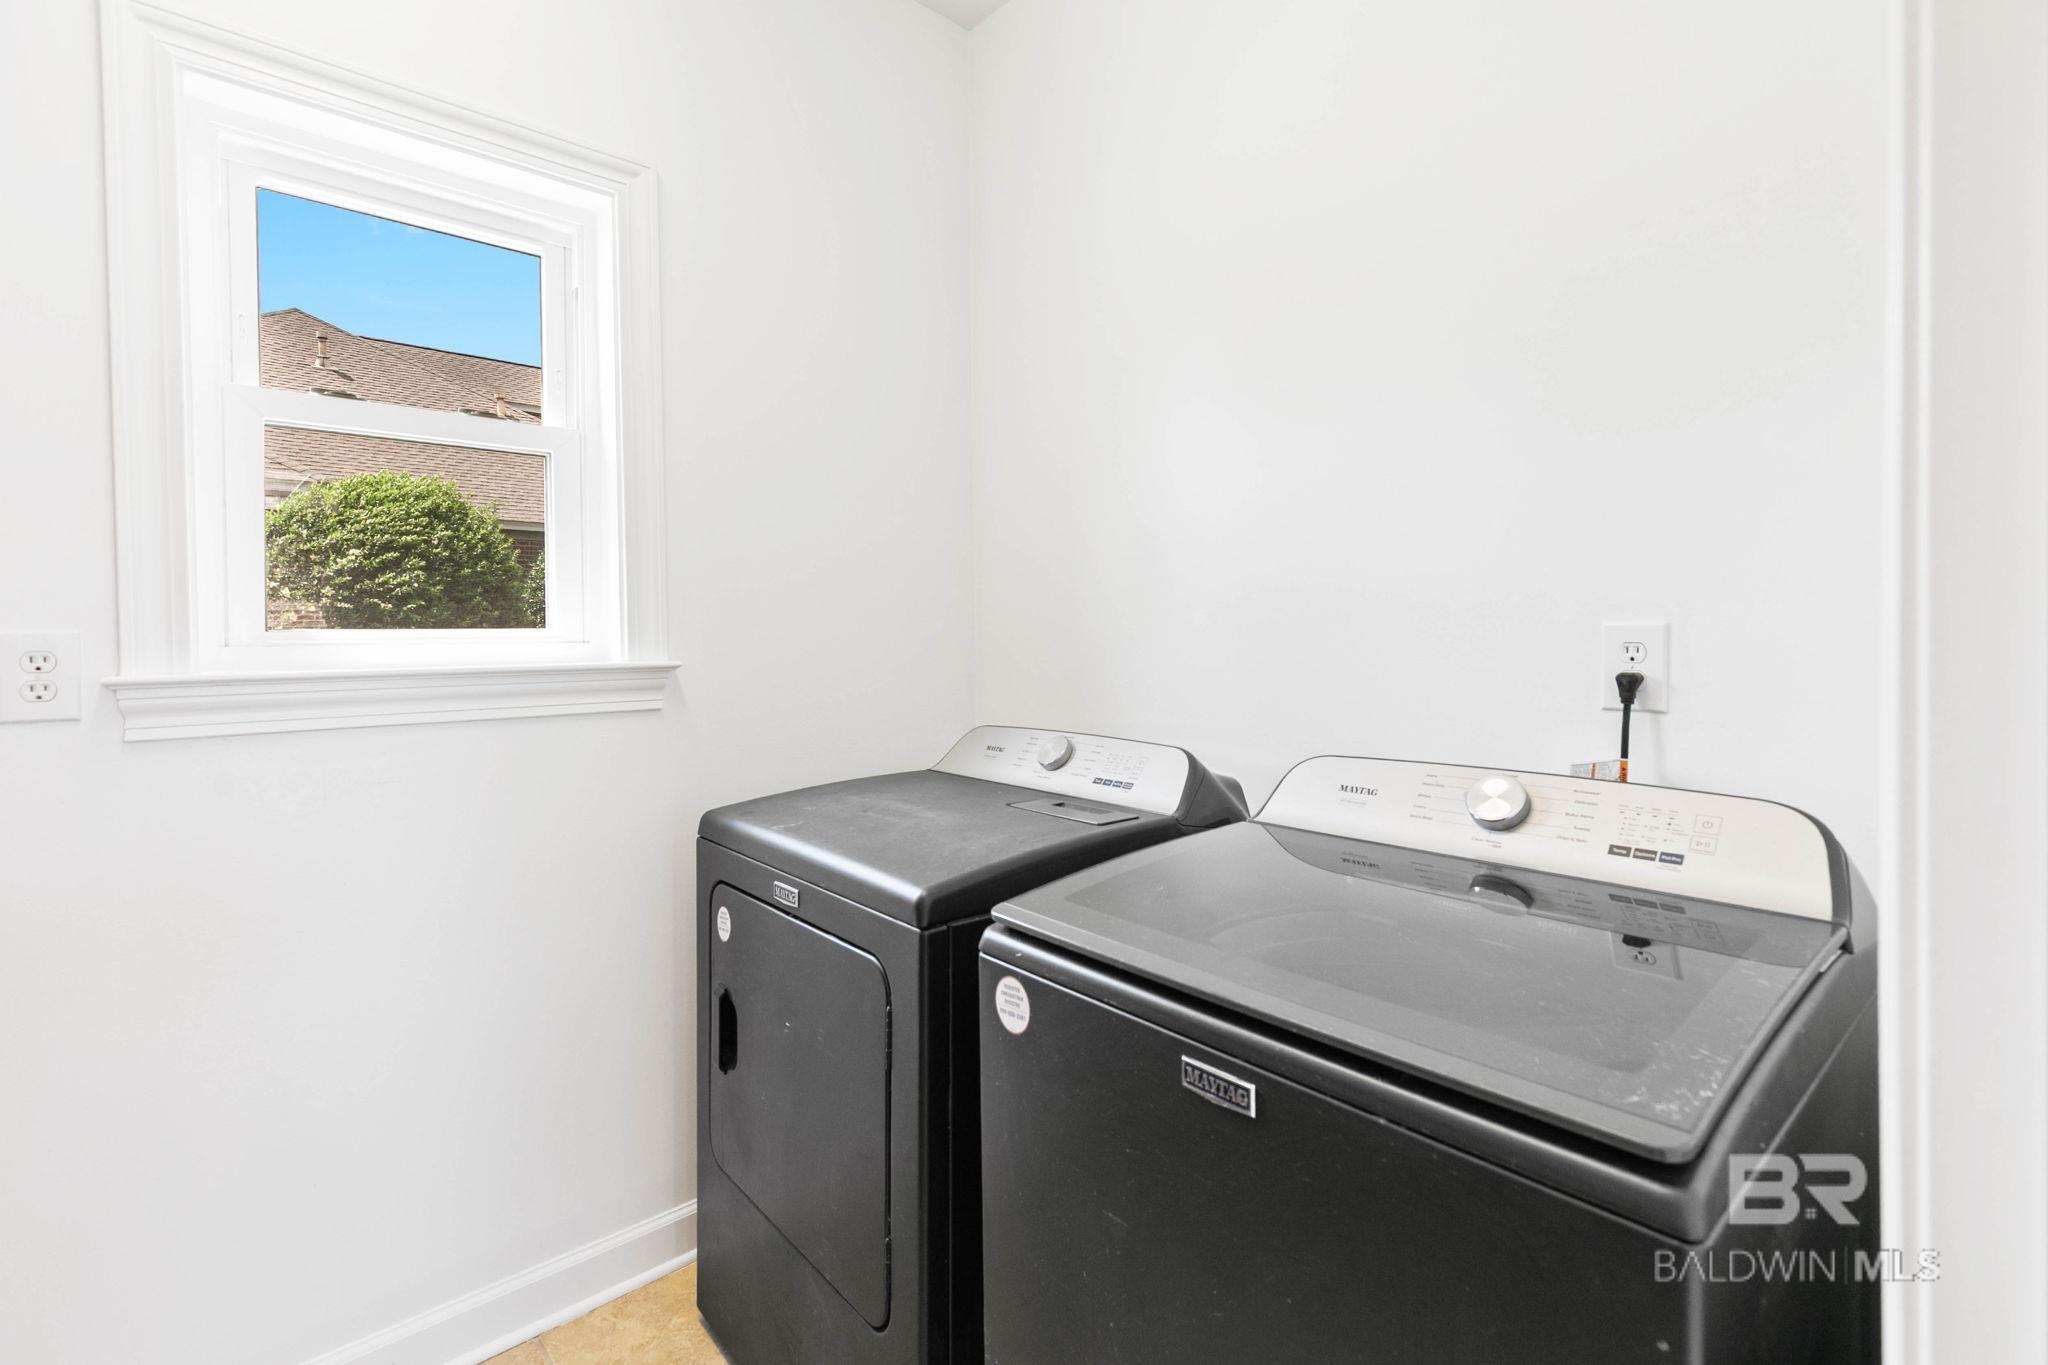
Laundry room with dark Maytag washer and dryer beside a window.
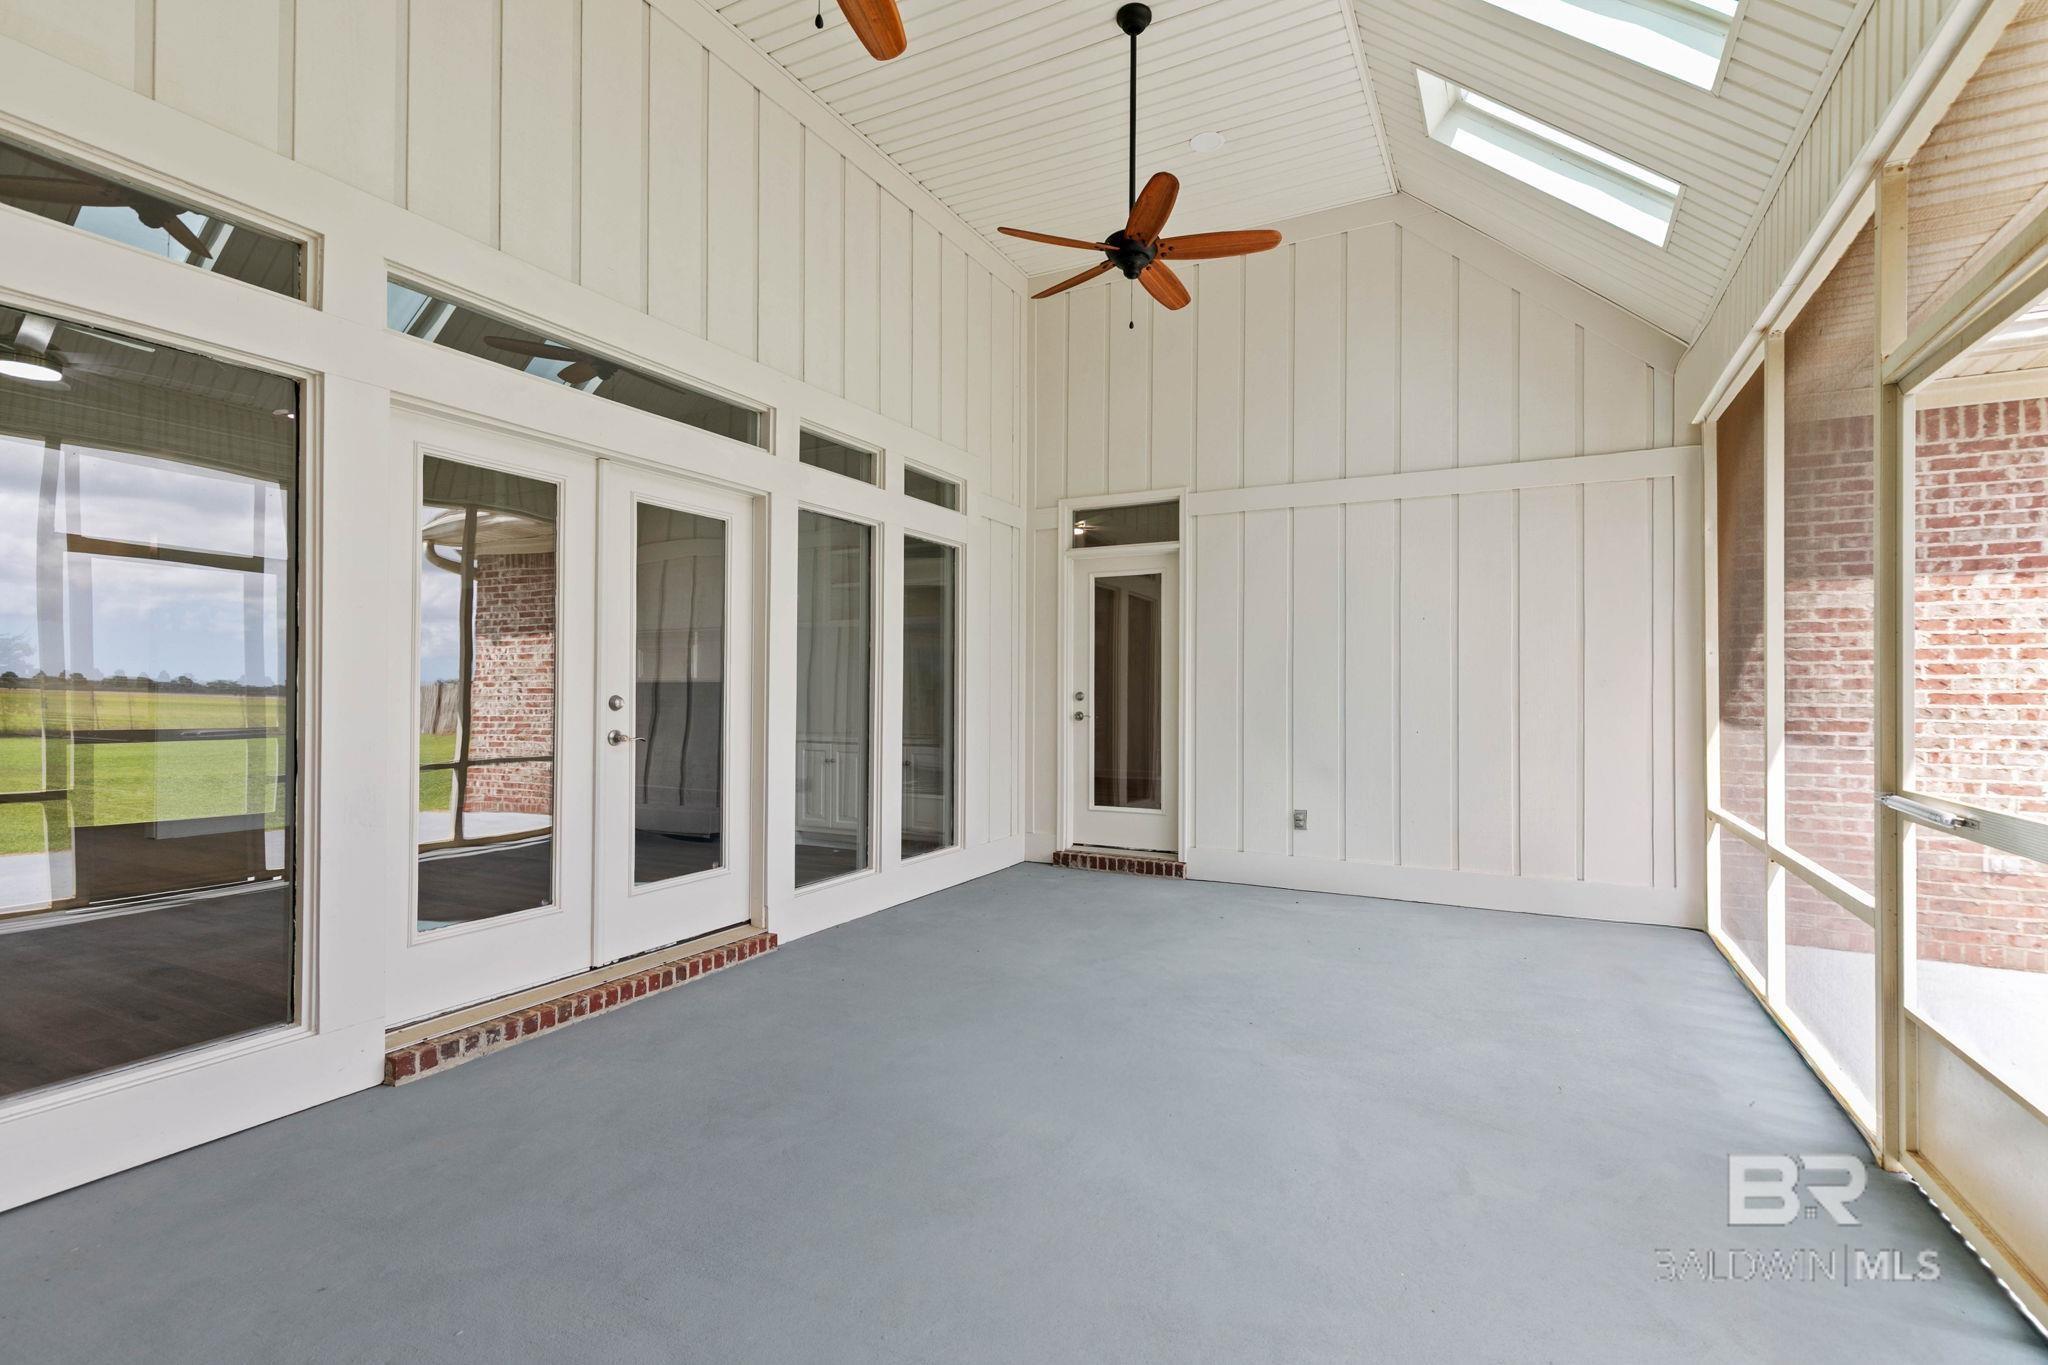
Enclosed porch with skylights, a ceiling fan, gray flooring, and large windows.
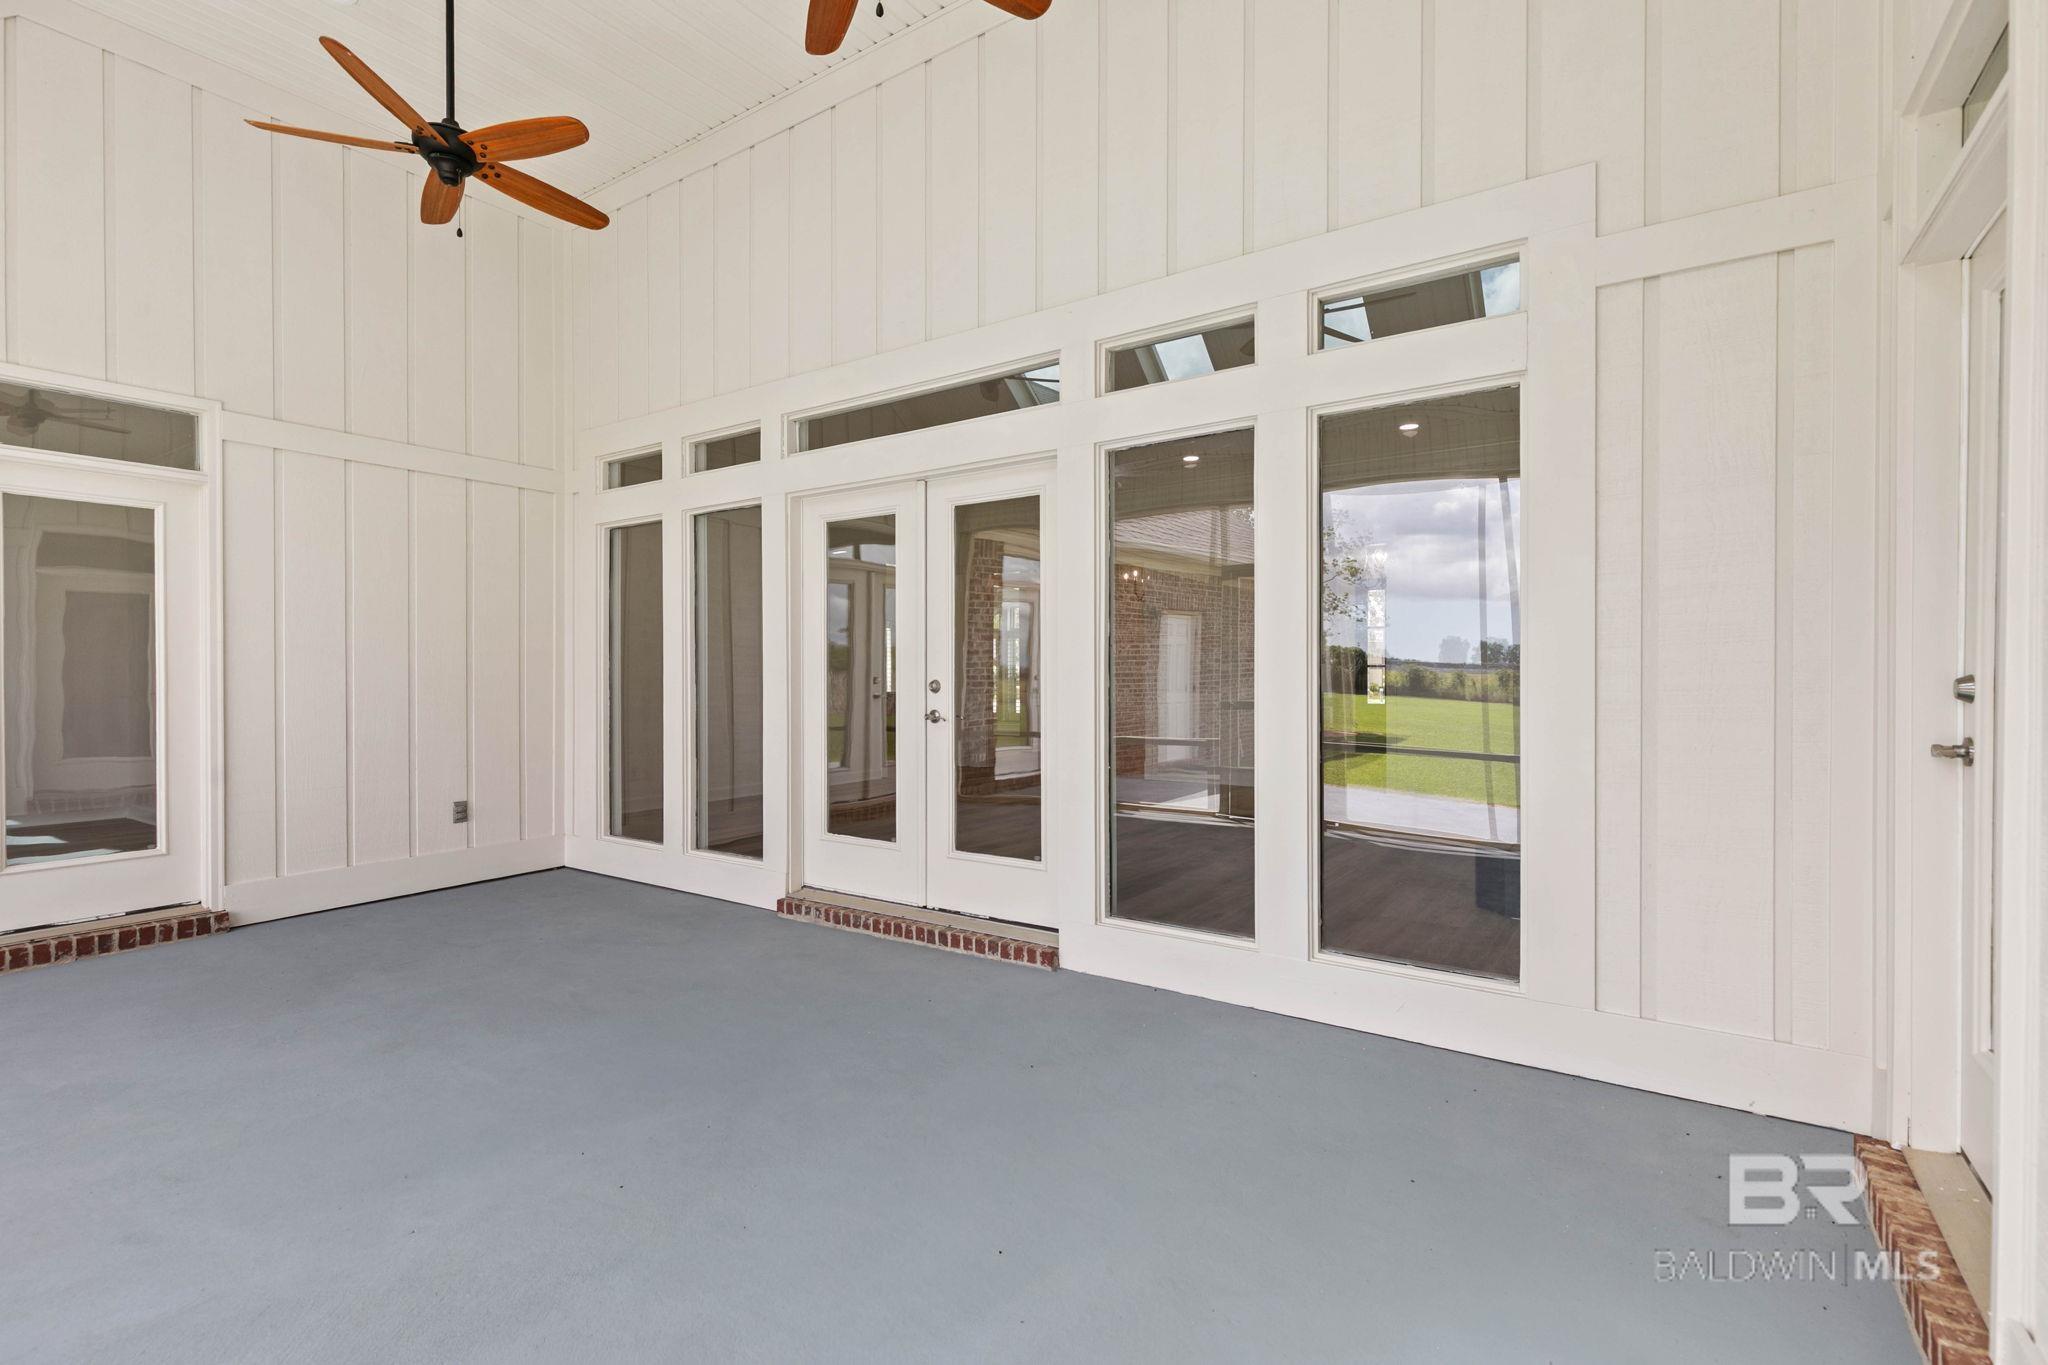
Covered porch with white walls, gray flooring, ceiling fans, and French doors overlooking a lawn.
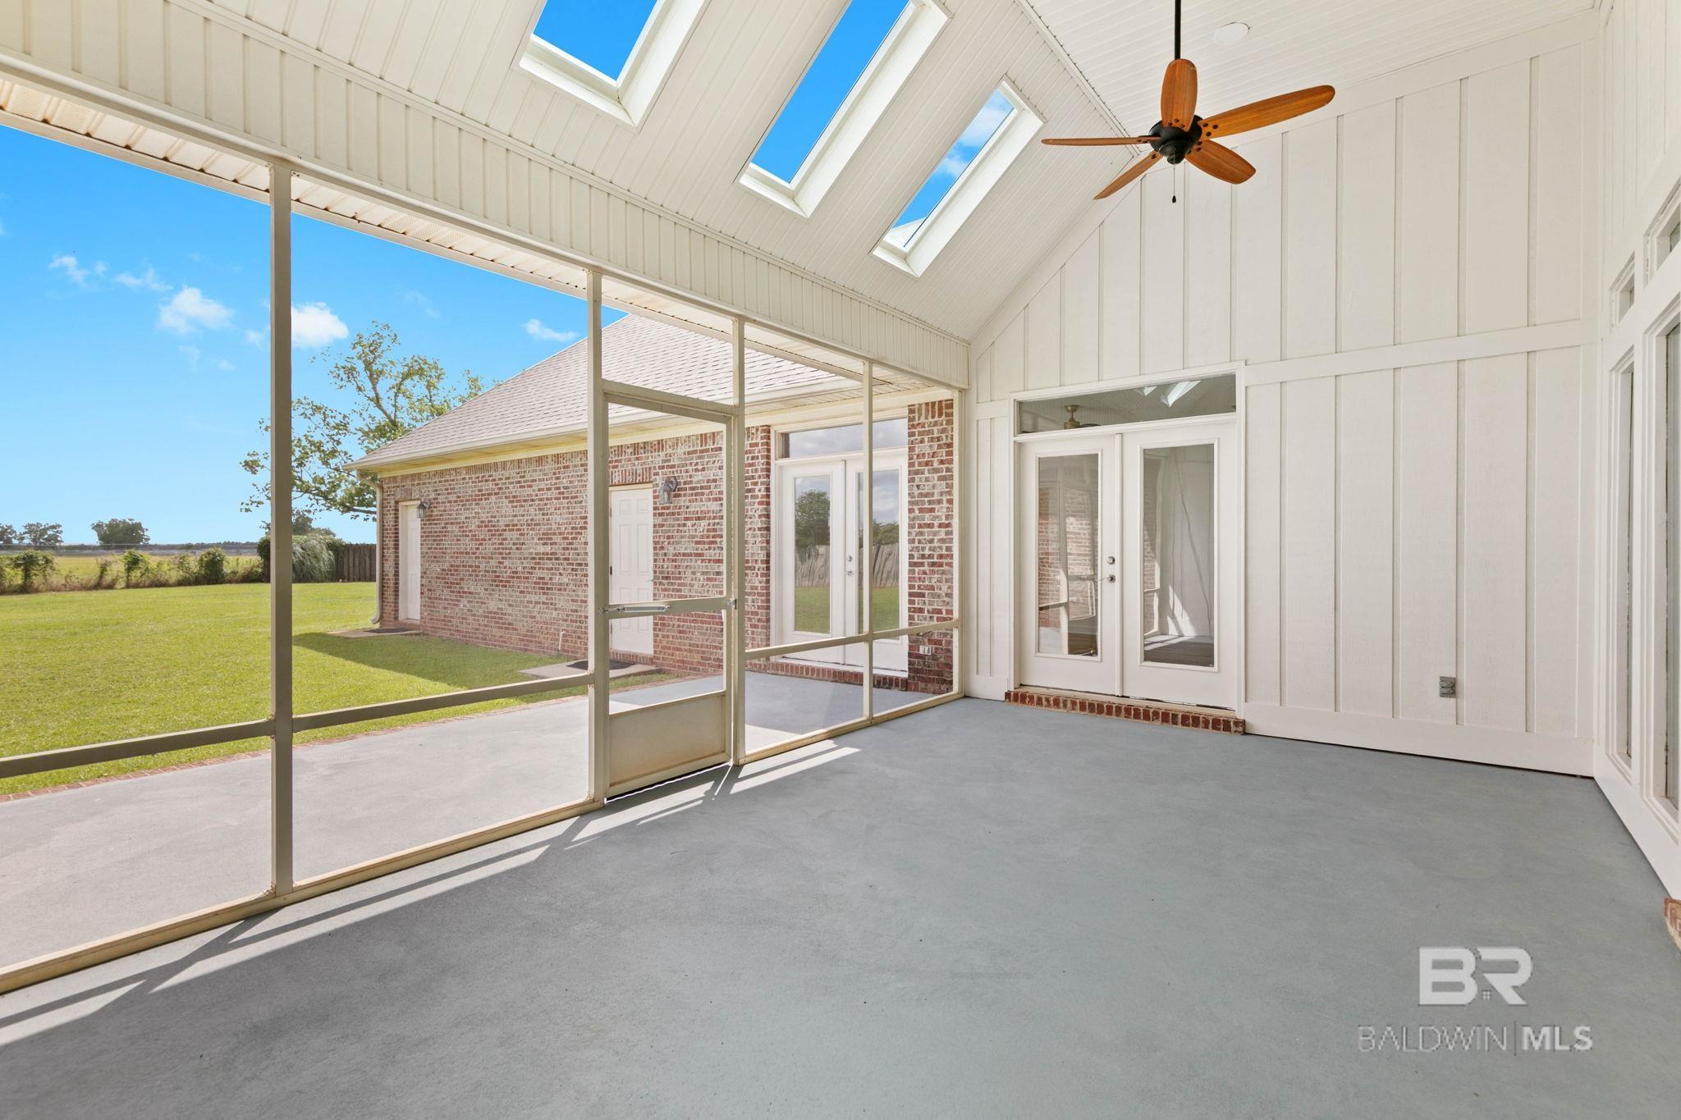
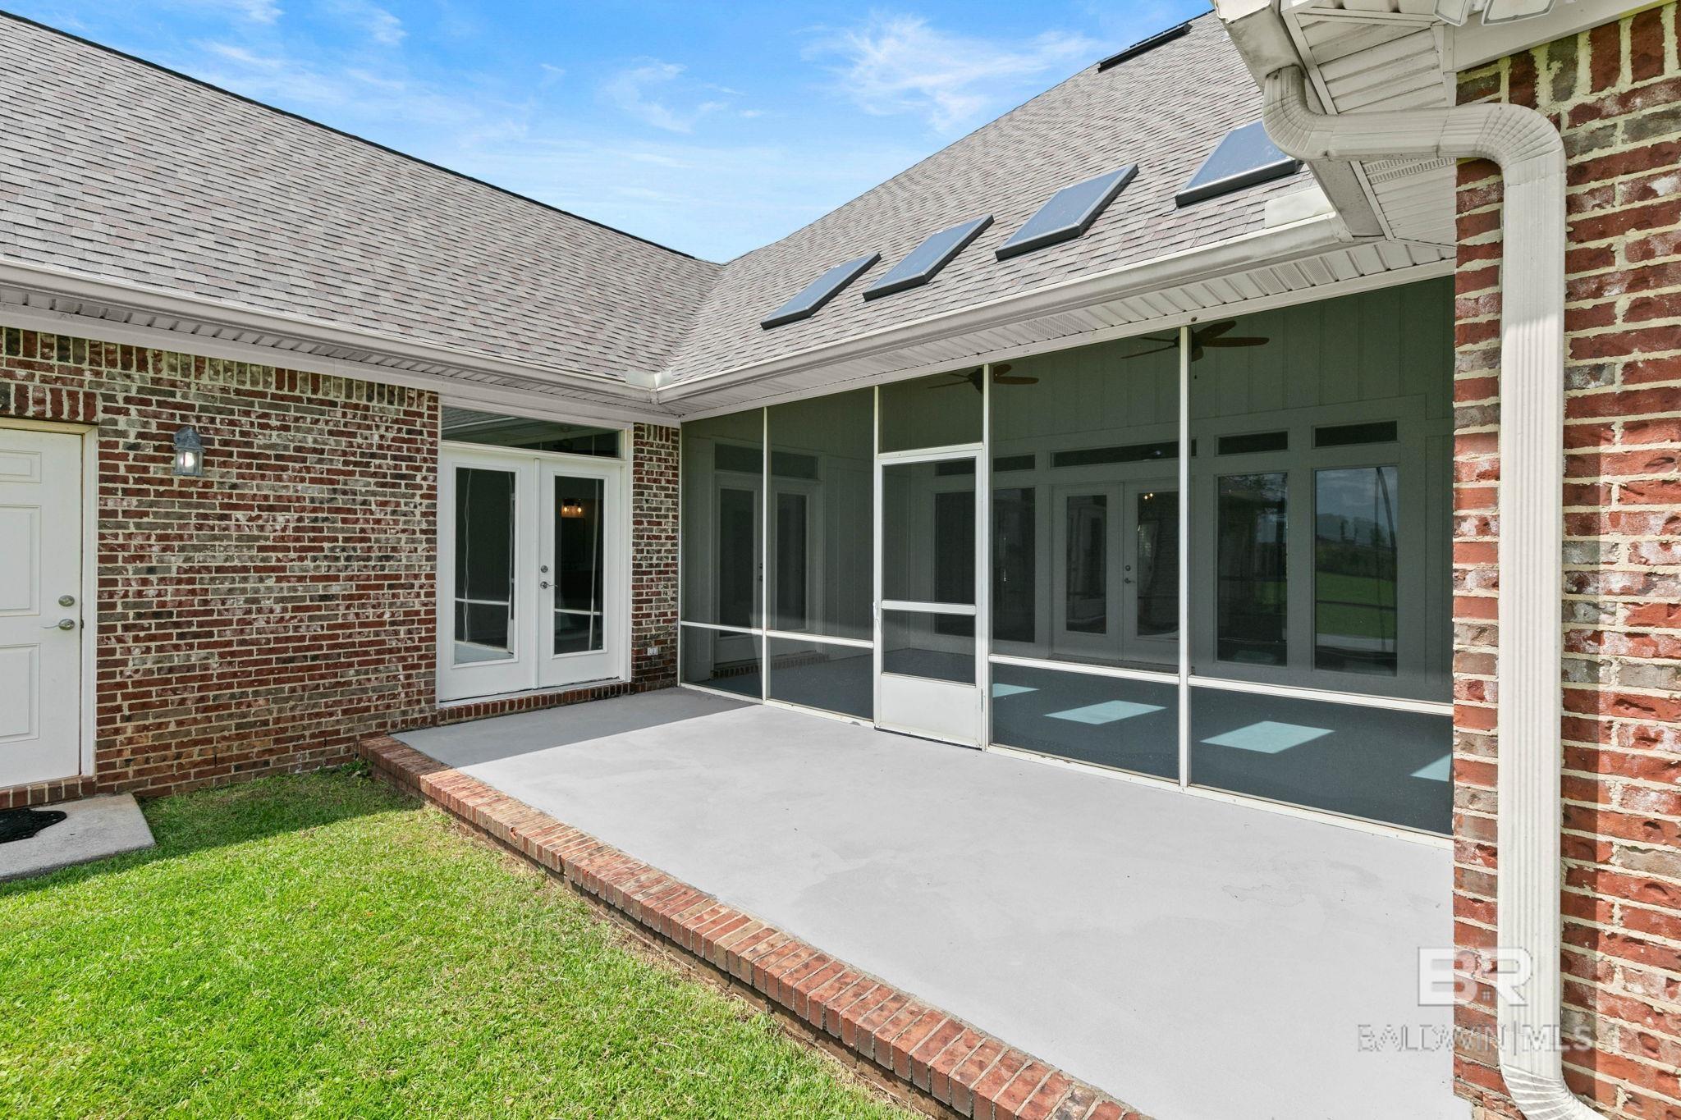
Screened porch with skylights, a ceiling fan, concrete floor, and views of the lawn.
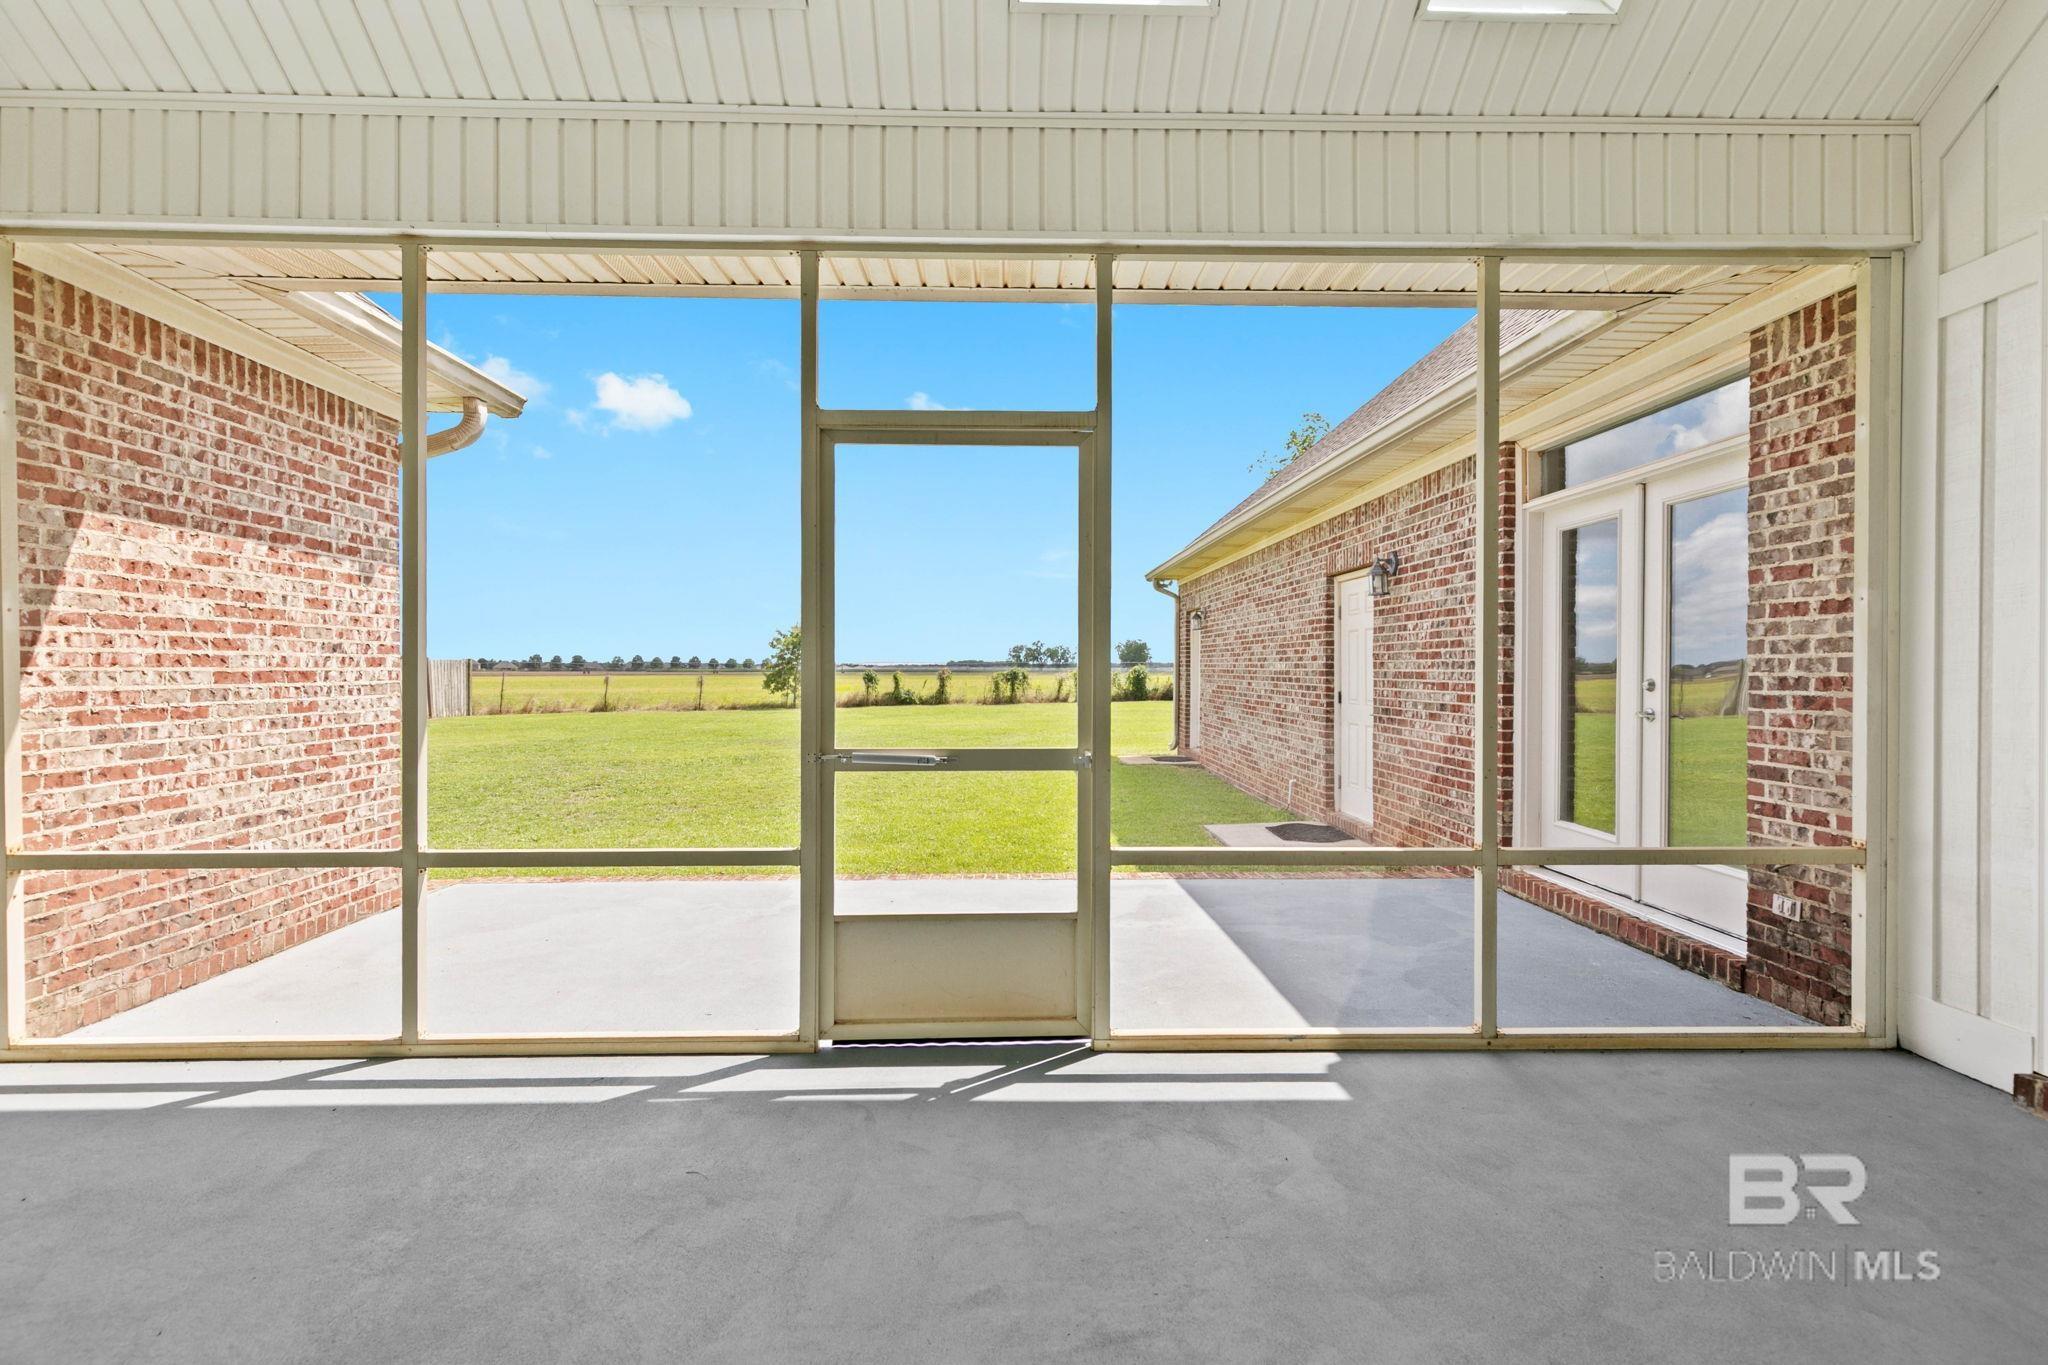
Screened patio overlooking a broad lawn and open field, with brick walls and white French doors.
Brick home’s screened patio with a concrete floor, central door, and roof skylights.
Brick home with a screened-in patio and concrete floor beneath roof skylights.
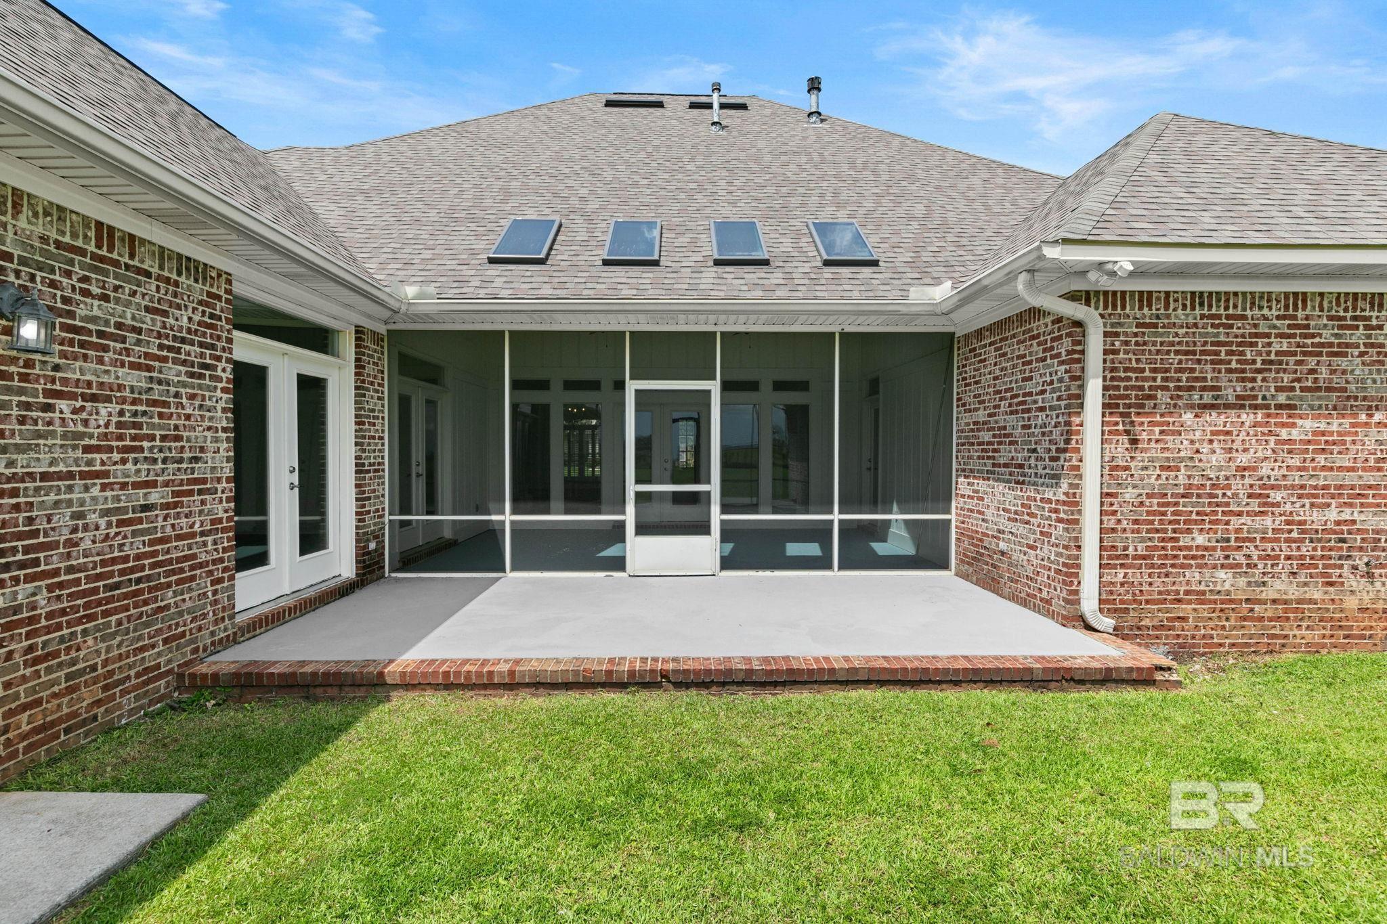
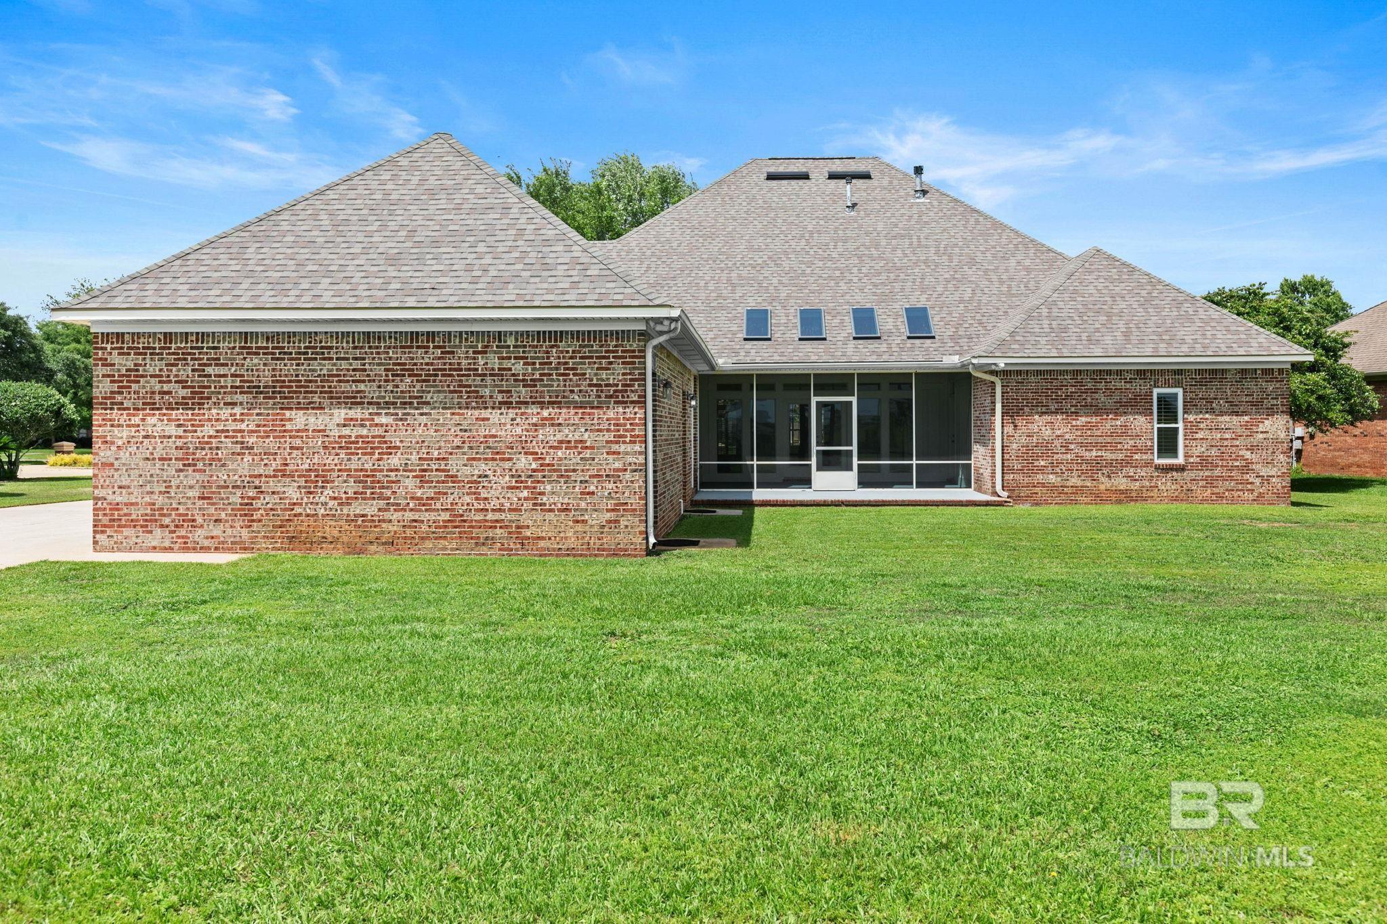
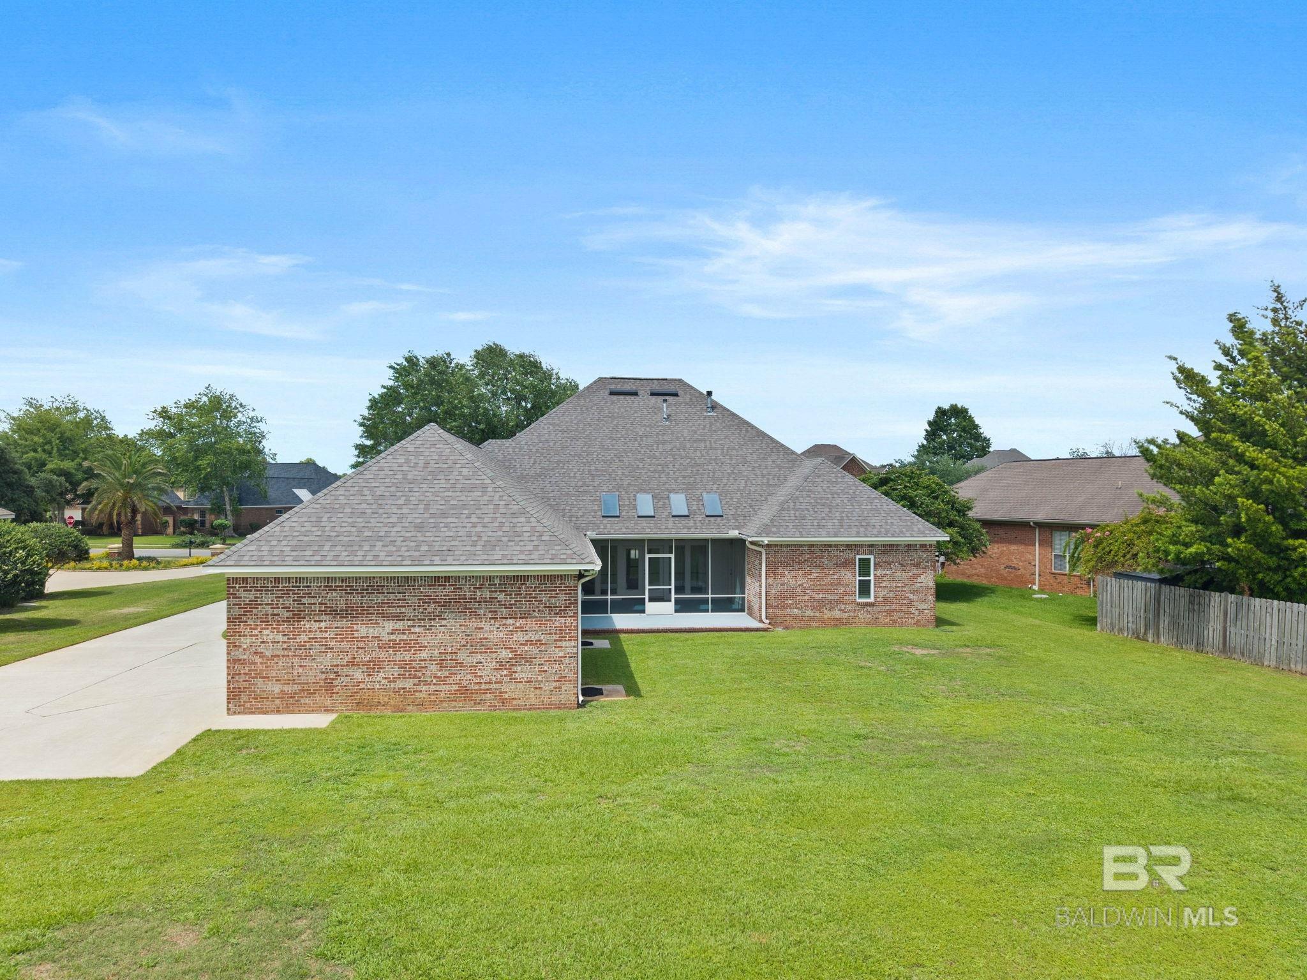
Red-brick house with a screened rear porch and broad green lawn.
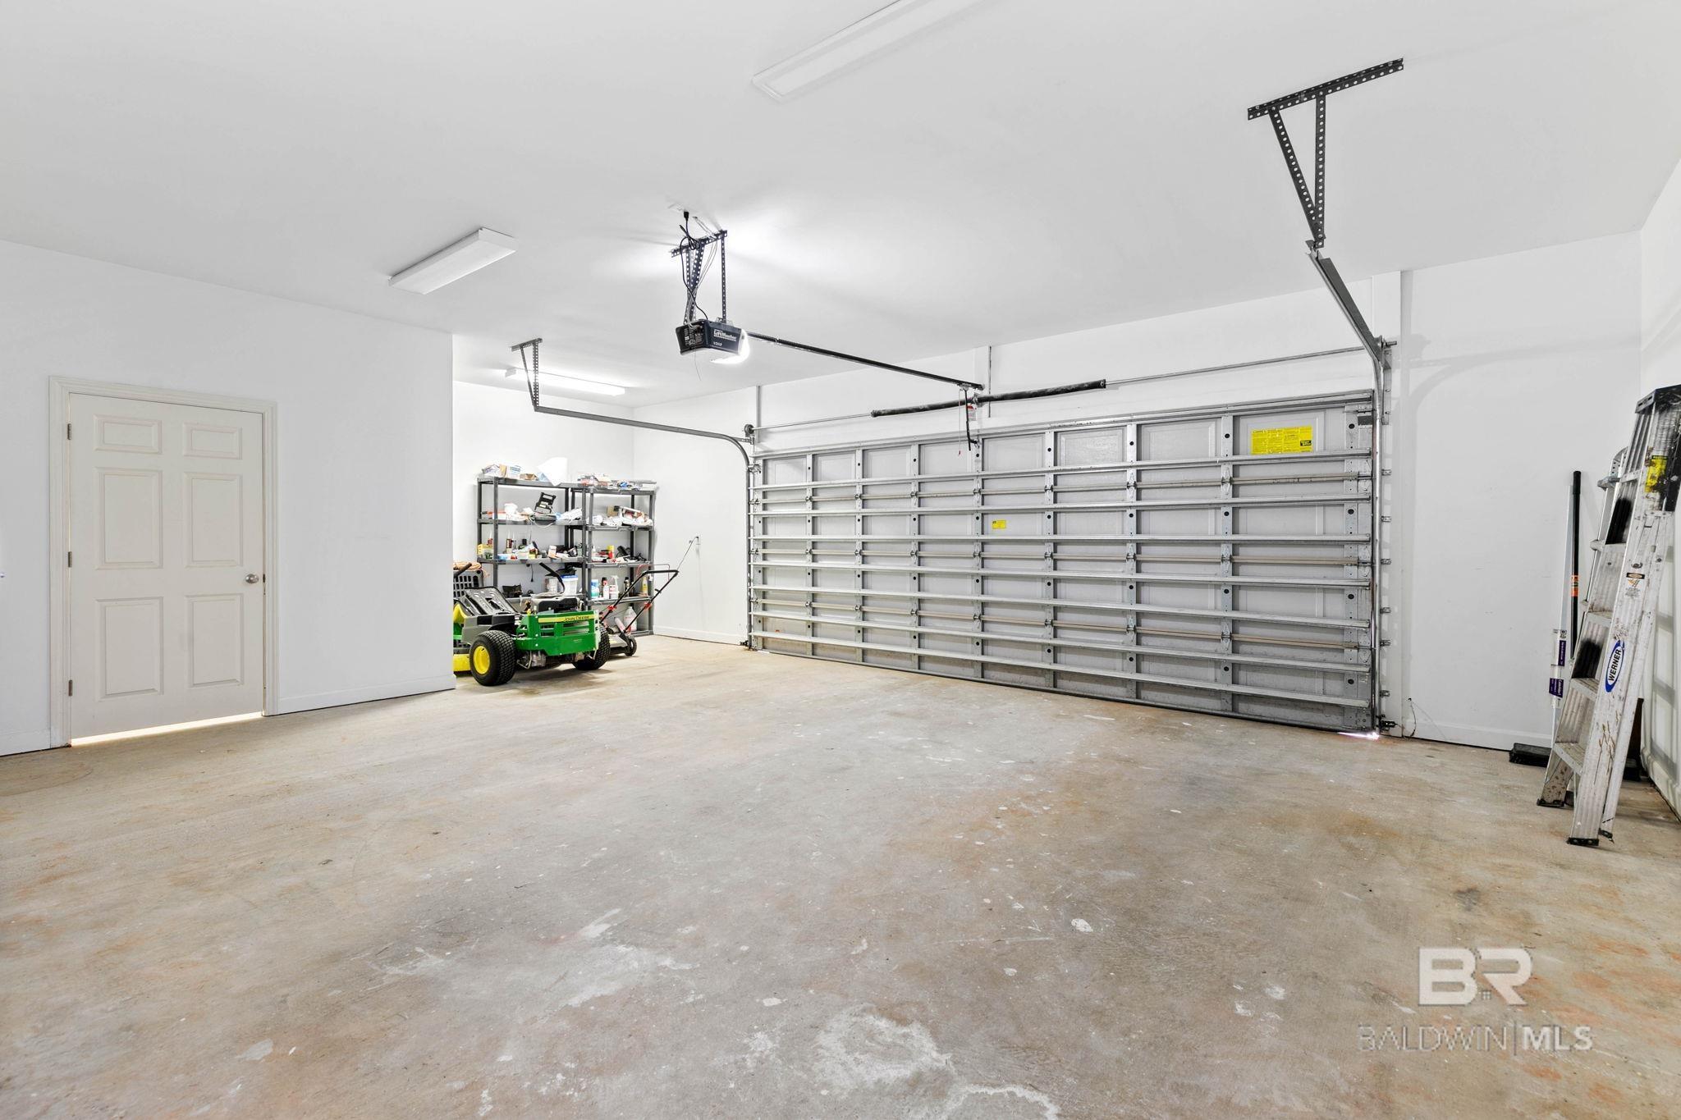
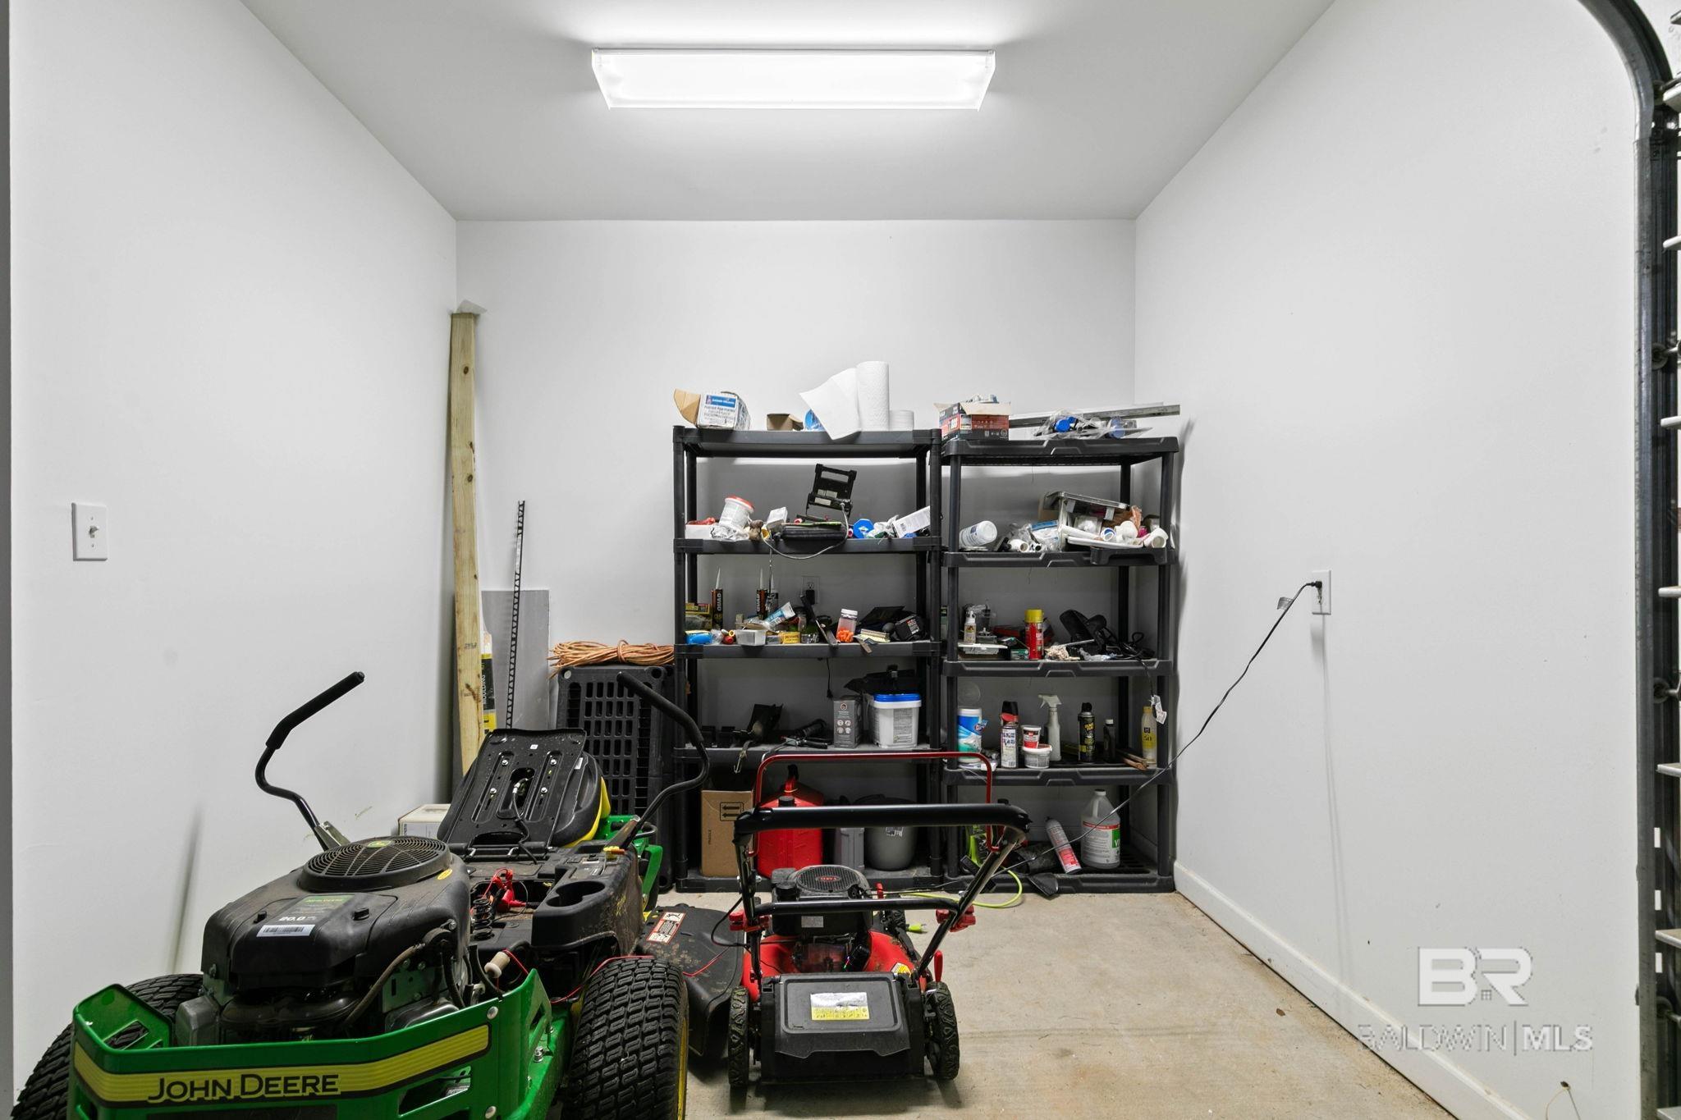
Spacious garage with a large overhead door, riding mower, storage shelves, and ladders.
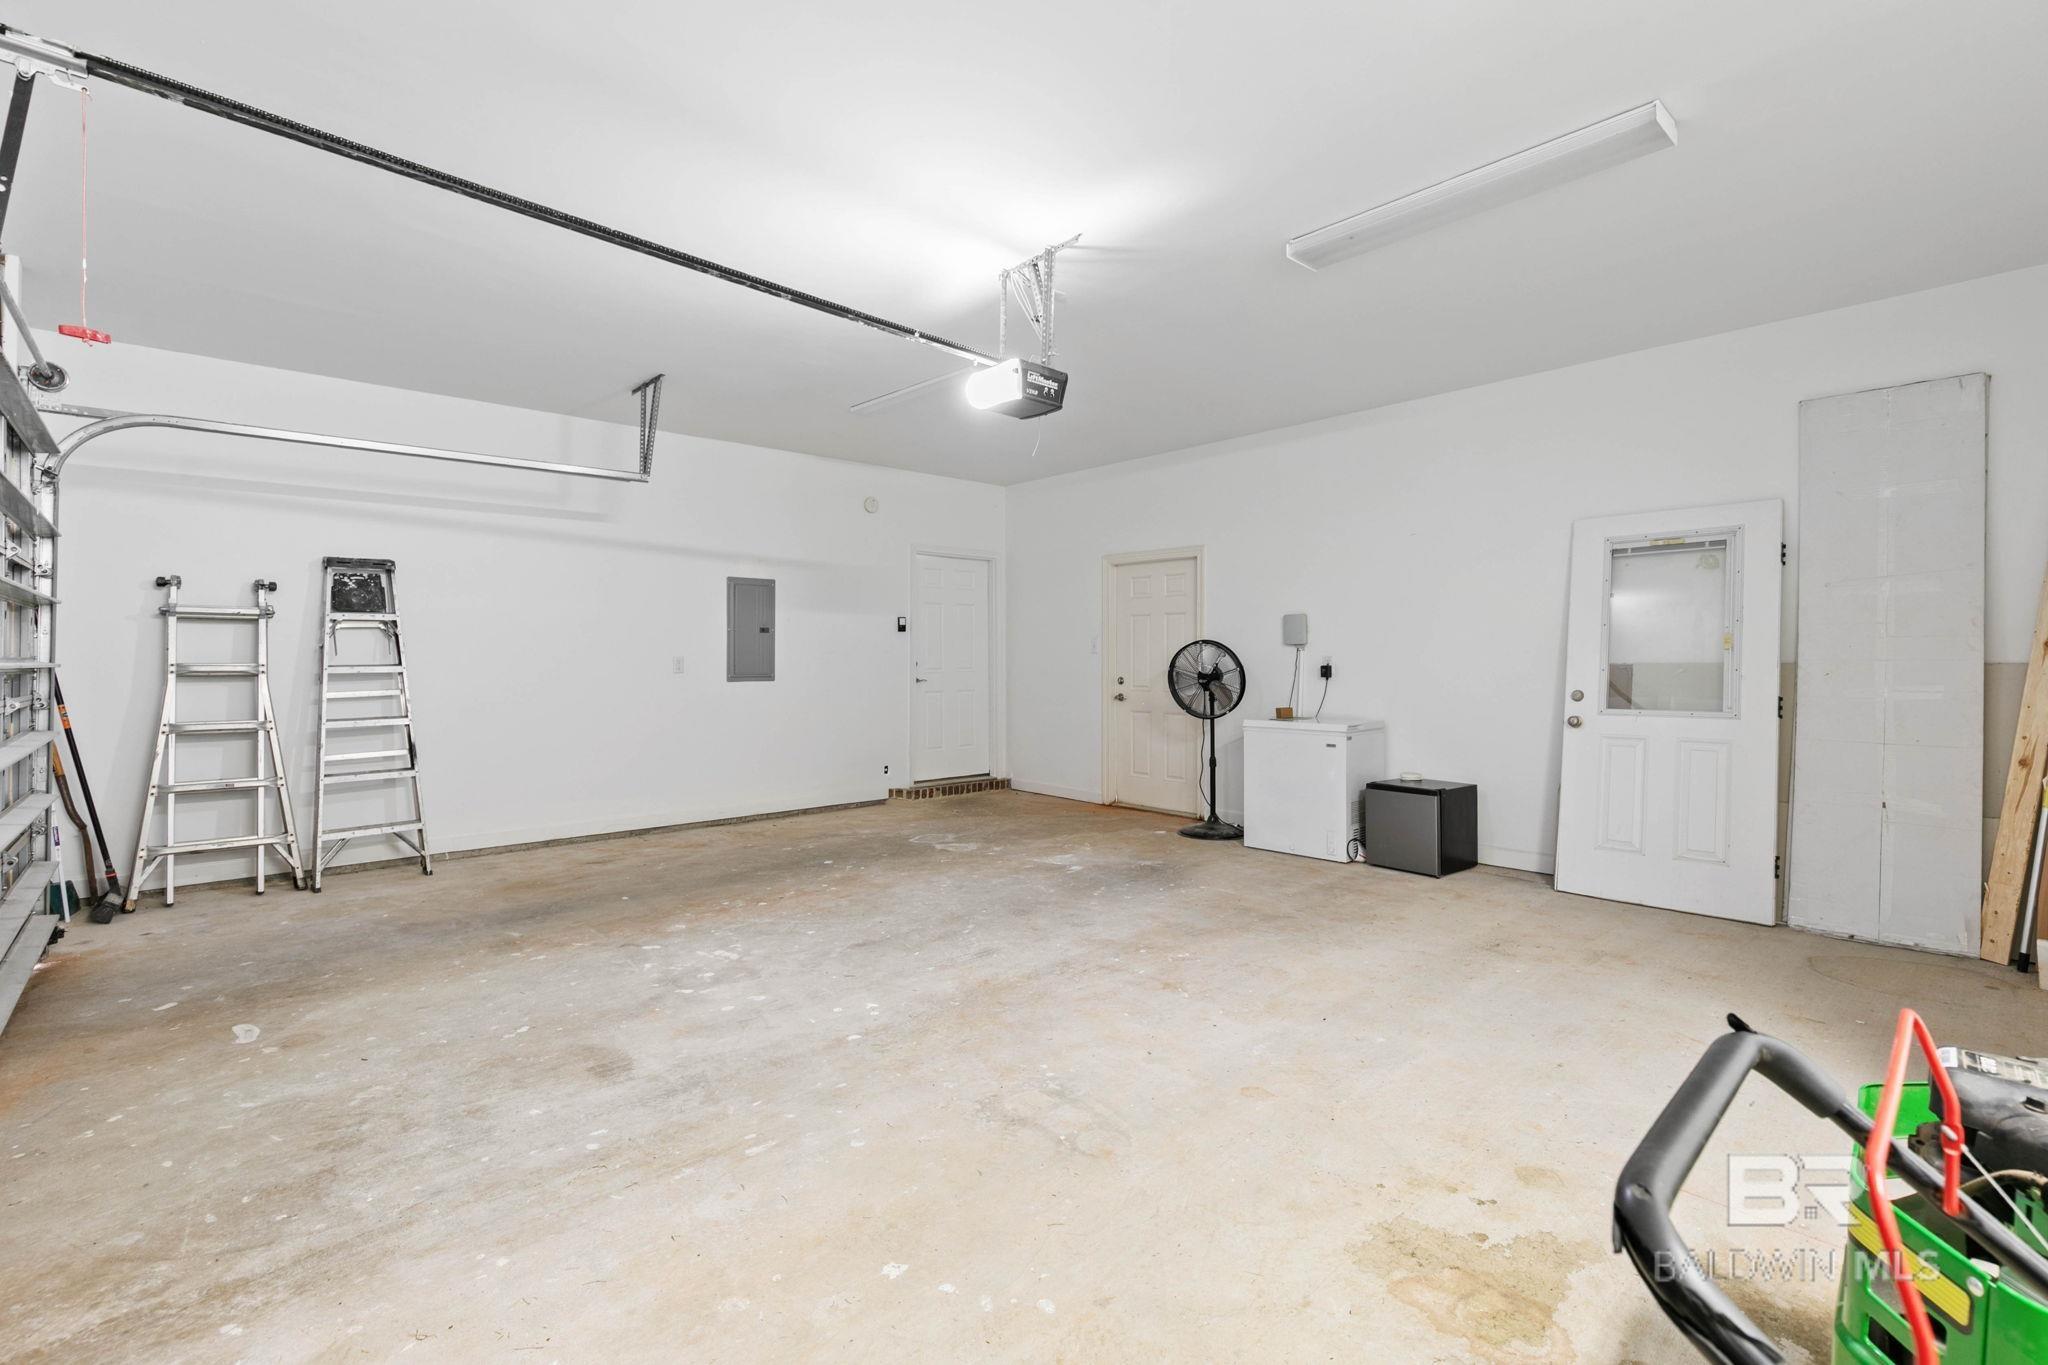
Residential garage with concrete floor, overhead door tracks, ladders, and doors along the back wall.
Garage with two lawn mowers and shelves filled with tools and supplies.
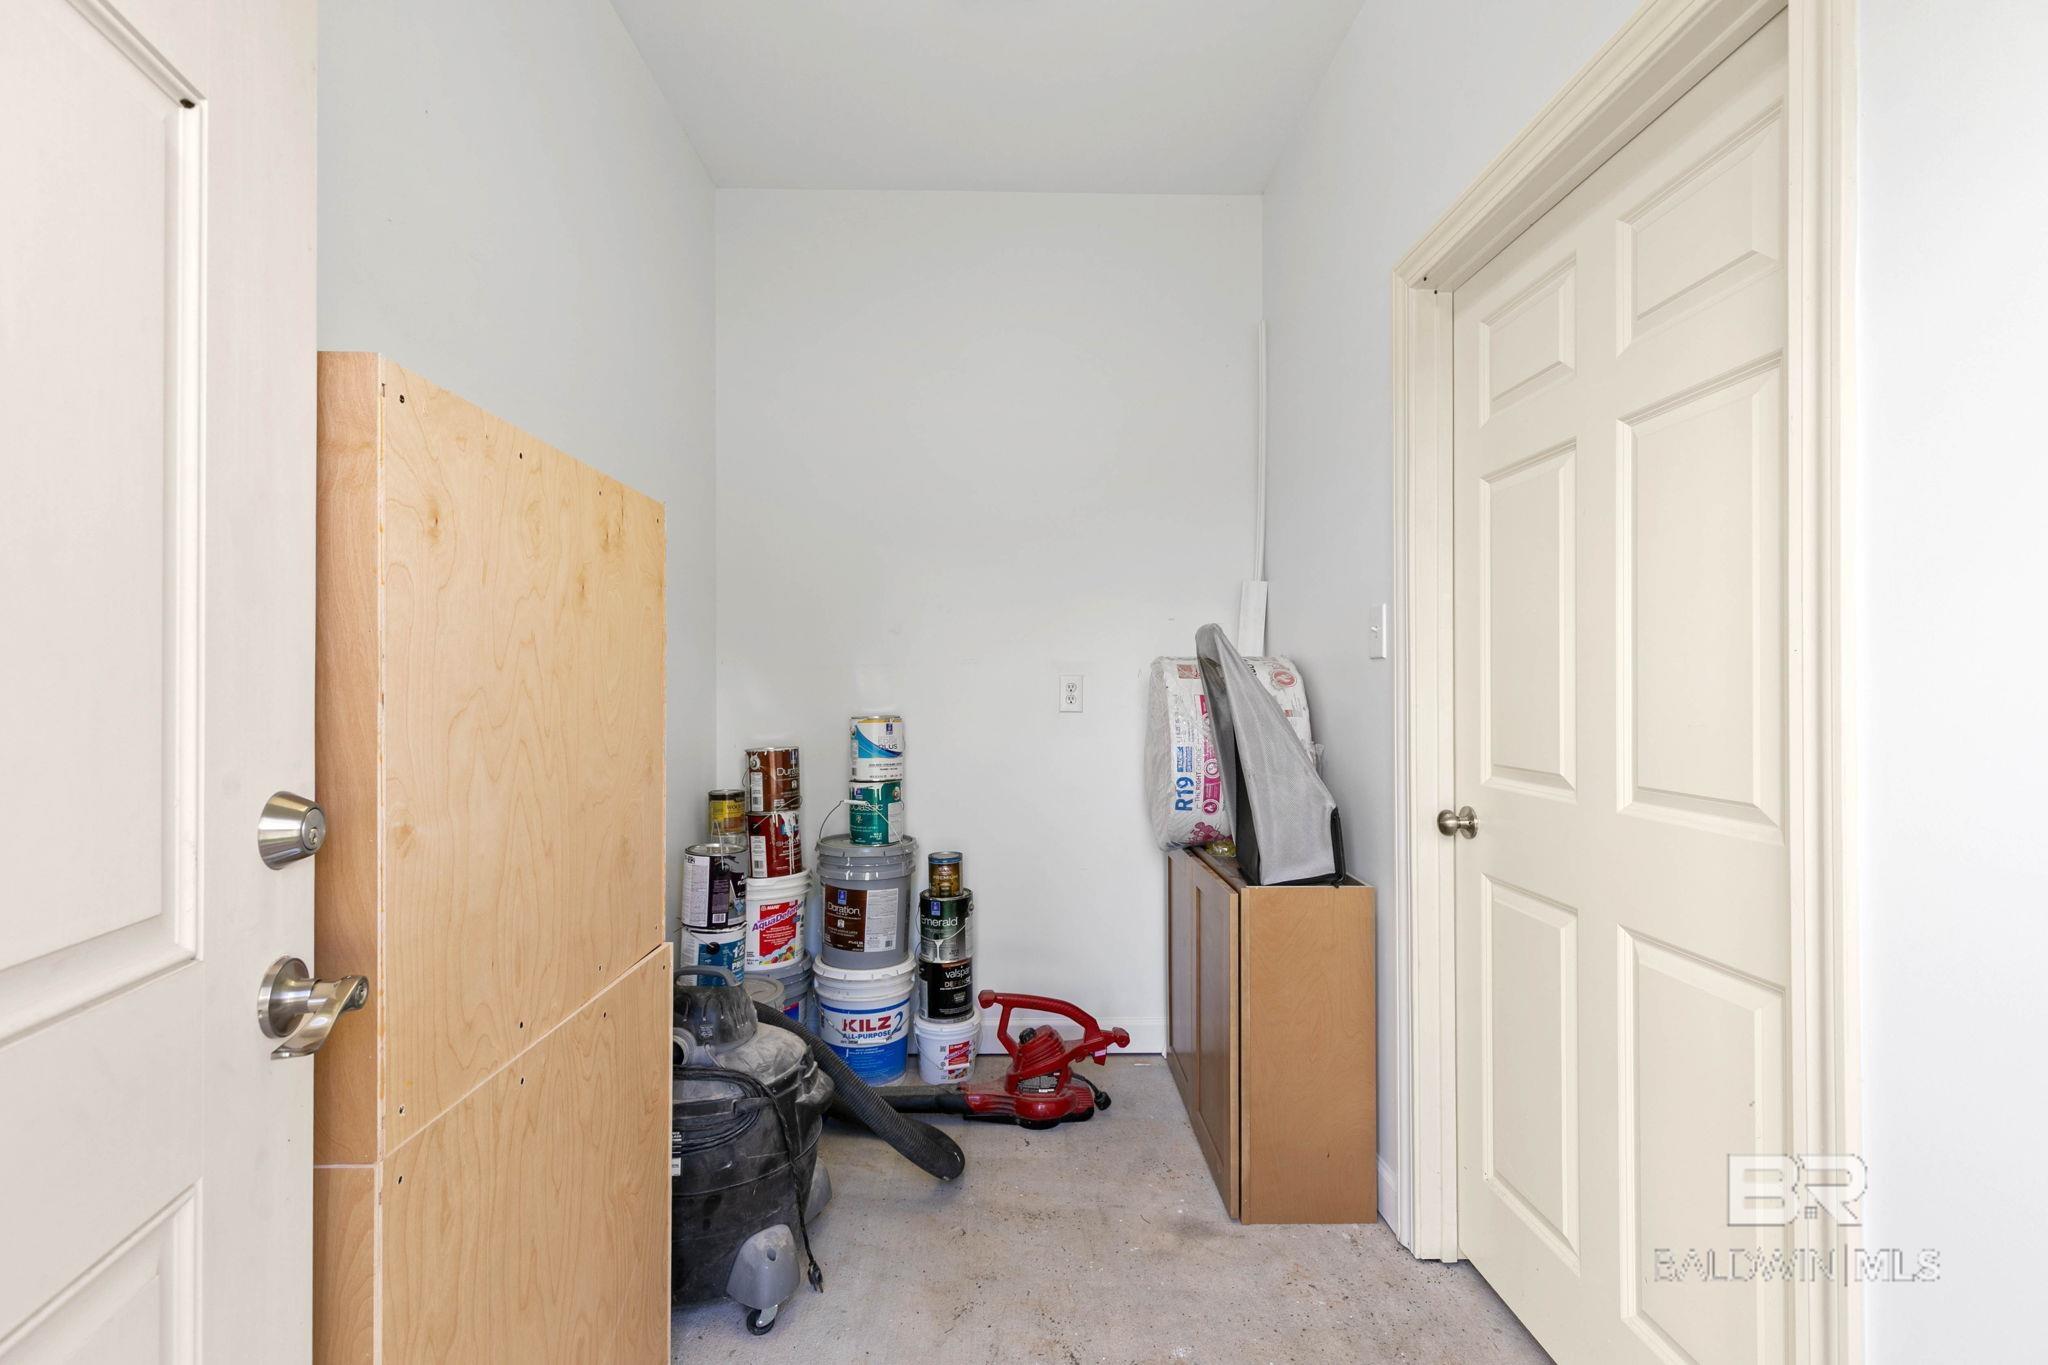
Storage closet crowded with paint cans, a vacuum, and renovation supplies.
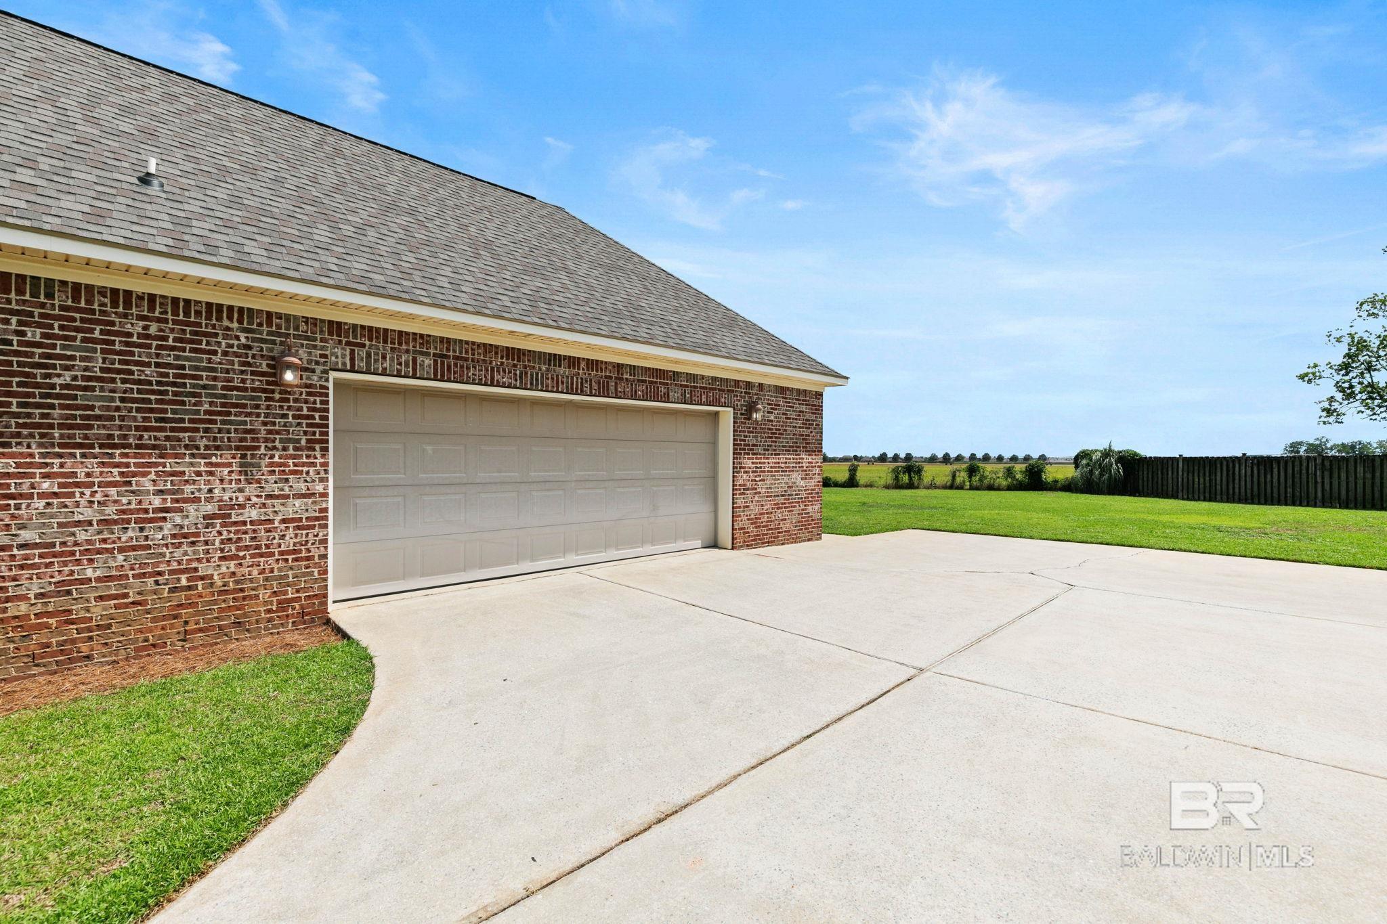
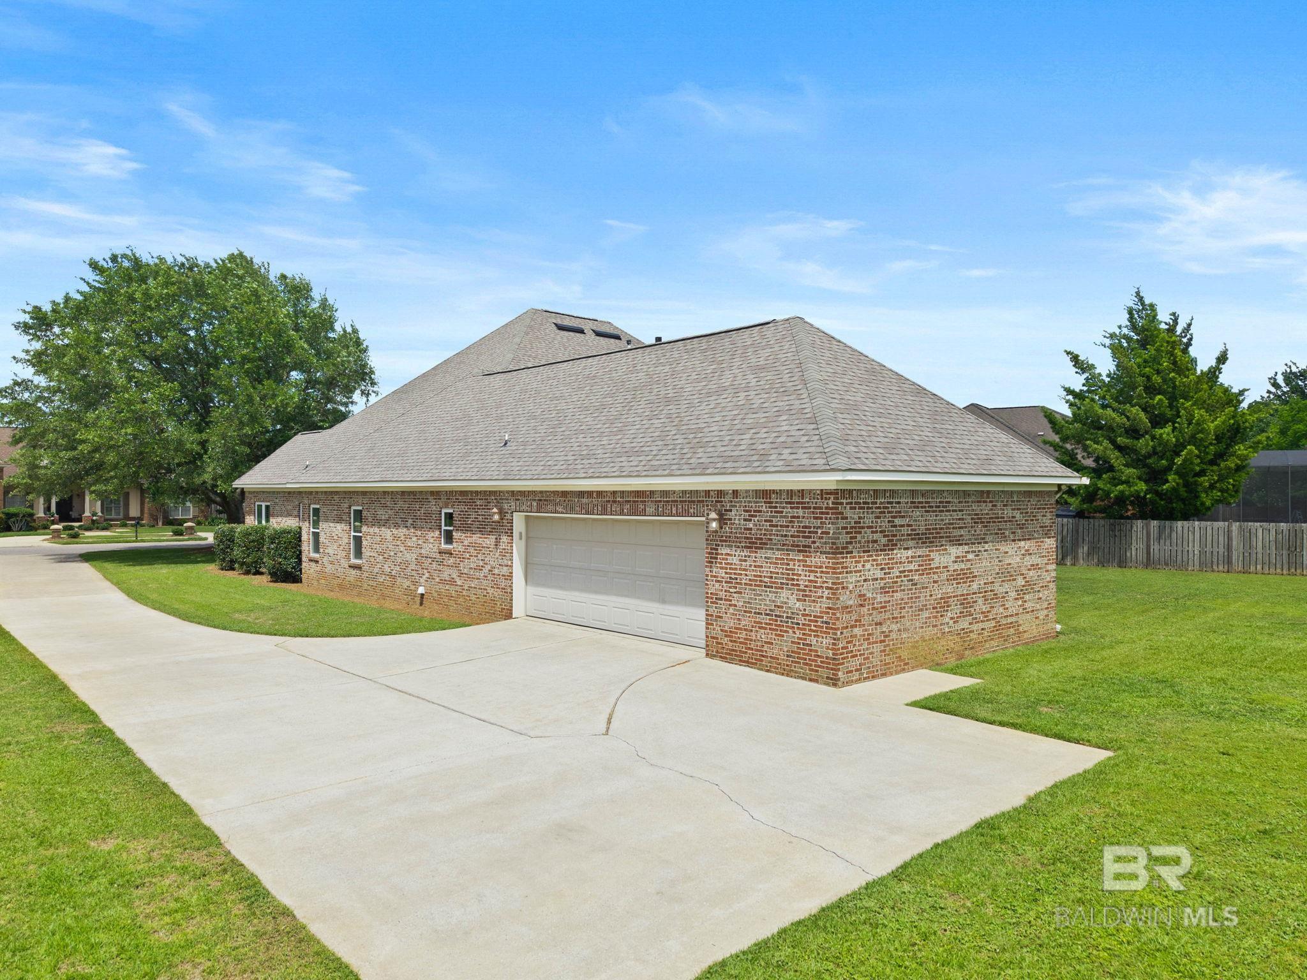
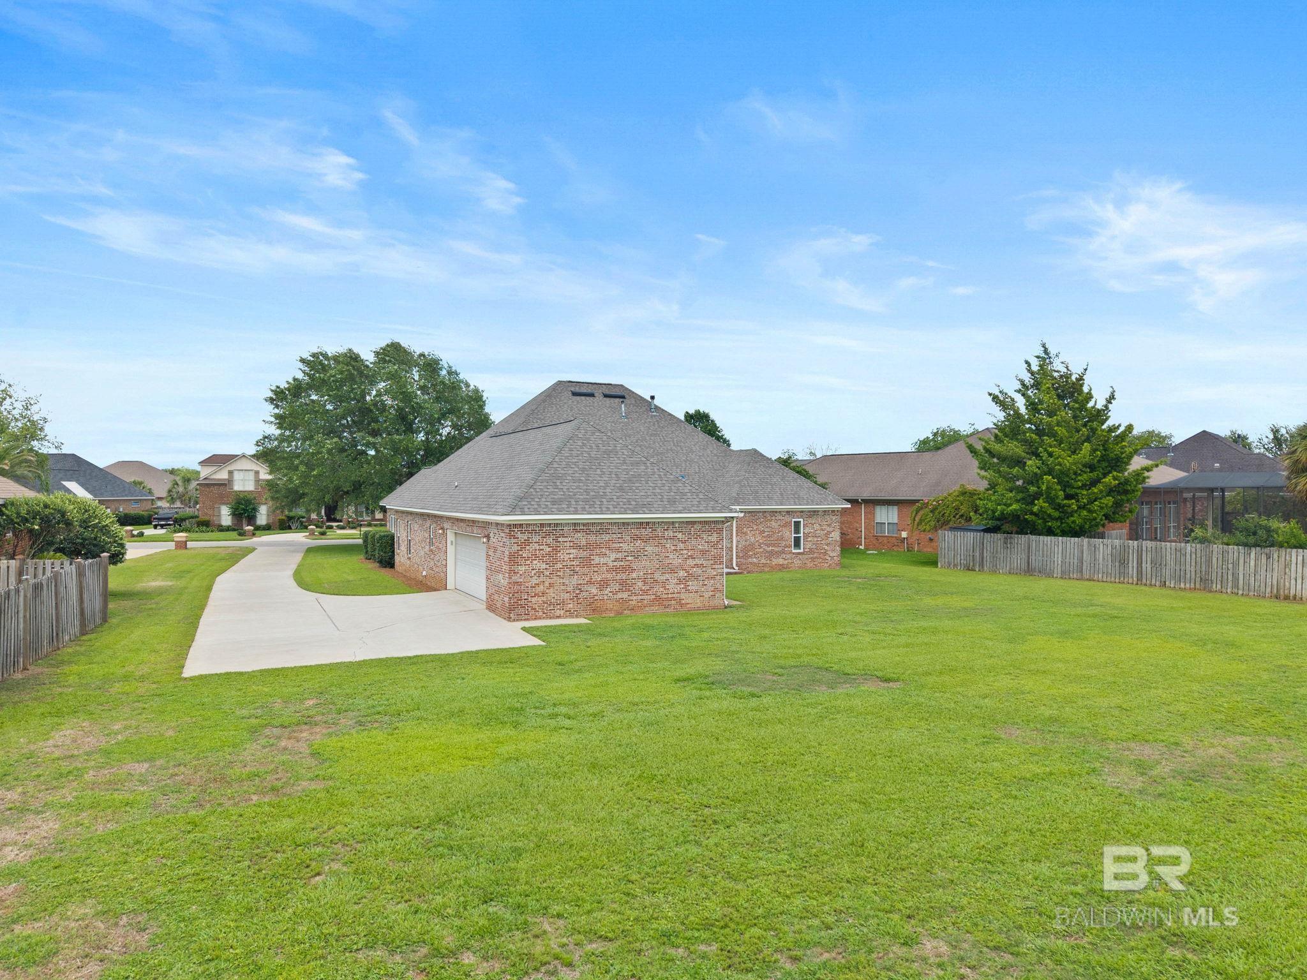
Brick house with a wide double garage, concrete driveway, and fenced lawn.
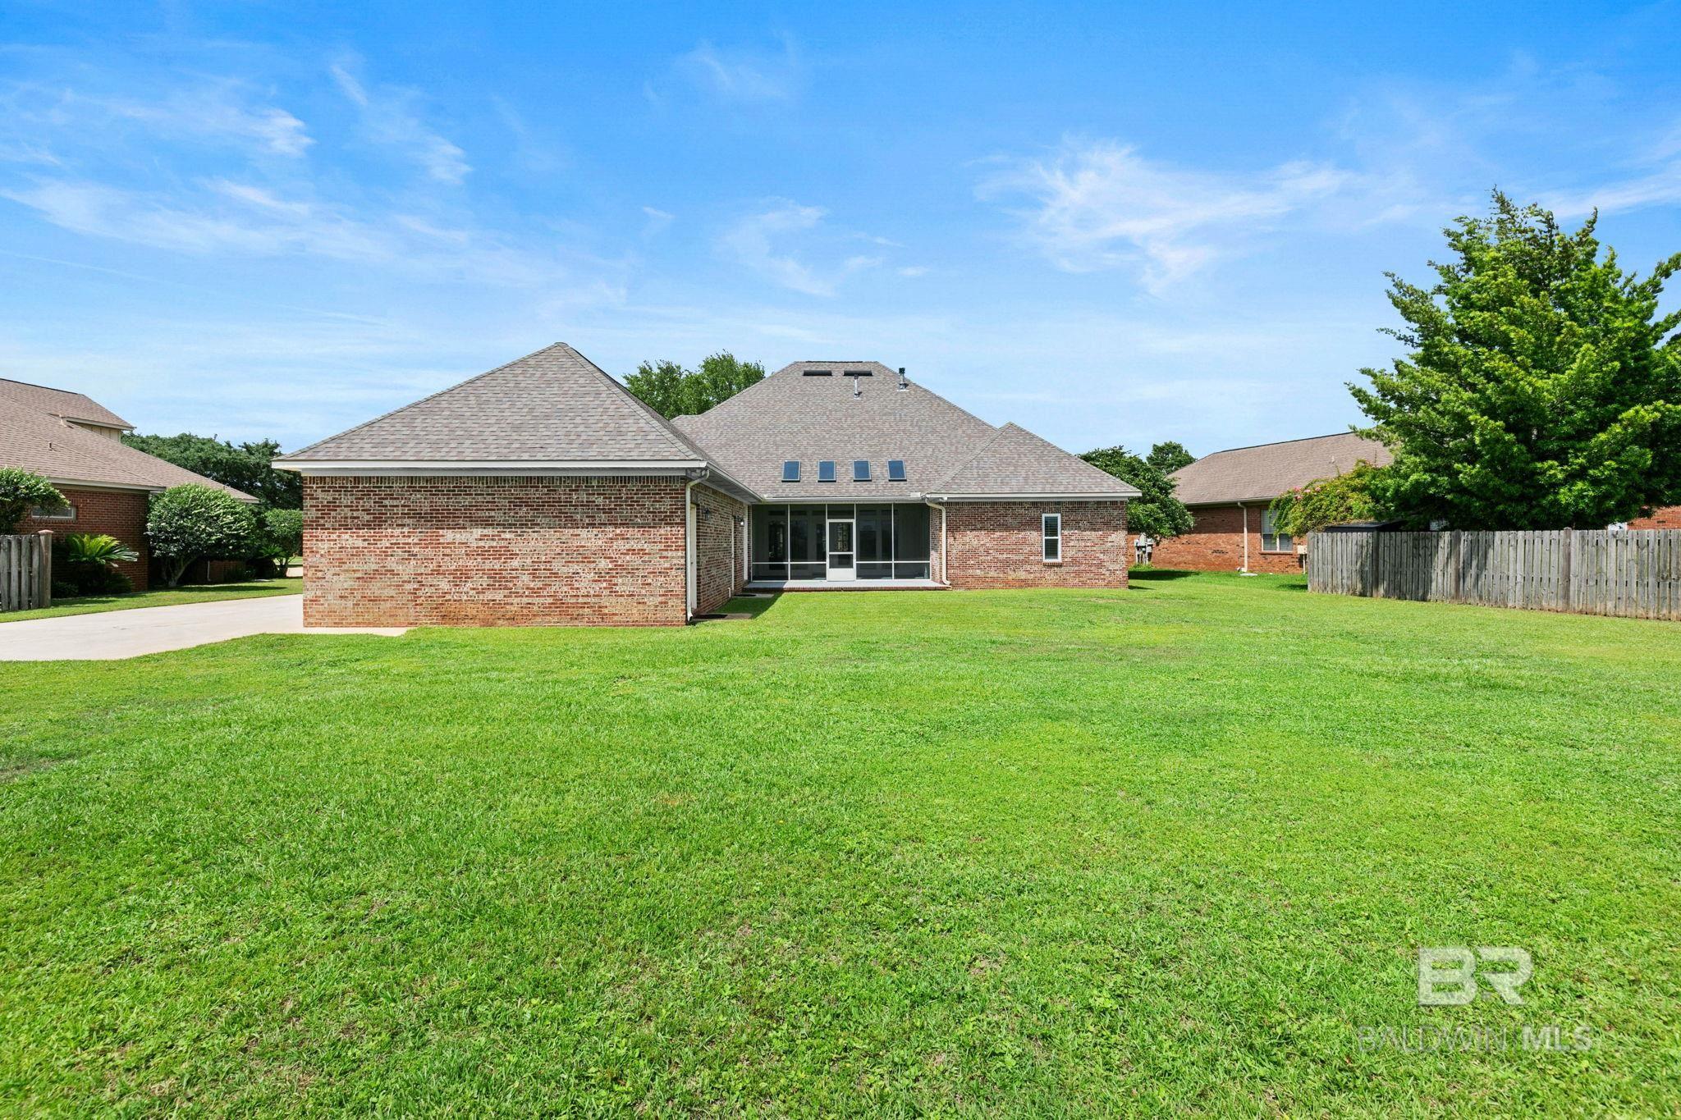
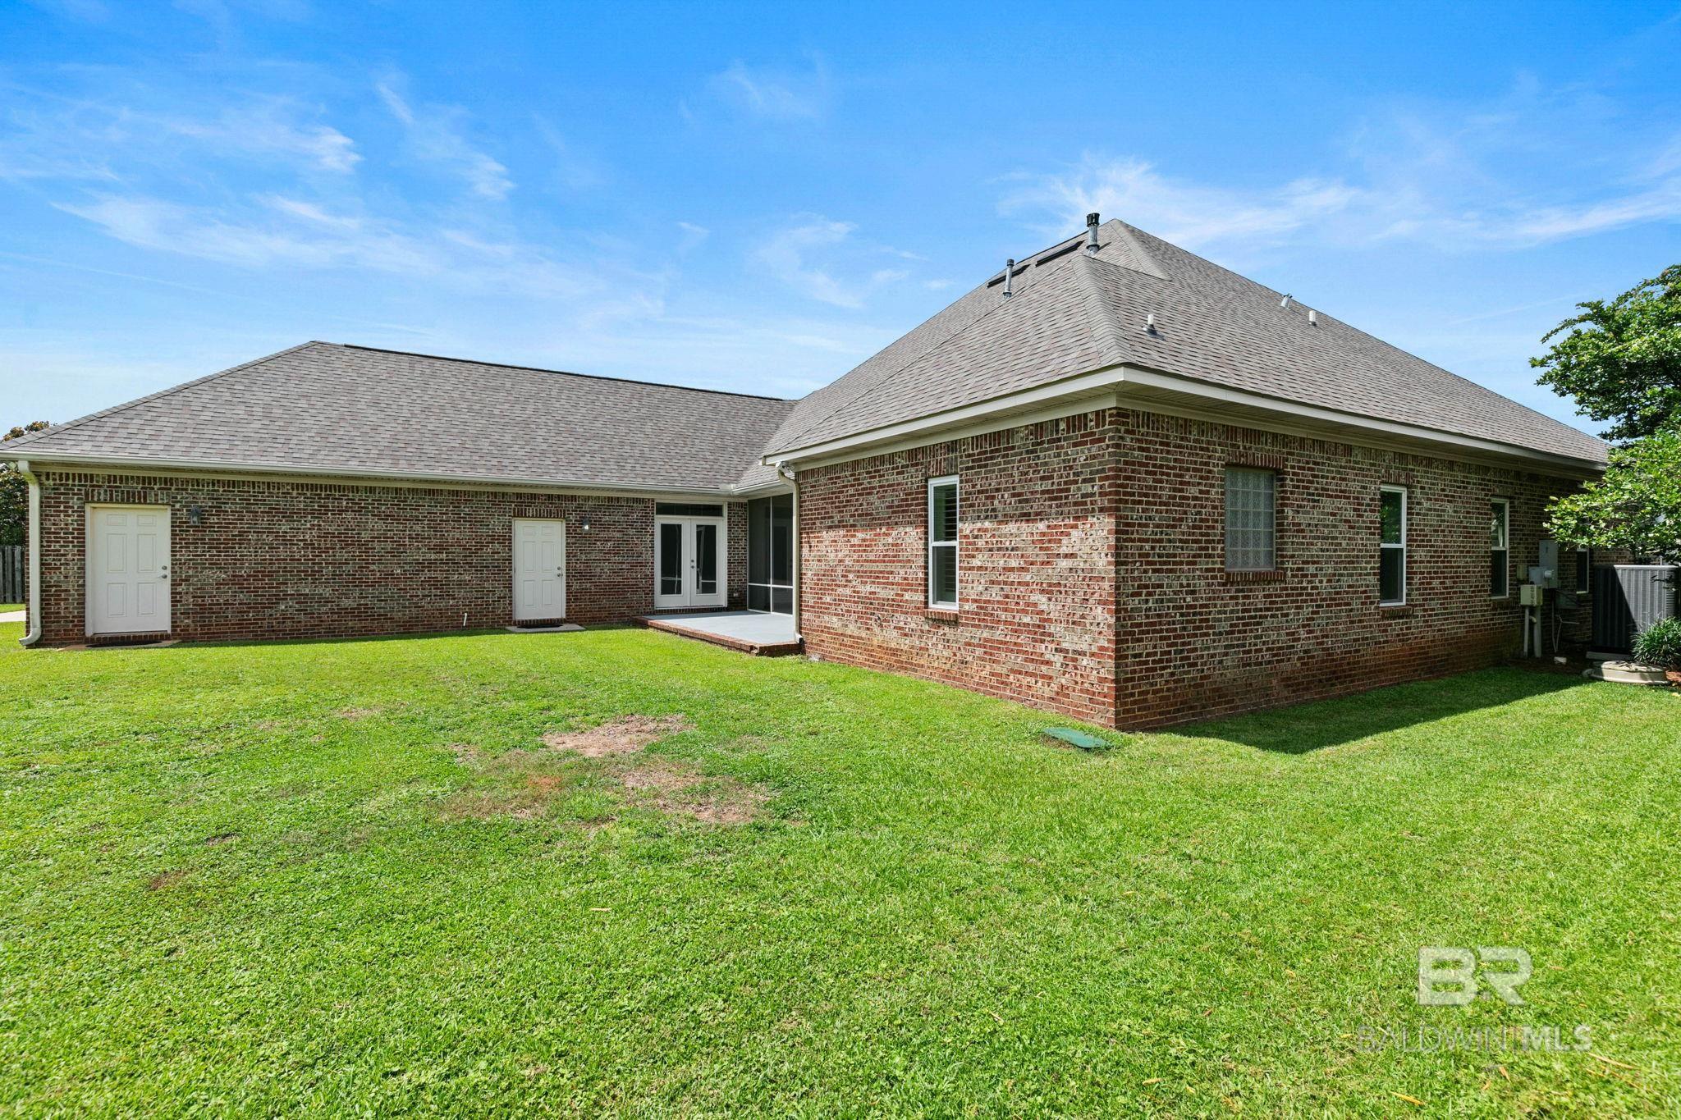
Brick home’s rear exterior with a screened porch and broad lawn.
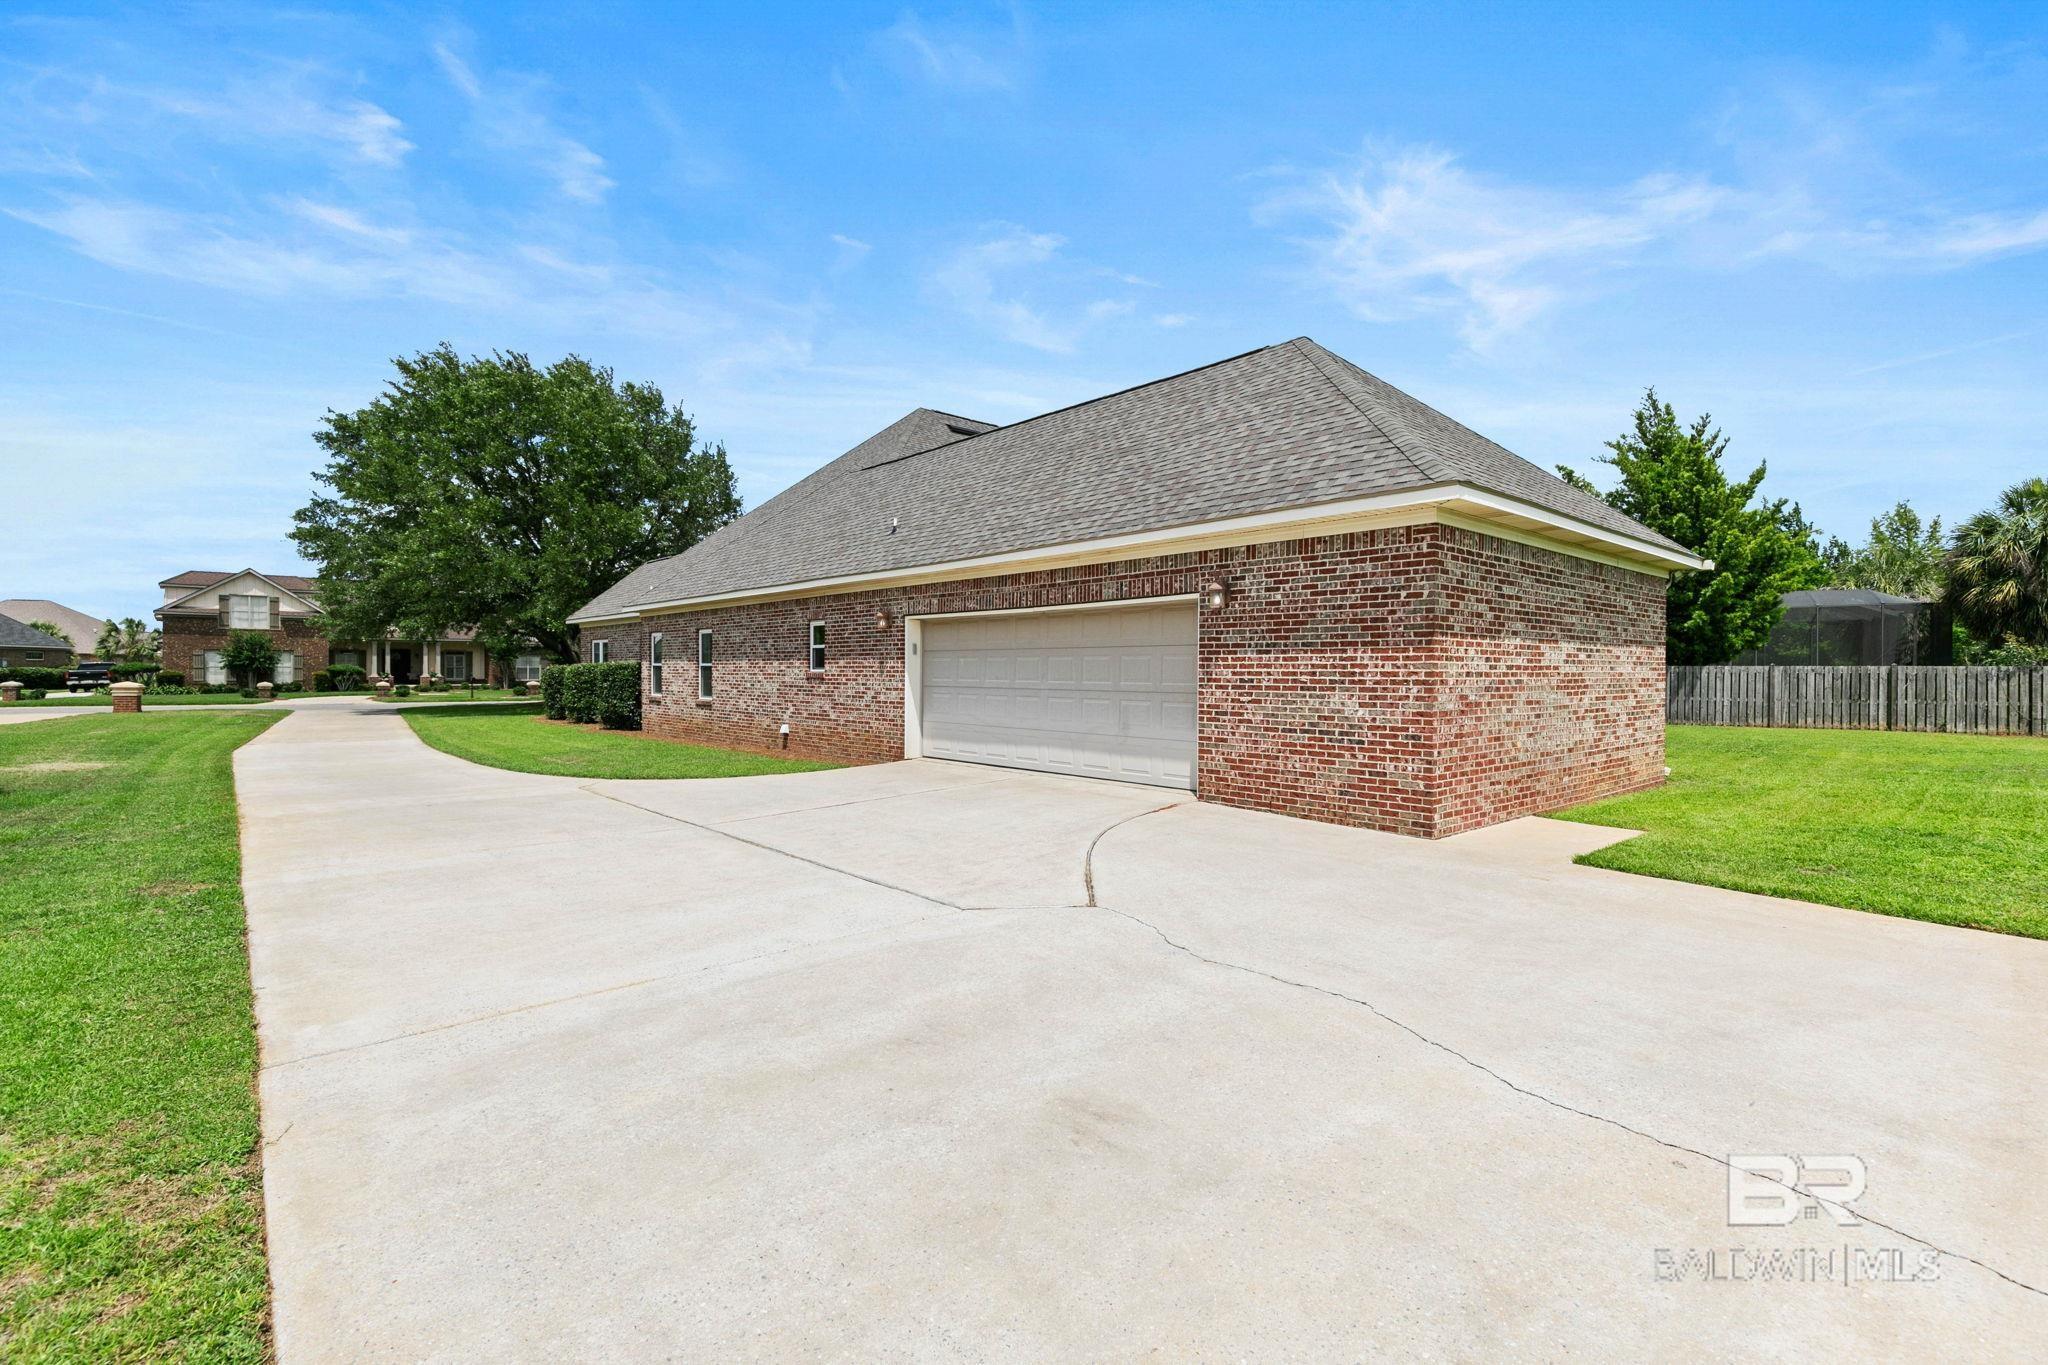
Brick house with a white double garage door and wide concrete driveway.
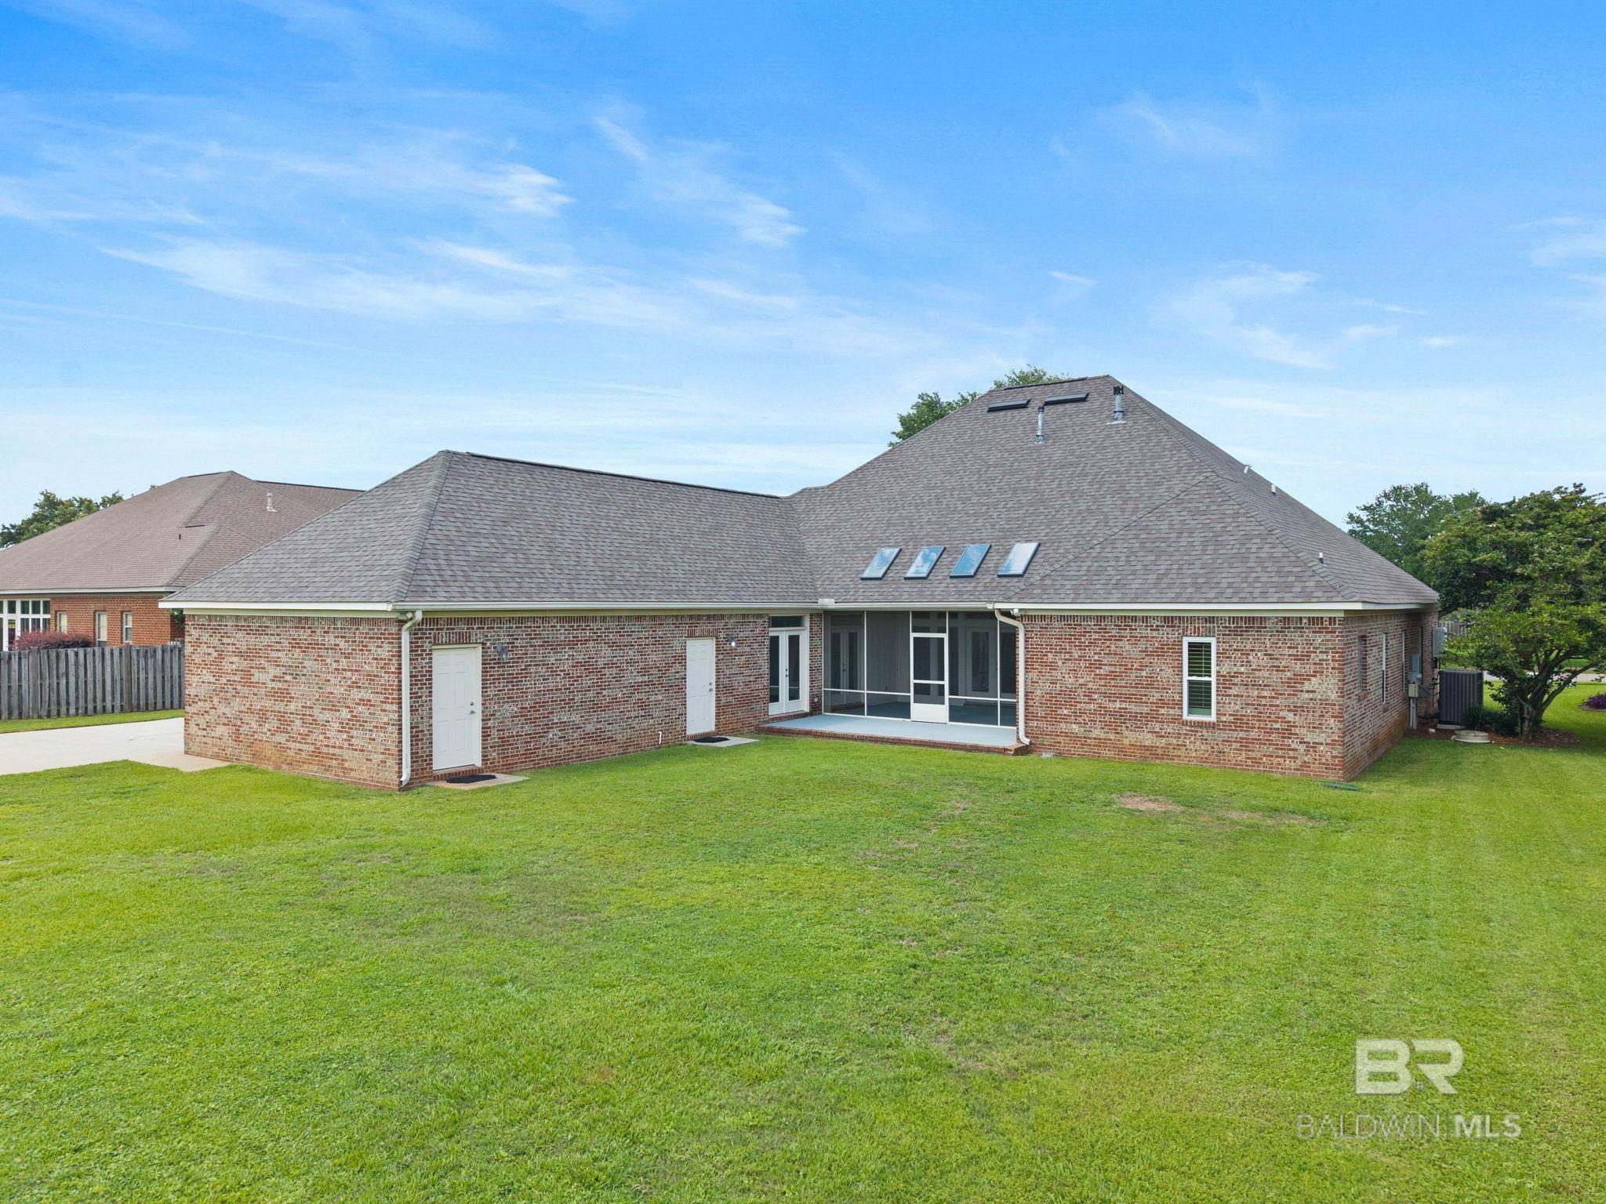
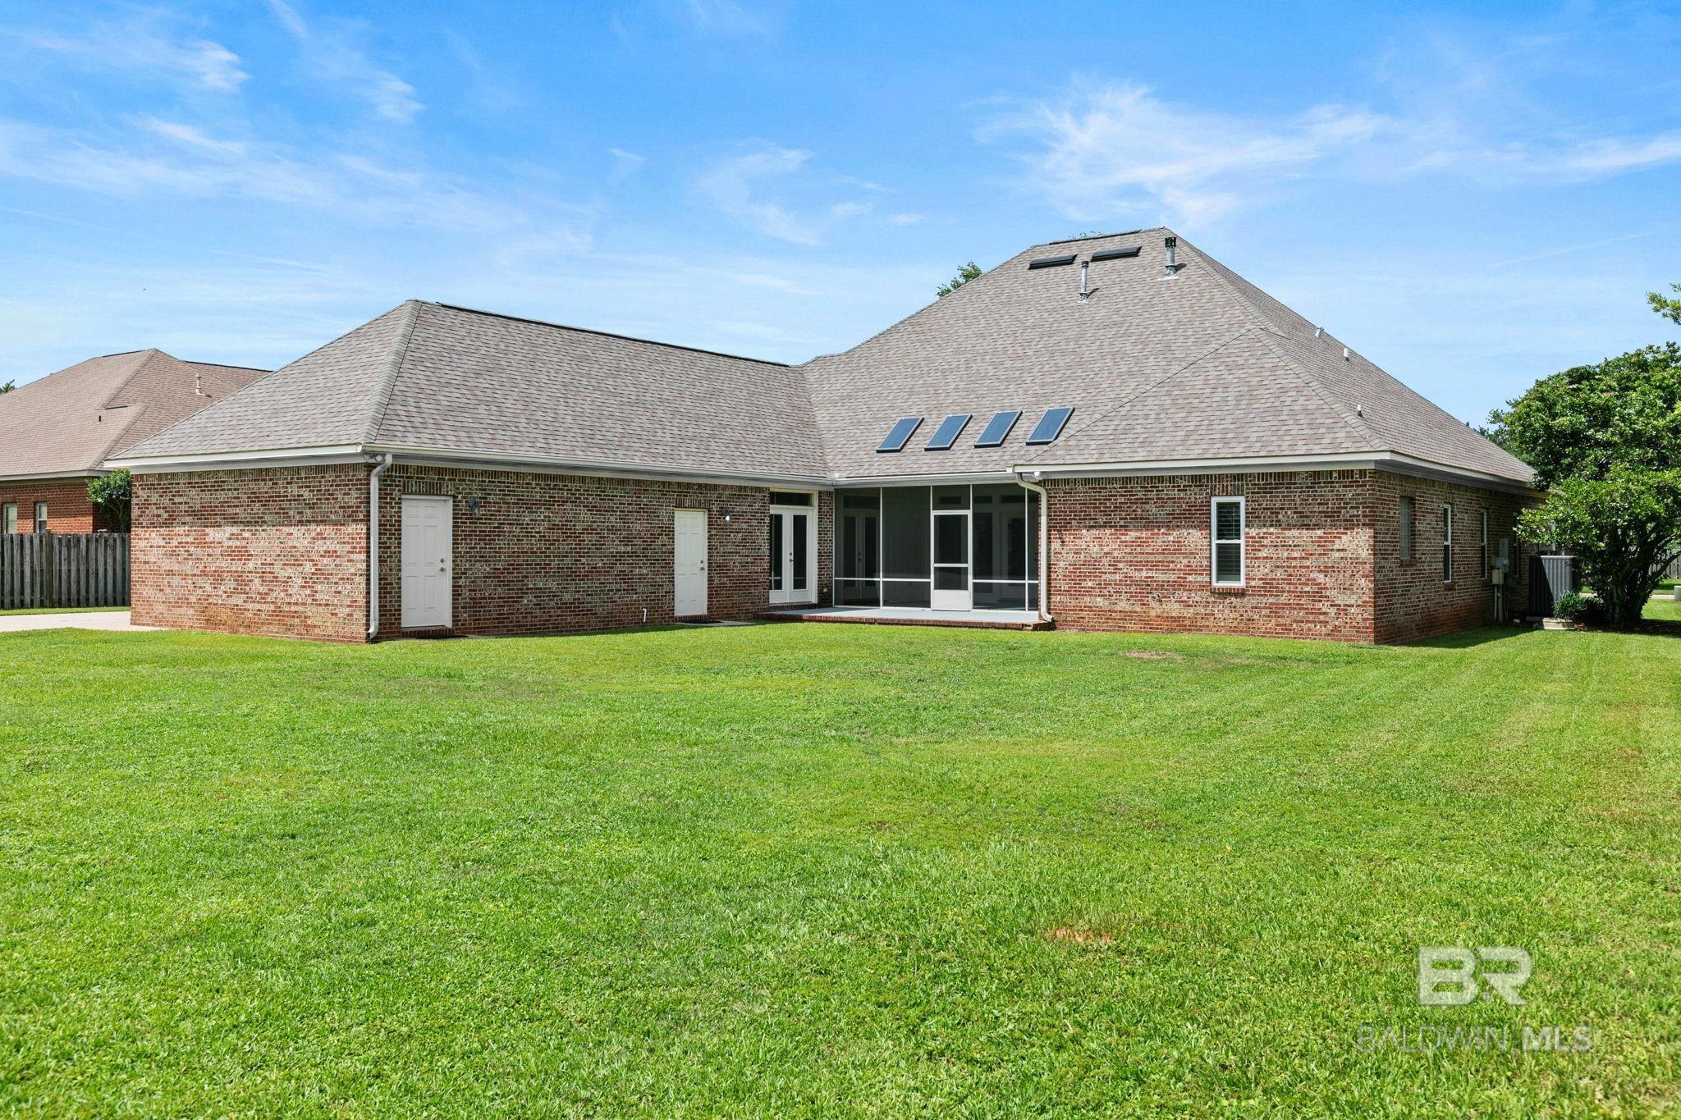
Rear of a brick home with a screened patio, broad lawn, and gray roof with skylights.
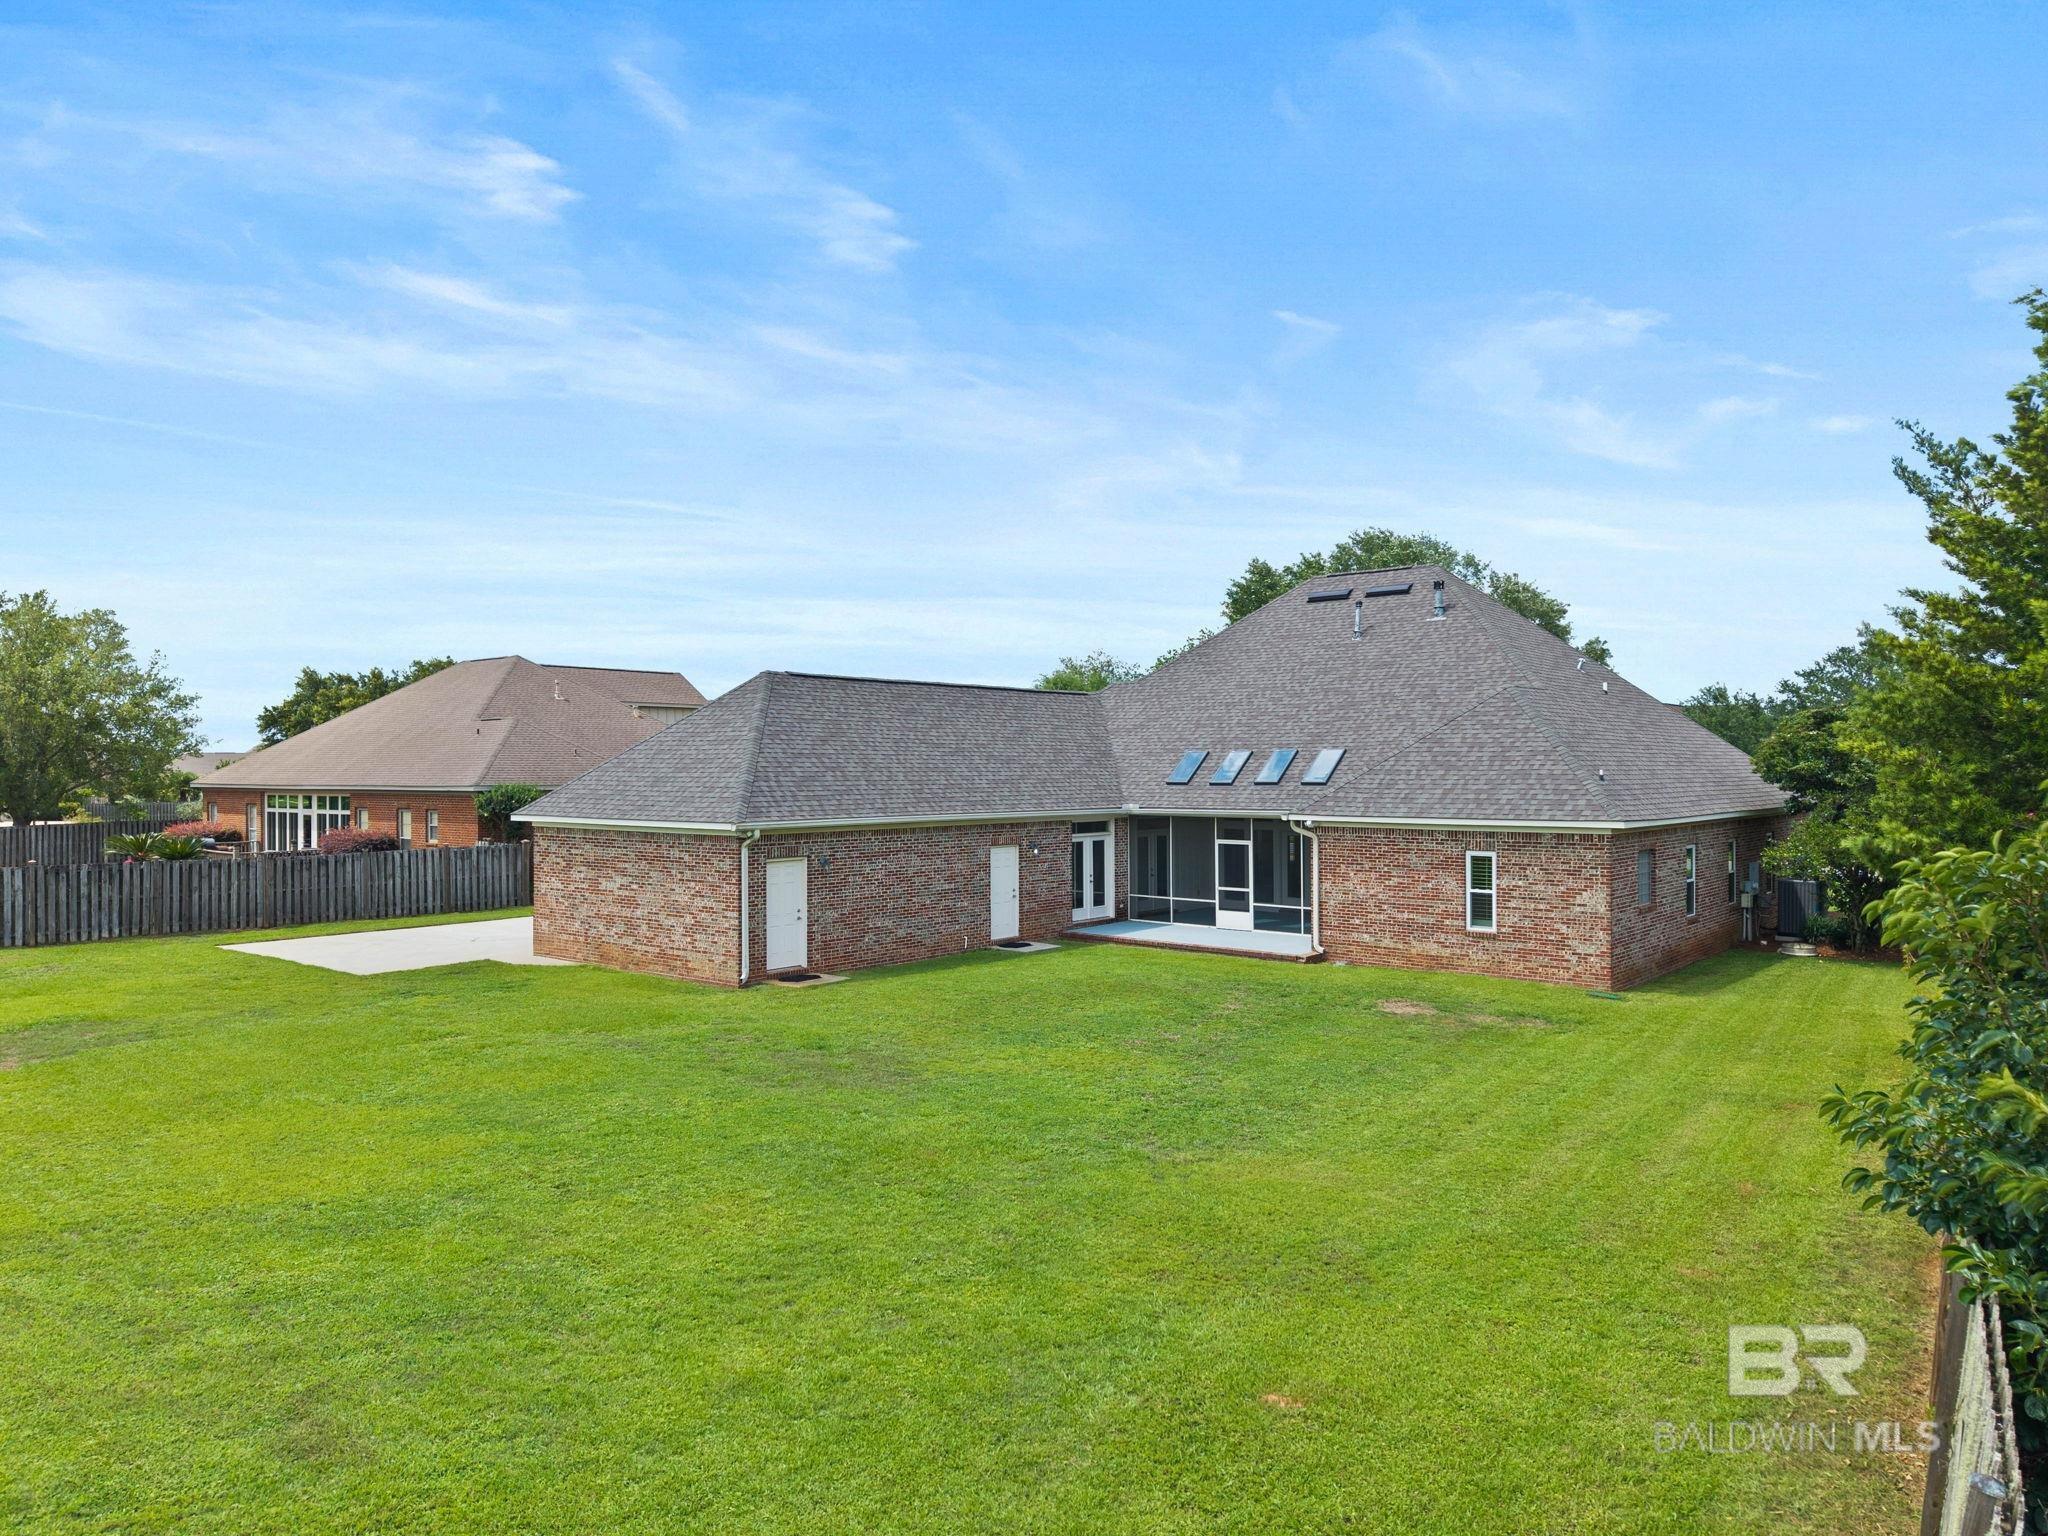
Brick home with skylights and a screened porch overlooking a large, fenced backyard.
Brick house rear exterior with a screened porch, skylights, and a broad green lawn.
Brick home’s rear exterior with a gray roof, garage, wide driveway, and expansive fenced lawn.
Brick home with a screened porch and roof skylights behind a broad green lawn.
Rear of a red brick home with a broad lawn and small patio entrance.
Red-brick garage with a white double door and a broad concrete driveway.
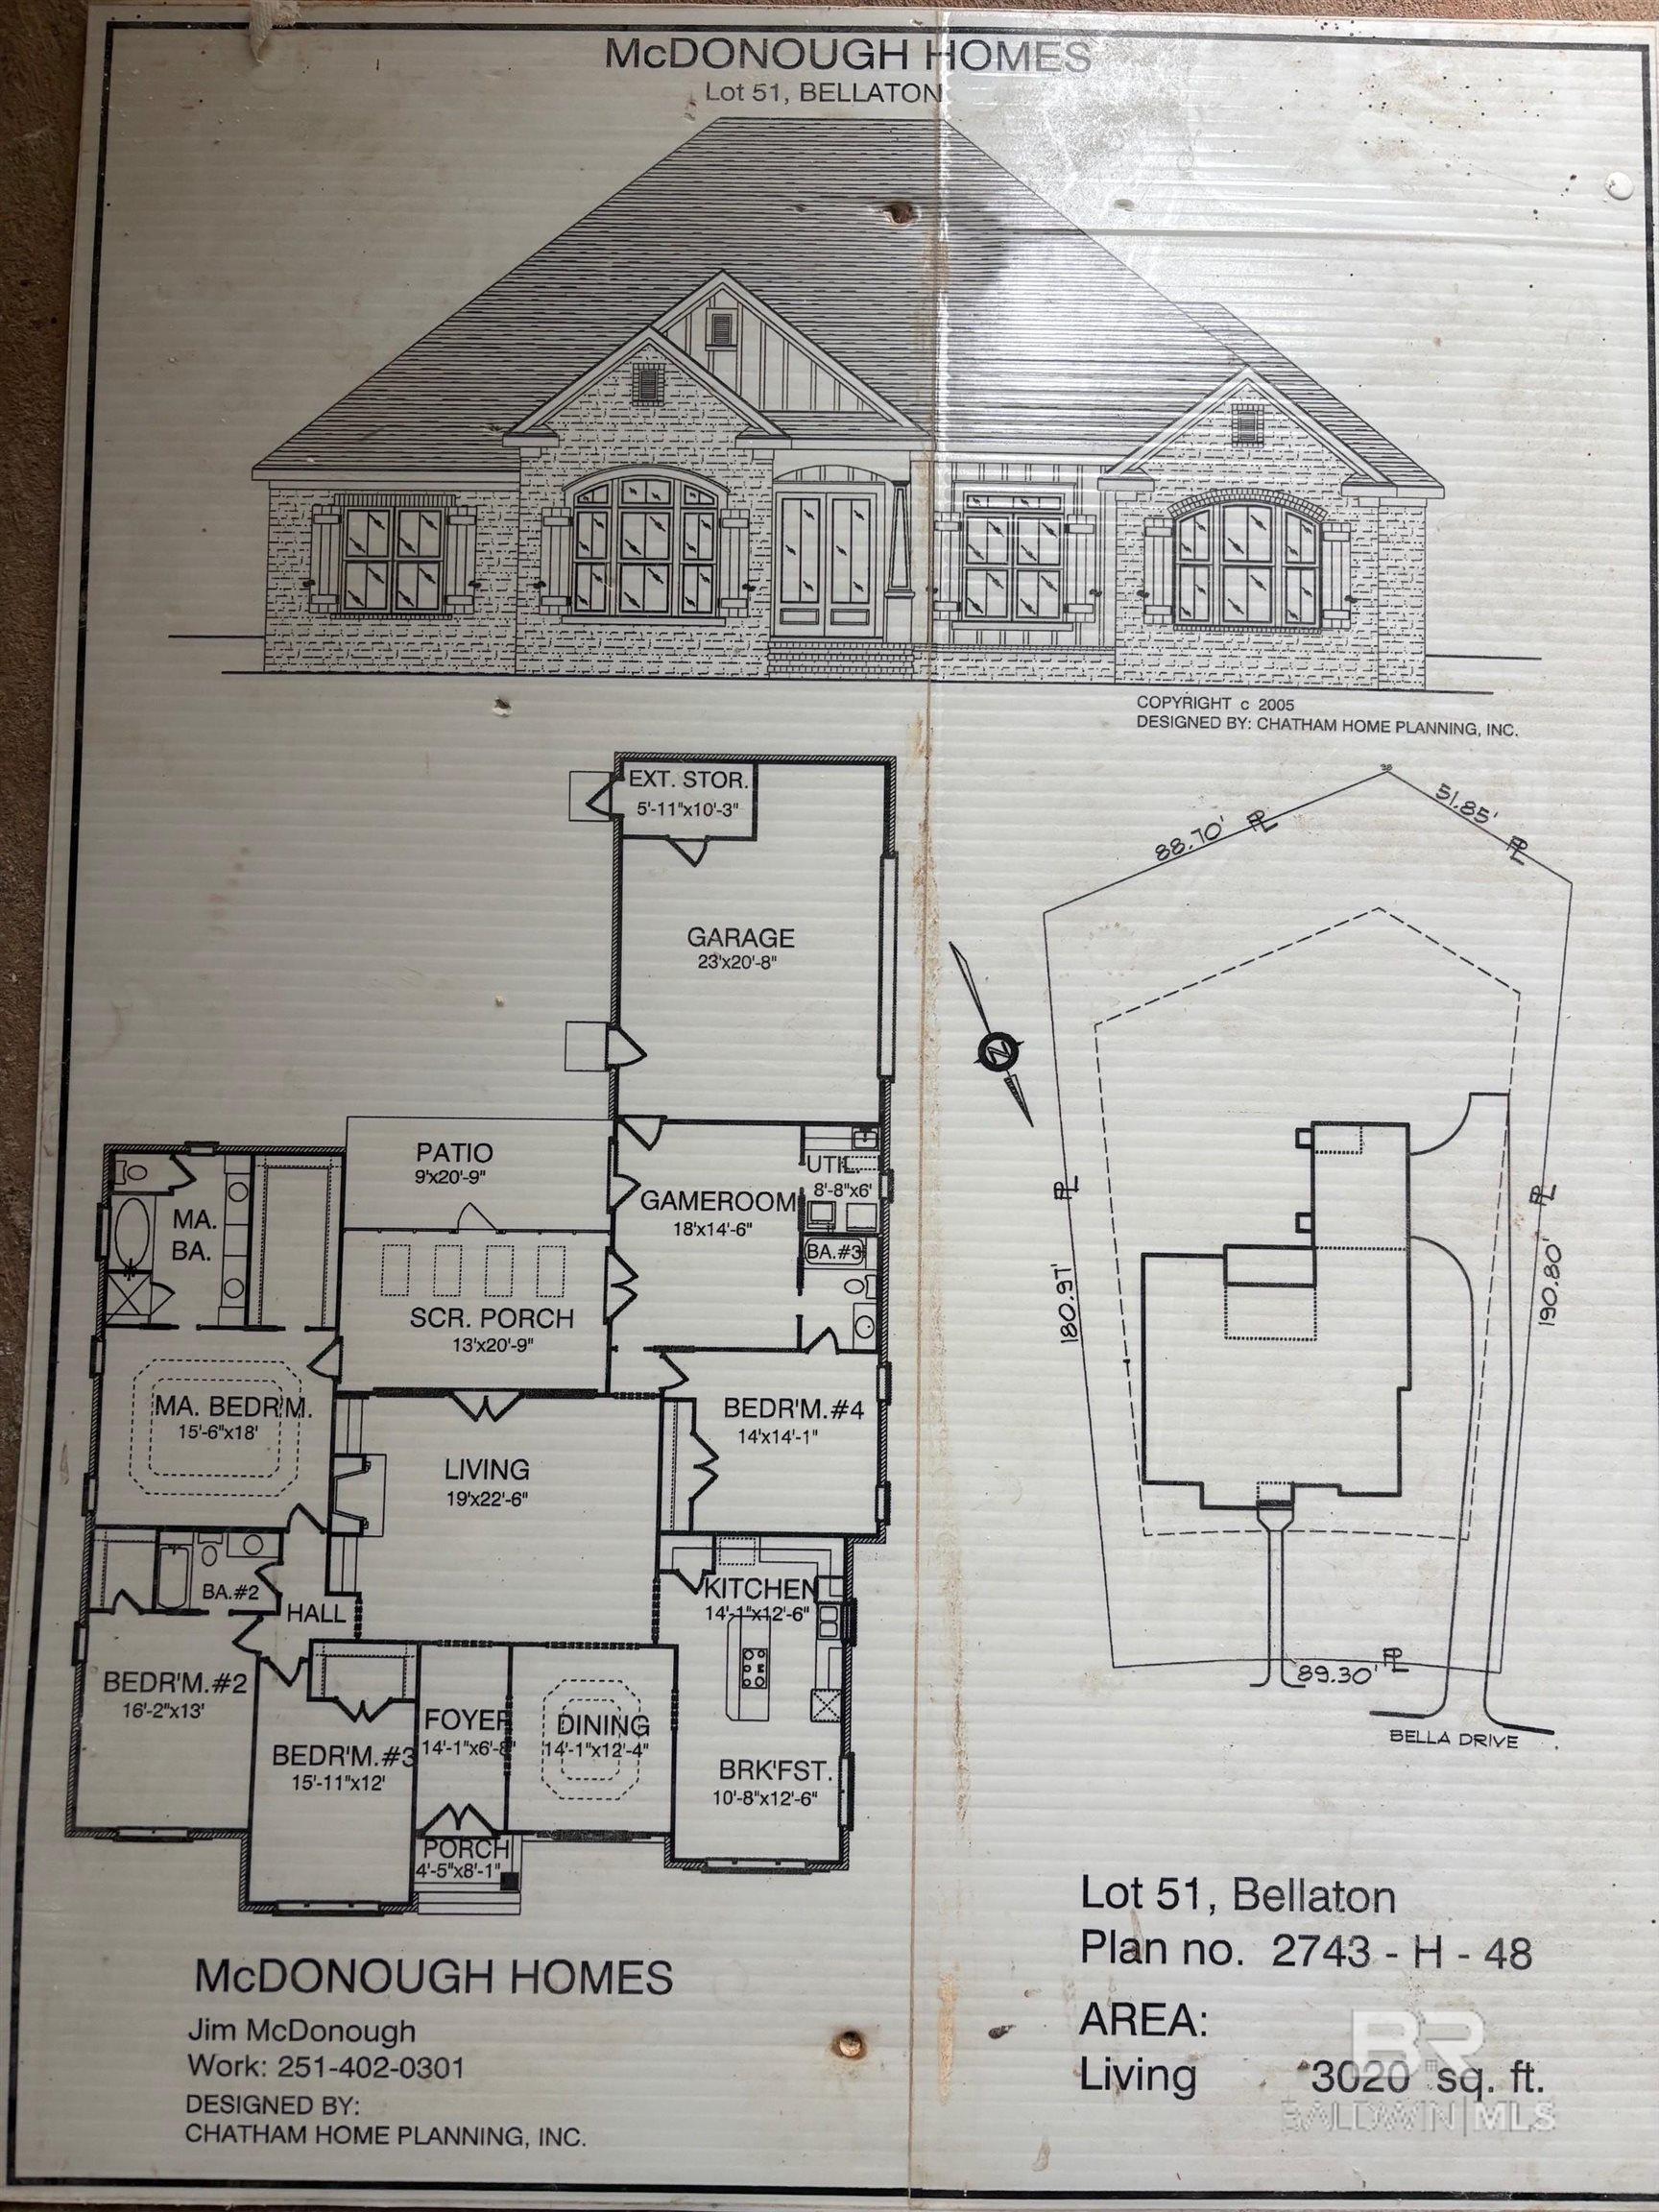
Home plan sheet with a front elevation, labeled floor plan, and site plan for Lot 51, Bellaton.
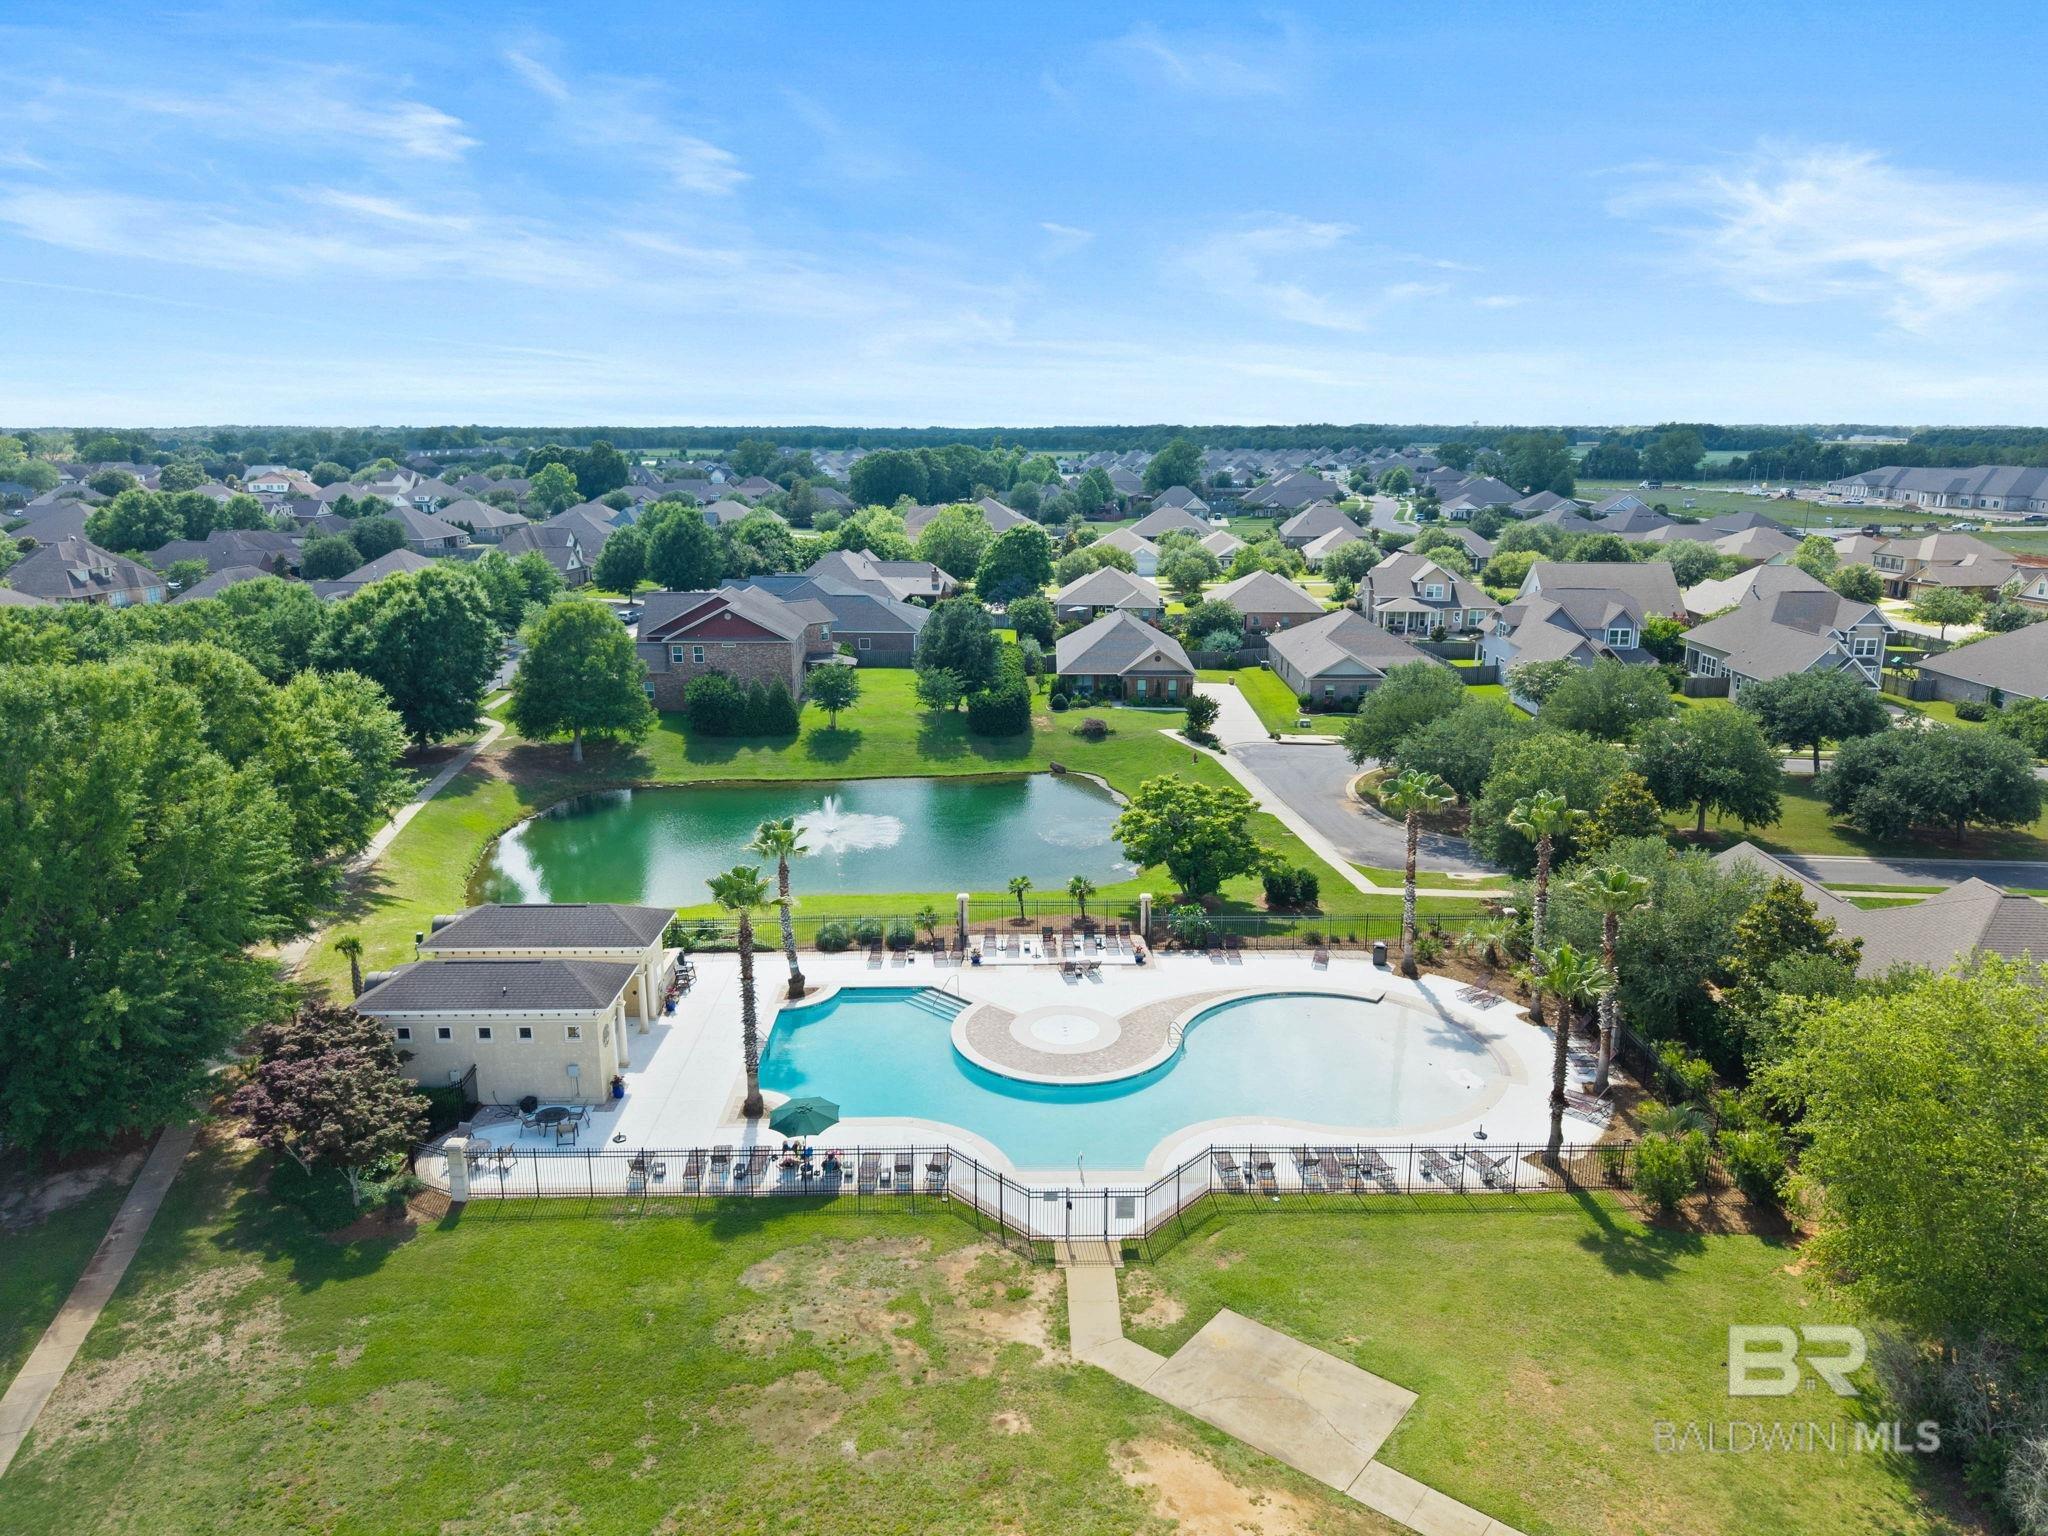
Aerial view of a neighborhood pool beside a pond and surrounding homes.
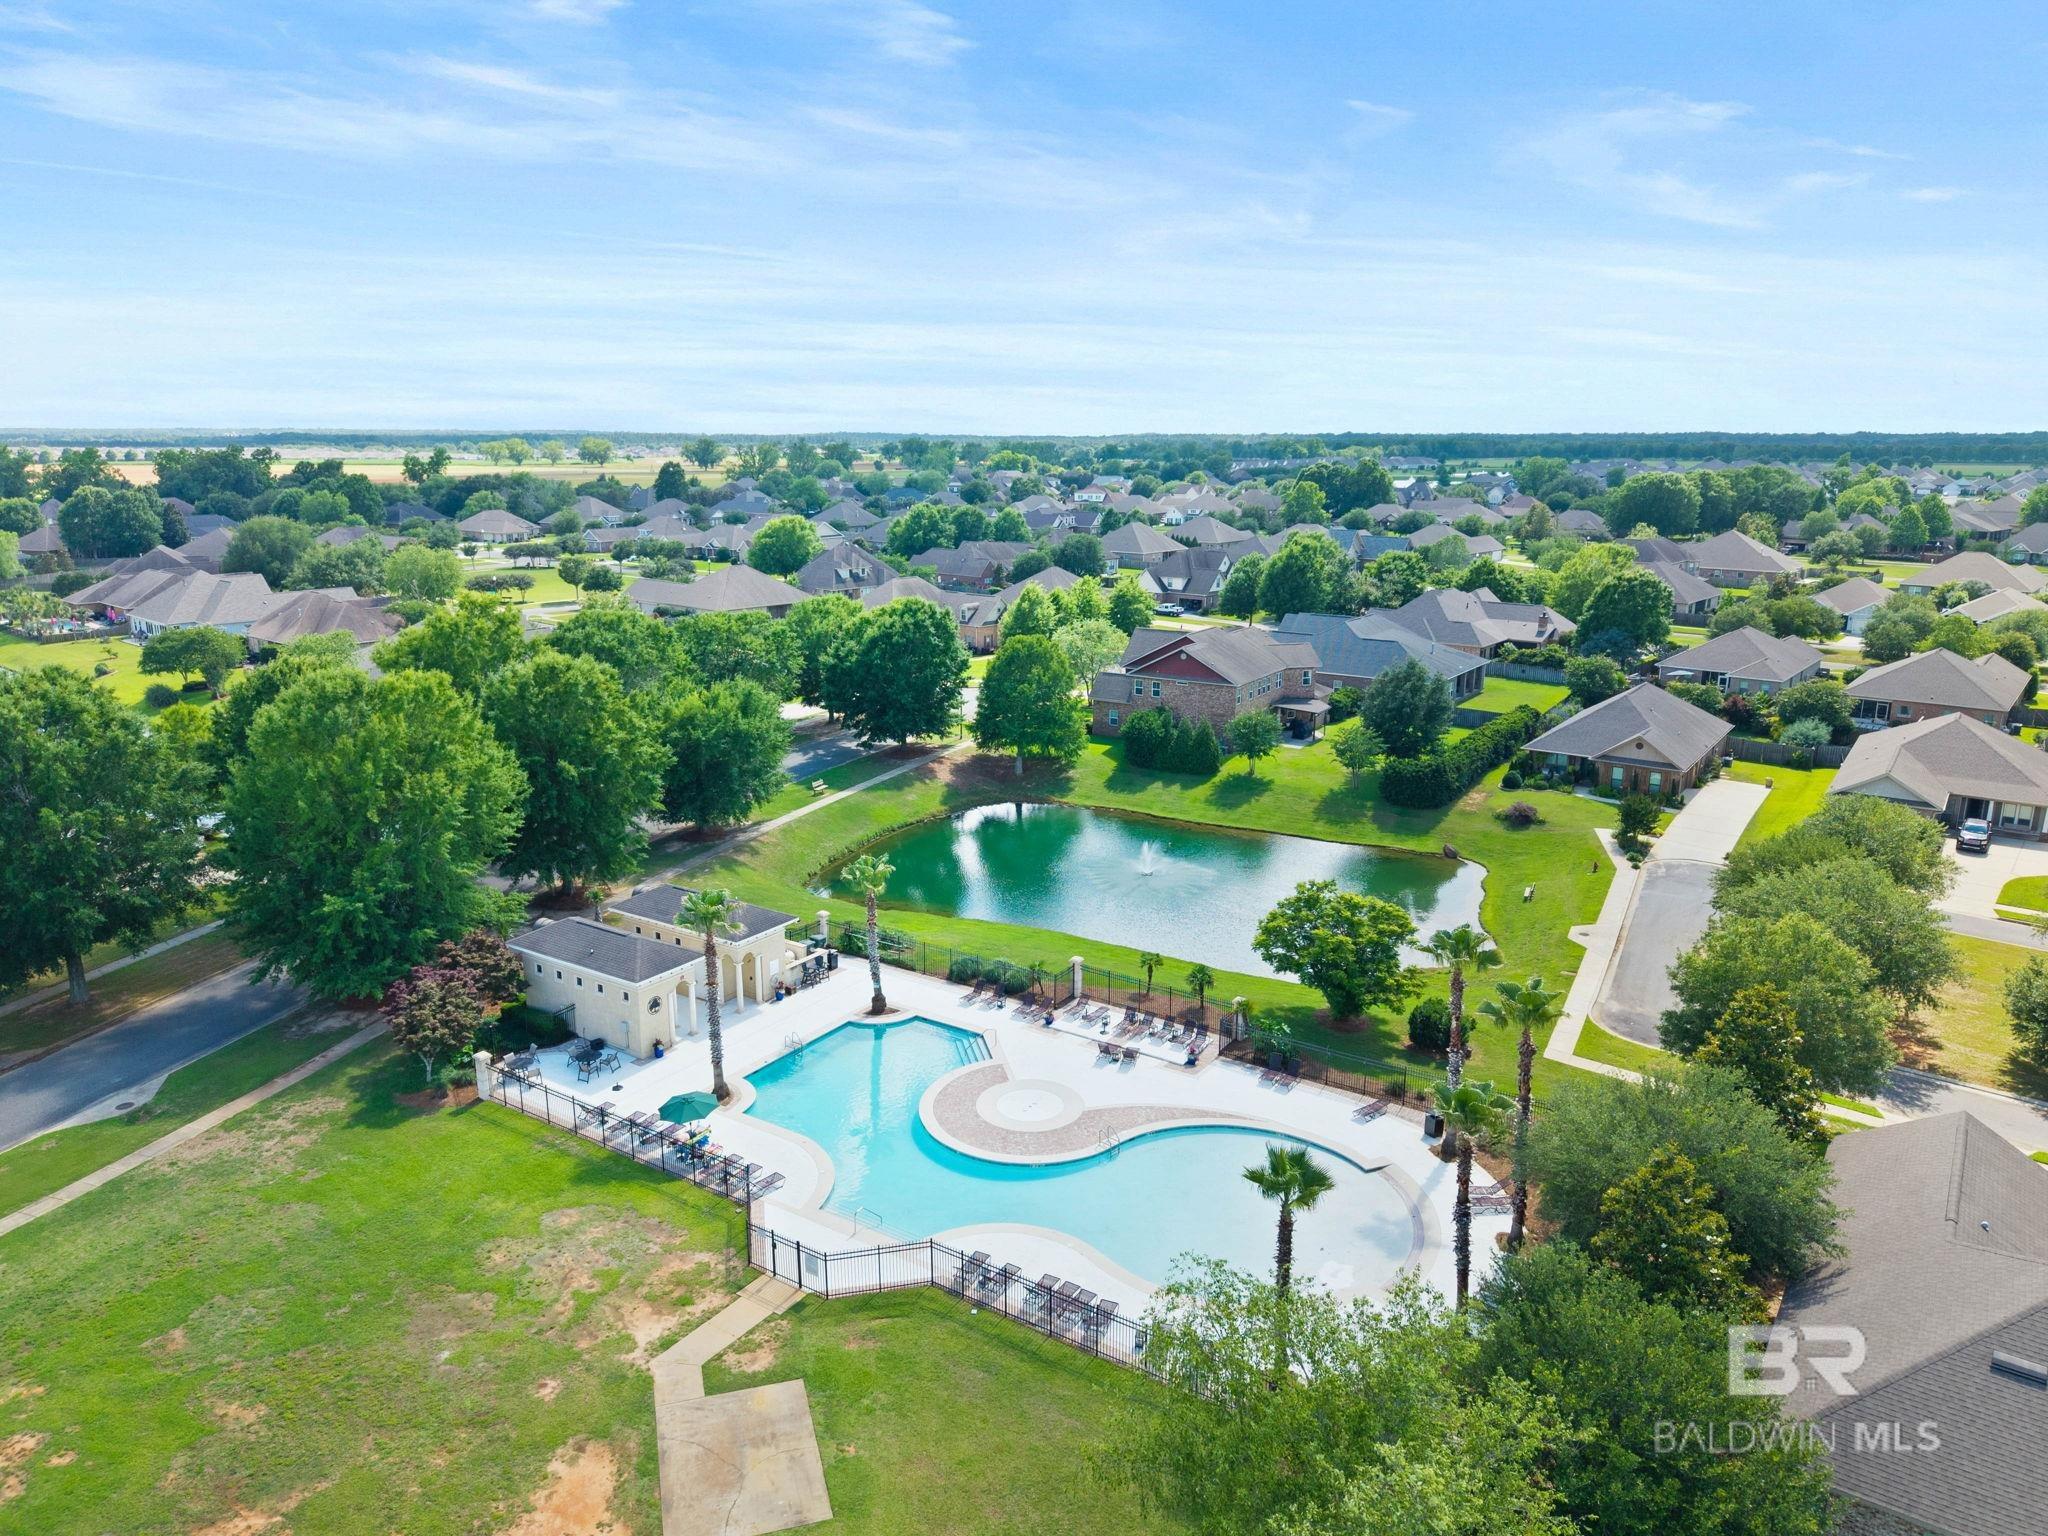
Aerial view of a neighborhood community pool beside a pond, with homes and mature trees.
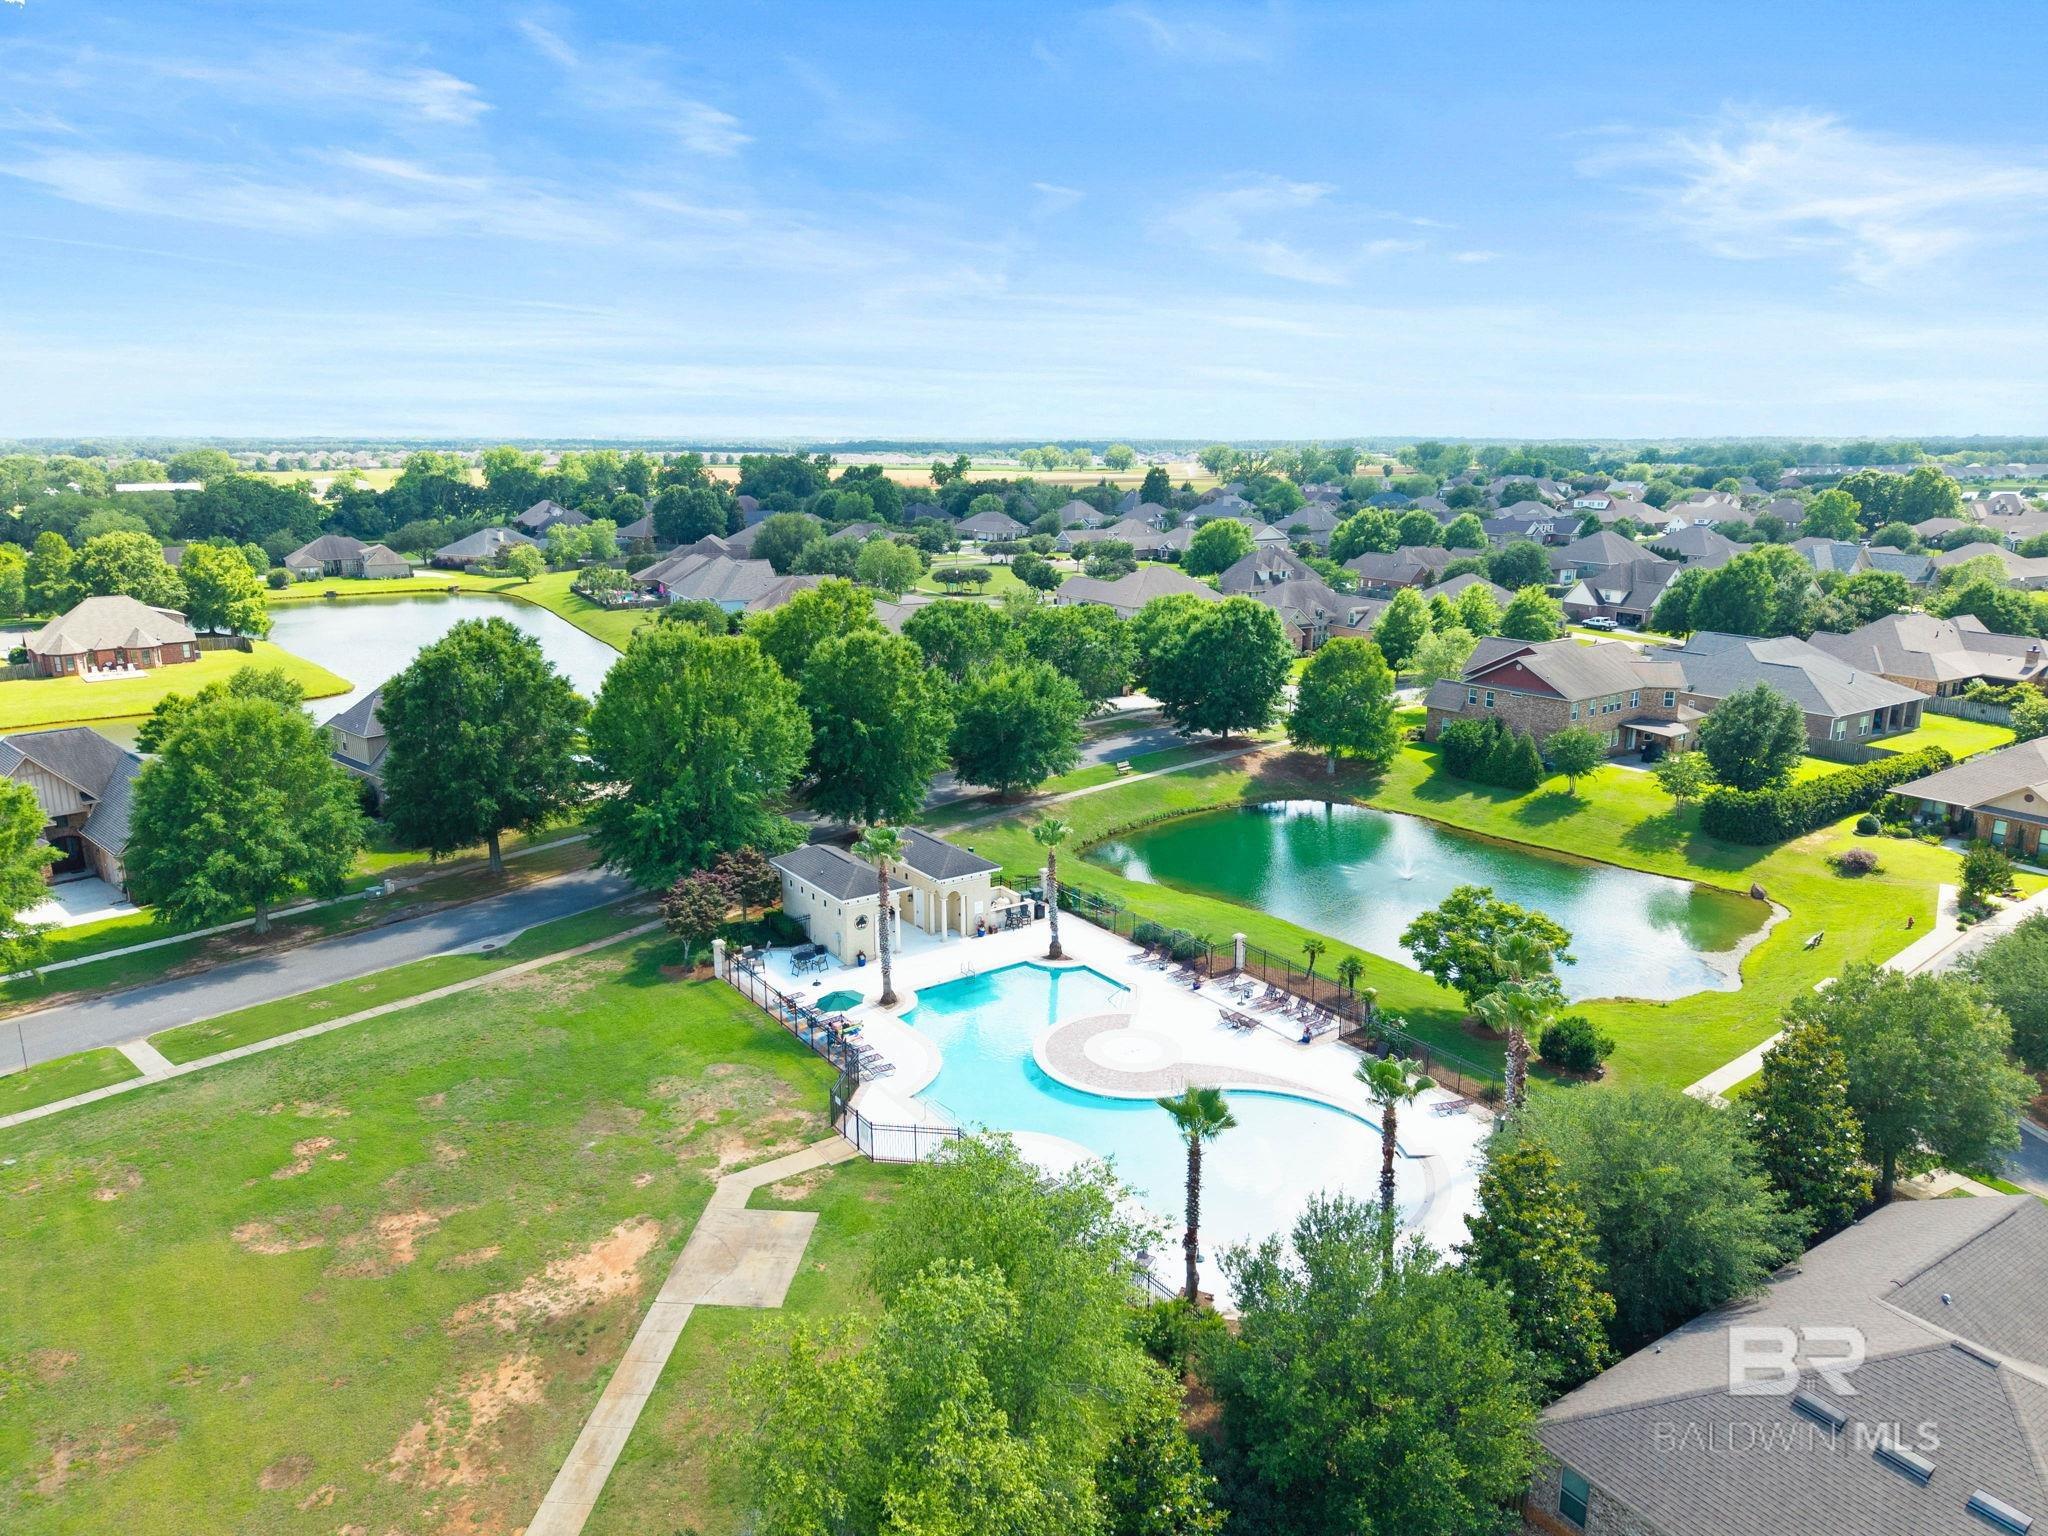
Aerial view of a neighborhood pool and pond surrounded by homes and trees.
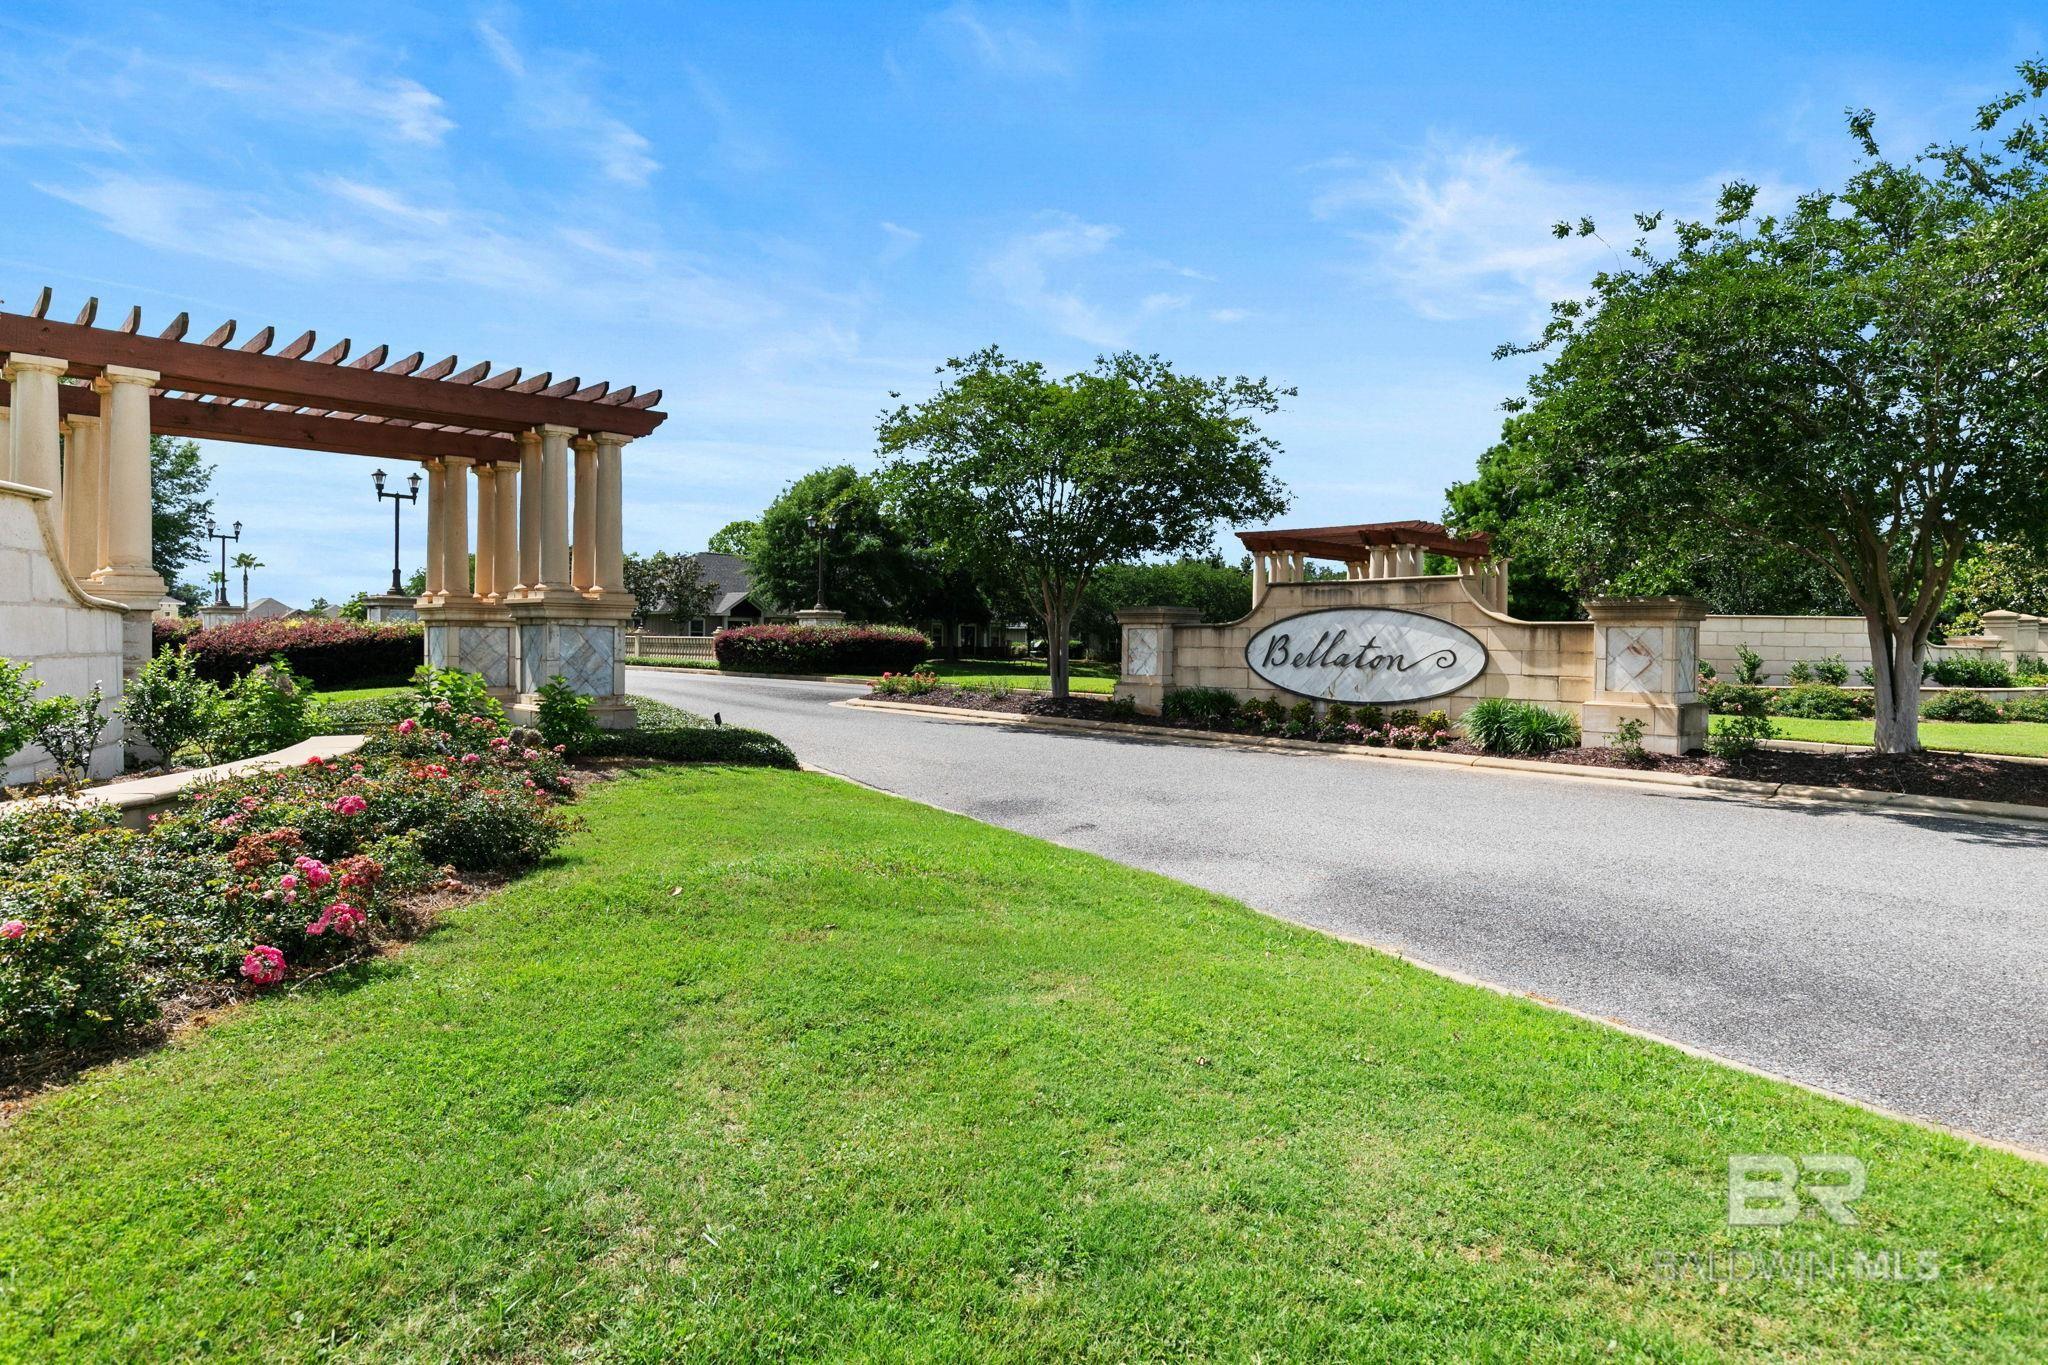
Bellaton community entrance with a stone sign, columned pergolas, and landscaped flower beds.
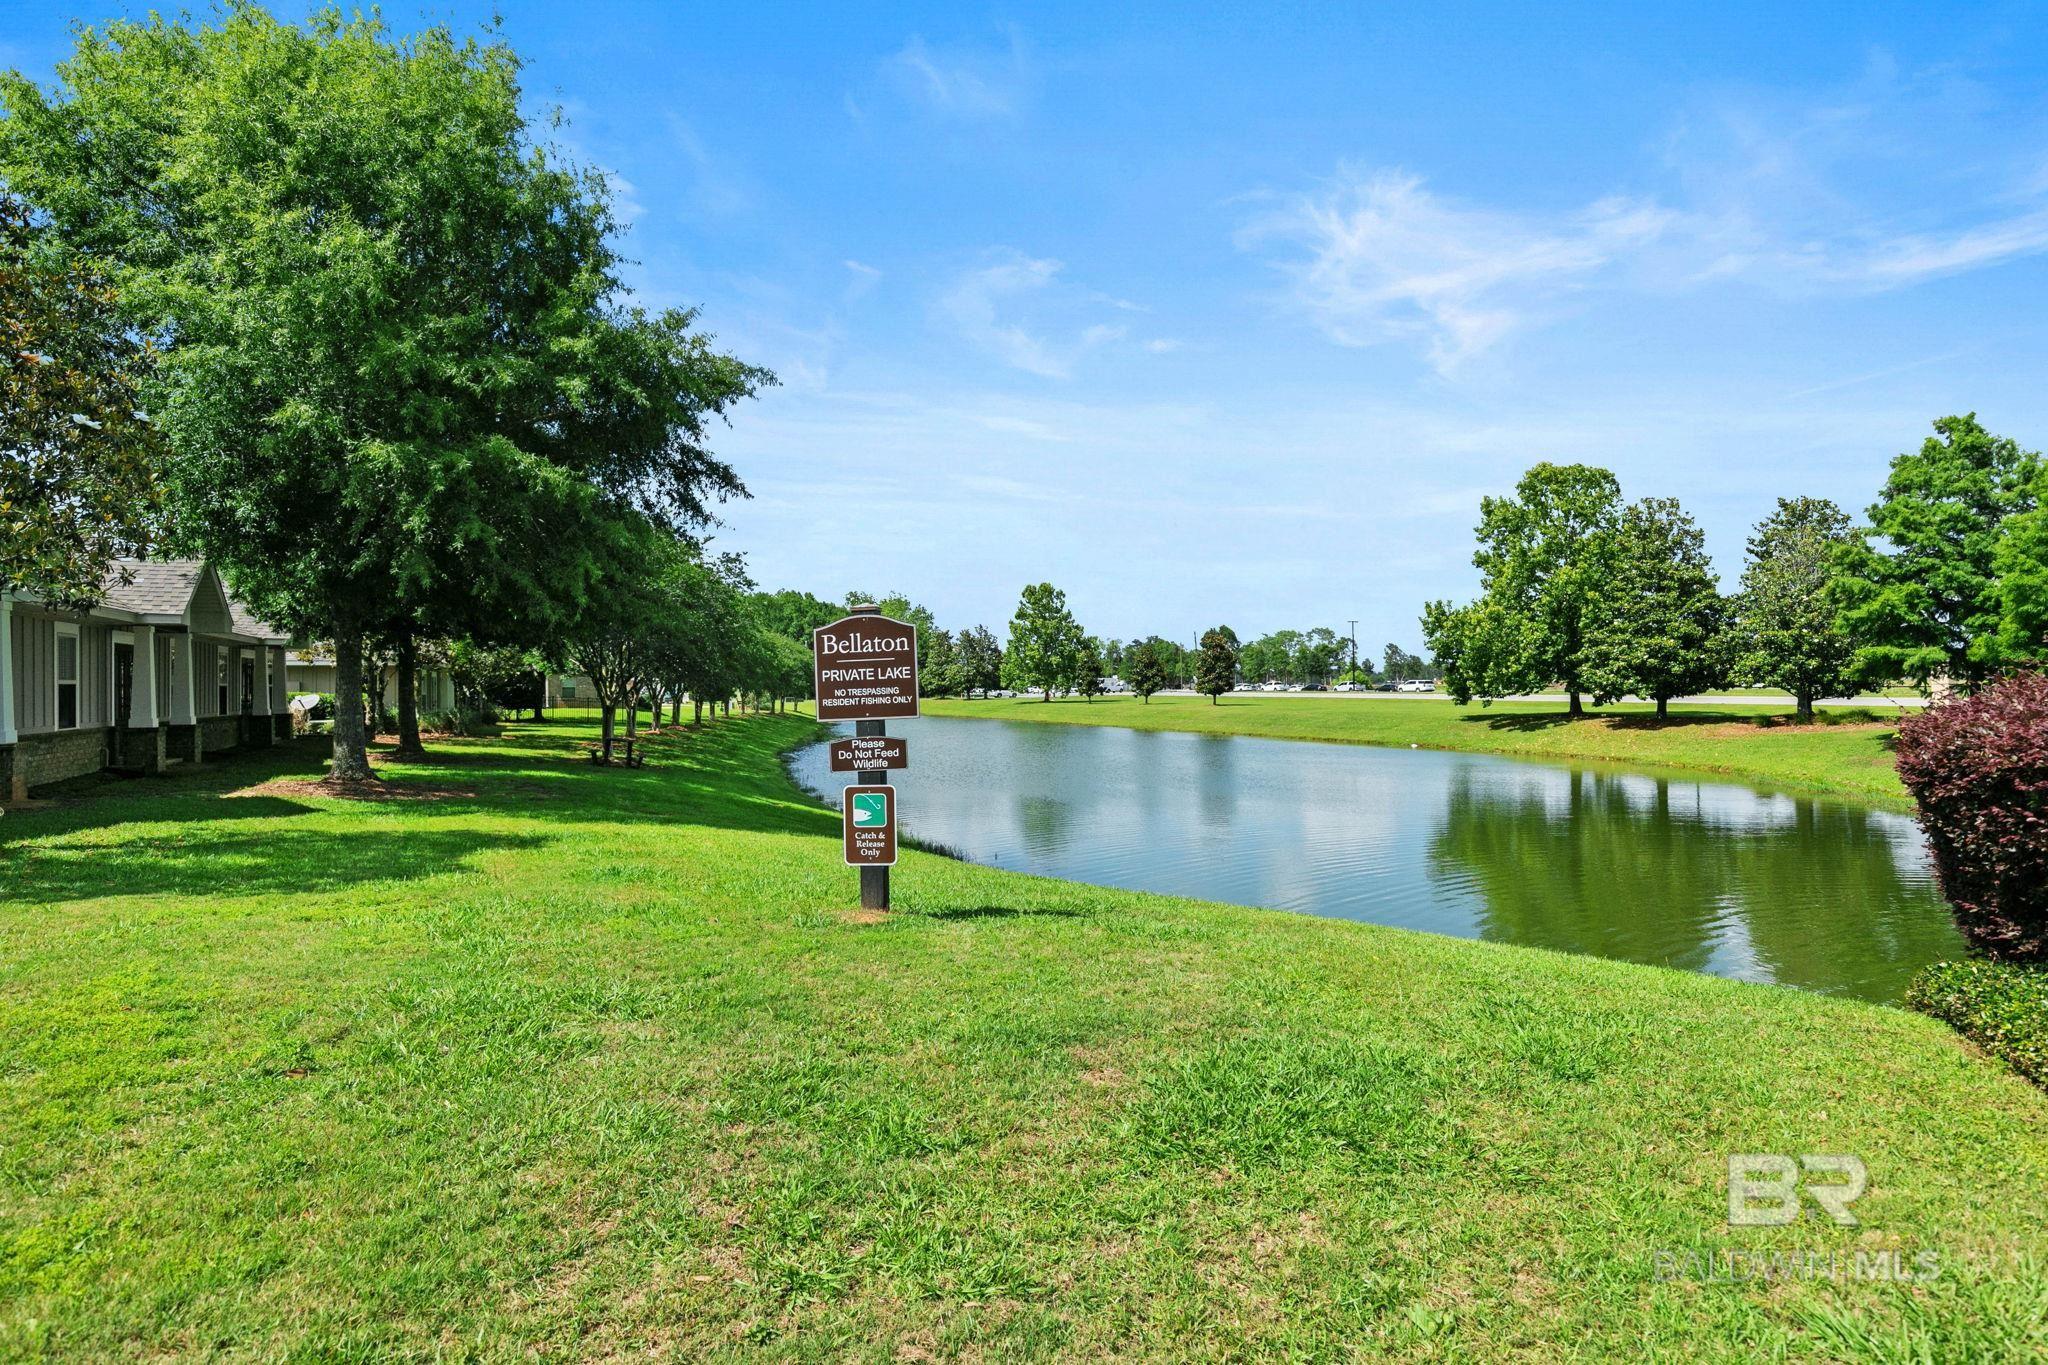
Community lake with grassy banks, mature trees, and a Bellaton Private Lake sign.
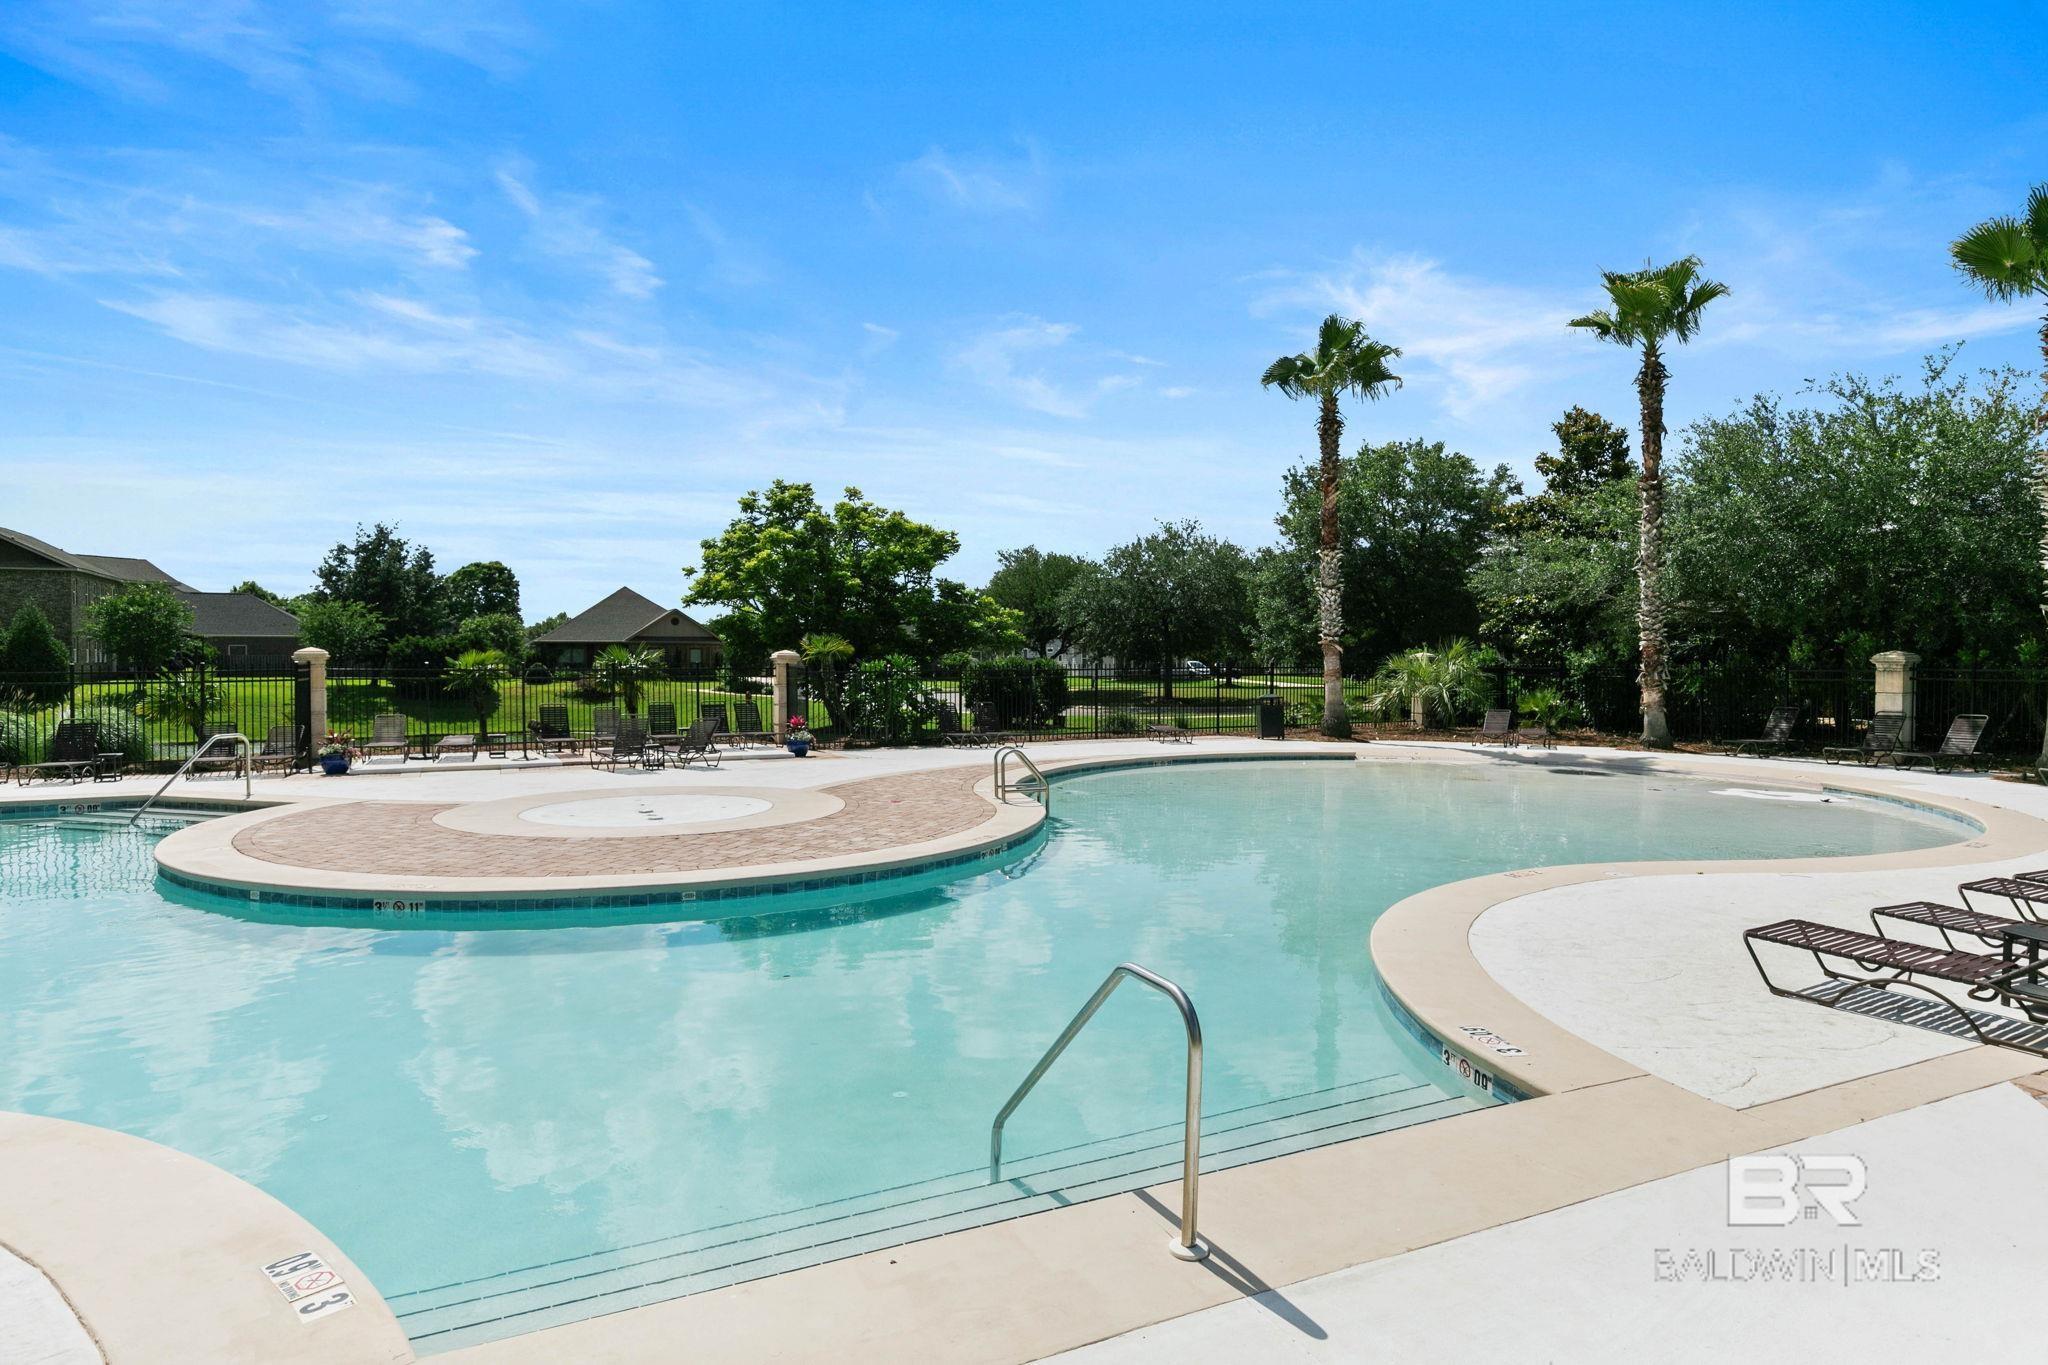
Outdoor community pool with a shallow entry, curved sun shelf, and palm trees.
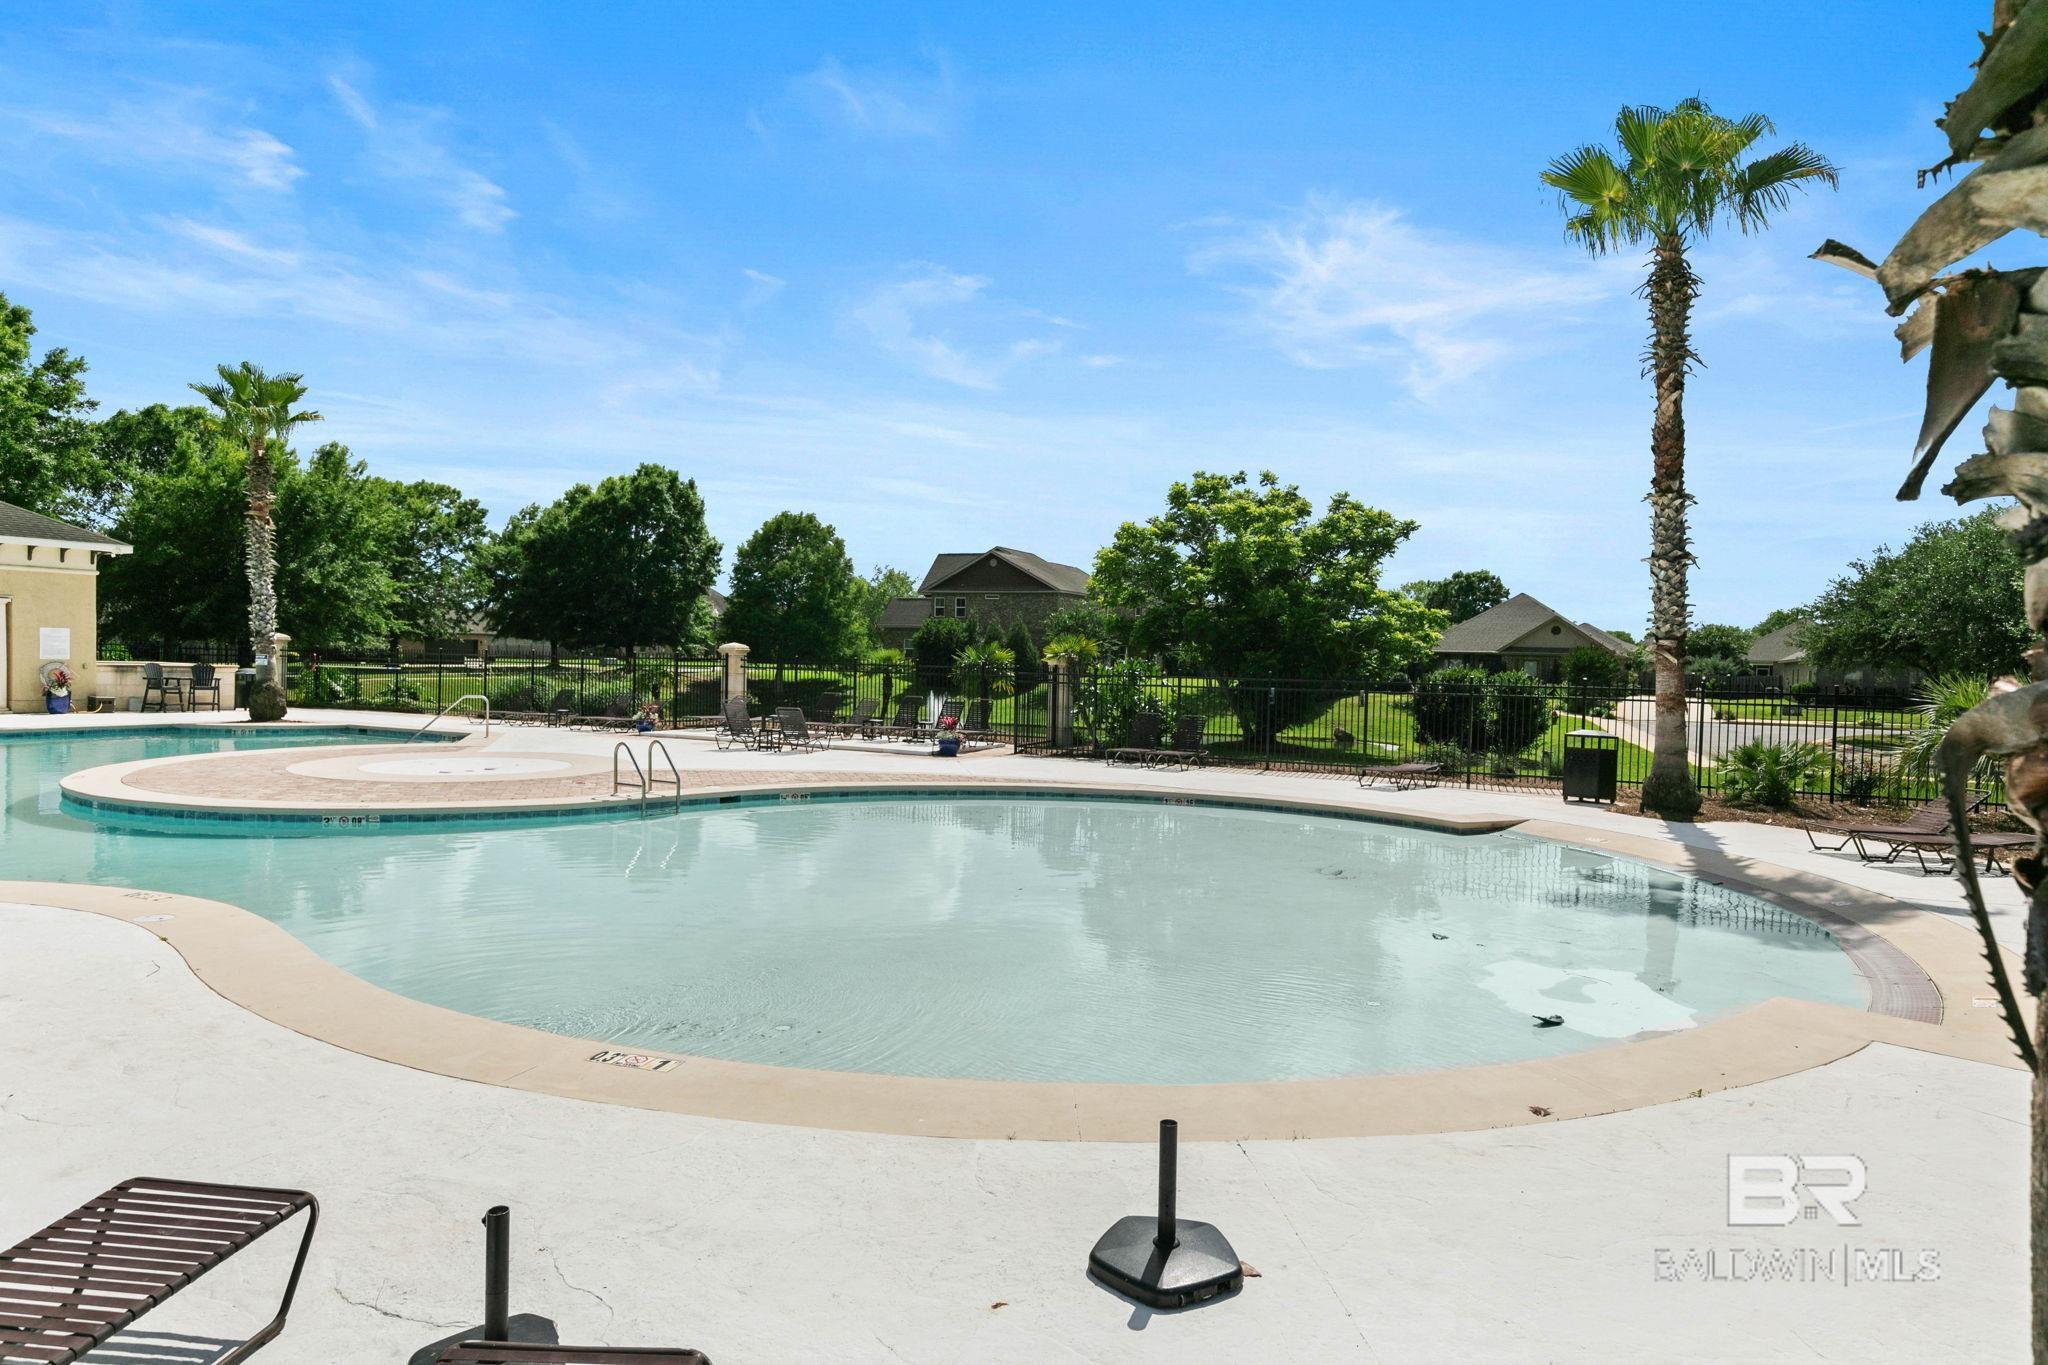
Community swimming pool with a curved shallow area, palm trees, and lounge chairs around the deck.
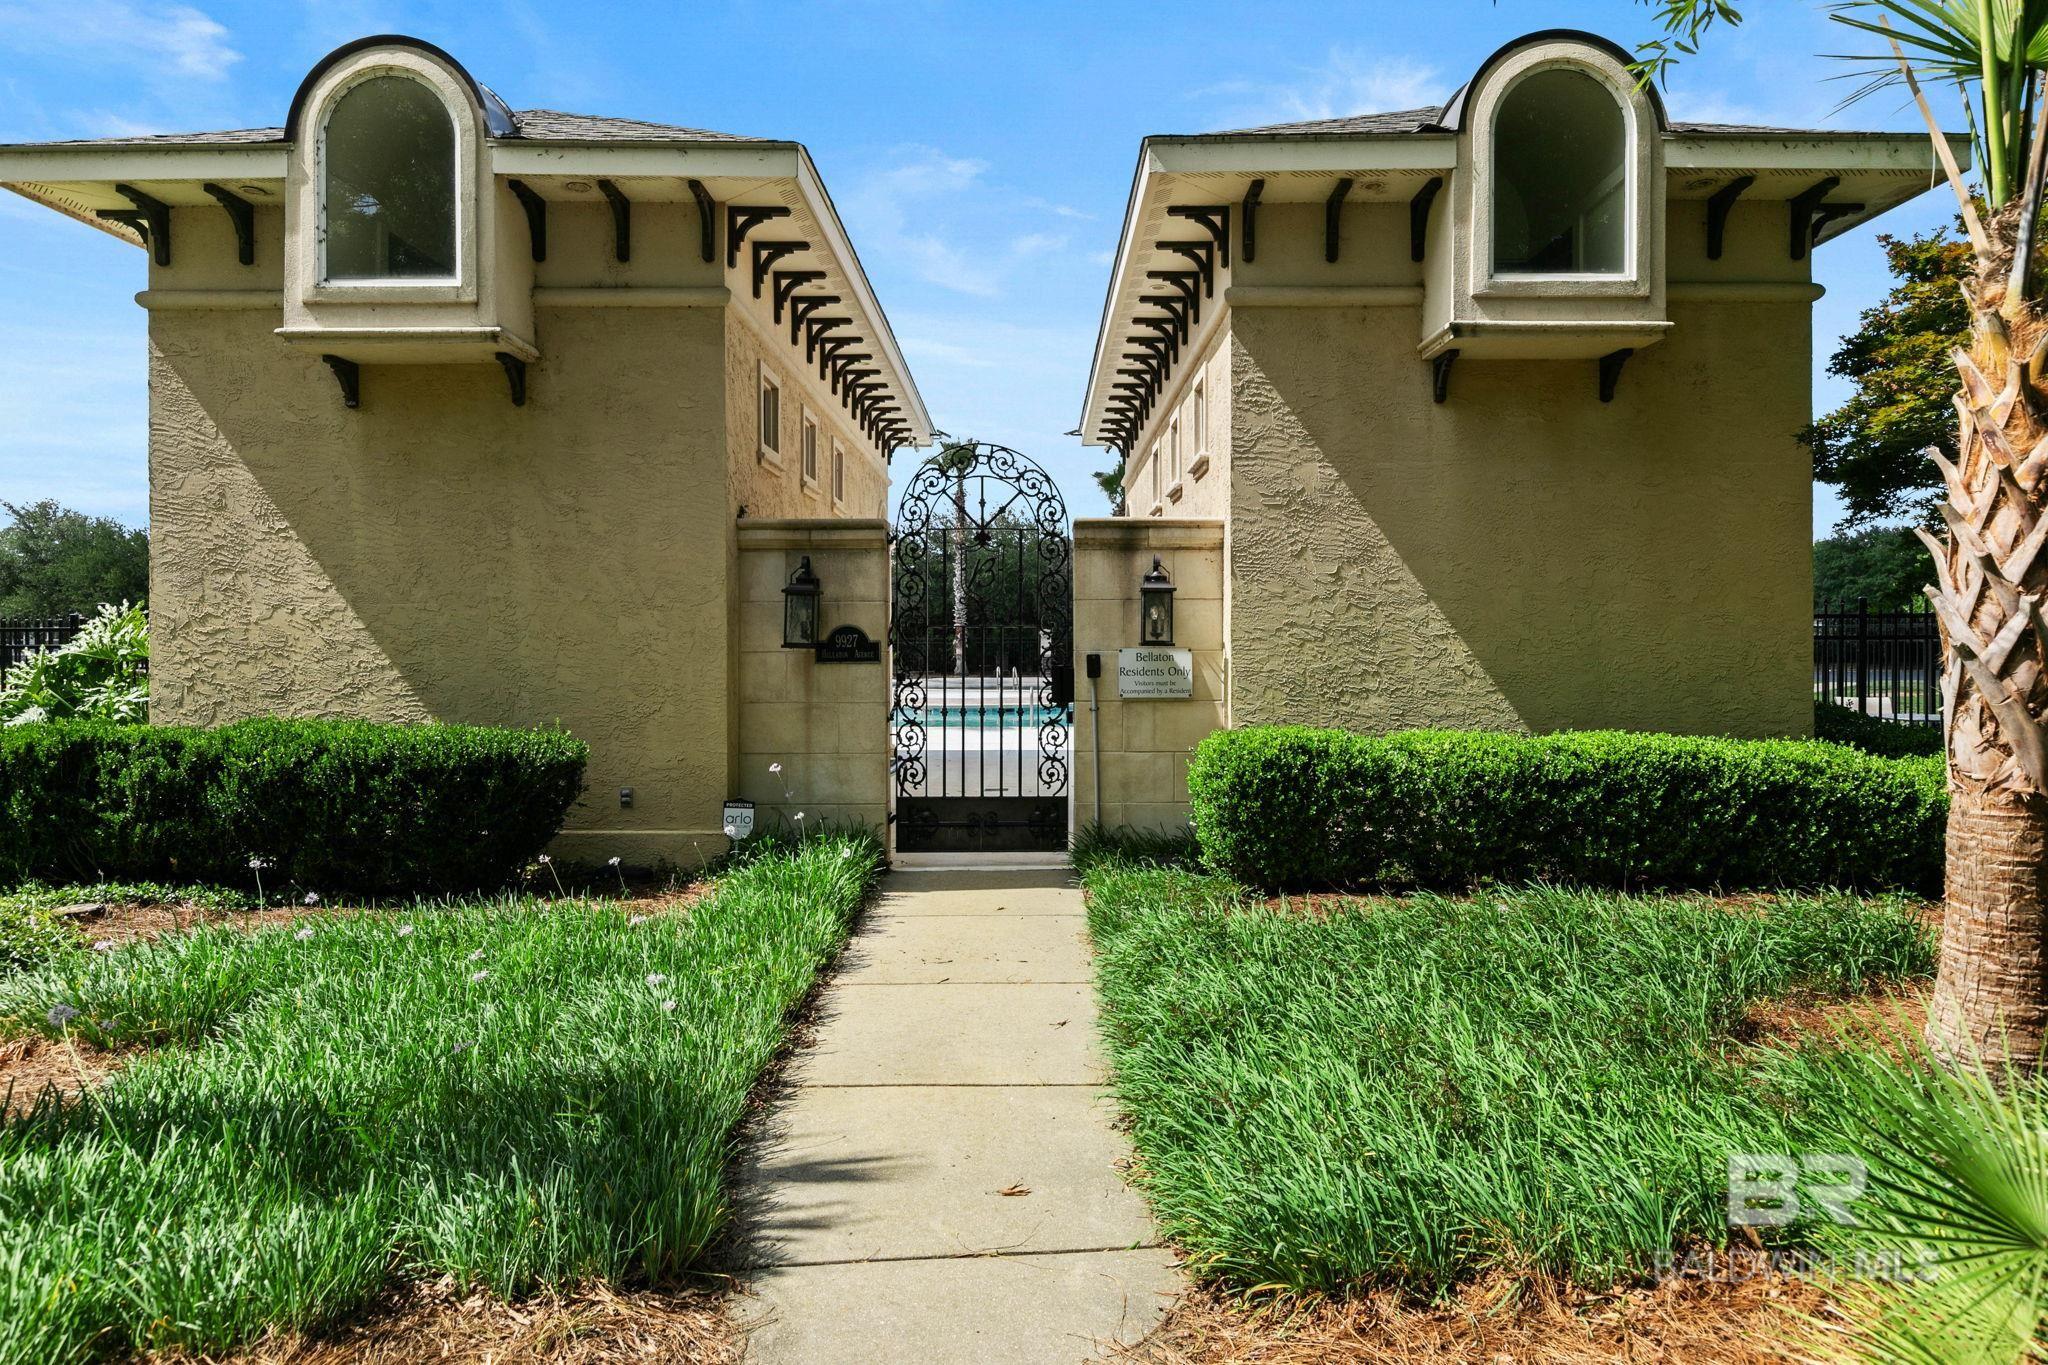
Bellaton’s gated entrance, with an ornate iron gate, landscaped walkway, and pool visible beyond.
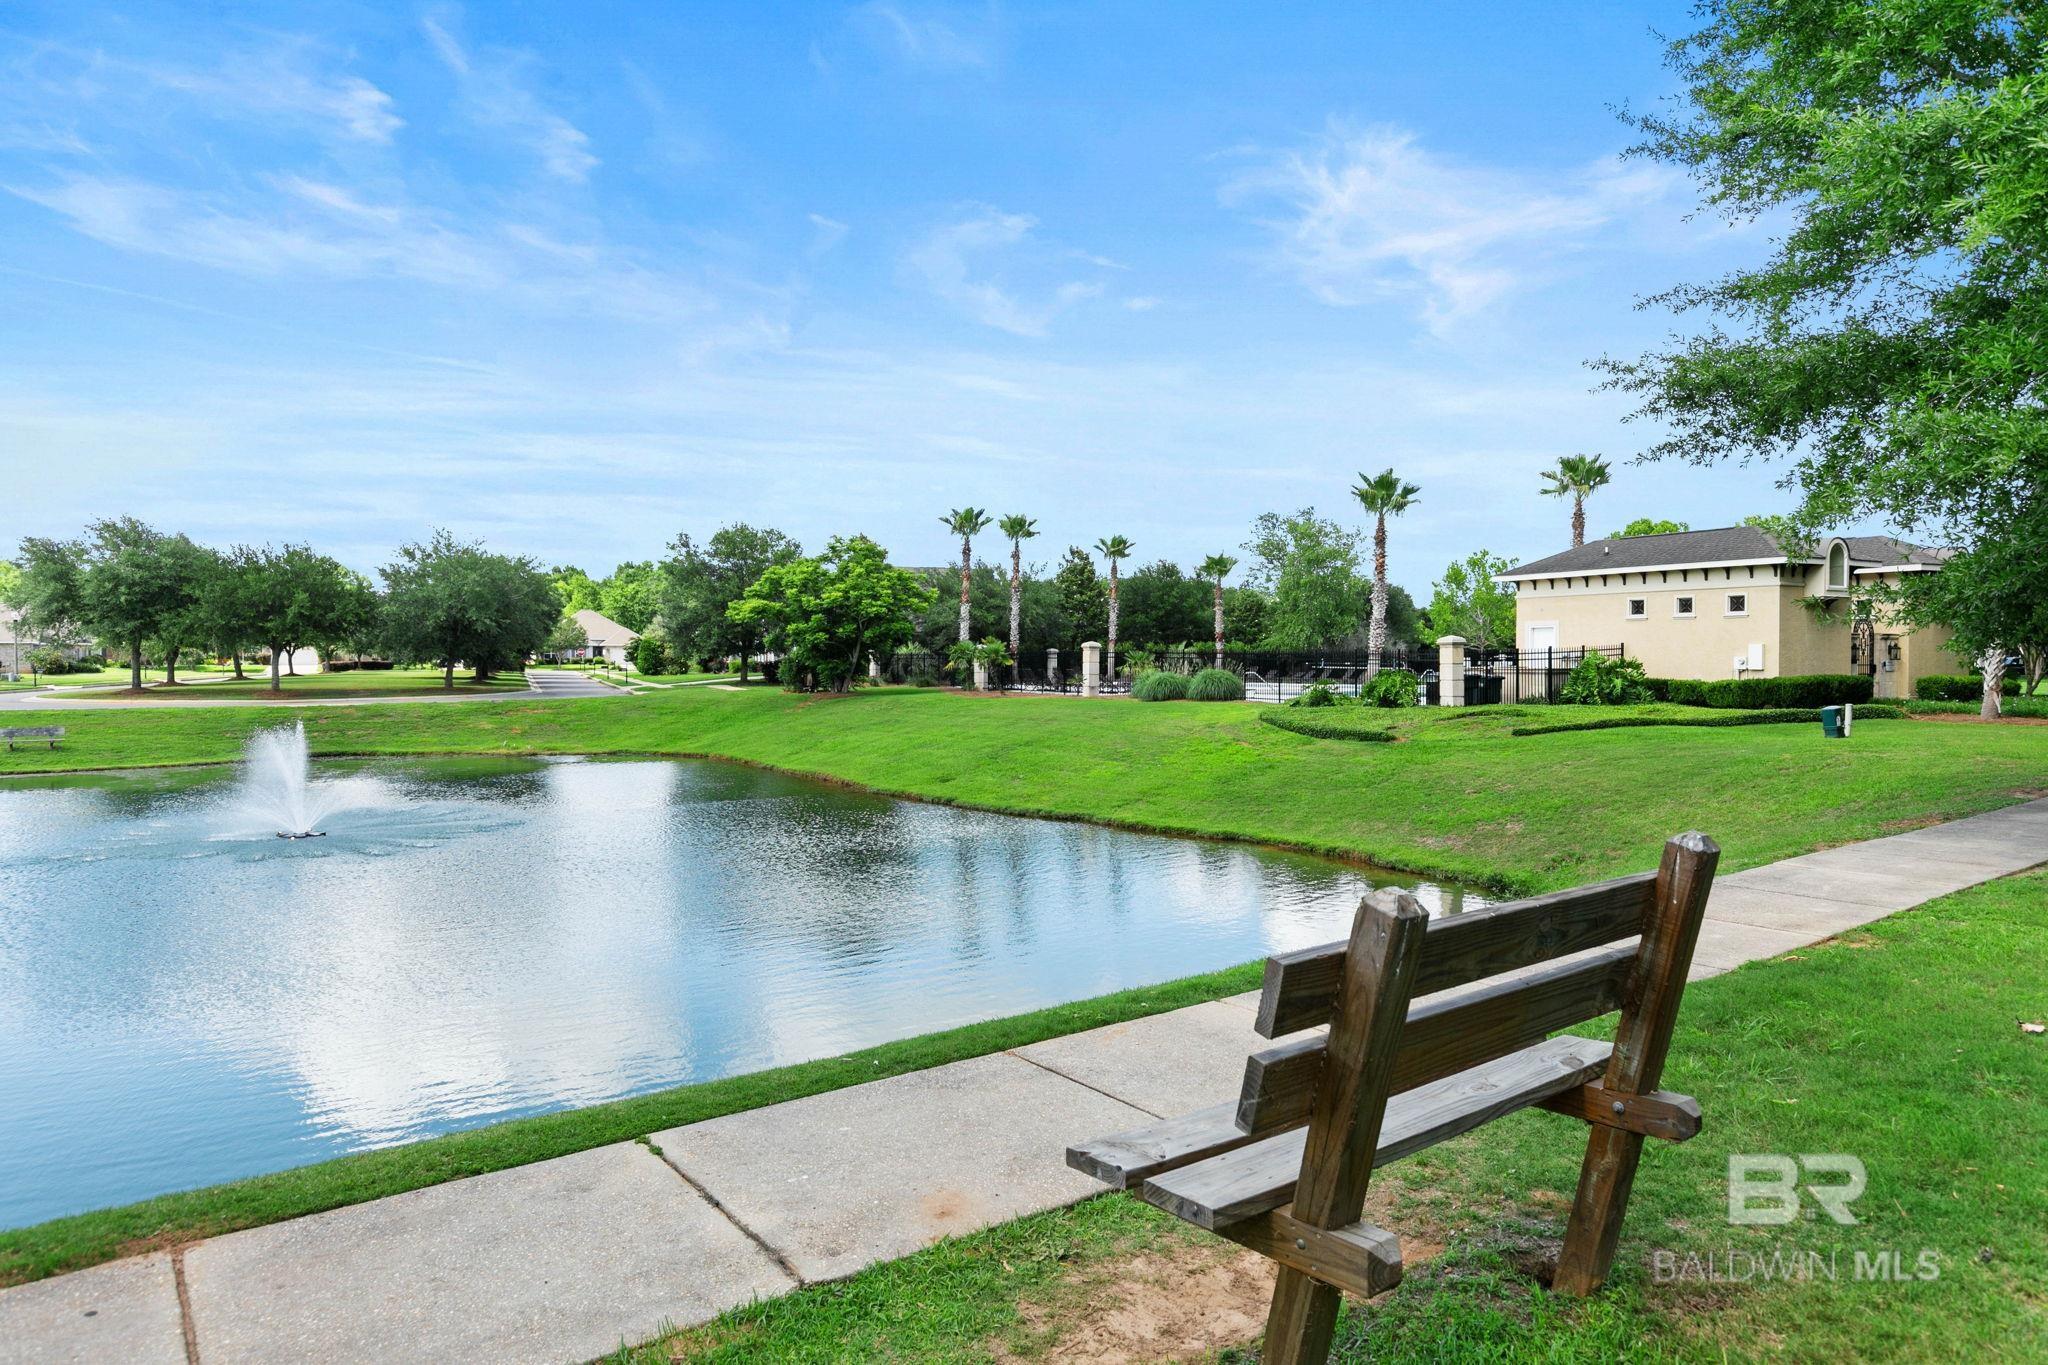
Neighborhood pond with a fountain, palm trees, and a wooden bench beside the walking path.
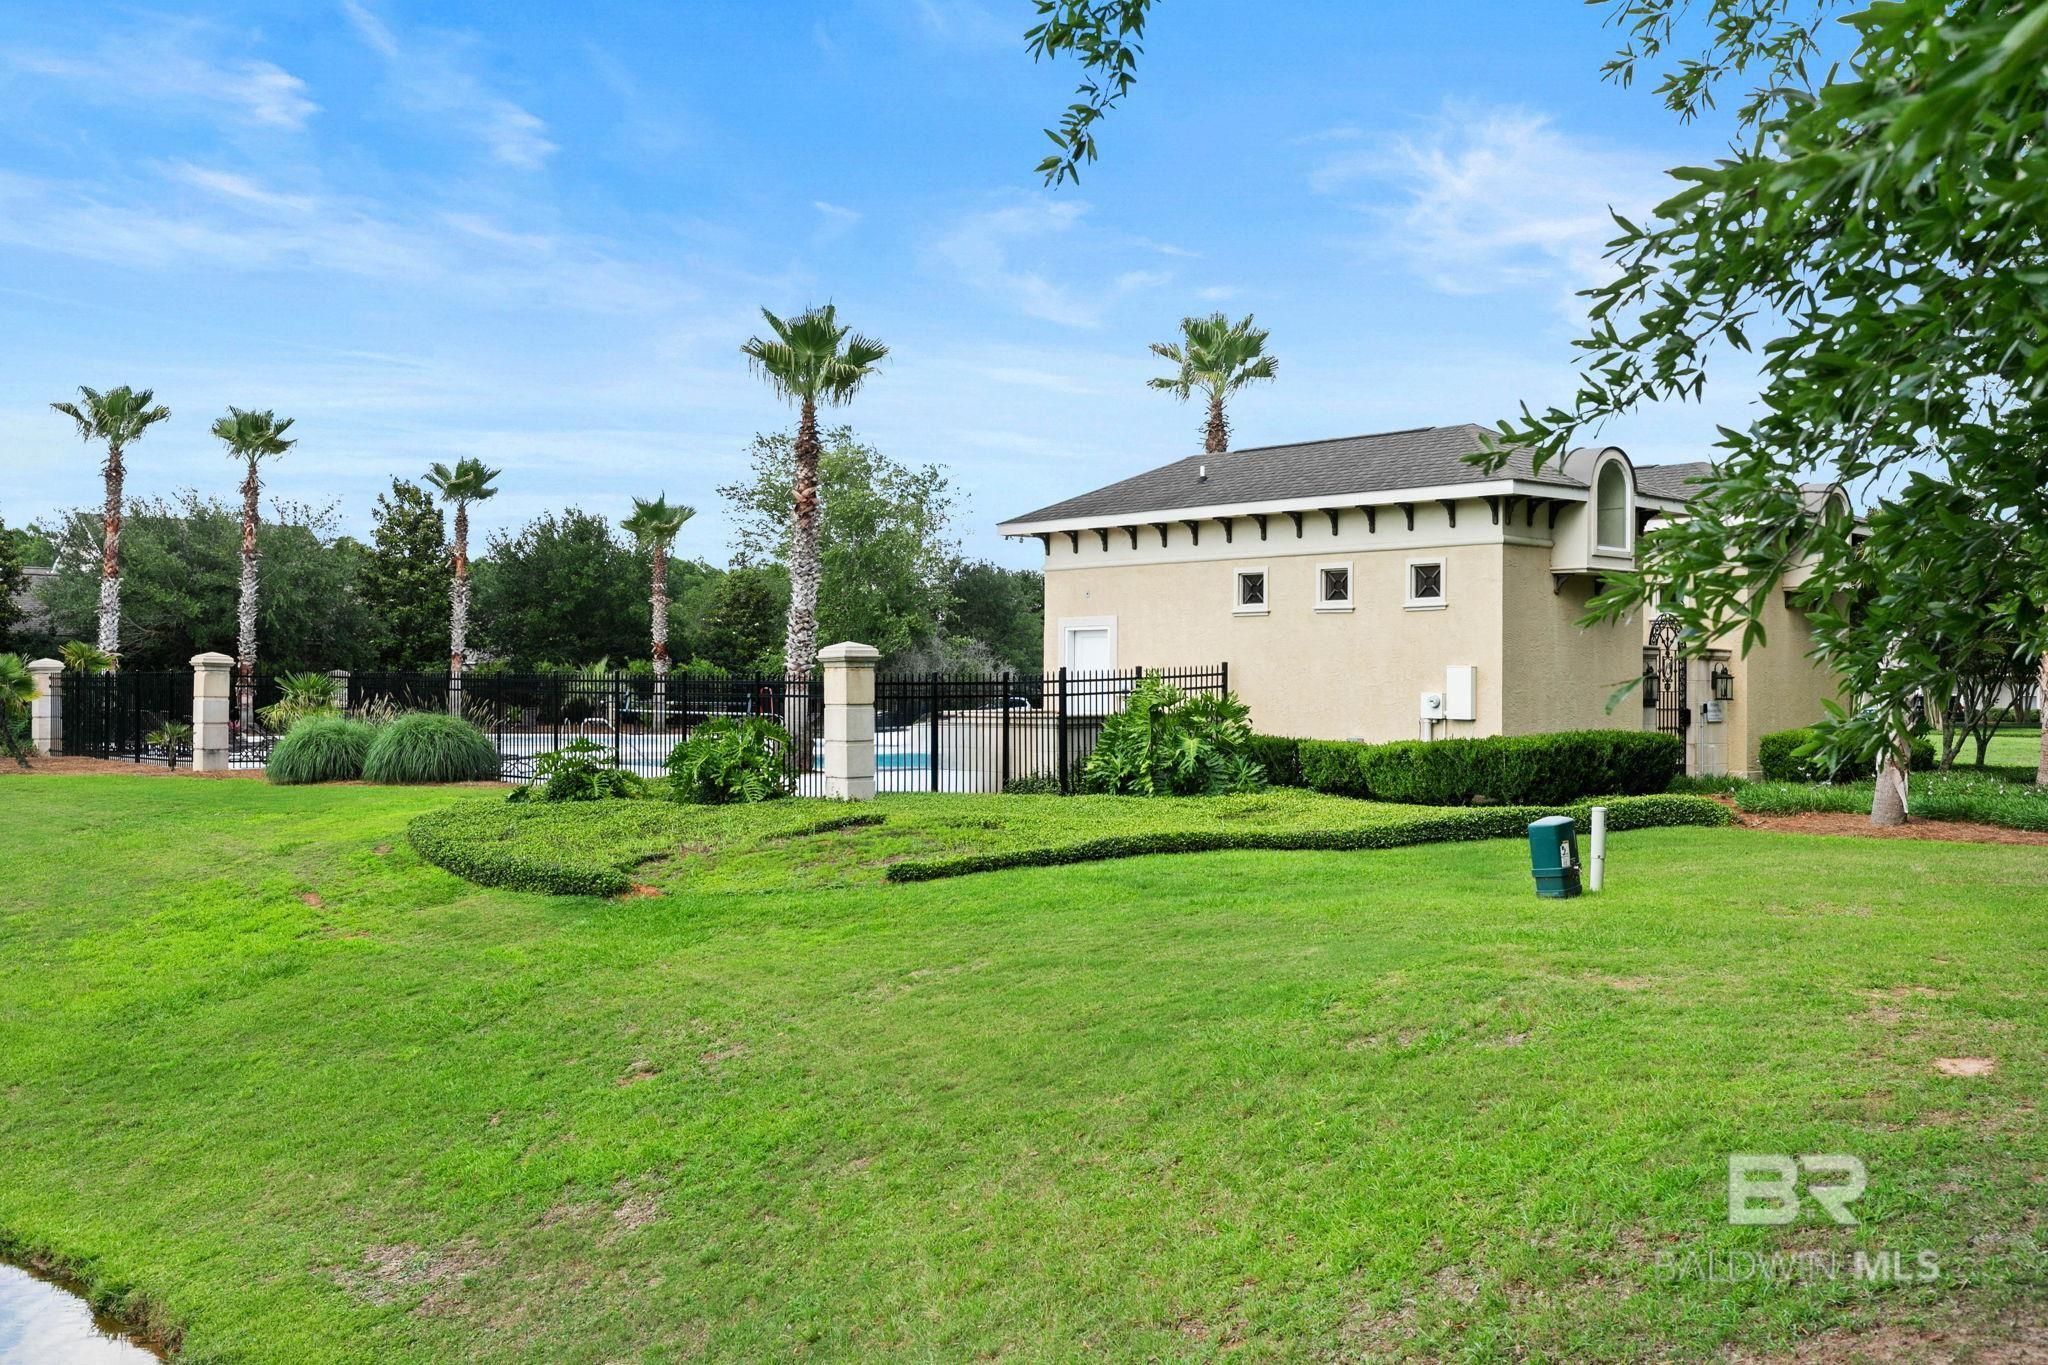
Cream-colored home beside a fenced pool, framed by palm trees and a broad green lawn.
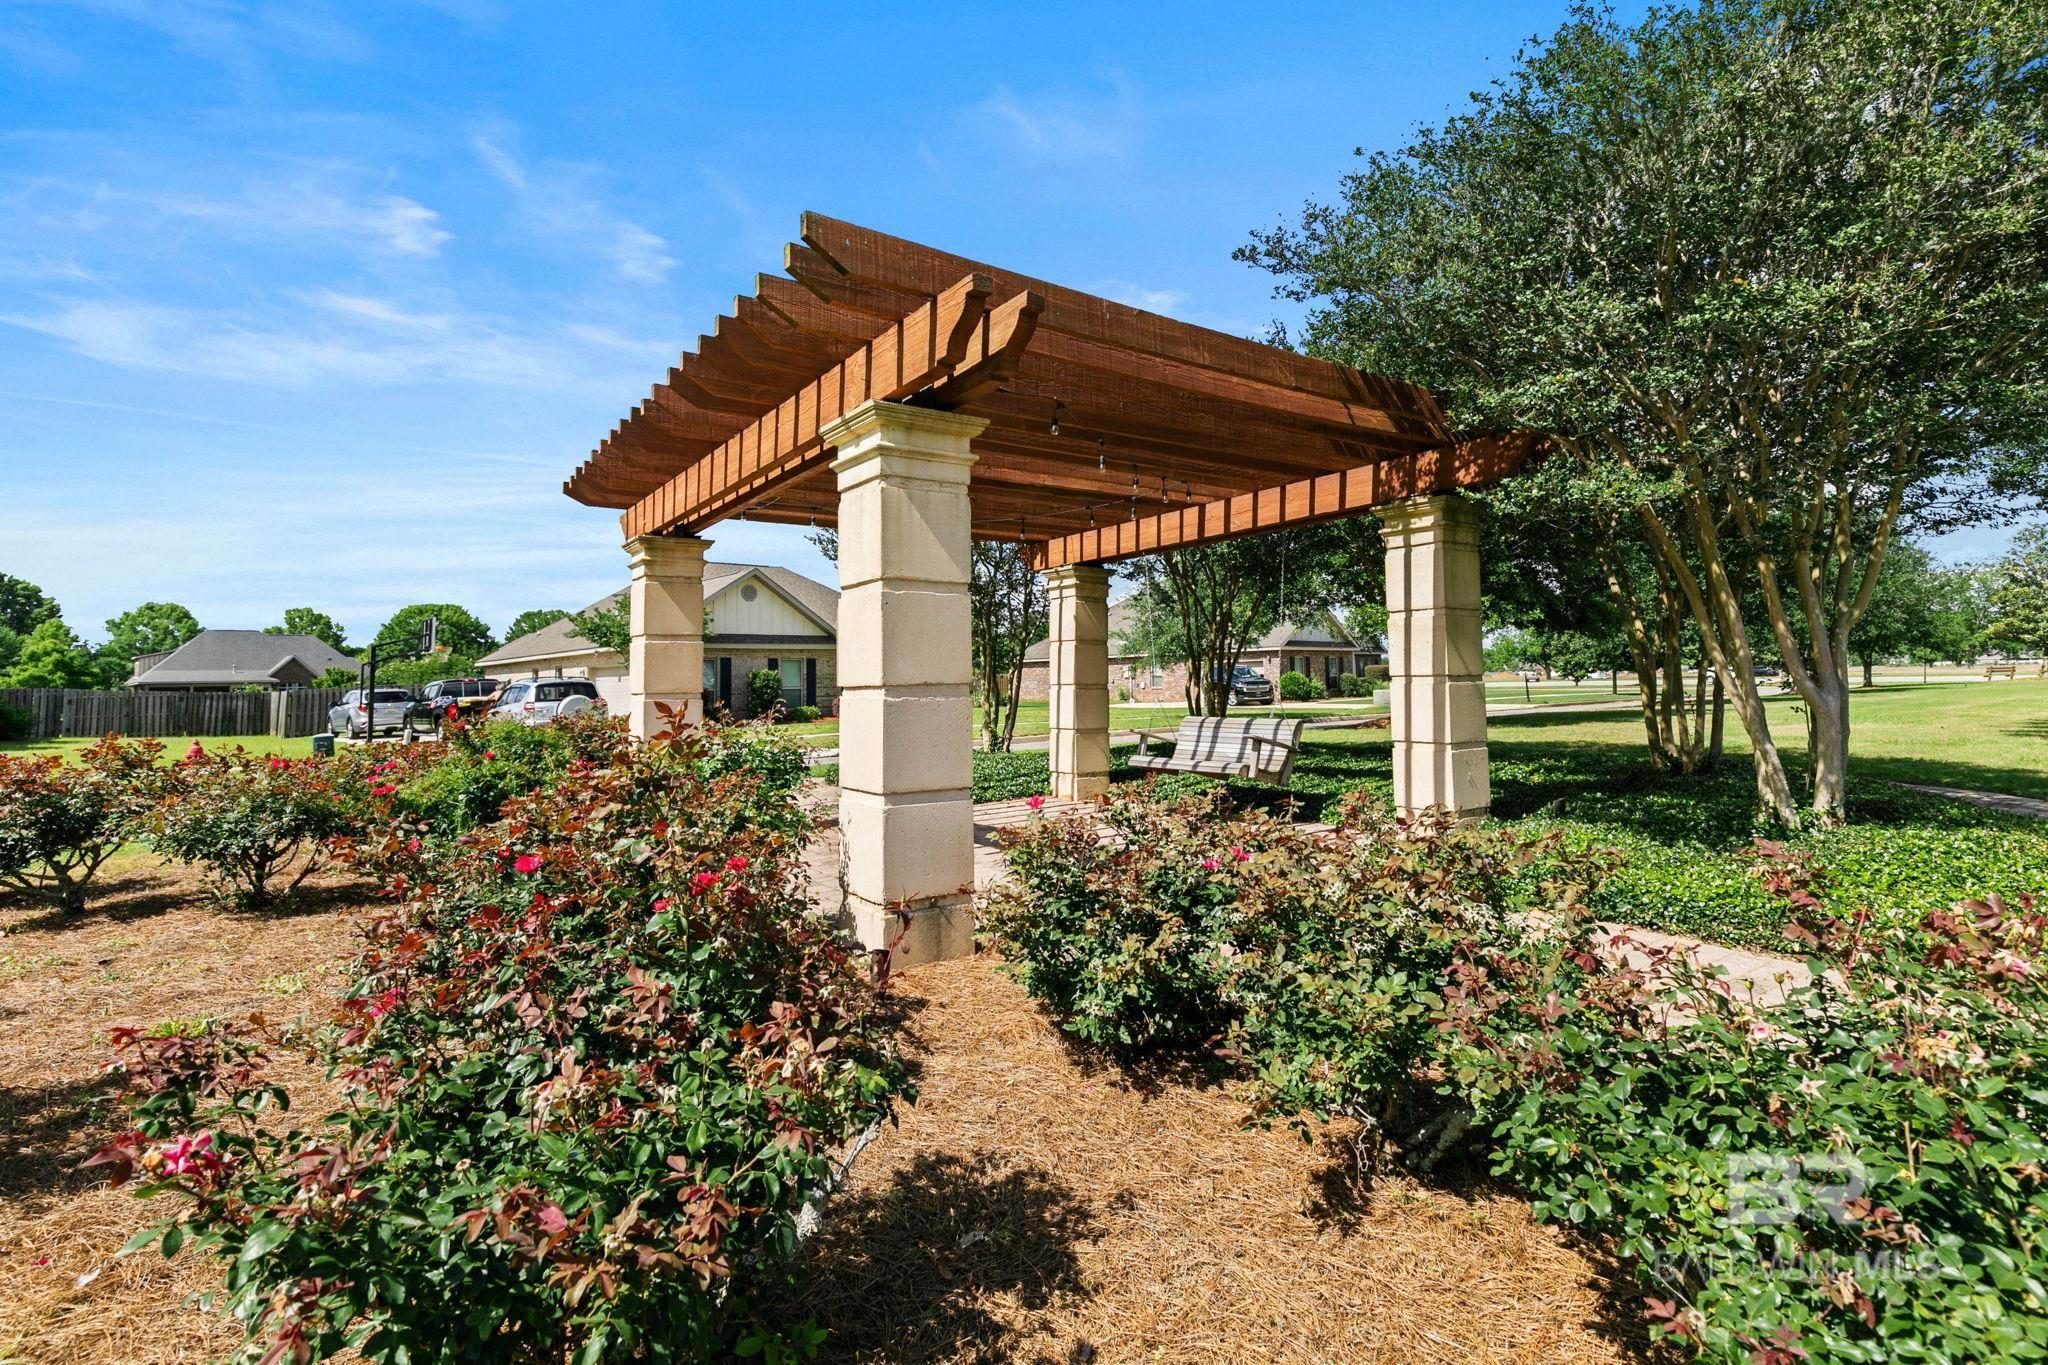
Landscaped community pergola with stone columns, a bench, and flowering rose bushes.
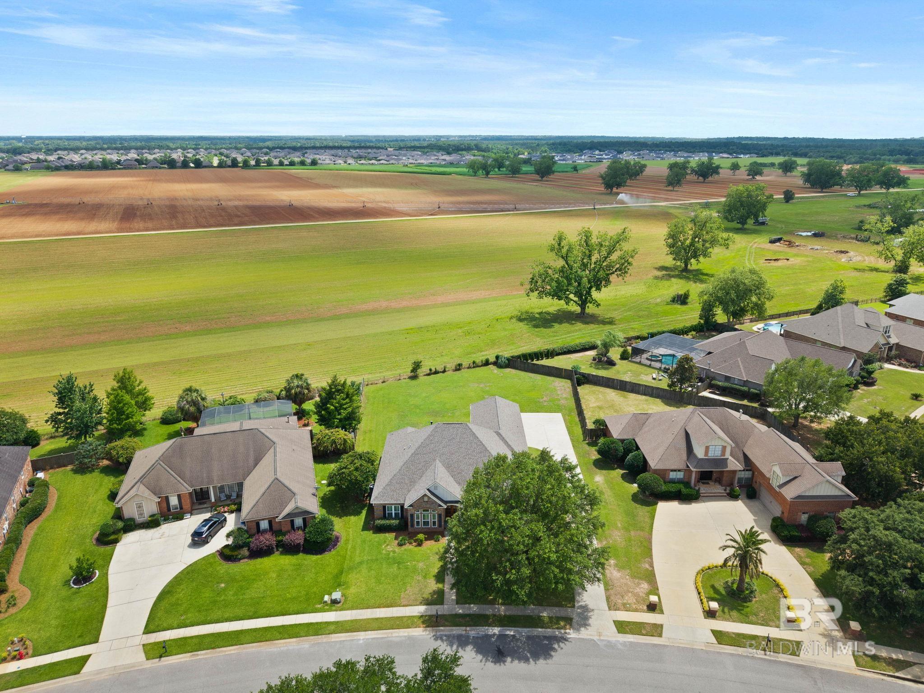
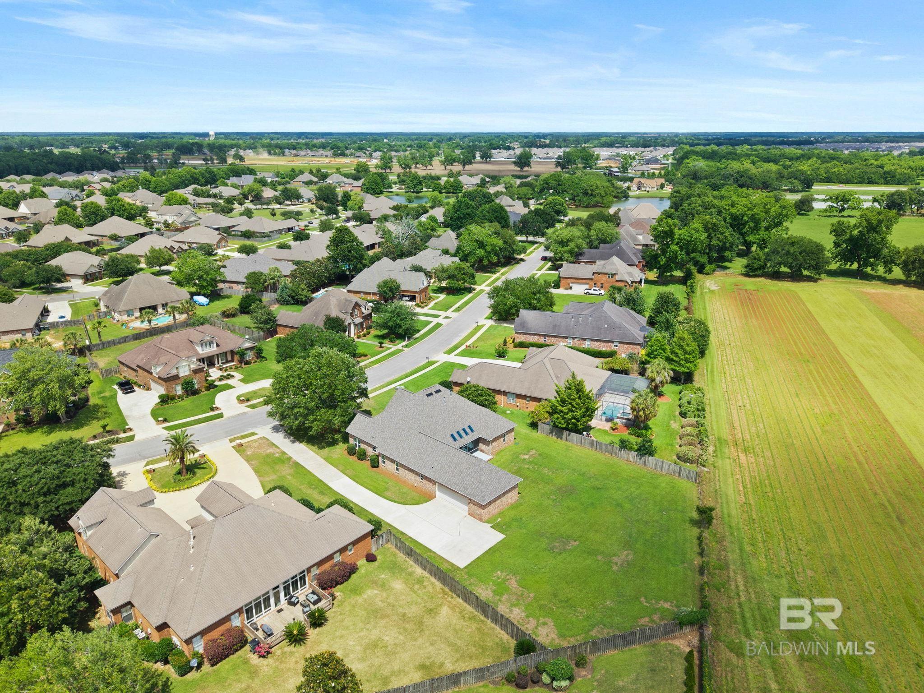
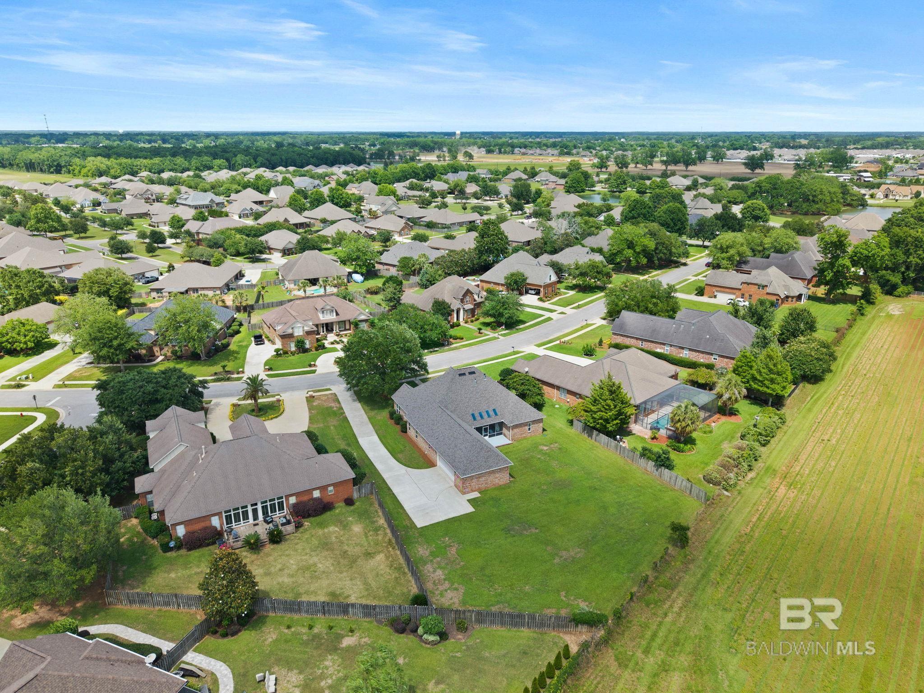
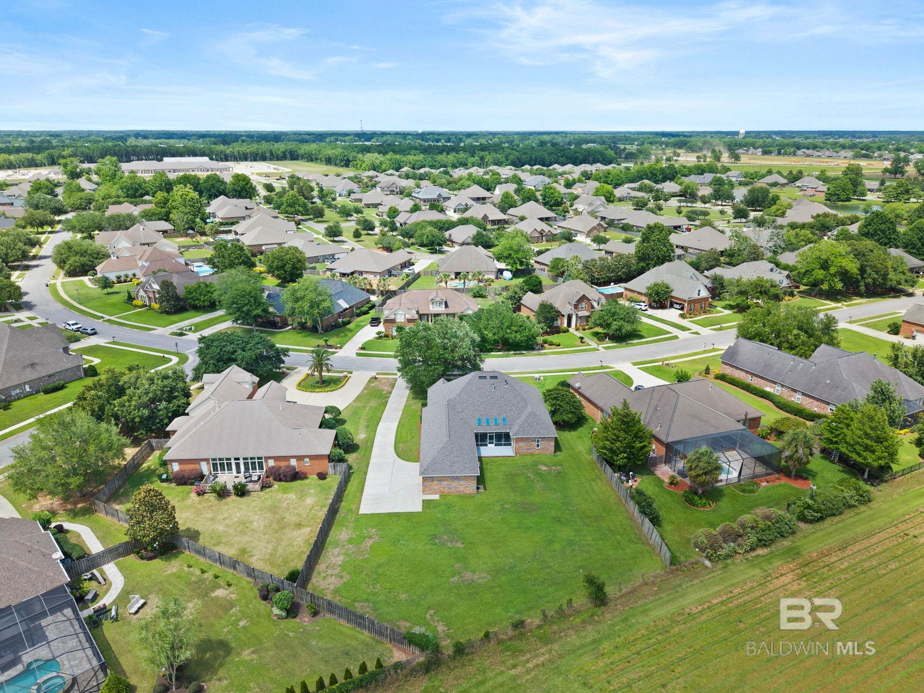
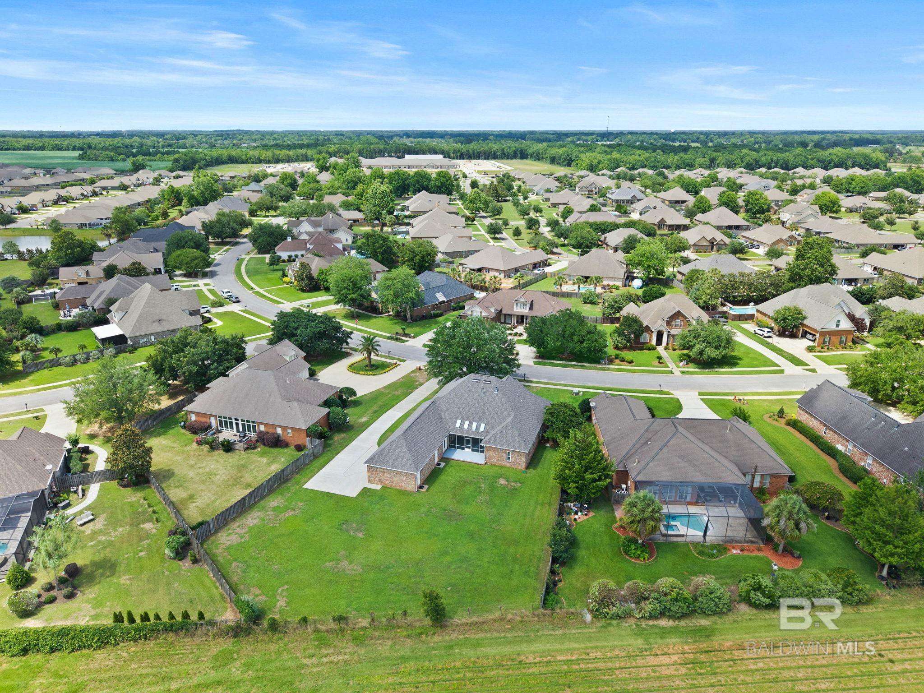
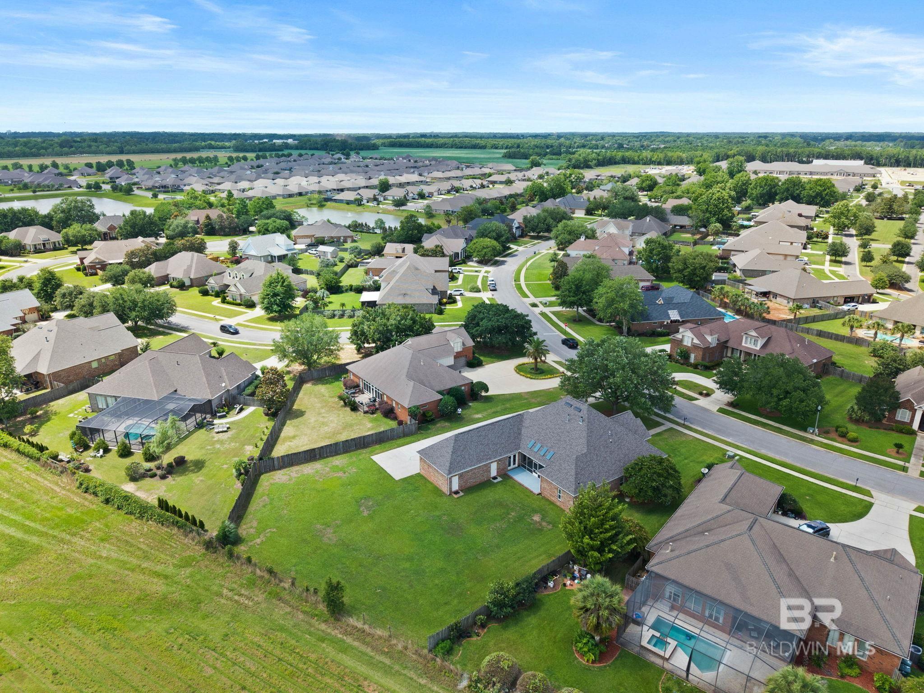
Aerial view of homes beside cultivated fields, with a fenced backyard and tree-lined lawns.
Aerial view of a brick home and neighboring houses beside broad open fields.
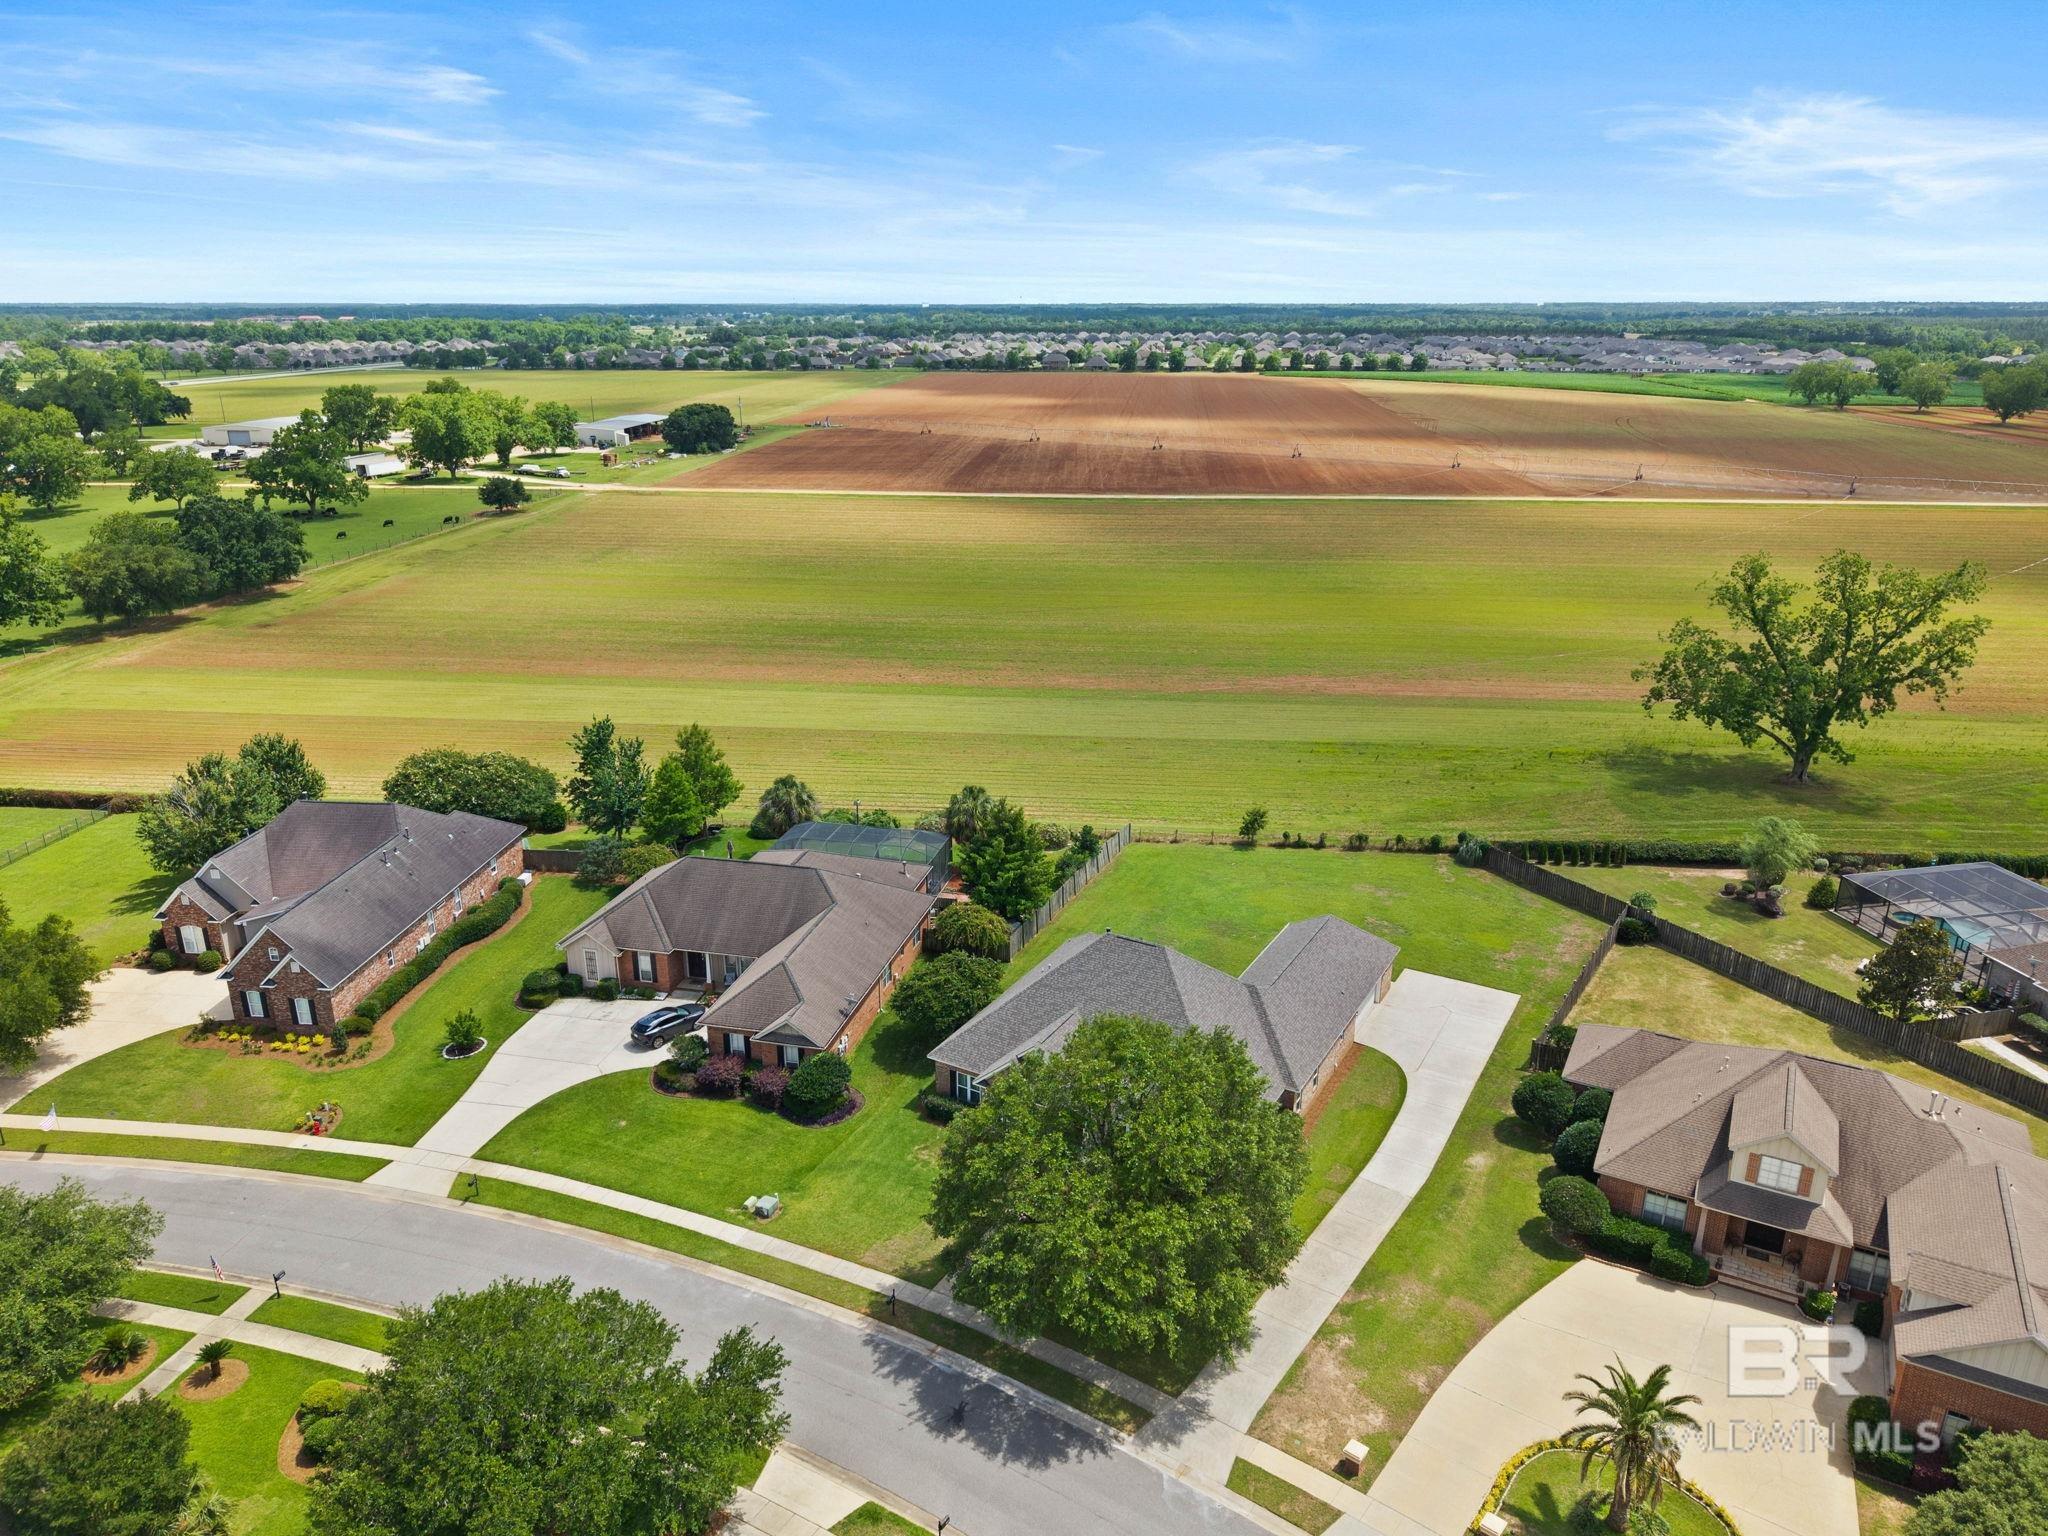
Aerial view of a brick home beside open fields and a quiet residential street.
Aerial view of a brick home beside a large open field and tree-lined neighborhood street.
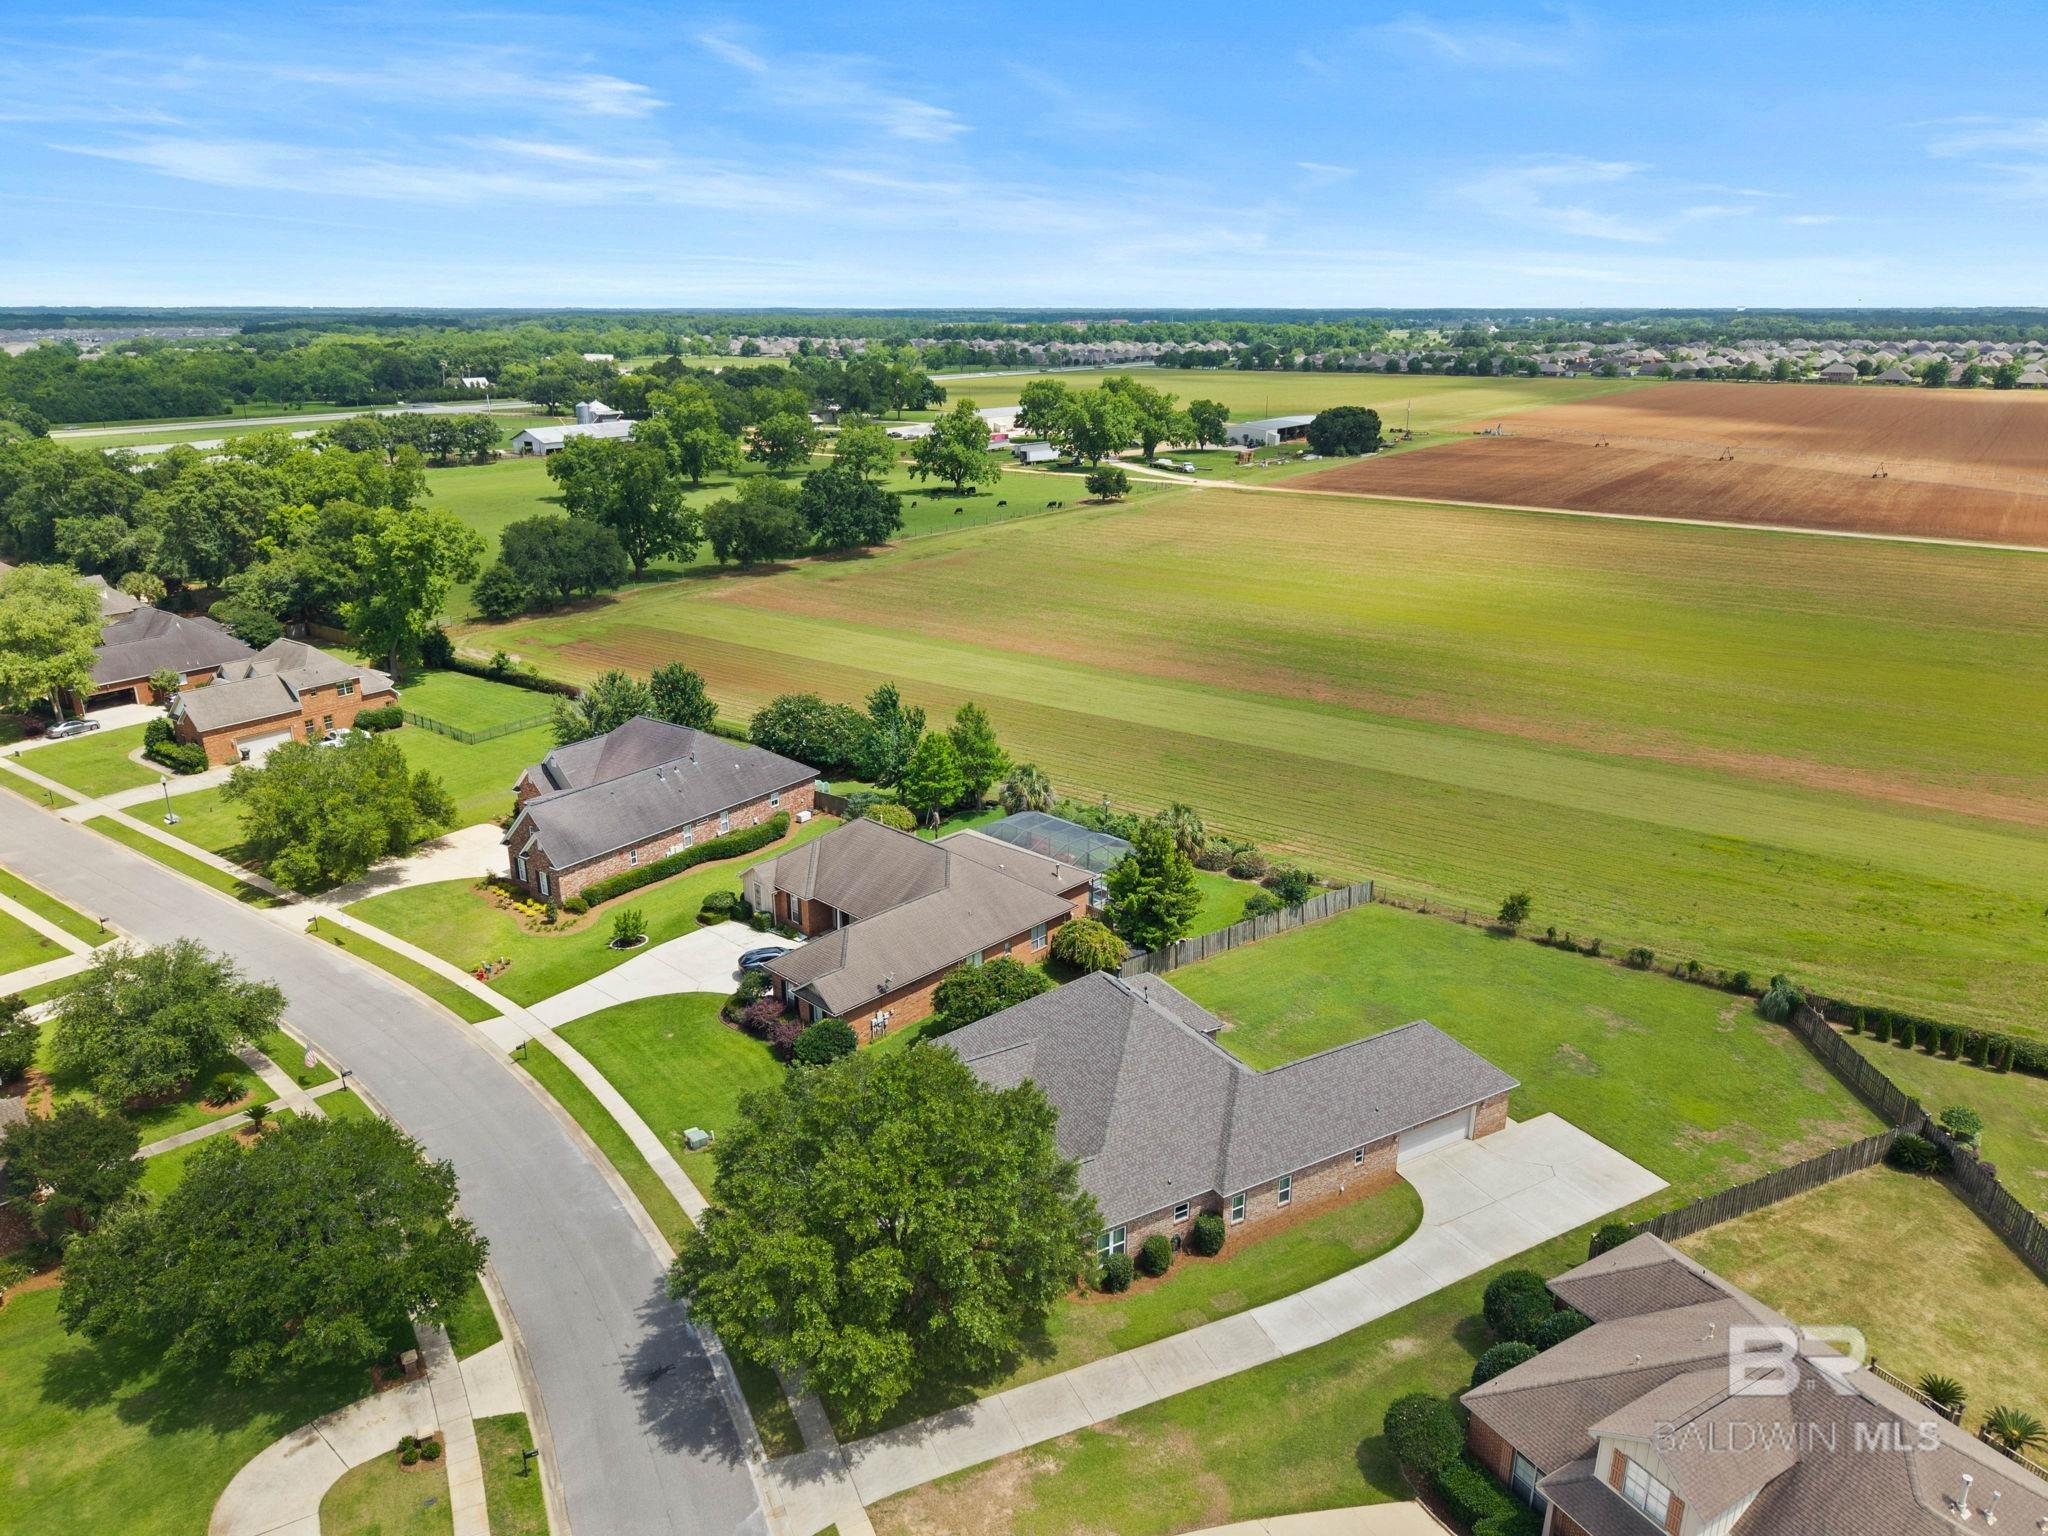
Aerial view of a brick home with a fenced yard beside an open field.
Aerial view of a brick home with a fenced green yard beside a residential neighborhood and open field.
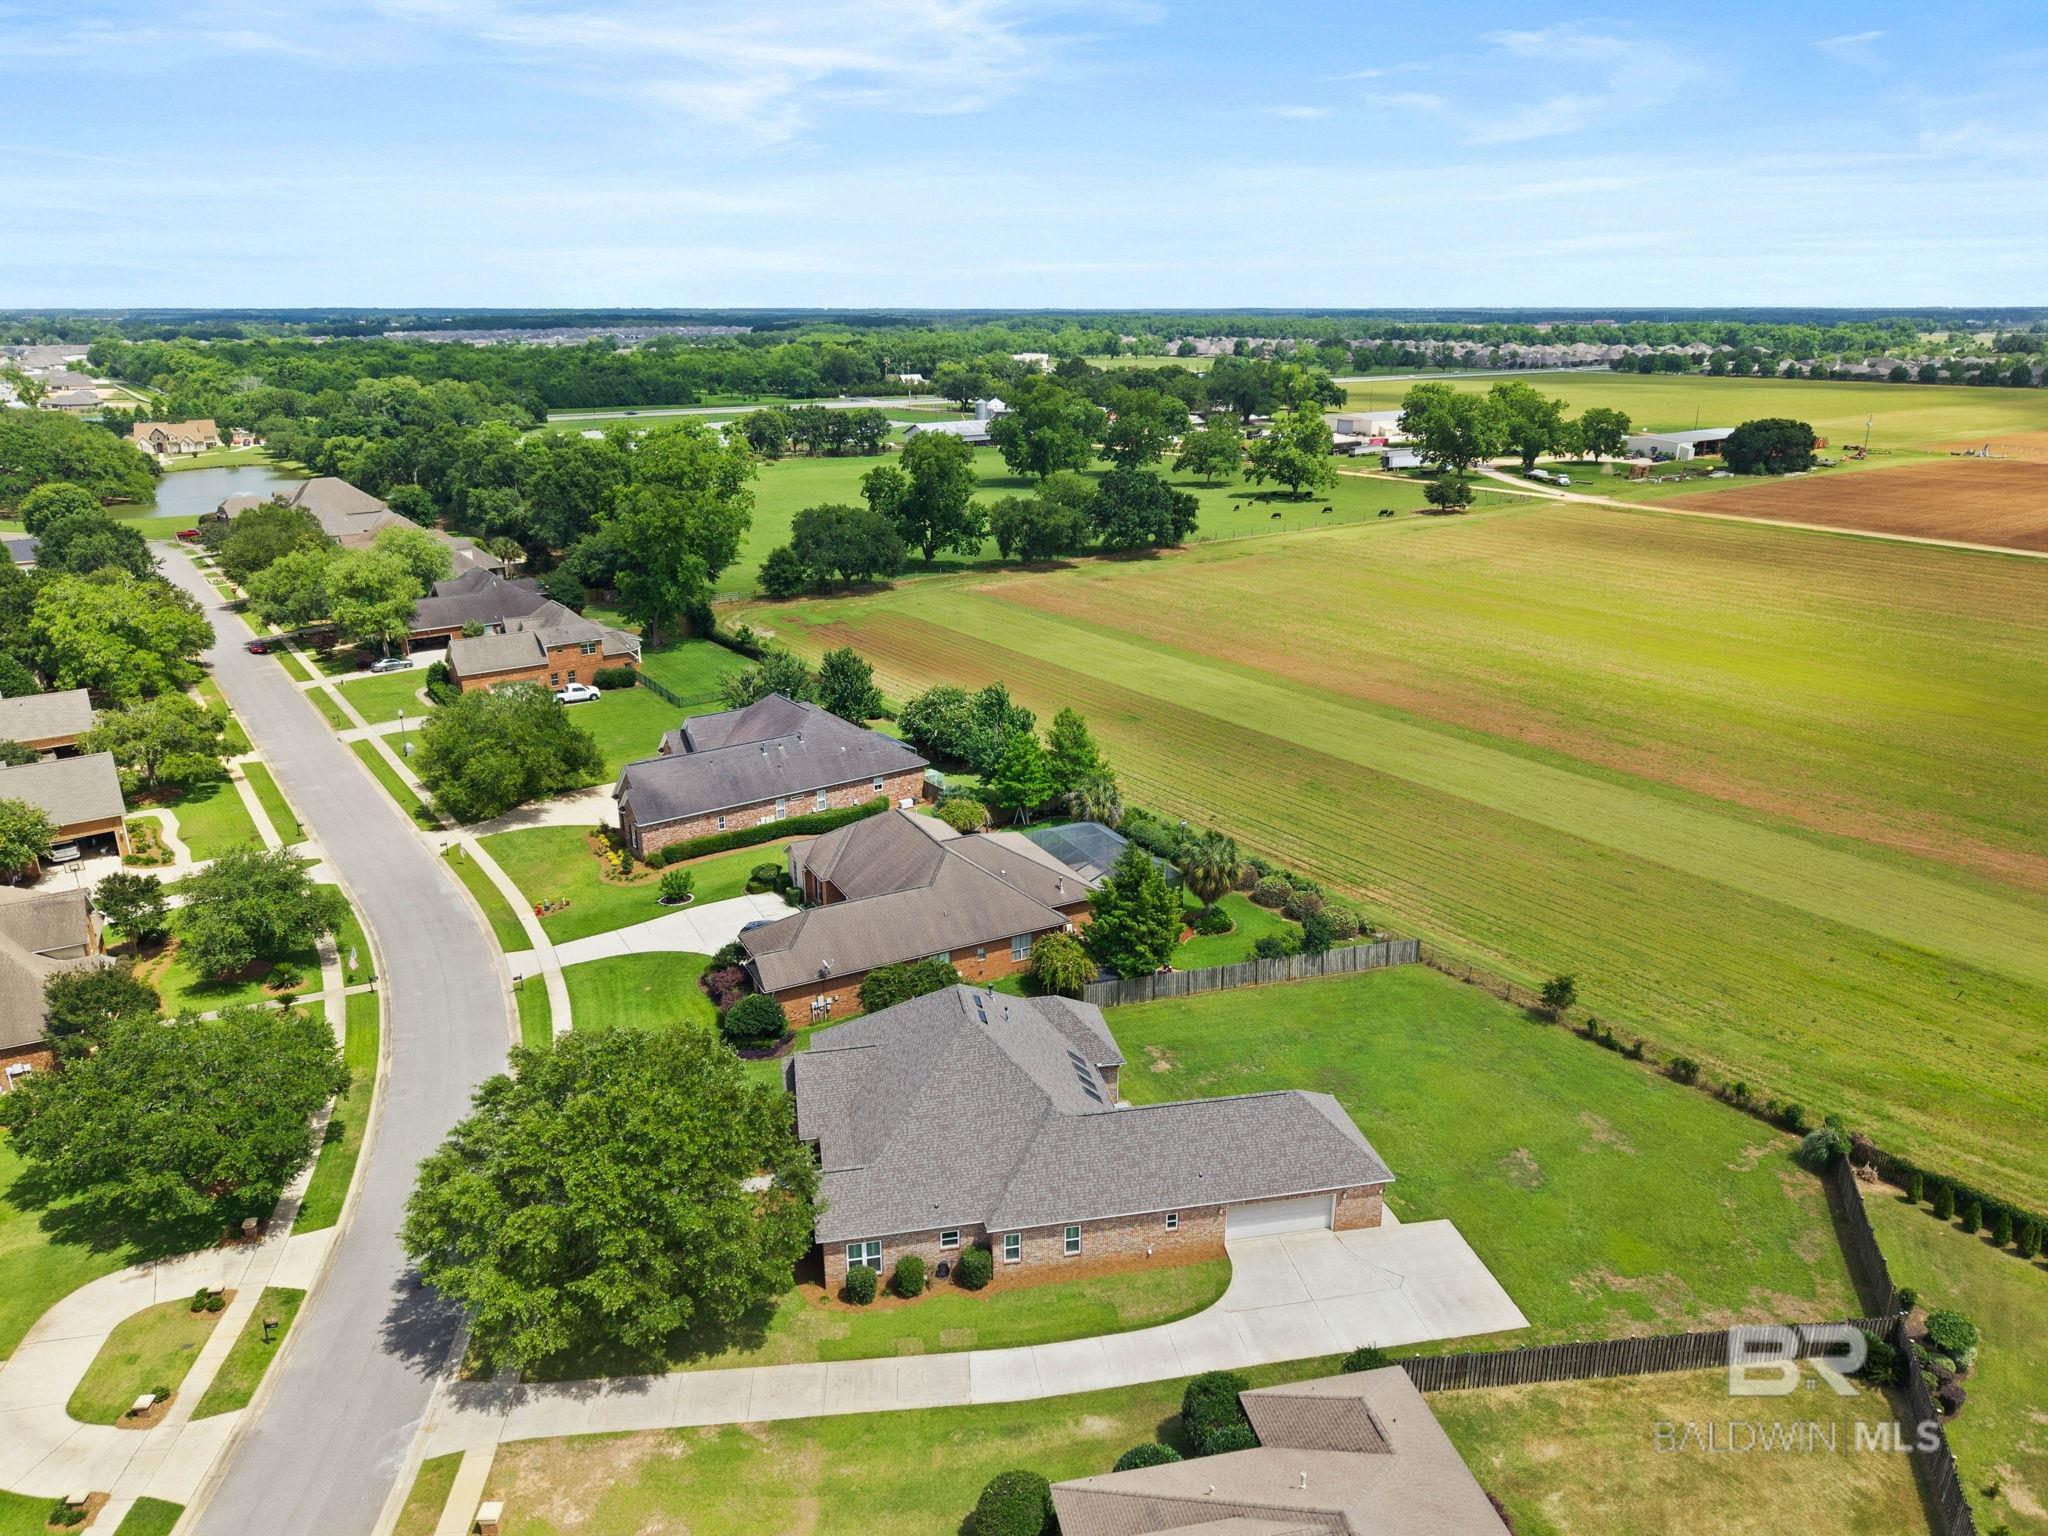
Aerial view of a brick home with a large fenced lawn among neighboring houses.
Aerial view of a home with a large backyard, surrounded by neighborhood homes and a screened pool.
Aerial view of a suburban neighborhood with fenced yards, pools, and a curving street.
SEE ALL PHOTOS
Brick house entrance with wooden double doors, a covered porch, and dark shutters.
Brick-and-white home with gabled rooflines, dark shutters, and a walkway across the front lawn.
Home’s front entry with double wooden doors, brick and cream siding, and landscaped beds.
Brick-and-white-sided home with an arched porch, wood double doors, and landscaped front lawn.
Entry foyer with light wood floors, white paneling, brass chandelier, and dark wood double front doors.
Unfurnished living room with a lit fireplace, built-in shelving, and glass doors overlooking a lawn.
Vacant living room with light wood floors, white built-ins, and a lit fireplace.
Living room with a lit fireplace, white built-ins, light wood floors, and tall windows.
Empty living room with light wood floors, a ceiling fan, and tall glass doors overlooking a lawn.
Vacant entry room with light wood floors and glass double doors overlooking a lawn.
Vacant living area with light wood floors, crown molding, a ceiling fan, and open doorways.
Kitchen with white cabinets, stainless steel appliances, and a large island beneath pendant lights.
Bright kitchen with a large island, white cabinetry, stainless steel appliances, and light wood flooring.
Kitchen with a large wood island, white cabinetry, stainless steel appliances, and amber pendant lights.
Bright white kitchen with stainless appliances, marble-look counters, and a farmhouse sink beneath a window.
Kitchen with a stainless gas range, white shaker cabinets, subway tile backsplash, and marble countertops.
Kitchen with a white farmhouse sink, roll-up drying rack, subway tile backsplash, and window above the faucet.
Bright kitchen with a marble-topped wood island, pendant lights, and shuttered windows.
Bright kitchen with a large wood island, white cabinets, and three pendant lights.
Vacant dining room with white paneled walls, shuttered windows, and a gold chandelier.
Unfurnished room with a brass chandelier, paneled walls, wood floors, and shuttered windows.
Empty dining room with a gold chandelier, paneled walls, and an adjoining bright living area.
Brick house with a broad green lawn, white trim, and landscaped front beds.
Brick house with a broad lawn, mature shade tree, and mailbox marked 9670.
Brick-and-siding house with a covered entry, front walkway, and mature trees.
Red-brick single-story home with a covered entry, landscaped lawn, and a large shade tree.
Brick house with a broad green lawn, white-trimmed windows, and a walkway to the covered entry.
Brick house with a large shade tree, curved driveway, and manicured lawn.
Single-story brick house with an attached garage, curved driveway, and large oak tree in the front yard.
Brick home with a white entry and dark shutters, shaded by a large tree beside a curved driveway.
Brick home with a large shade tree over the front lawn and a curved driveway.
Red-brick house with white trim, a gray roof, landscaped lawn, and leafy trees.
Red-brick home with dark shutters, landscaped shrubs, and a broad sunny lawn.
Empty white closet with built-in upper shelving and a light switch.
Empty room with light wood floors, plantation shutters, and a woven pendant light.
Empty bedroom with light wood floors, shuttered windows, and a tray ceiling with a ceiling fan.
Empty room with light wood flooring, shuttered windows, and a tray ceiling with ceiling fan.
Empty room with light wood floors, a tray ceiling and fan, and doors to a bathroom and outside.
Primary bathroom with a built-in tub and long wood vanity topped with dark marble.
Bathroom with a double-sink vanity, warm wood cabinets, veined stone counters, and a large mirror.
Glass-enclosed shower with built-in niches and bronze fixtures beside a gridded window.
White jetted corner tub with brushed-metal fixtures beneath a gridded window.
Walk-in closet with white shelving and hanging rods on both sides and light wood flooring.
Vacant room with light wood floors, plantation shutters, and a ceiling fan with light
Empty bedroom with light wood flooring, plantation shutters, and a dark ceiling fan.
Bathroom with a bathtub and cream shower surround beside a wood vanity with a large mirror.
Empty room with light wood floors, a ceiling fan, and tall shuttered windows.
Empty room with light wood floors, white walls, double closet doors, and a ceiling fan.
Empty room with light wood flooring, shuttered windows, and a ceiling fan.
Empty bedroom with light wood floors, a ceiling fan, and an open doorway to the bathroom.
Bathroom with a subway-tile tub surround, dark hexagonal floor, and light wood vanity.
Empty room with light wood floors, a dark ceiling fan, and open doorways to a kitchen and bathroom.
Vacant room with light wood-look flooring, white walls, and a dark ceiling fan.
Laundry room with wood cabinets, granite counter, utility sink, and washer and dryer.
Laundry room with dark Maytag washer and dryer beside a window.
Enclosed porch with skylights, a ceiling fan, gray flooring, and large windows.
Covered porch with white walls, gray flooring, ceiling fans, and French doors overlooking a lawn.
Screened porch with skylights, a ceiling fan, concrete floor, and views of the lawn.
Screened patio overlooking a broad lawn and open field, with brick walls and white French doors.
Brick home’s screened patio with a concrete floor, central door, and roof skylights.
Brick home with a screened-in patio and concrete floor beneath roof skylights.
Red-brick house with a screened rear porch and broad green lawn.
Spacious garage with a large overhead door, riding mower, storage shelves, and ladders.
Residential garage with concrete floor, overhead door tracks, ladders, and doors along the back wall.
Garage with two lawn mowers and shelves filled with tools and supplies.
Storage closet crowded with paint cans, a vacuum, and renovation supplies.
Brick house with a wide double garage, concrete driveway, and fenced lawn.
Brick home’s rear exterior with a screened porch and broad lawn.
Brick house with a white double garage door and wide concrete driveway.
Rear of a brick home with a screened patio, broad lawn, and gray roof with skylights.
Brick home with skylights and a screened porch overlooking a large, fenced backyard.
Brick house rear exterior with a screened porch, skylights, and a broad green lawn.
Brick home’s rear exterior with a gray roof, garage, wide driveway, and expansive fenced lawn.
Brick home with a screened porch and roof skylights behind a broad green lawn.
Rear of a red brick home with a broad lawn and small patio entrance.
Red-brick garage with a white double door and a broad concrete driveway.
Home plan sheet with a front elevation, labeled floor plan, and site plan for Lot 51, Bellaton.
Aerial view of a neighborhood pool beside a pond and surrounding homes.
Aerial view of a neighborhood community pool beside a pond, with homes and mature trees.
Aerial view of a neighborhood pool and pond surrounded by homes and trees.
Bellaton community entrance with a stone sign, columned pergolas, and landscaped flower beds.
Community lake with grassy banks, mature trees, and a Bellaton Private Lake sign.
Outdoor community pool with a shallow entry, curved sun shelf, and palm trees.
Community swimming pool with a curved shallow area, palm trees, and lounge chairs around the deck.
Bellaton’s gated entrance, with an ornate iron gate, landscaped walkway, and pool visible beyond.
Neighborhood pond with a fountain, palm trees, and a wooden bench beside the walking path.
Cream-colored home beside a fenced pool, framed by palm trees and a broad green lawn.
Landscaped community pergola with stone columns, a bench, and flowering rose bushes.
Aerial view of homes beside cultivated fields, with a fenced backyard and tree-lined lawns.
Aerial view of a brick home and neighboring houses beside broad open fields.
Aerial view of a brick home beside open fields and a quiet residential street.
Aerial view of a brick home beside a large open field and tree-lined neighborhood street.
Aerial view of a brick home with a fenced yard beside an open field.
Aerial view of a brick home with a fenced green yard beside a residential neighborhood and open field.
Aerial view of a brick home with a large fenced lawn among neighboring houses.
Aerial view of a home with a large backyard, surrounded by neighborhood homes and a screened pool.
Aerial view of a suburban neighborhood with fenced yards, pools, and a curving street.
Pending

9670 Bella Drive

9670 Bella Drive, Daphne, AL 36526

$615,000
Stunning, newly renovated home in the highly sought-after Bellaton community in Daphne! Offering 3,058+/- square feet of beautifully updated living space, this 4-bedroom, 3-bath home with a bonus room perfectly blends modern upgrades with comfort, functionality, and timeless style.Step inside to discover a newly renovated kitchen featuring all new custom cabinetry, new appliances, updated finishes, new subway tile backsplash and a layout designed for both everyday living and entertaining. Throughout the home, you'll find updated lighting, beautifully renovated bathrooms, and spacious living areas filled with natural light. The inviting family room is anchored by a cozy gas fireplace, creating the perfect gathering space.The flexible floor plan offers generously sized bedrooms, a private primary suite, and a bonus room ideal for a home office, playroom, media room, or guest space. Outside, enjoy a large screened back porch overlooking a one of the largest lots in the neighborhood backing up to a peaceful pastoral setting, providing the perfect place to relax, entertain, or enjoy quiet mornings and evenings.Additional major upgrades include a new bronze fortified roof, new windows, tankless water heater, and an irrigation system, offering both peace of mind and energy efficiency. Situated on a large flat lot in the desirable Bellaton neighborhood, residents enjoy access to outstanding community amenities including a clubhouse and resort-style pool. Conveniently located near top-rated schools, shopping, dining, and everything Daphne has to offer.Move-in ready with extensive updates in one of Daphne's premier communities--this Bellaton beauty is truly a must-see! Buyer to verify all information during due diligence.

4
beds

3
baths

3,058 Sq.Ft. LIVING AREA

0.49 Acres lot

Brick-and-white home with gabled rooflines, dark shutters, and a walkway across the front lawn.

Schedule a Showing

I would love to show you thisbeautiful property. Please select your preferred date and time below. I´ll be in touch shortly to confirm your appointment.

Schedule a Showing

I would love to show you thisbeautiful property. Please select your preferred date and time below. I´ll be in touch shortly to confirm your appointment.
Thank you for your interest in 9670 Bella Drive, Daphne, AL 36526. We are reviewing your request and will be in touch shortly!
Bo Nichols

Bo Nichols

Features & Amenities

Interior

  • total bedrooms4
  • Total bathrooms3
  • full bathrooms3
  • Flooring Tile
  • Fireplace Family Room
  • APPLIANCES Dishwasher, Microwave, Refrigerator, Cooktop

Area & Lot

  • Status Pending
  • Date Sold July 10, 2026
  • Living Area3,058 Sq.Ft.
  • Total Area3,058 Sq.Ft.
  • Lot Area0.49 Acres
  • MLS® ID396331
  • TypeResidential
  • YEAR BUILT2005
  • NeighborhoodBaldwin County
  • Architecture StylesTraditional
  • Elementary SchoolJubilee Elementary School
  • Middle SchoolW J Carroll Middle
  • High SchoolDaphne High

Exterior

  • STORIES1
  • Garage Space2.0
  • PoolCommunity
  • roofComposition
  • parkingAttached
  • HEAT TYPEElectric
  • AIR CONDITIONINGCeiling Fan(s)
  • SubstructureSlab
  • security FeaturesSmoke Detector(s)

Financial

  • Sales Price$615,000
  • Real Estate Tax $4,775/yr
  • HOA $1,000/yr
  • Zoning Single Family Residence

Mortgage Calculator

Estimate your monthly mortgage payment, including the principal and interest, property taxes, and HOA. Adjust the values to generate a more accurate rate.
All estimates are provided for informational purposes only. Actual amounts may vary.
$0,000 Your Payment 20 15 65
$0,000 Your Payment

Baldwin County

Explore

Work With Bo

With unique marketing resources at my fingertips and an incredible team around me, I feel confident that I can make your home buying or selling experience as painless as possible.