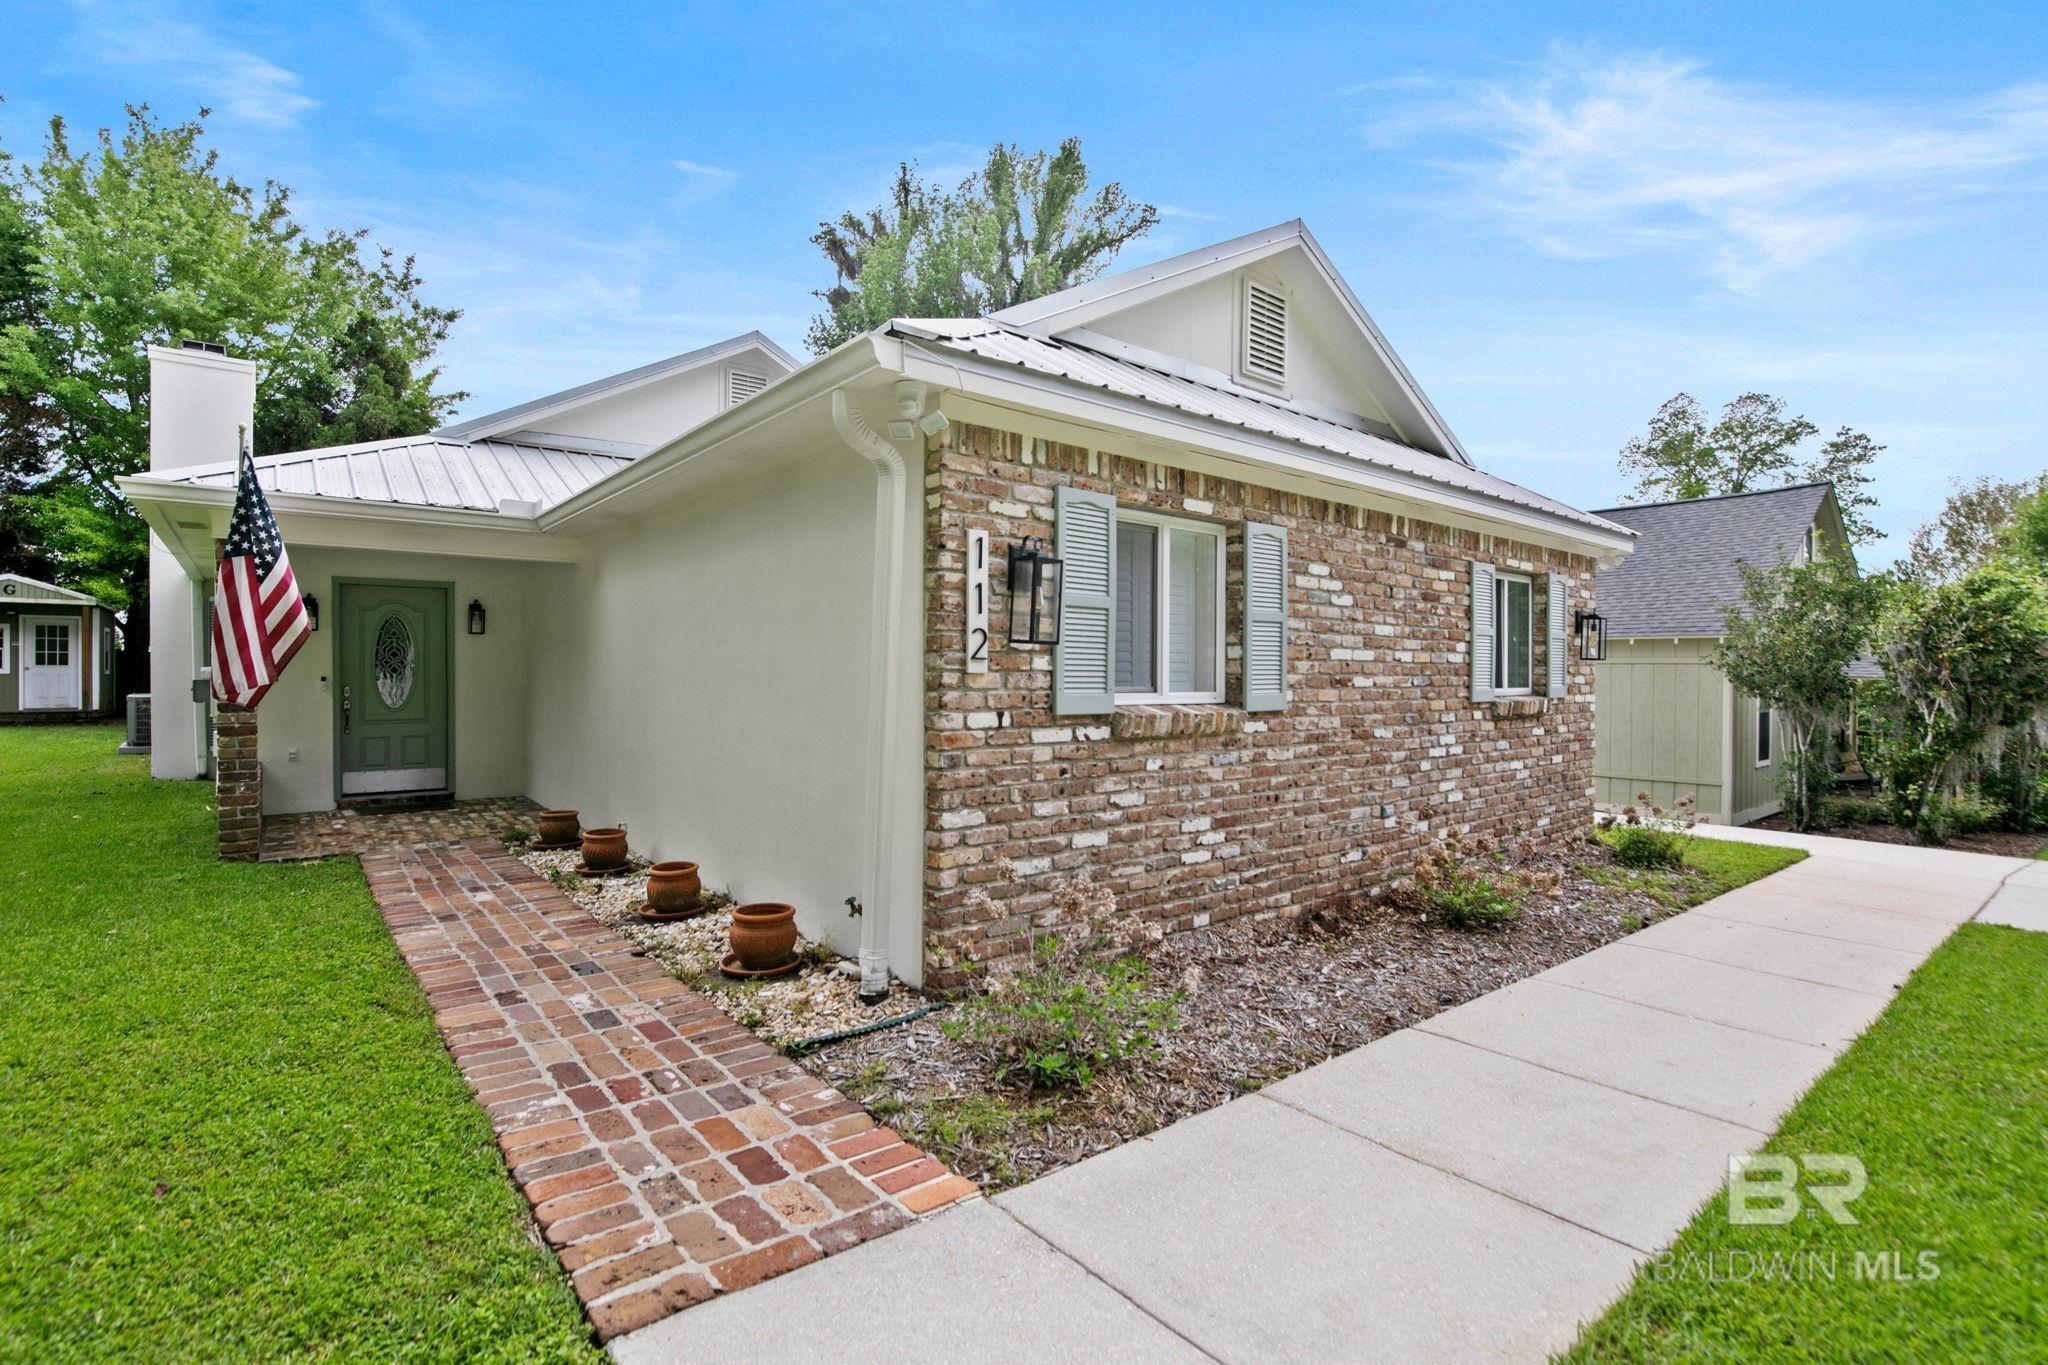
Brick-and-siding house with a white metal roof, green front door, and American flag beside the entrance.
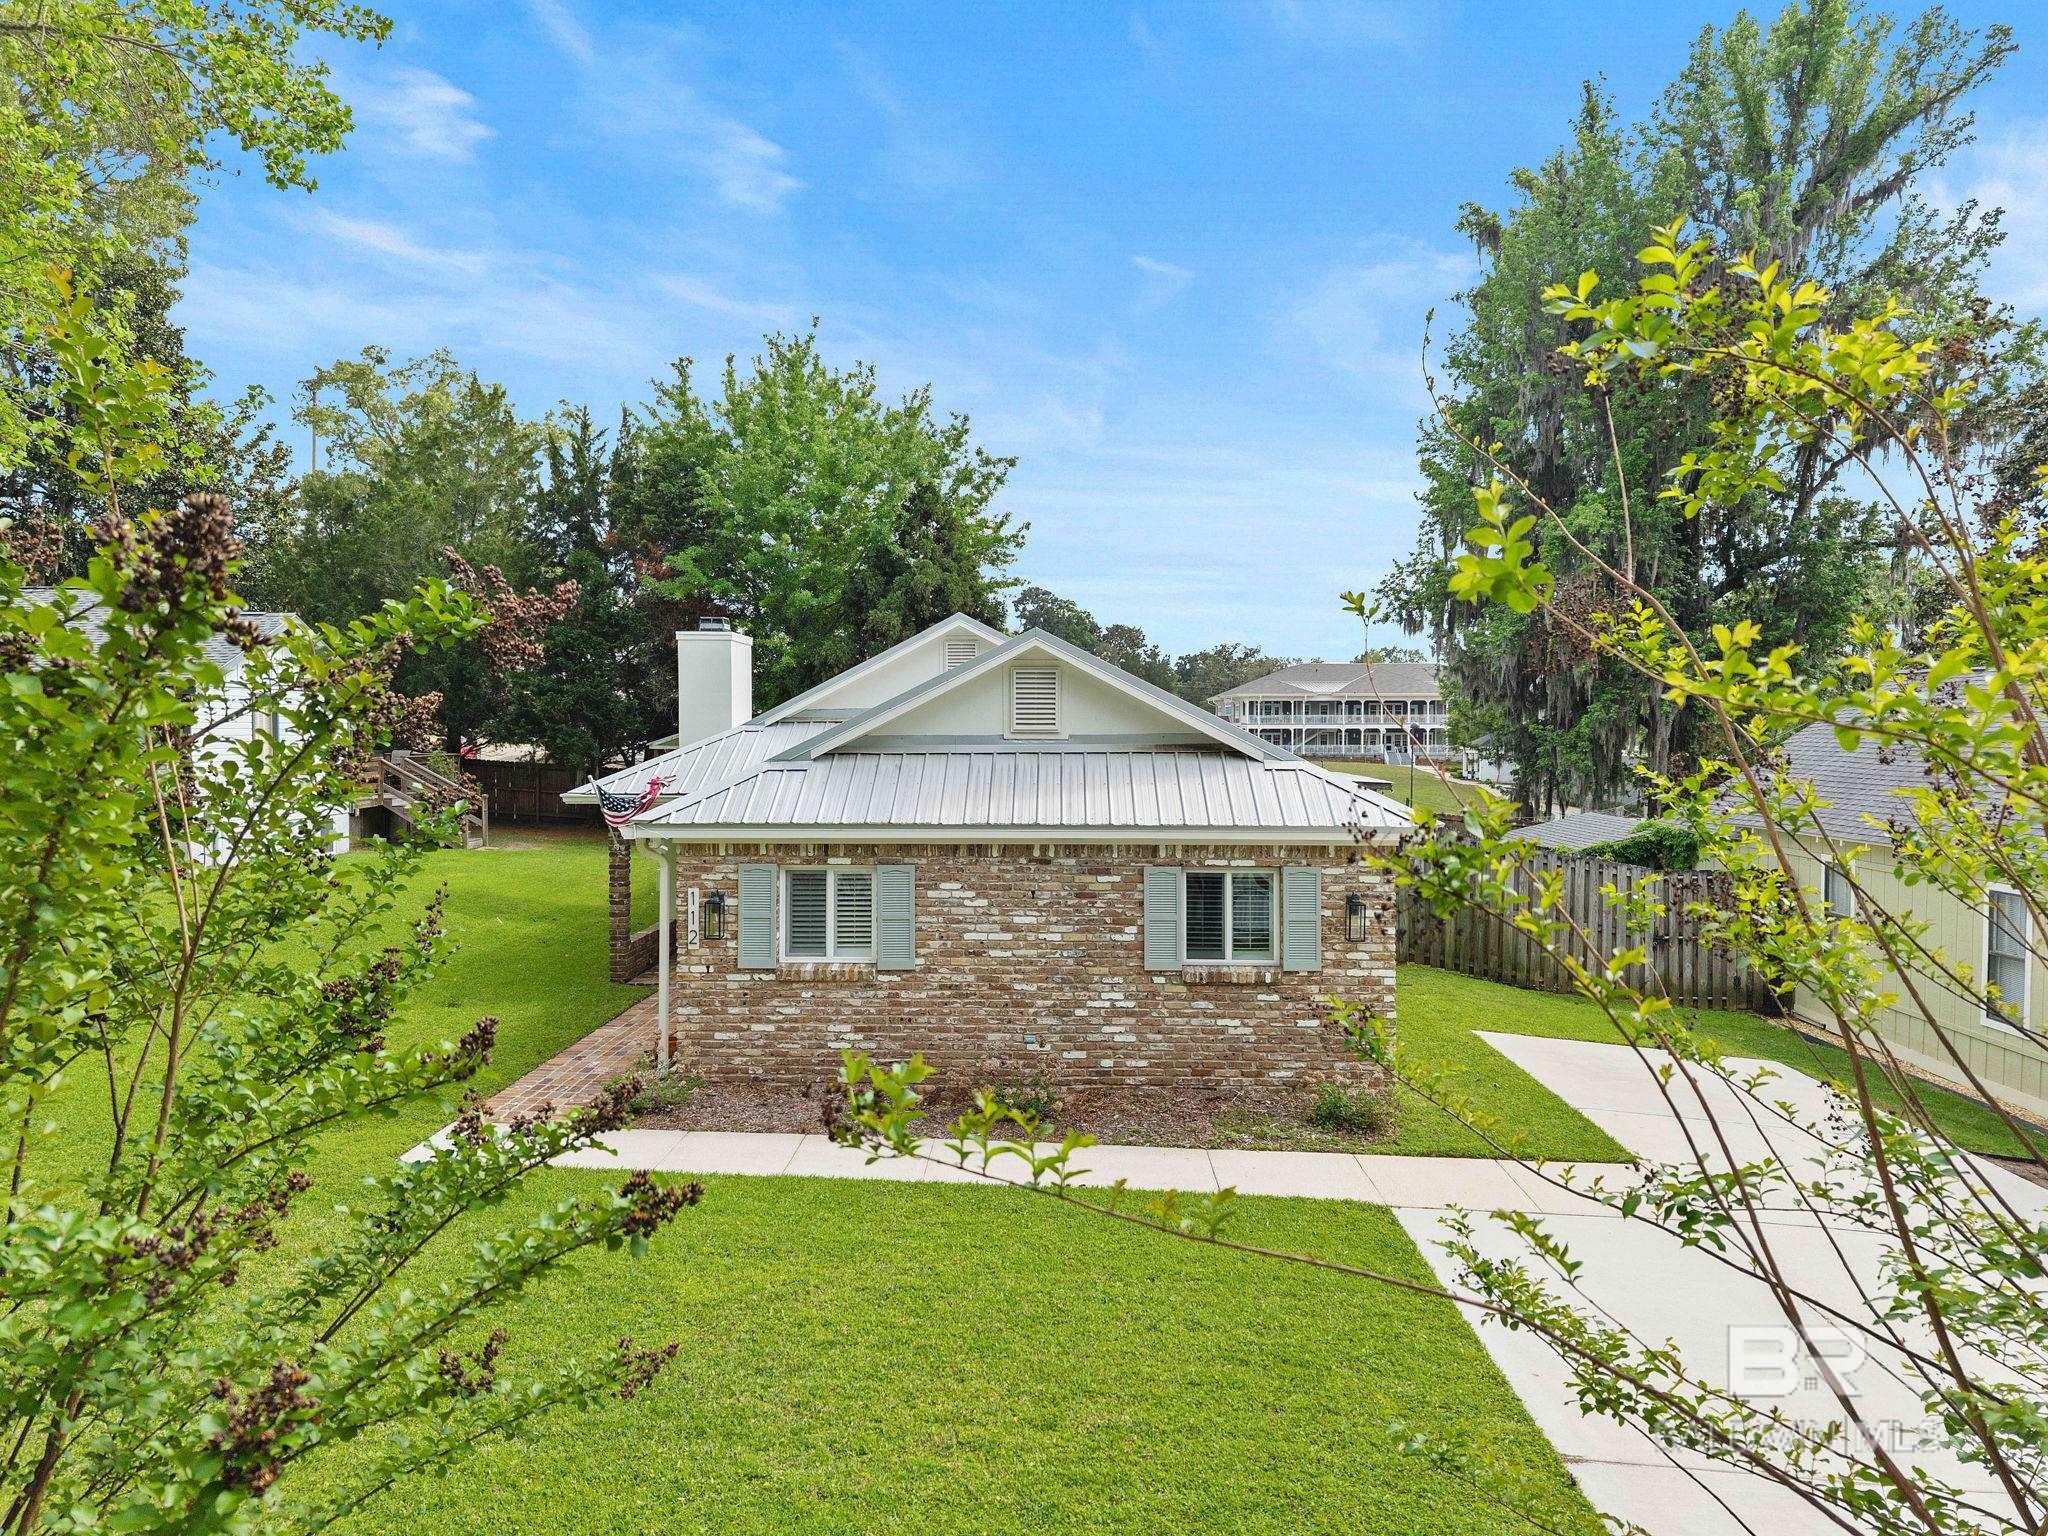
Brick house with a light metal roof, framed by leafy trees and a curved walkway across the lawn.
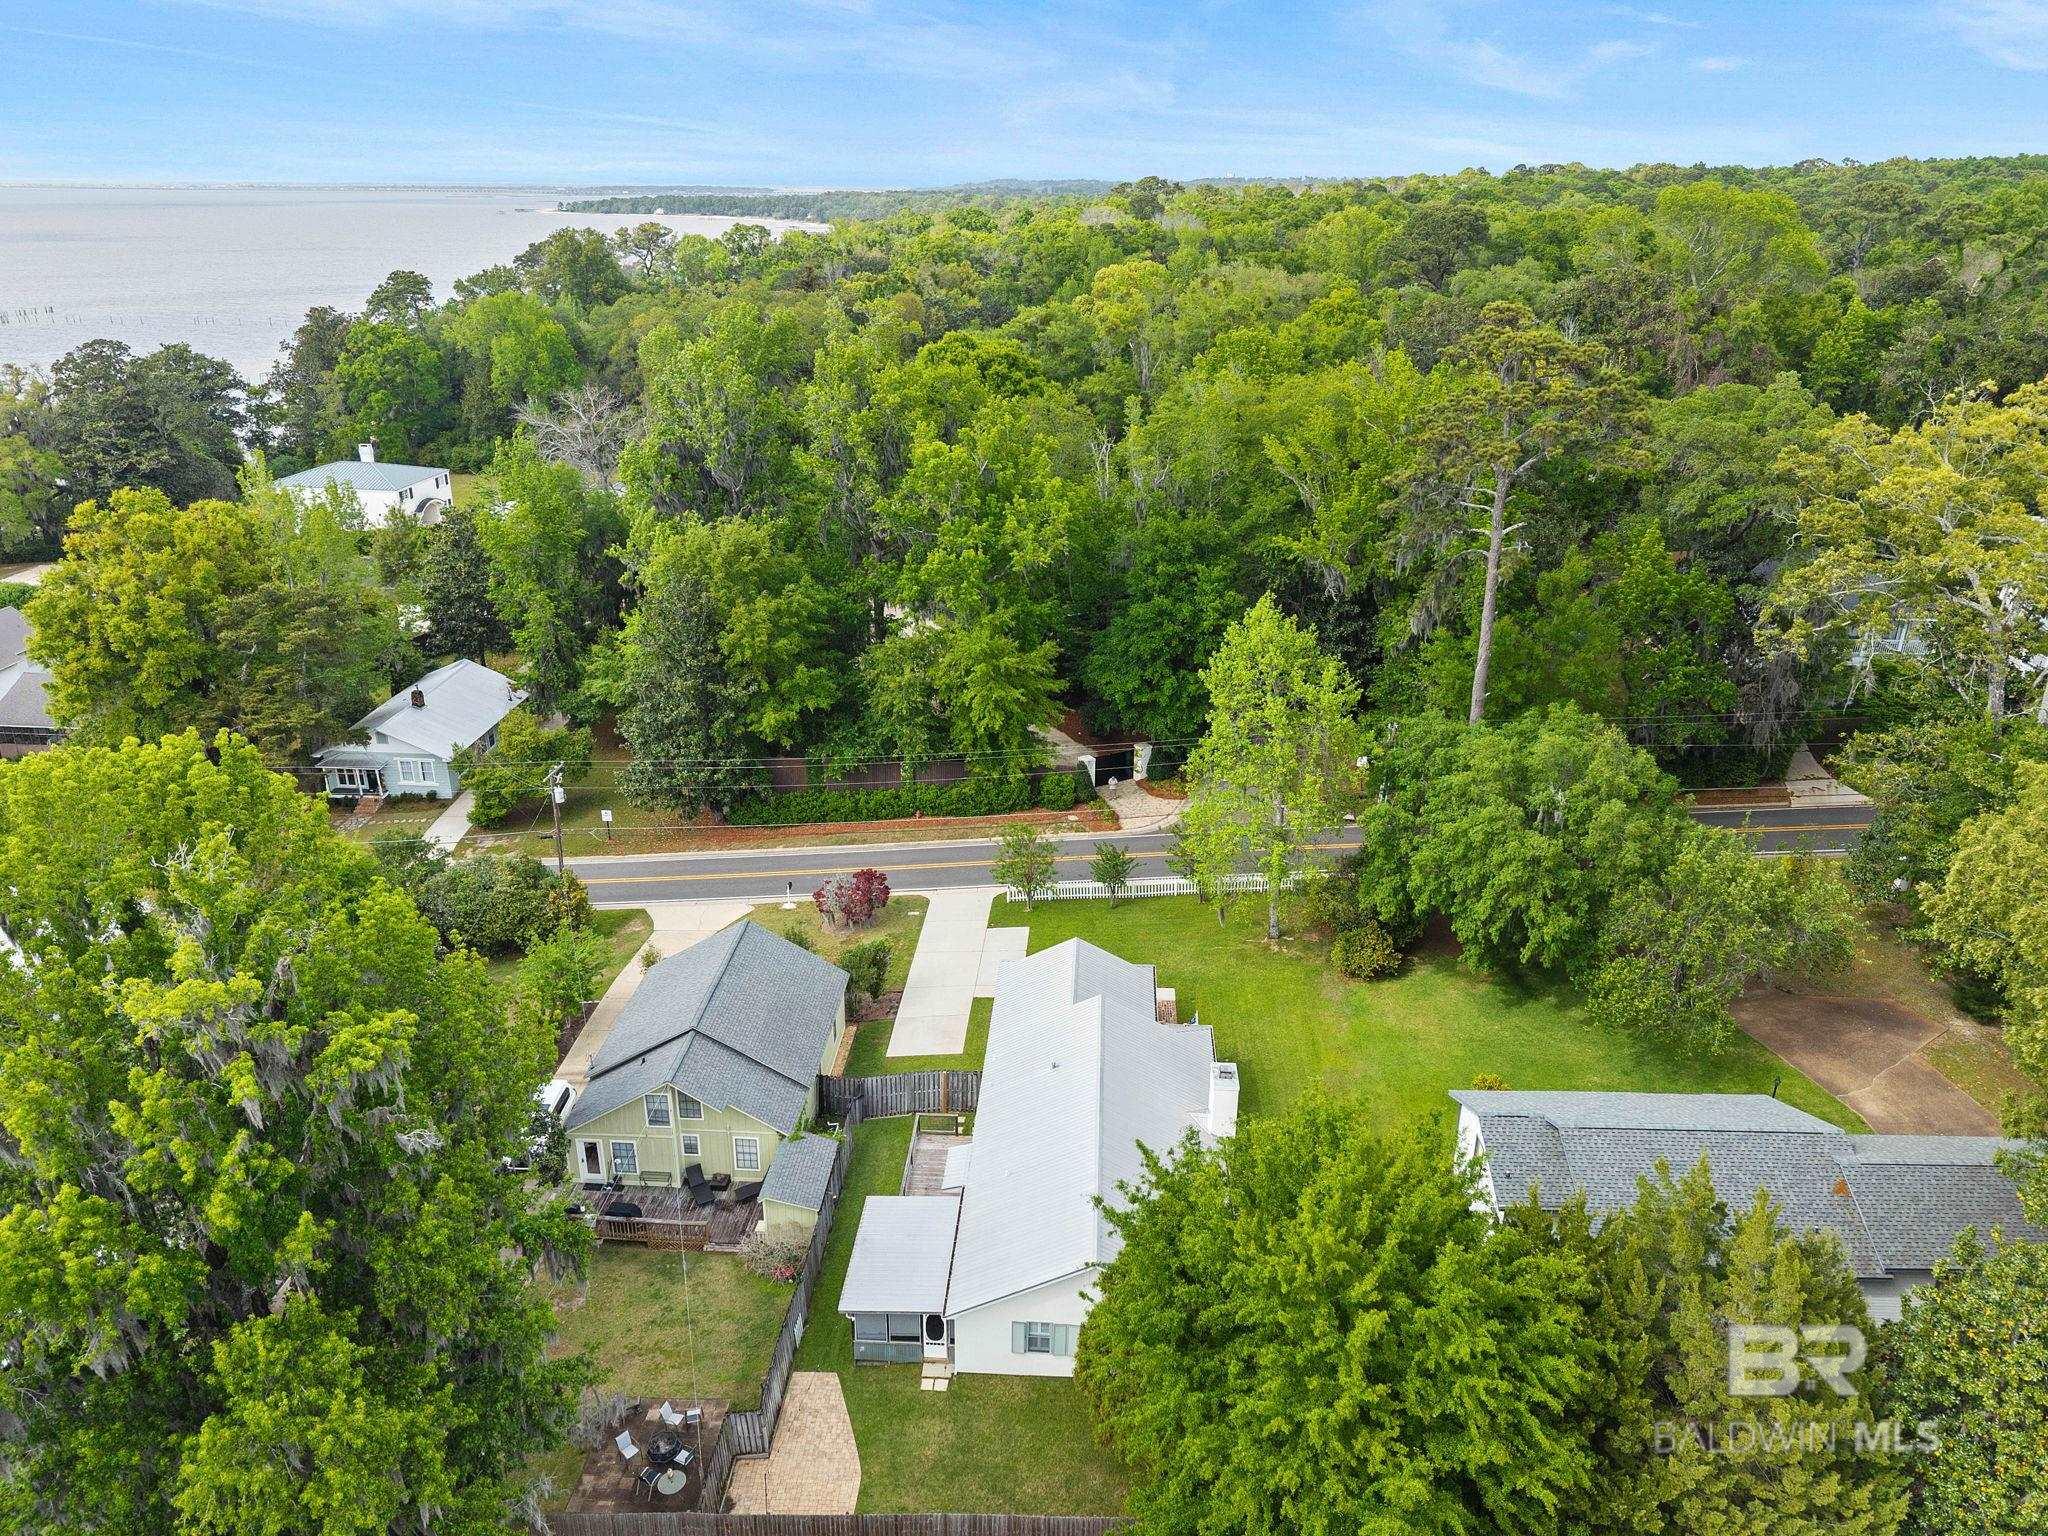
Aerial view of homes near a tree-lined road, with dense woods and water in the distance.
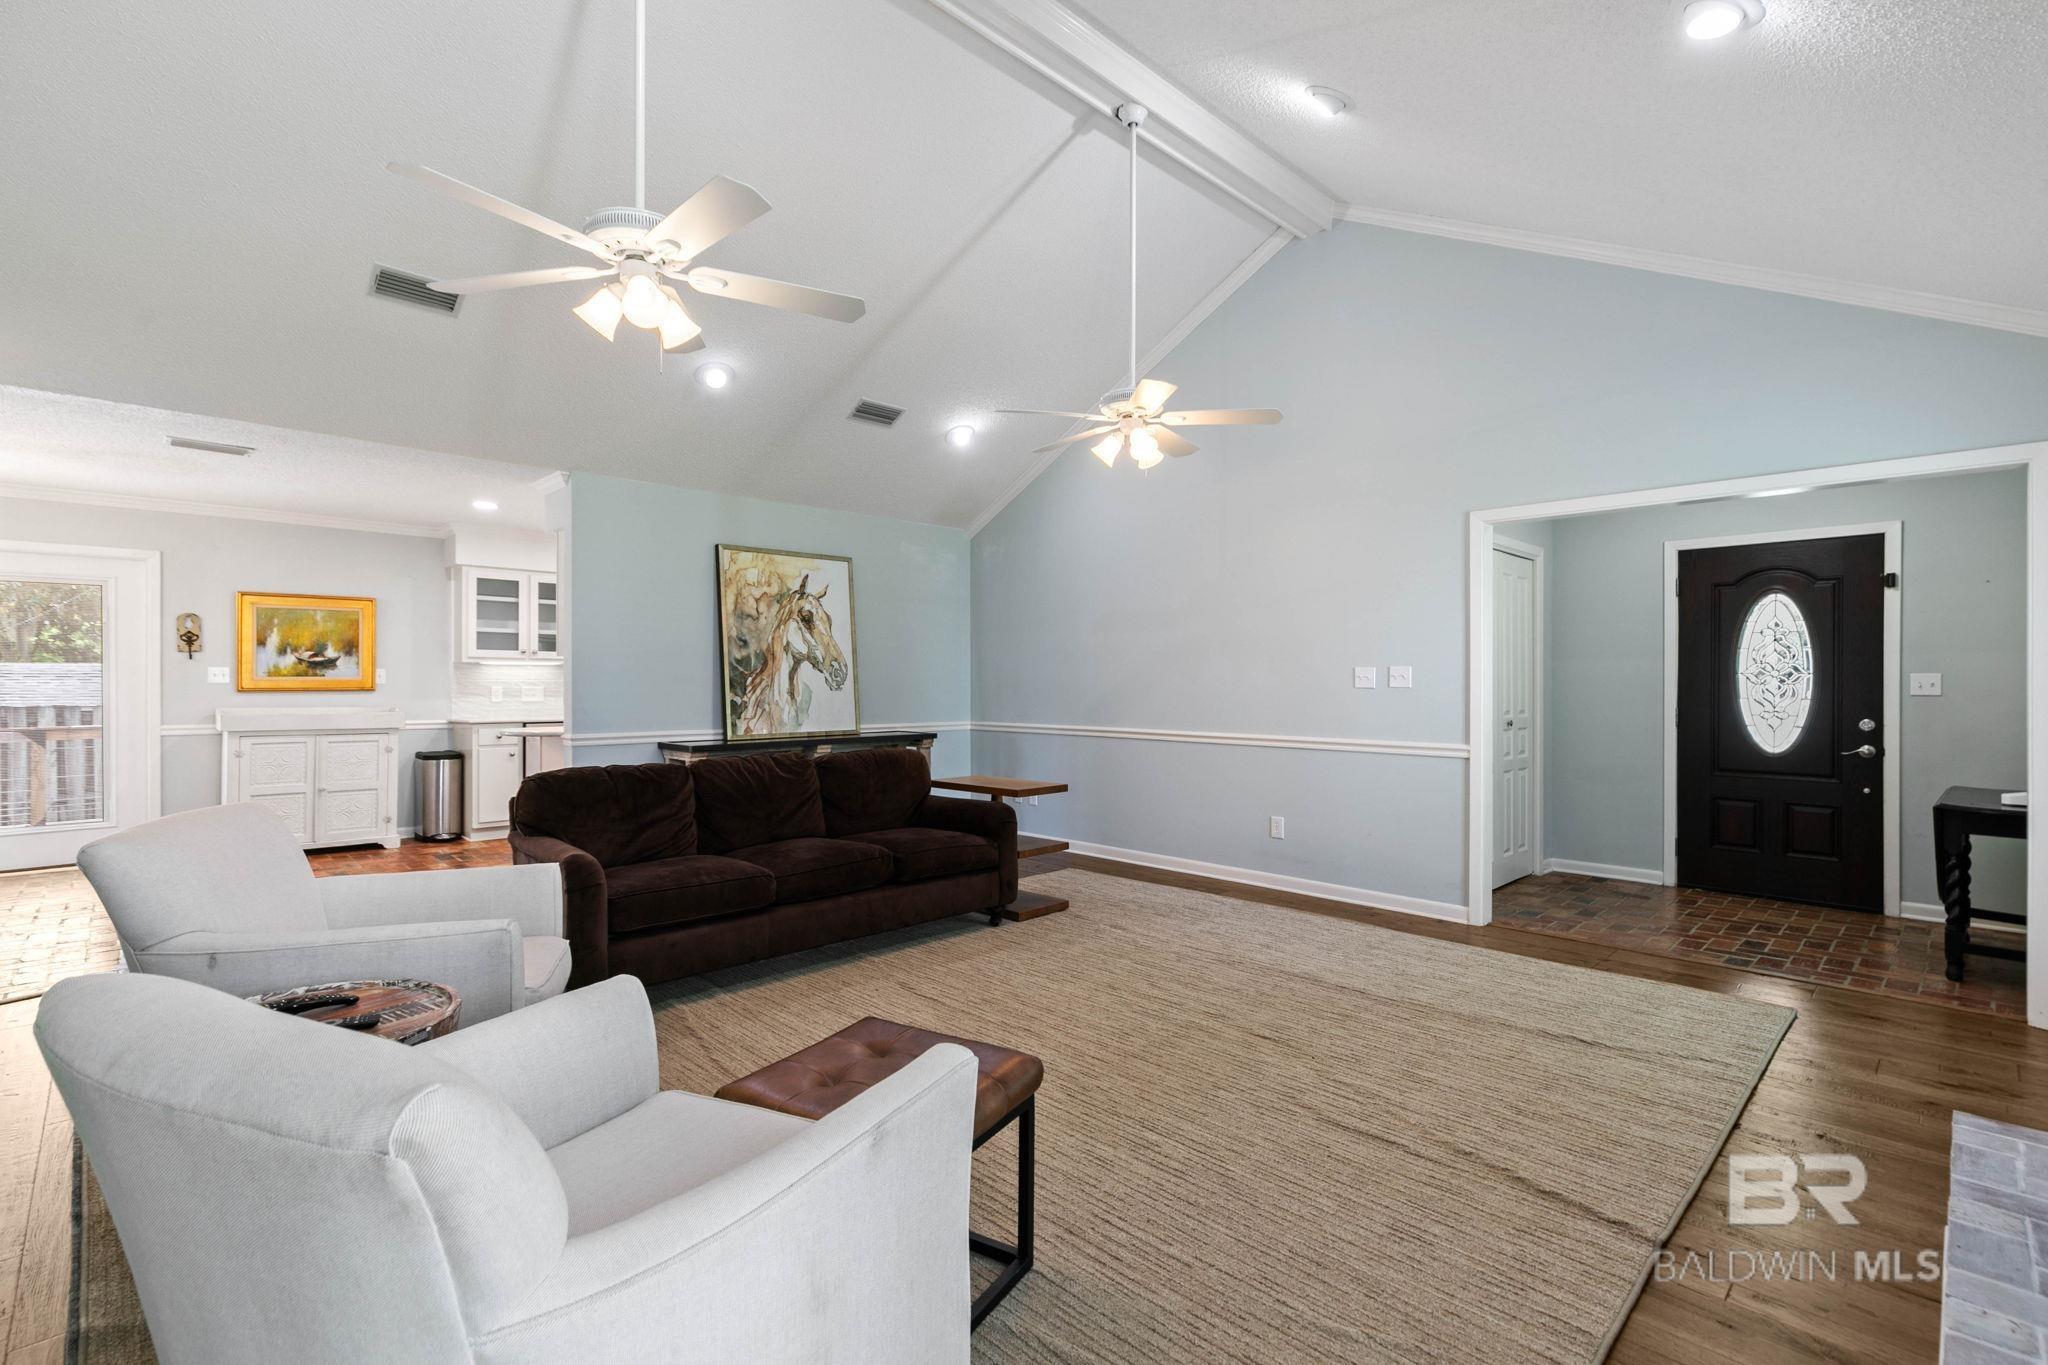
Furnished living room with vaulted ceiling, pale blue walls, and a black front door with oval glass.
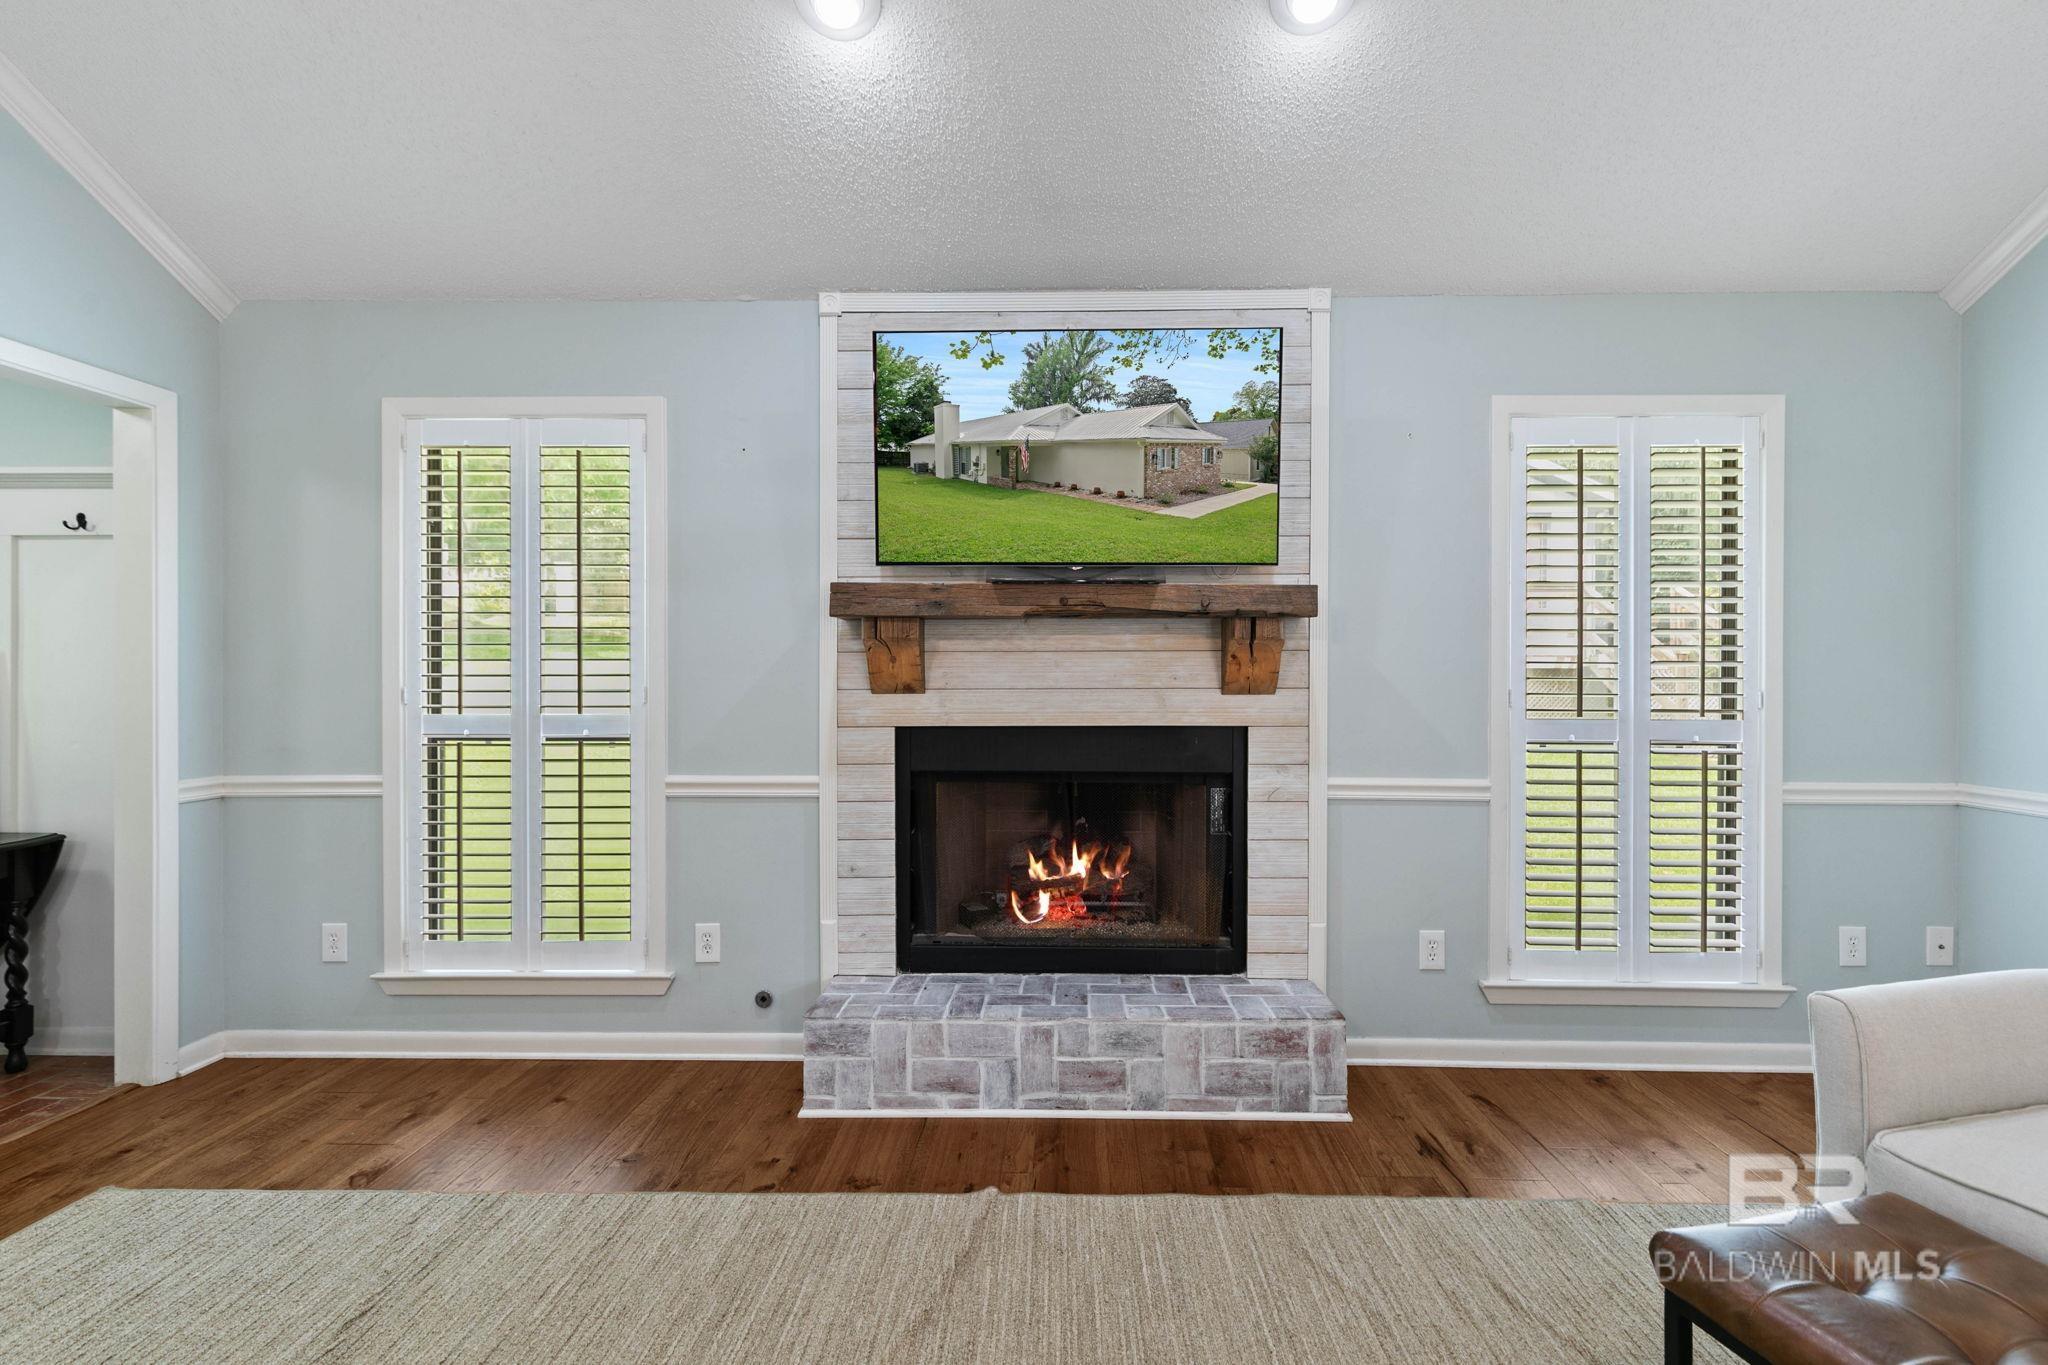
Living room with a lit fireplace, stone hearth, and shuttered windows.
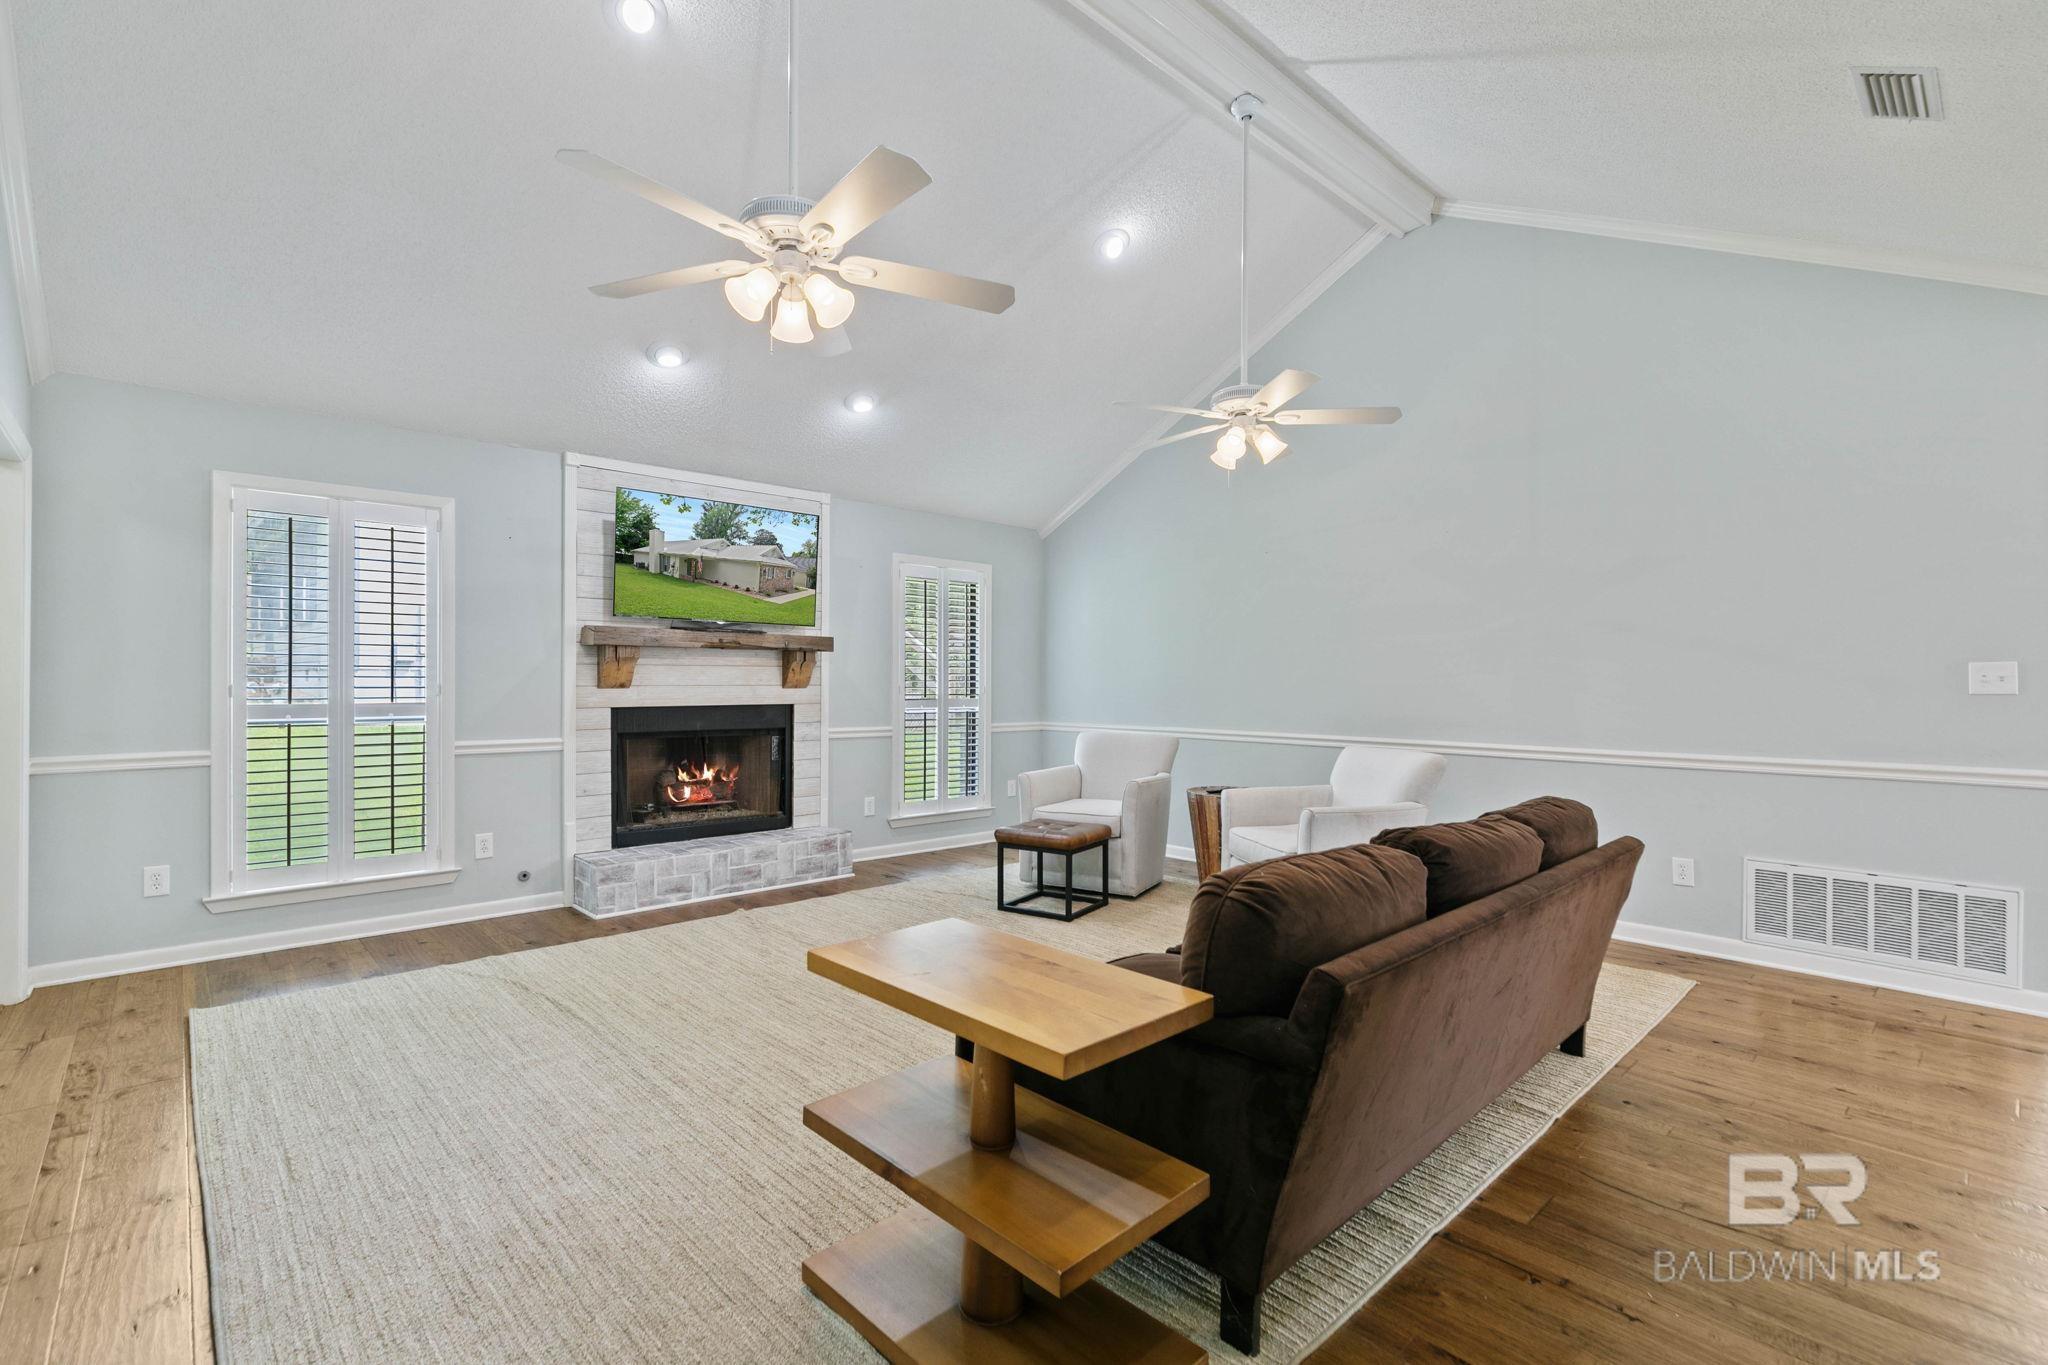
Living room with a lit fireplace, shuttered windows, and seating around a large neutral rug.
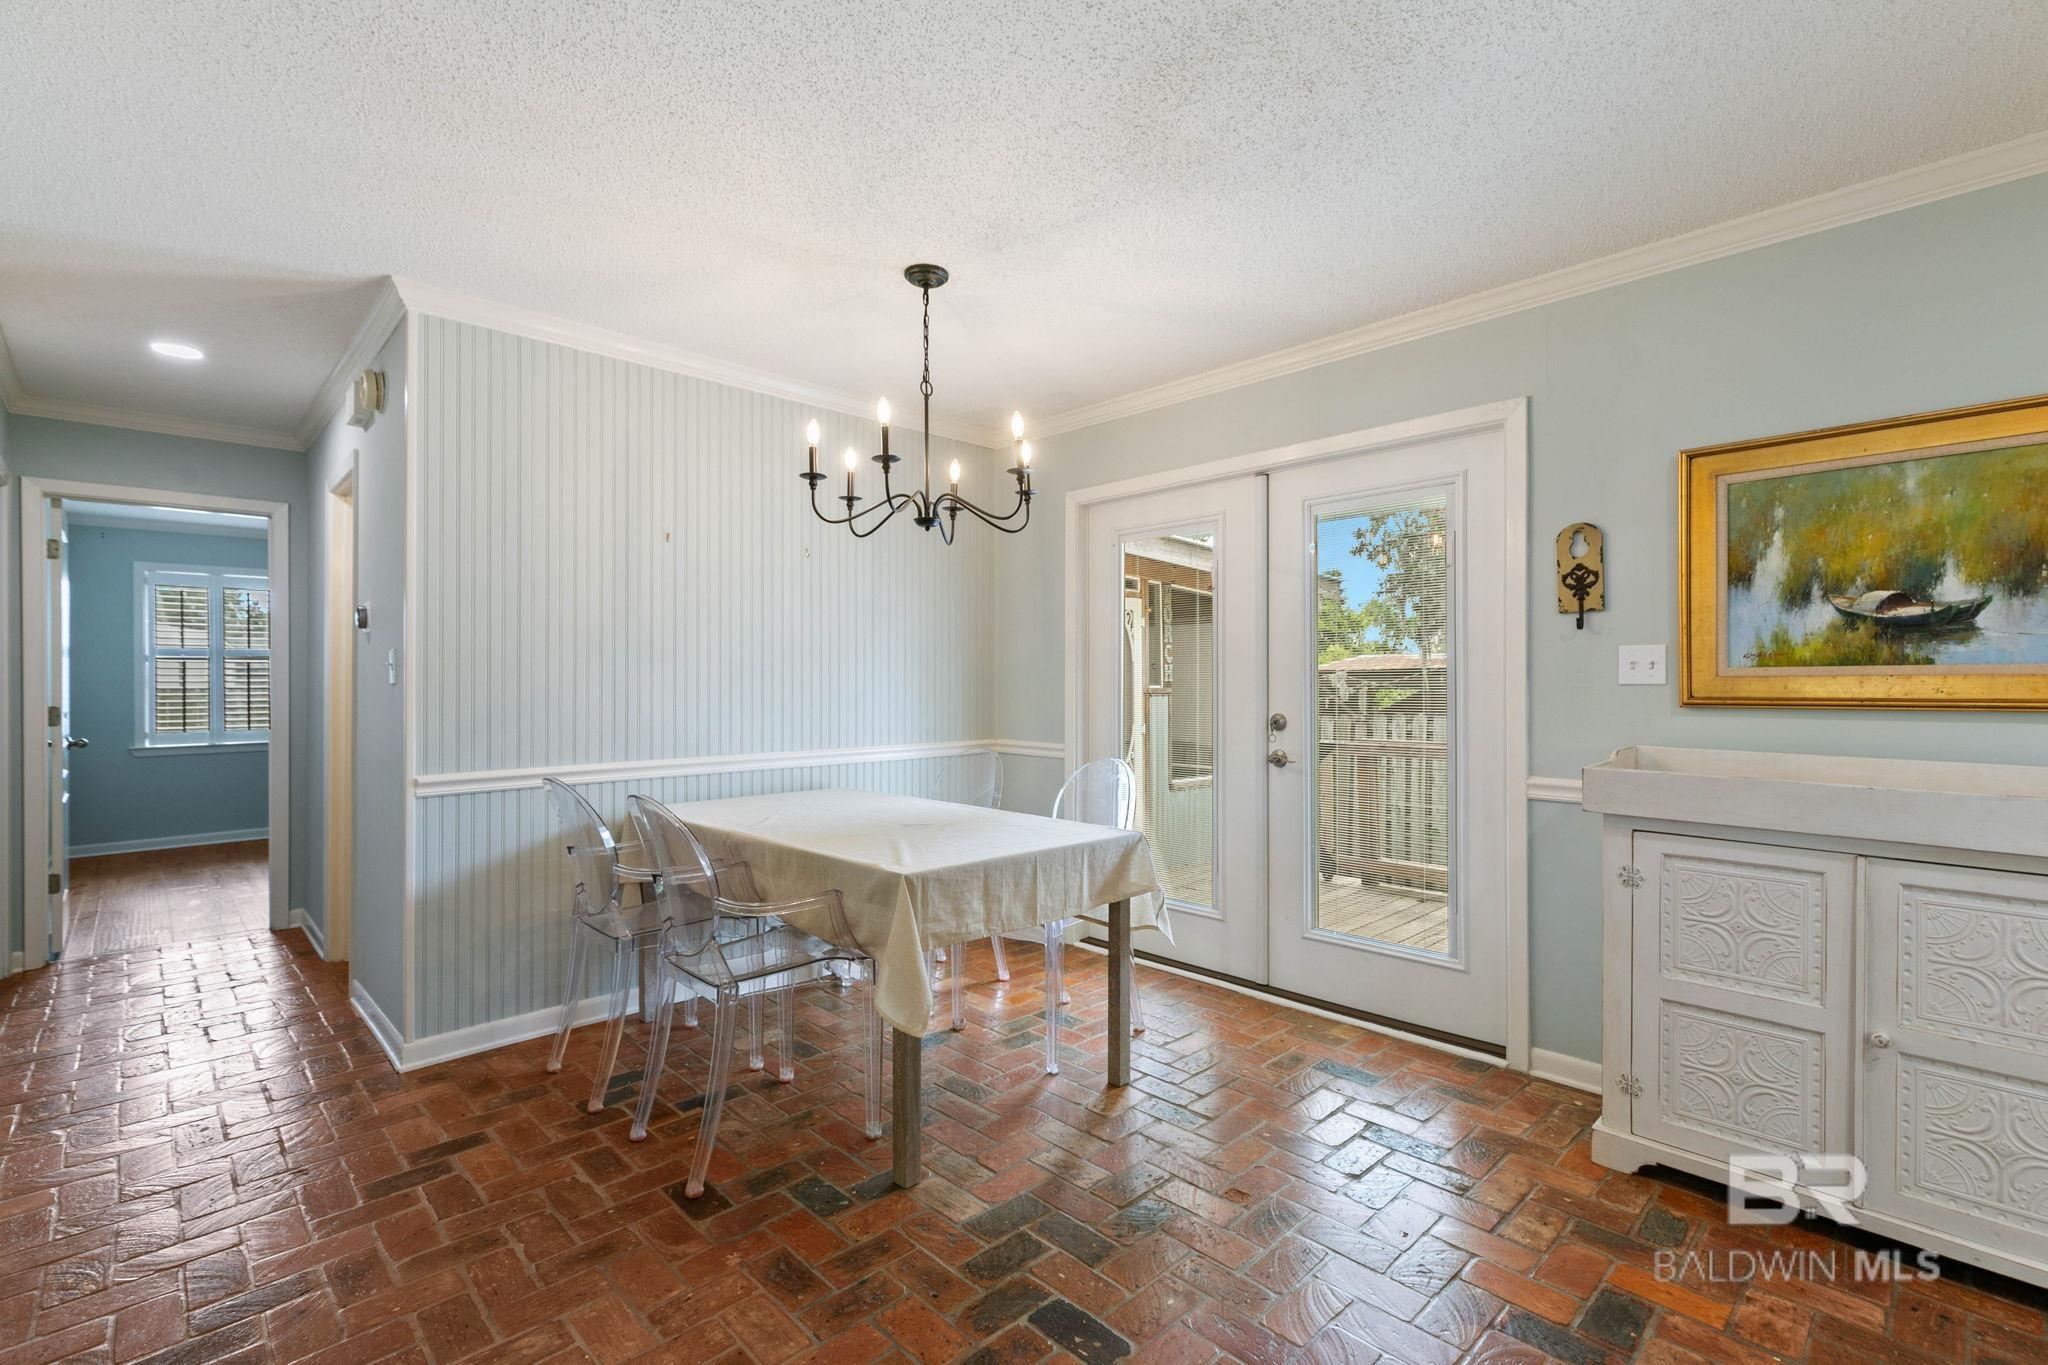
Dining room with terracotta brick flooring, beadboard walls, clear chairs, and French doors.
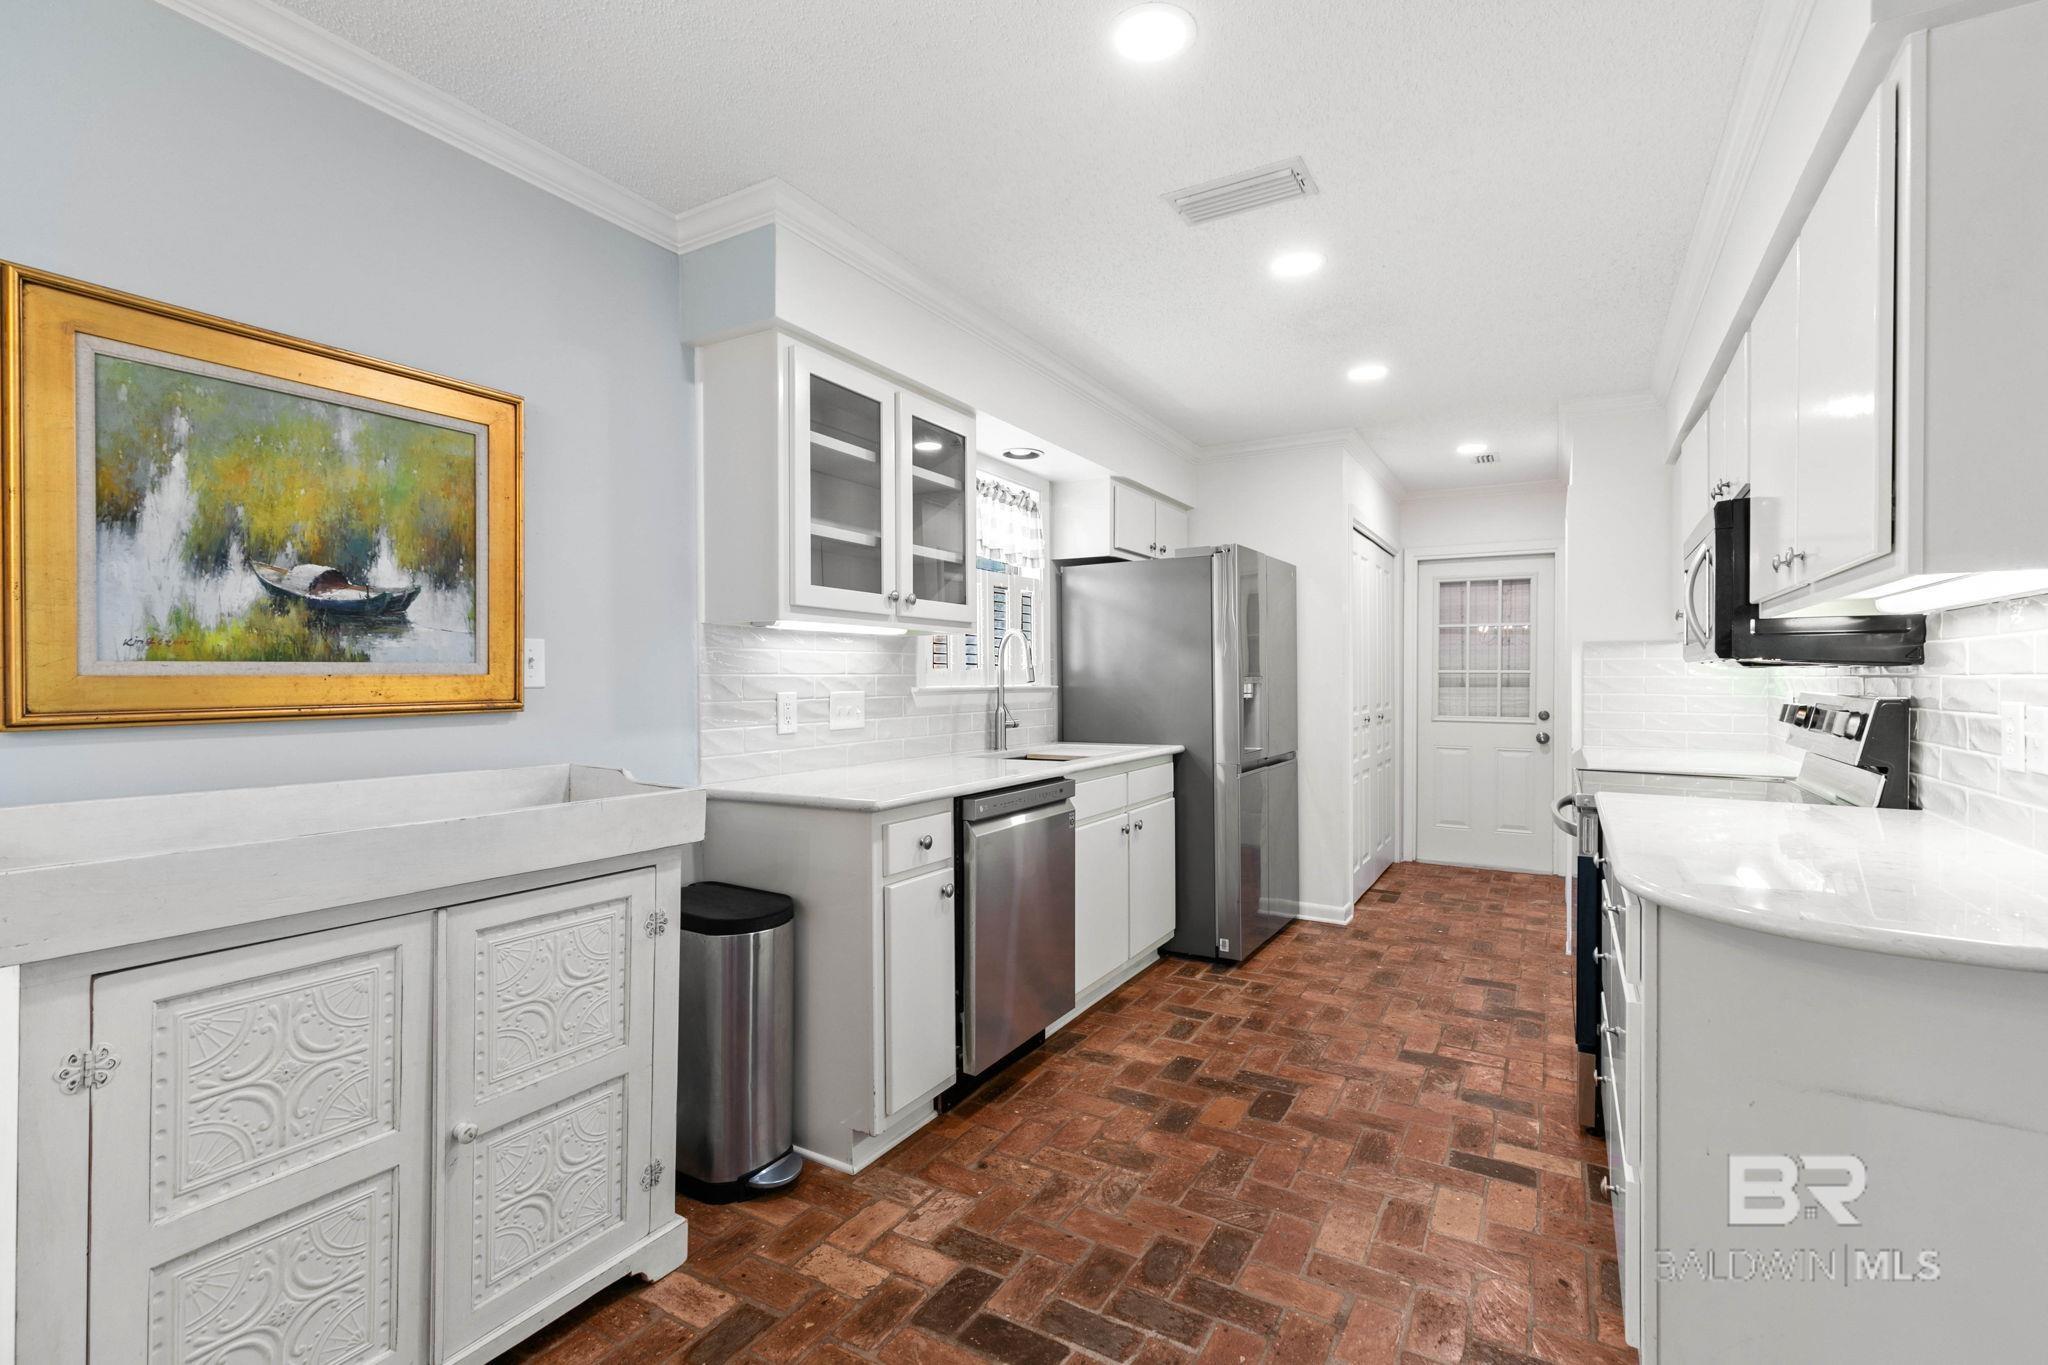
Bright kitchen with white cabinets, stainless steel appliances, and reddish-brown brick flooring.
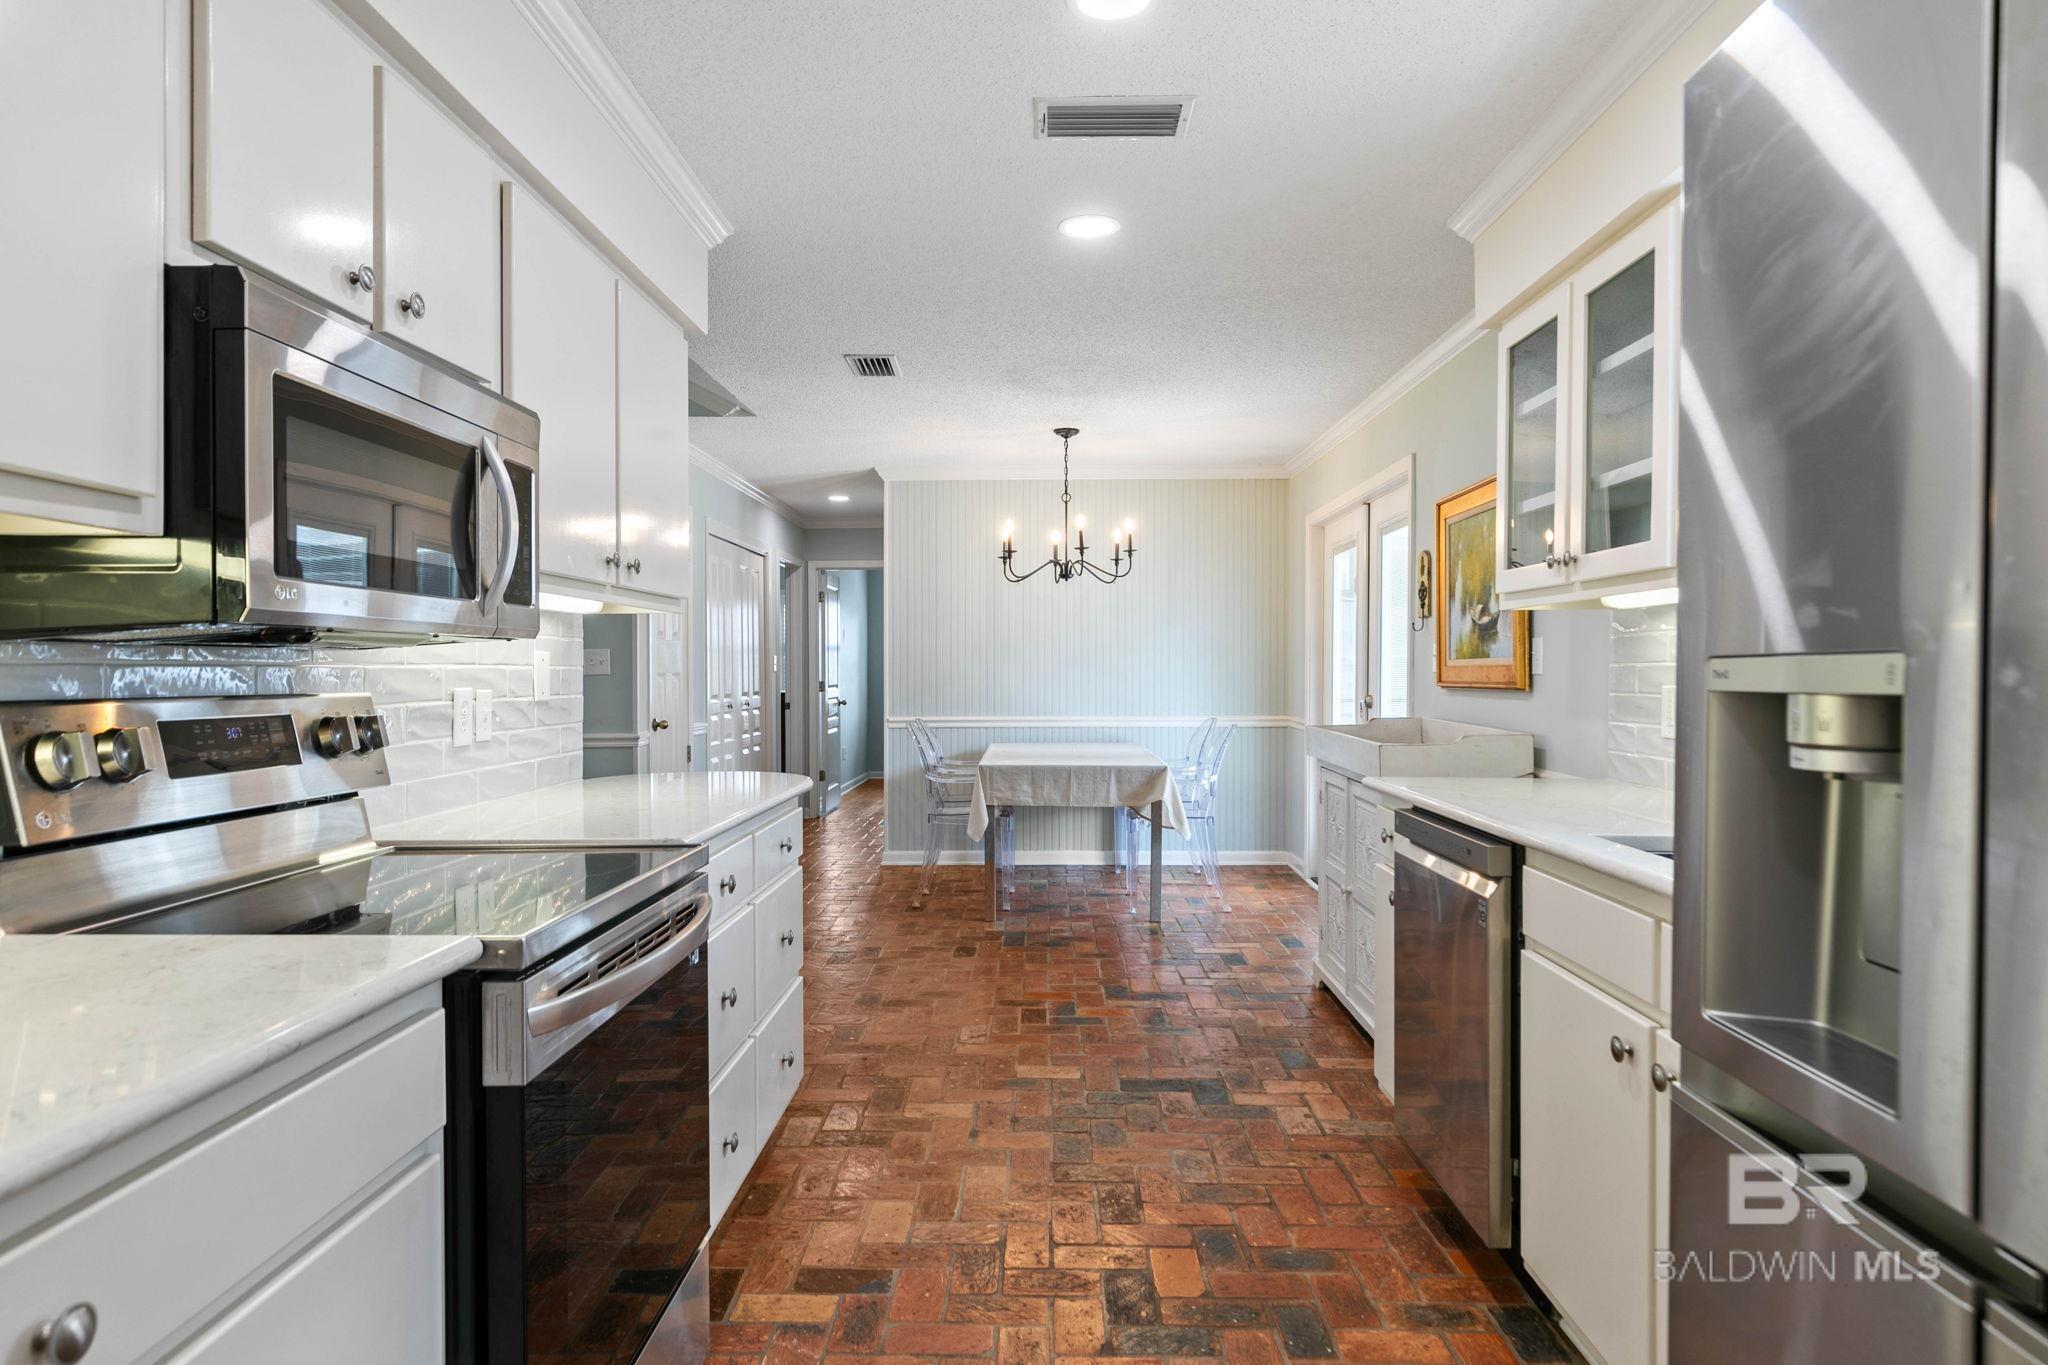
Kitchen with white cabinets, stainless steel appliances, brick flooring, and a dining table beneath a chandelier.
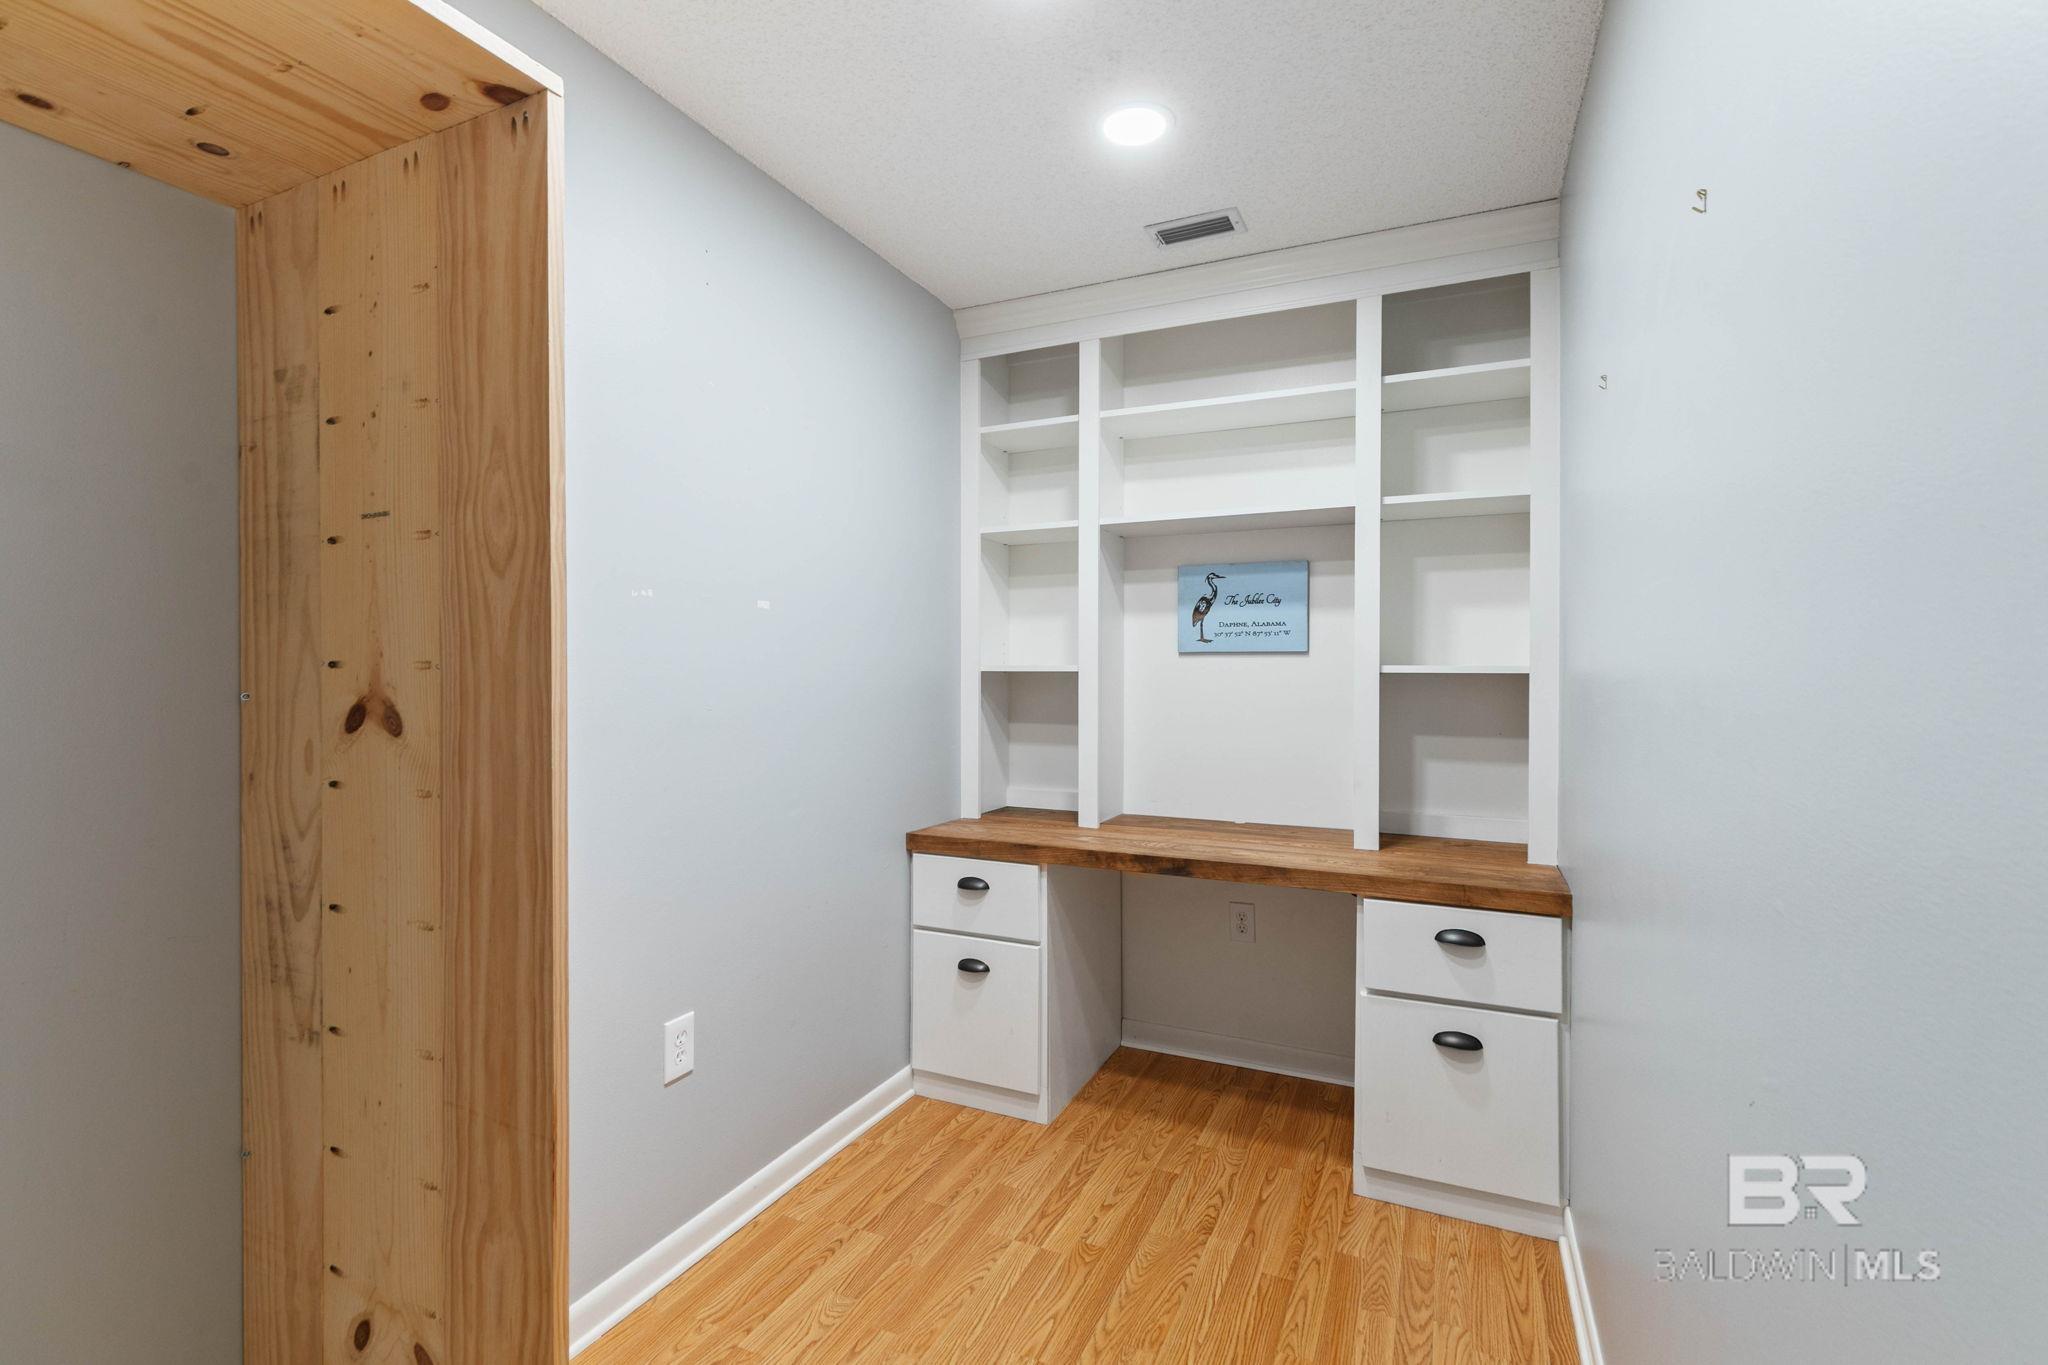
Office nook with built-in white shelves, wood desktop, and hardwood floors.
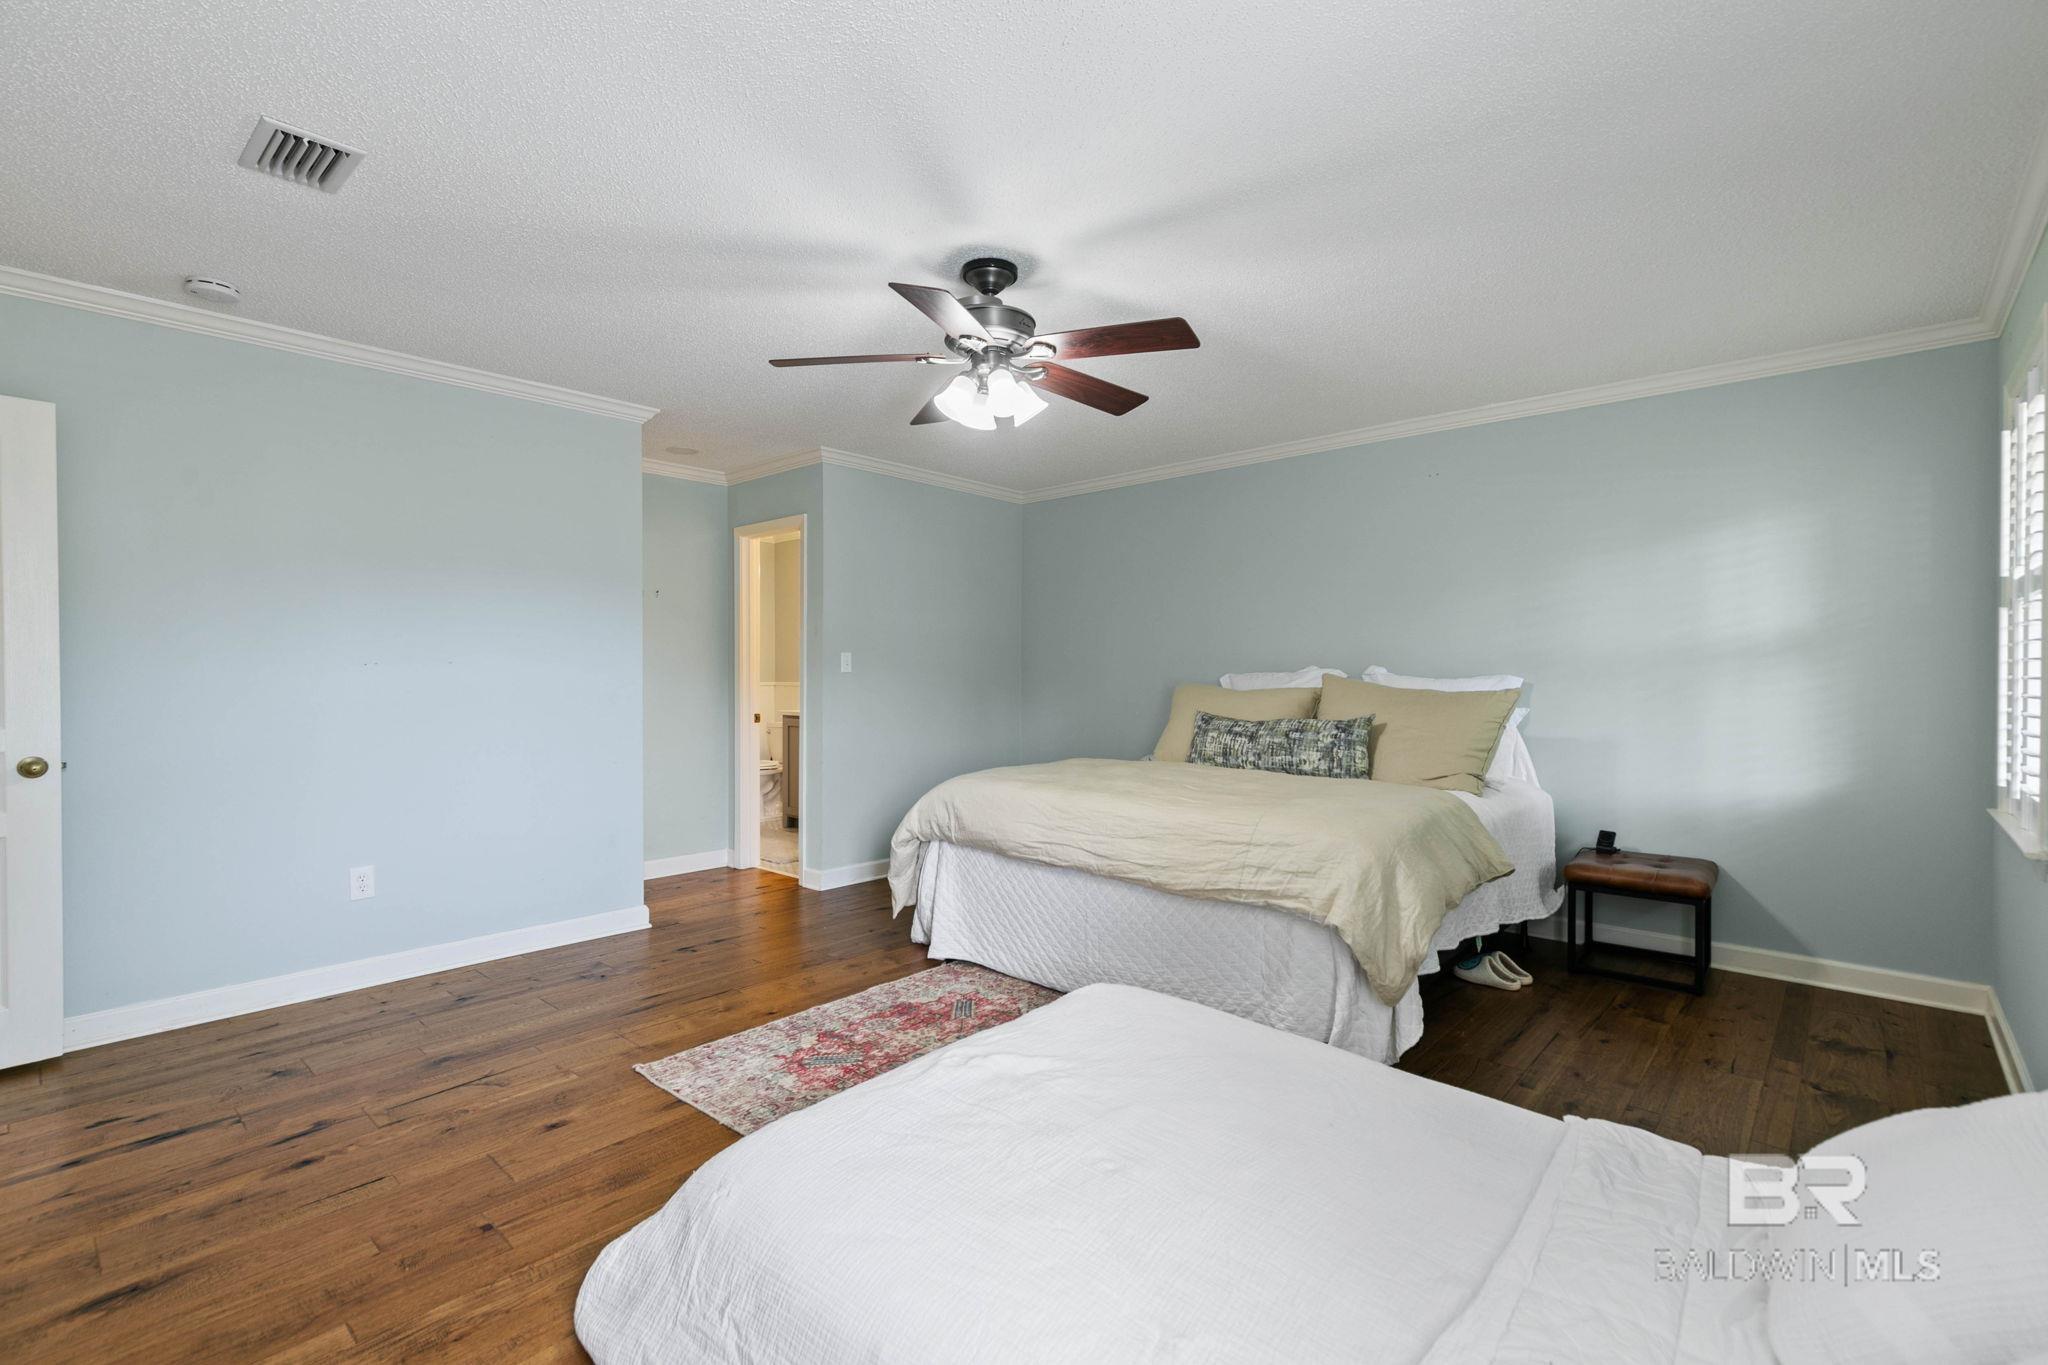
Furnished bedroom with two beds, pale blue walls, and dark wood floors.
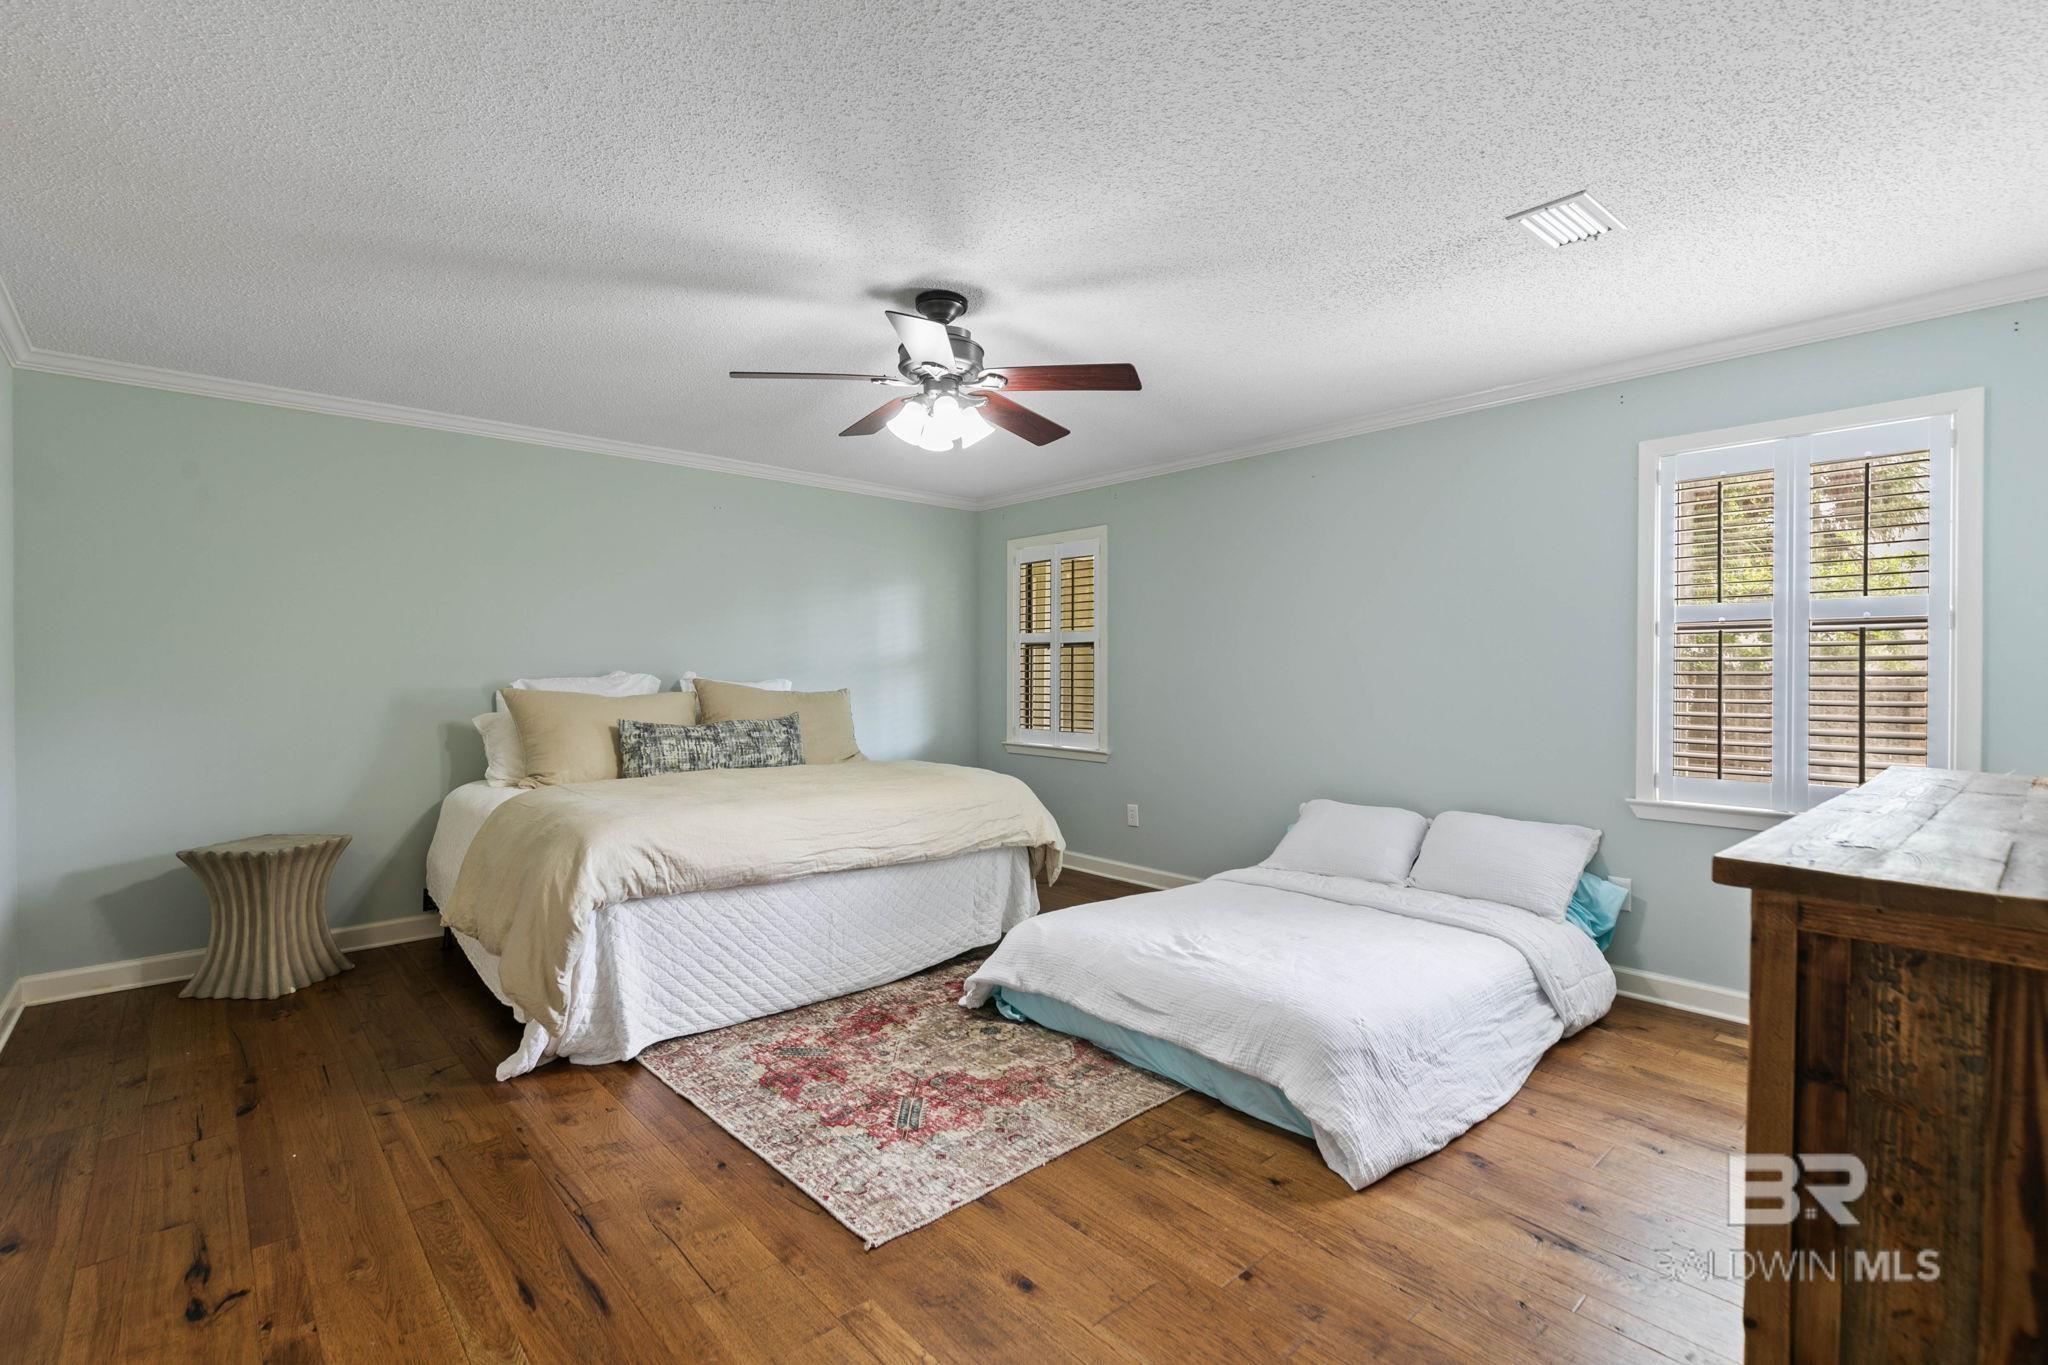
Bedroom with two beds, pale blue walls, shuttered windows, hardwood floors, and a patterned rug.
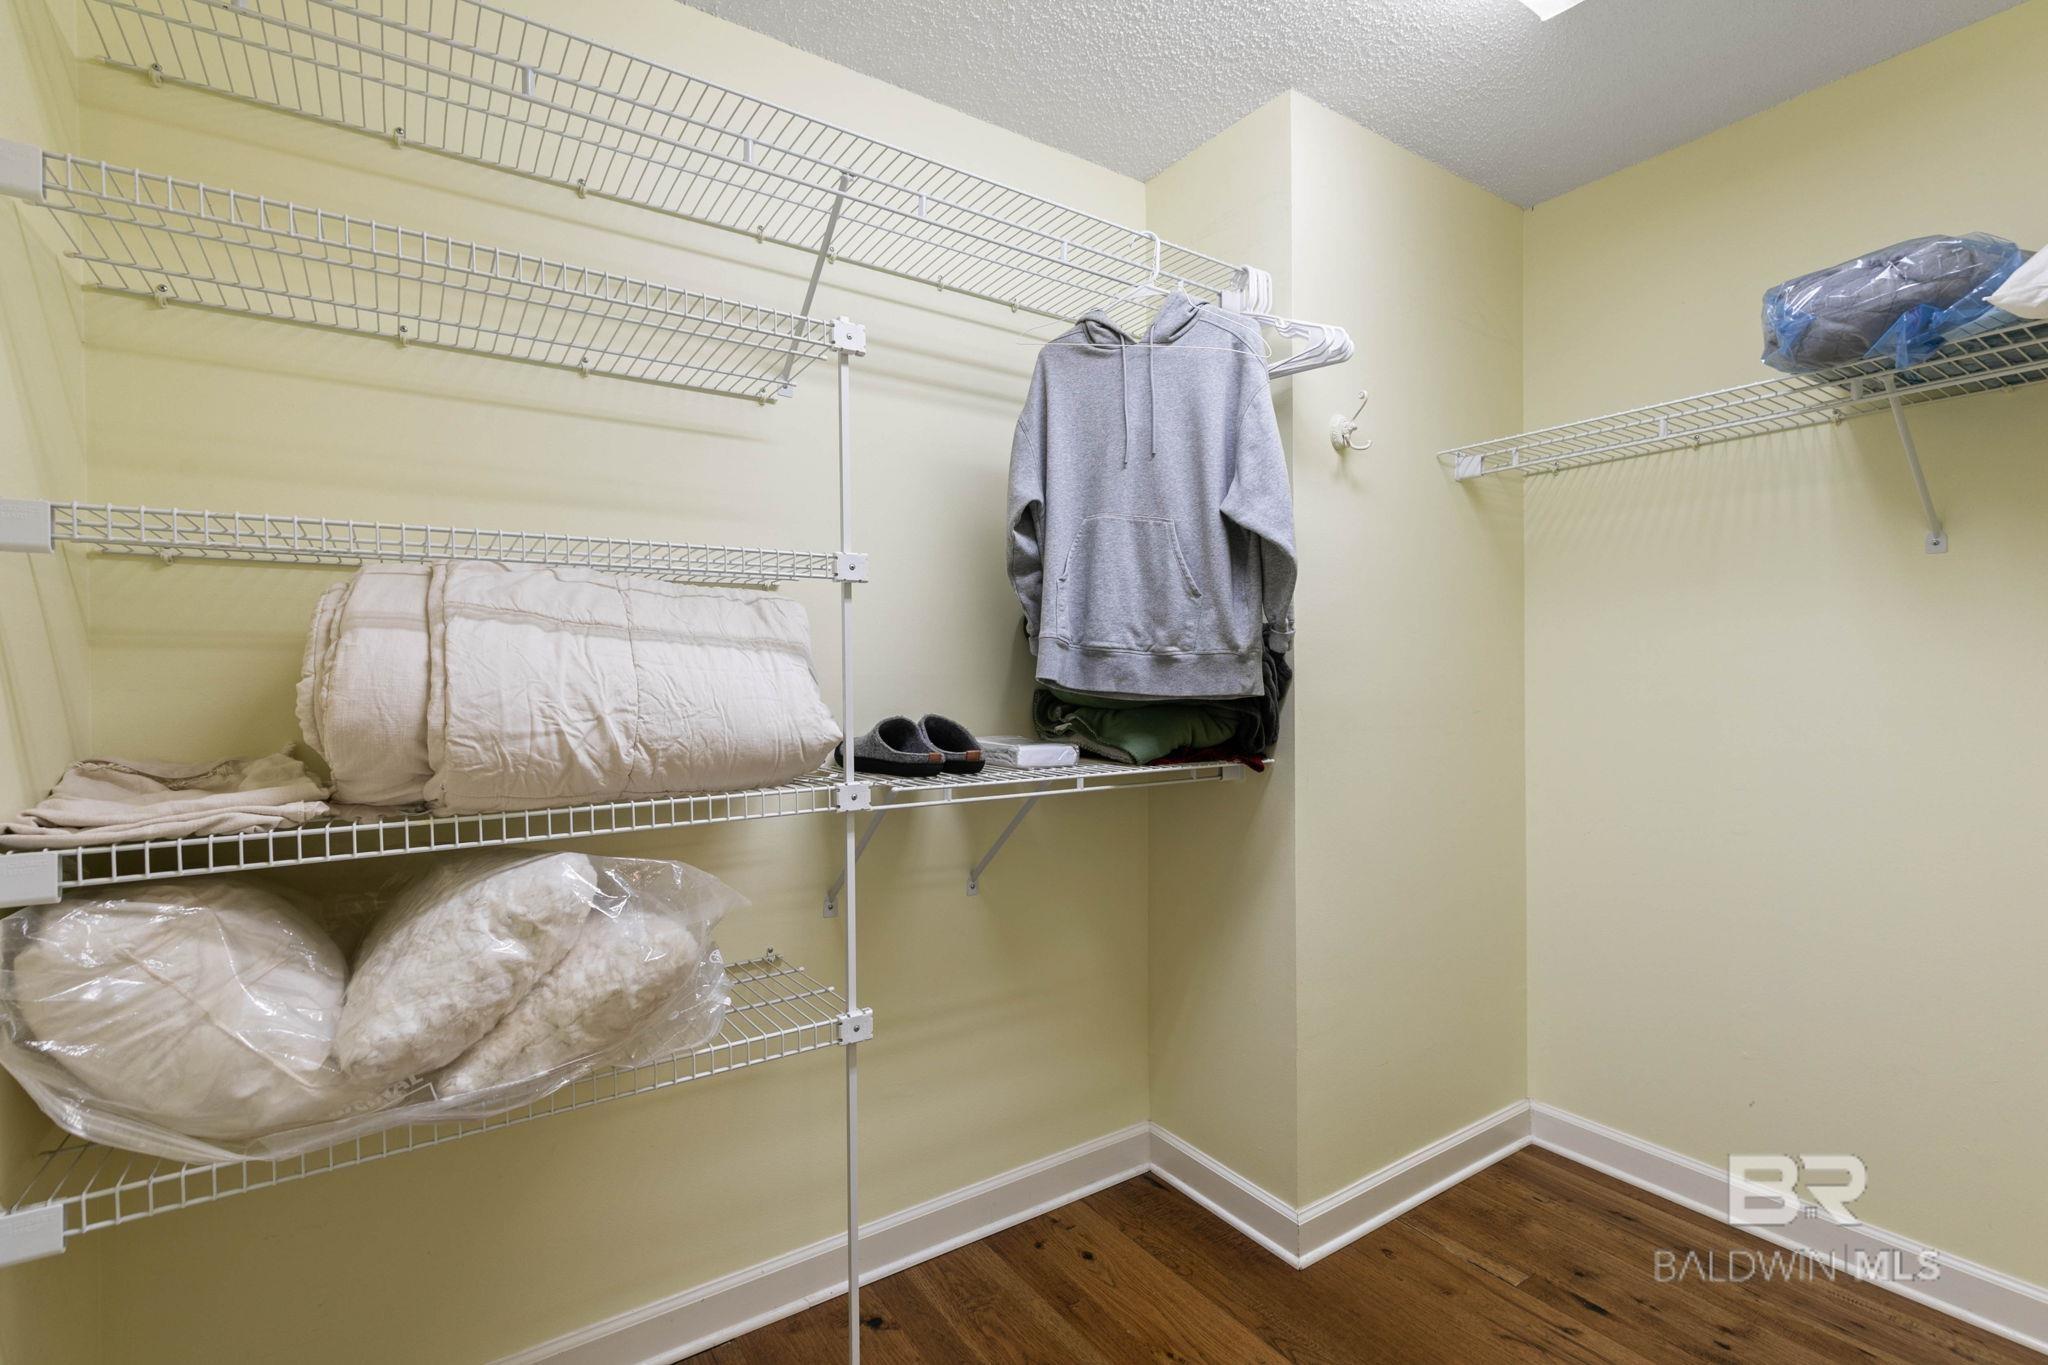
Walk-in closet with white wire shelves holding bedding, clothes, and shoes.
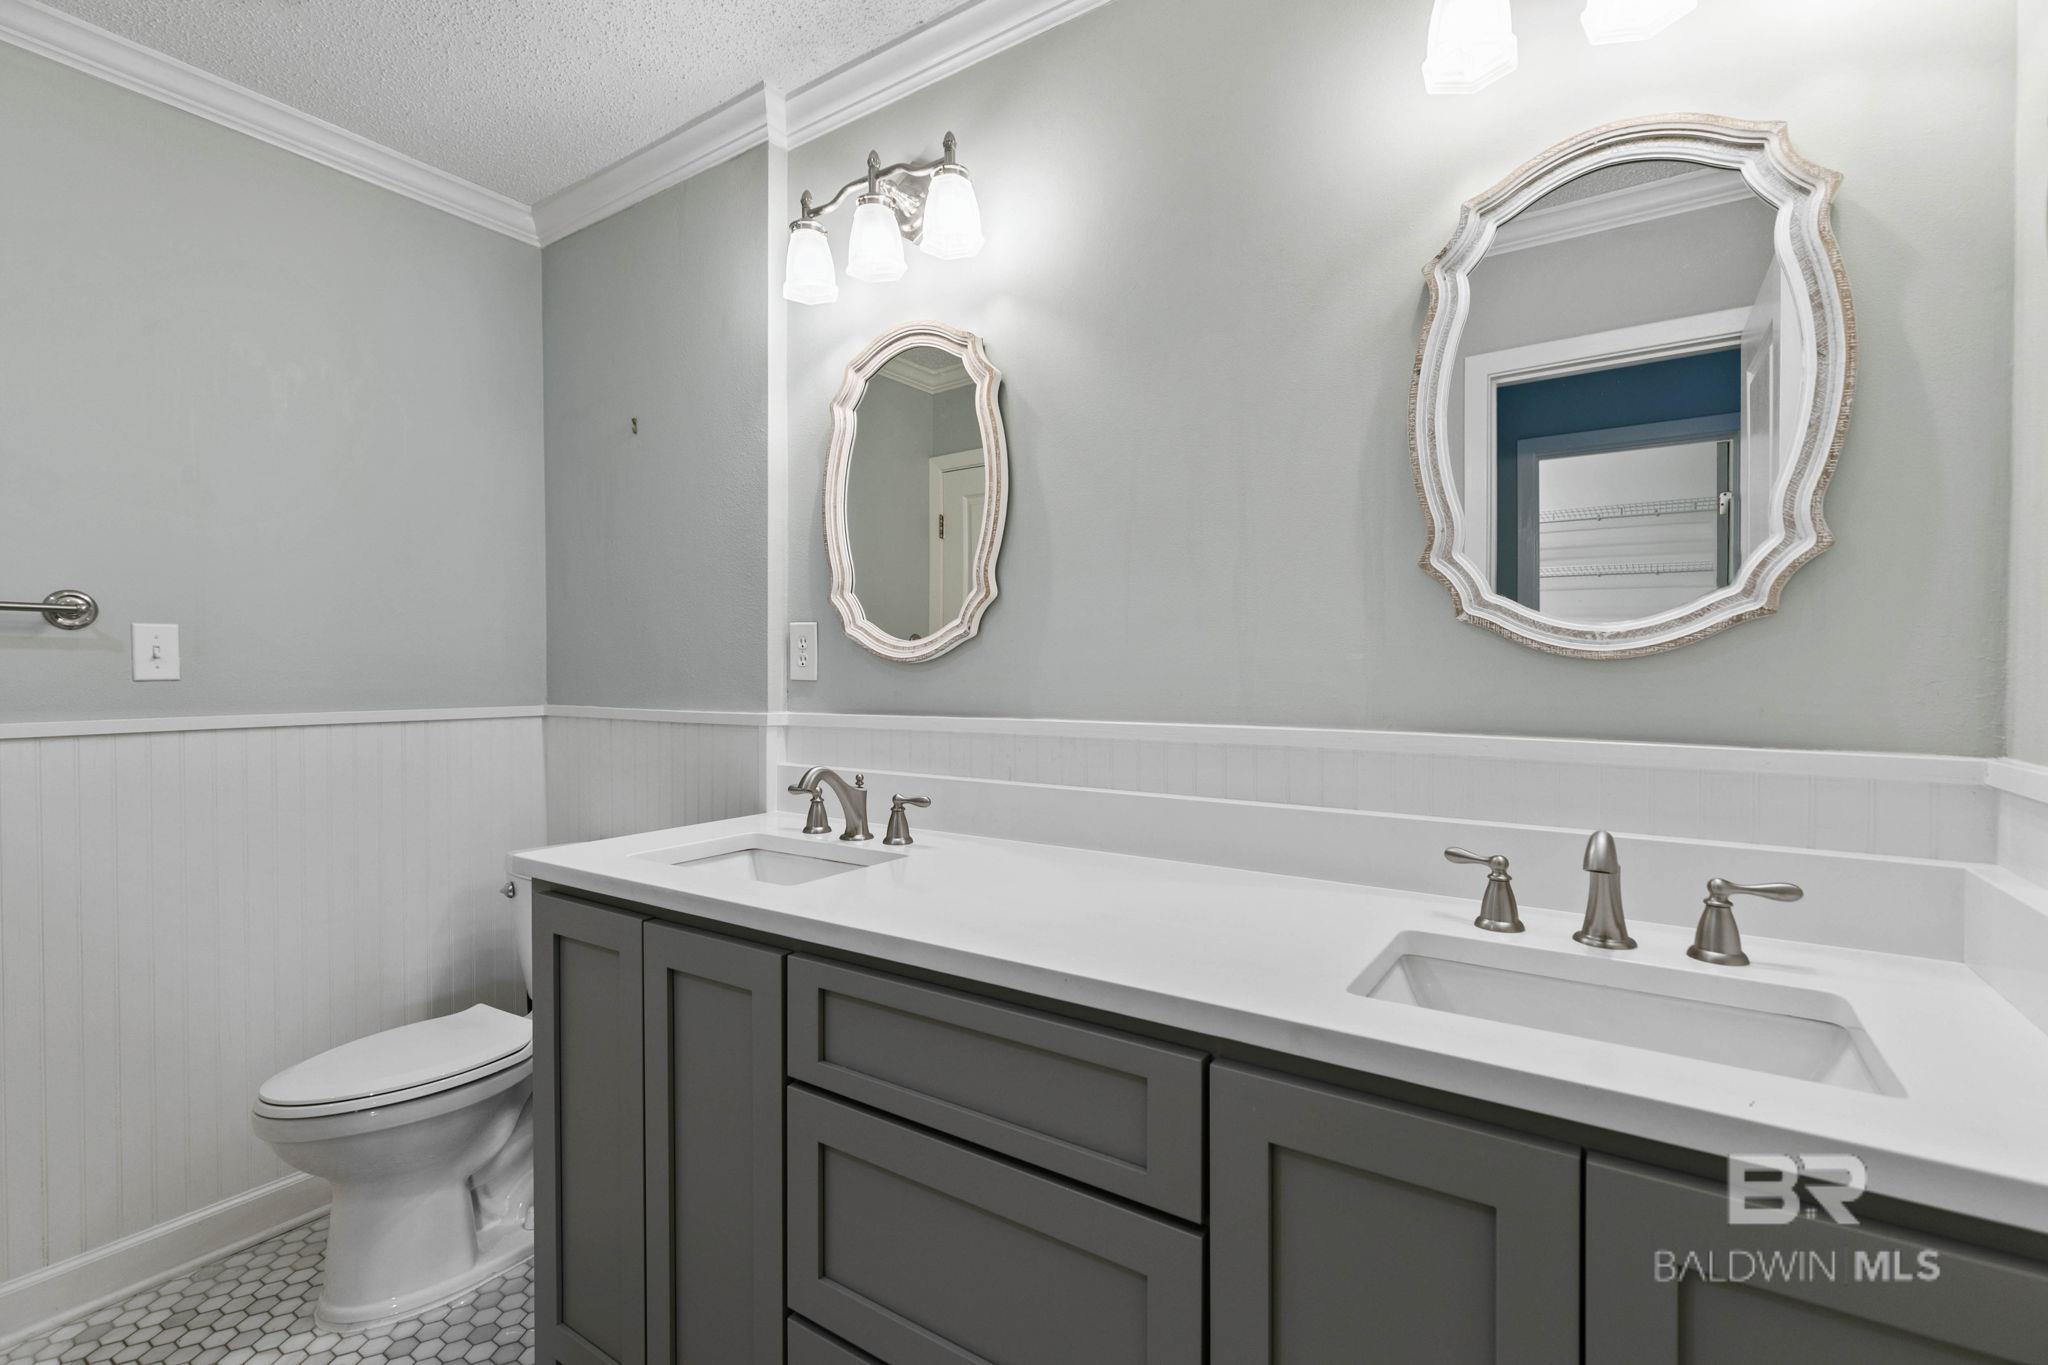
Bathroom with a gray double-sink vanity, white countertop, decorative mirrors, and white wainscoting.
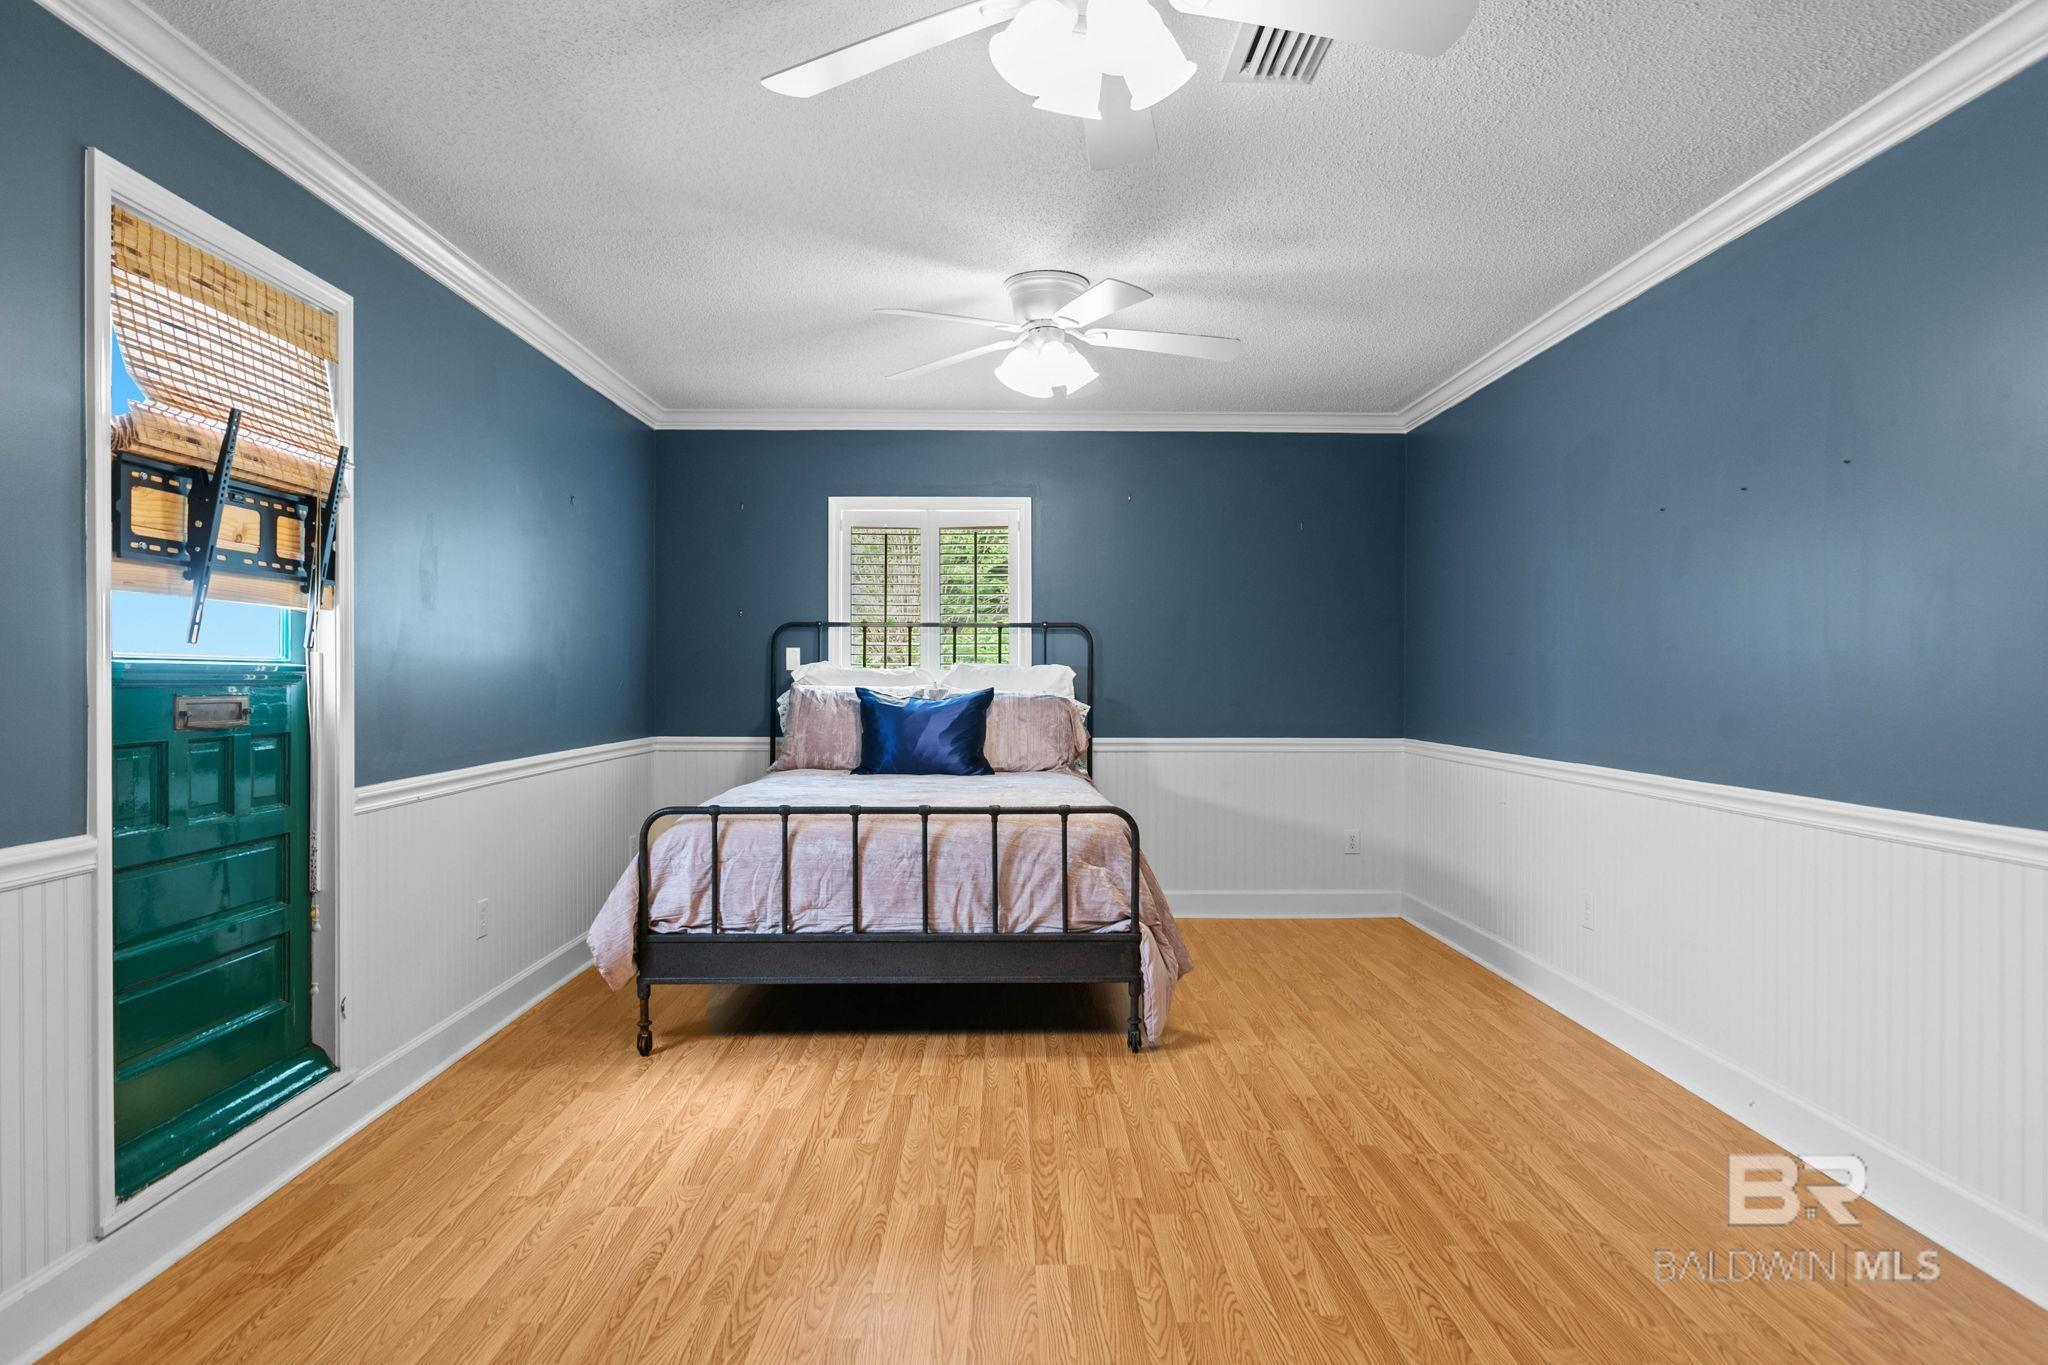
Bedroom with blue walls, wood flooring, and a black metal bed with pale pink bedding.
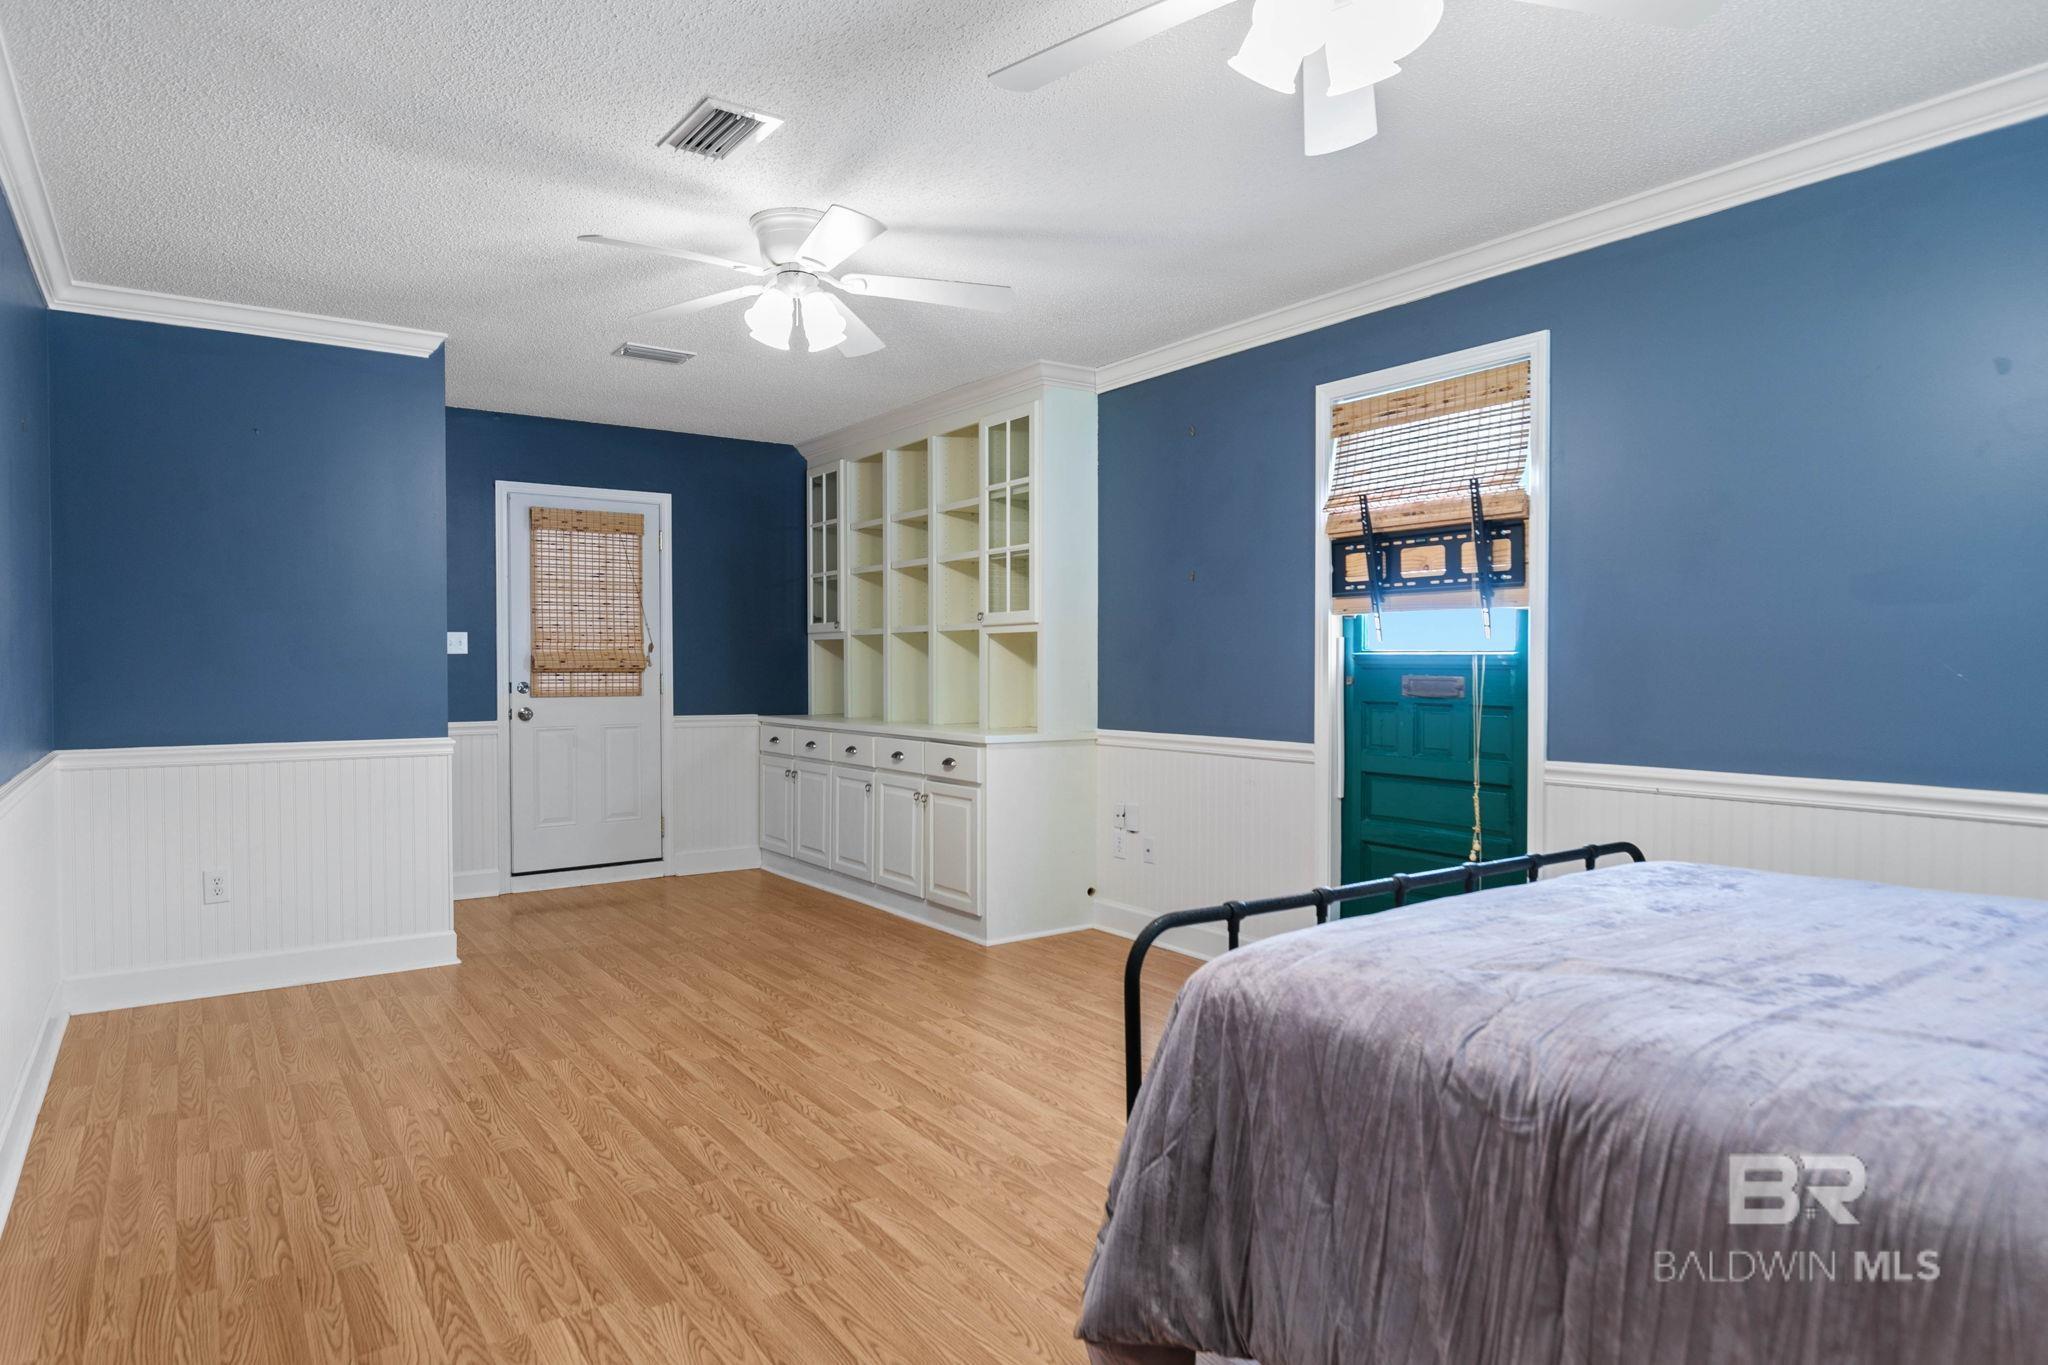
Bedroom with blue walls, built-in shelving, wood-look floors, and a bed with a gray coverlet.
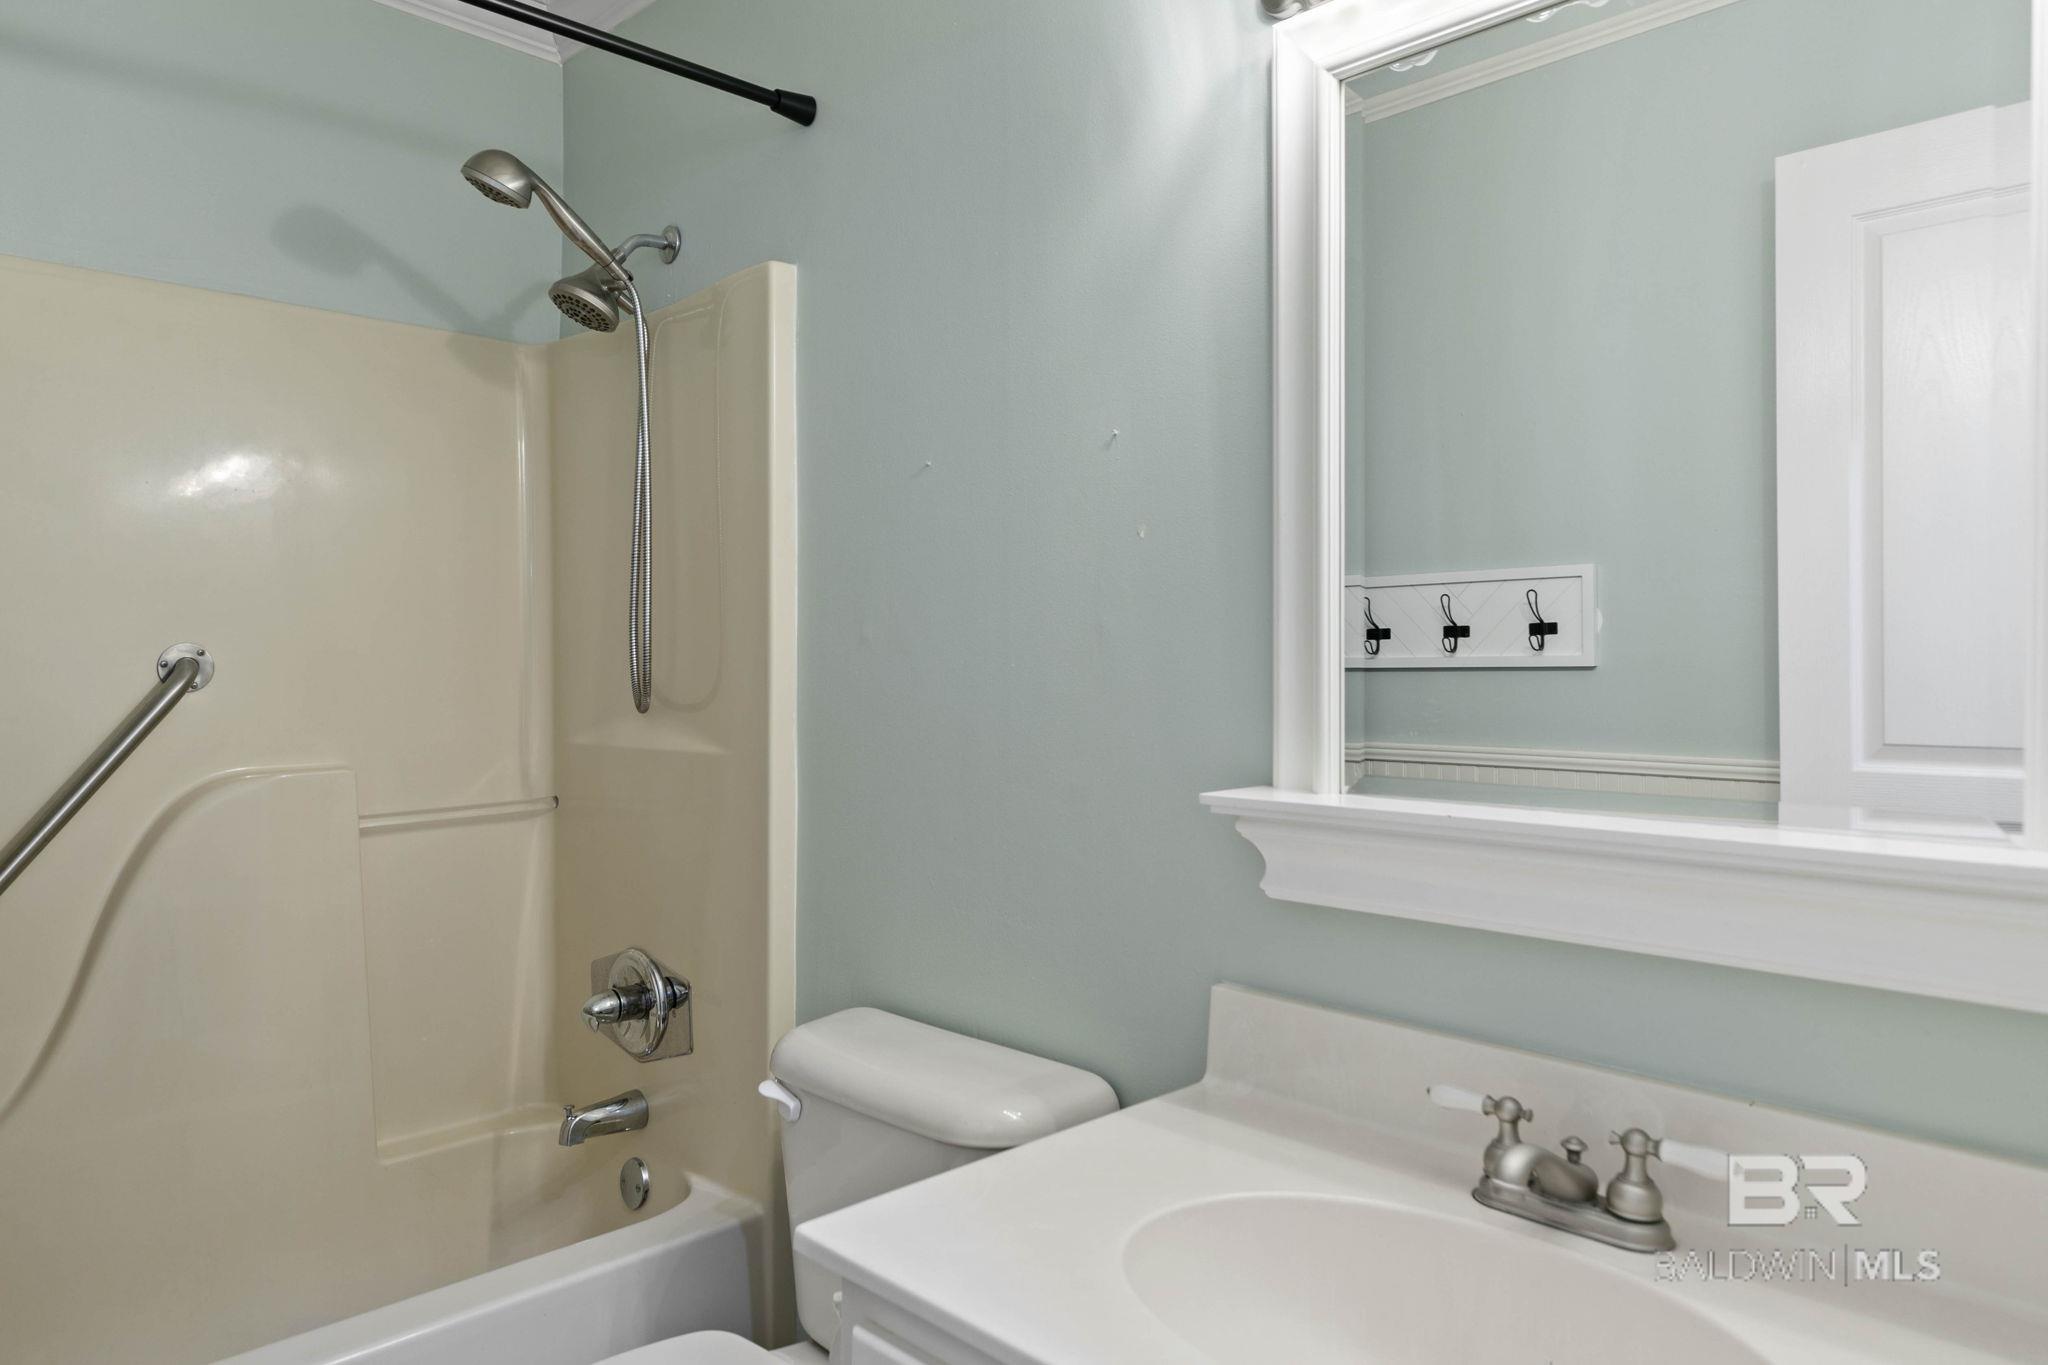
Bathroom with a tub-shower combination, grab bar, white vanity, and pale blue walls.
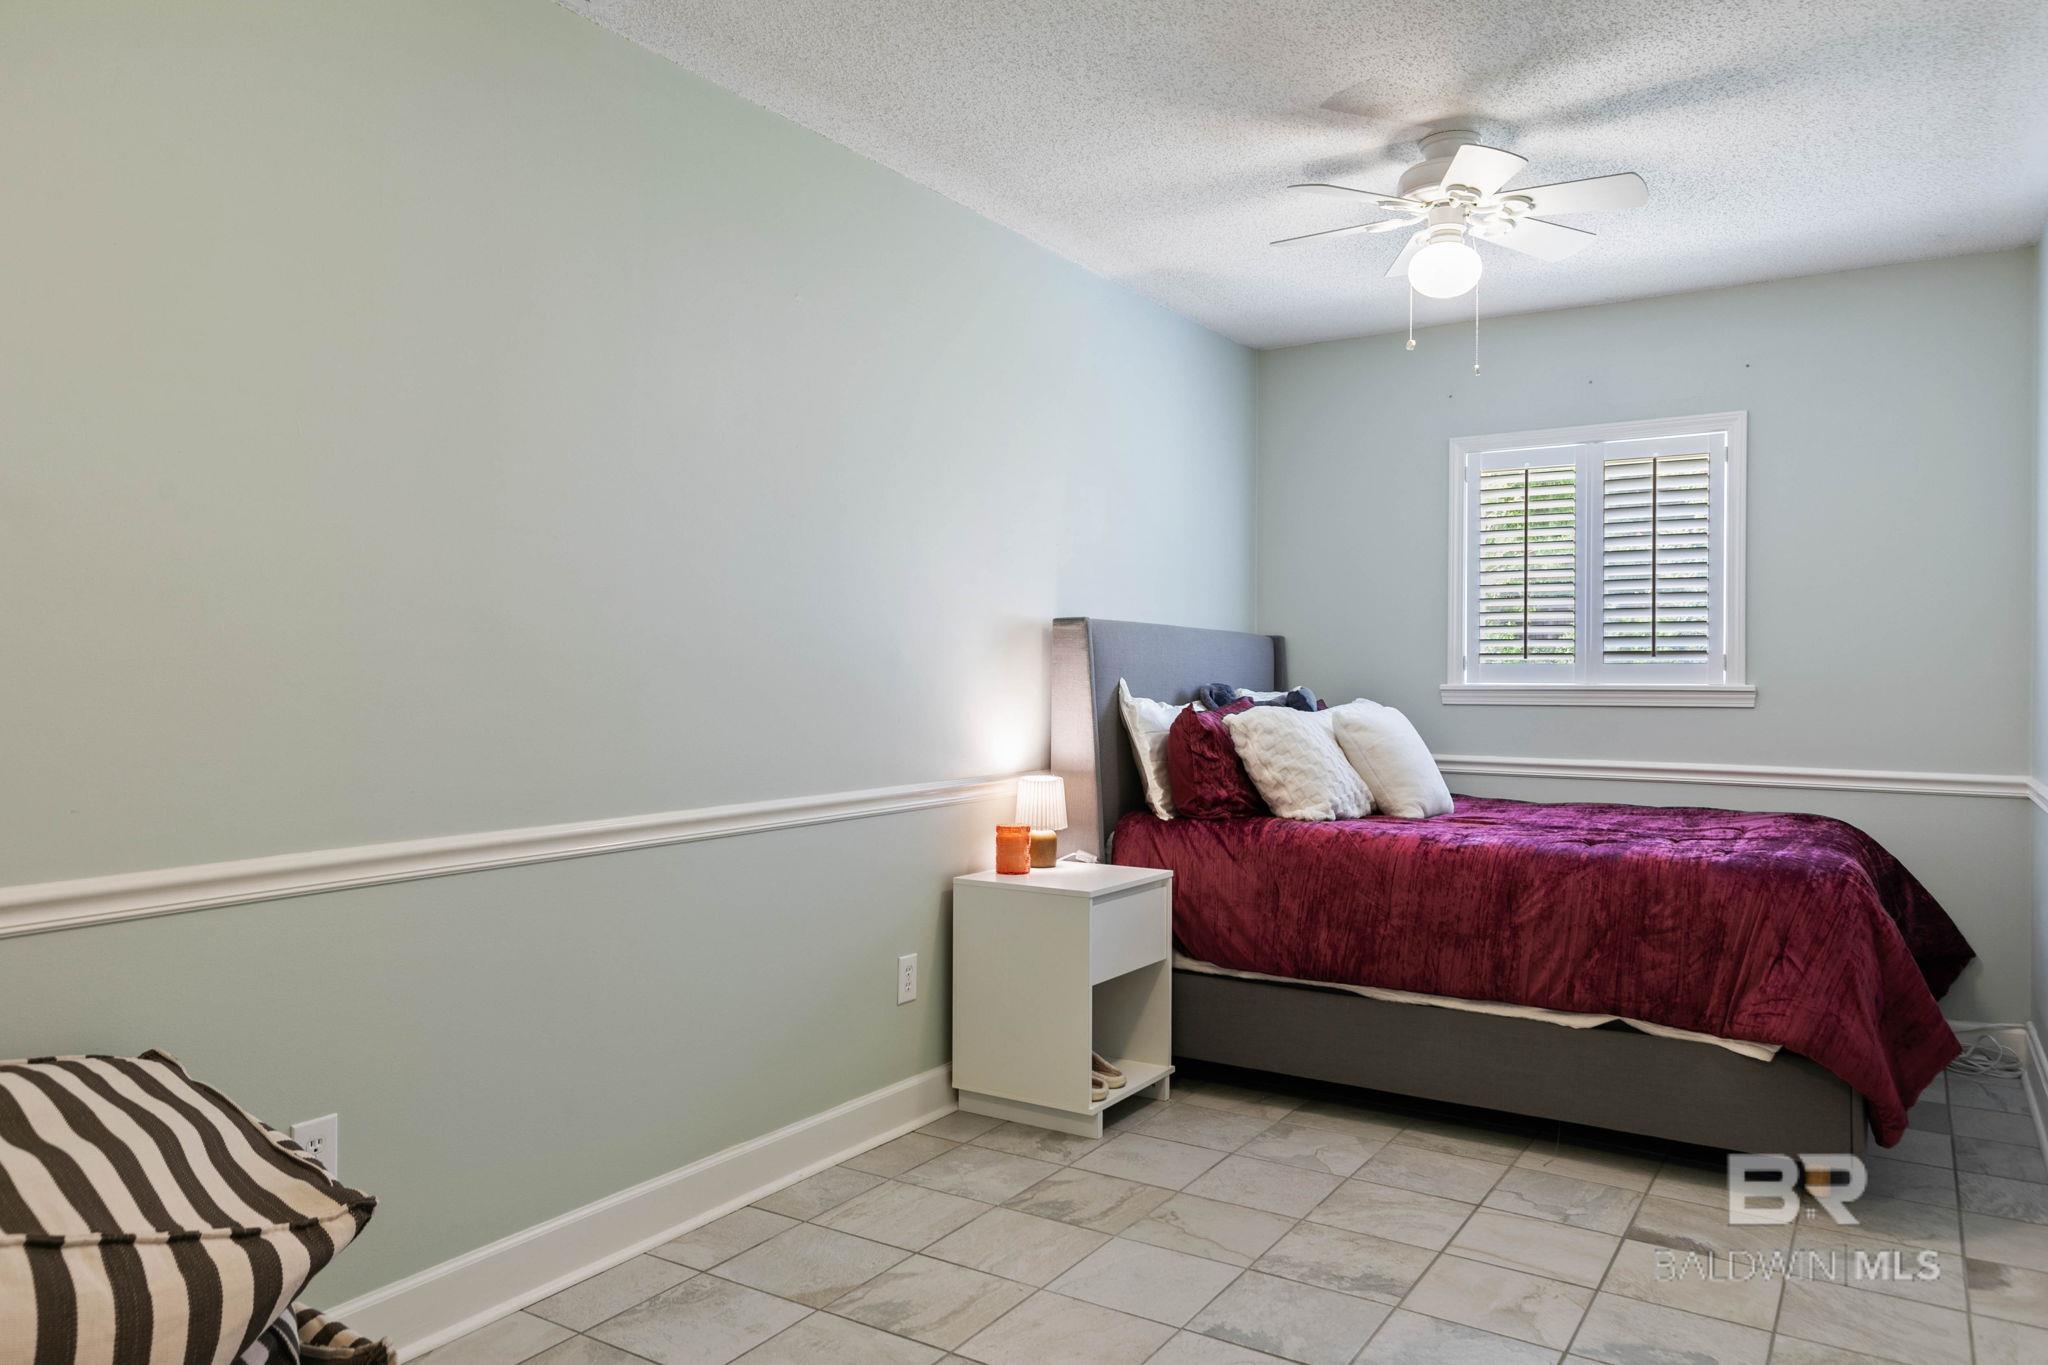
Bedroom with burgundy bedding, tiled floors, and a shuttered window.
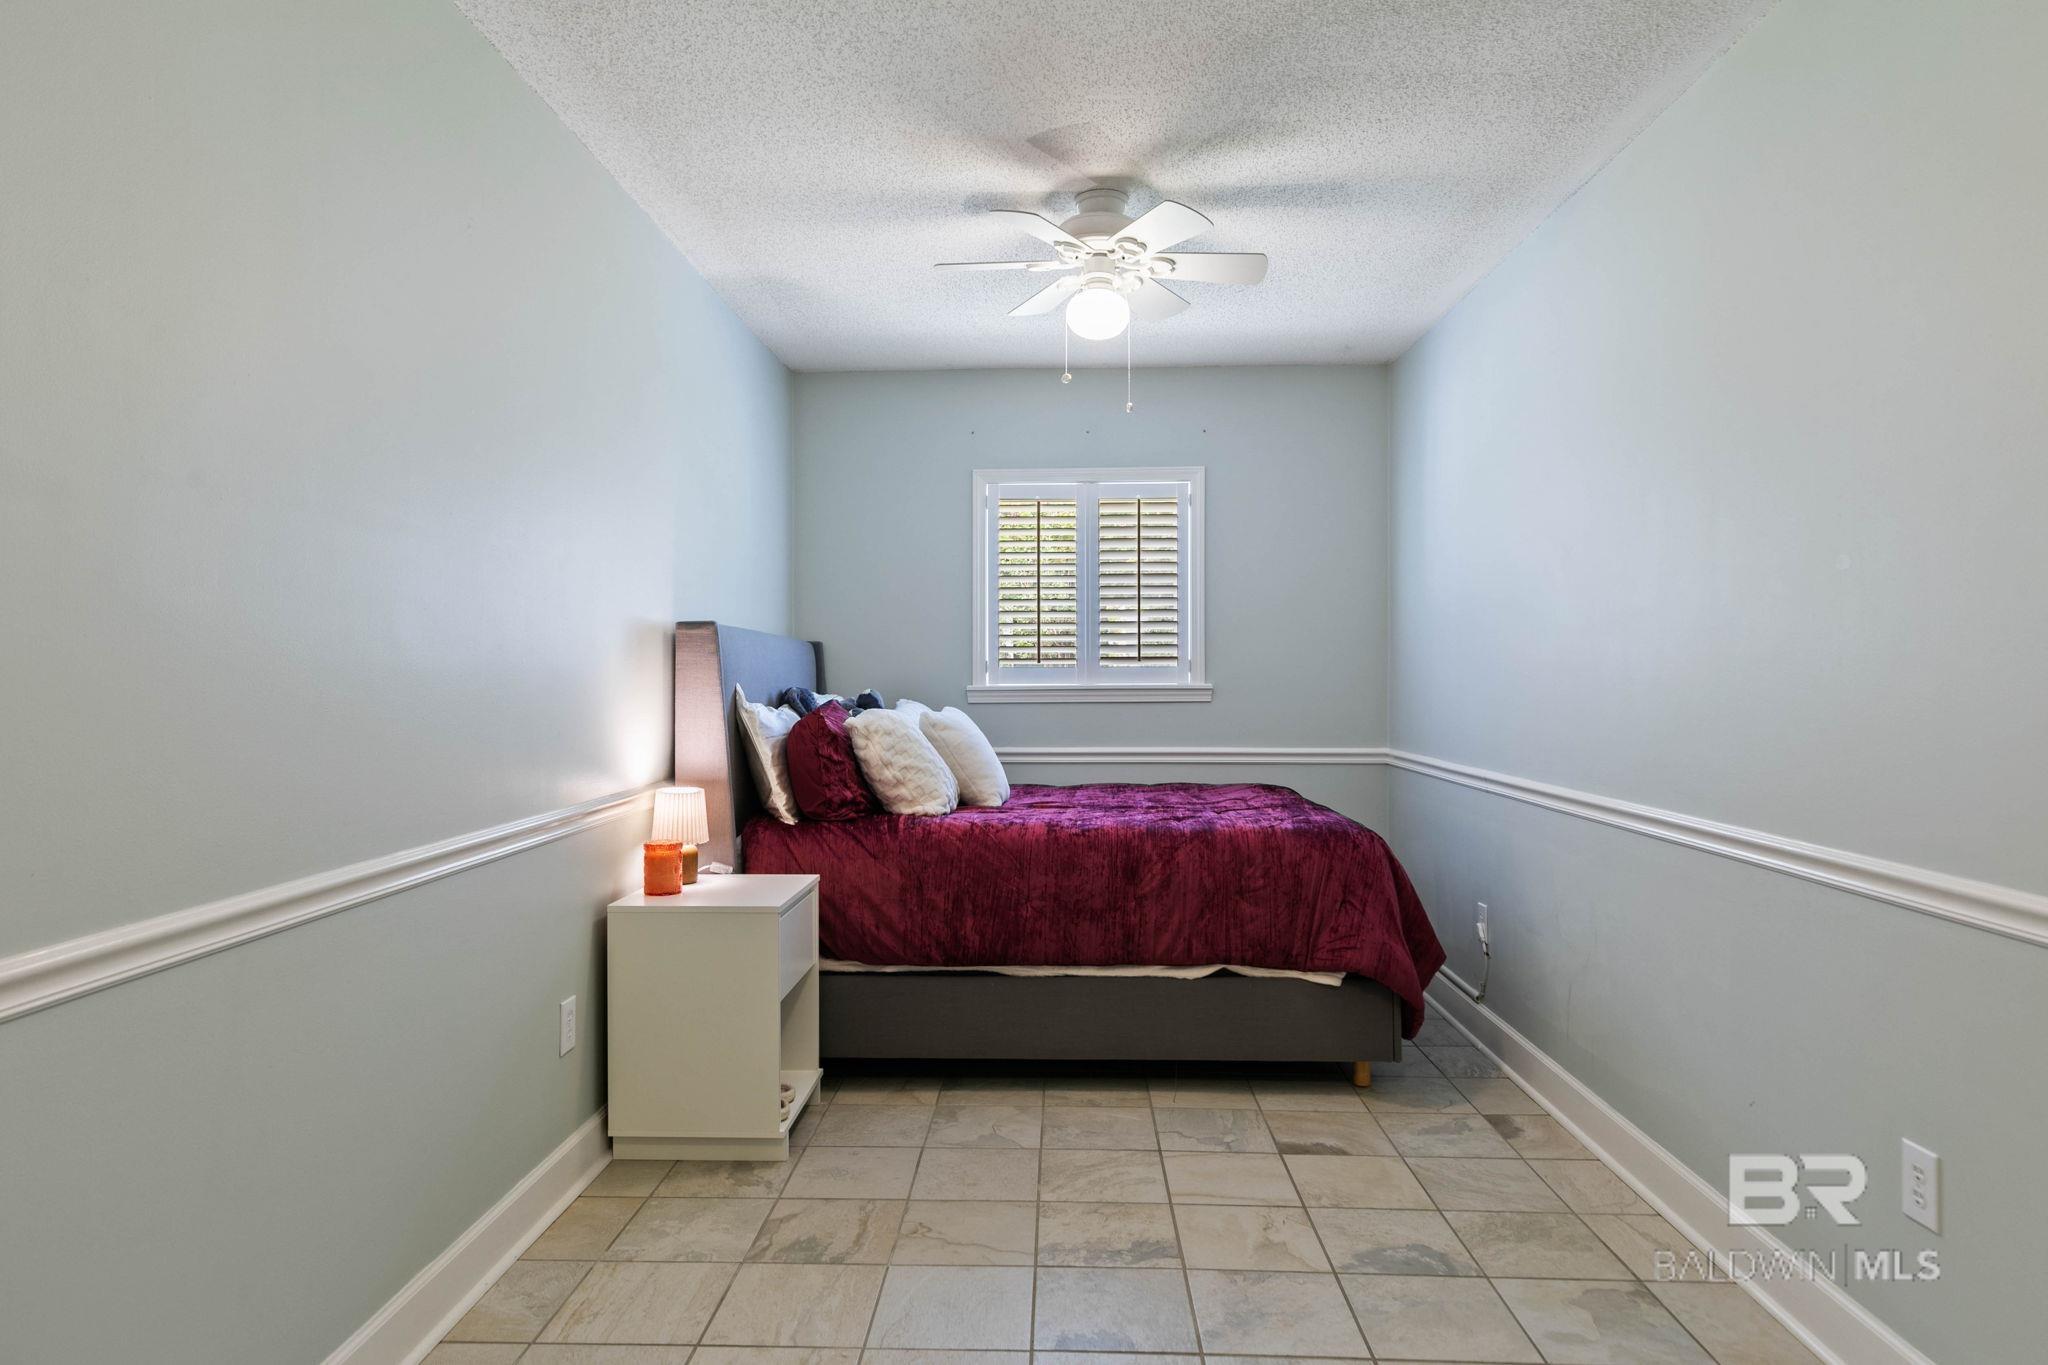
Furnished bedroom with a burgundy-covered bed, shuttered window, ceiling fan, and tiled floor.
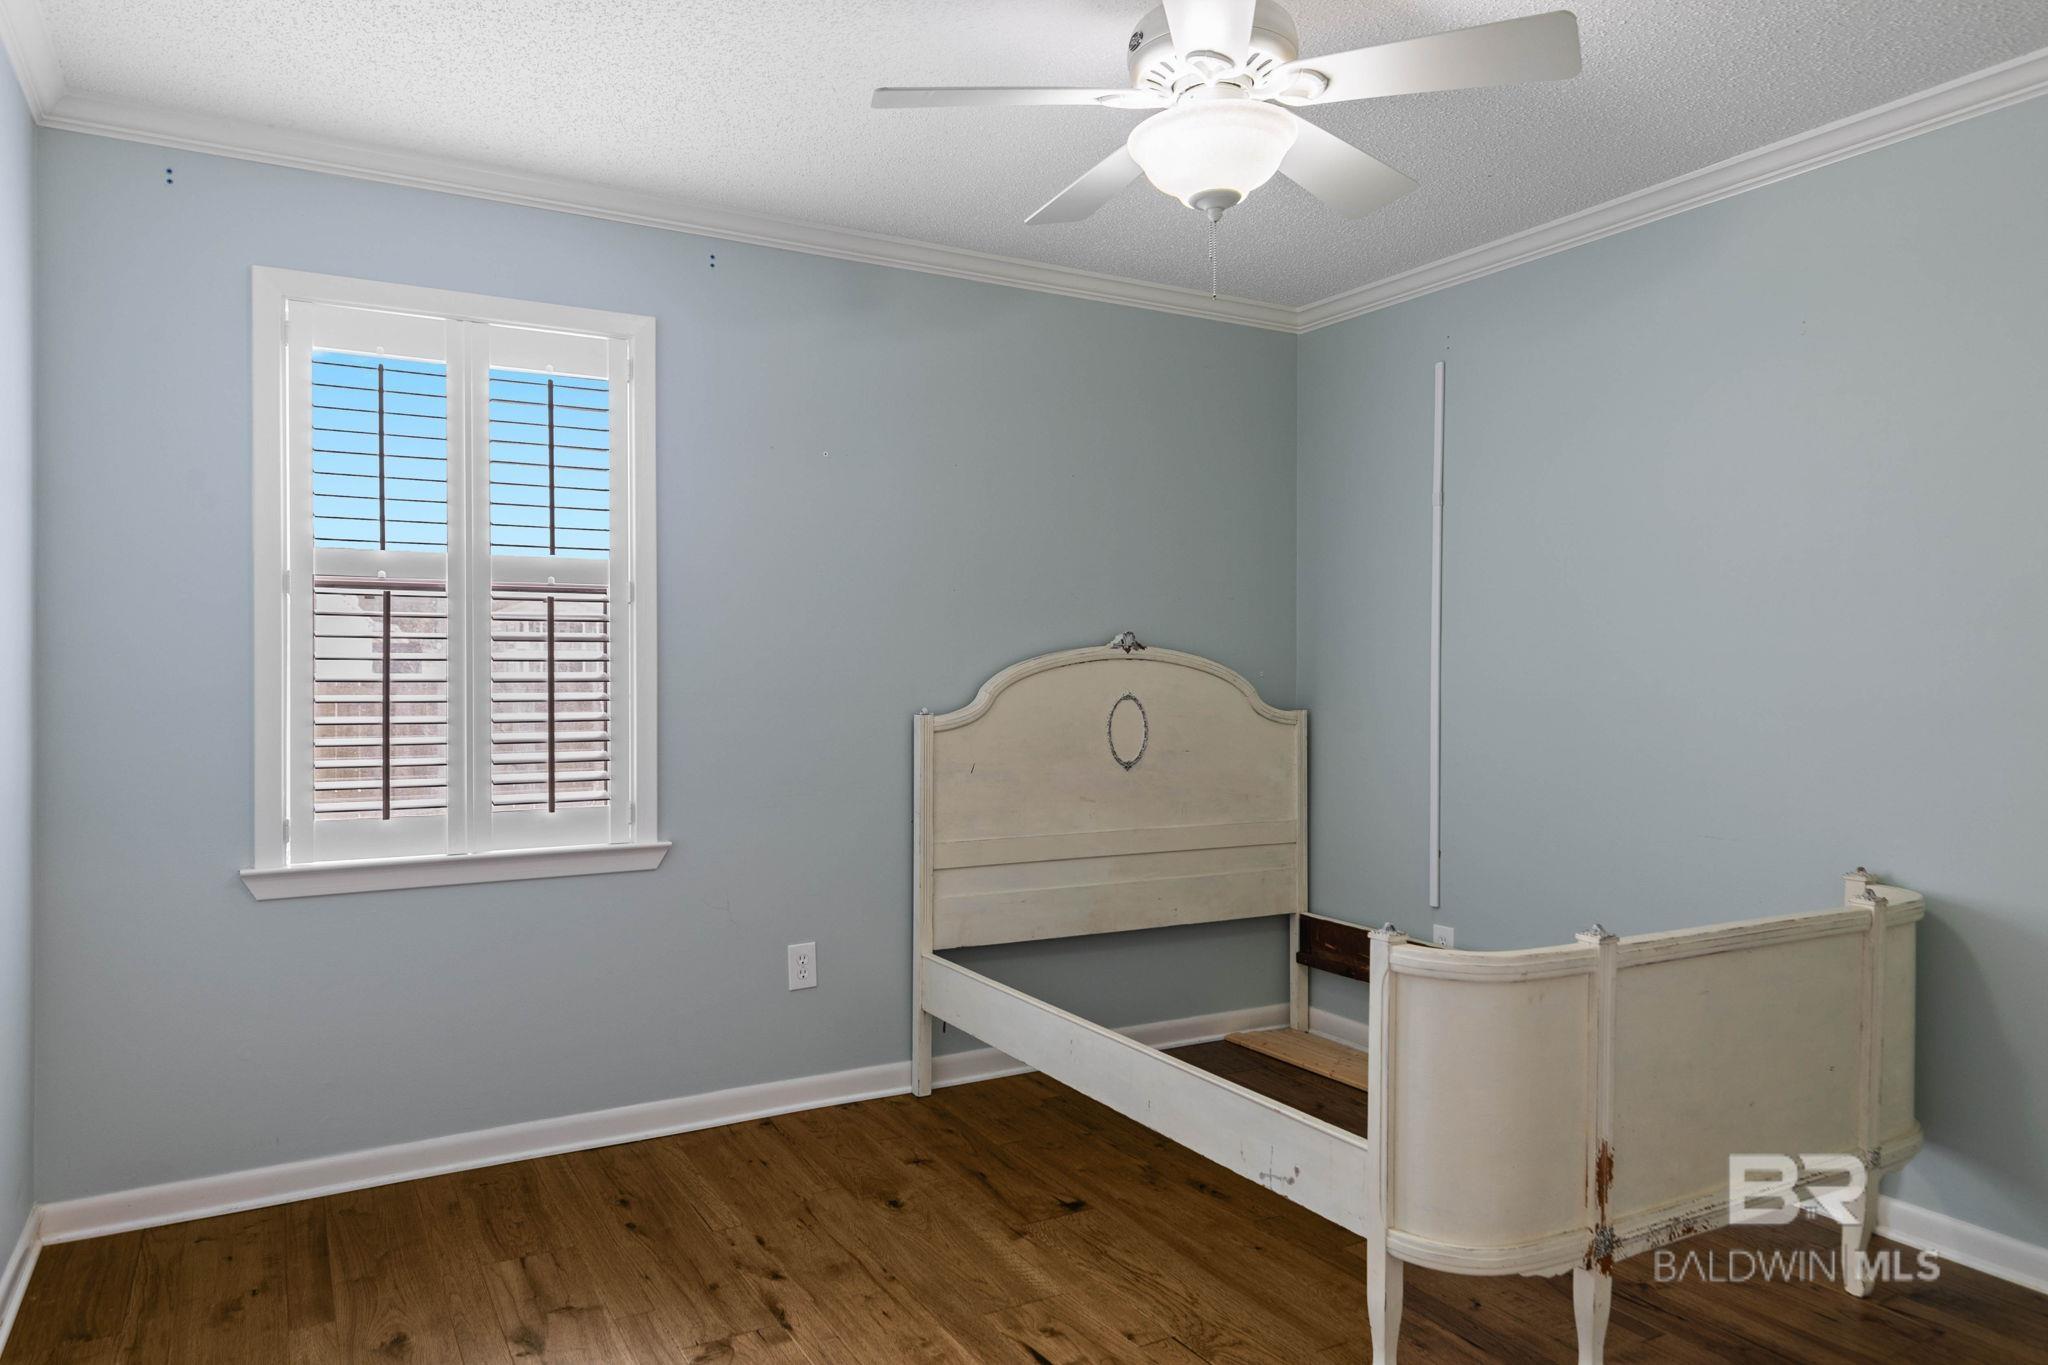
Bedroom with a white bed frame, plantation shutters, wood flooring, and a ceiling fan.
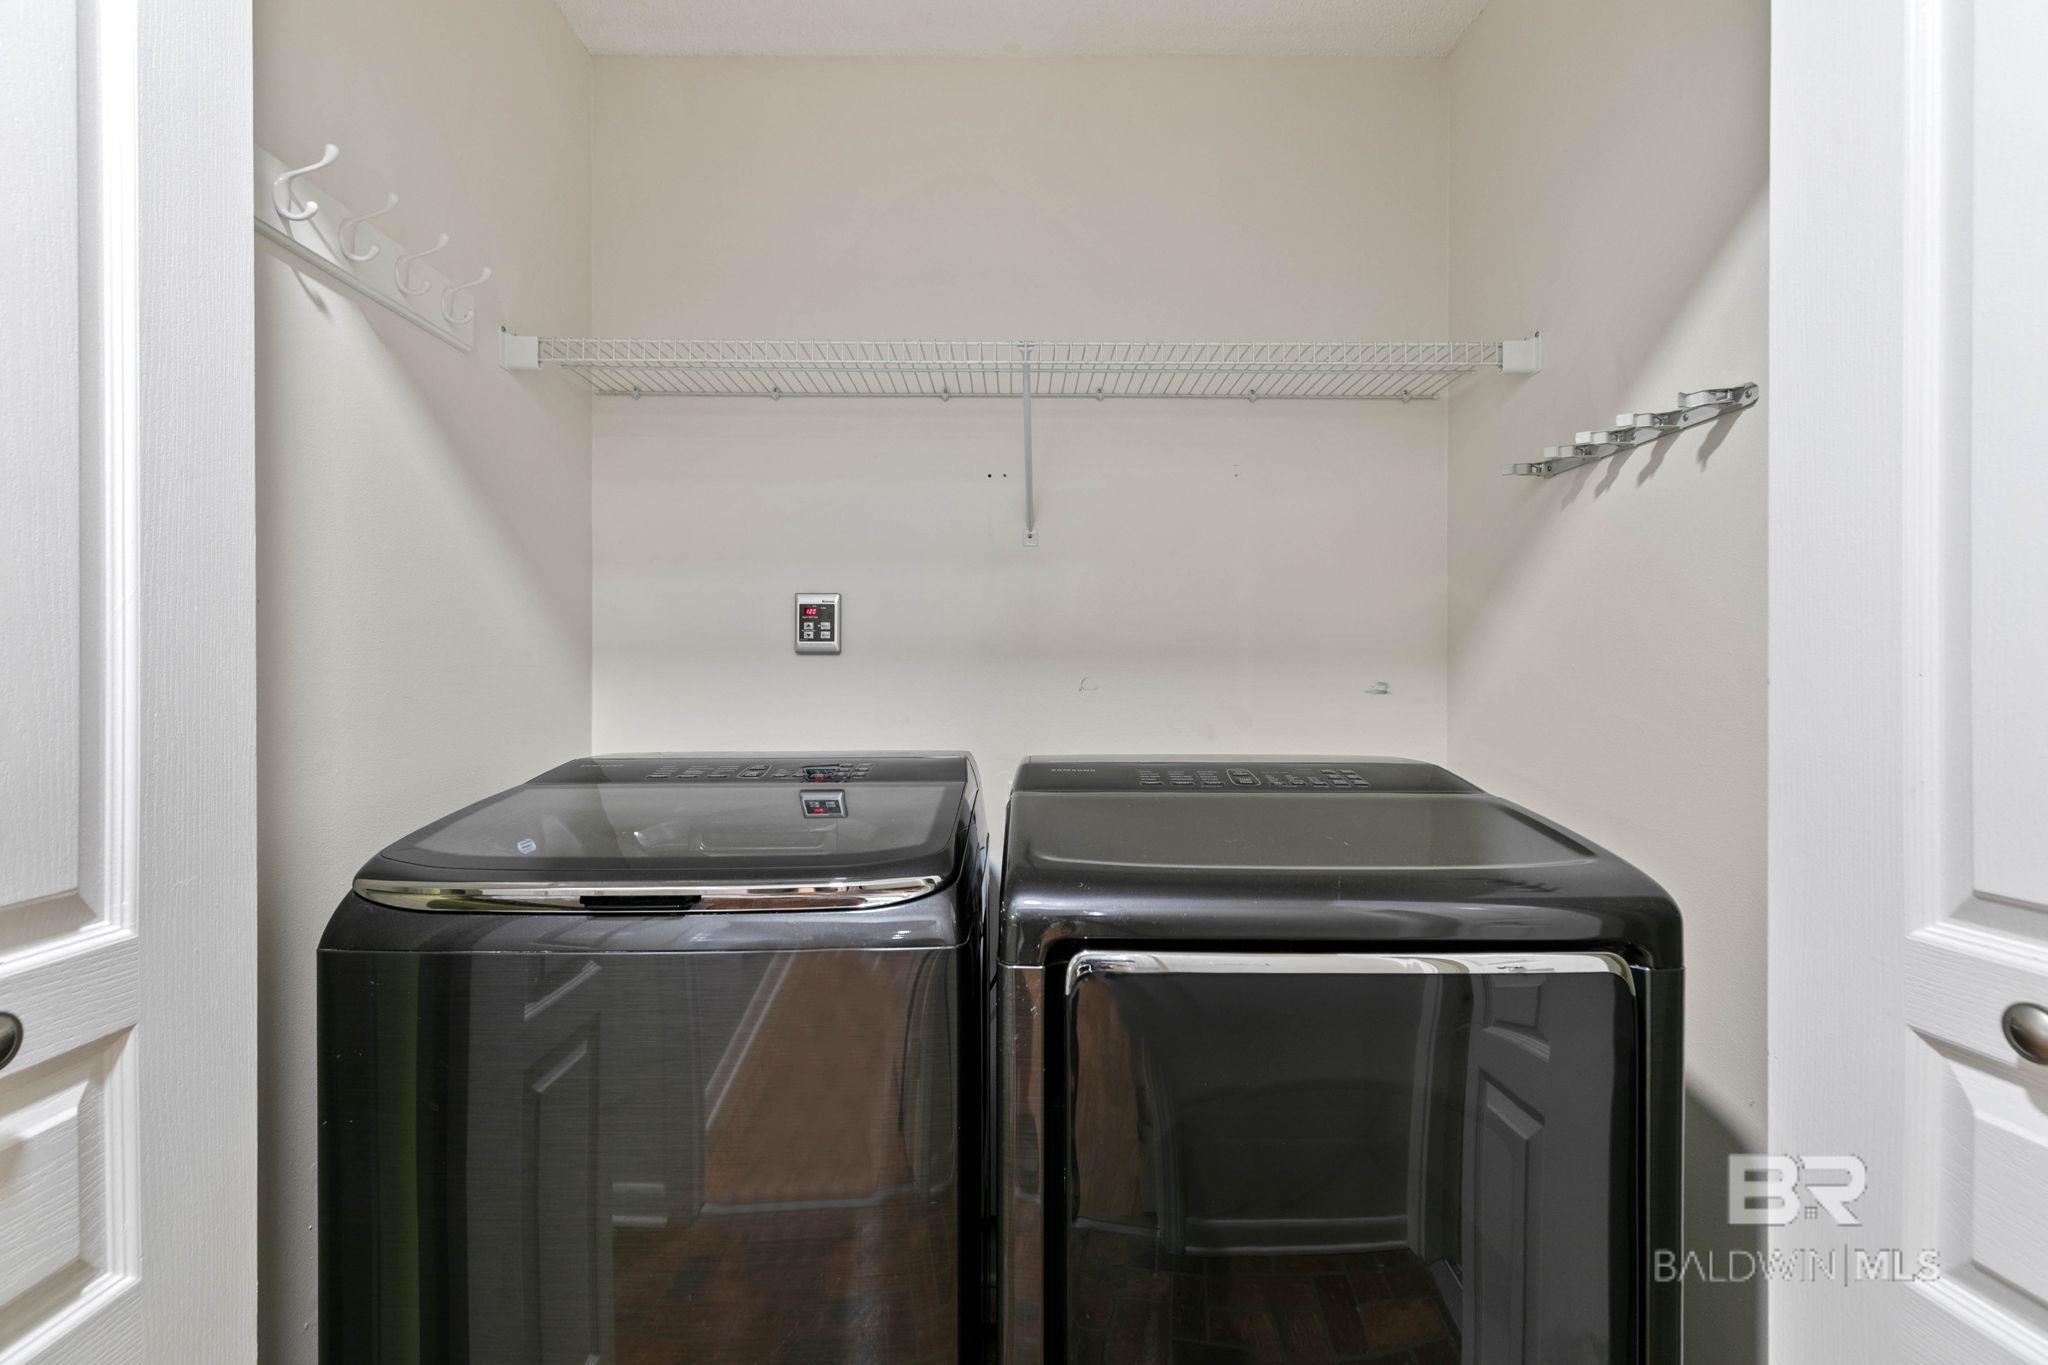
Laundry room with a dark washer and dryer beneath a wire shelf.
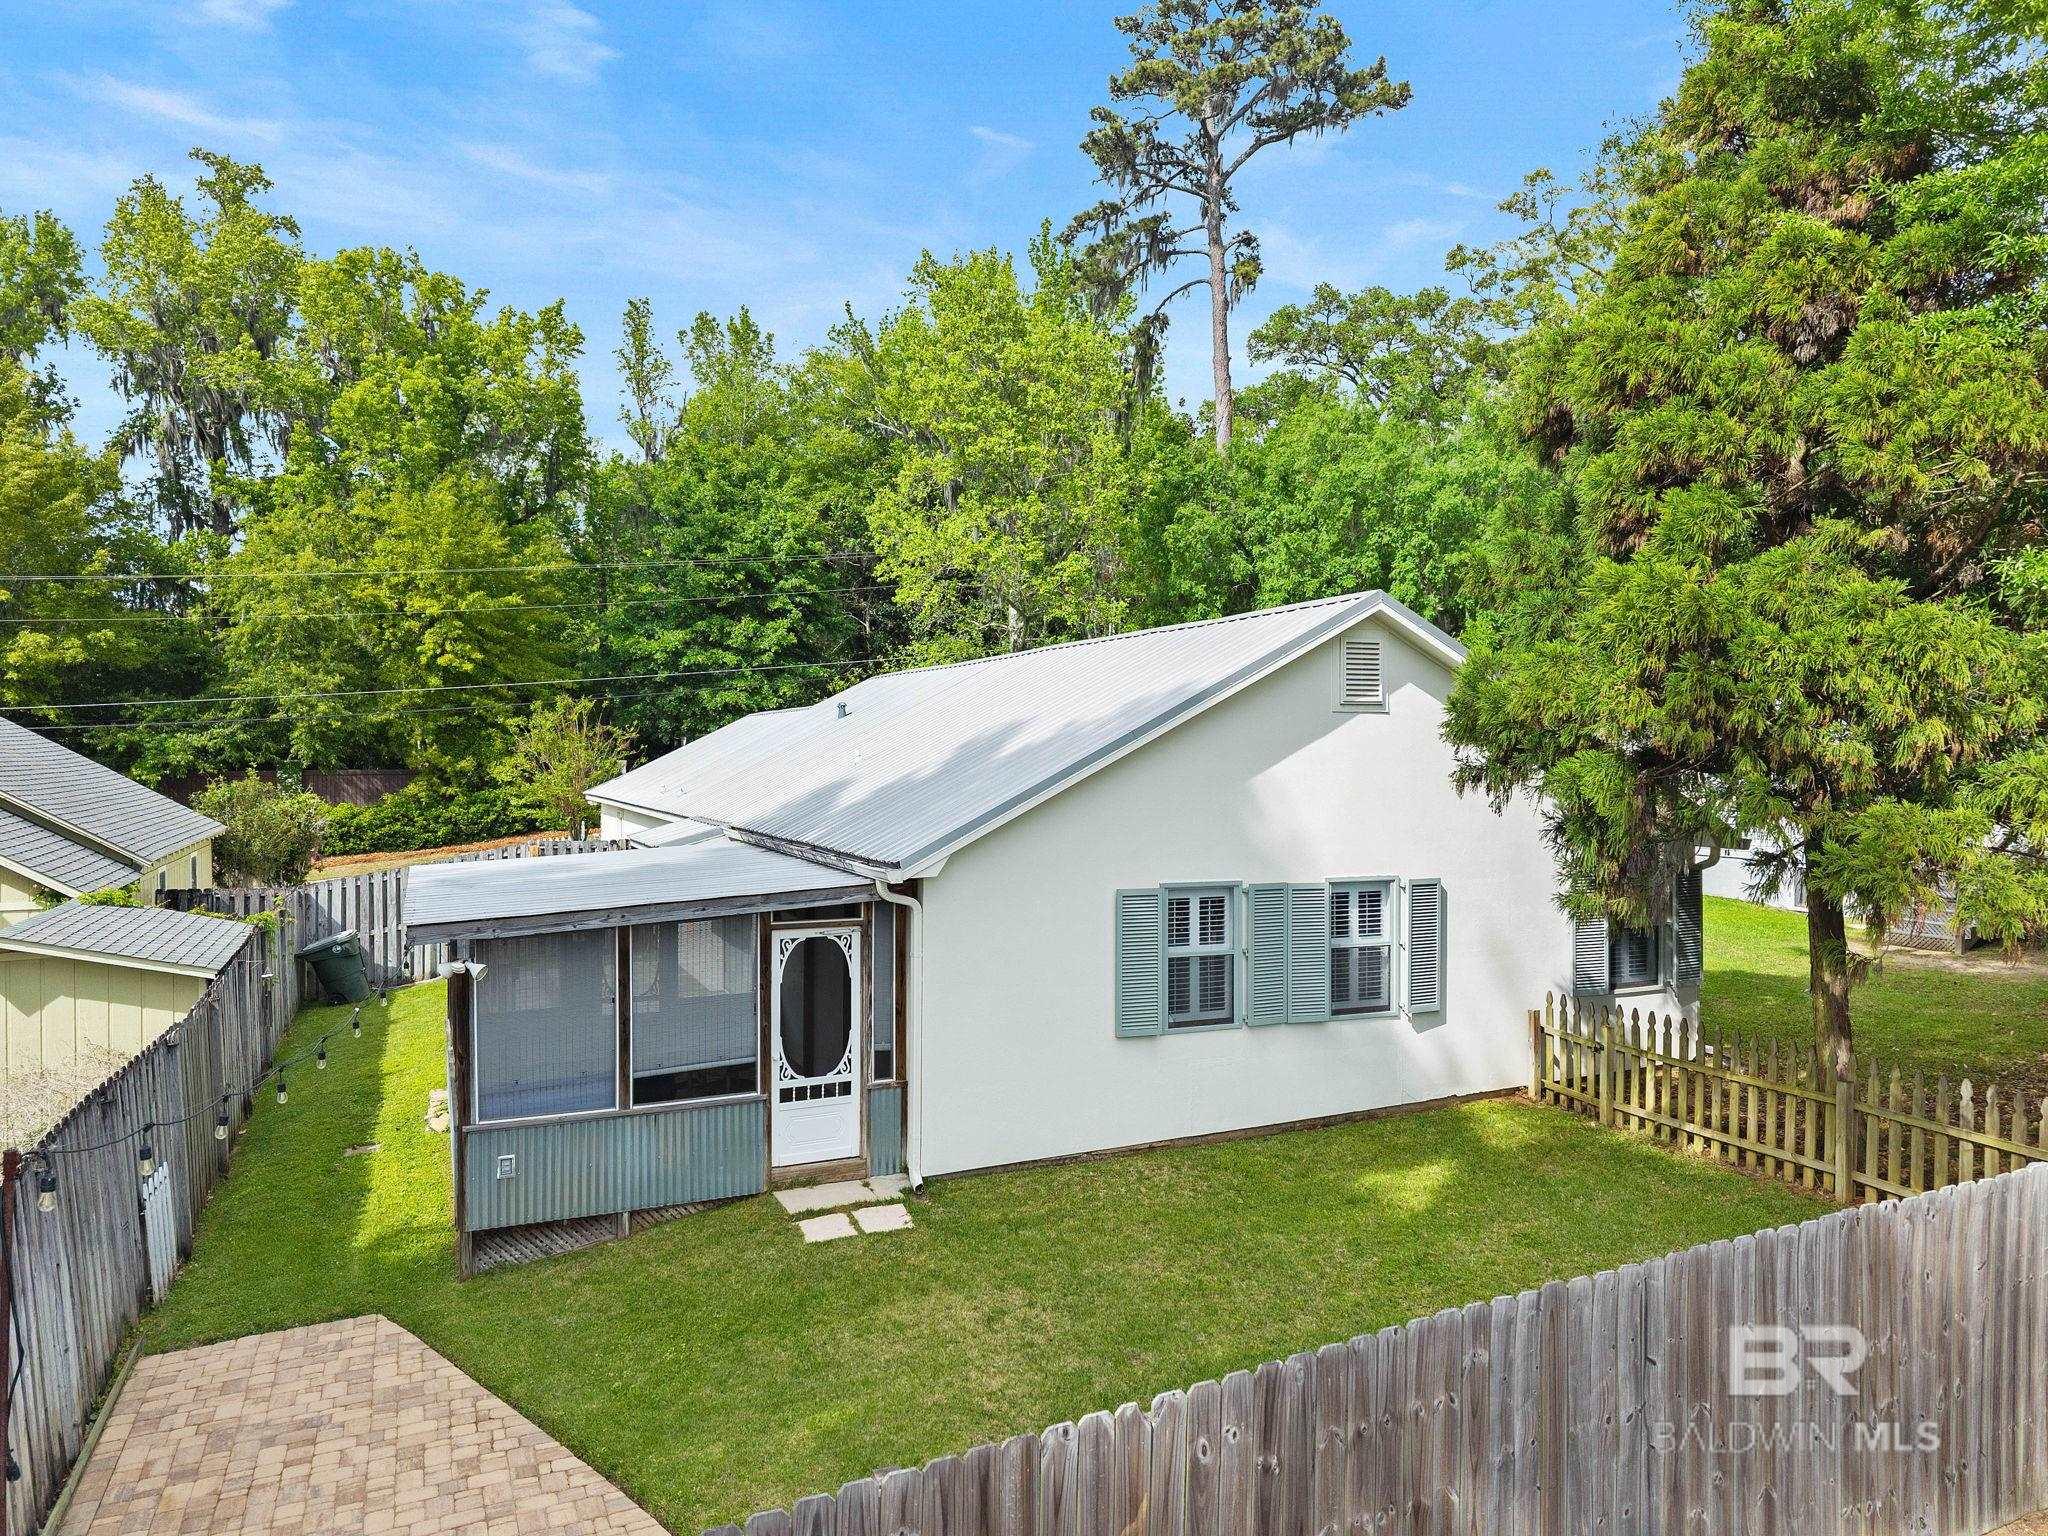
Rear of a white house with a screened porch, fenced lawn, and paver patio.
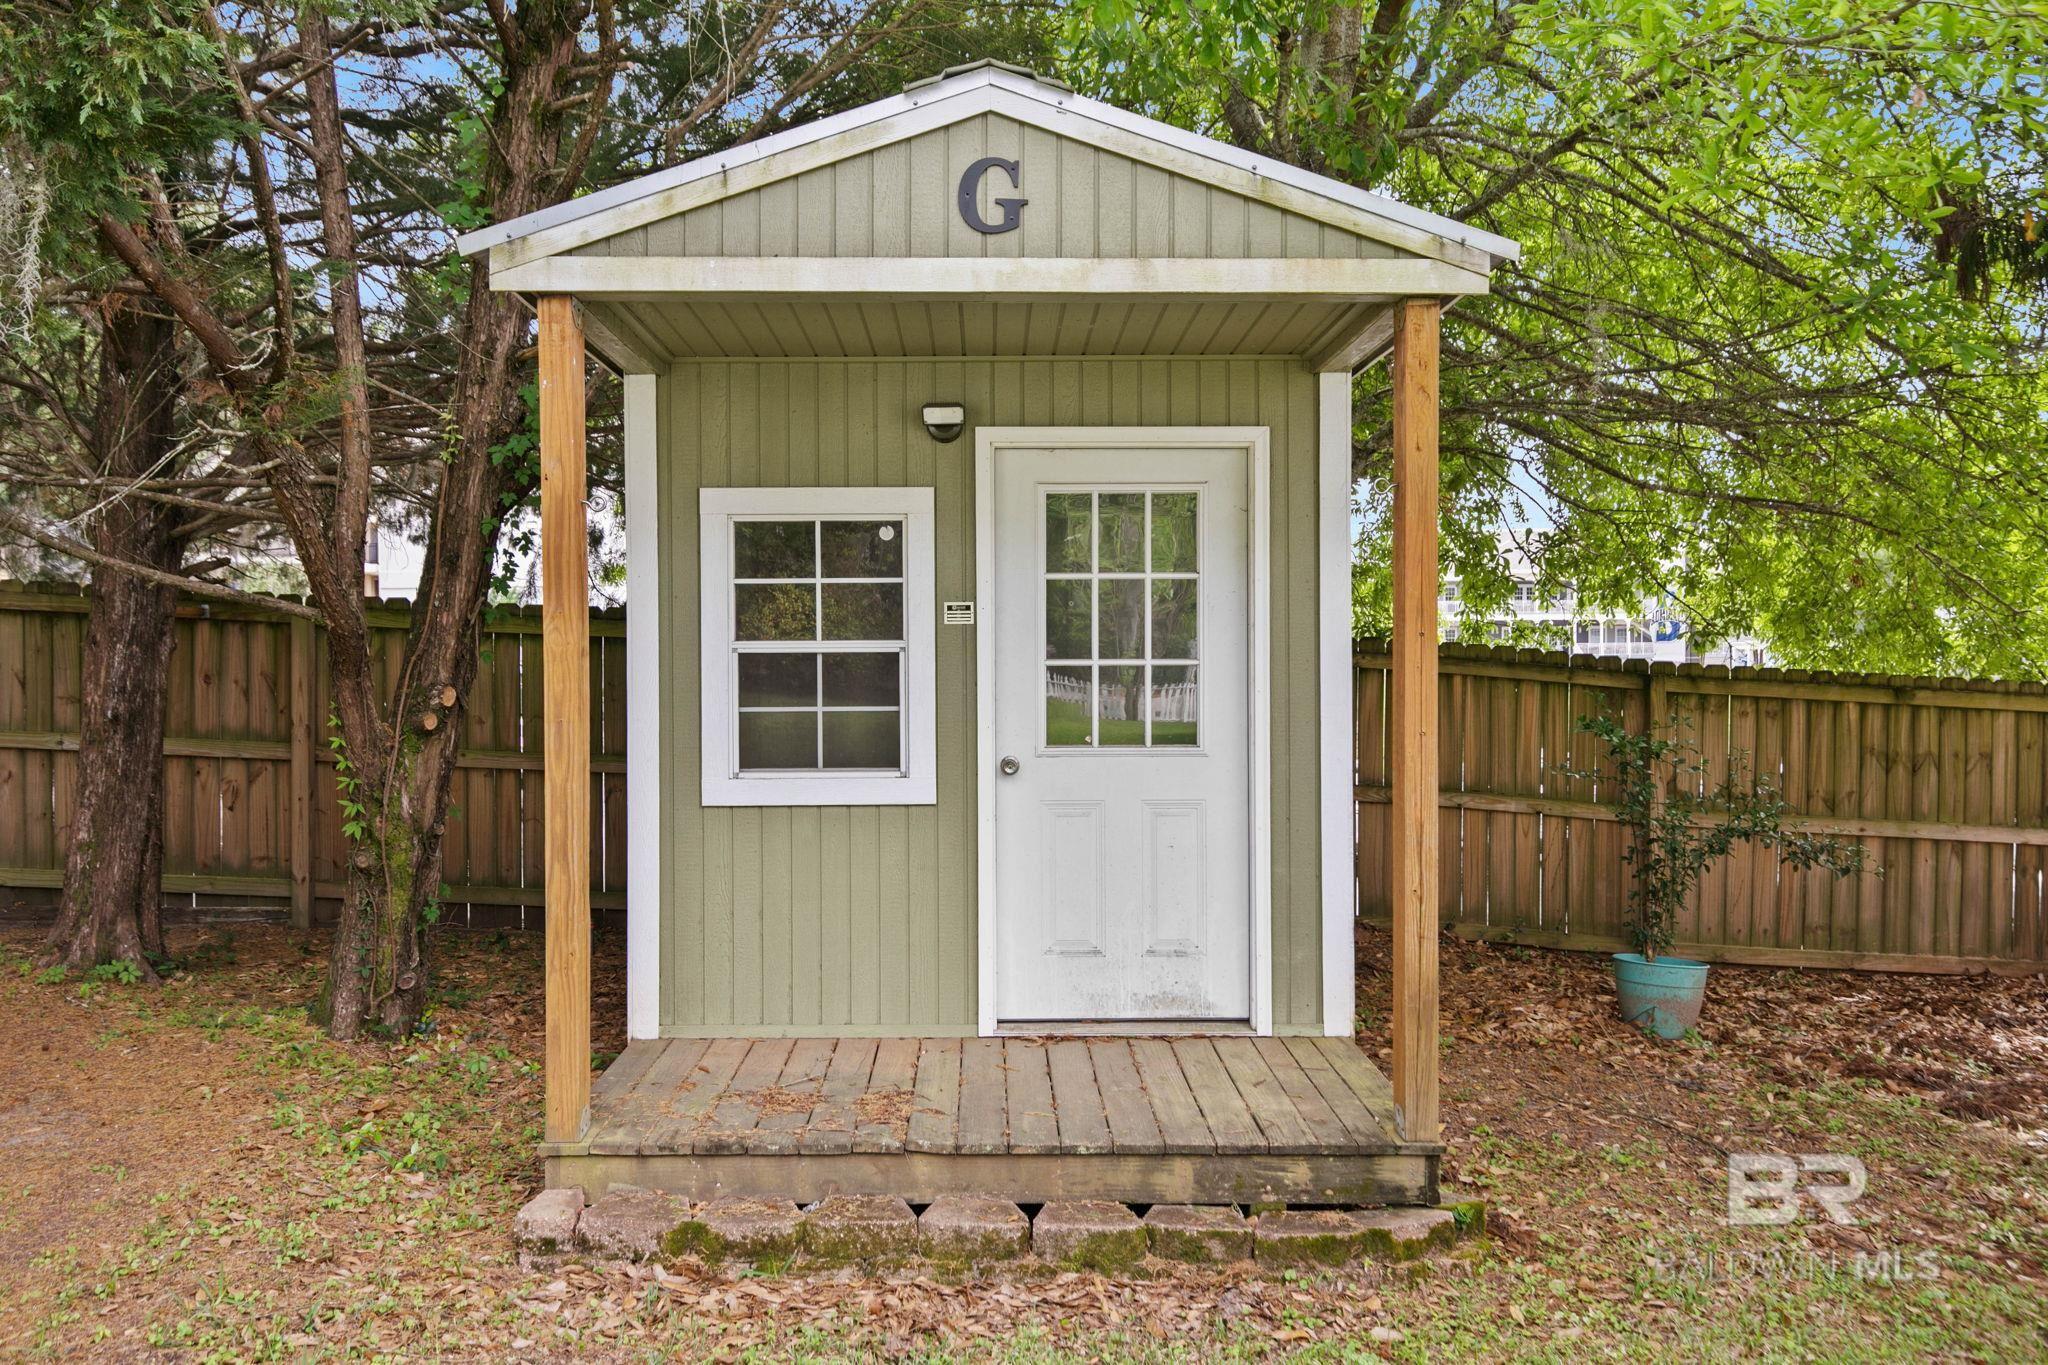
Sage-green backyard shed with a covered porch, white door and window, beneath leafy trees.
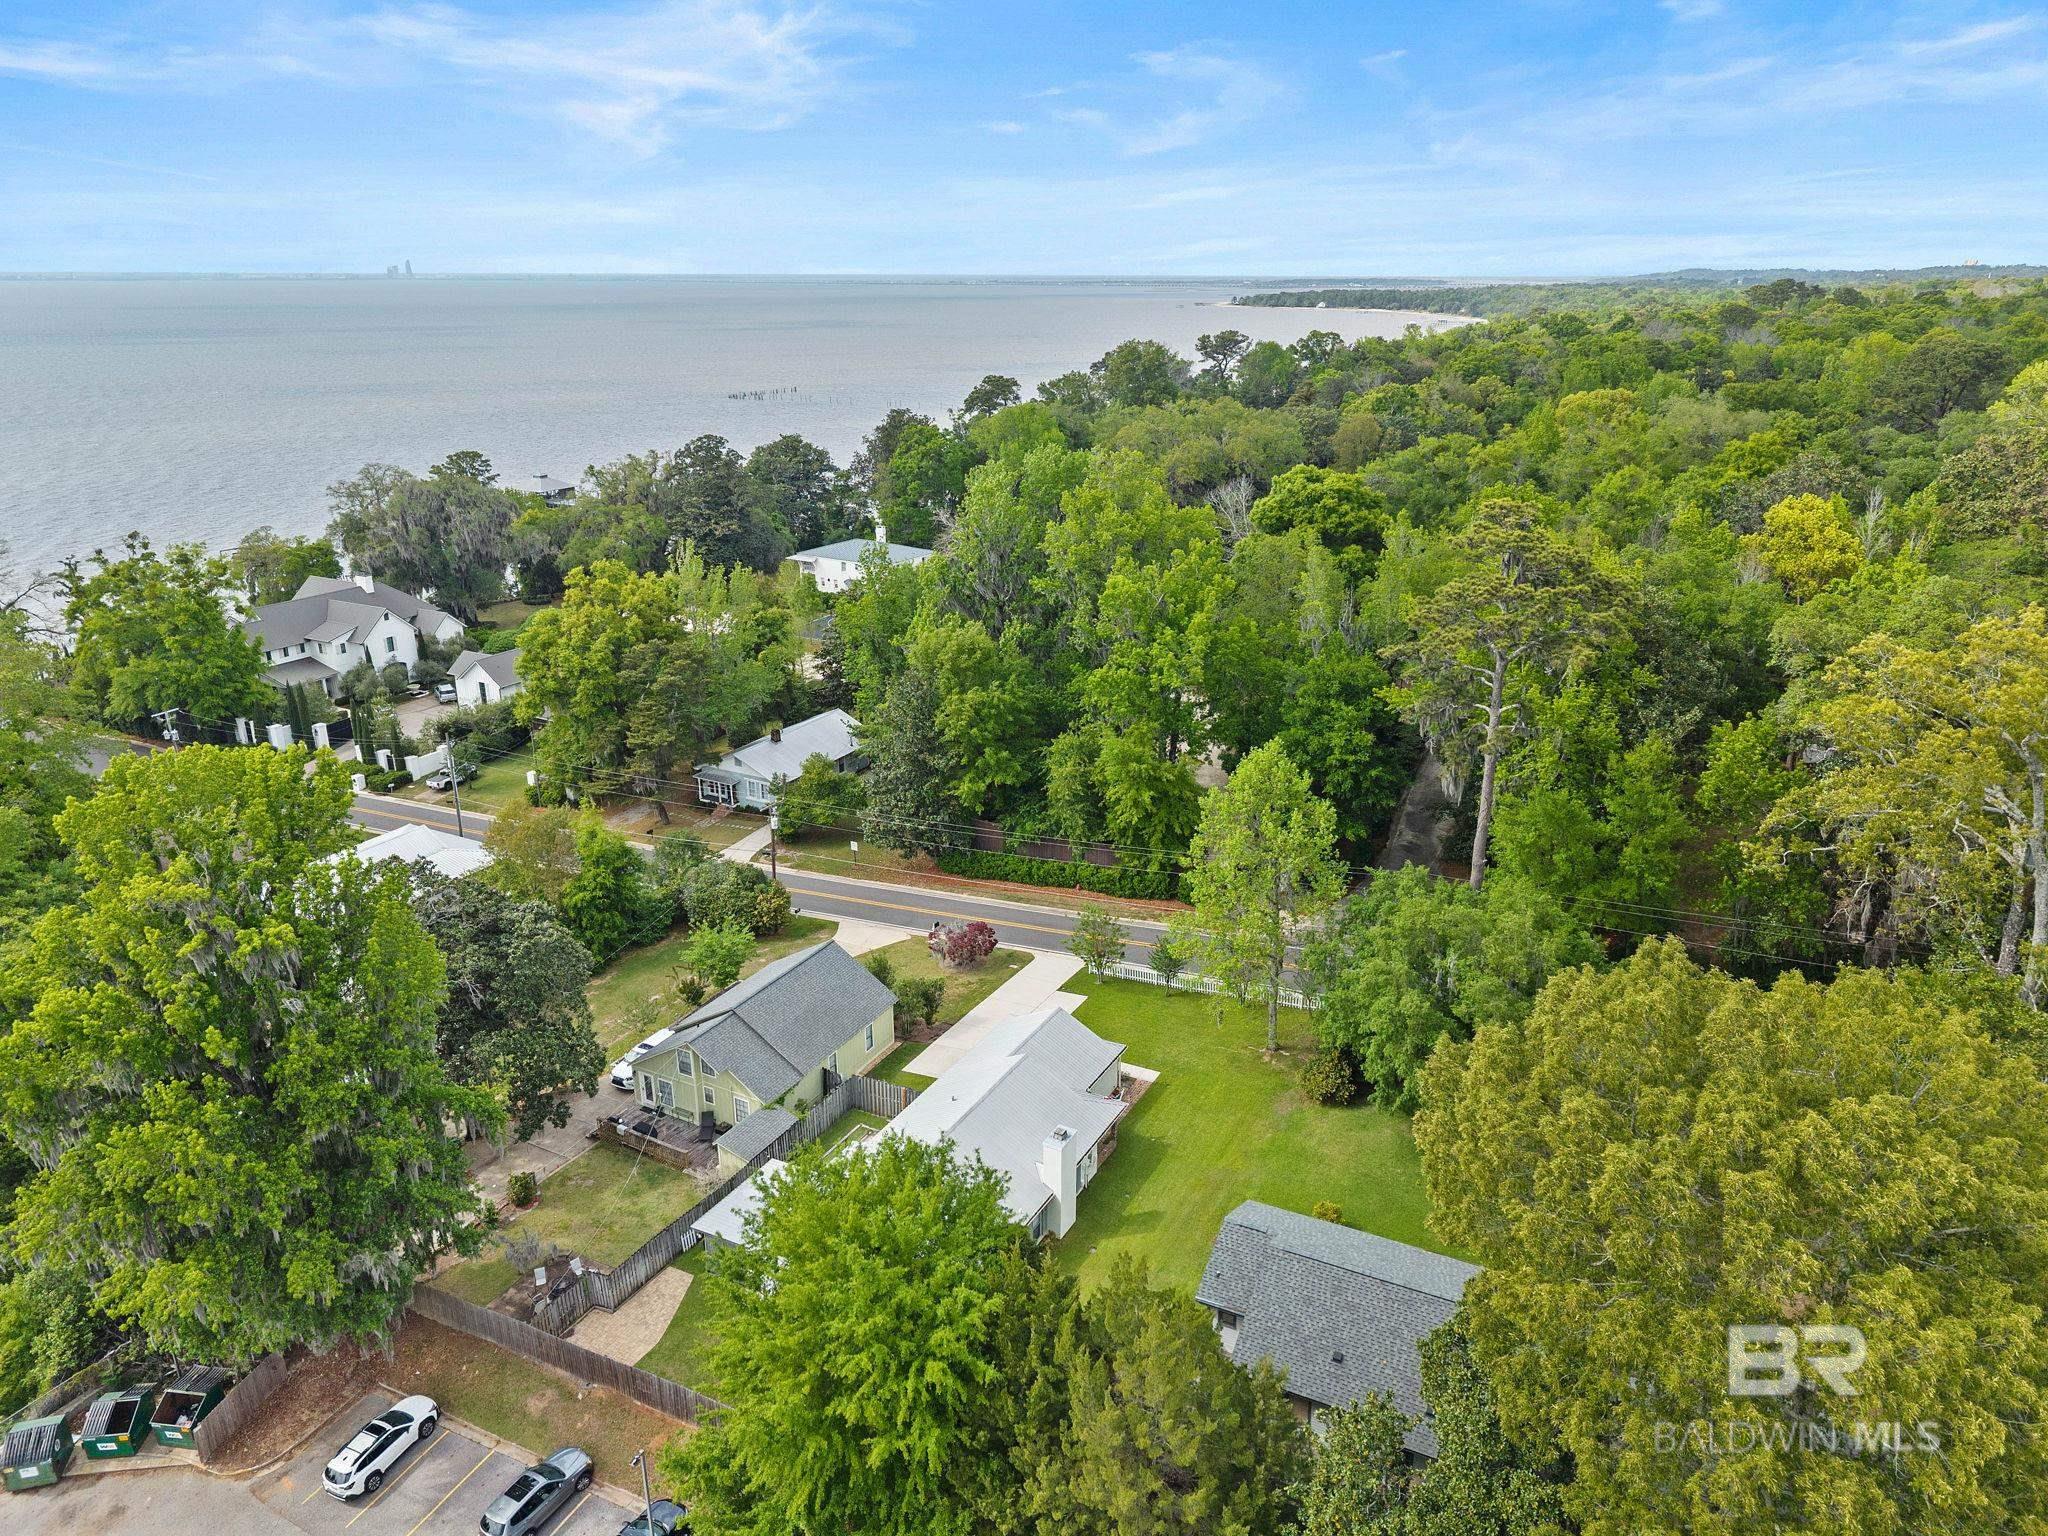
Aerial view of tree-covered homes beside the bay, with the featured property near a road.
SEE ALL PHOTOS
Brick-and-siding house with a white metal roof, green front door, and American flag beside the entrance.
Brick house with a light metal roof, framed by leafy trees and a curved walkway across the lawn.
Aerial view of homes near a tree-lined road, with dense woods and water in the distance.
Furnished living room with vaulted ceiling, pale blue walls, and a black front door with oval glass.
Living room with a lit fireplace, stone hearth, and shuttered windows.
Living room with a lit fireplace, shuttered windows, and seating around a large neutral rug.
Dining room with terracotta brick flooring, beadboard walls, clear chairs, and French doors.
Bright kitchen with white cabinets, stainless steel appliances, and reddish-brown brick flooring.
Kitchen with white cabinets, stainless steel appliances, brick flooring, and a dining table beneath a chandelier.
Office nook with built-in white shelves, wood desktop, and hardwood floors.
Furnished bedroom with two beds, pale blue walls, and dark wood floors.
Bedroom with two beds, pale blue walls, shuttered windows, hardwood floors, and a patterned rug.
Walk-in closet with white wire shelves holding bedding, clothes, and shoes.
Bathroom with a gray double-sink vanity, white countertop, decorative mirrors, and white wainscoting.
Bedroom with blue walls, wood flooring, and a black metal bed with pale pink bedding.
Bedroom with blue walls, built-in shelving, wood-look floors, and a bed with a gray coverlet.
Bathroom with a tub-shower combination, grab bar, white vanity, and pale blue walls.
Bedroom with burgundy bedding, tiled floors, and a shuttered window.
Furnished bedroom with a burgundy-covered bed, shuttered window, ceiling fan, and tiled floor.
Bedroom with a white bed frame, plantation shutters, wood flooring, and a ceiling fan.
Laundry room with a dark washer and dryer beneath a wire shelf.
Rear of a white house with a screened porch, fenced lawn, and paver patio.
Sage-green backyard shed with a covered porch, white door and window, beneath leafy trees.
Aerial view of tree-covered homes beside the bay, with the featured property near a road.
Pending

112 Belrose Avenue

112 Belrose Avenue, Daphne, AL 36526

$569,900
Welcome to 112 Belrose Avenue in the heart of Olde Towne Daphne--where location and lifestyle come together beautifully. This charming home is perfectly positioned immediately adjacent to a convenient bay access point, offering effortless enjoyment of the water just steps from your door. Whether it's morning walks along the shoreline, launching a kayak, or catching stunning sunsets over the bay, this property delivers a true coastal living experience.Inside, you'll find a well-maintained residence featuring comfortable living spaces, abundant natural light, and a layout designed for both everyday living and entertaining. The home offers 3 bedrooms, bonus space, and 2 bathrooms with spacious living areas and thoughtful details throughout.Situated in a desirable, established neighborhood, this property provides easy access to local parks, shopping, dining, and top-rated schools--while still maintaining a peaceful, tucked-away feel.Opportunities like this are rare--don't miss your chance to own a home with direct proximity to Daphne's beautiful bay access. Buyer to verify all information during due diligence.

3
beds

2
baths

2,120 Sq.Ft. LIVING AREA

8,755.56 Sq.Ft. lot

Brick house with a light metal roof, framed by leafy trees and a curved walkway across the lawn.

Schedule a Showing

I would love to show you thisbeautiful property. Please select your preferred date and time below. I´ll be in touch shortly to confirm your appointment.

Schedule a Showing

I would love to show you thisbeautiful property. Please select your preferred date and time below. I´ll be in touch shortly to confirm your appointment.
Thank you for your interest in 112 Belrose Avenue, Daphne, AL 36526. We are reviewing your request and will be in touch shortly!
Bo Nichols

Bo Nichols

Features & Amenities

Interior

  • total bedrooms3
  • Total bathrooms2
  • full bathrooms2
  • Flooring Brick, Tile, Wood, Laminate
  • Fireplace Gas Log, Living Room
  • APPLIANCES Dishwasher, Disposal, Microwave, Electric Range
  • other interior Features Entrance Foyer, Ceiling Fan(s), High Ceilings

Area & Lot

  • Status Pending
  • Date Sold July 10, 2026
  • Living Area2,120 Sq.Ft.
  • Total Area2,120 Sq.Ft.
  • Lot Area8,755.56 Sq.Ft.
  • MLS® ID394540
  • TypeResidential
  • YEAR BUILT1994
  • NeighborhoodBaldwin County
  • Architecture StylesCottage
  • Elementary SchoolDaphne Elementary,WJ Carroll Intermediate
  • Middle SchoolDaphne Middle
  • High SchoolDaphne High

Exterior

  • STORIES1
  • water SourcePublic
  • utilitiesNatural Gas Available, Cable Available, Natural Gas Connected
  • roofMetal
  • lot featuresFew Trees
  • parkingNone
  • HEAT TYPEElectric
  • AIR CONDITIONINGCentral Air, Ceiling Fan(s)
  • sewerPublic Sewer
  • SubstructureSlab
  • security FeaturesSmoke Detector(s), Carbon Monoxide Detector(s)

Financial

  • Sales Price$569,900
  • Real Estate Tax $1,874/yr
  • Zoning Single Family Residence,Within Corp Limits

Mortgage Calculator

Estimate your monthly mortgage payment, including the principal and interest, property taxes, and HOA. Adjust the values to generate a more accurate rate.
All estimates are provided for informational purposes only. Actual amounts may vary.
$0,000 Your Payment 20 15 65
$0,000 Your Payment

Baldwin County

Explore

Work With Bo

With unique marketing resources at my fingertips and an incredible team around me, I feel confident that I can make your home buying or selling experience as painless as possible.