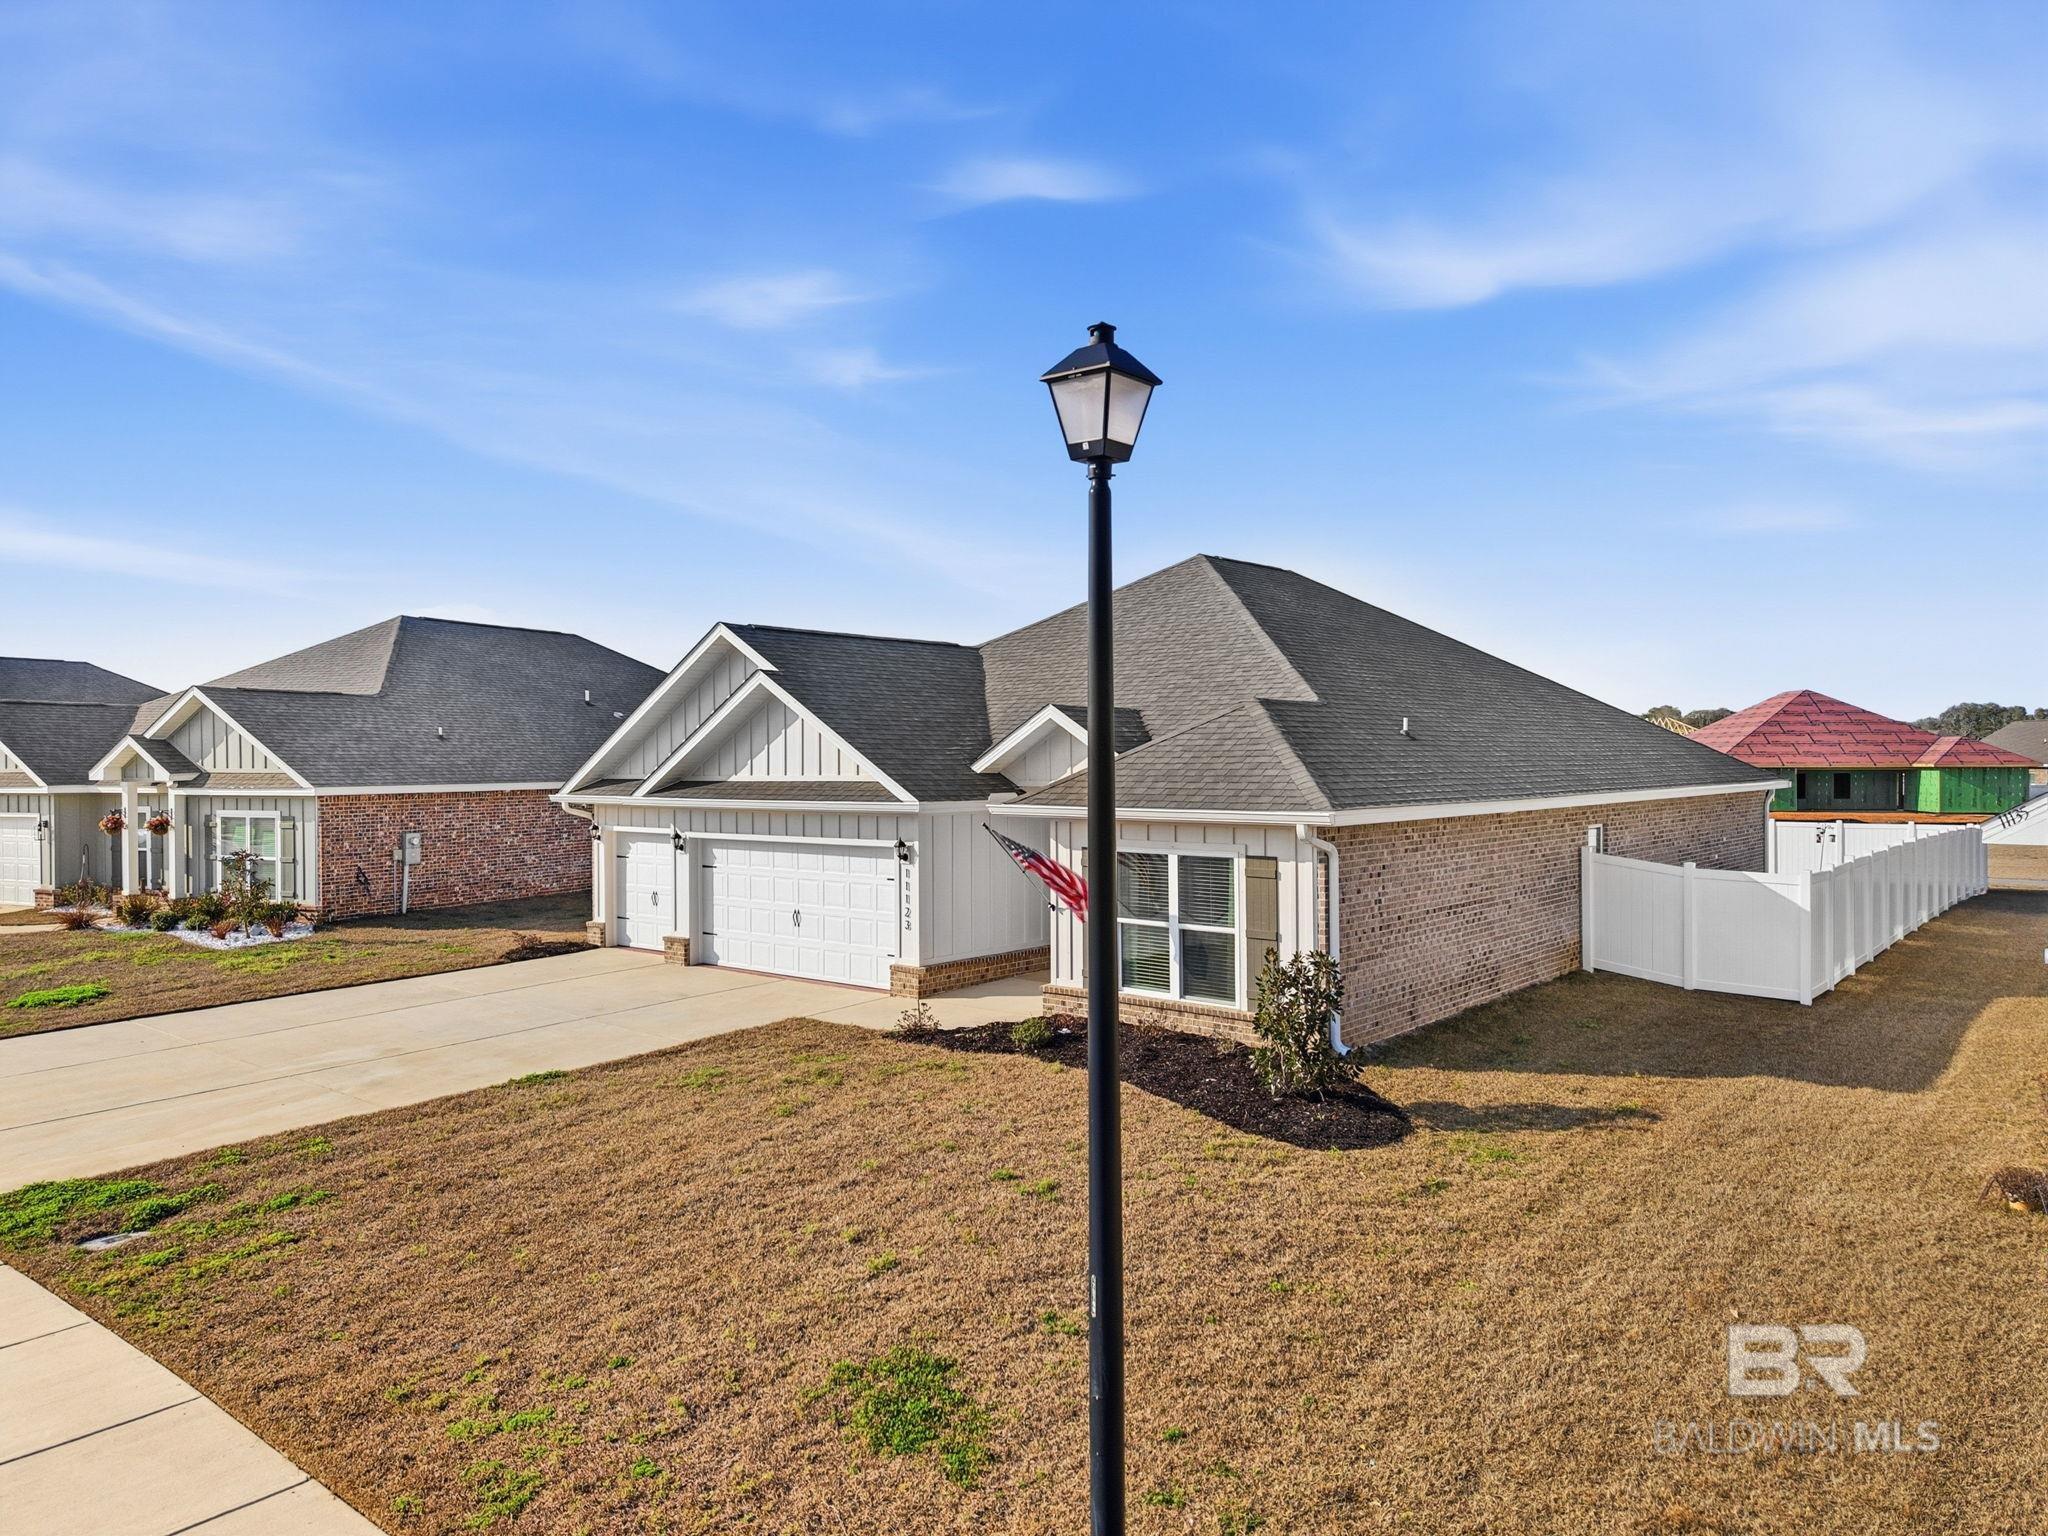
Brick home with an attached garage and white privacy fence, viewed past a black streetlamp.
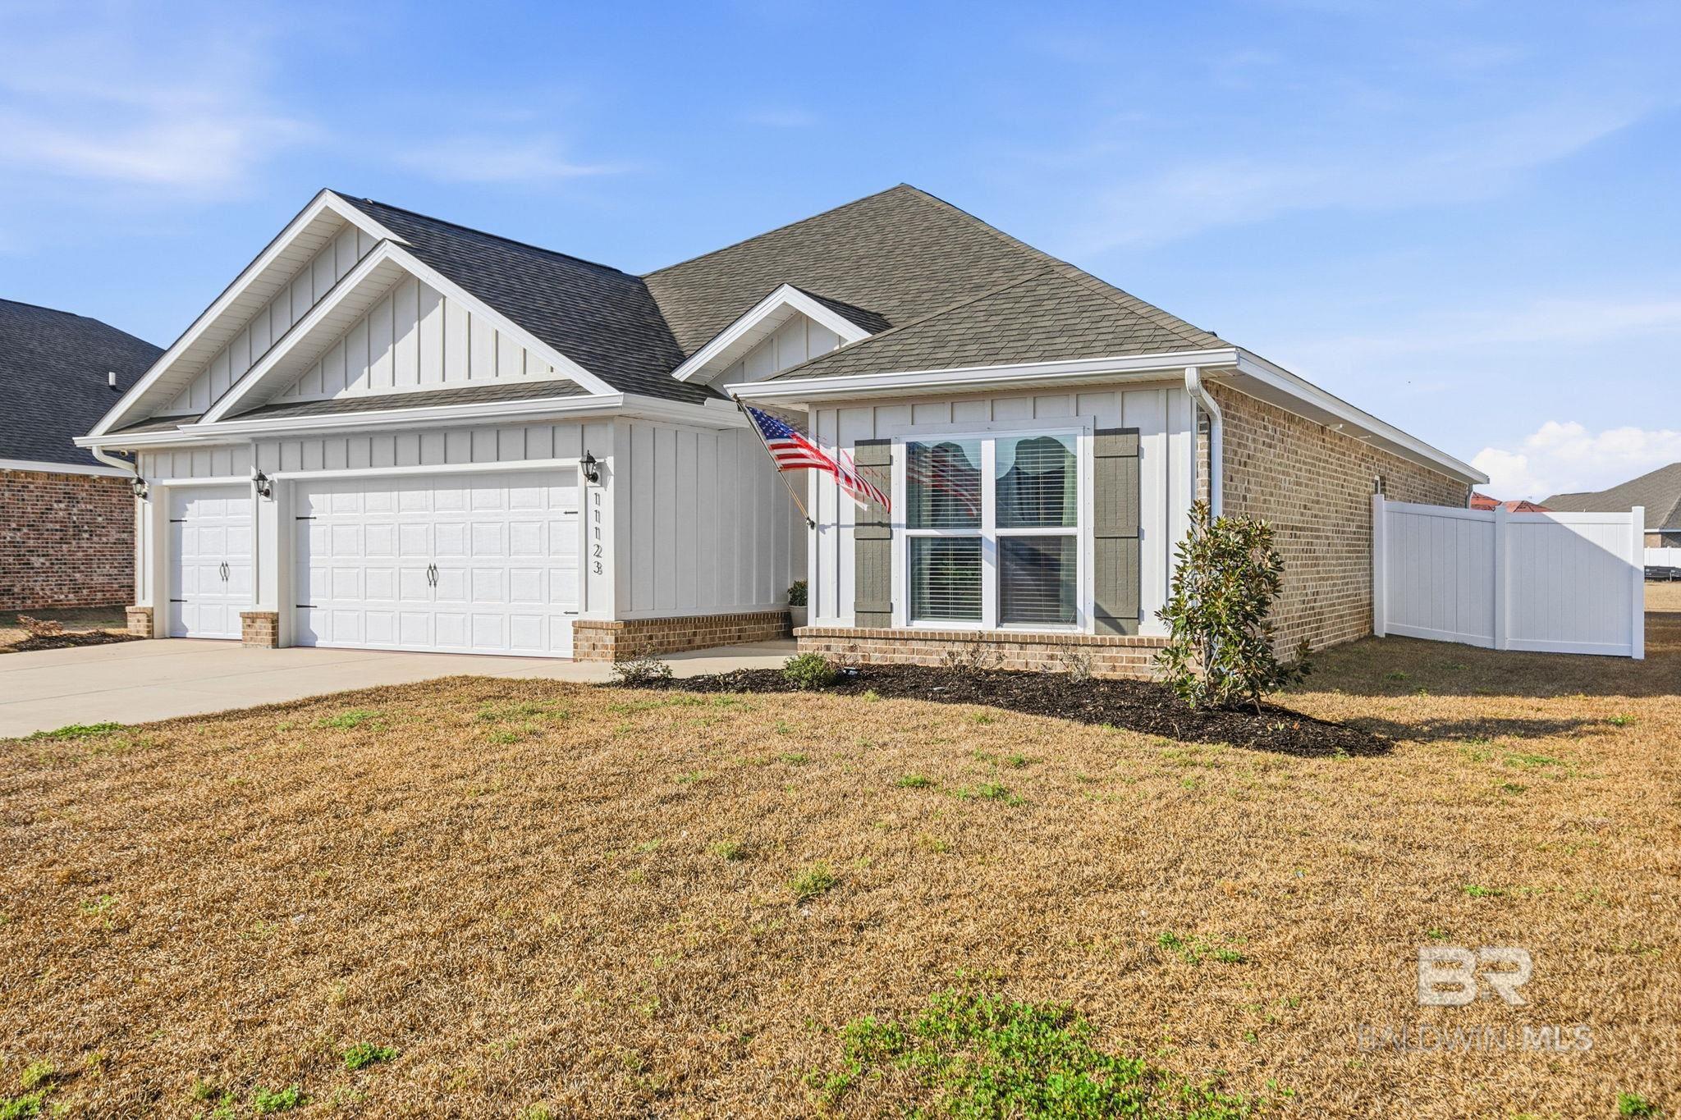
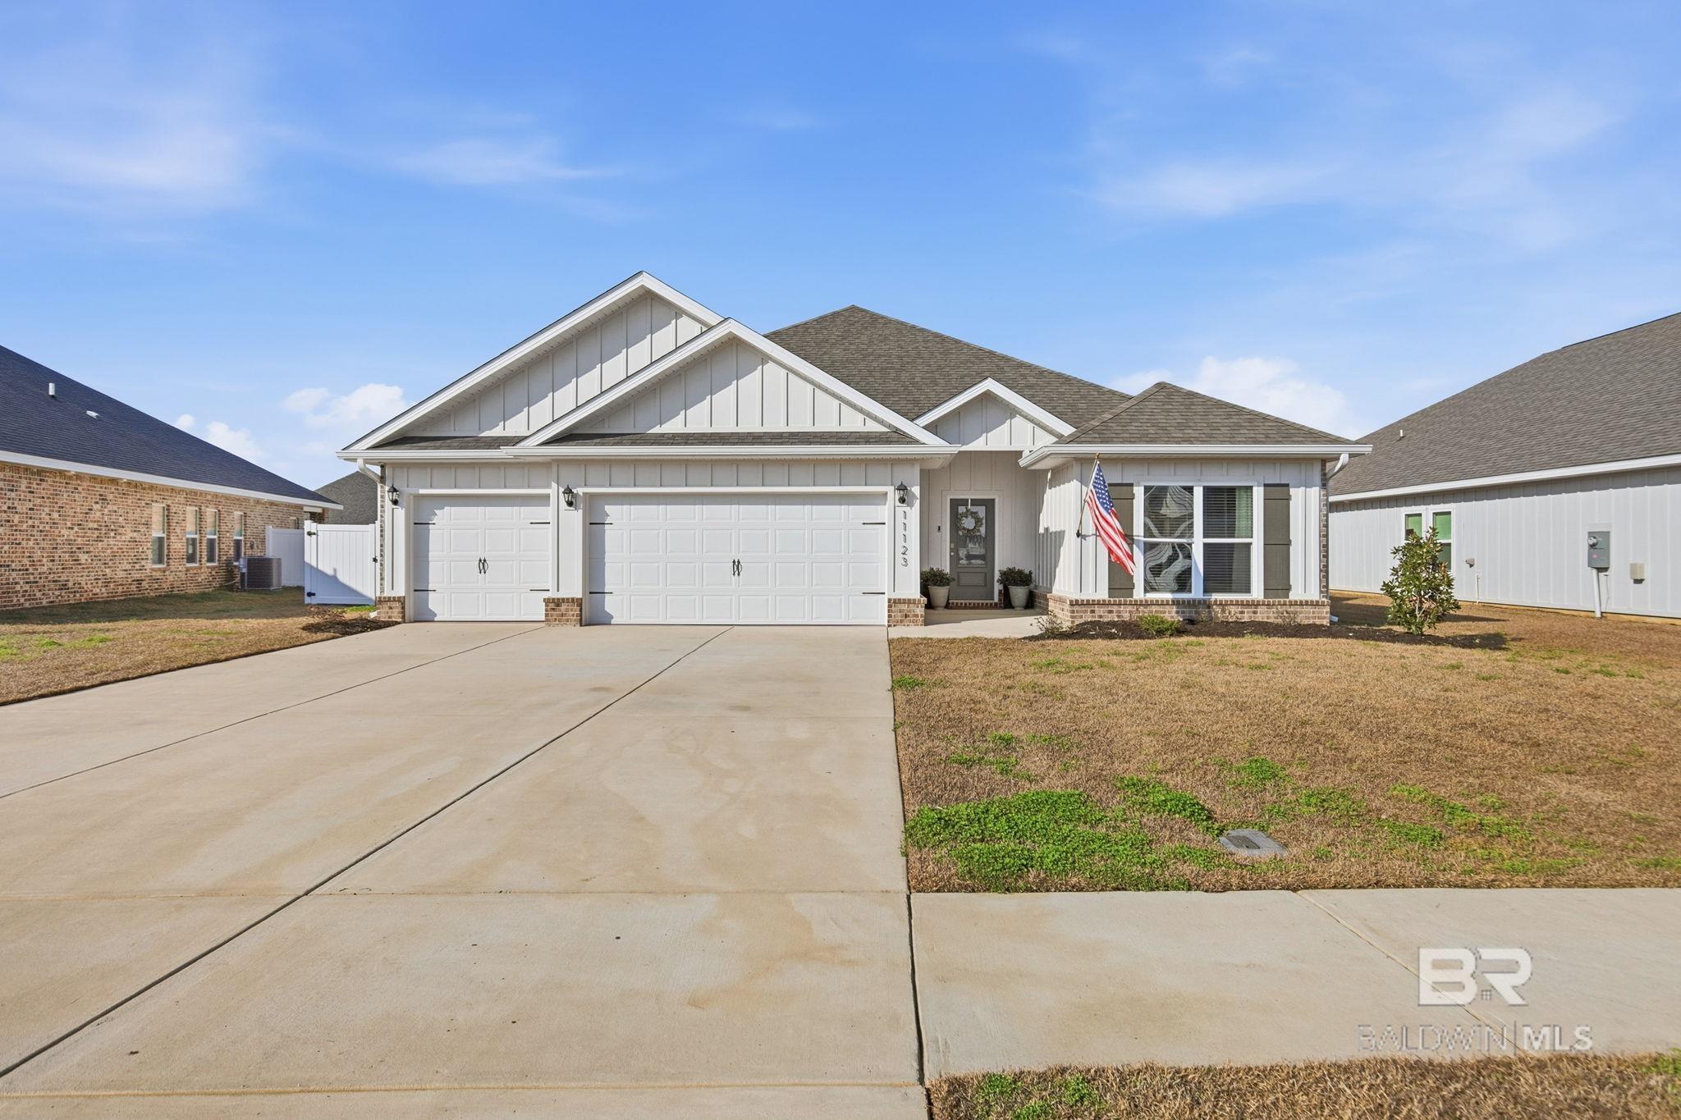
Single-story white-and-brick home with a two-car garage, American flag, and white side fence.
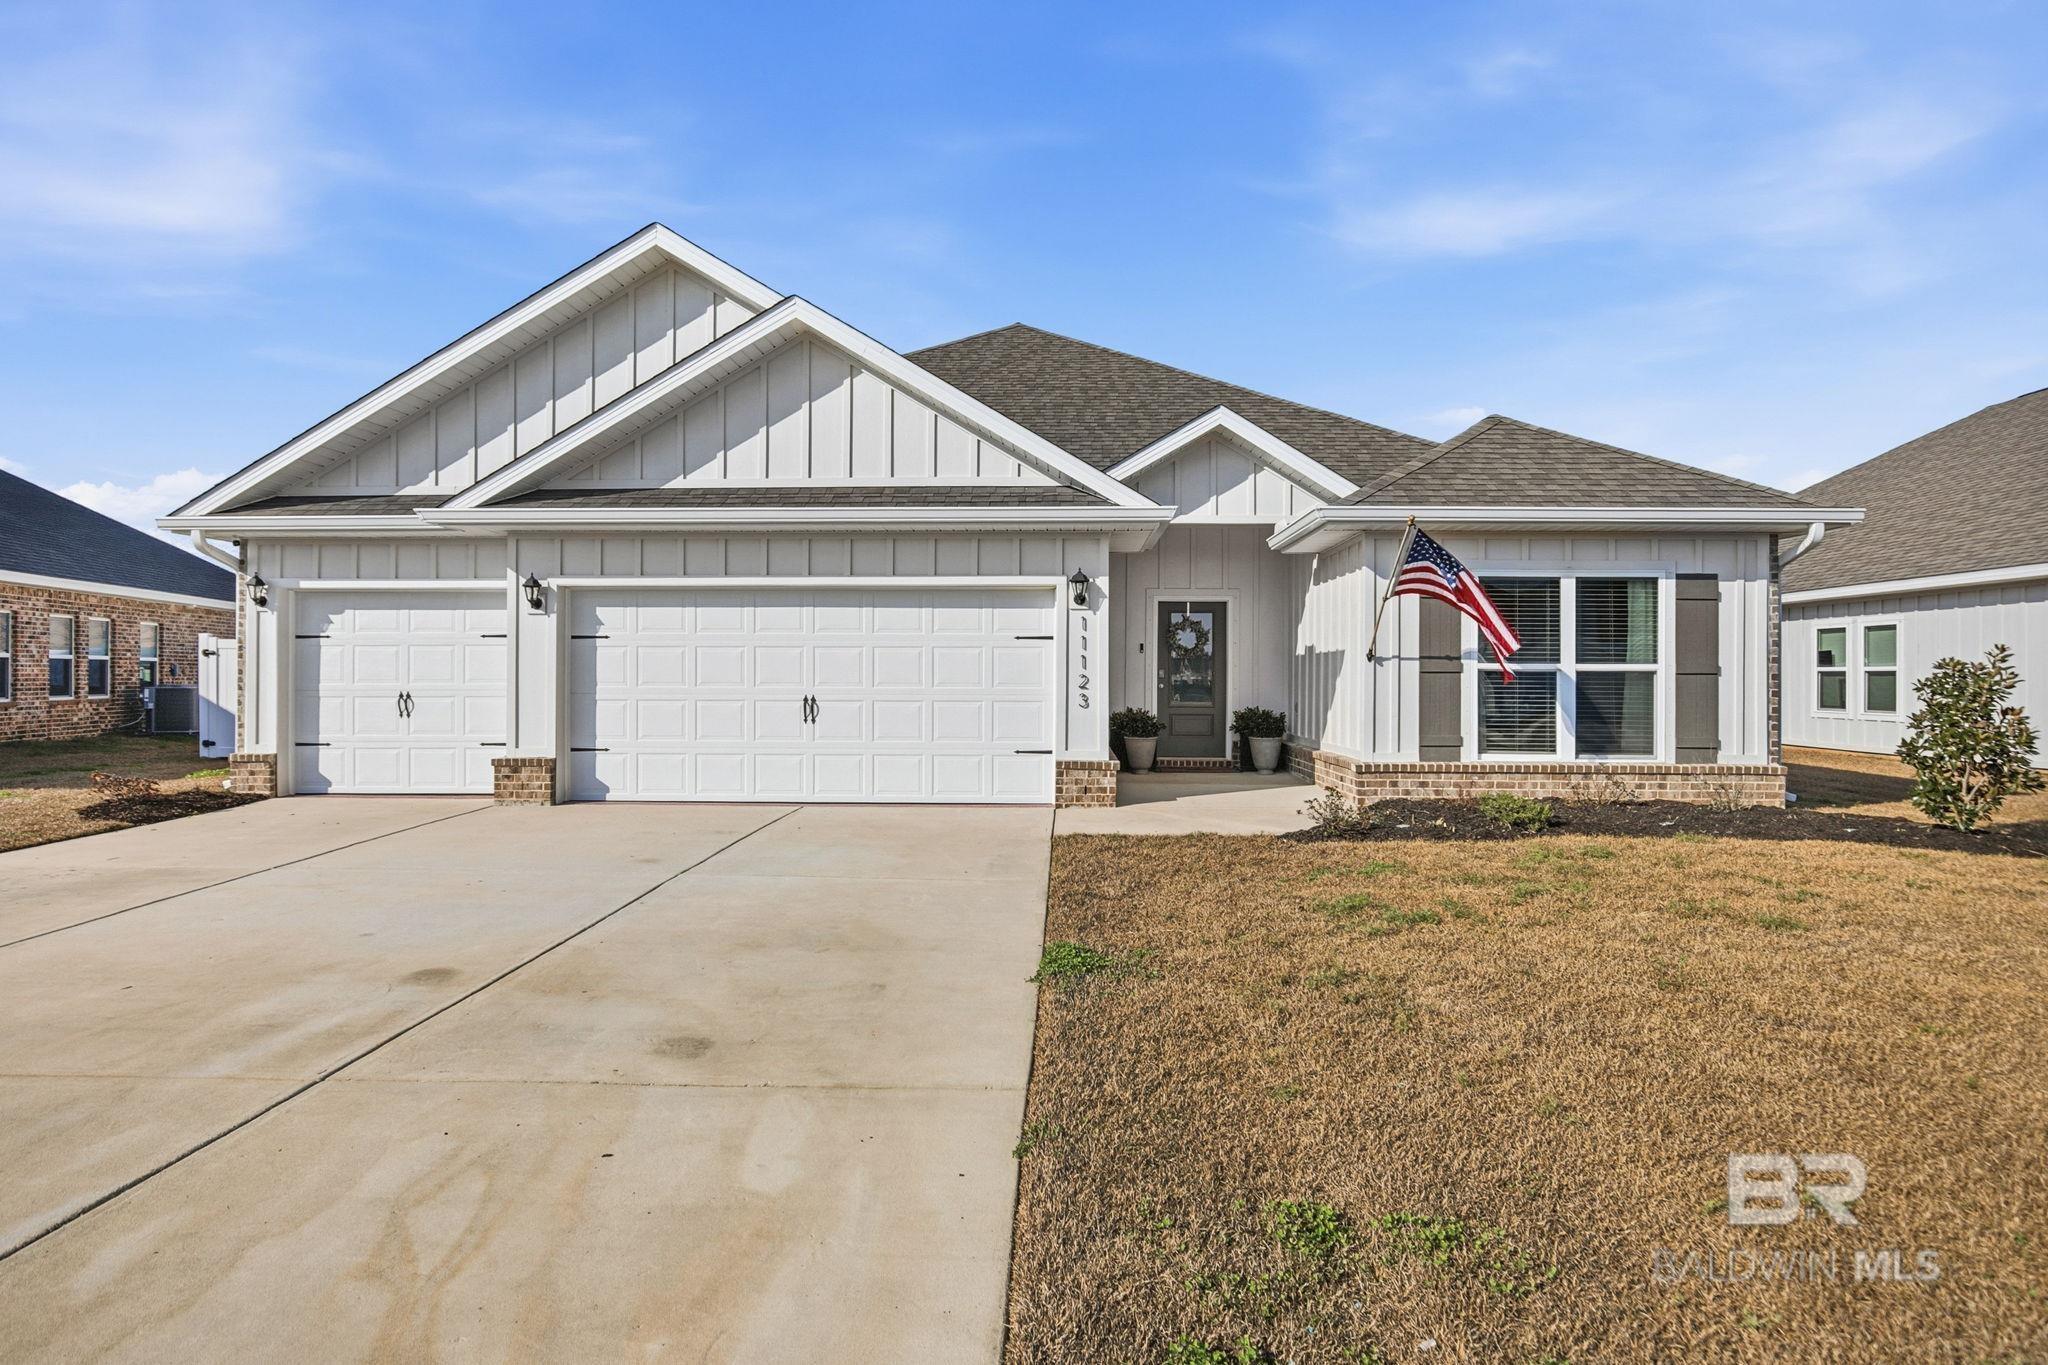
White-sided single-story home with twin garage doors, brick accents, and an American flag.
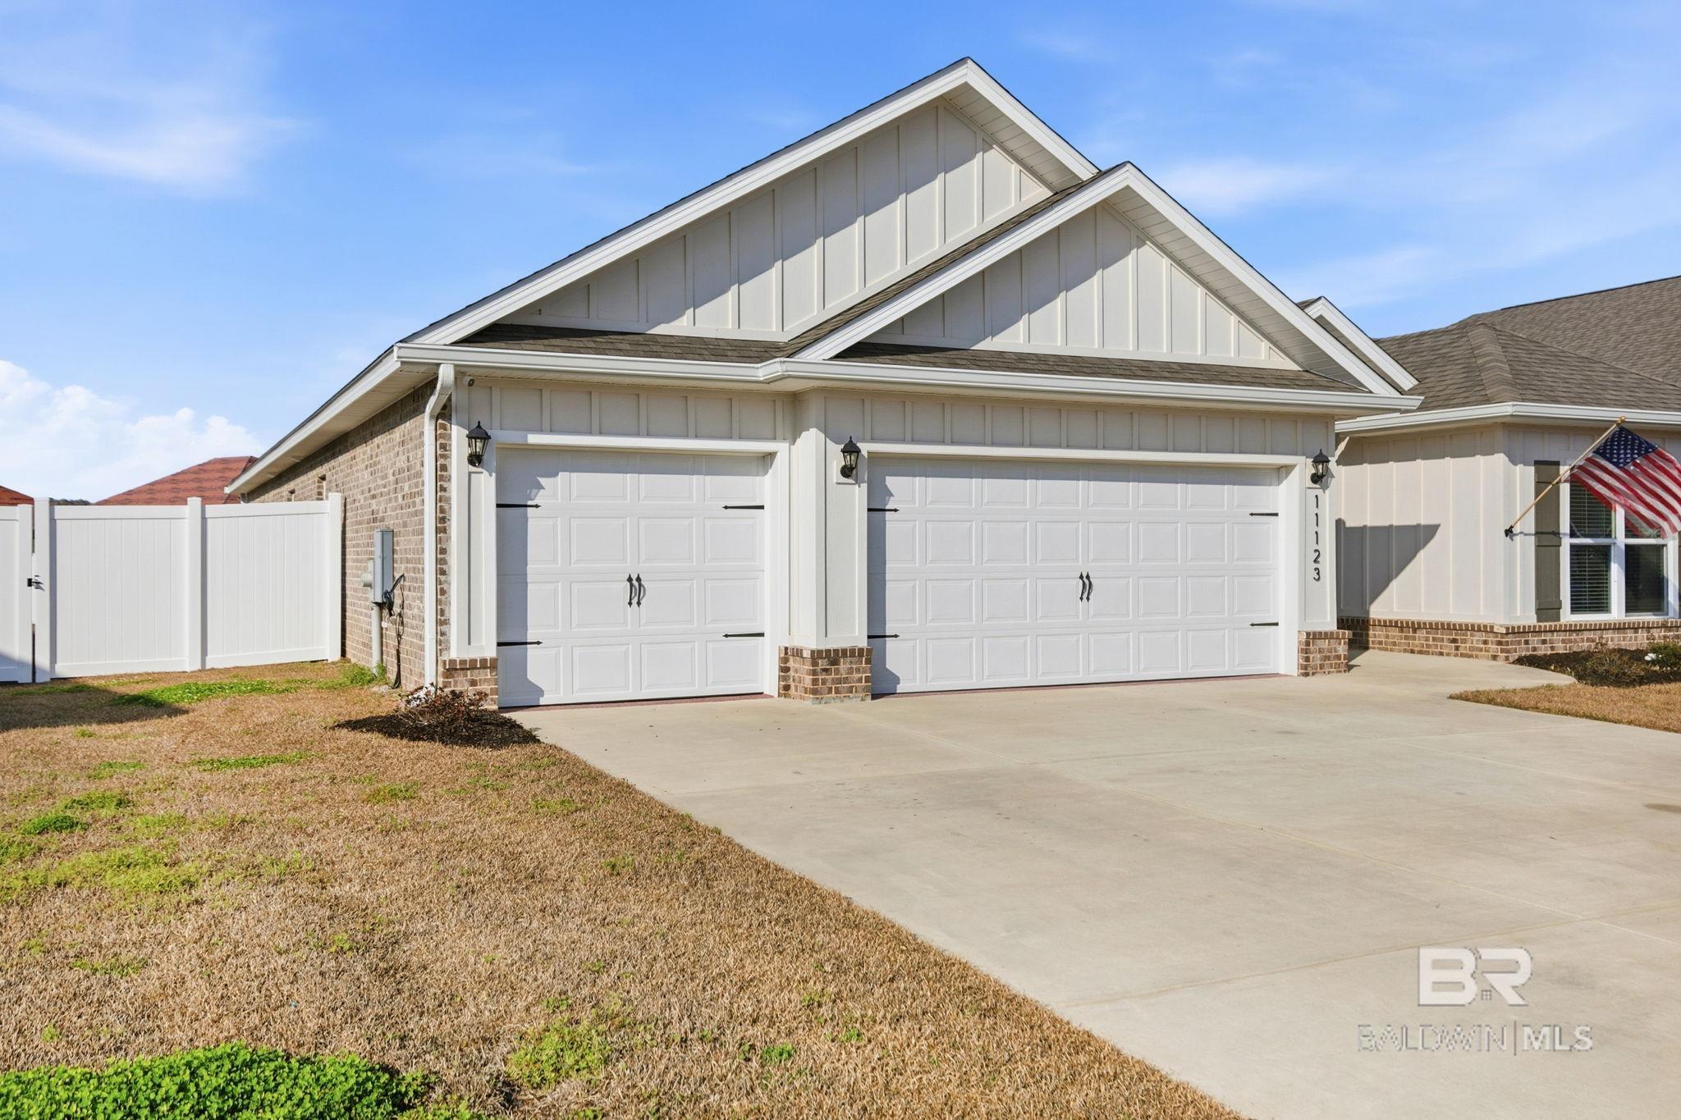
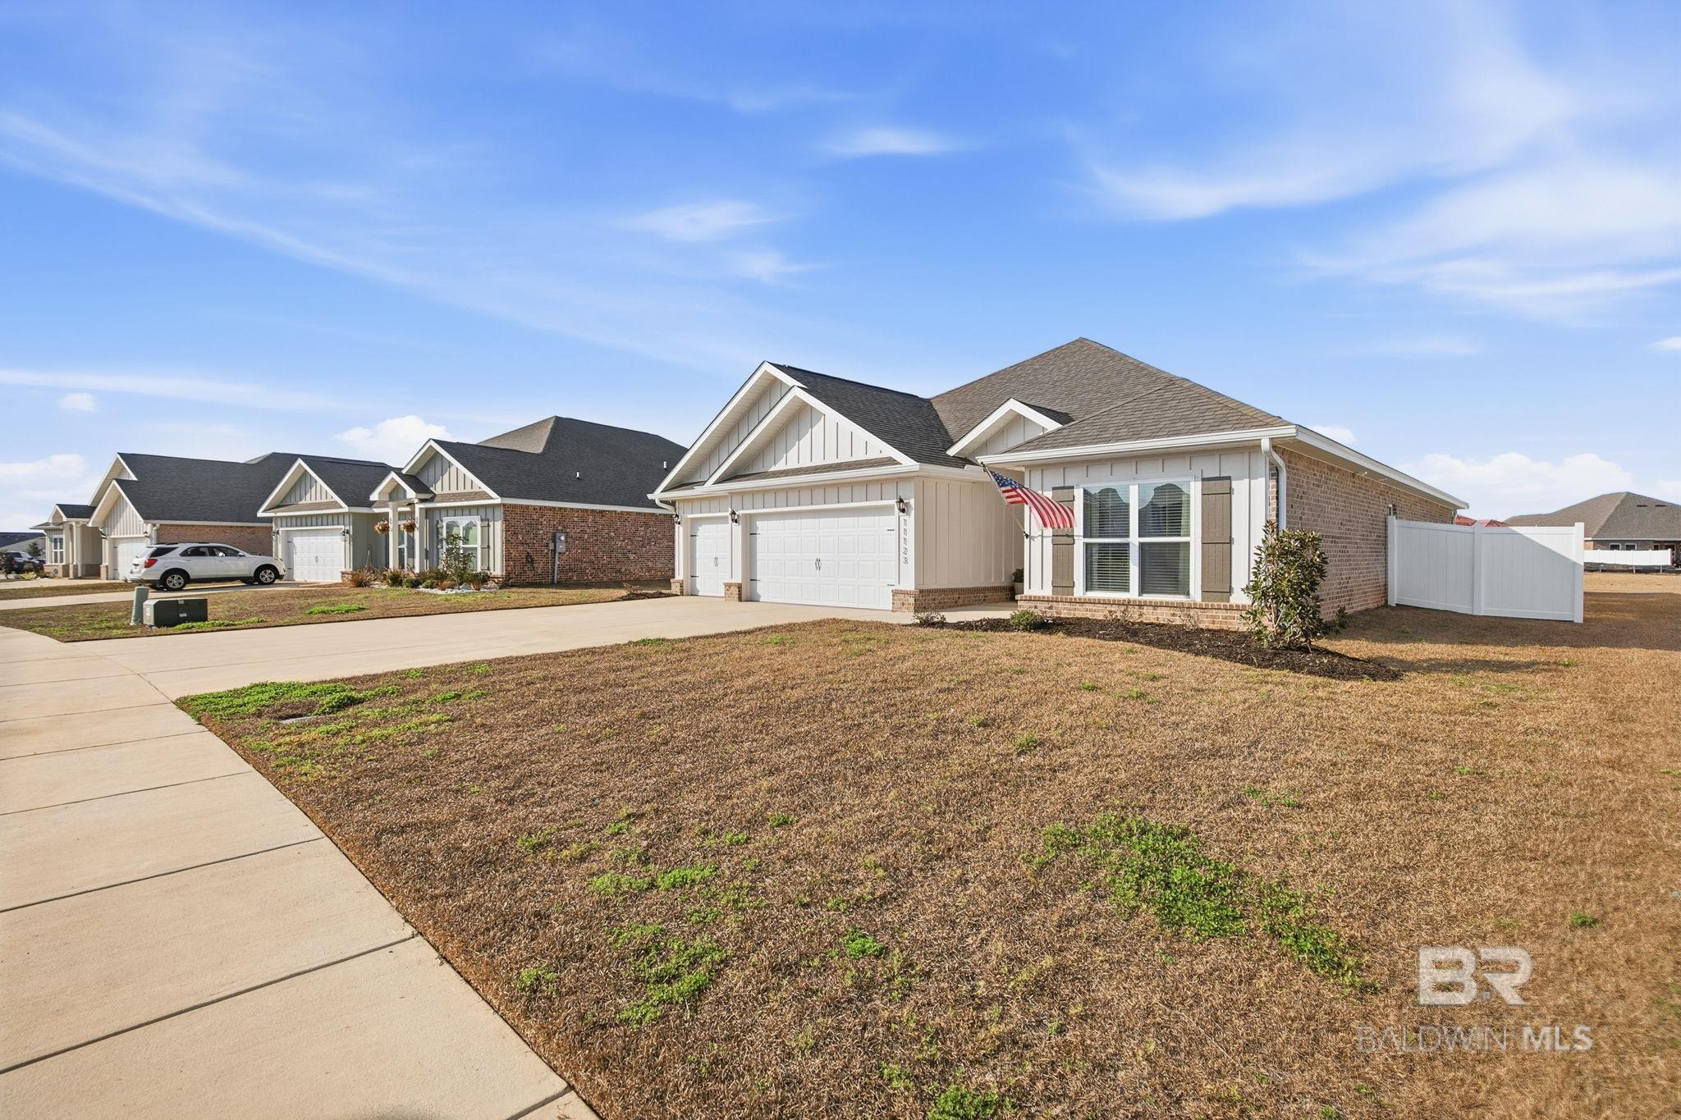
House exterior with twin garage doors, a wide driveway, white fence, and American flag.
Light-colored single-story house with twin garage doors, a wide driveway, and an American flag.
Home exterior with a double garage, American flag, and white side fence.
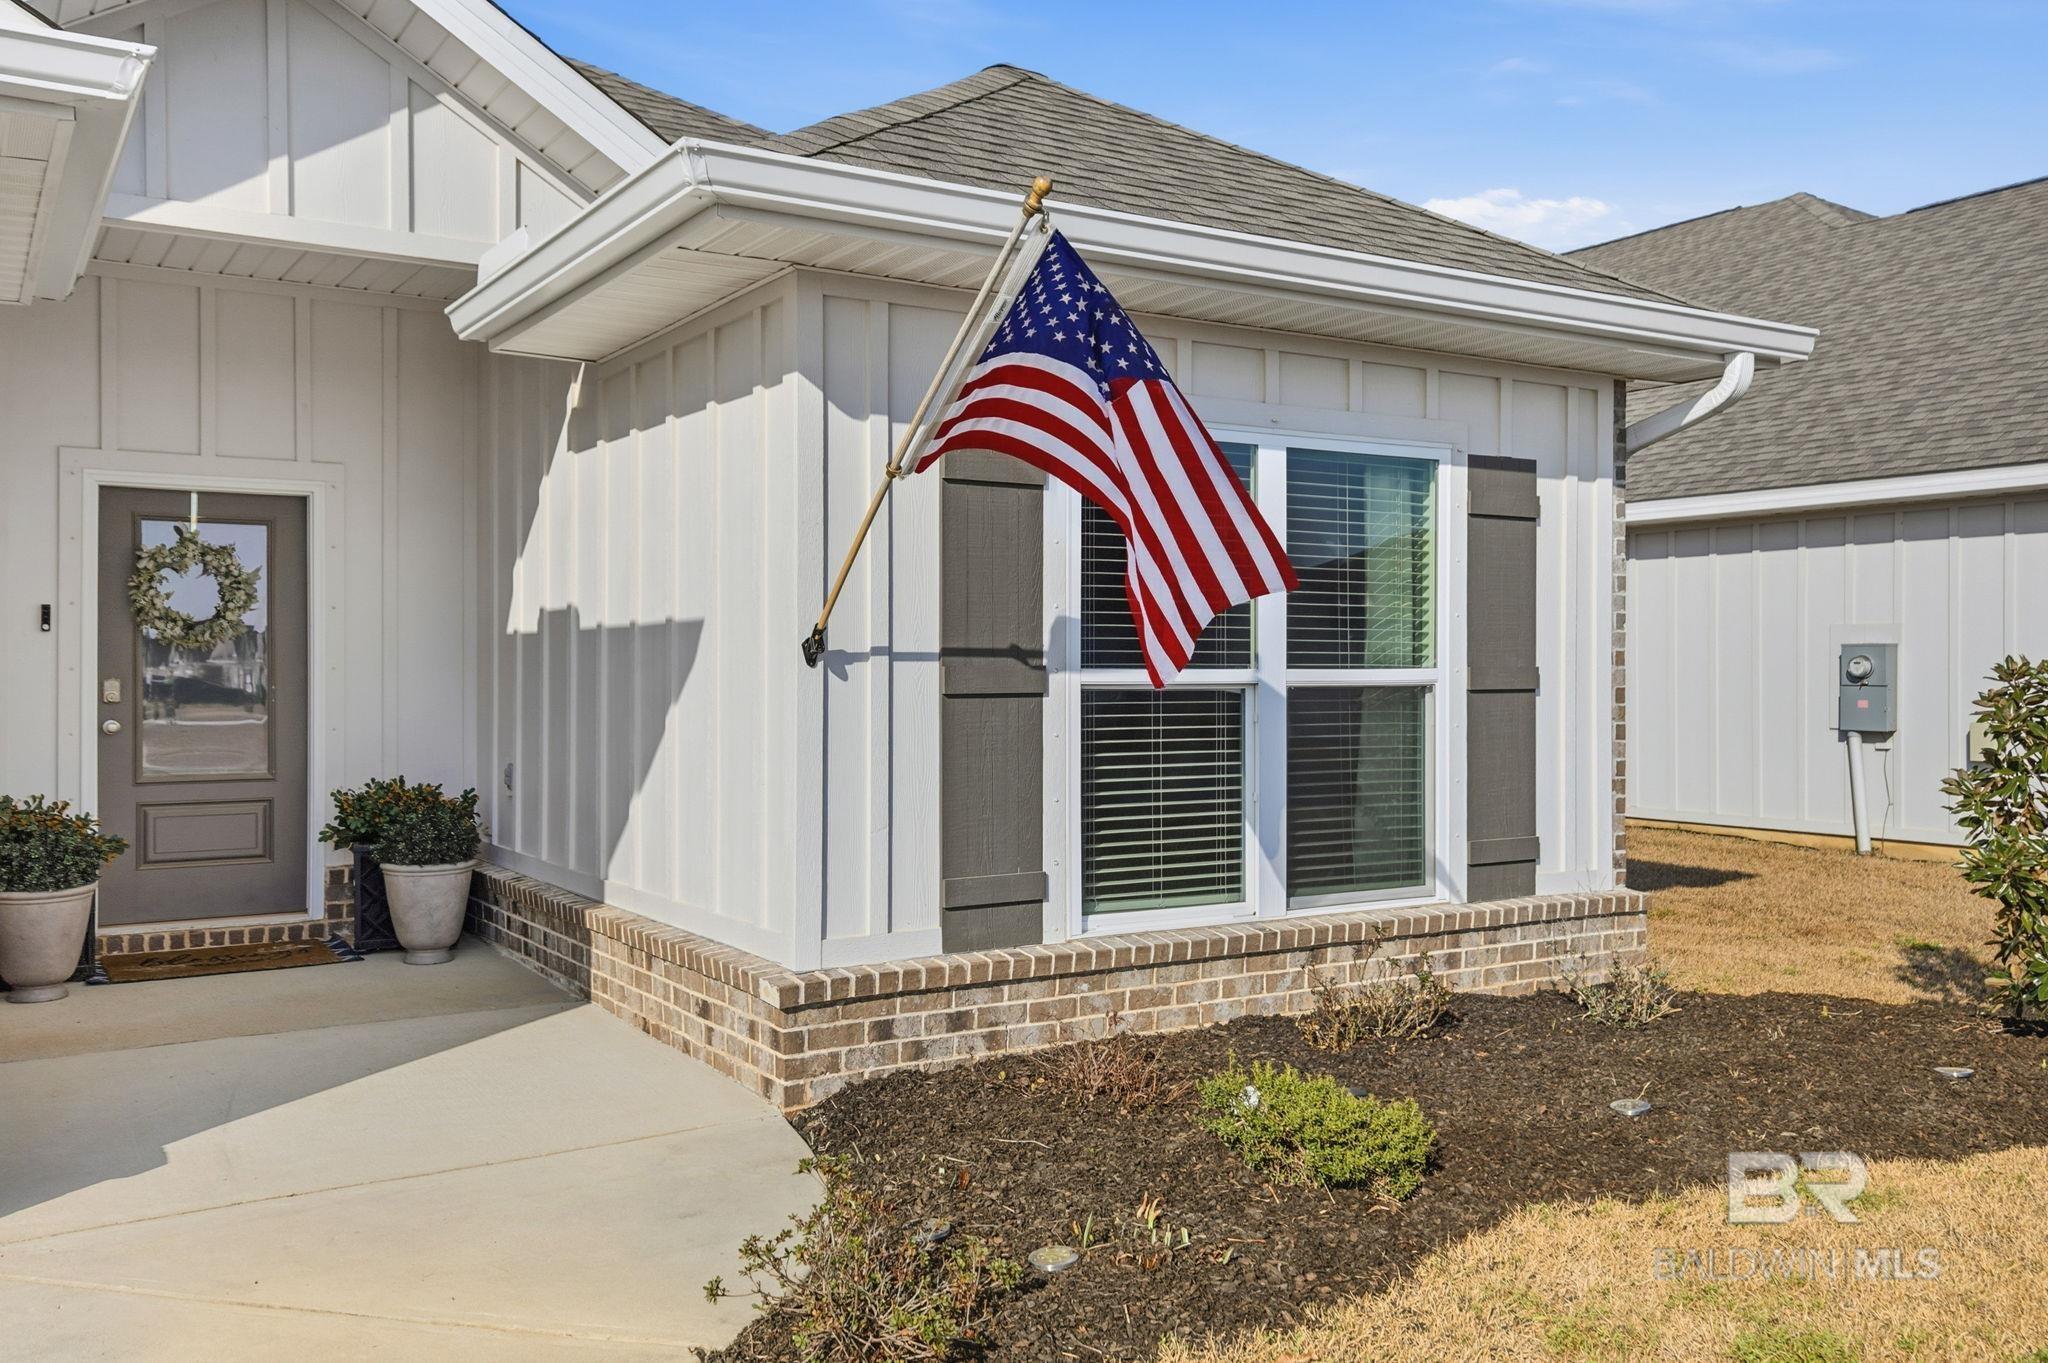
Light-colored house exterior with a mounted American flag, gray shutters, and a wreath on the front door.
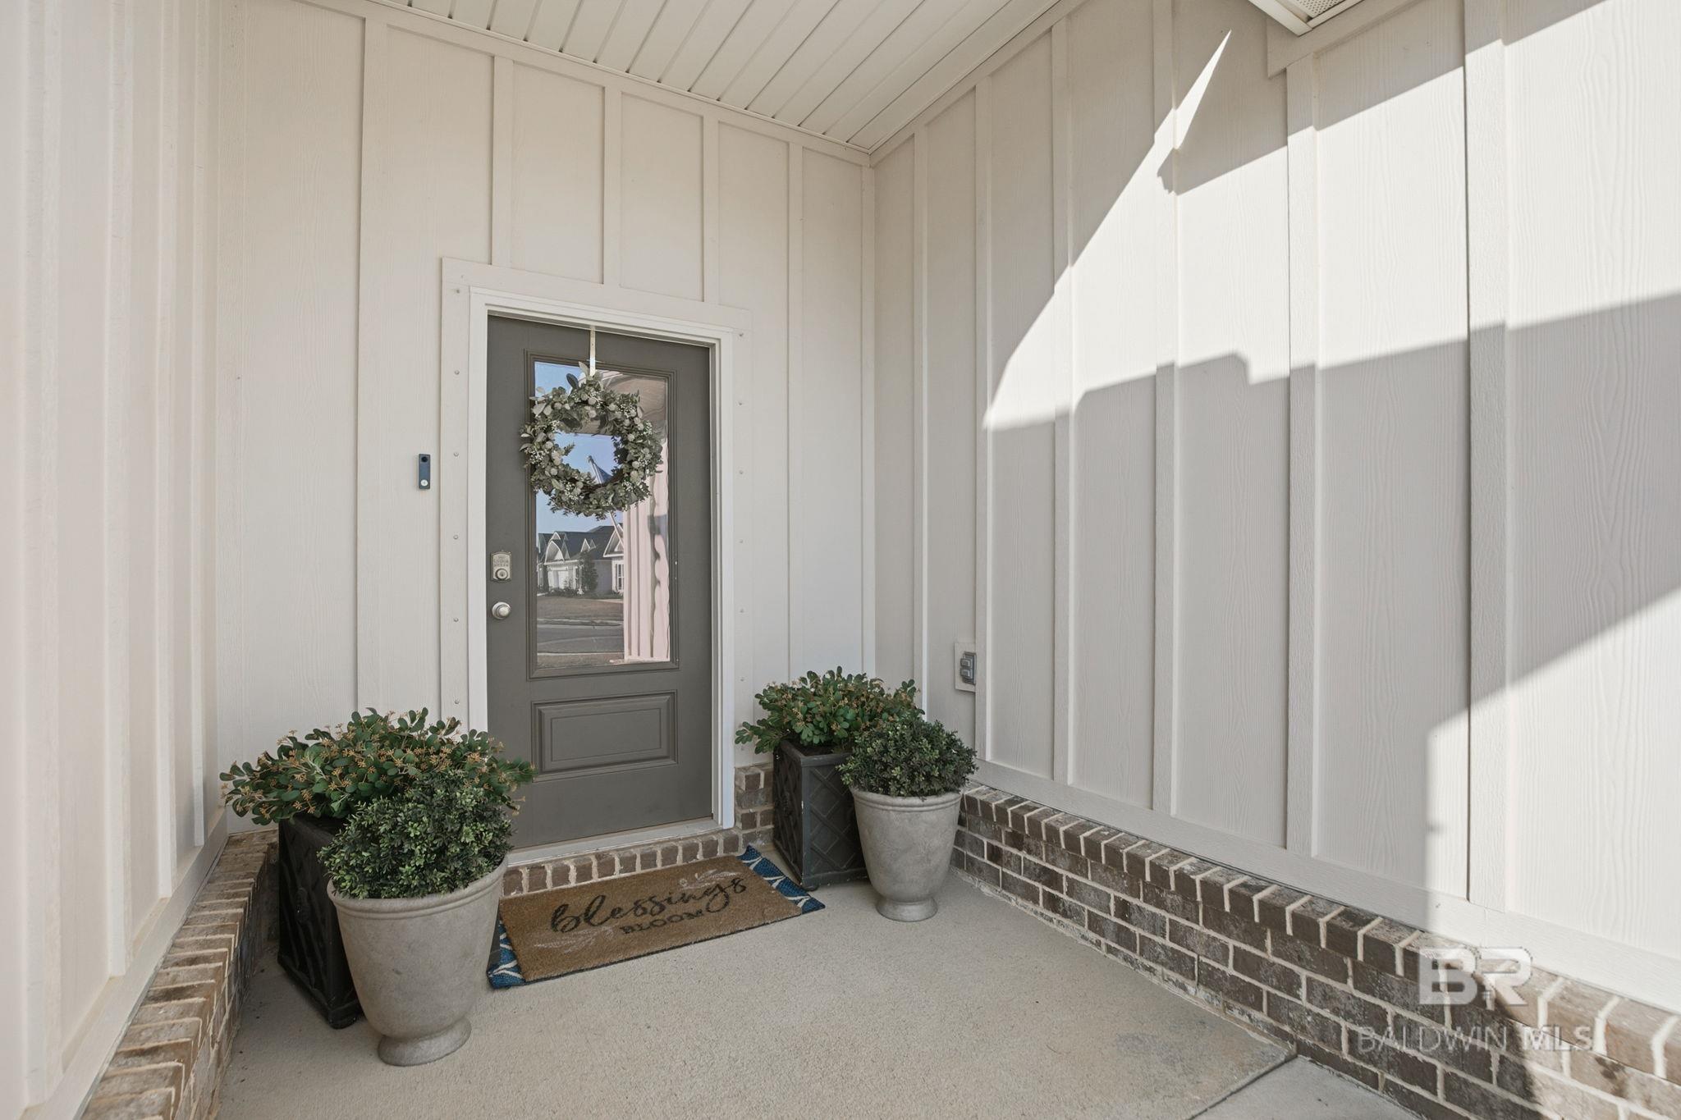
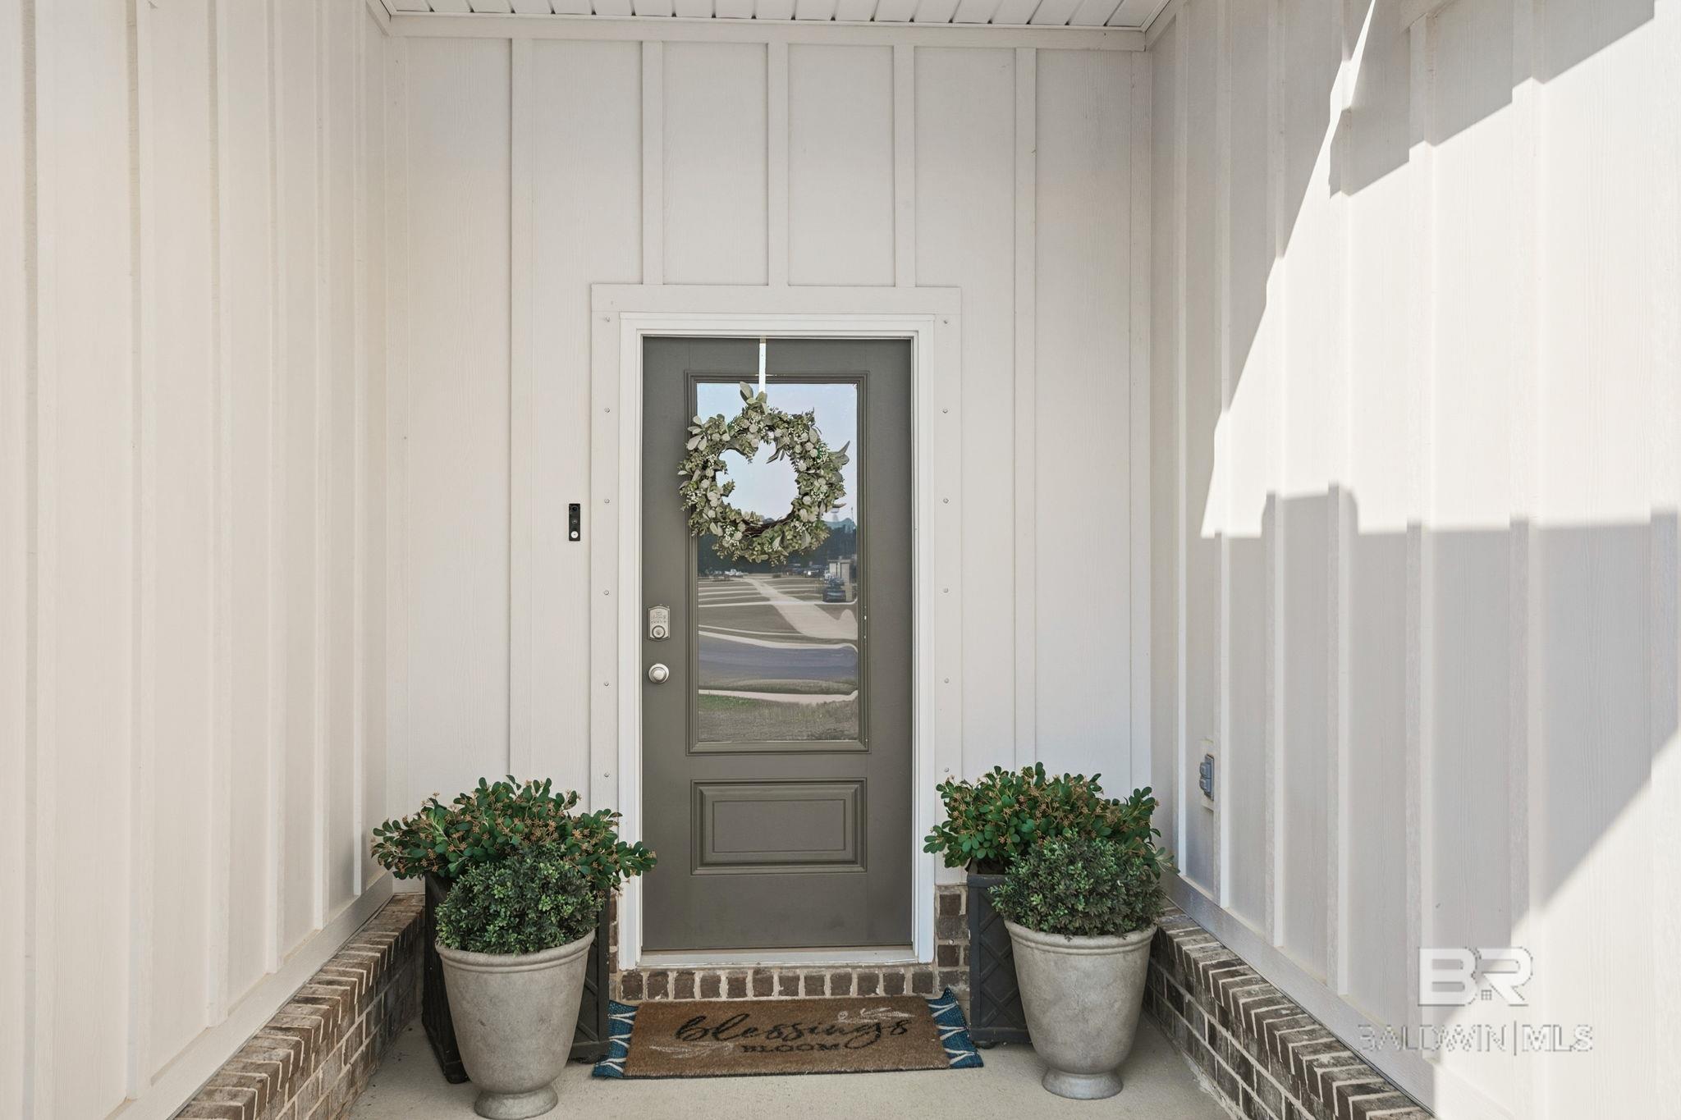
Covered entry porch with a wreath-decorated gray door, potted shrubs, and brick edging.
Home’s covered front entry with a wreath-decorated gray glass door and matching potted shrubs.
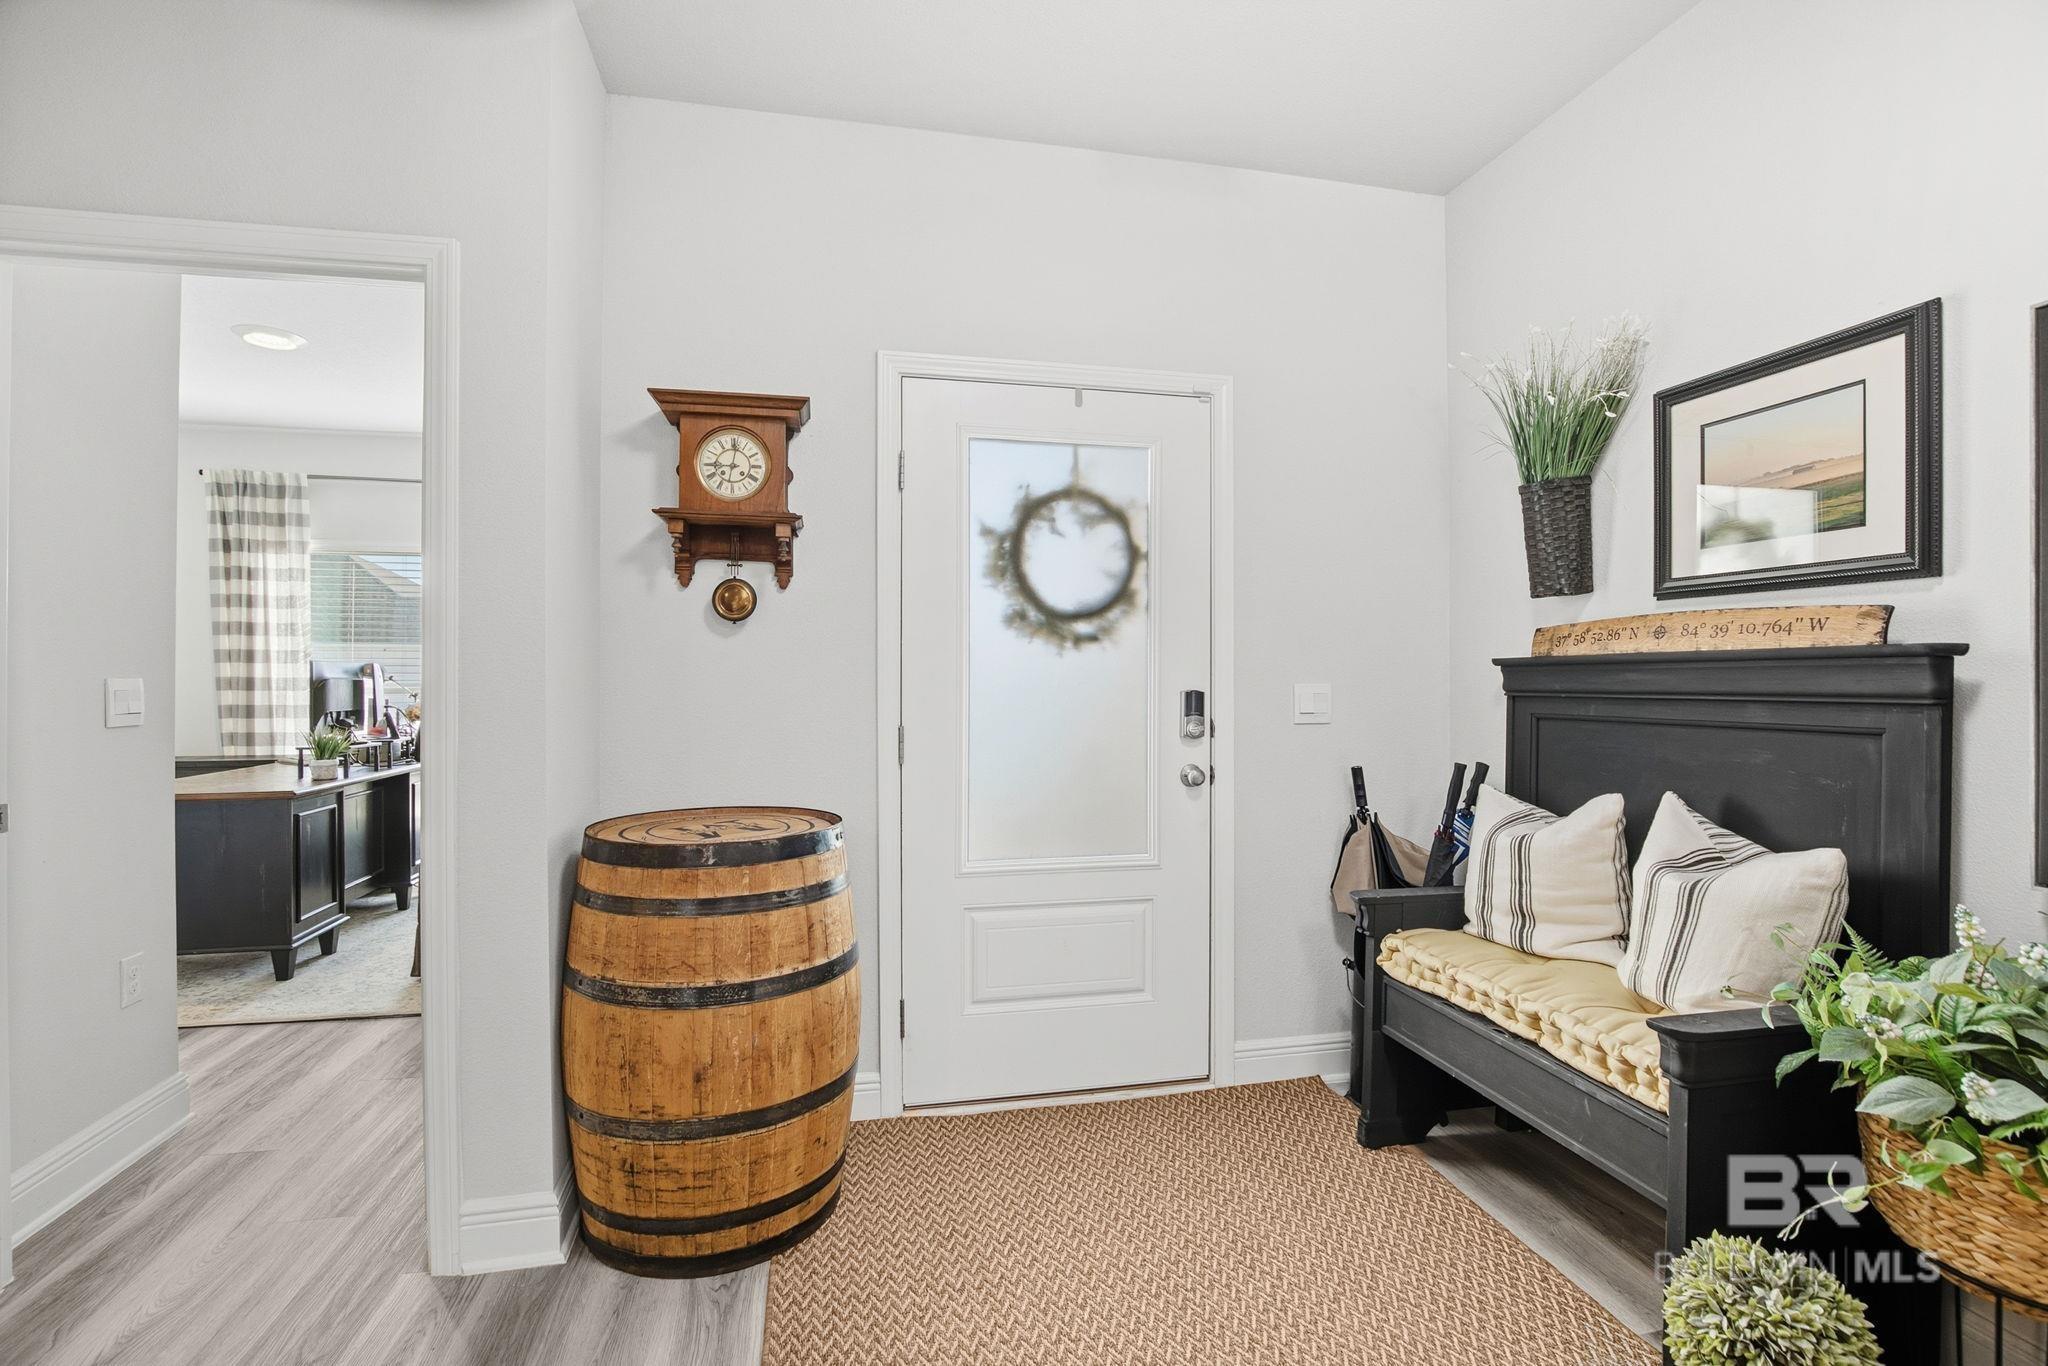
Entry foyer with a frosted-glass front door, wooden barrel table, and cushioned black bench.
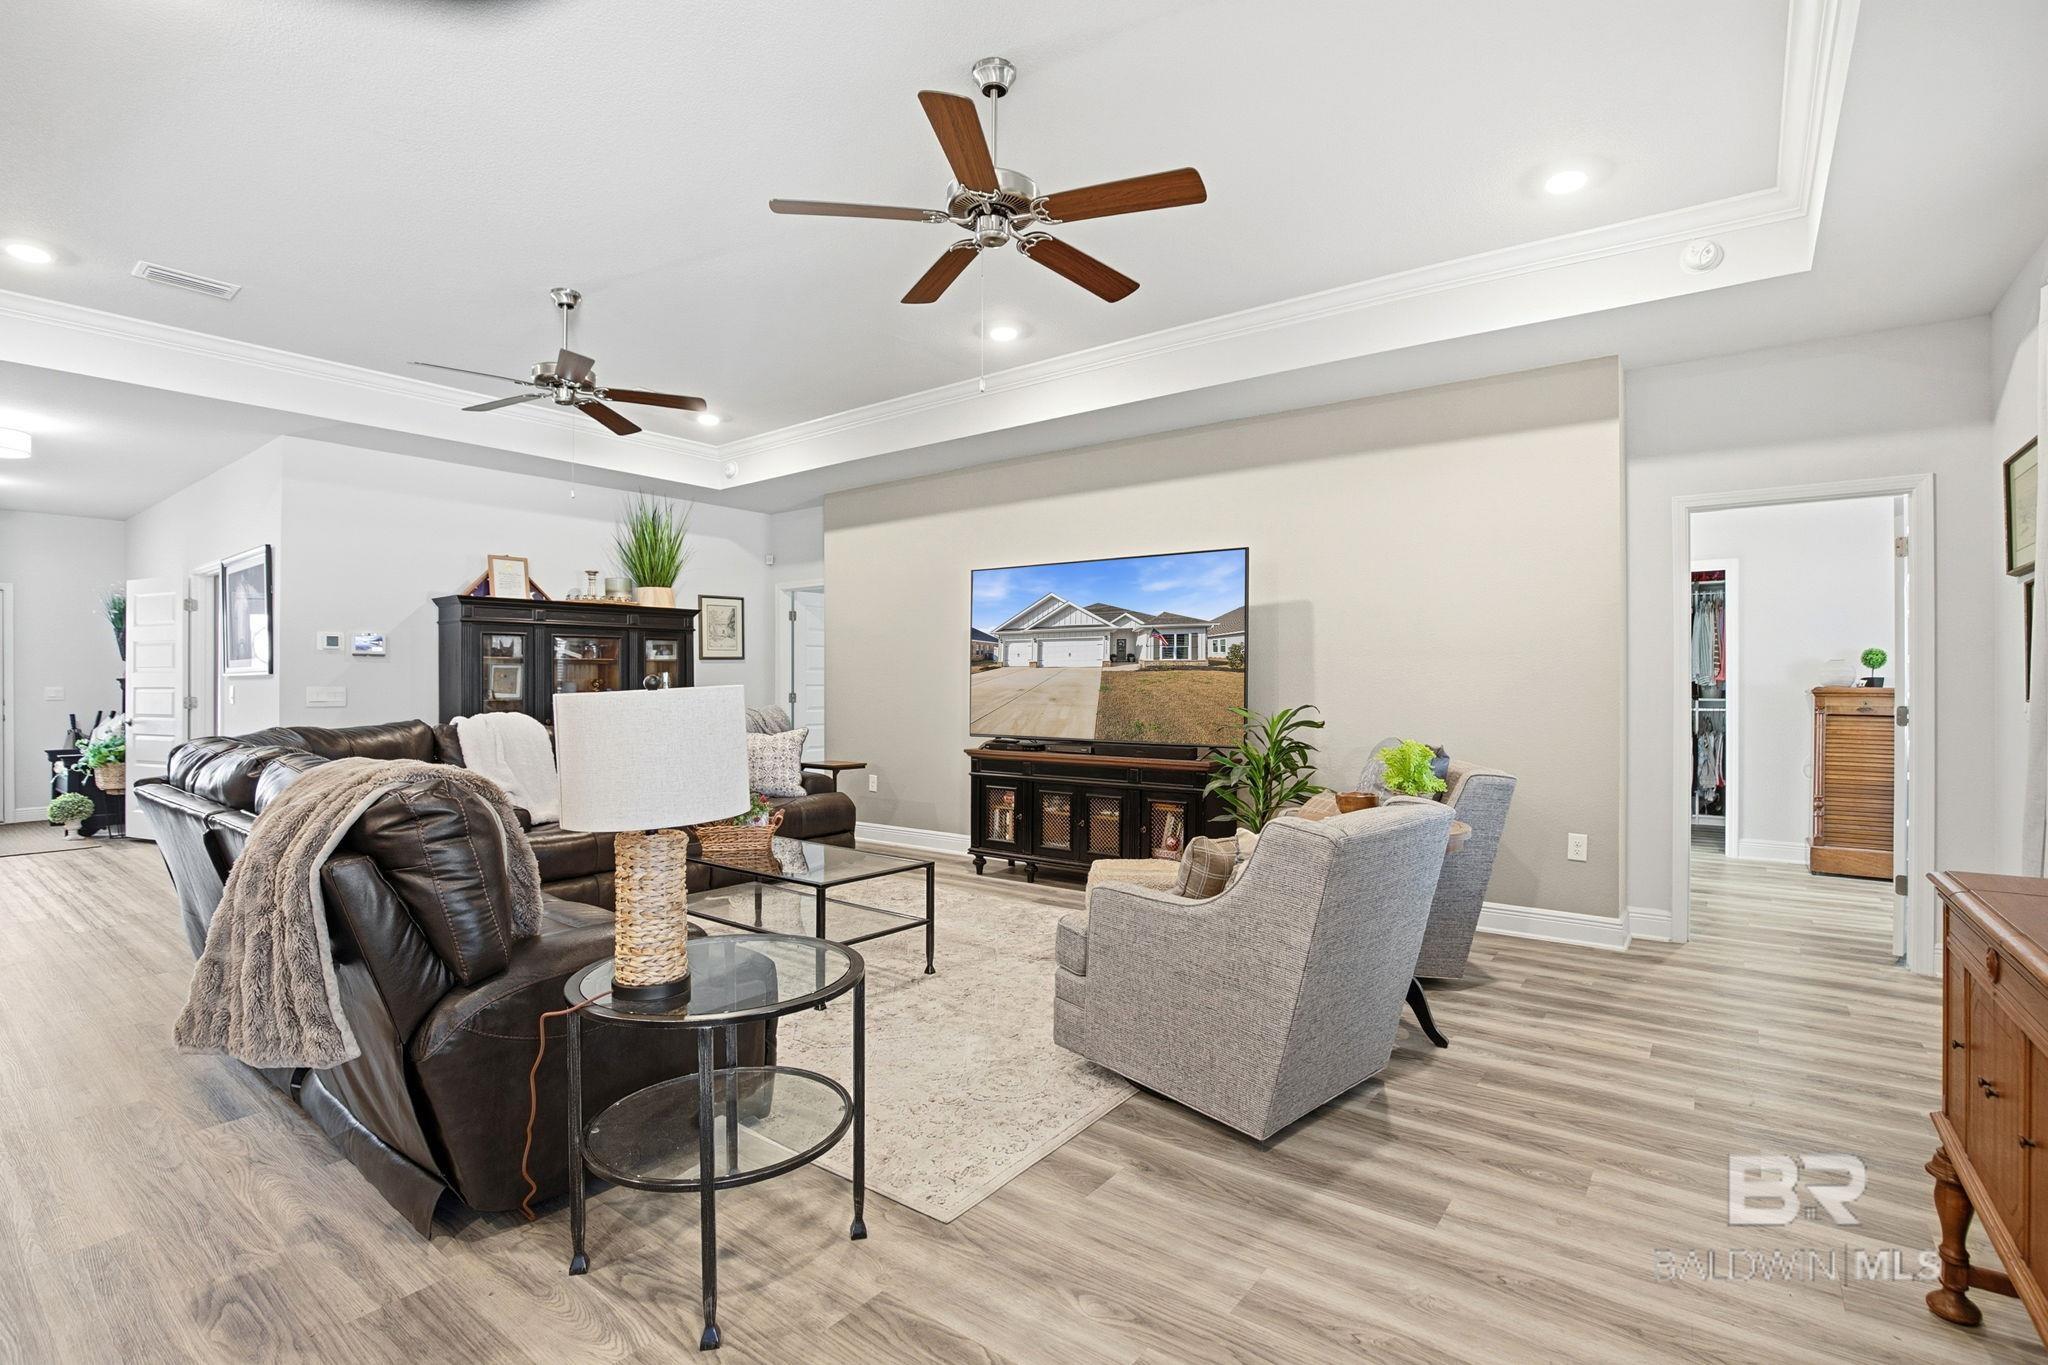
Furnished living room with leather sofa, gray armchairs, tray ceiling, and television showing the home's exterior.
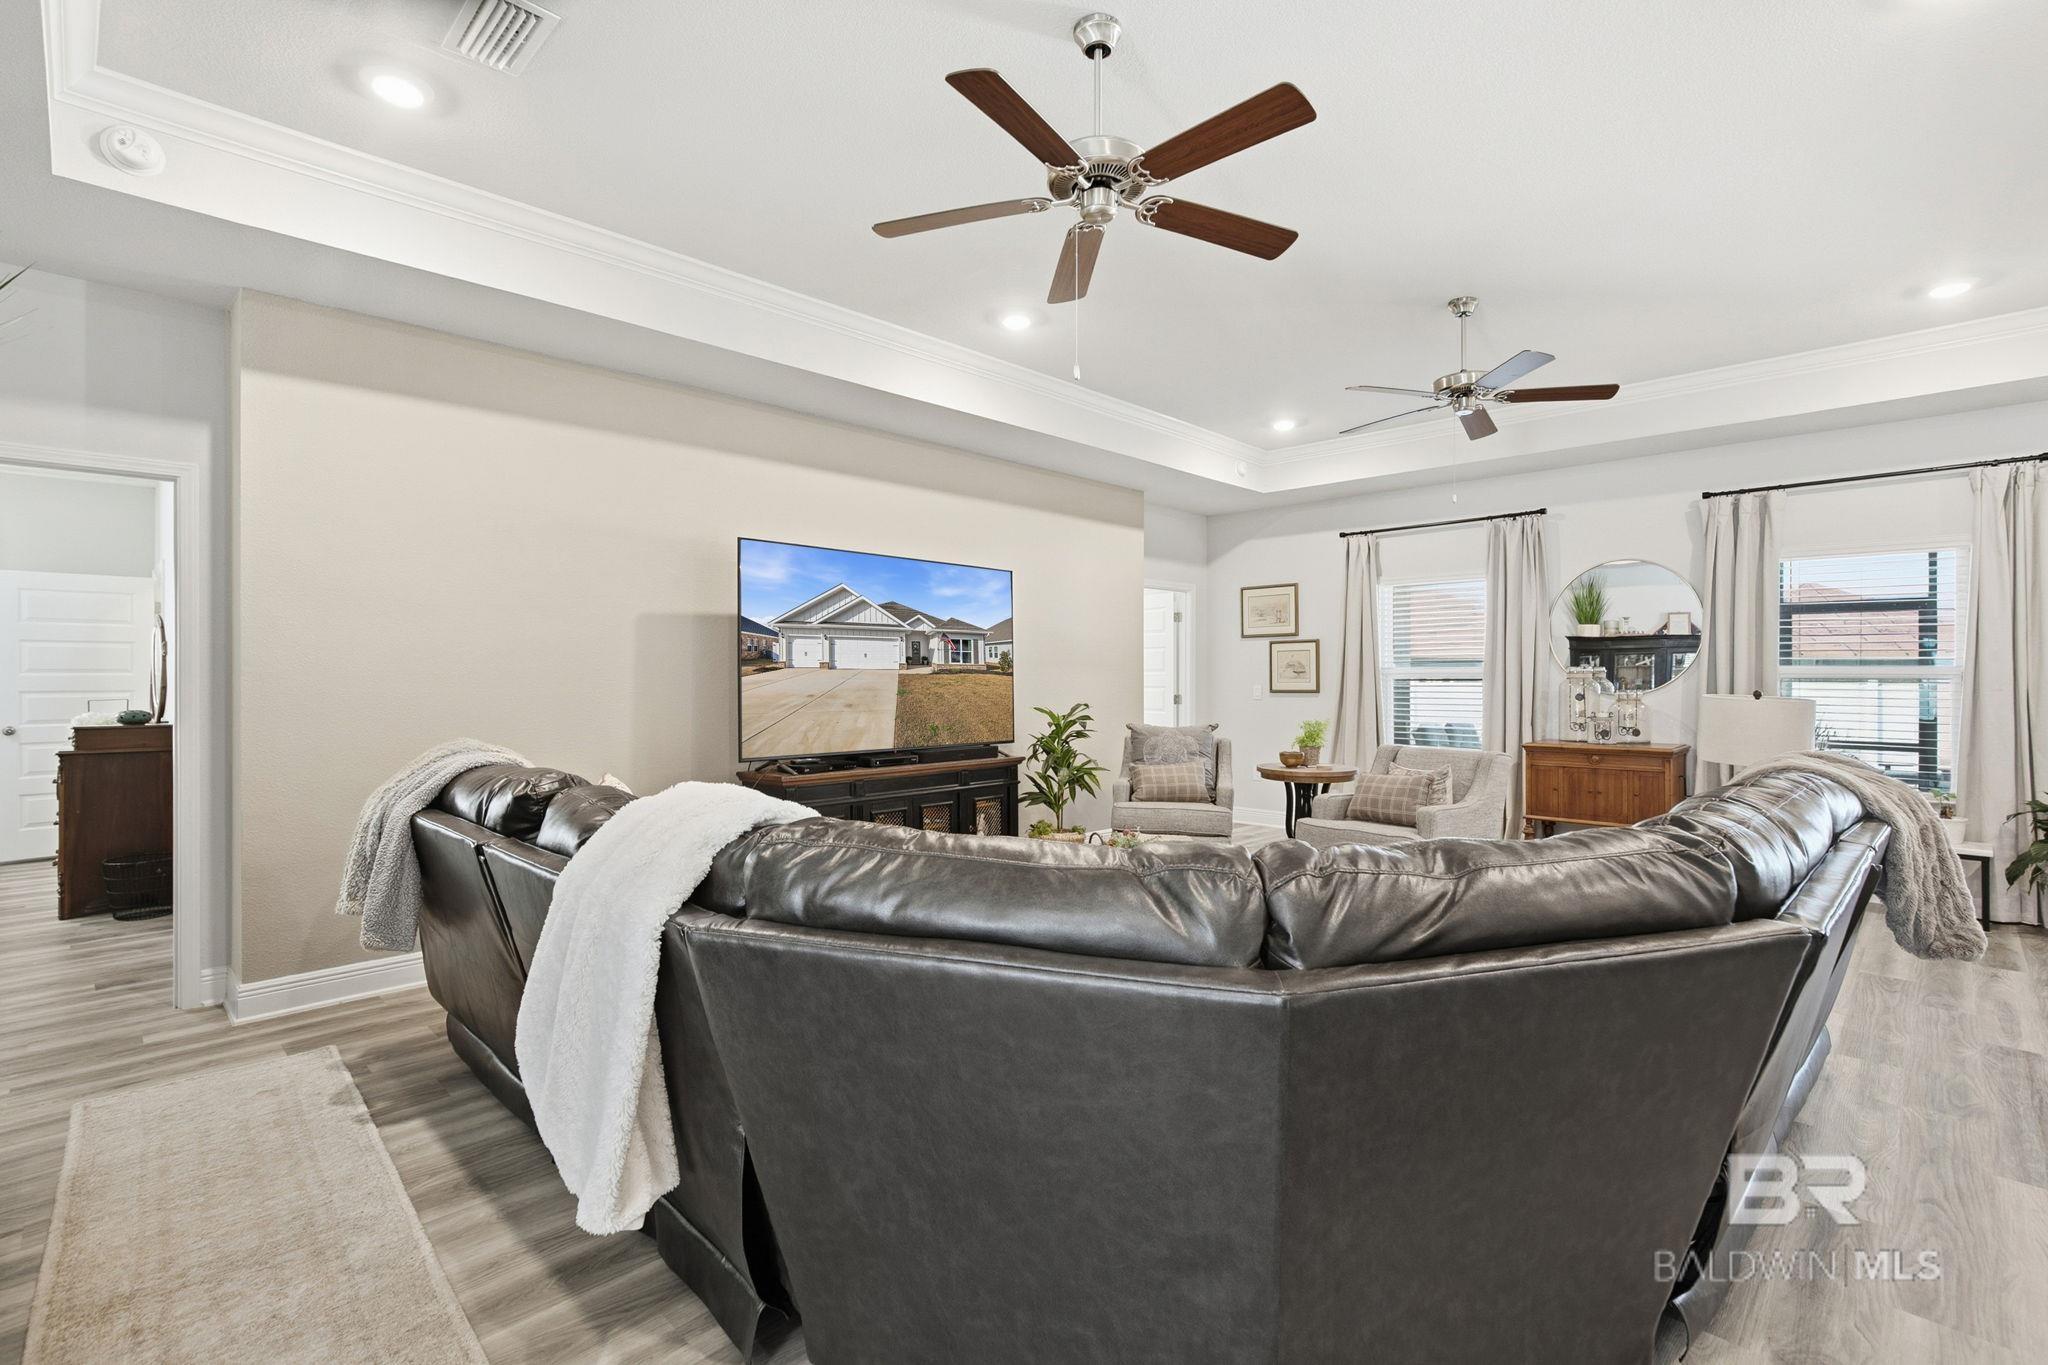
Furnished living room with a curved leather sectional, two ceiling fans, and a television showing the home's exterior.
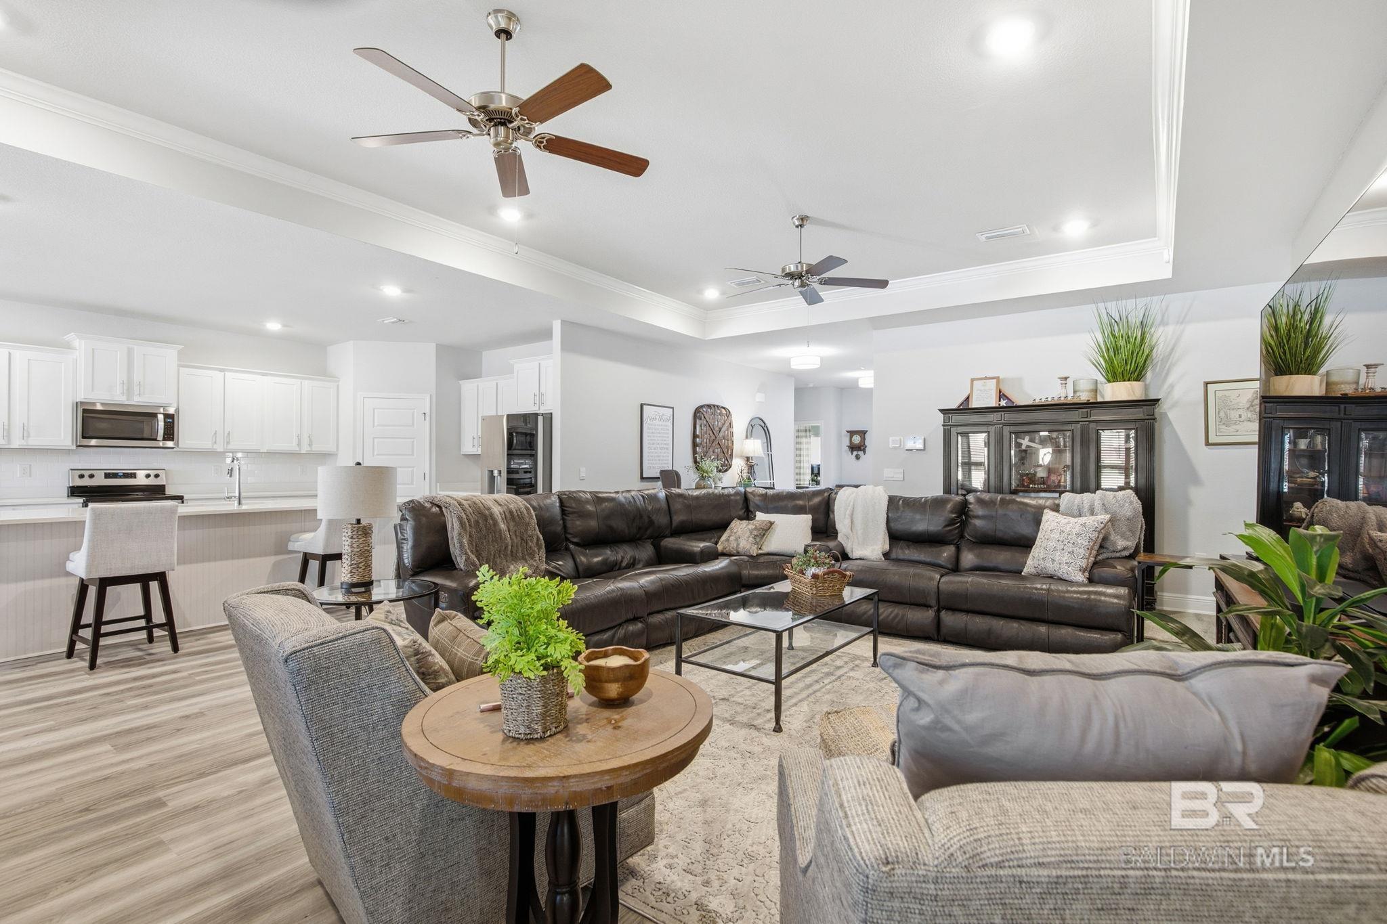
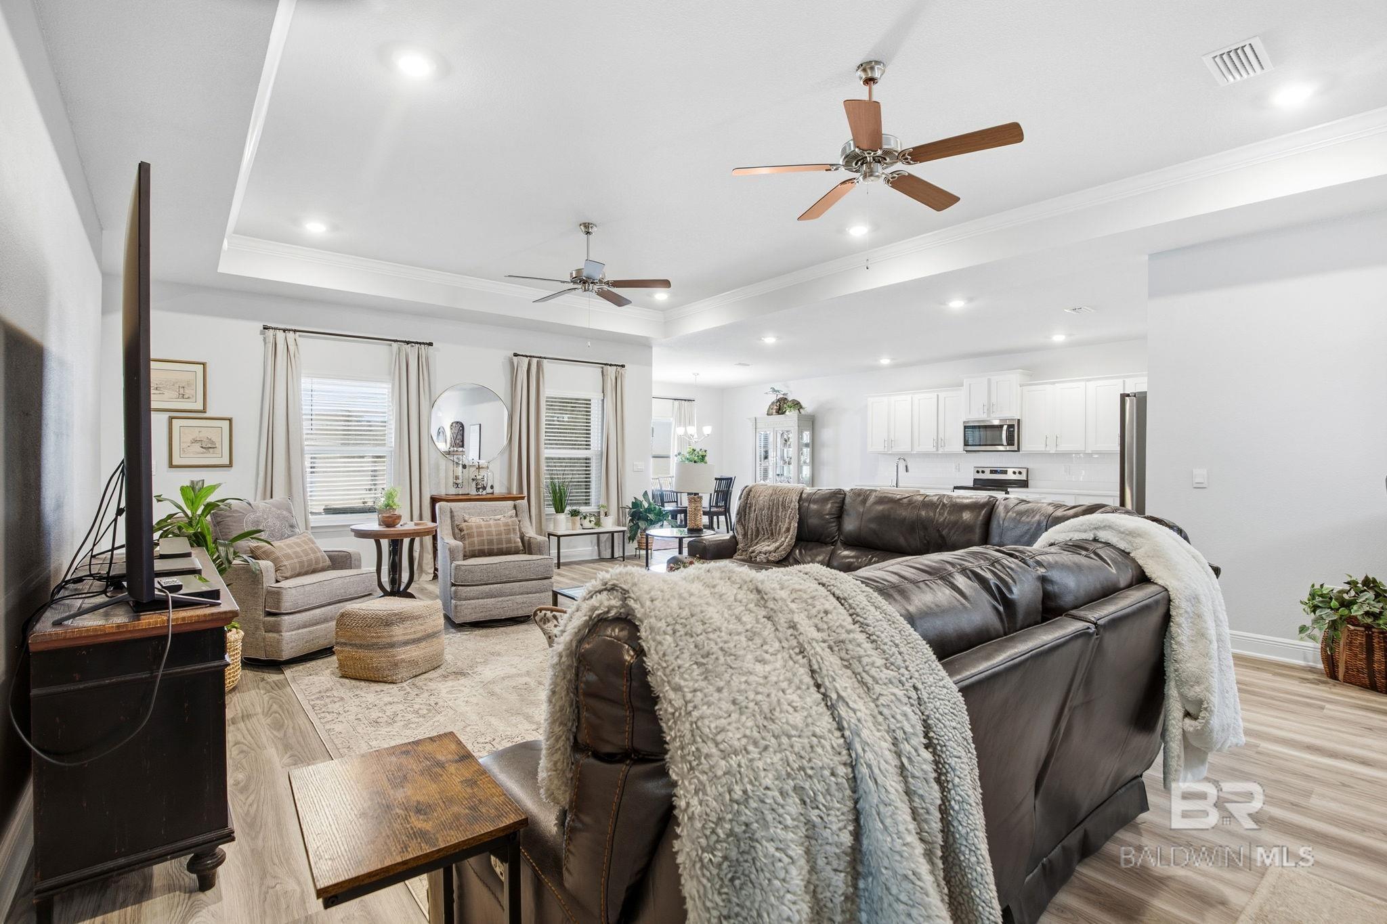
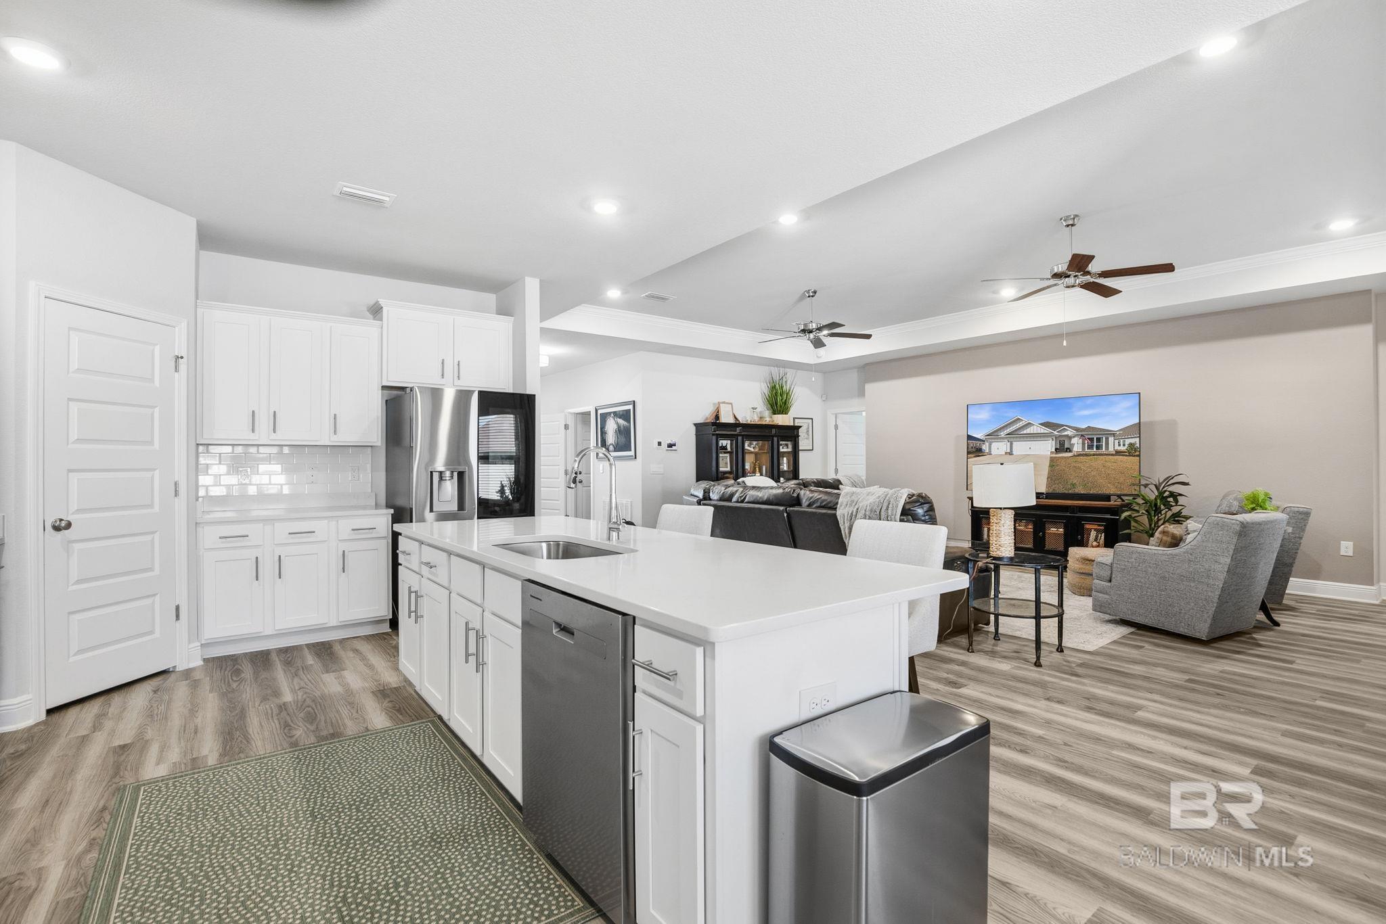
Open-plan living room and kitchen with a dark leather sectional, white cabinetry, and ceiling fans.
Open-plan living room with a leather sectional, armchairs, and white kitchen beyond.
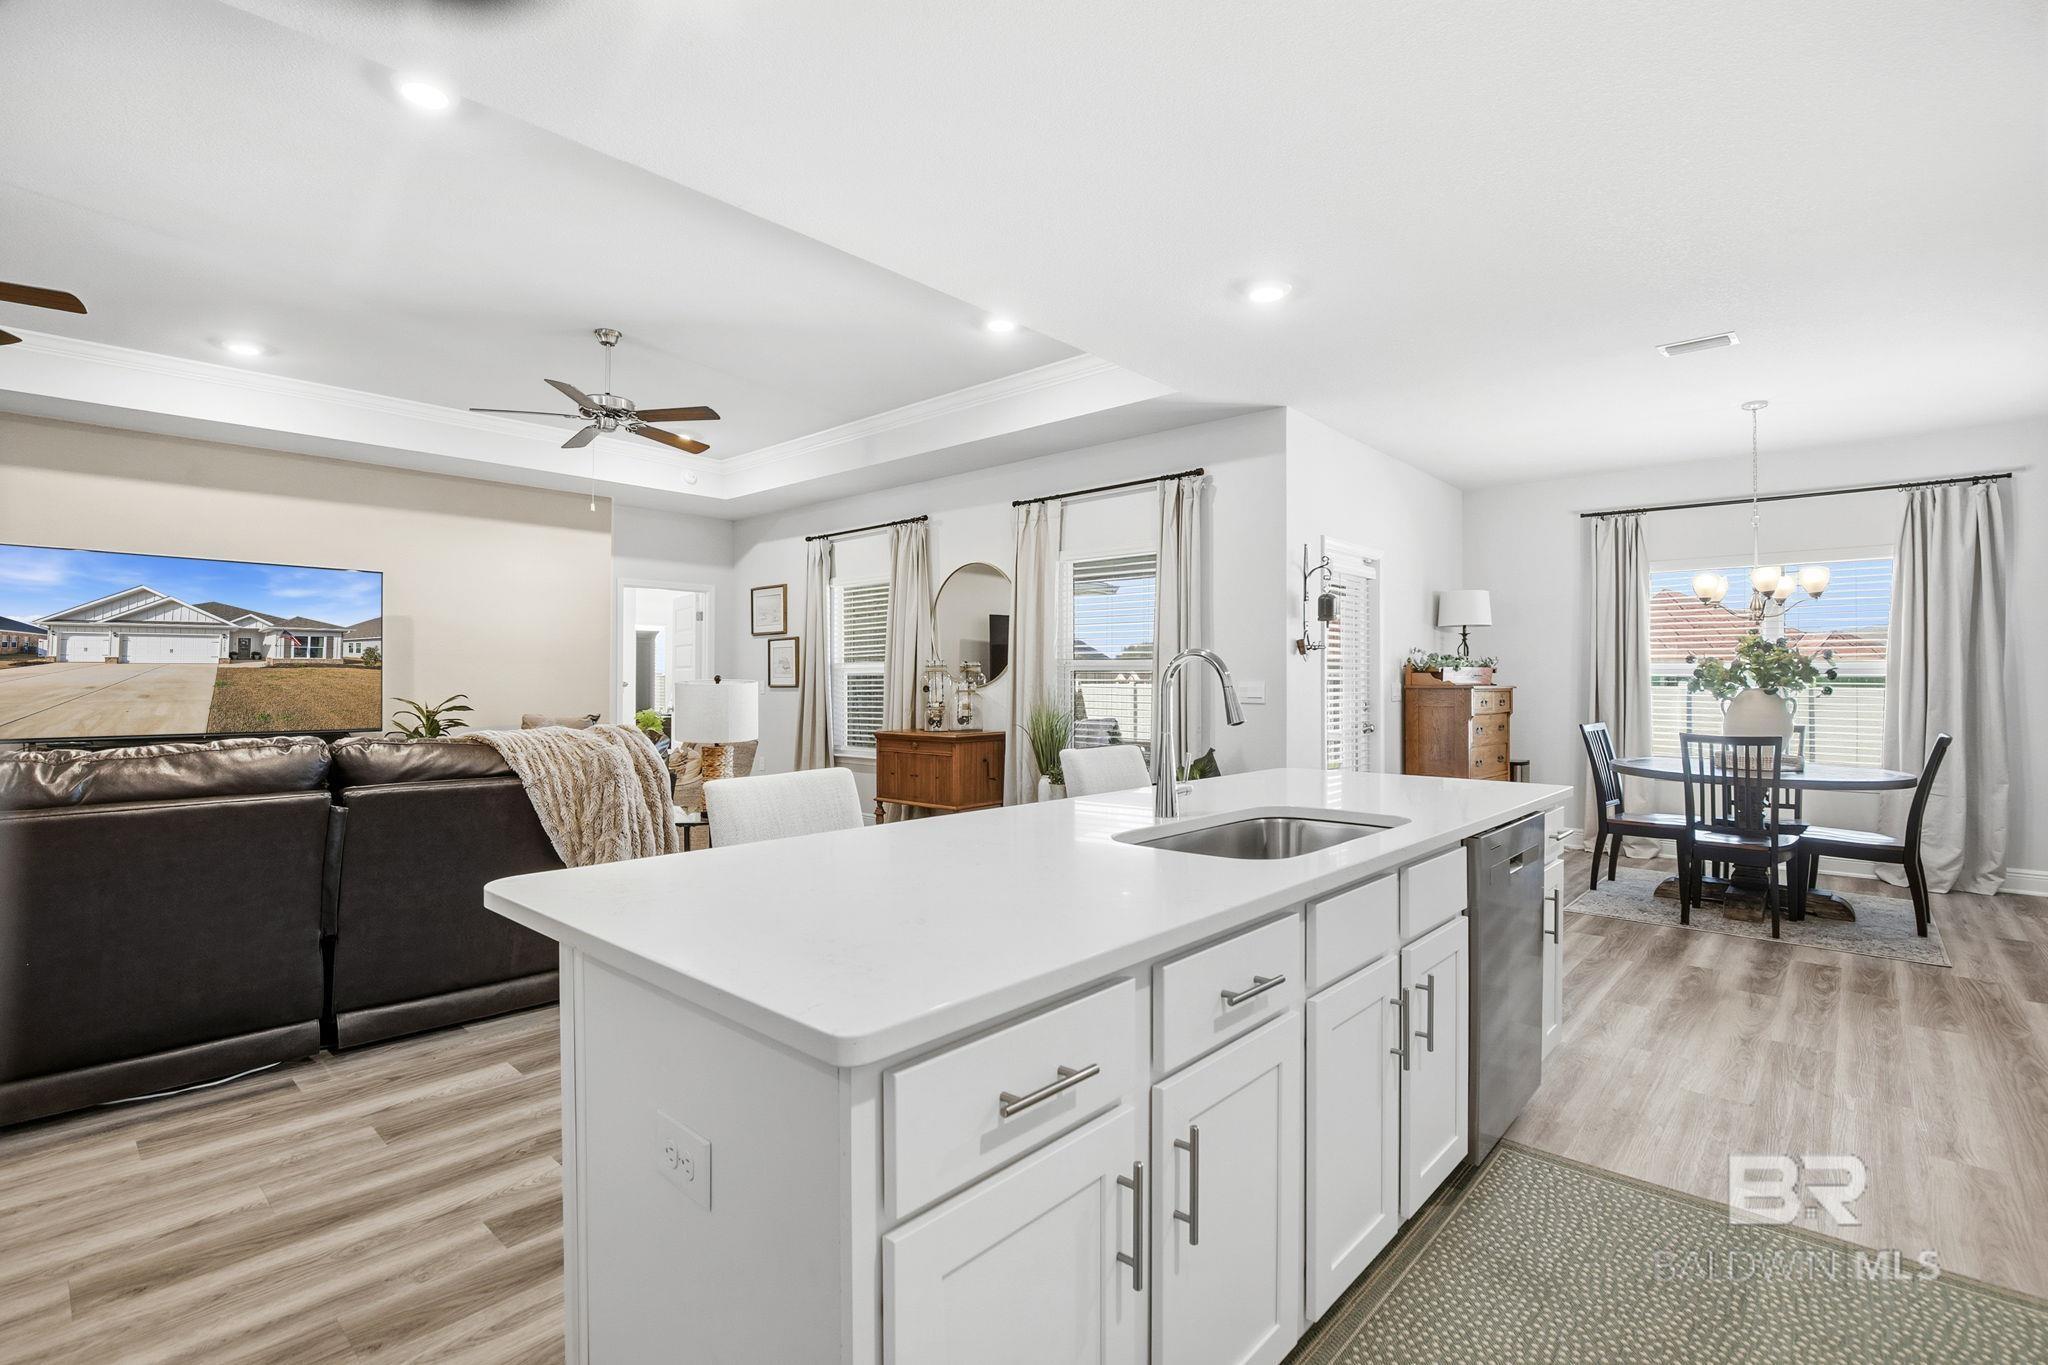
Bright white kitchen with a large island and adjoining dining area.
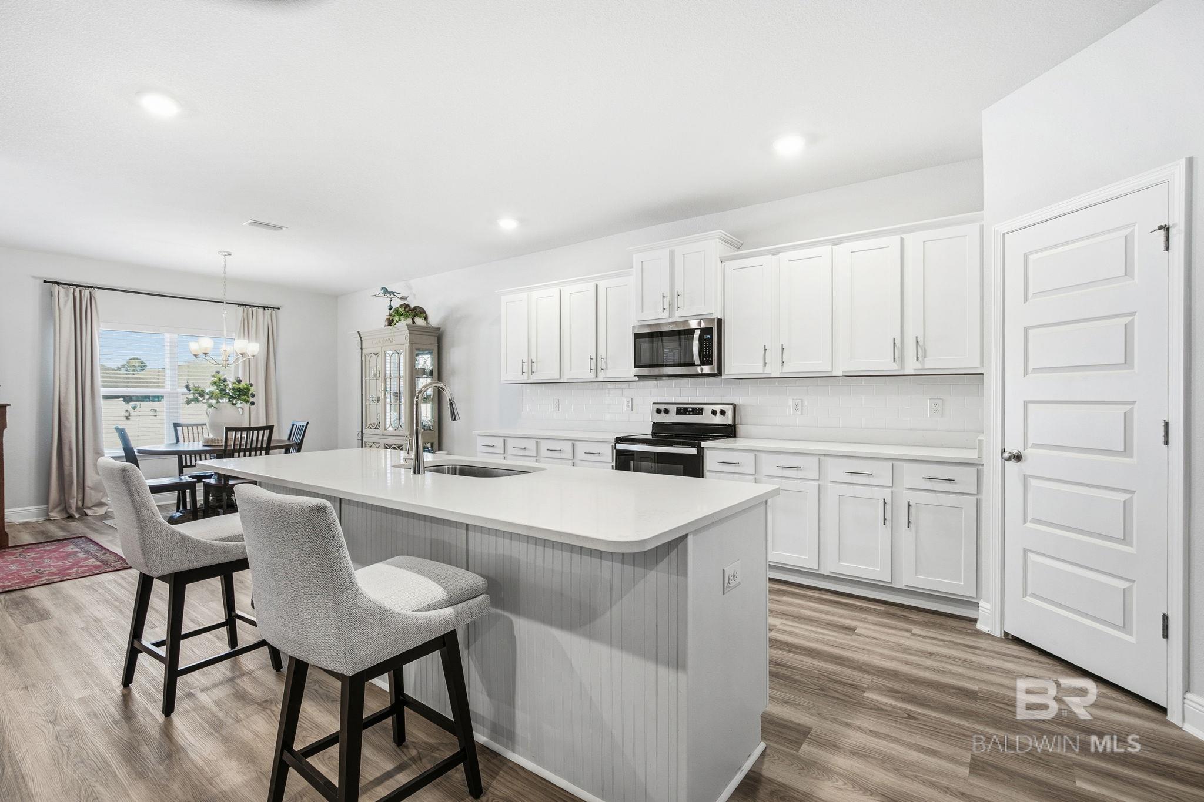
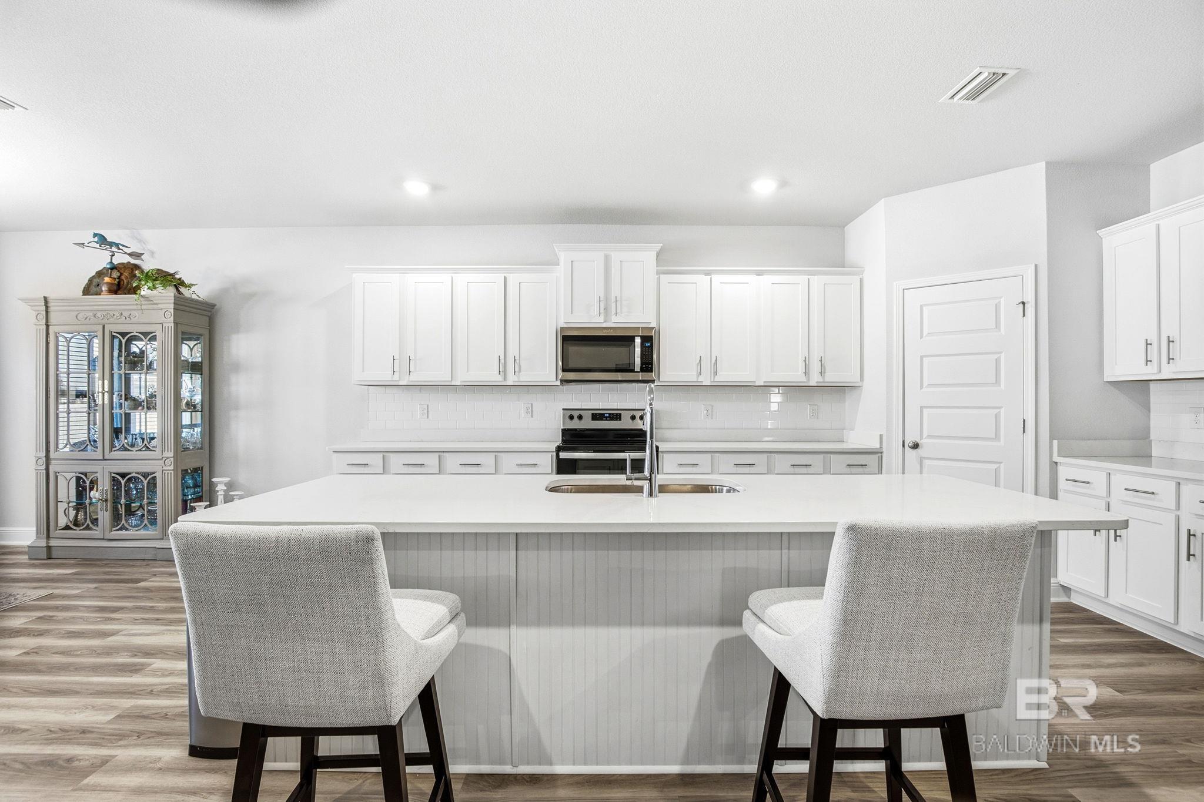
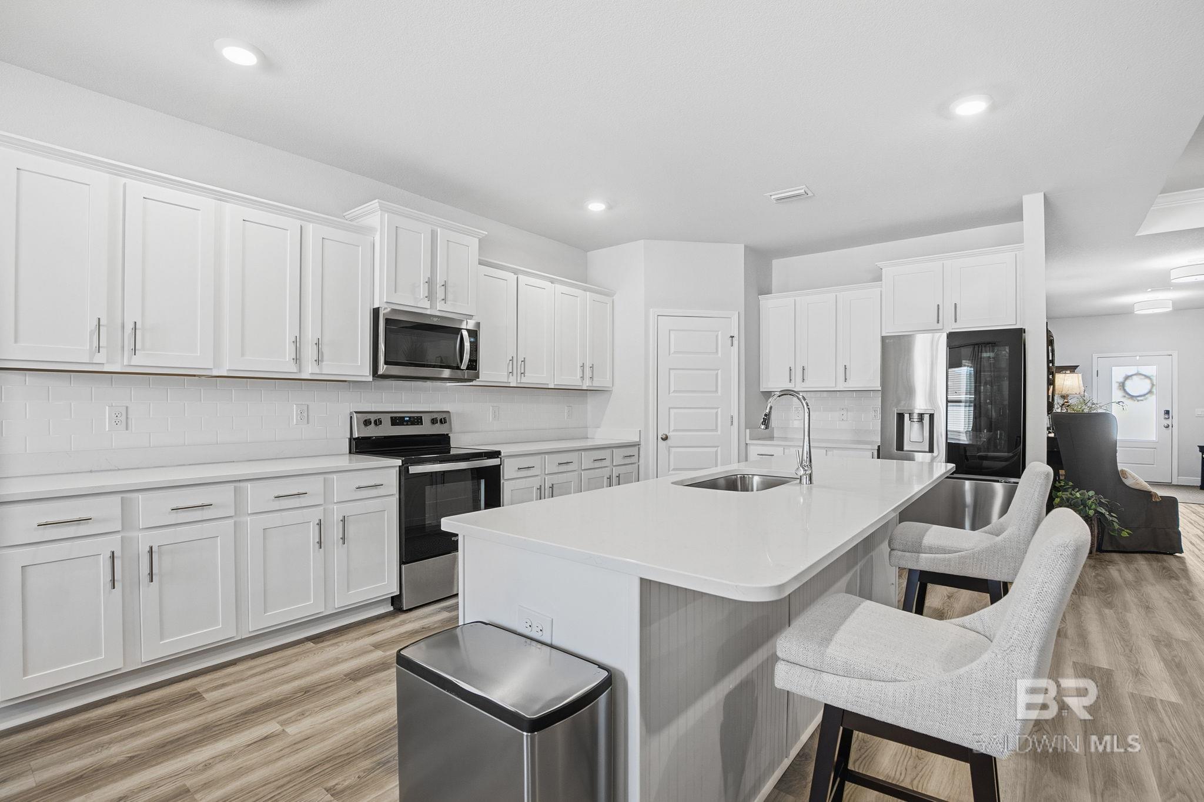
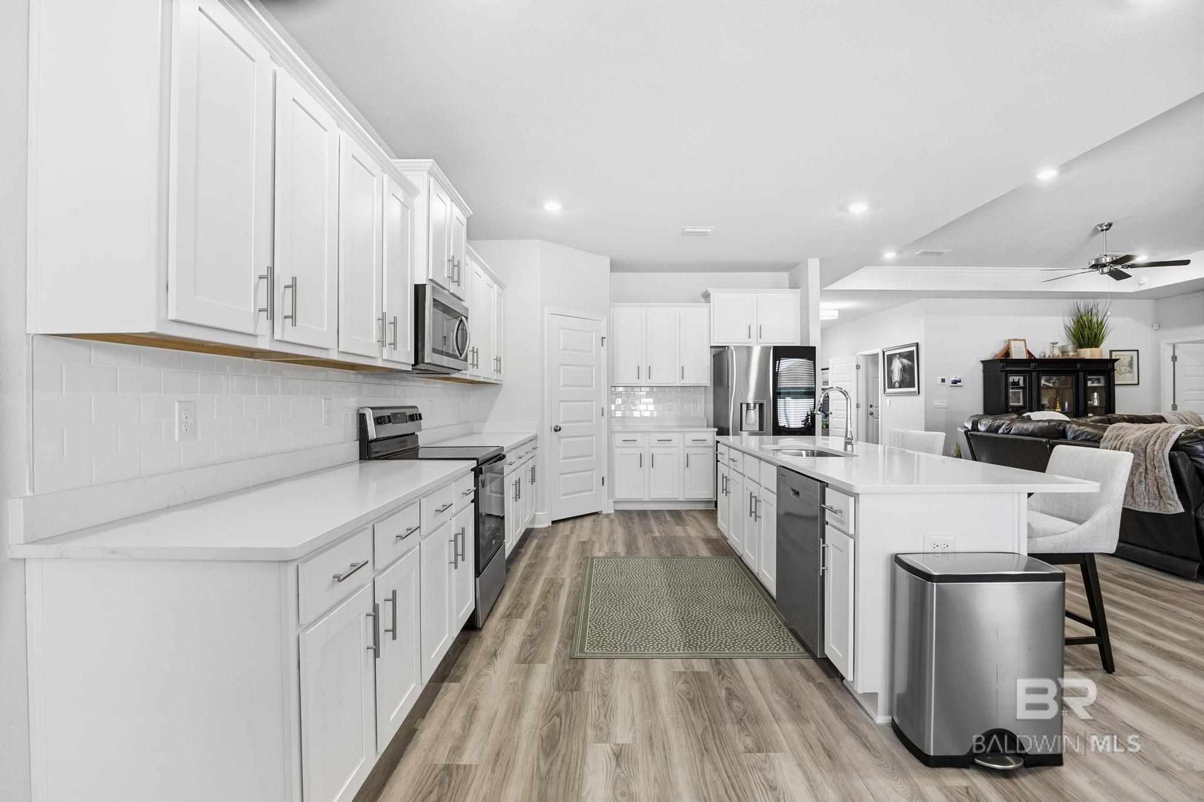
Bright white kitchen with a large paneled island, two upholstered chairs, and stainless steel appliances.
Bright white kitchen with a large sink island, stainless steel appliances, and upholstered counter chairs.
Bright white kitchen with a large island, stainless steel appliances, and wood-look floors opening to the living area.
Open-plan kitchen and living room with a large white island and furnished seating area.
Open-plan kitchen with a large white island, adjoining living room and dining area.
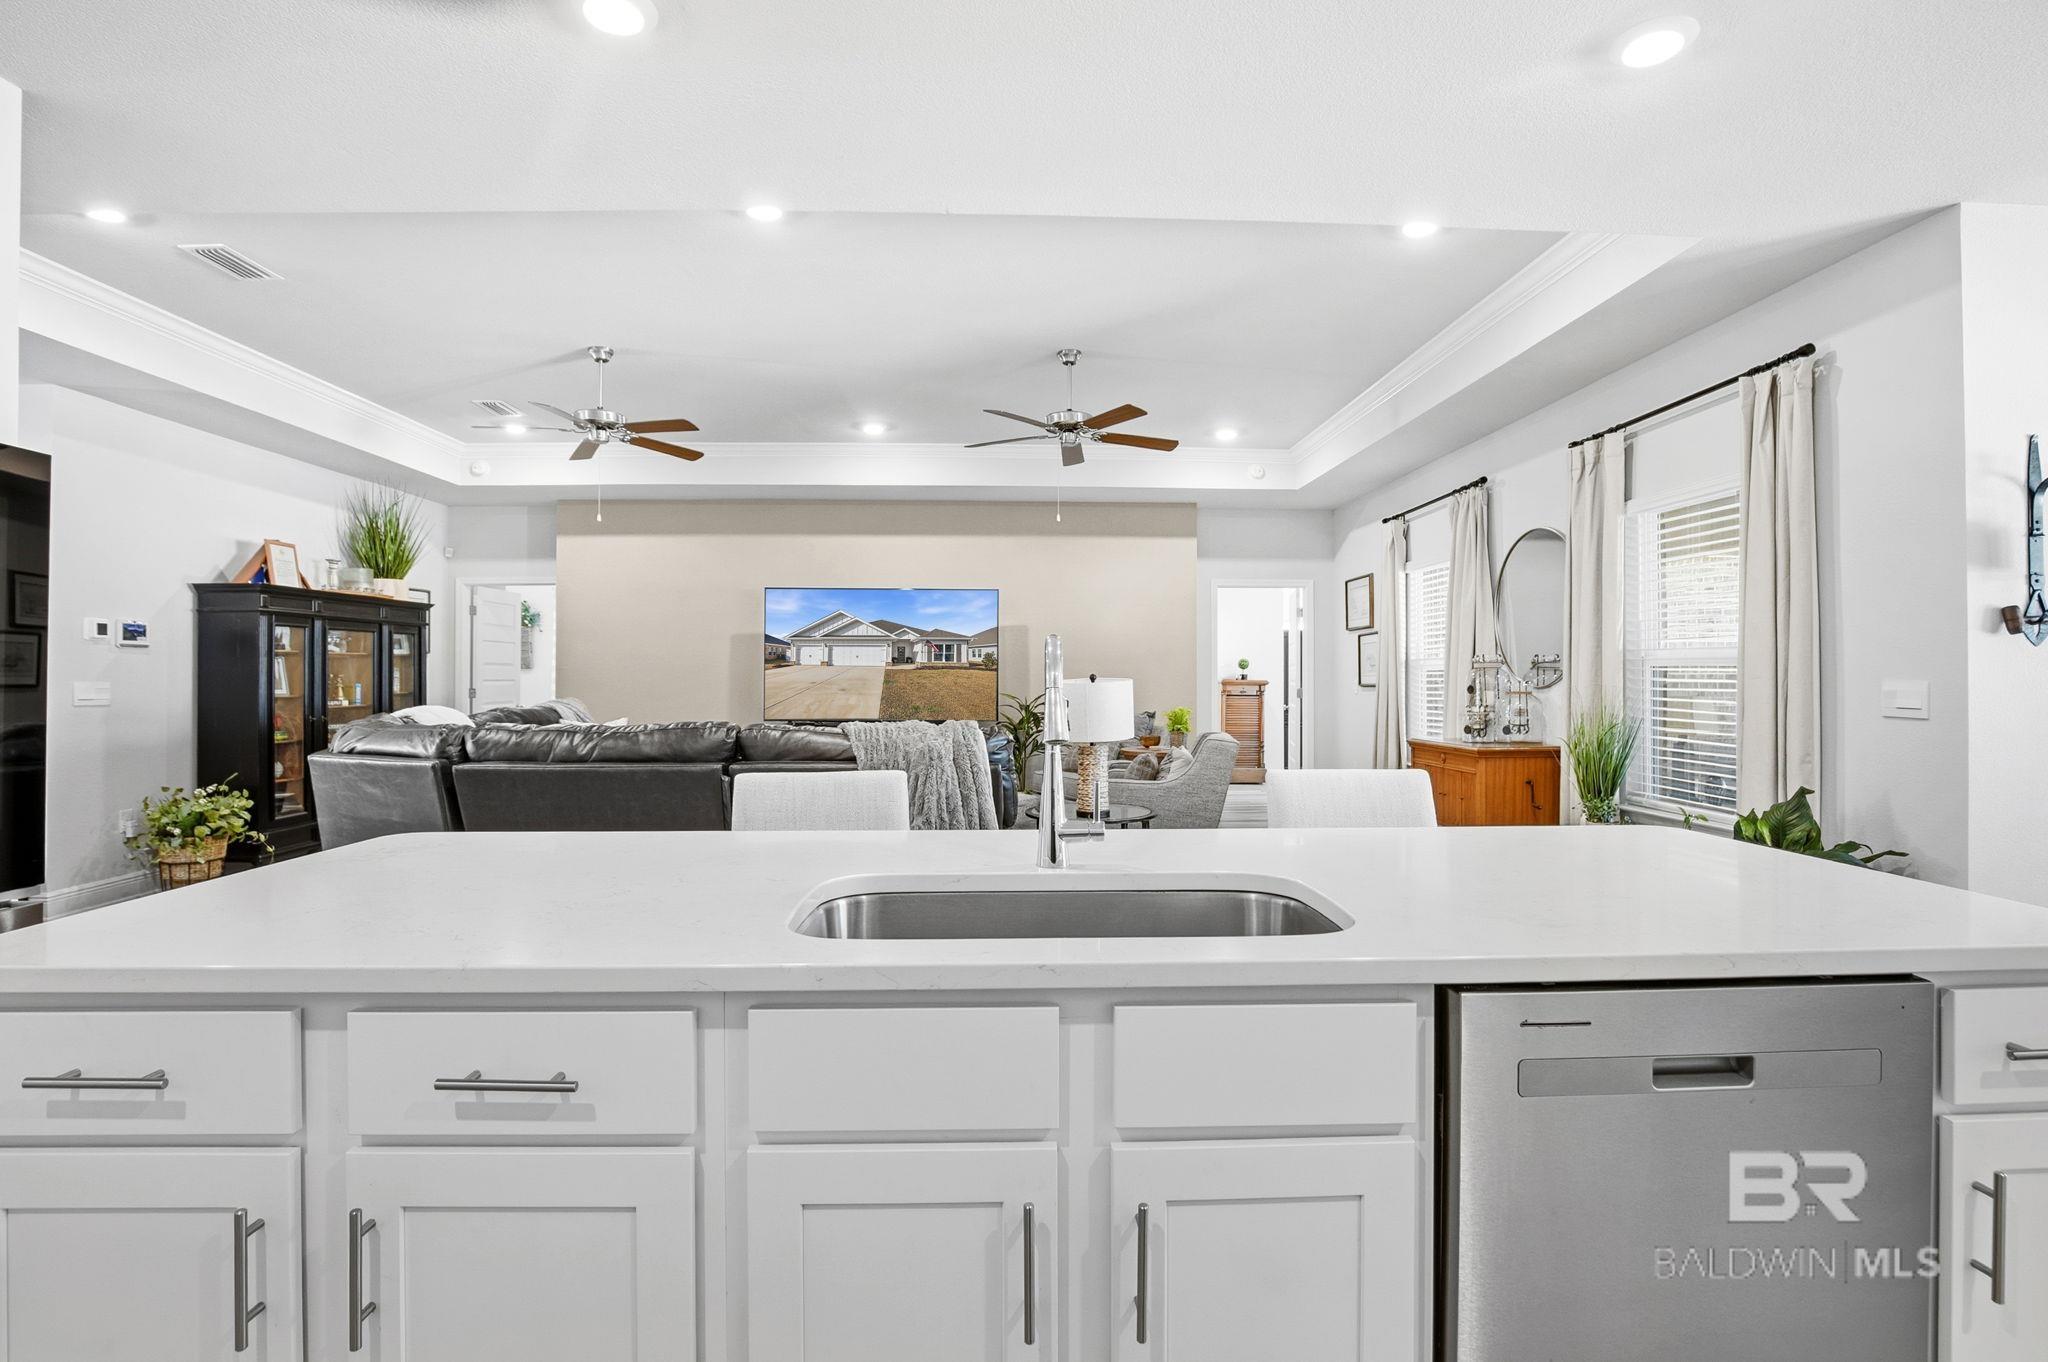
Kitchen island with stainless sink and dishwasher overlooking a furnished living room with large curtained windows.
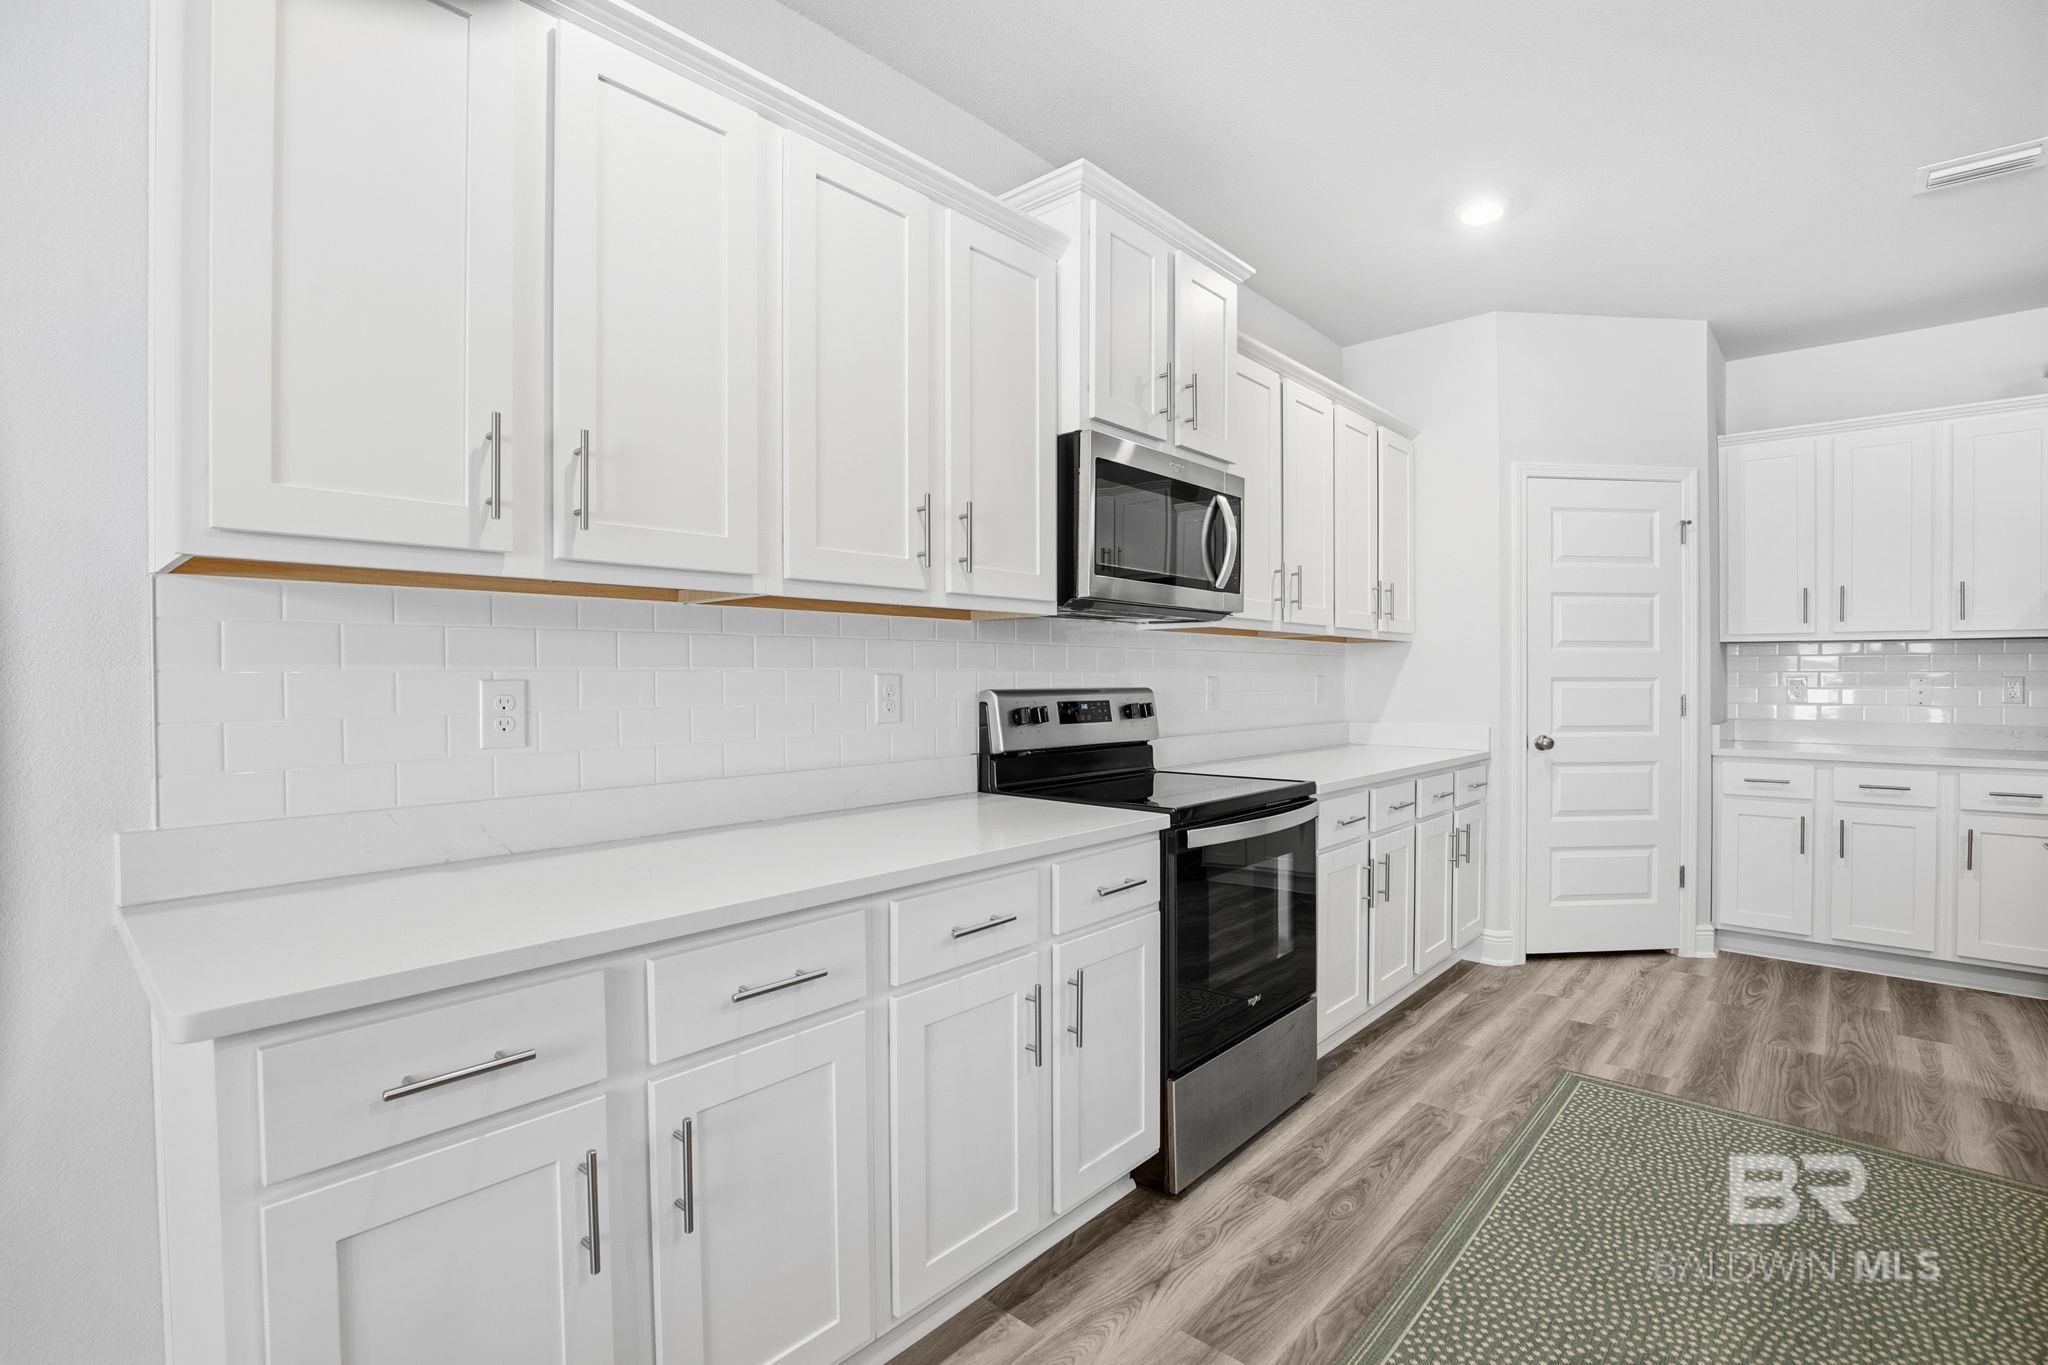
Bright kitchen with white shaker cabinets, subway tile backsplash, stainless microwave, black range, and wood-look flooring.
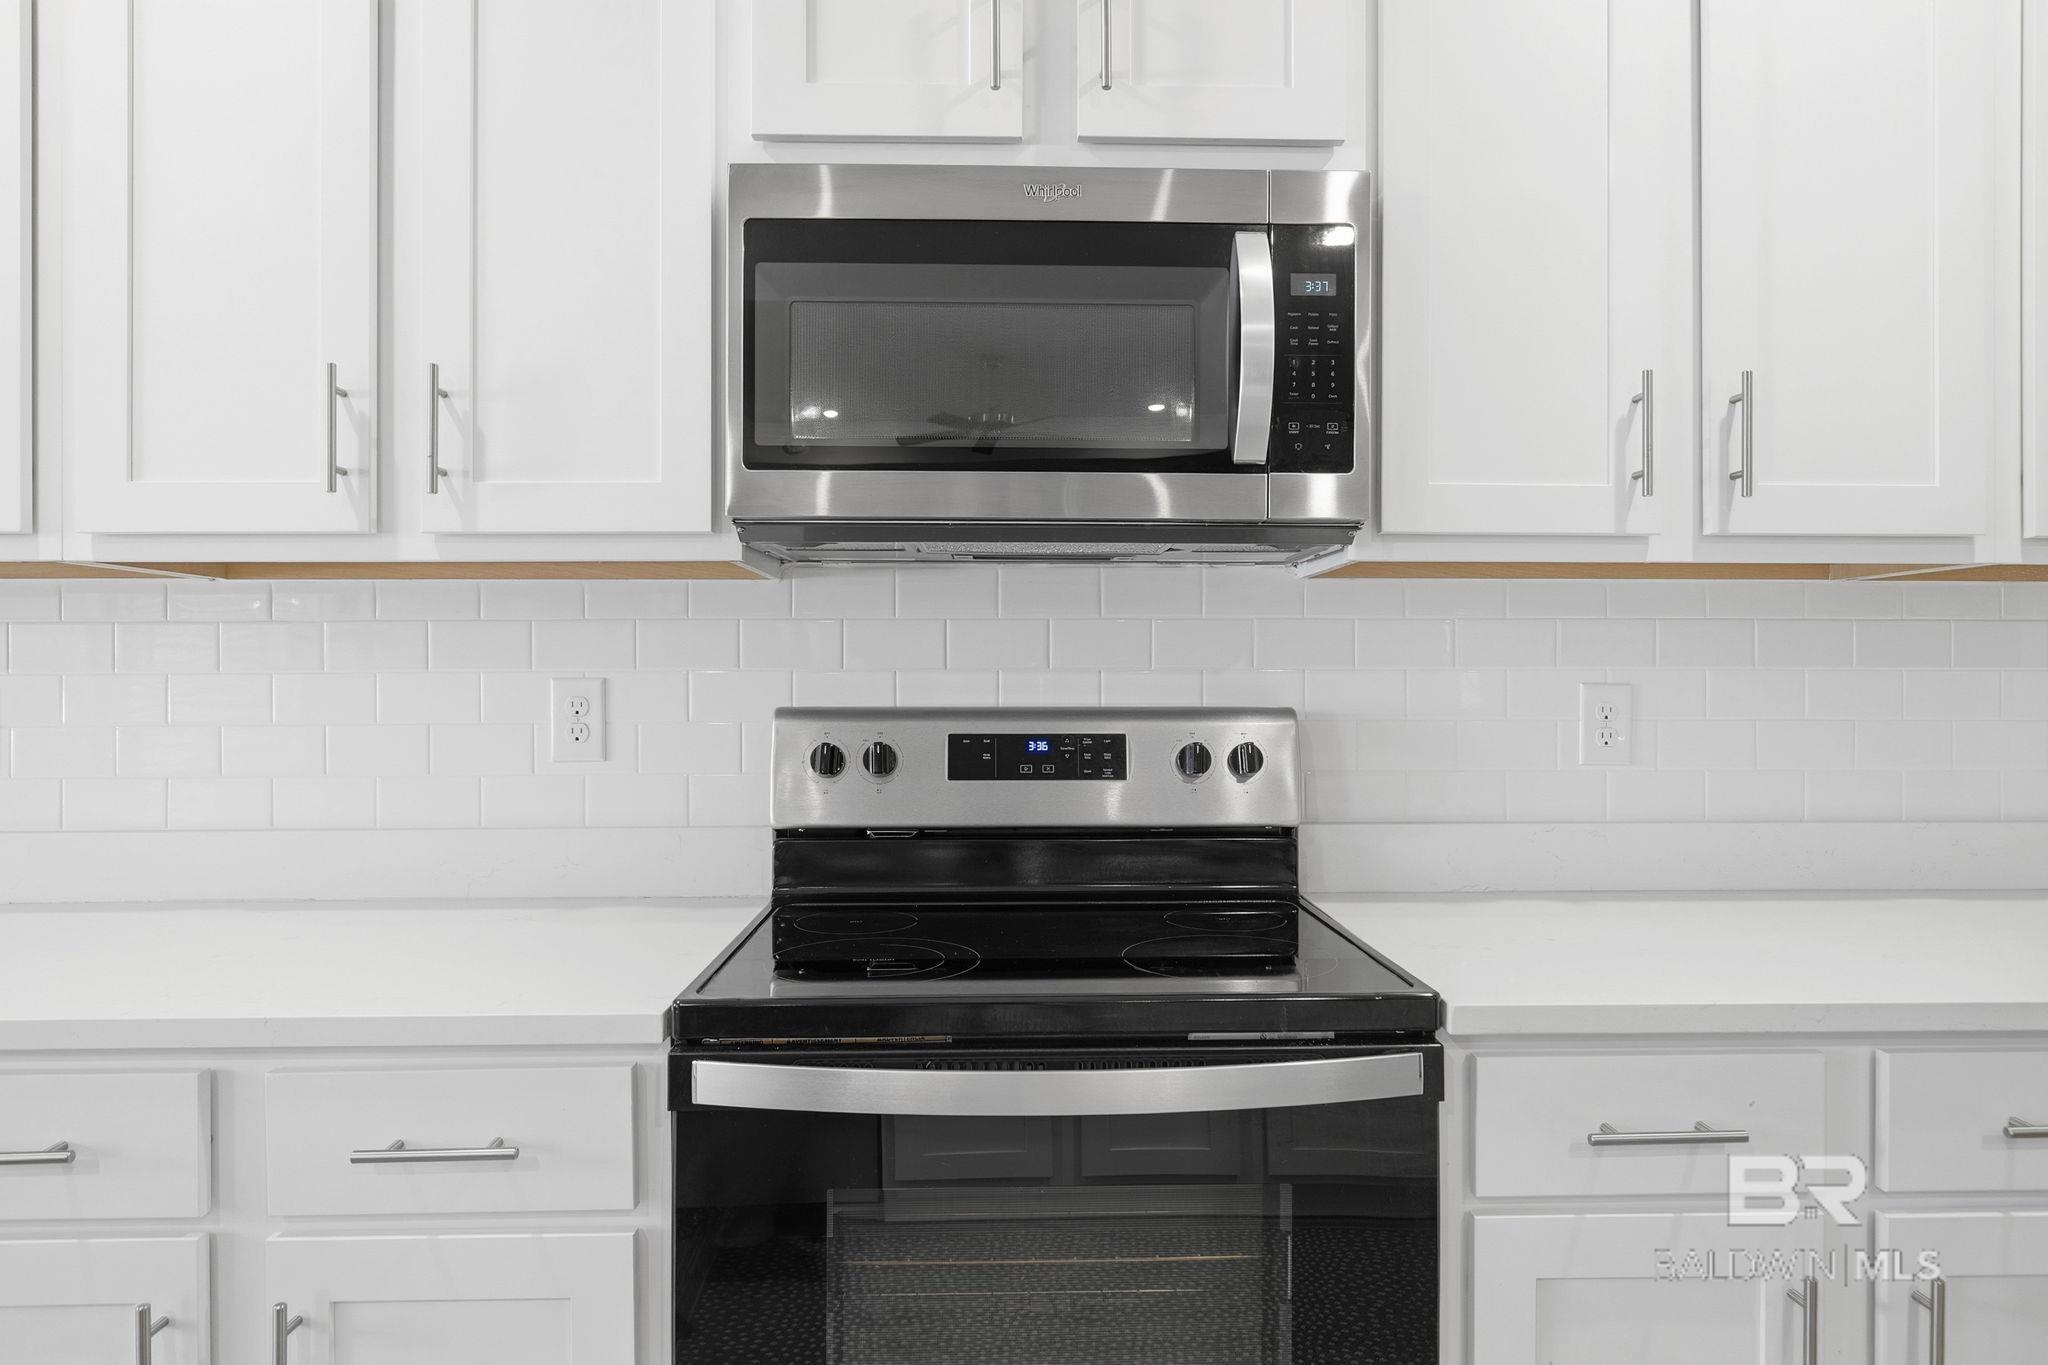
Kitchen with white shaker cabinets, subway tile backsplash, and stainless steel range and microwave.
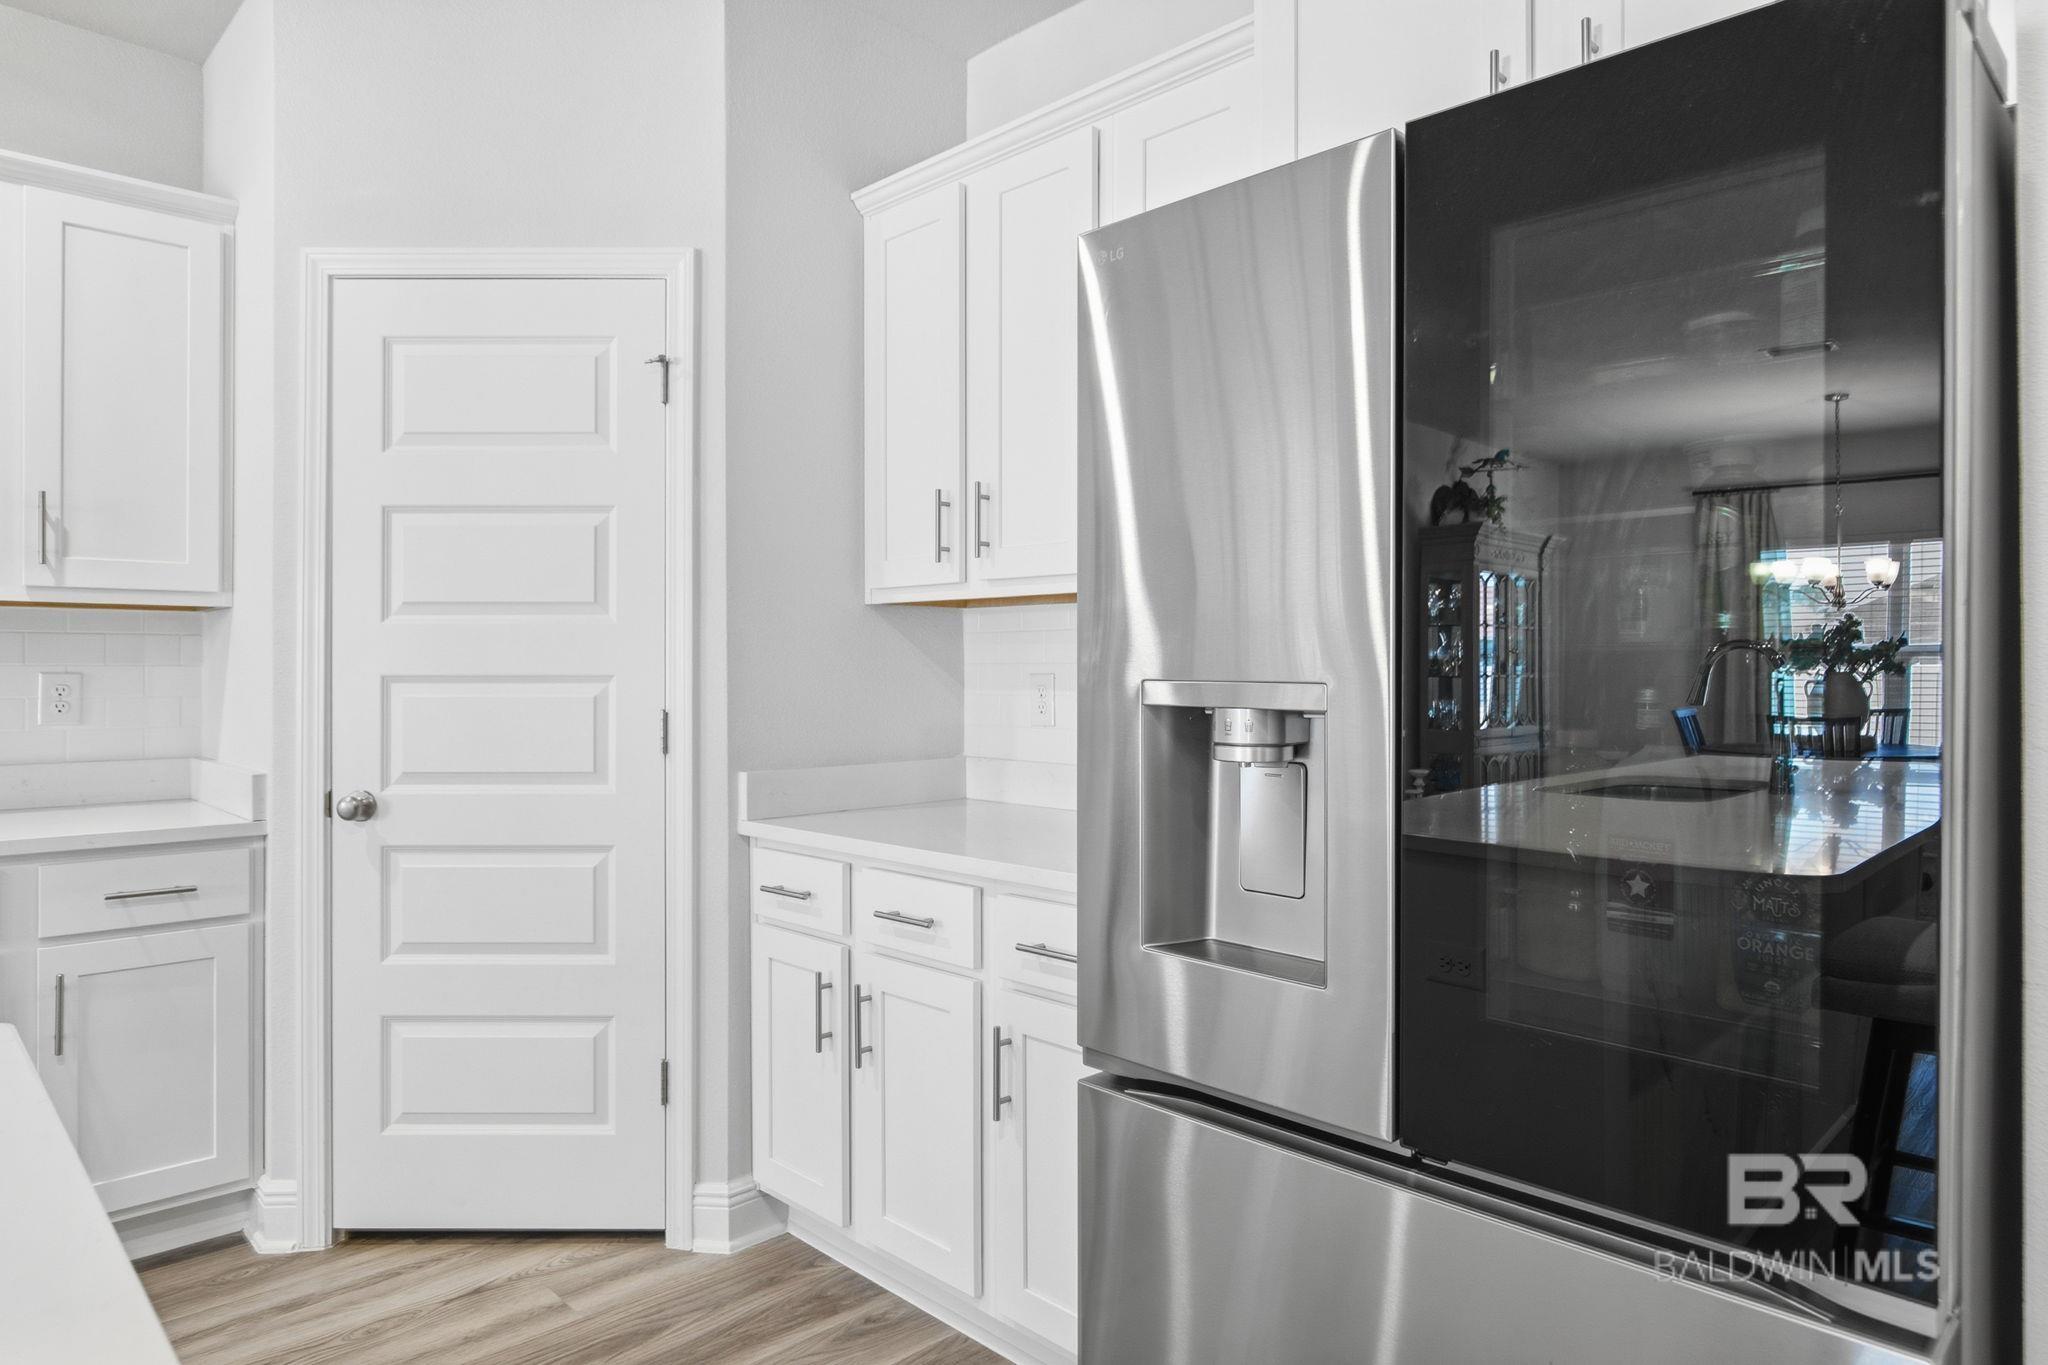
White kitchen with shaker cabinets and a large stainless steel refrigerator.
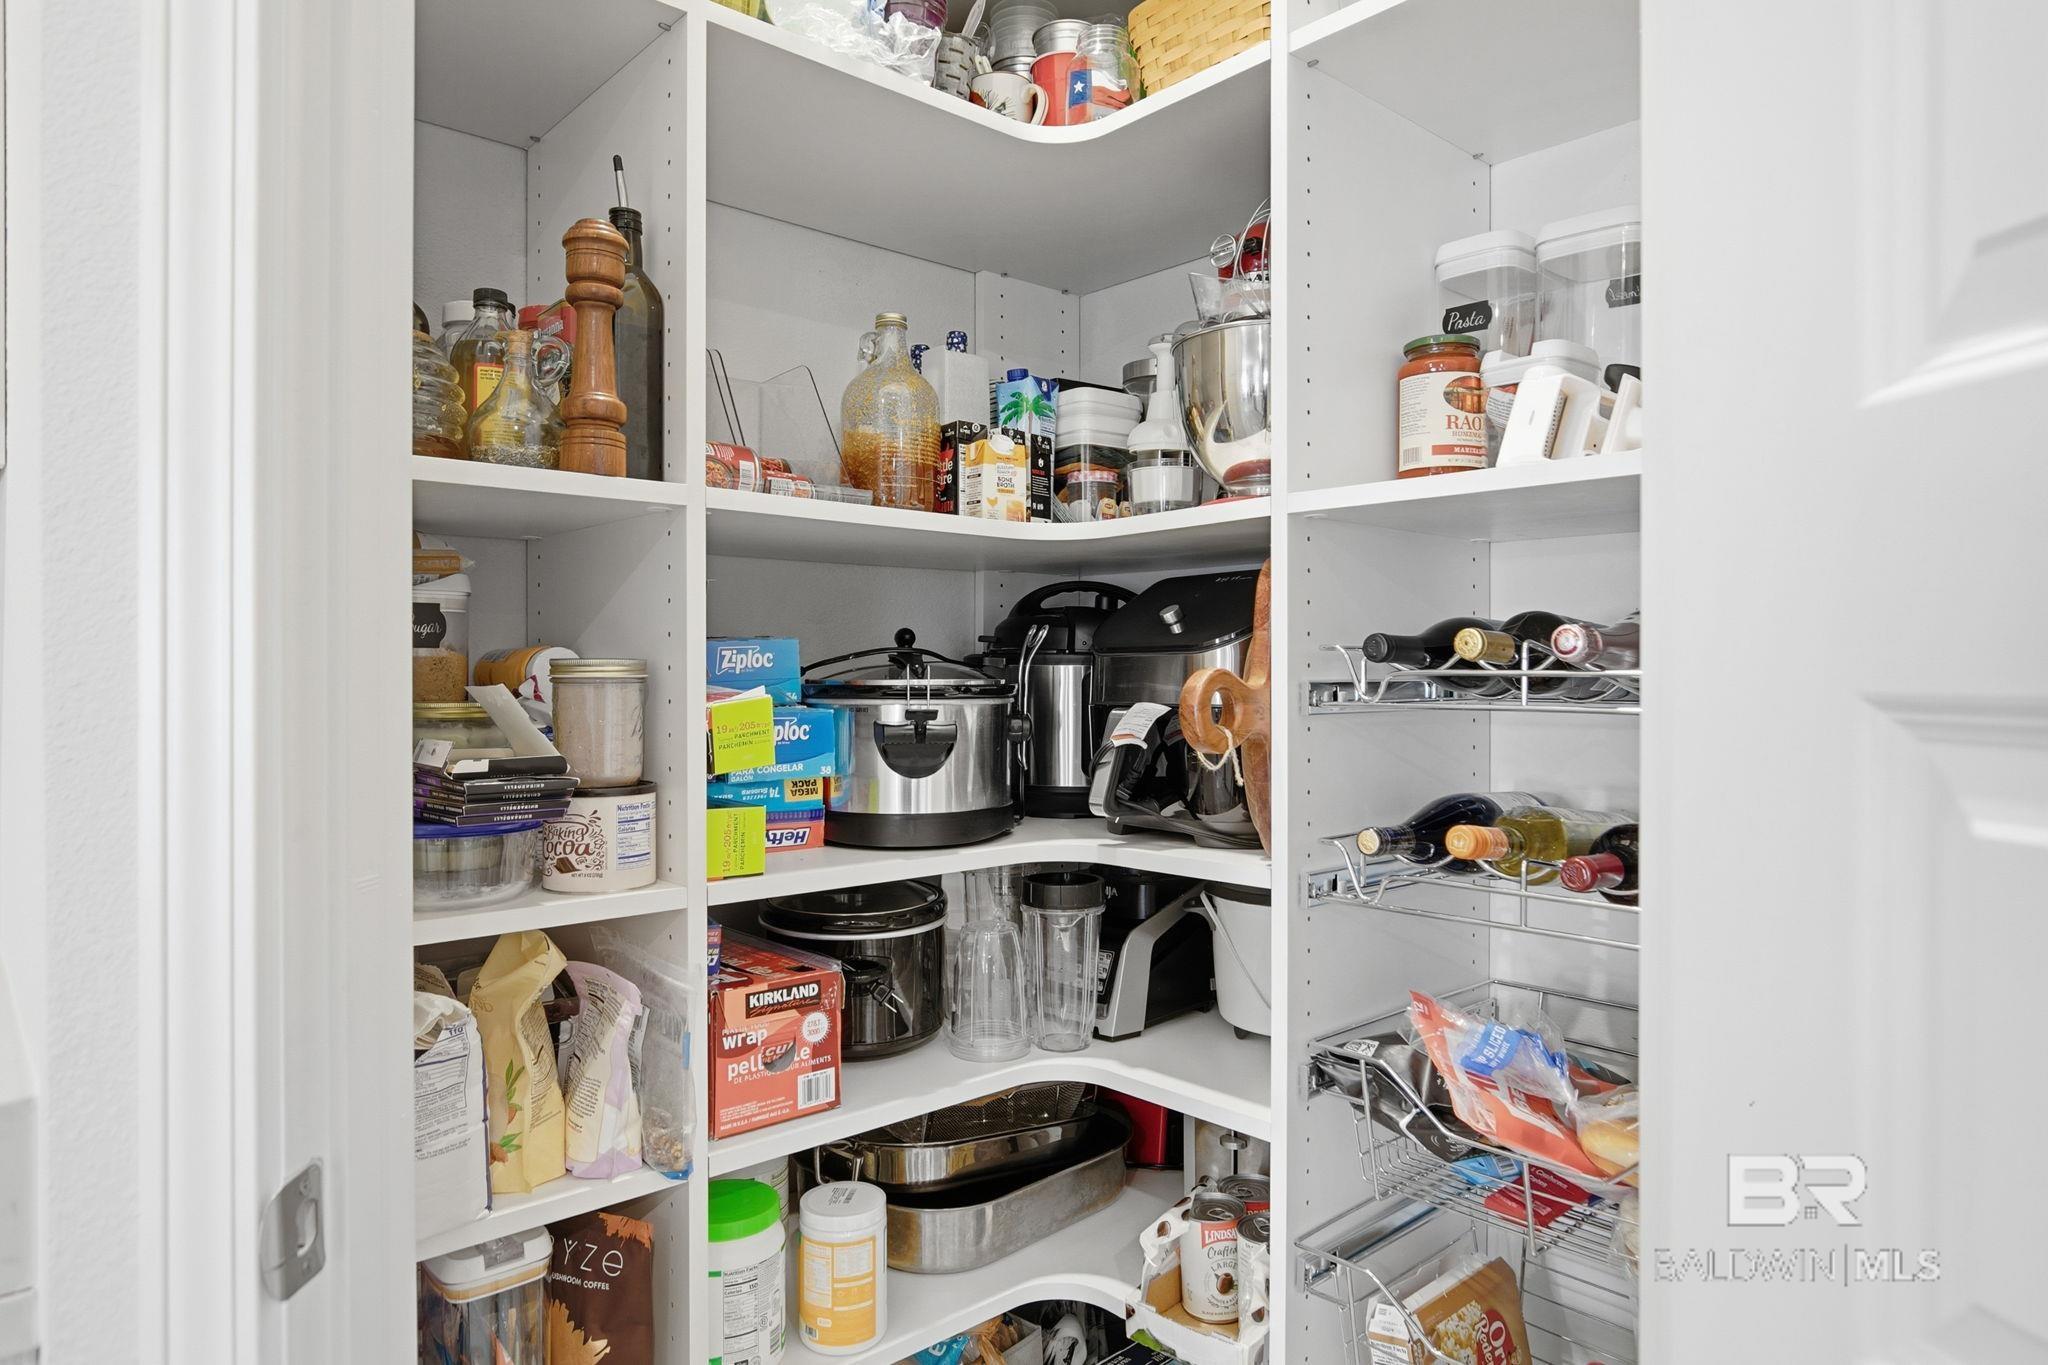
Walk-in pantry with wraparound white shelves, wire racks, cookware, and food storage.
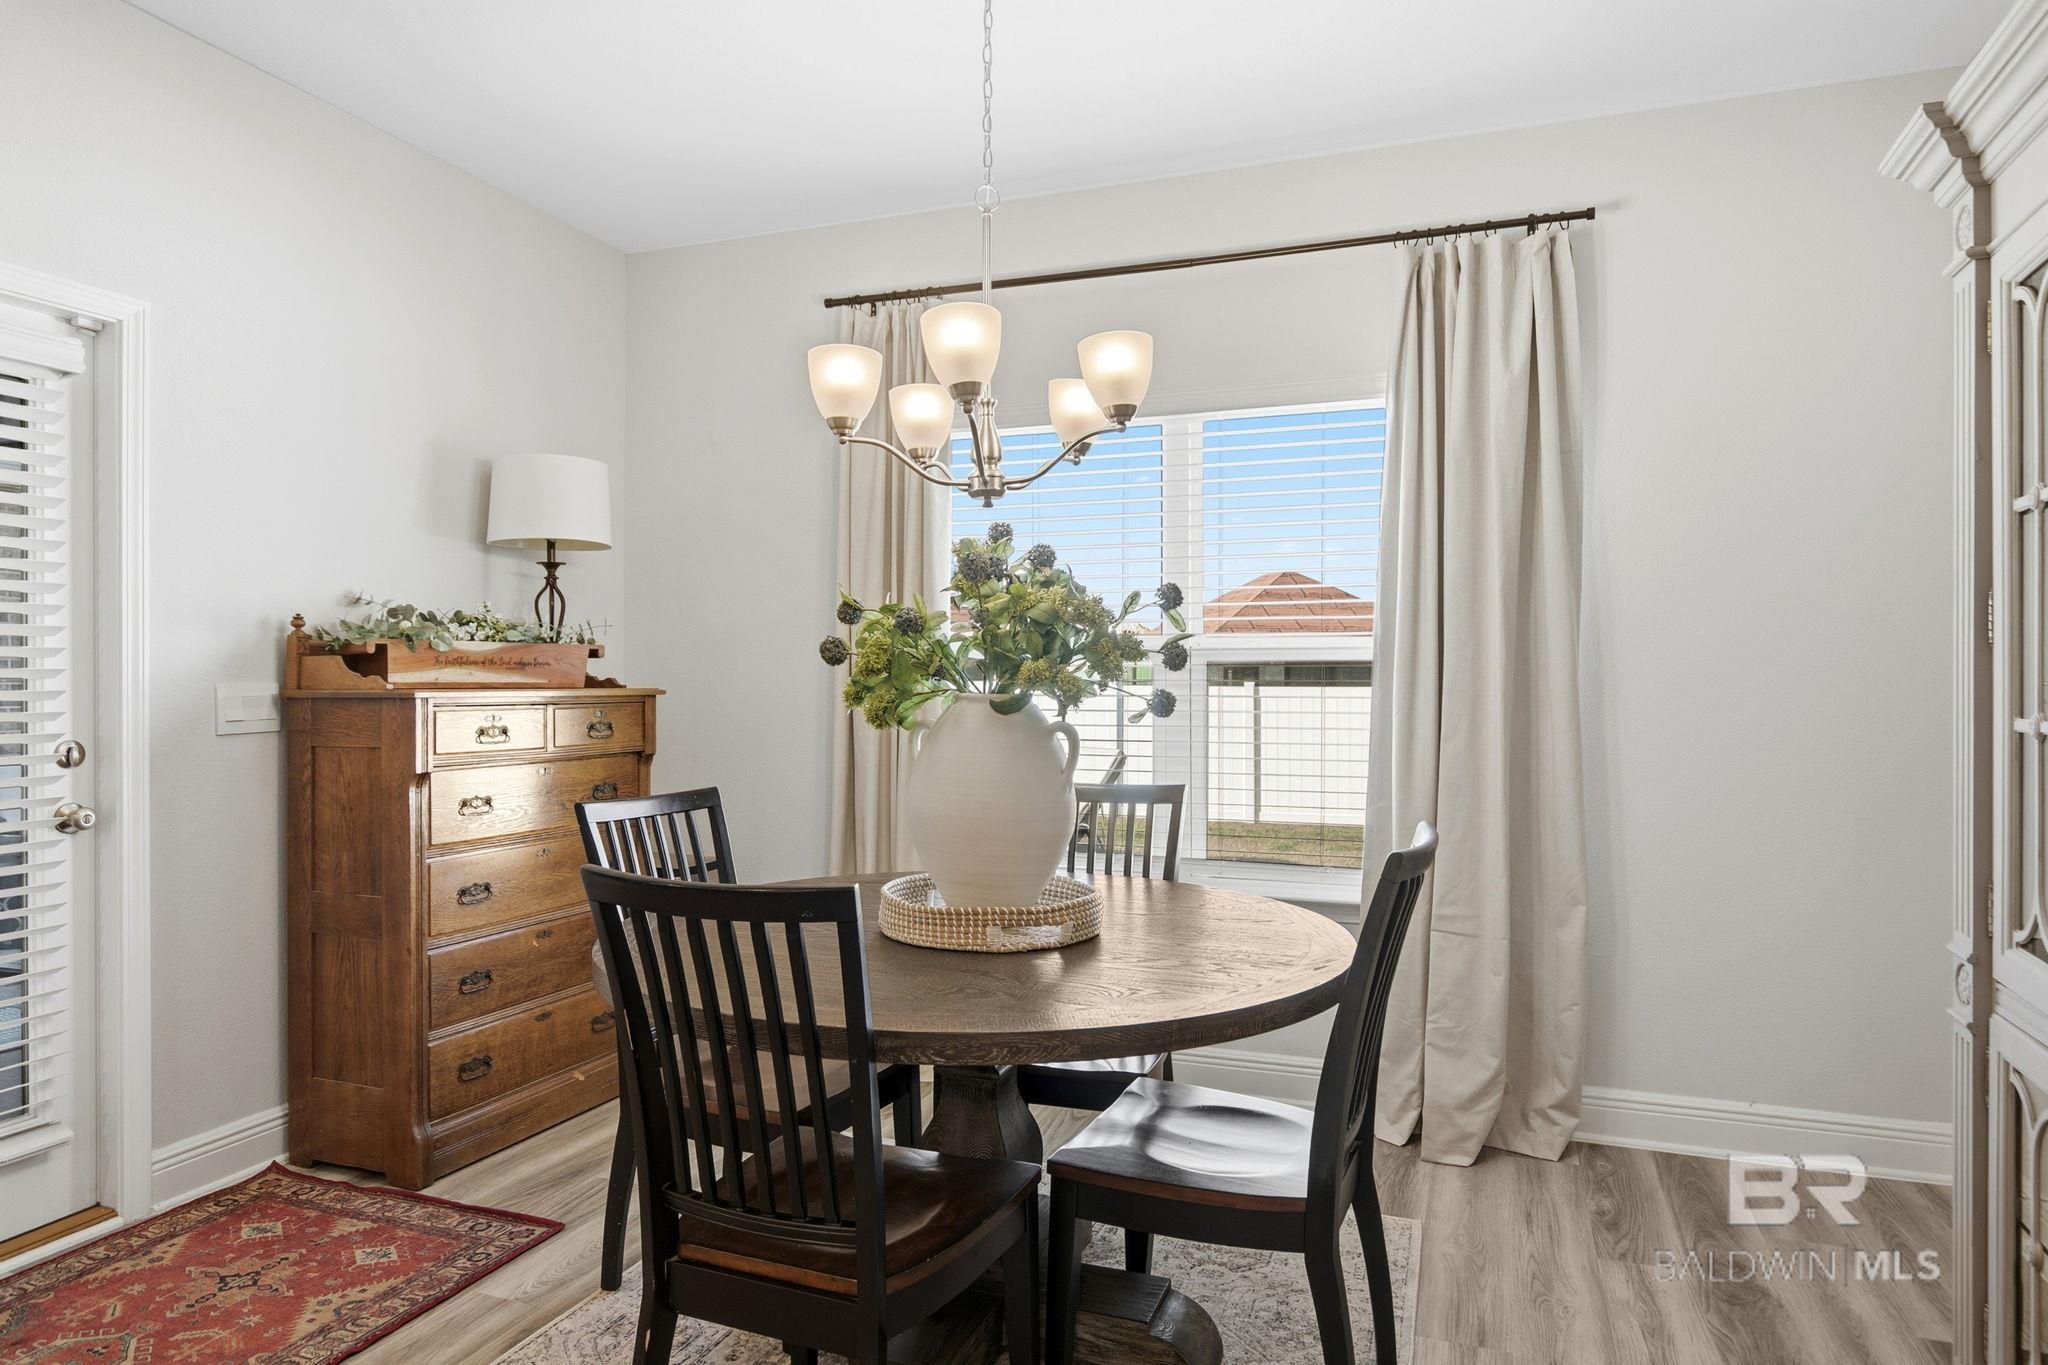
Dining room with a round wooden table, dark chairs, chandelier, and large curtained window.
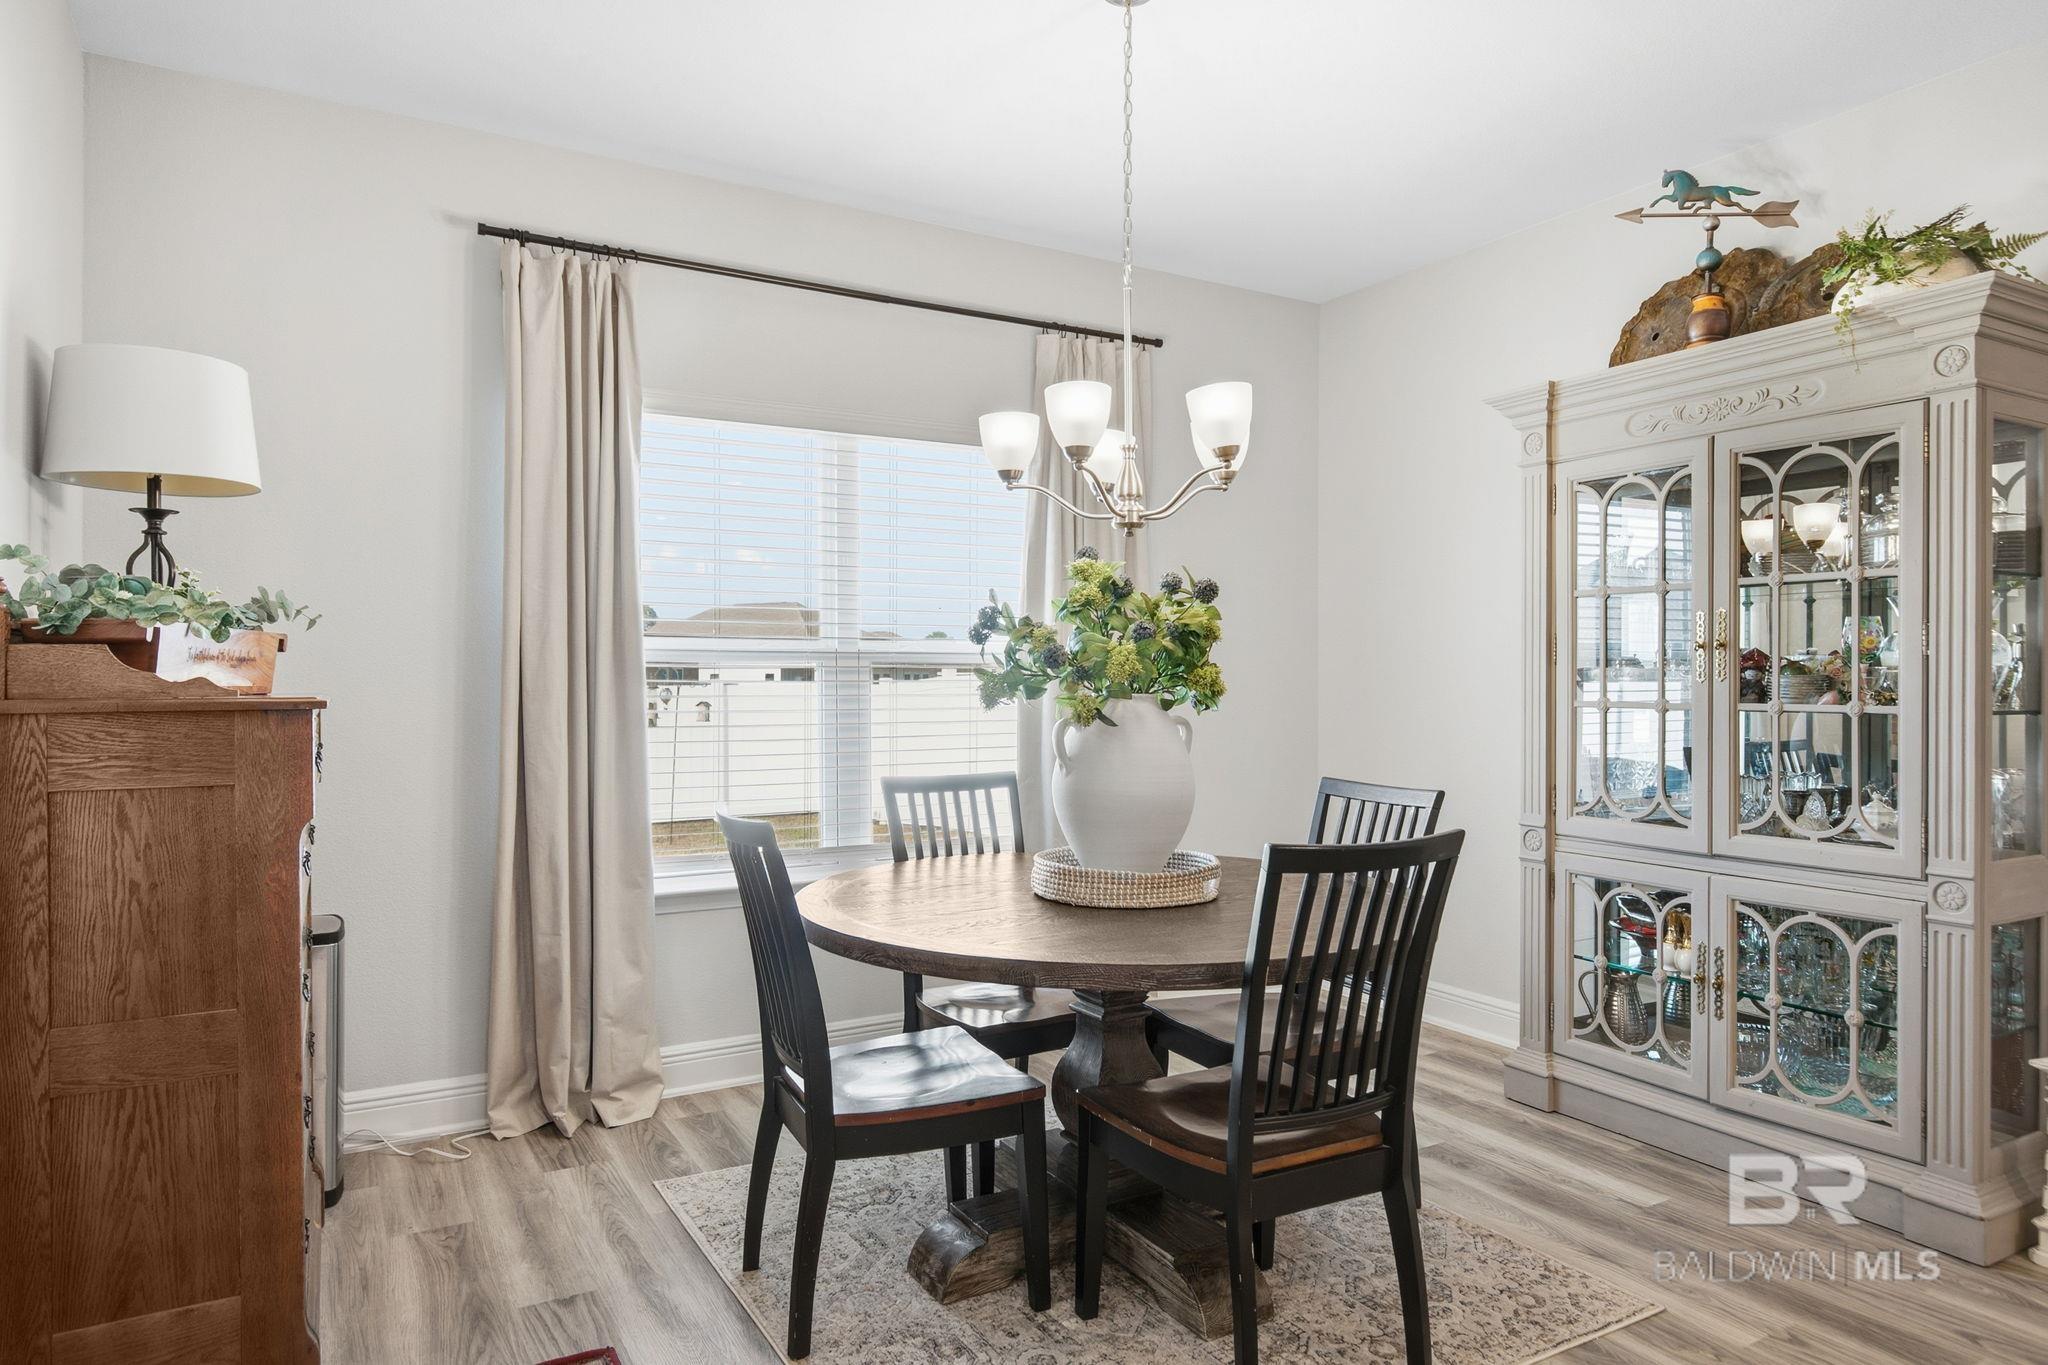
Dining room with a round wooden table, dark chairs, large window, and glass-front display cabinet.
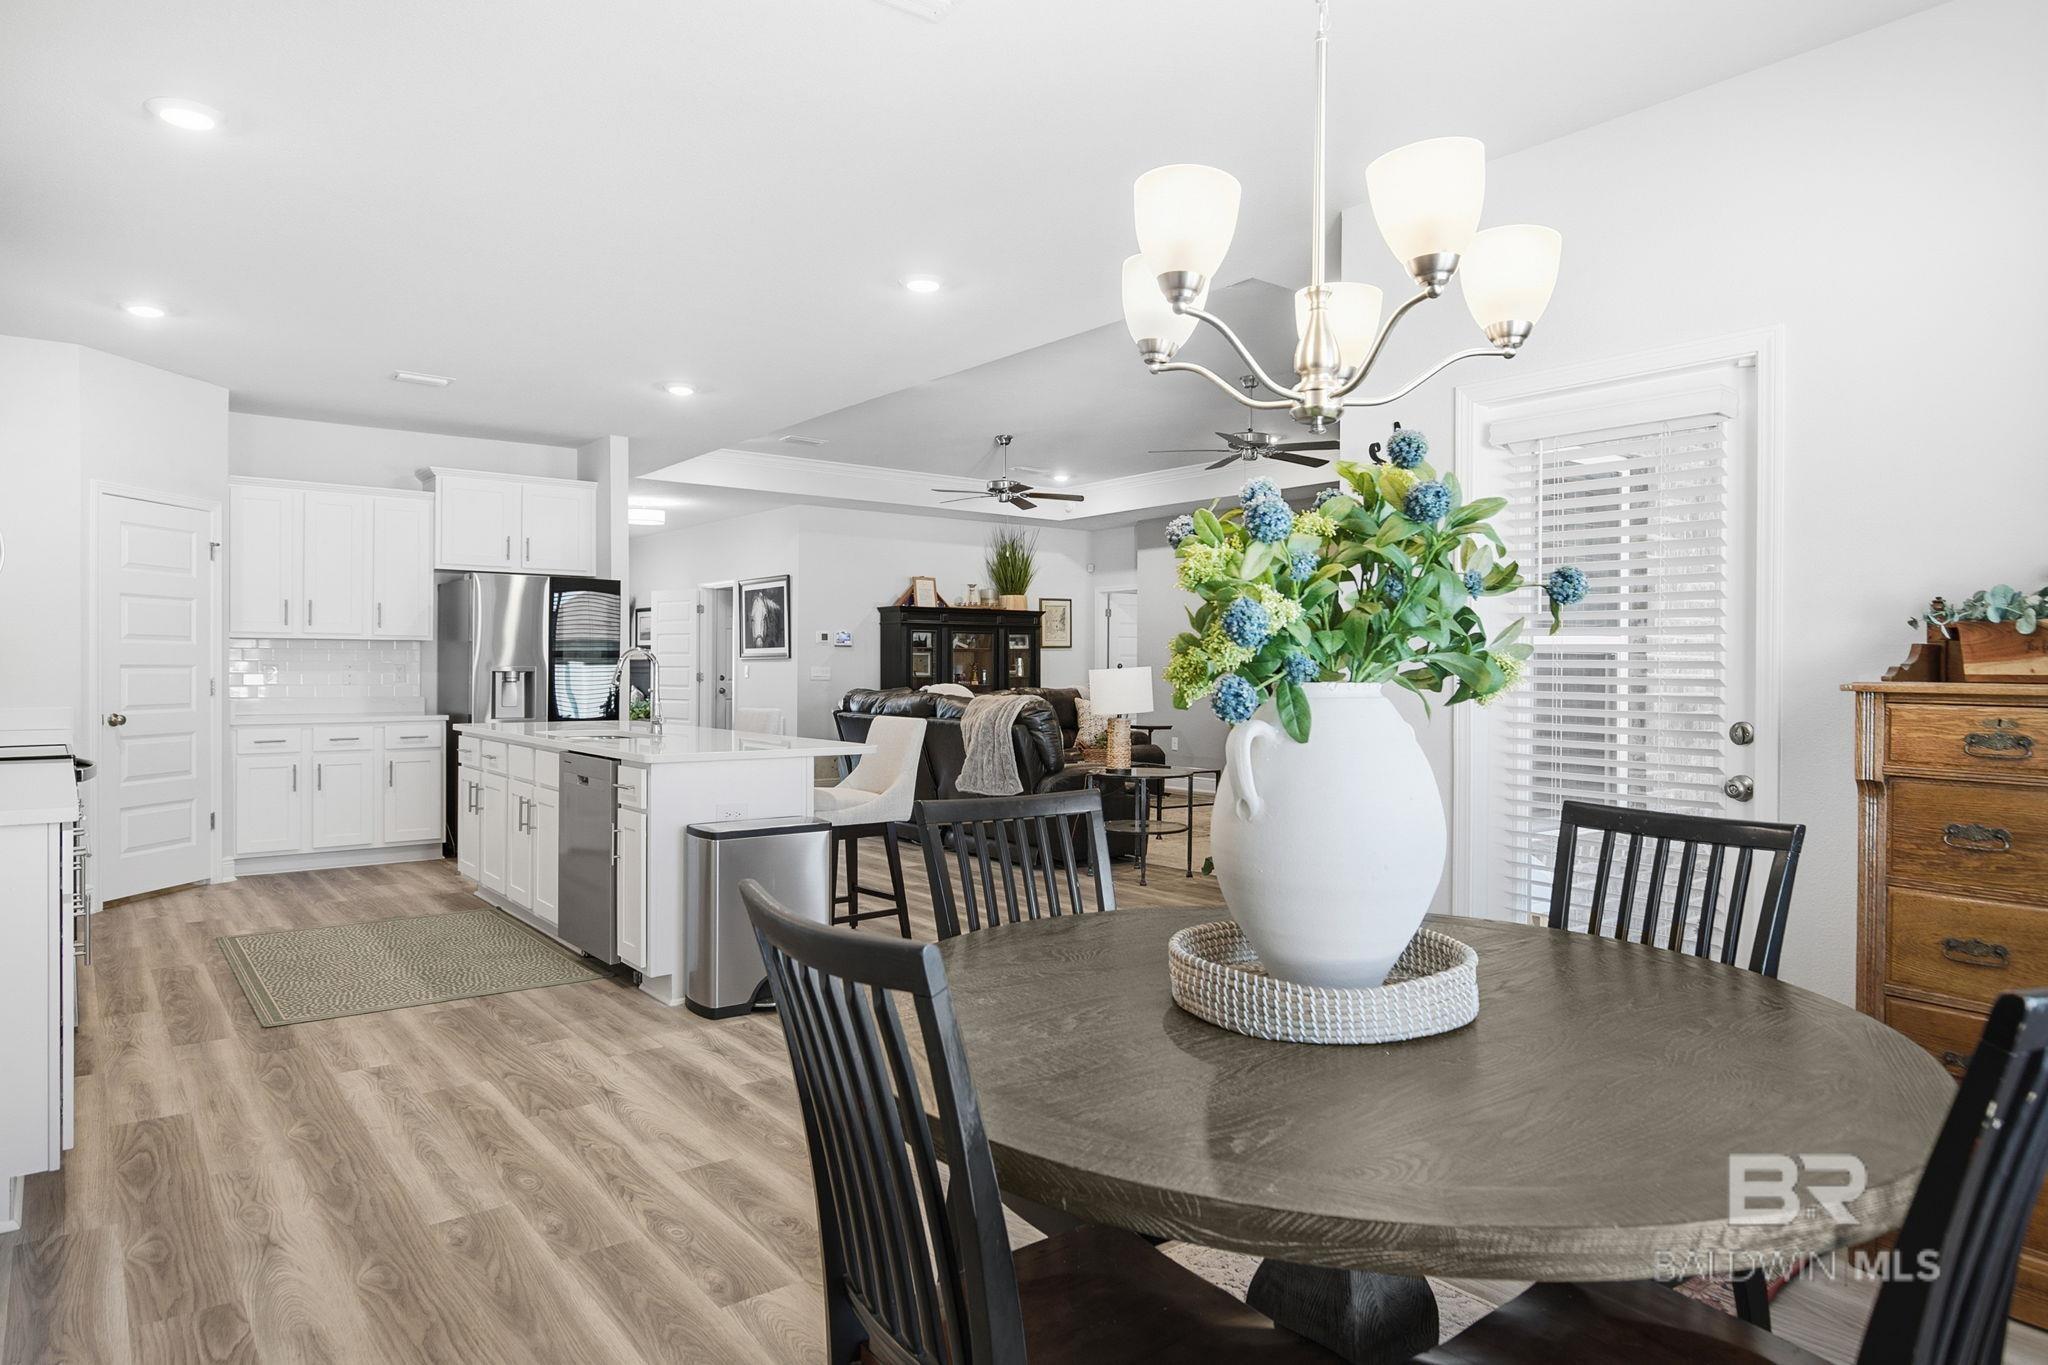
Open-plan kitchen and dining area with a white island, dark round table, and blue flowers.
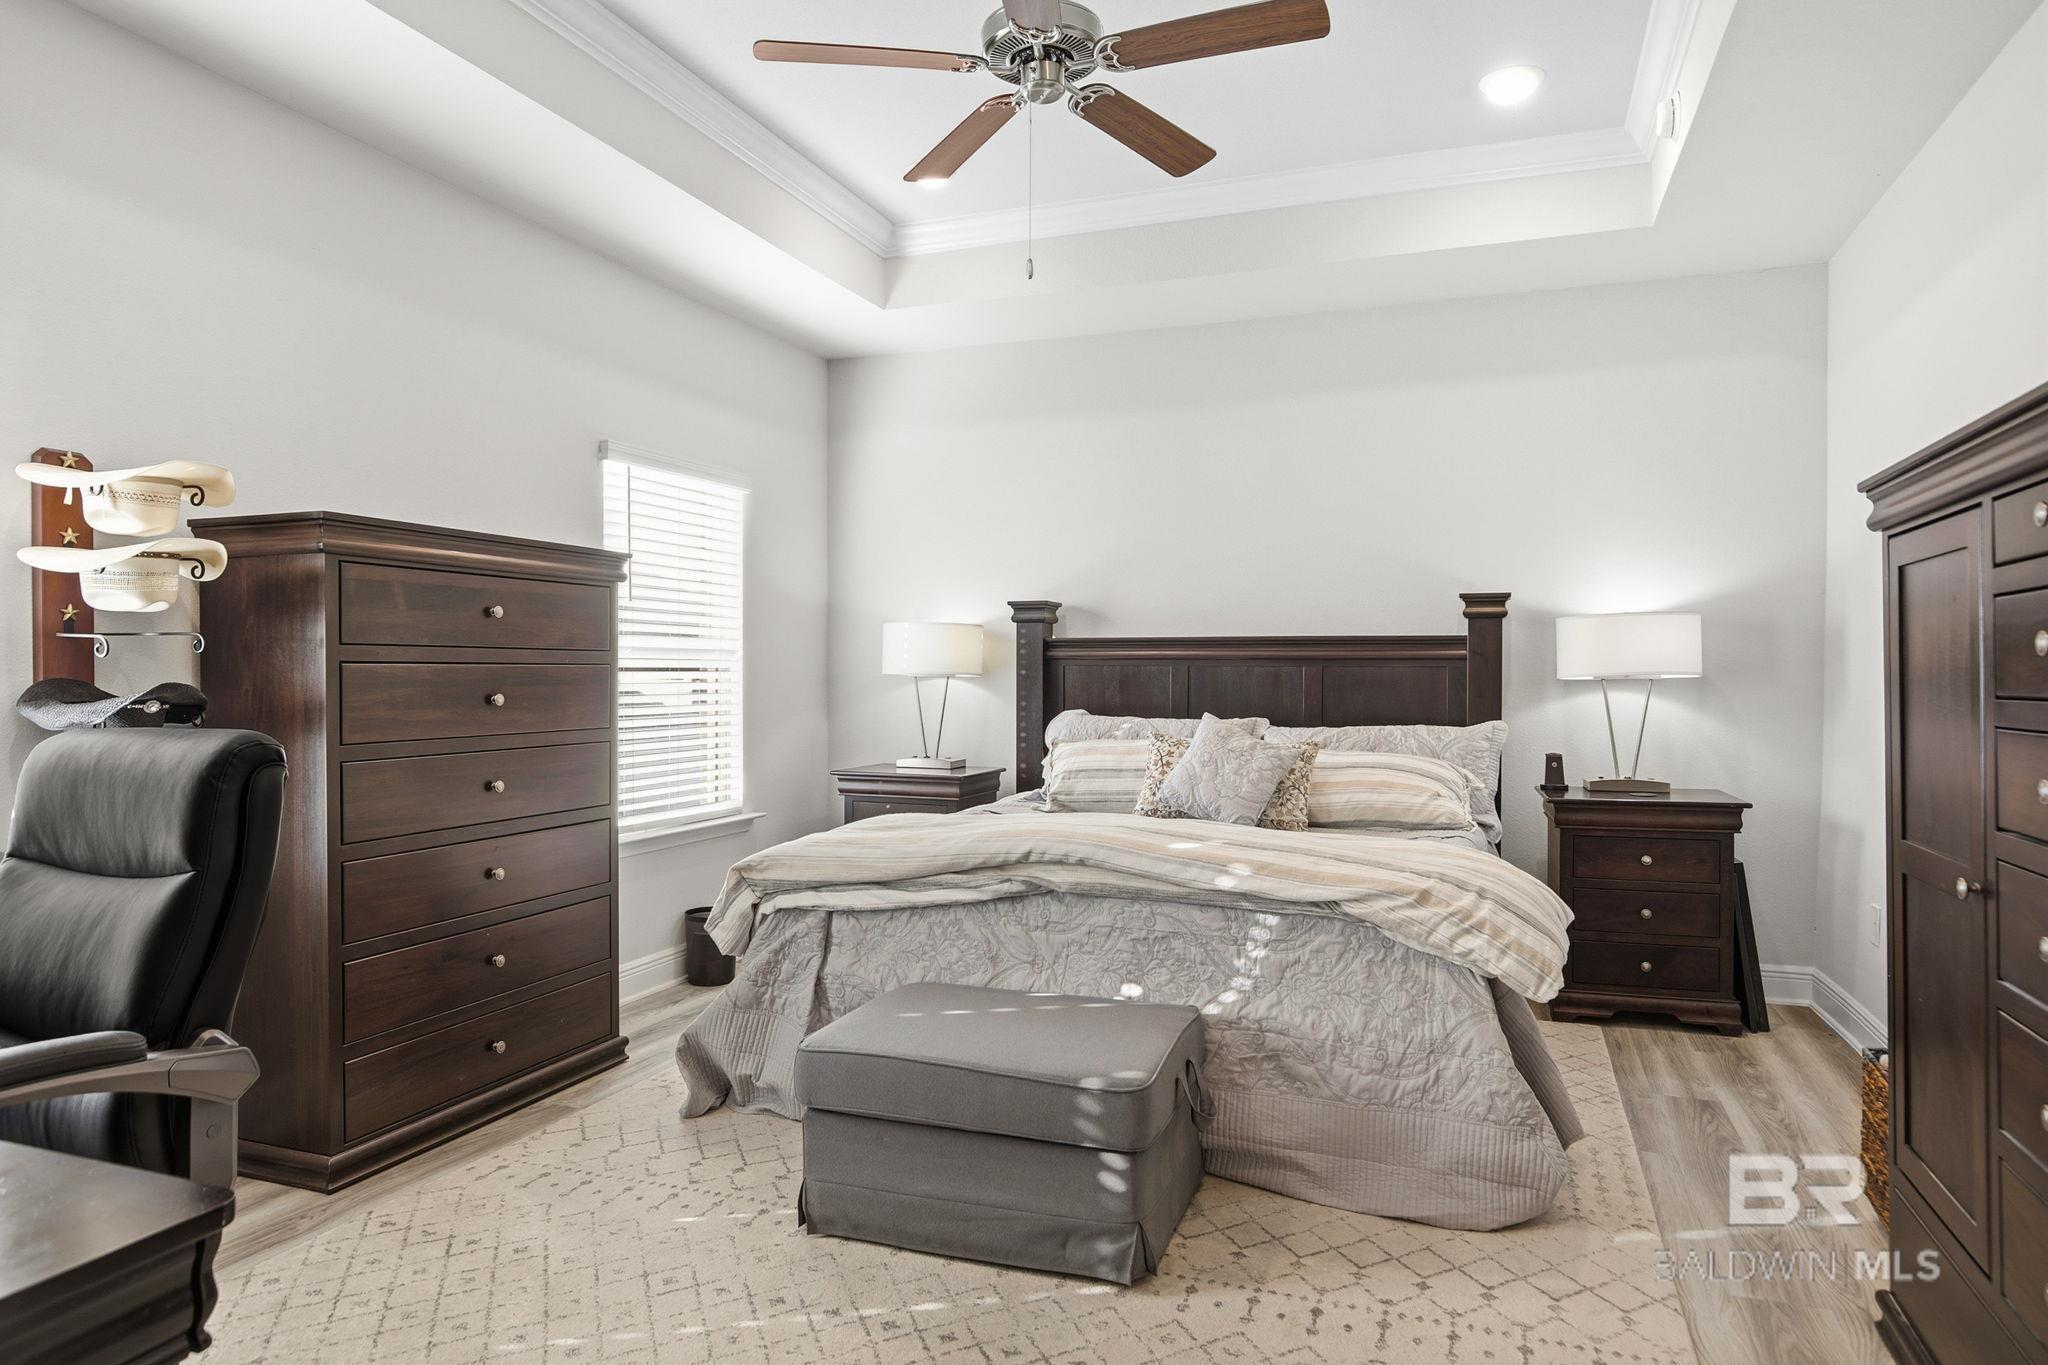
Bedroom with a large bed, dark wood furniture, and a tray ceiling with a ceiling fan.
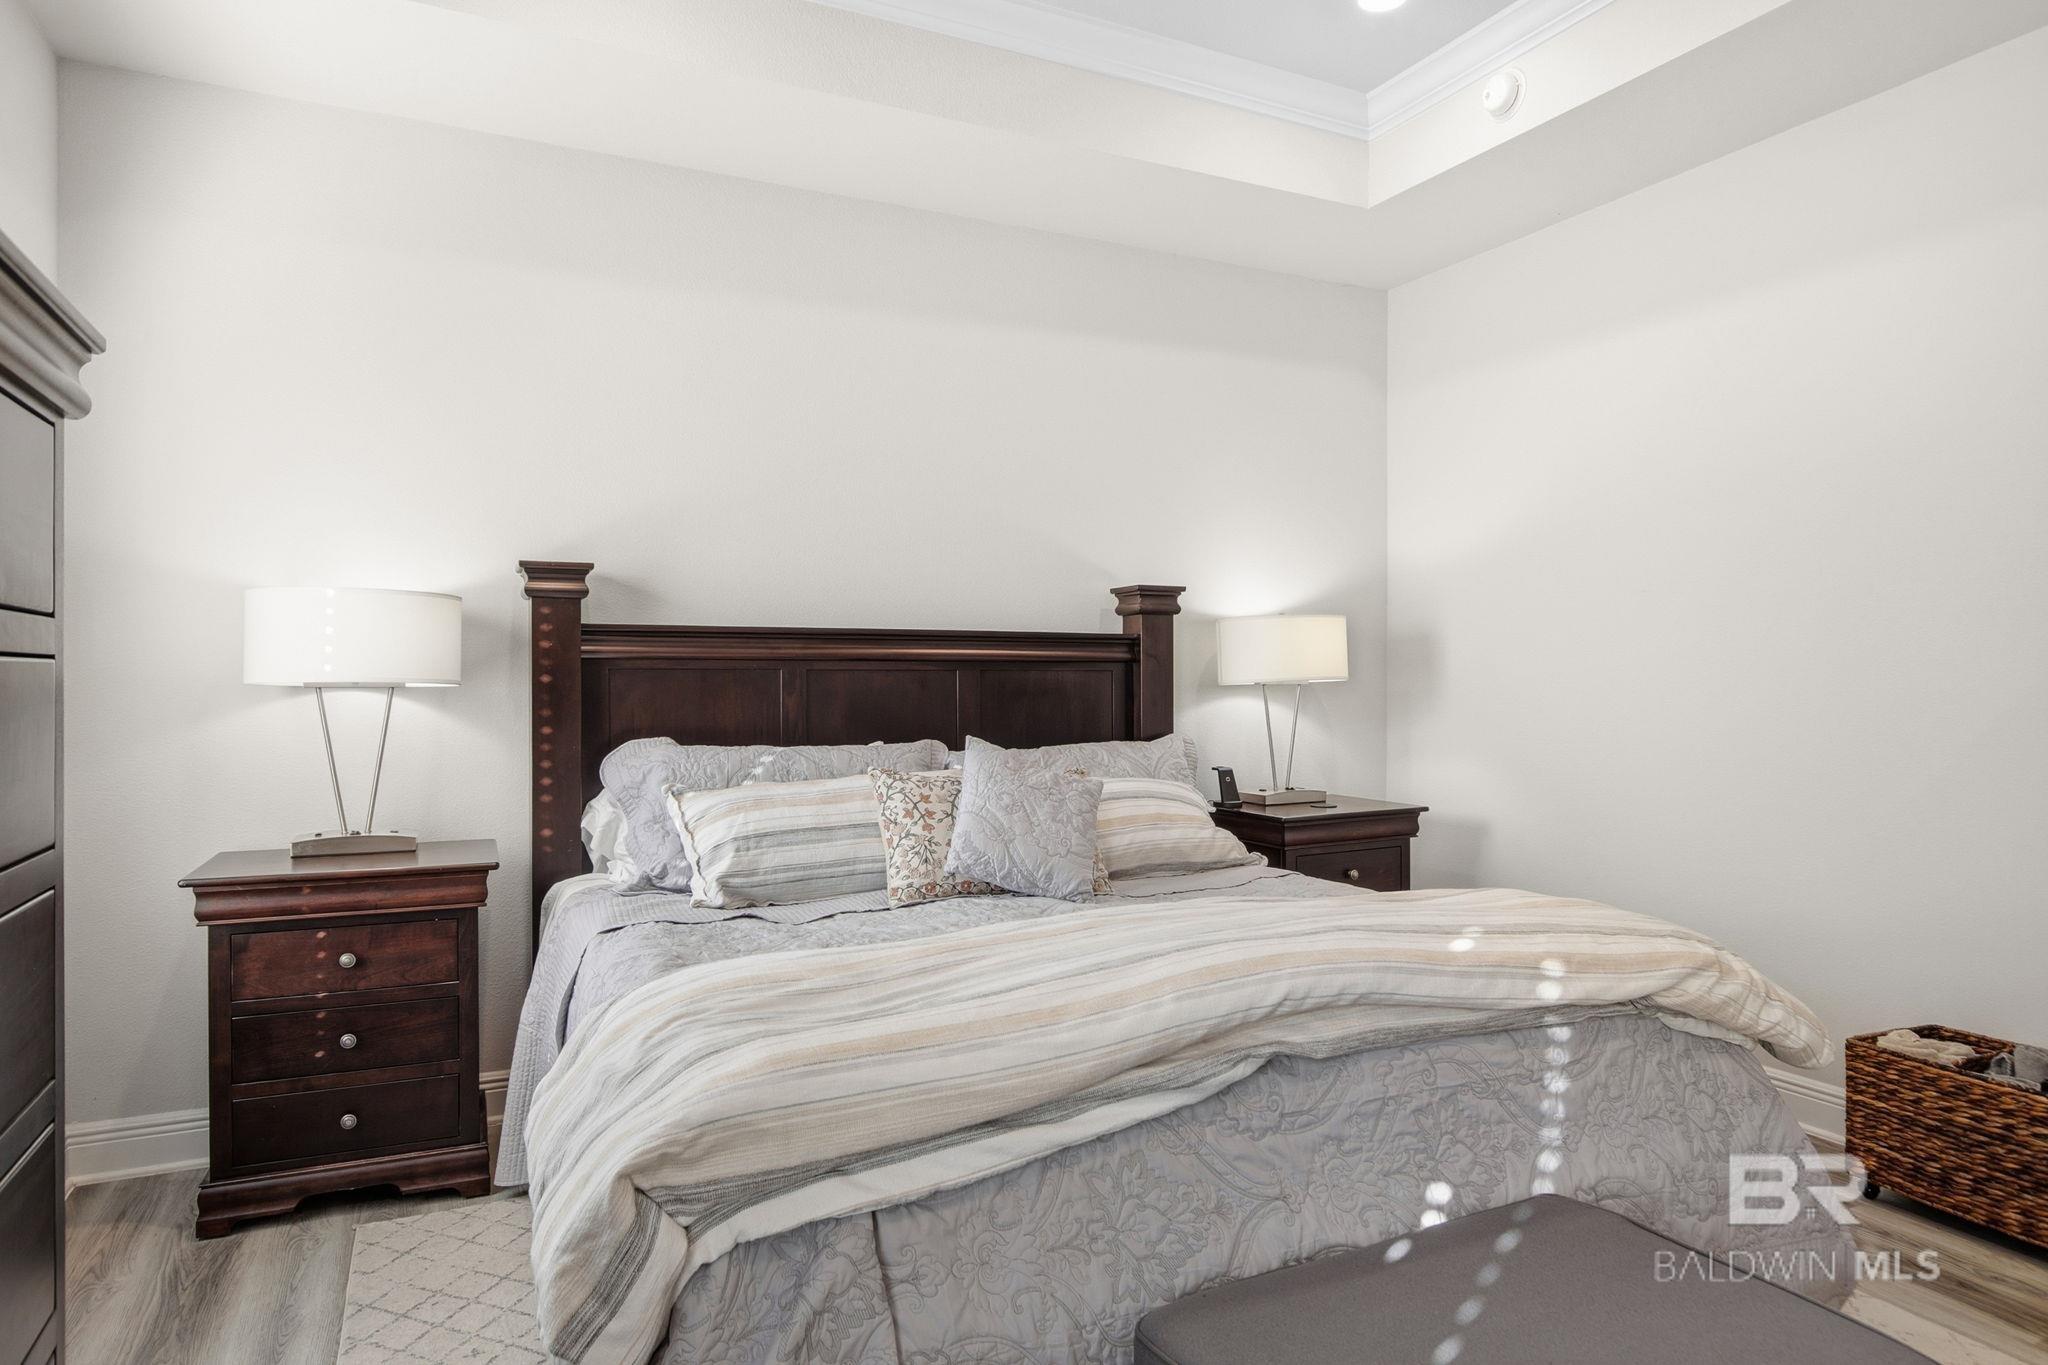
Furnished bedroom with a large bed, dark wood headboard, matching nightstands, and bedside lamps.
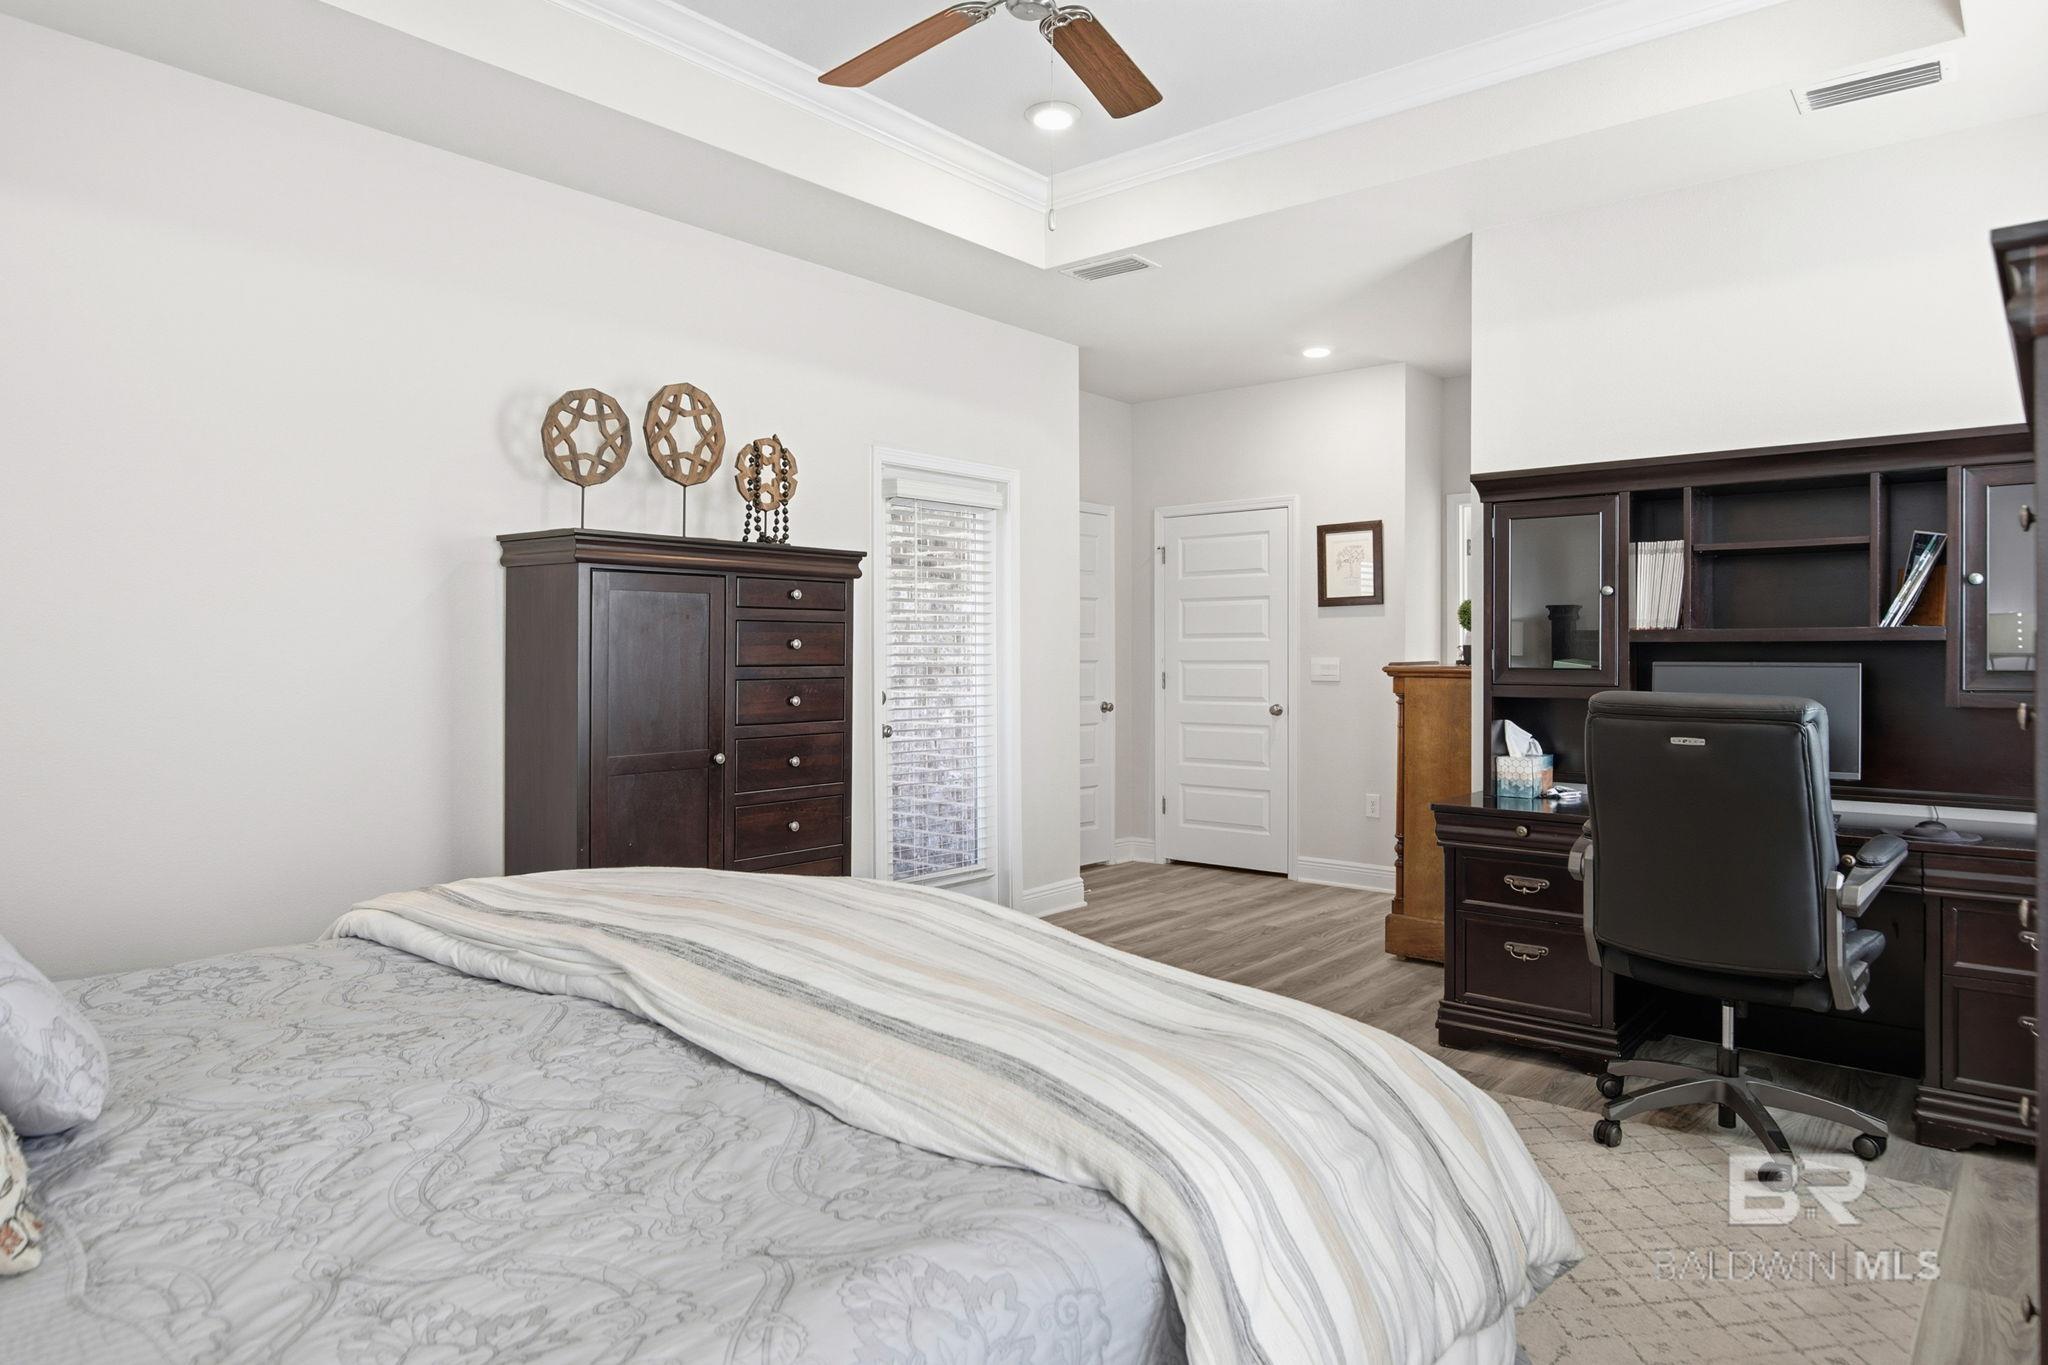
Furnished bedroom with a dark wood desk and built-in shelving beside the bed.
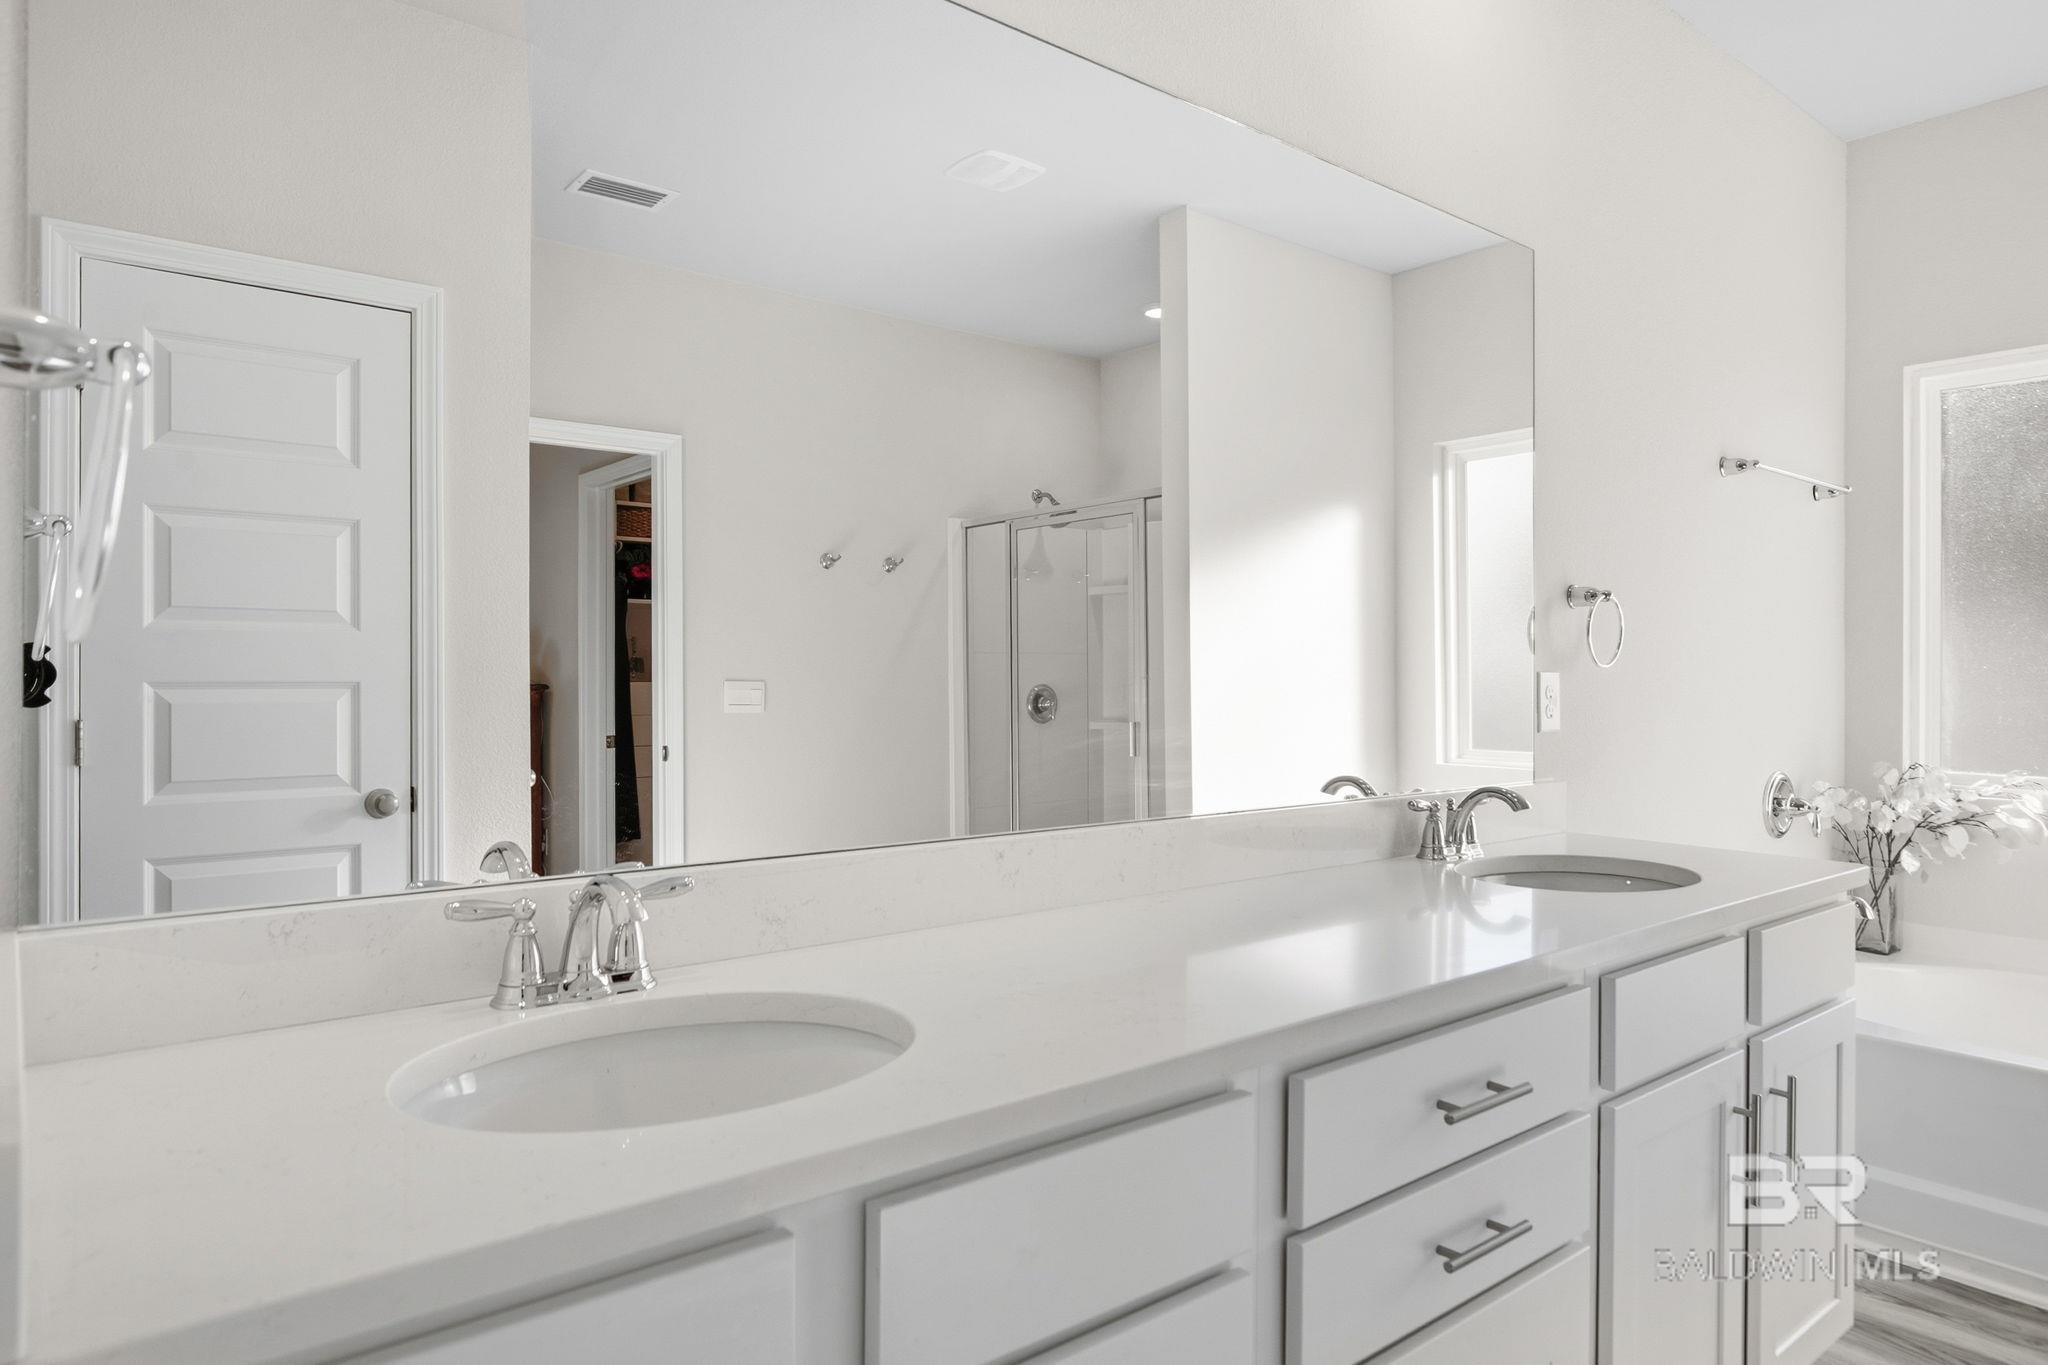
Bathroom with a double-sink vanity, broad mirror, and glass-enclosed shower.
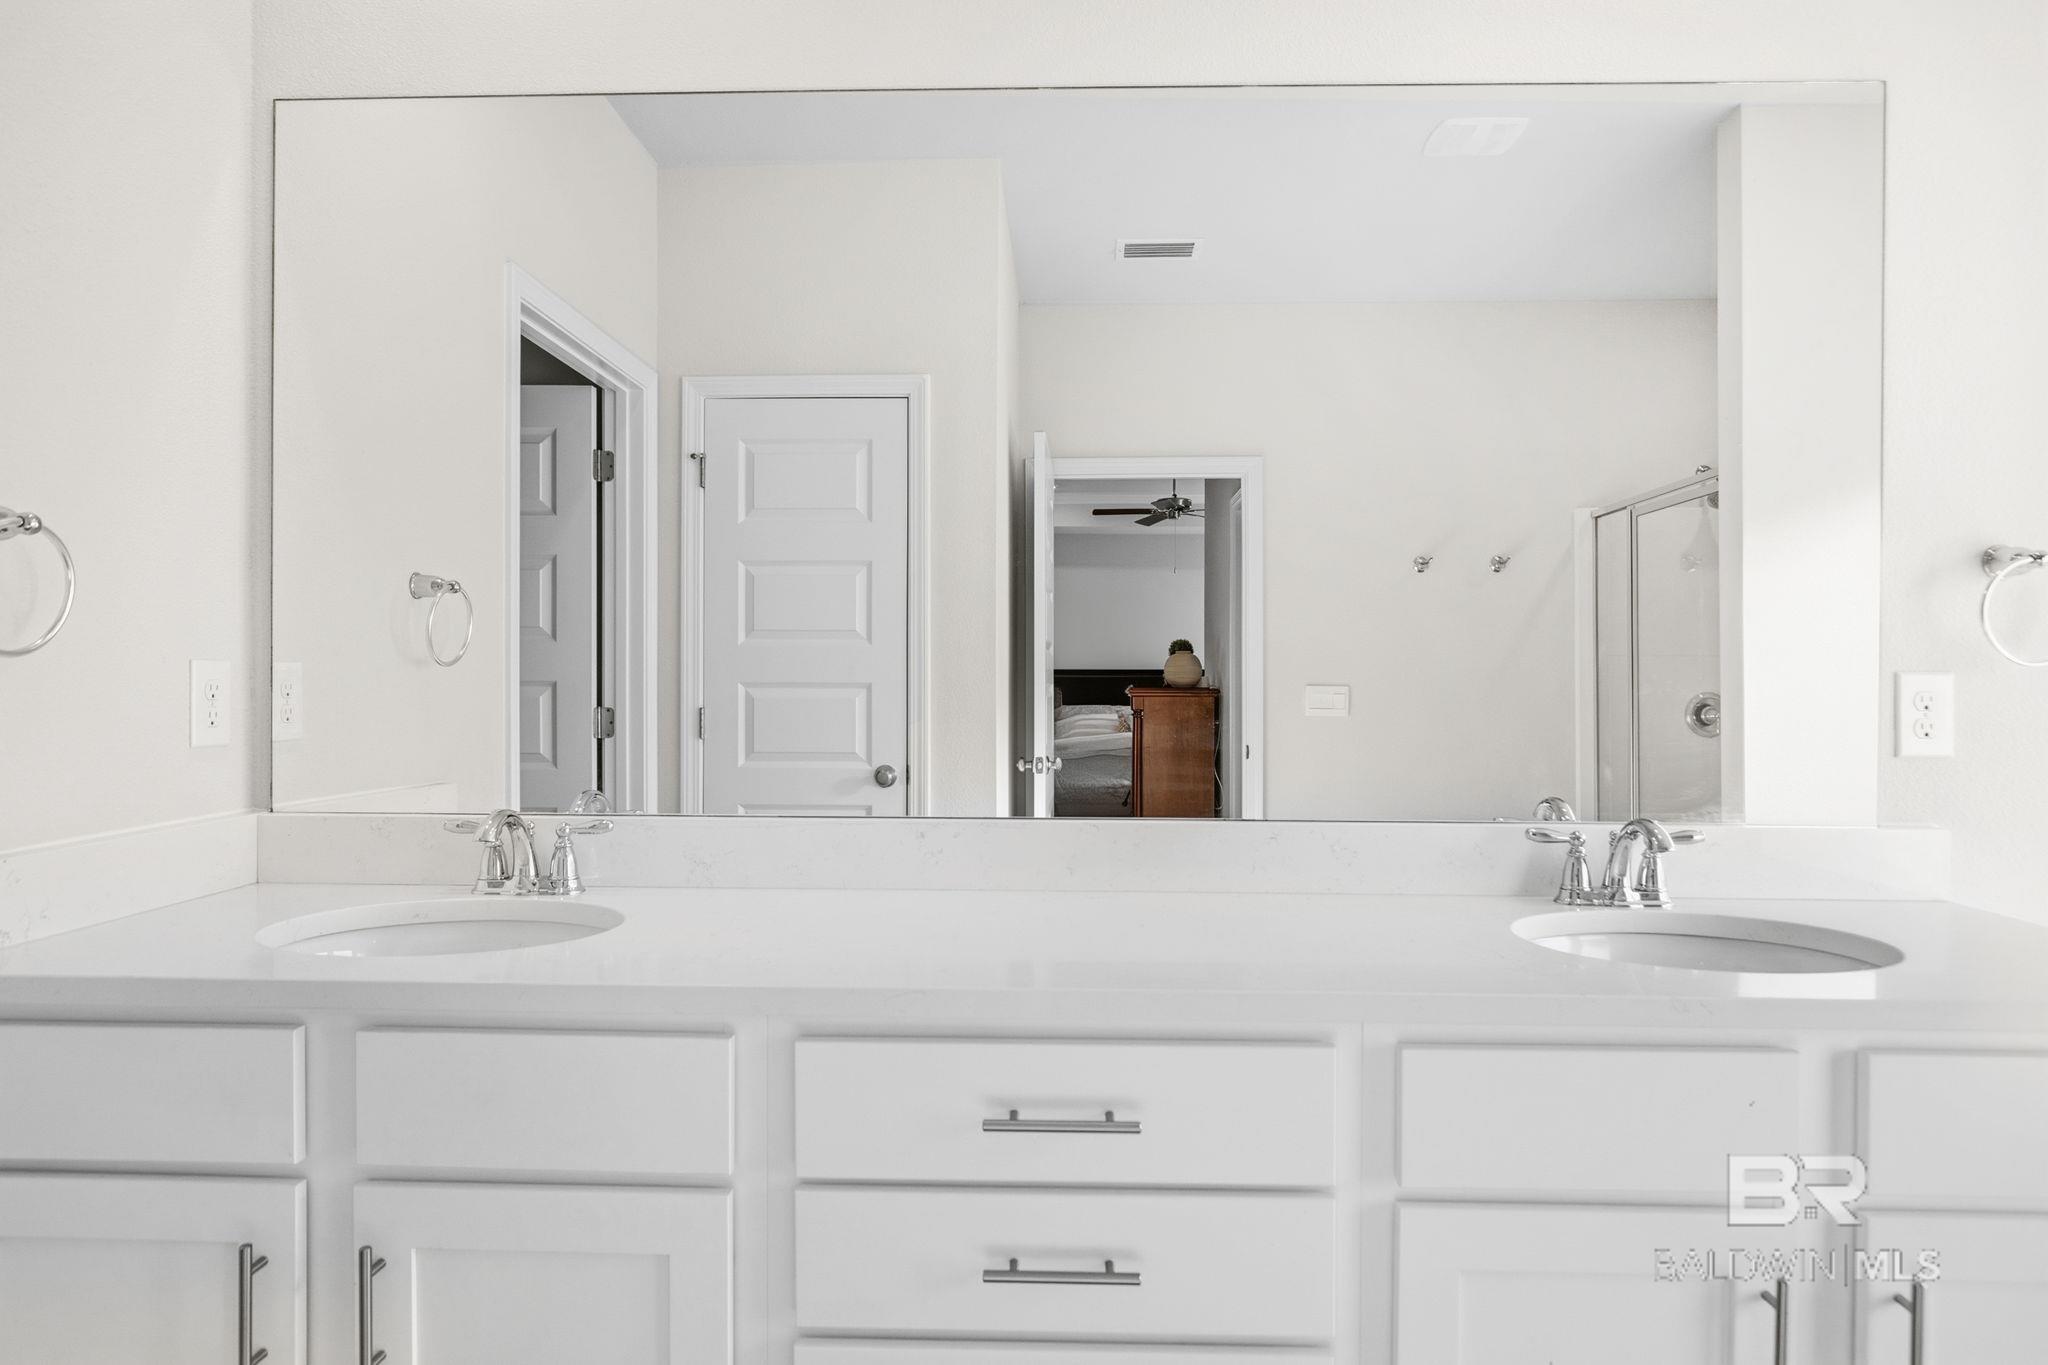
Bright bathroom with a long white double vanity, chrome faucets, and a large mirror reflecting the glass shower.
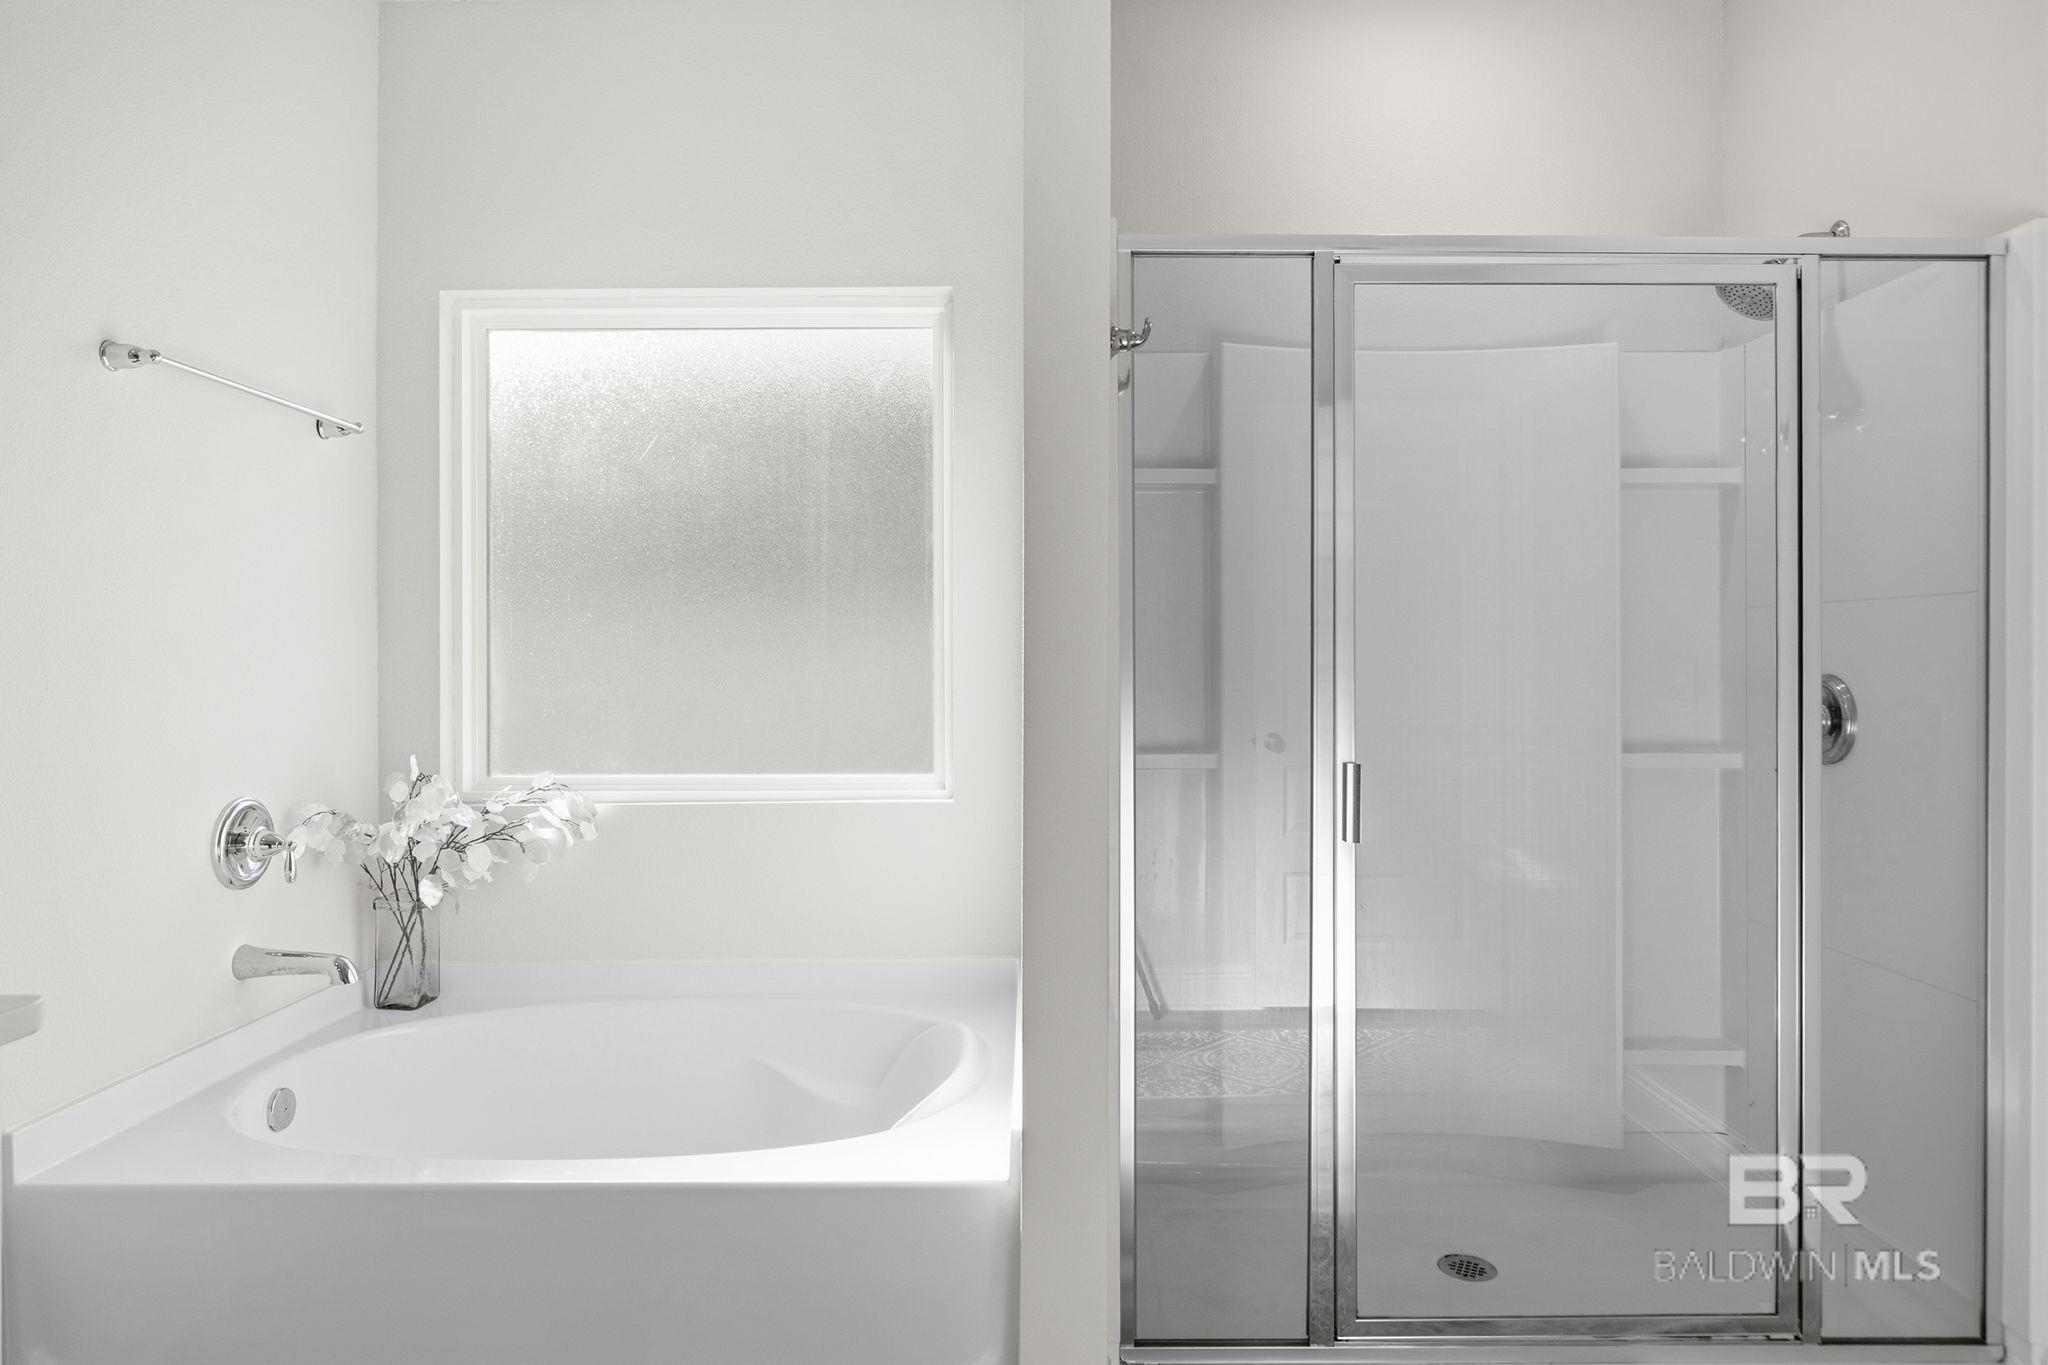
Bathroom with a built-in soaking tub, glass-enclosed shower, and frosted window.
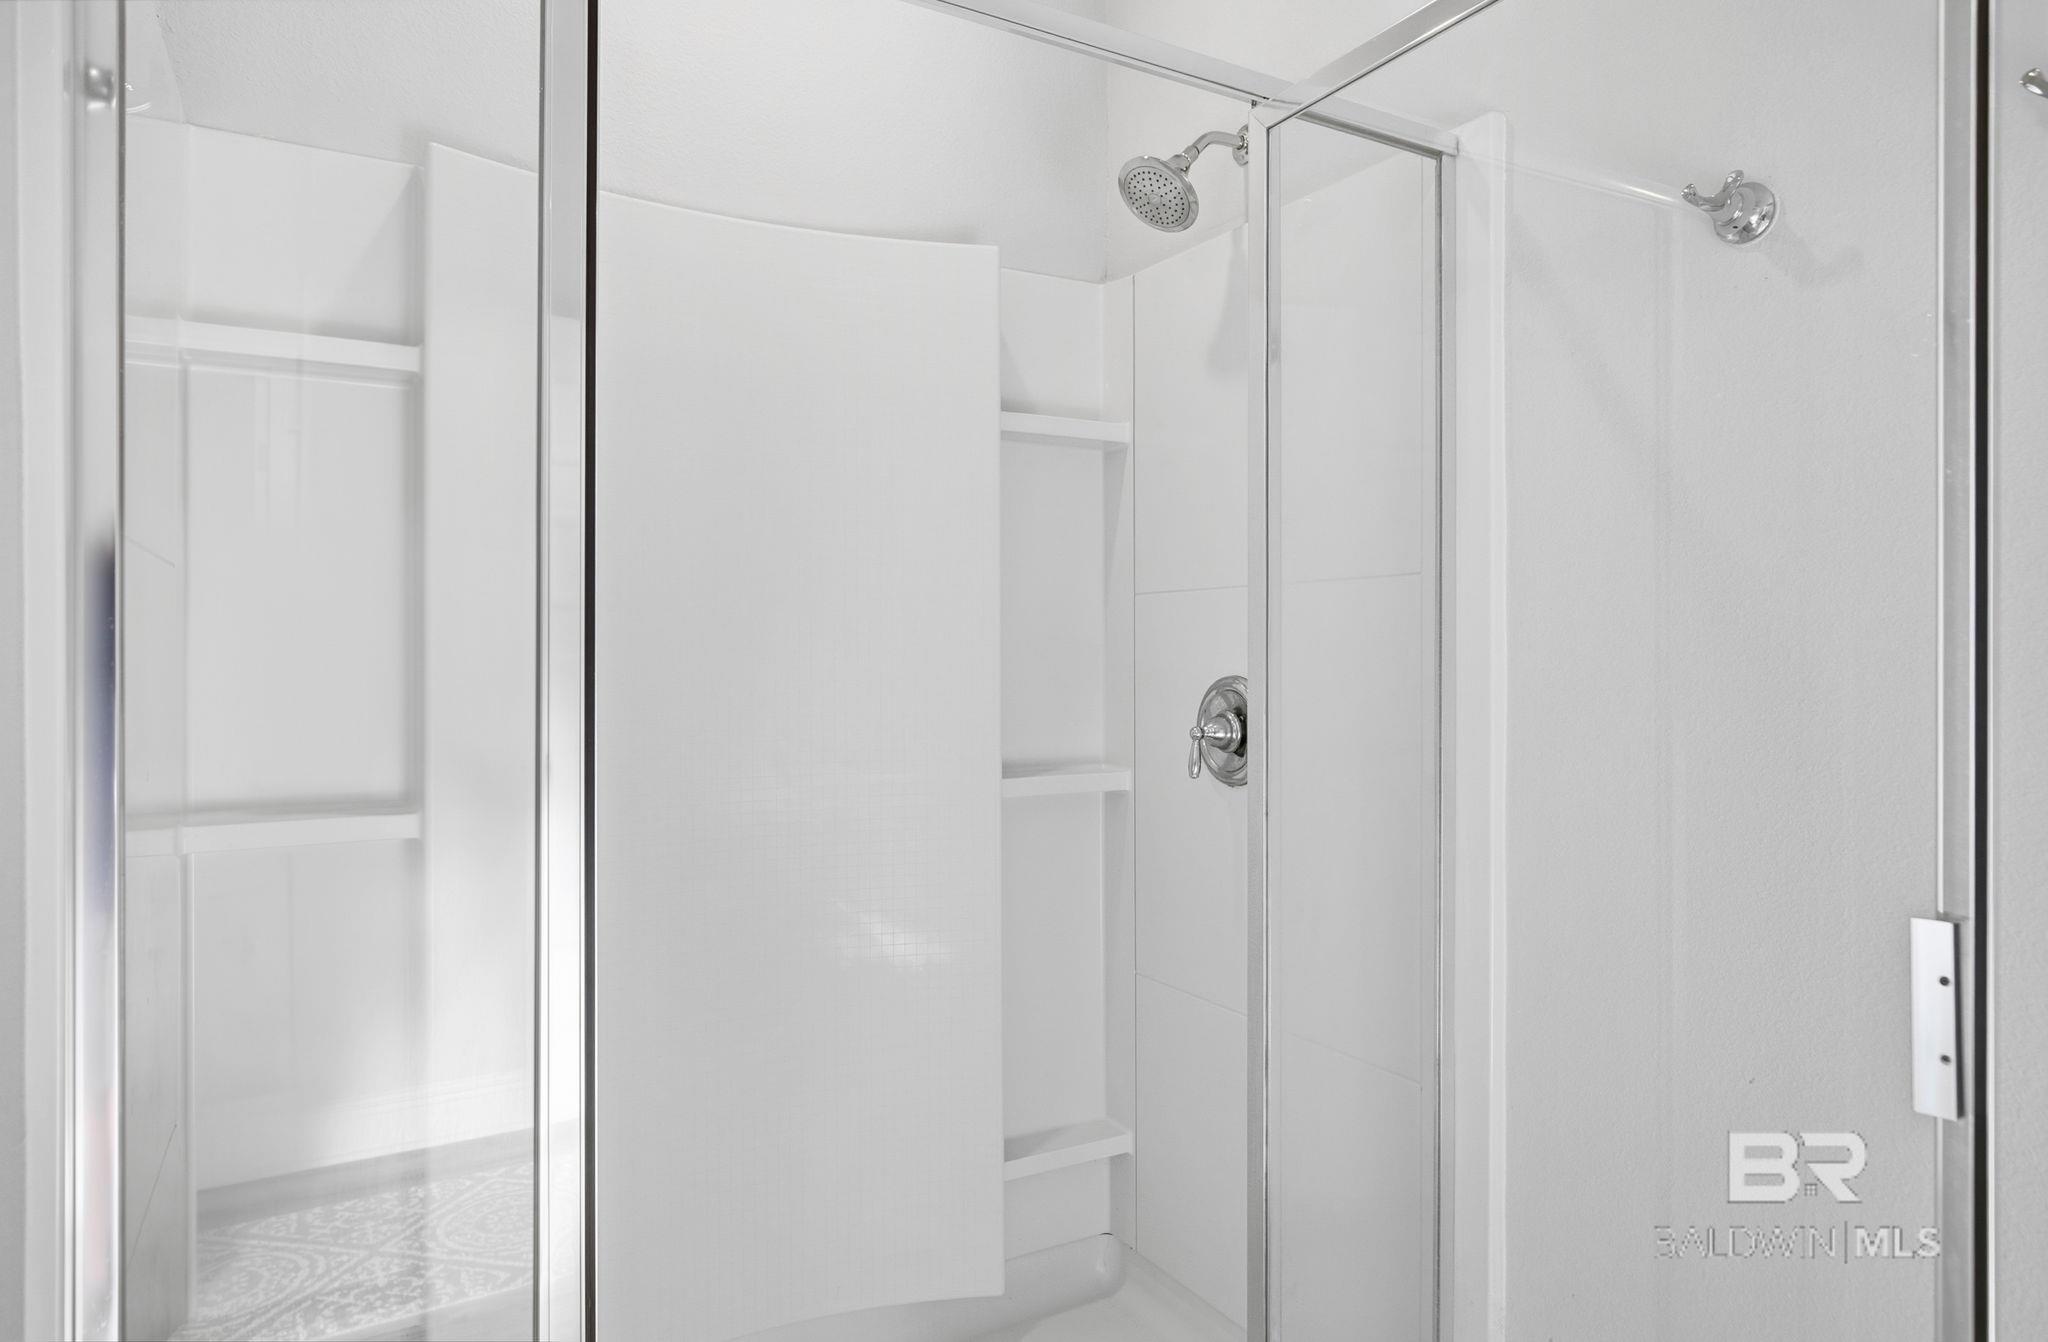
White tiled shower with glass enclosure, chrome fixtures, and built-in shelves.
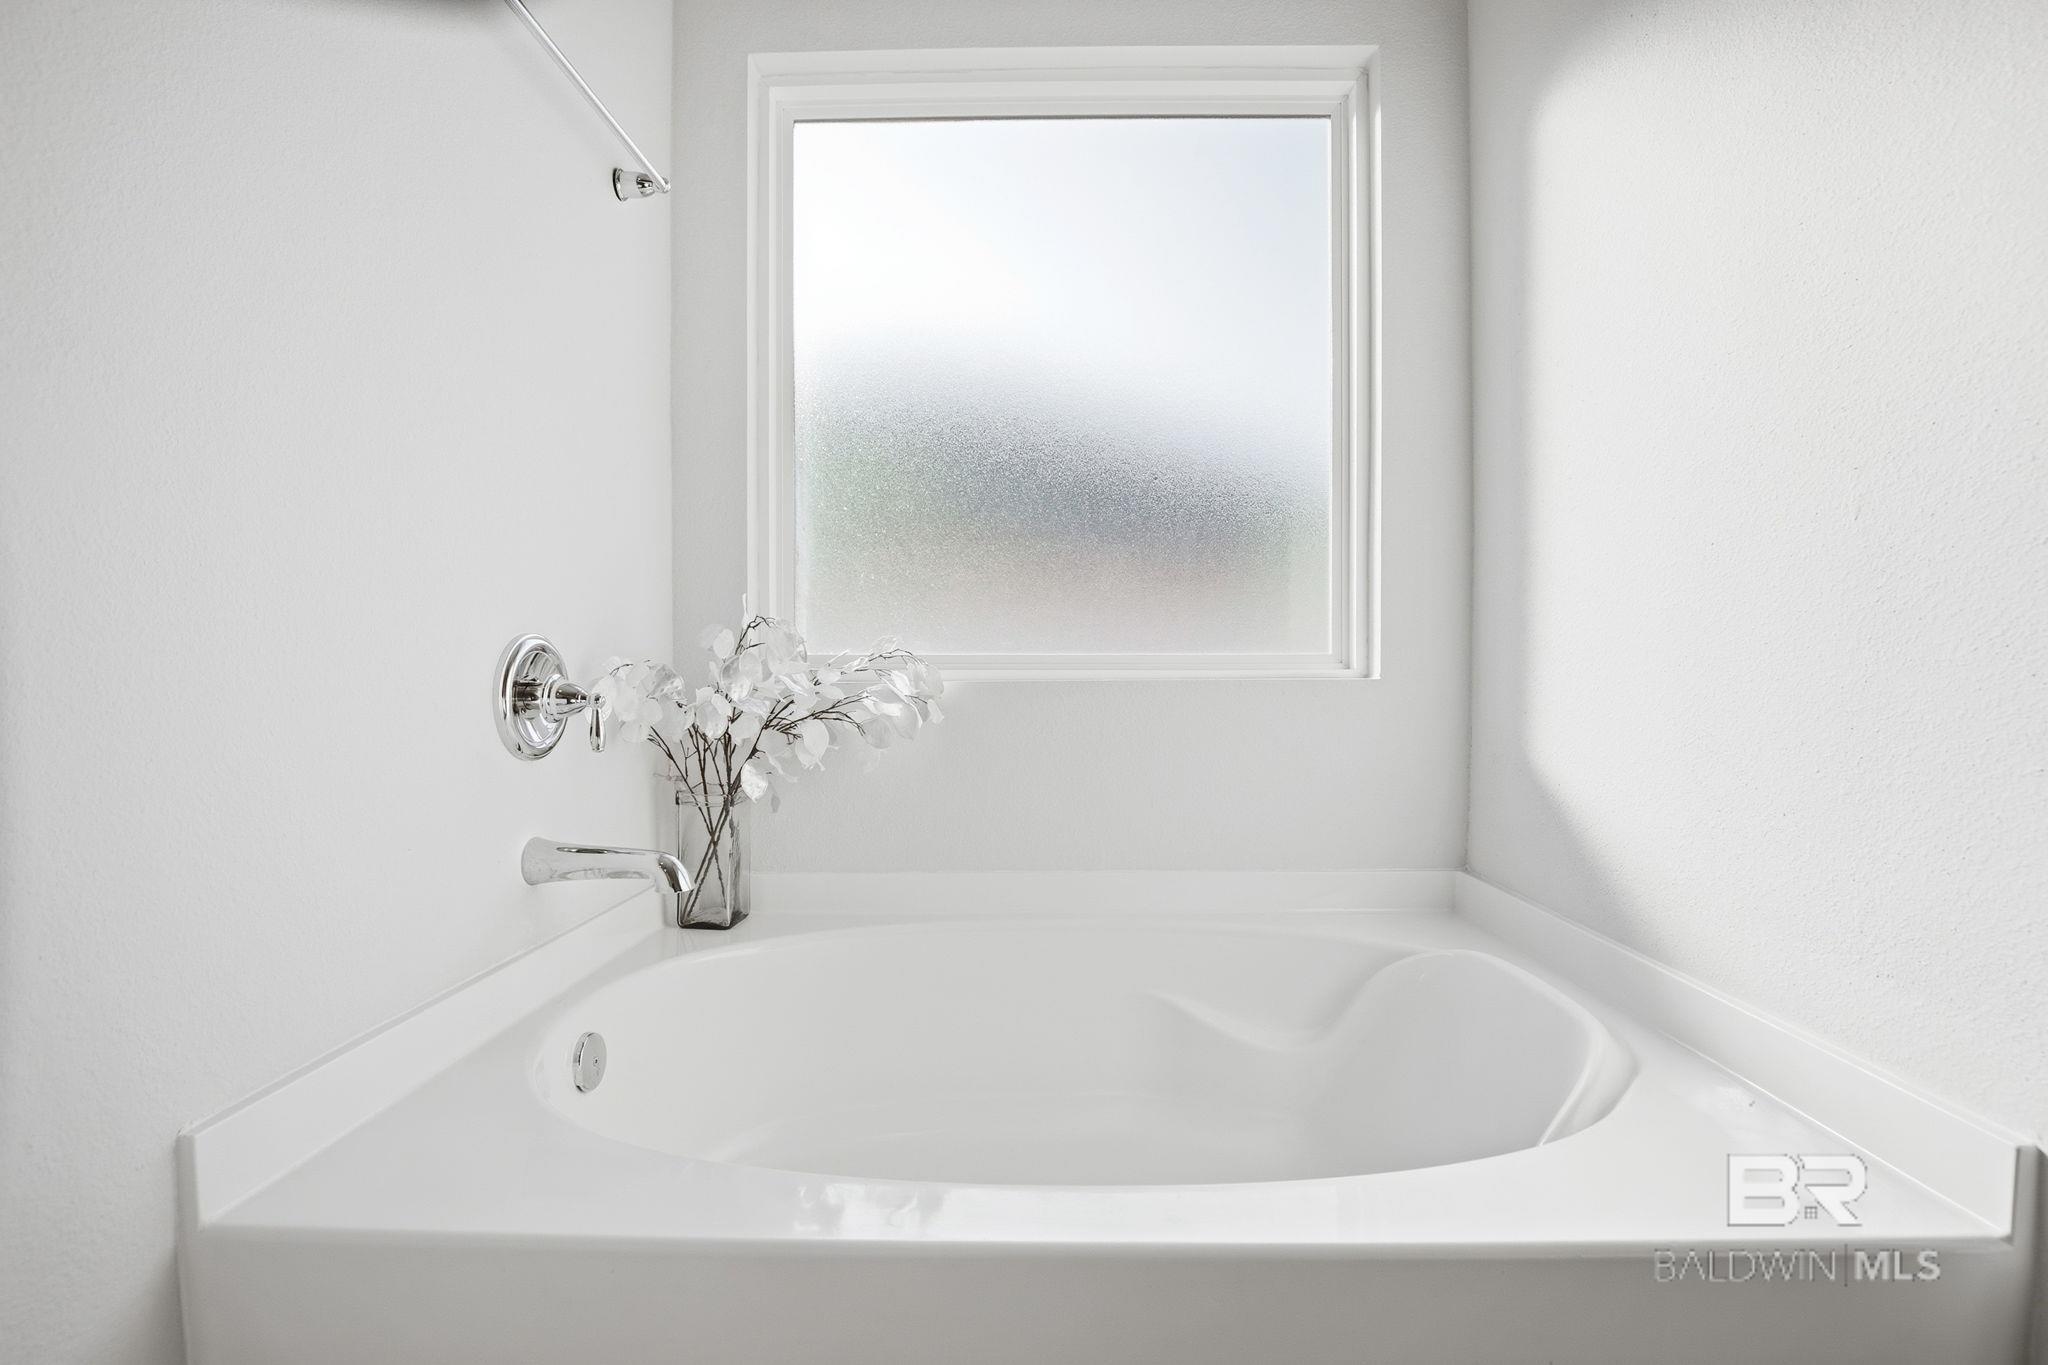
White corner bathtub beneath a frosted window, with chrome fixtures and a vase of white flowers.
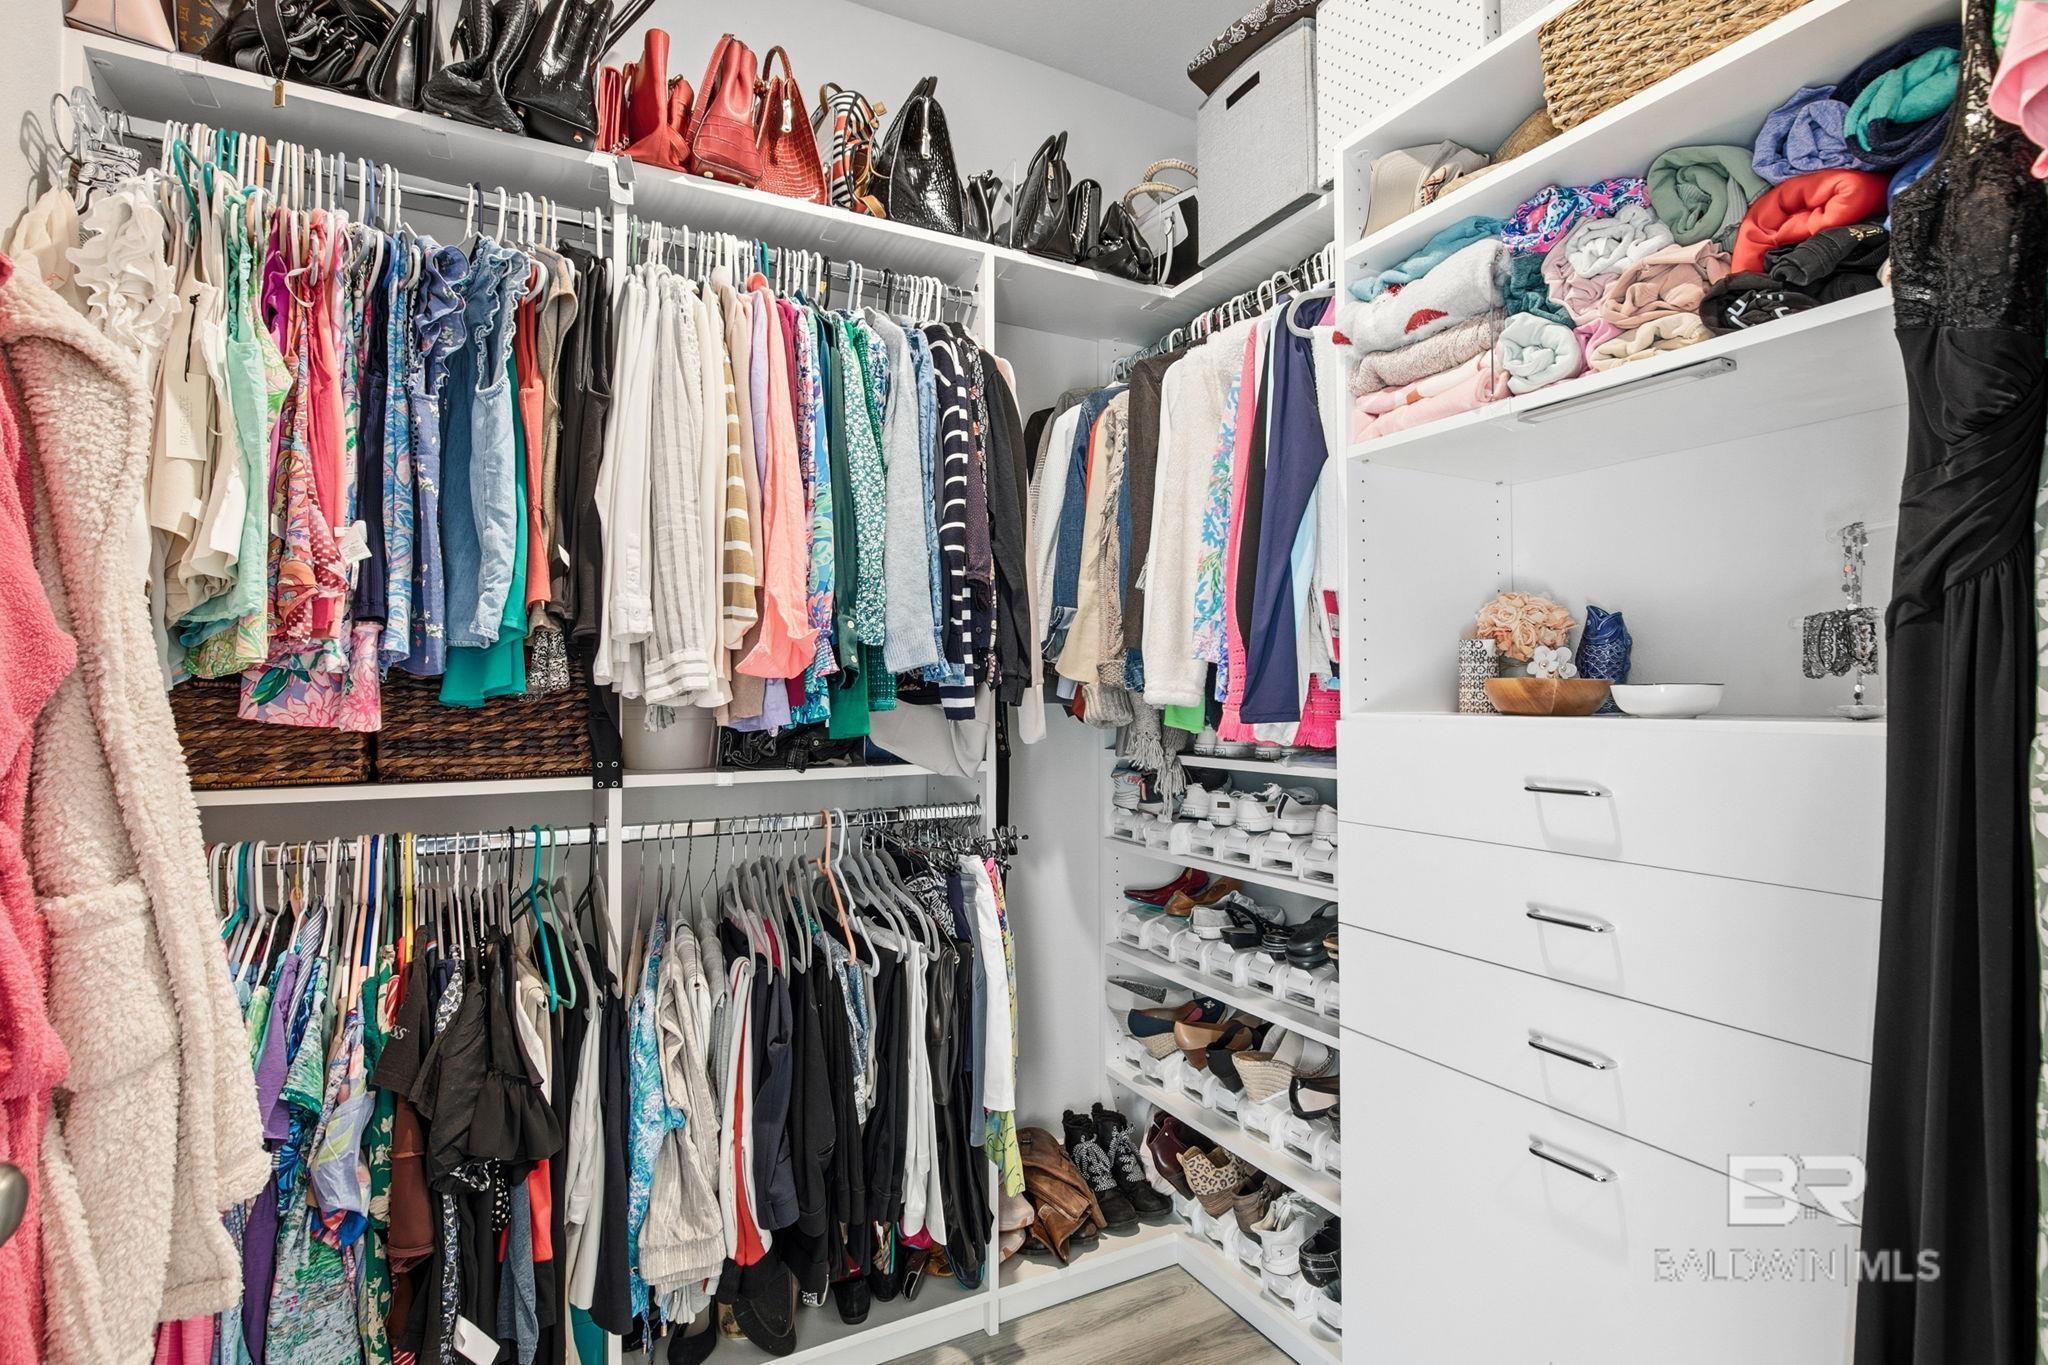
Walk-in closet with white built-ins, extensive clothing storage, handbags, and rows of shoes.
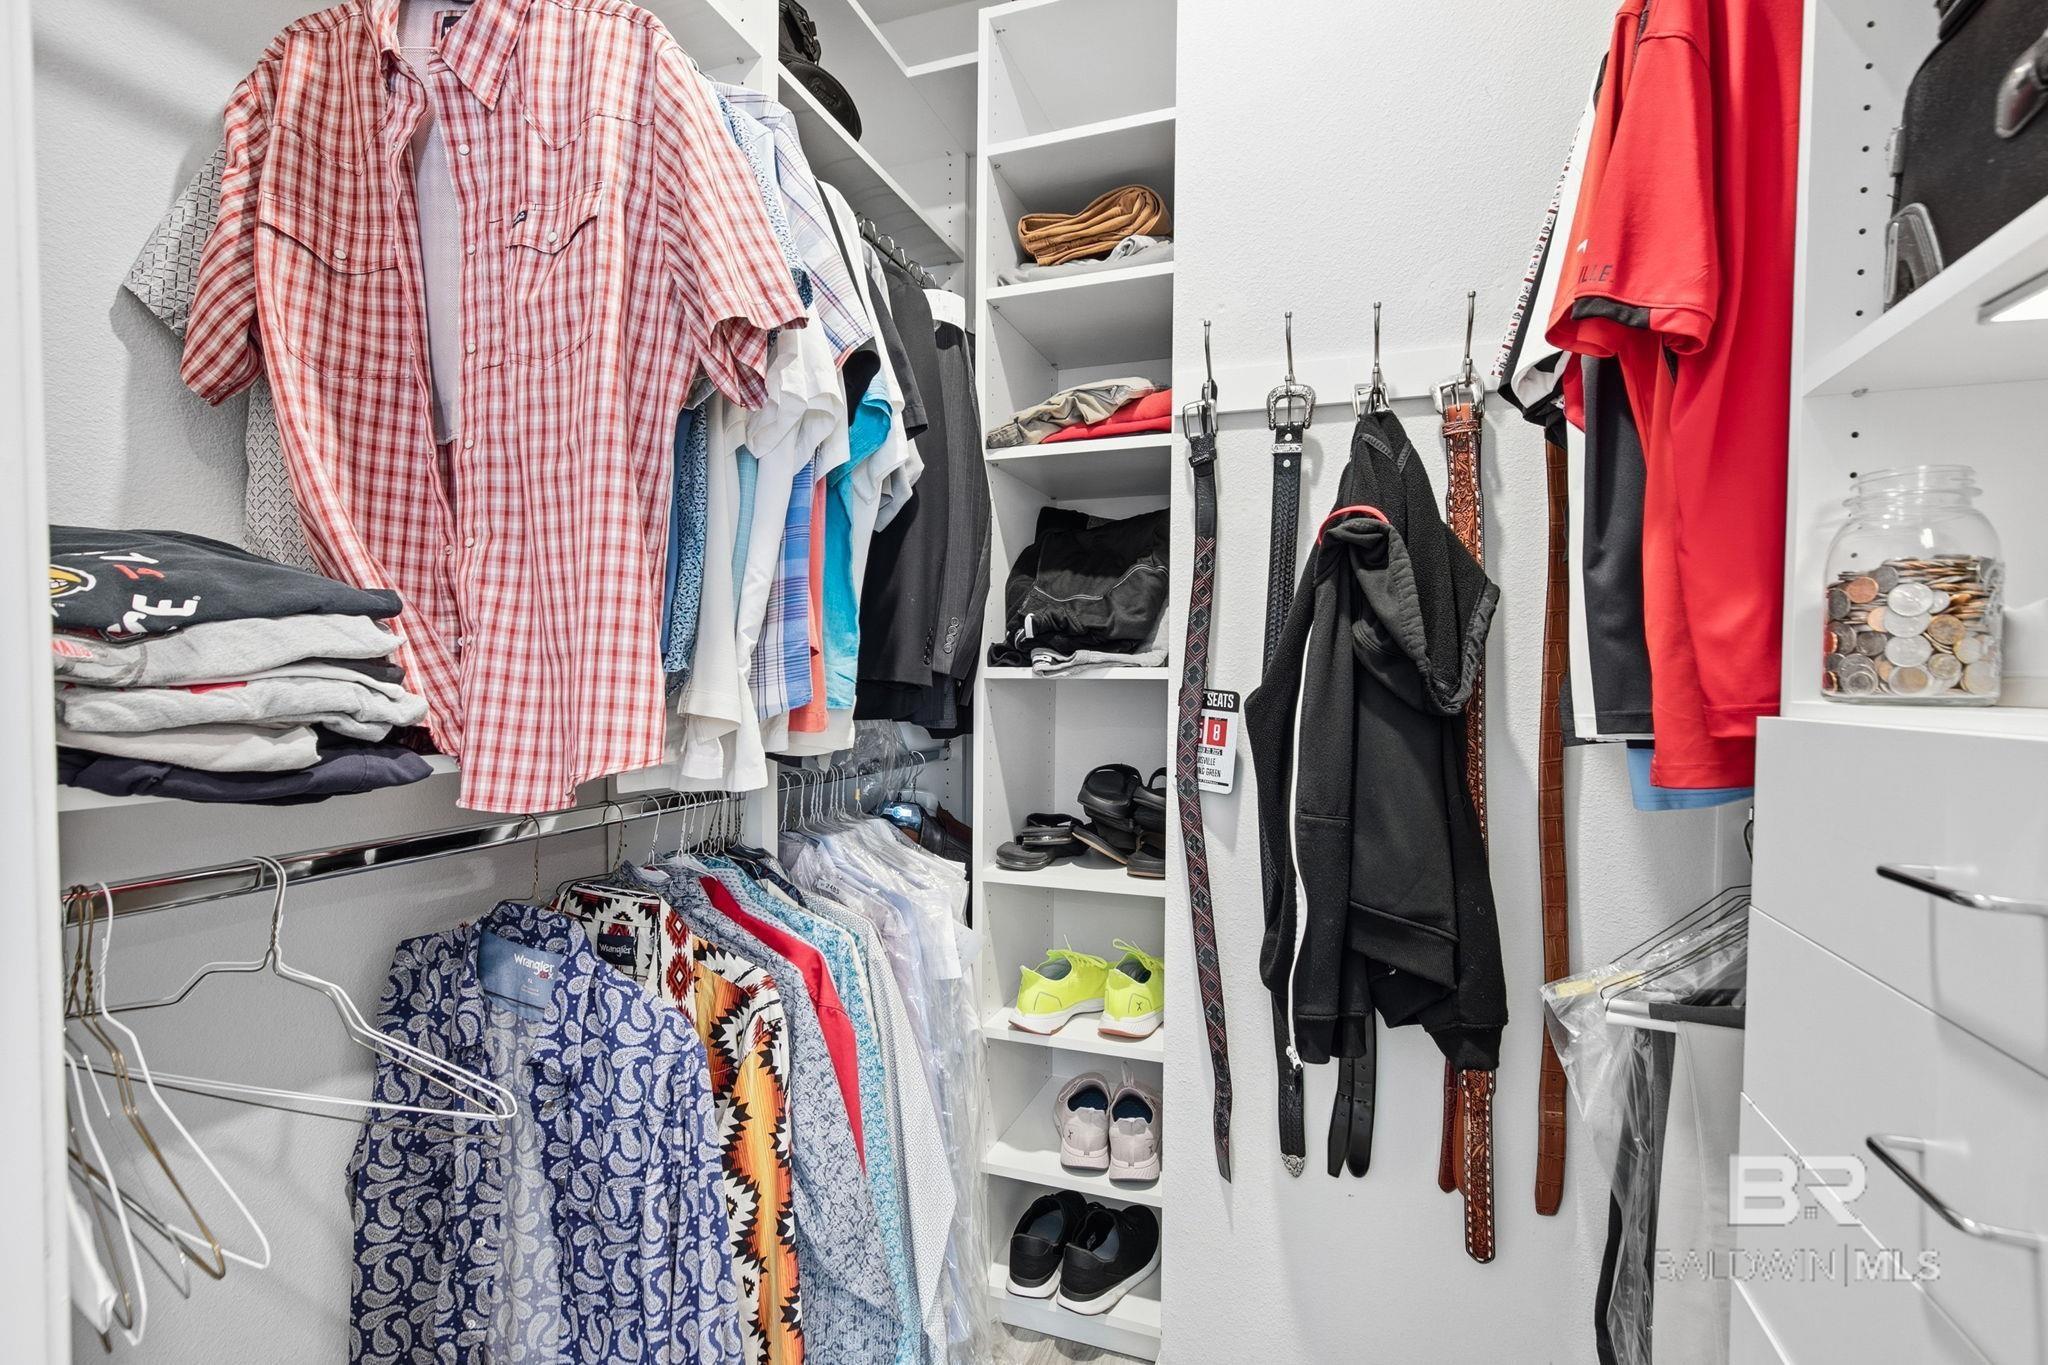
Walk-in closet with built-in shelving, hanging clothes, belts, and shoes.
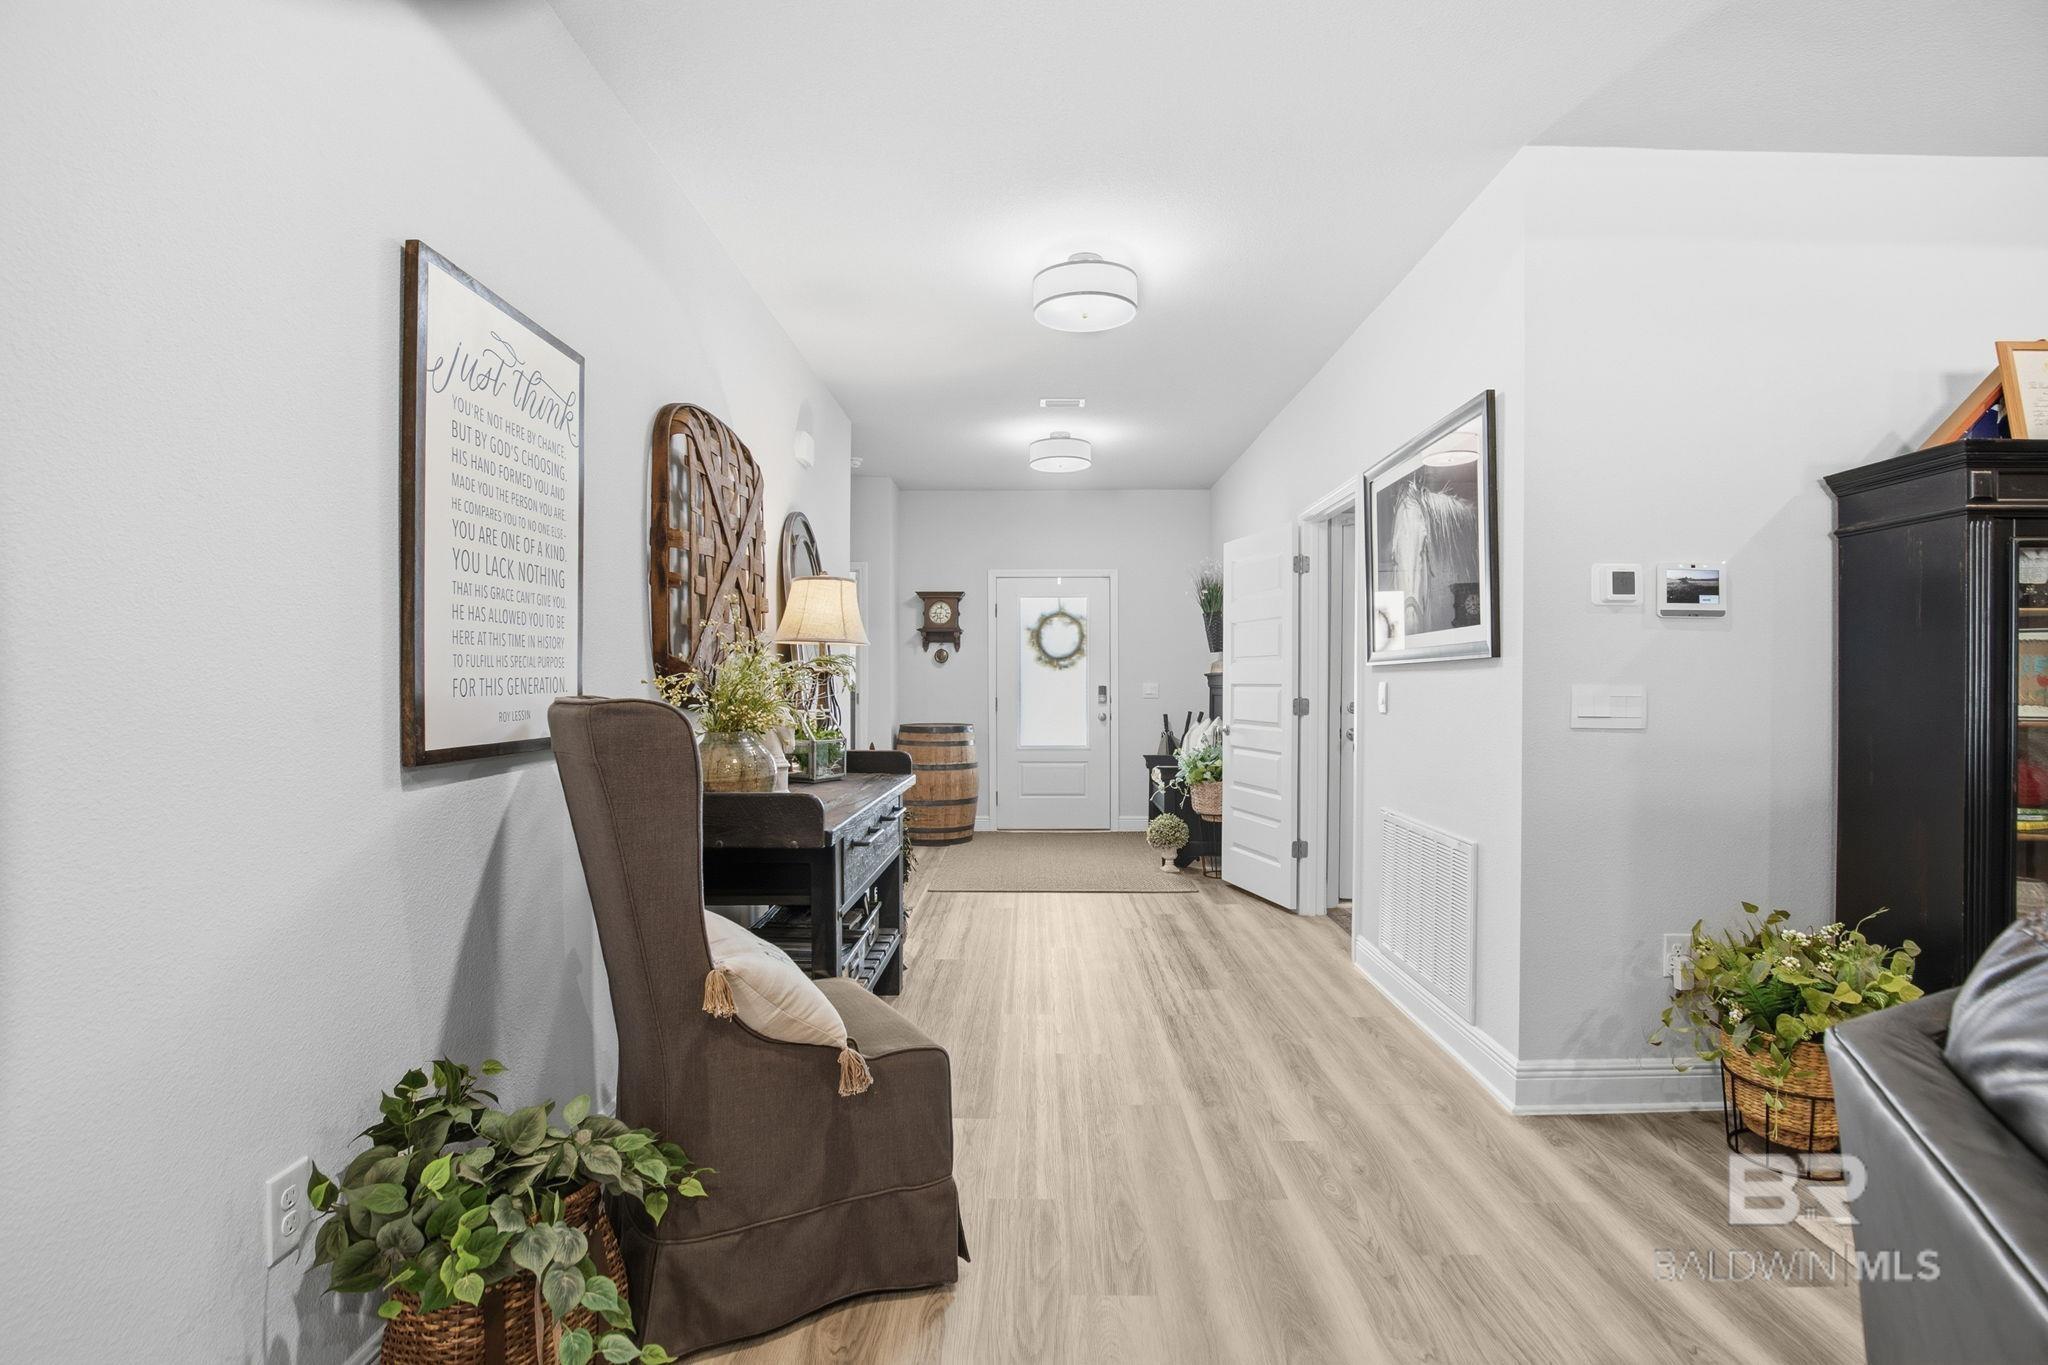
Furnished entry hallway with light wood floors, a wreath on the front door, and a console table.
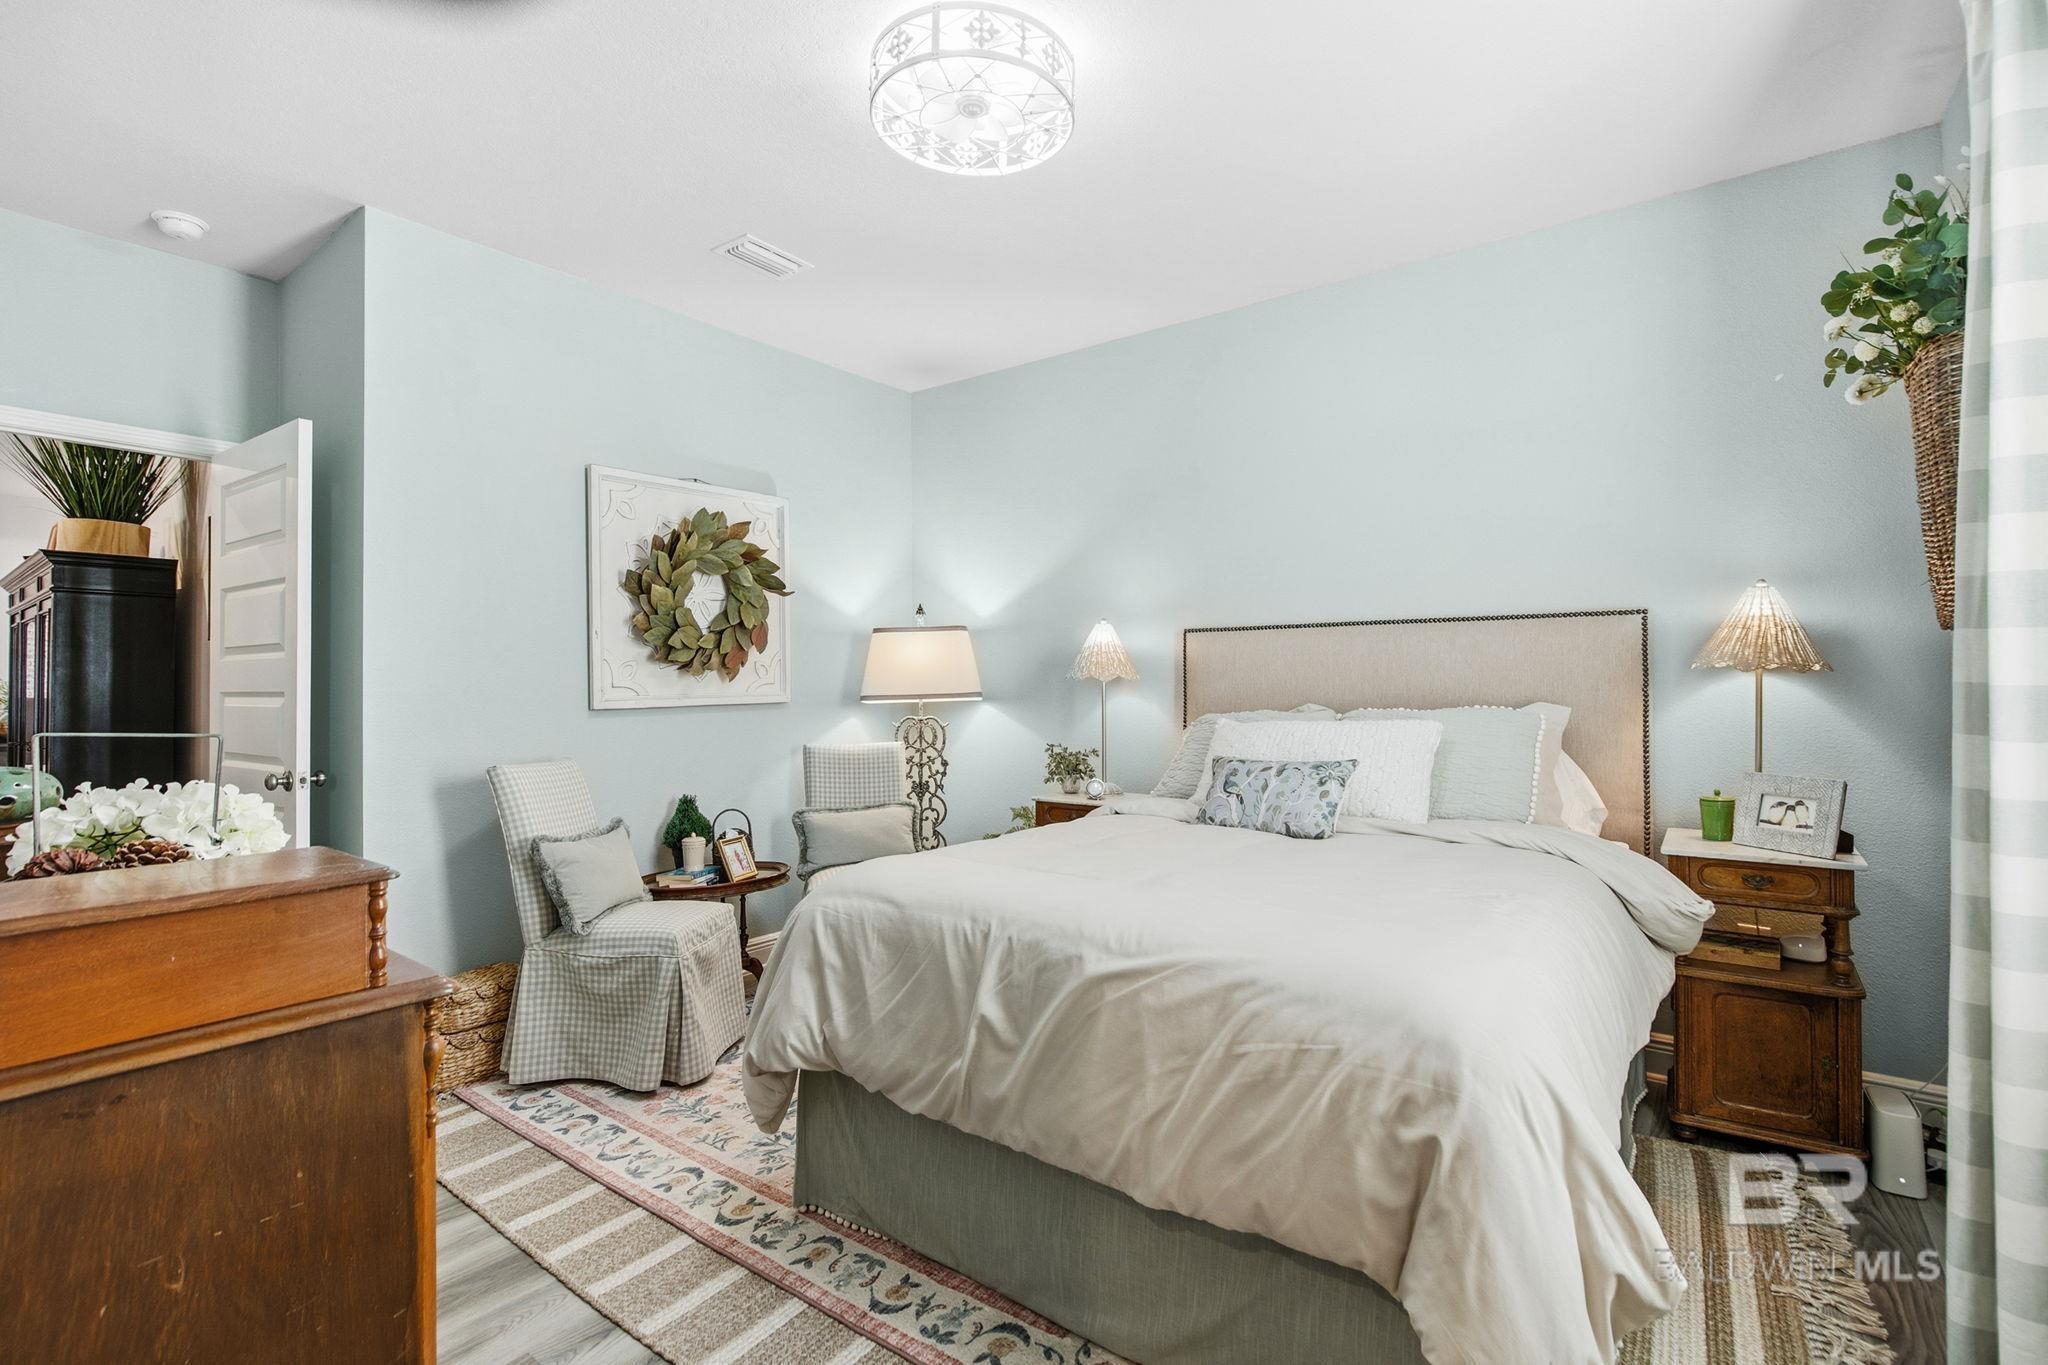
Furnished bedroom with a white bed, pale blue walls, checked curtains, and a plaid armchair.
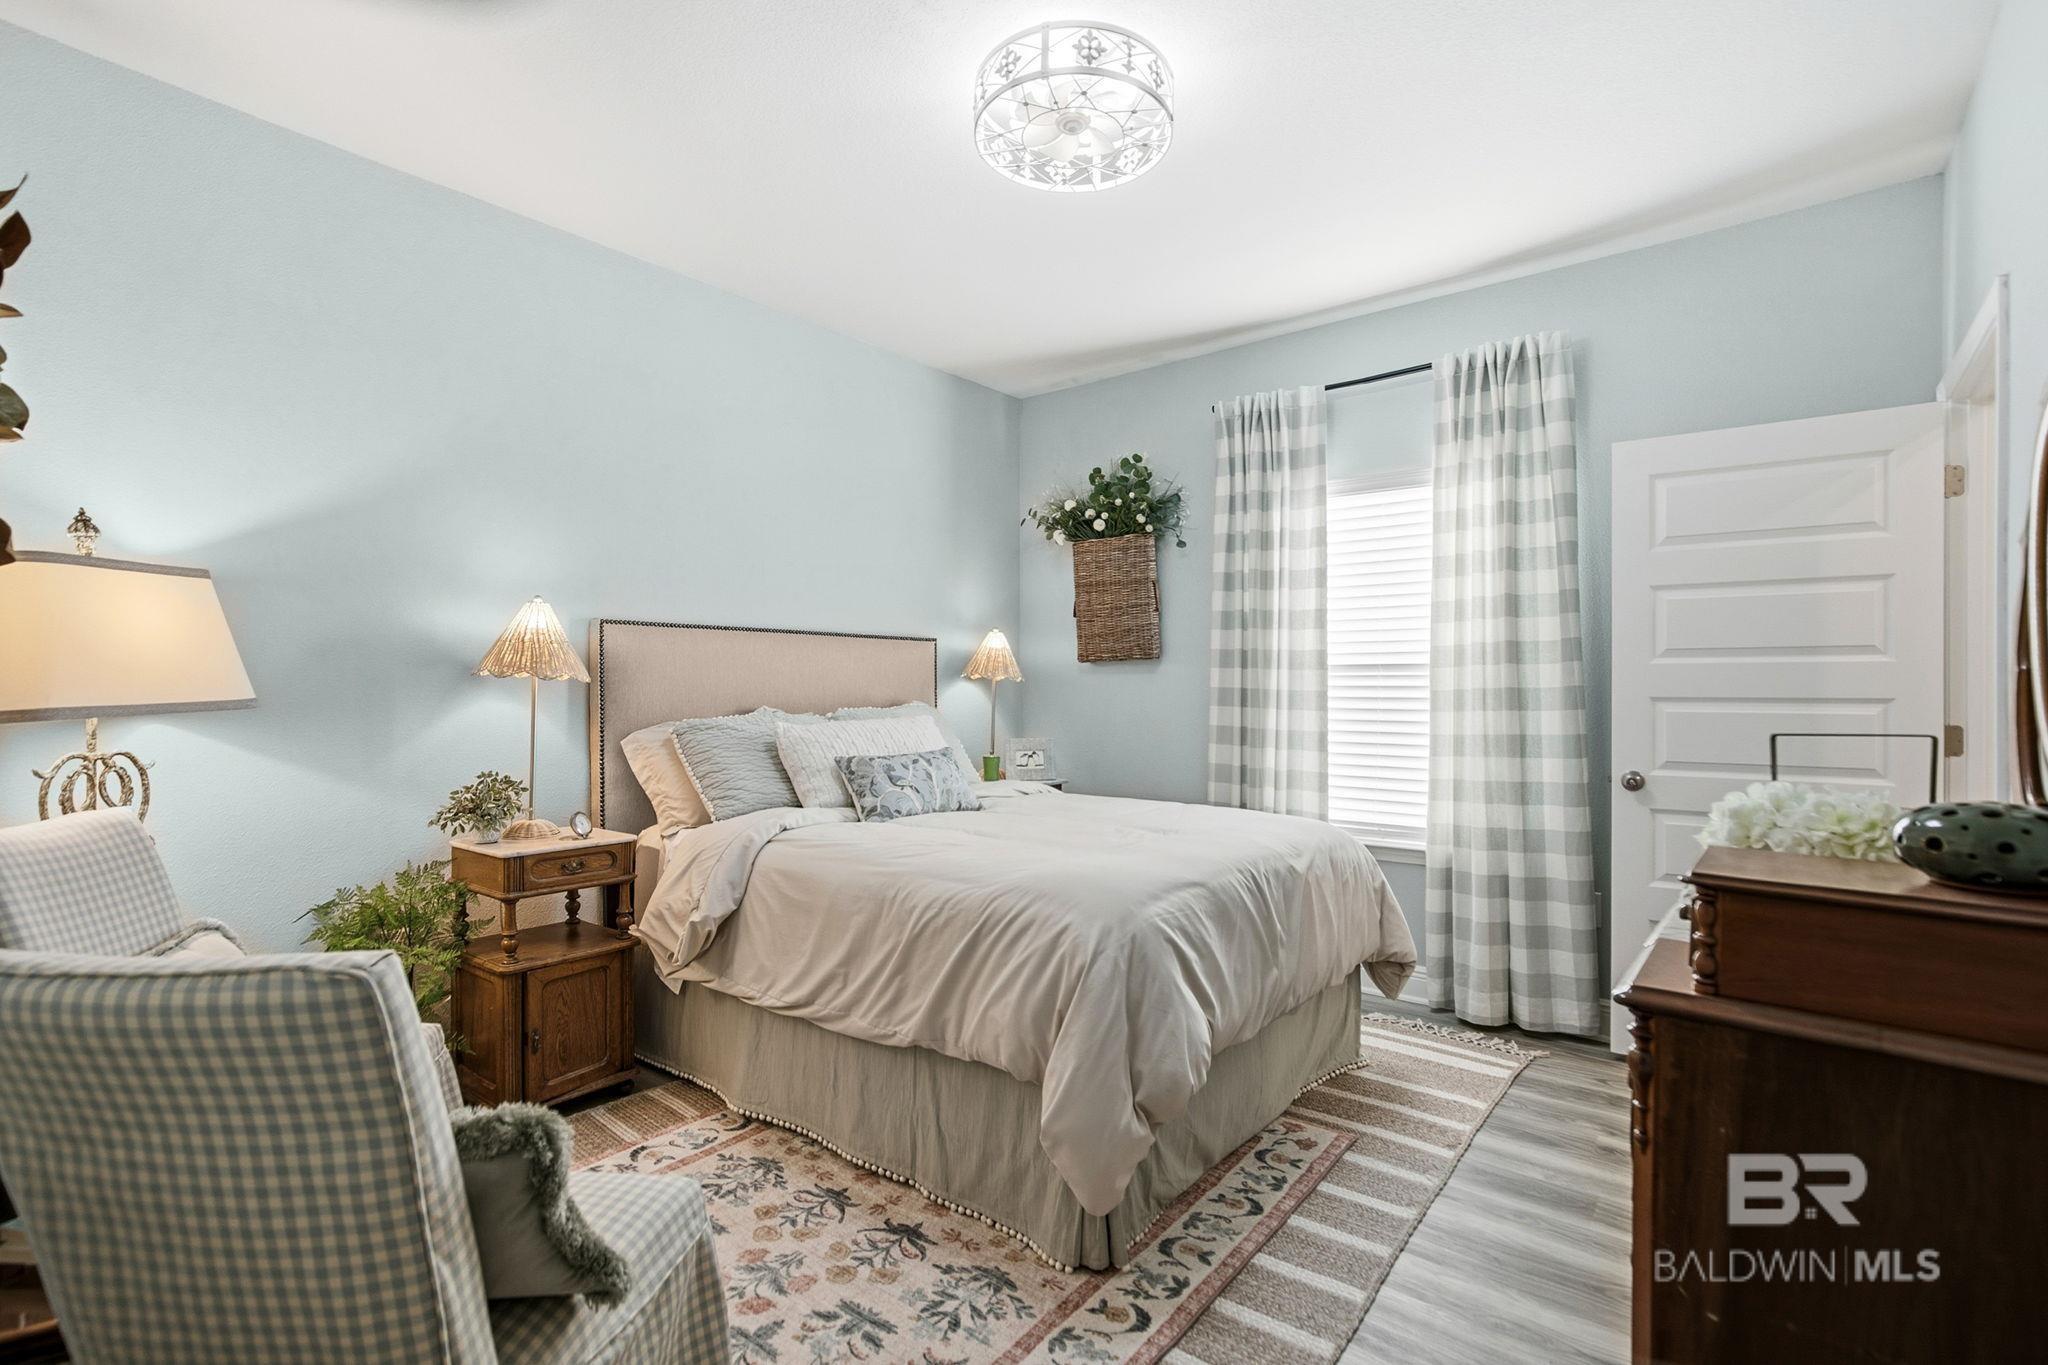
Staged bedroom with a large white bed, pale blue walls, wooden nightstands, and upholstered chairs.
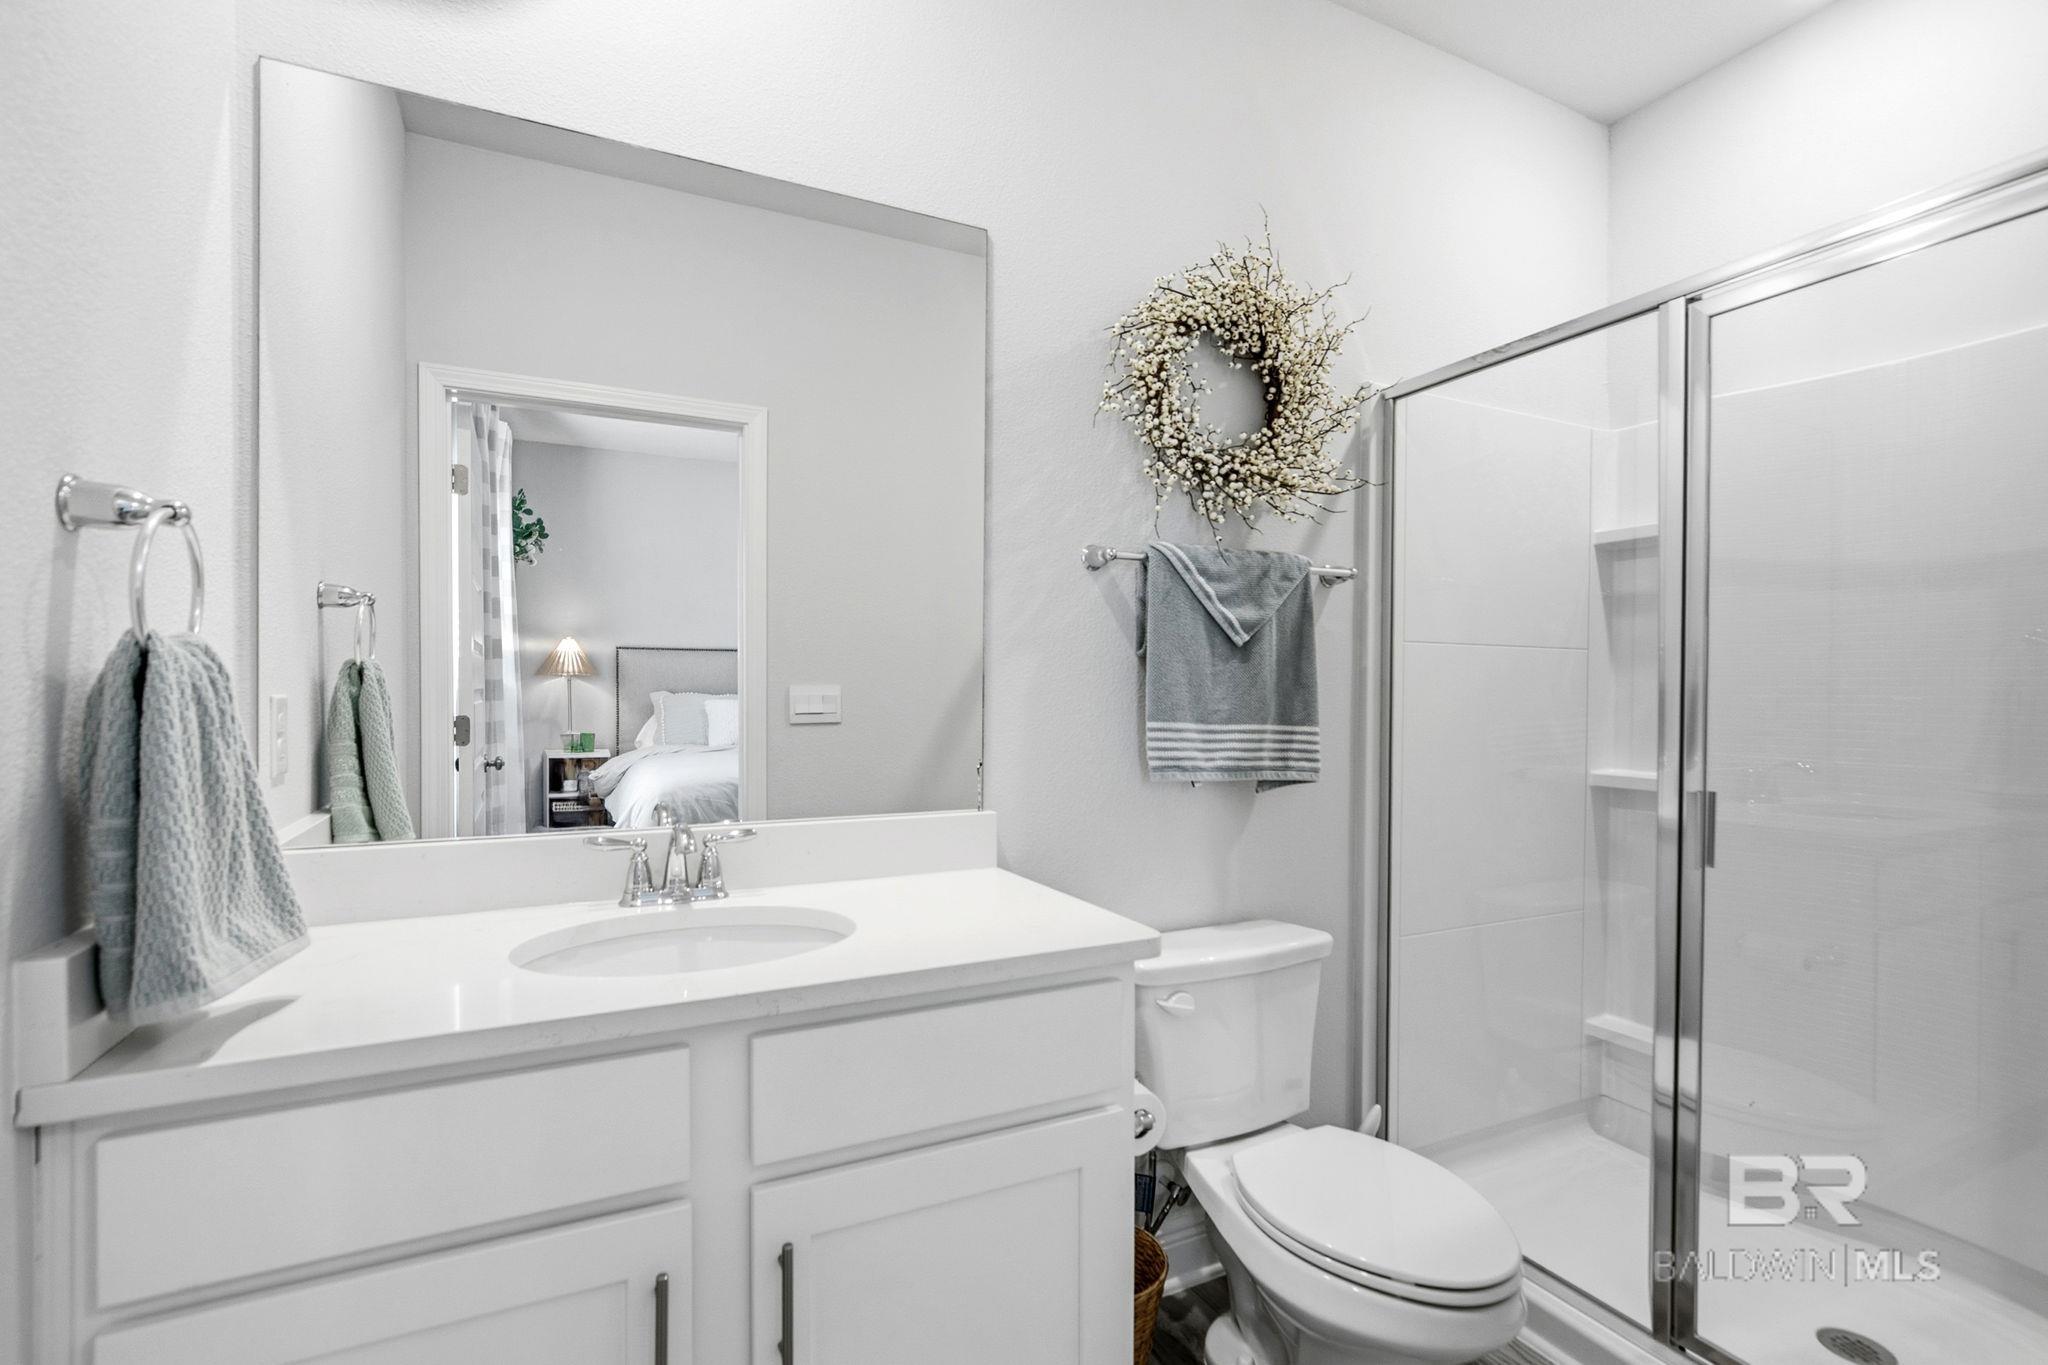
Bathroom with white vanity, large mirror, toilet, and glass-enclosed shower.
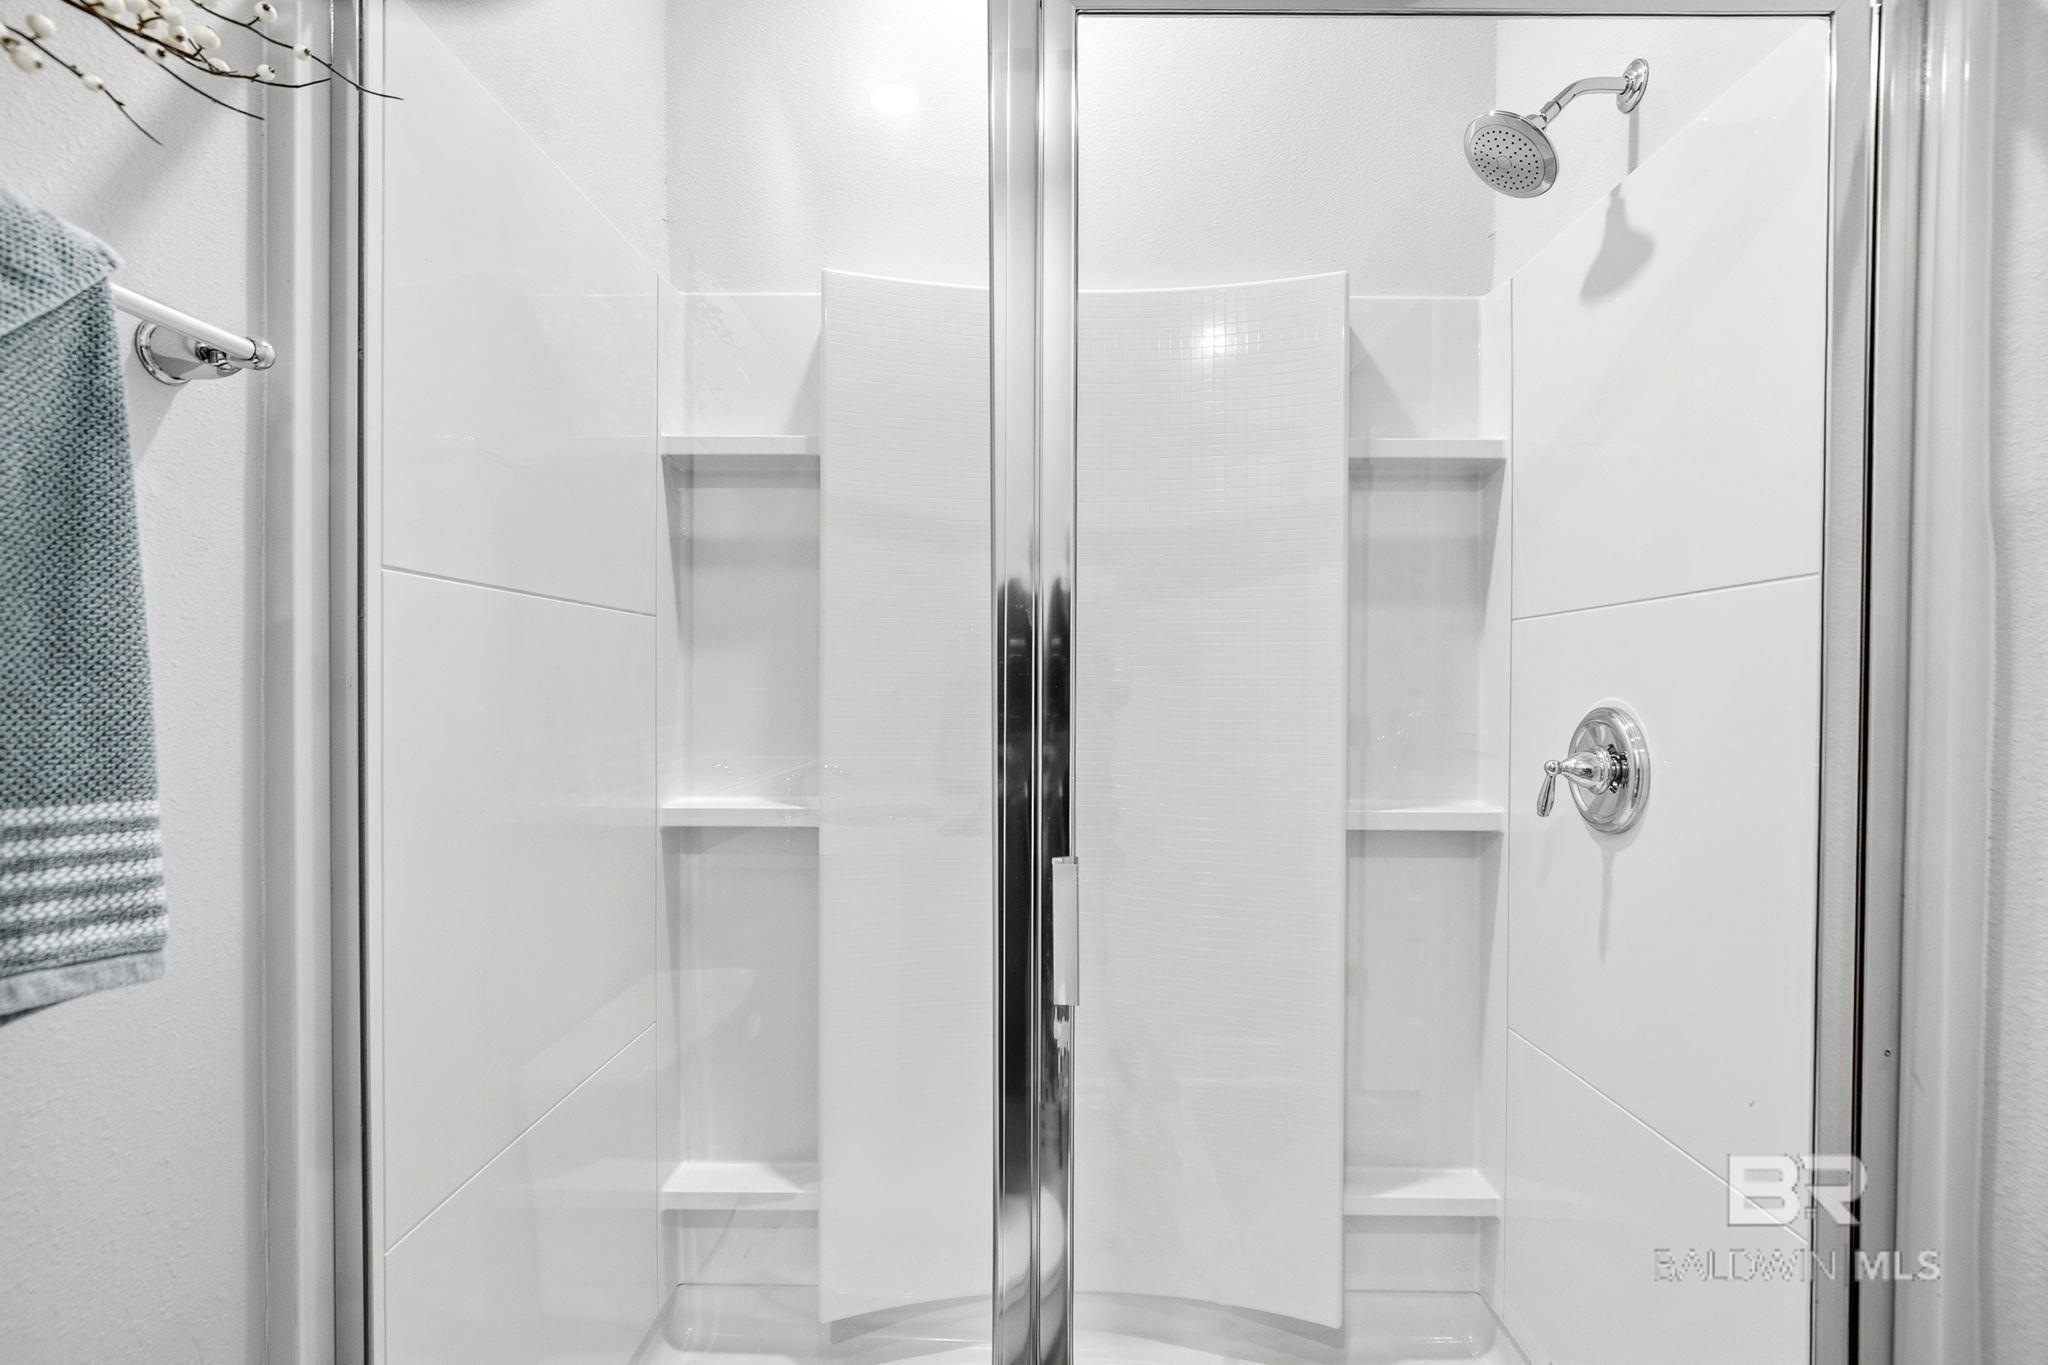
White tiled shower with glass doors, built-in corner shelves, and chrome fixtures.
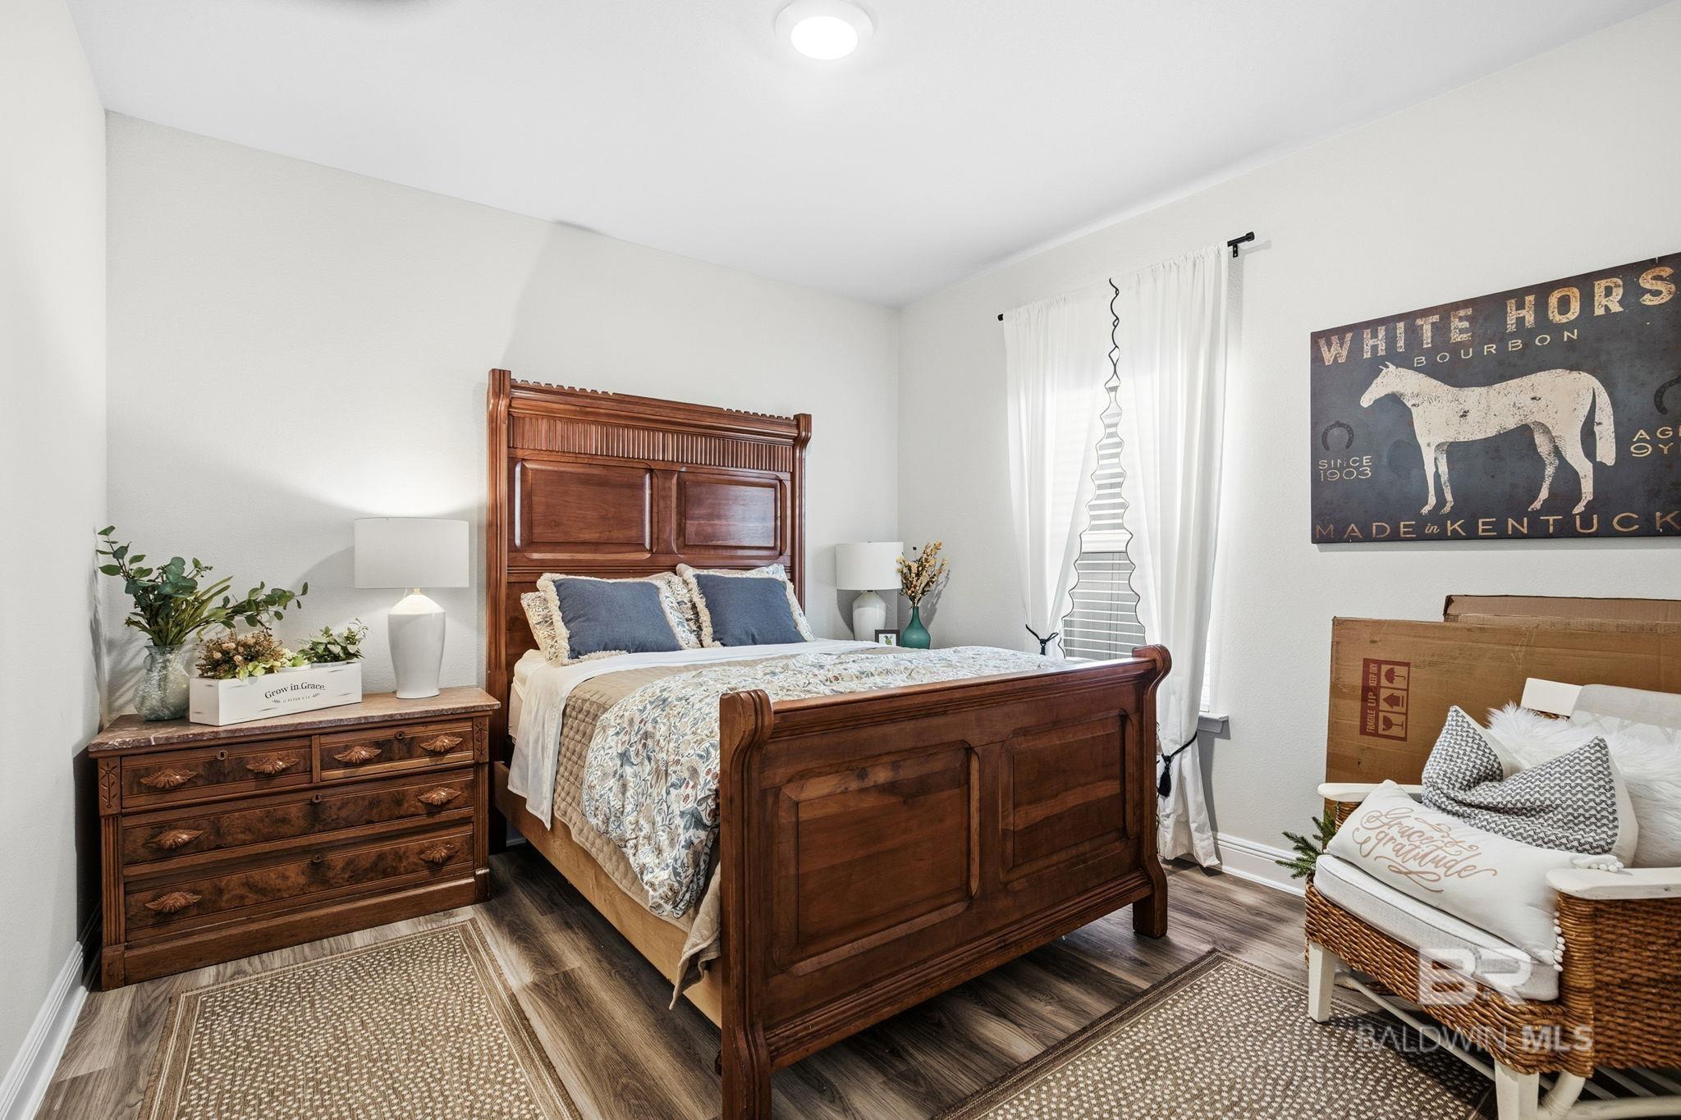
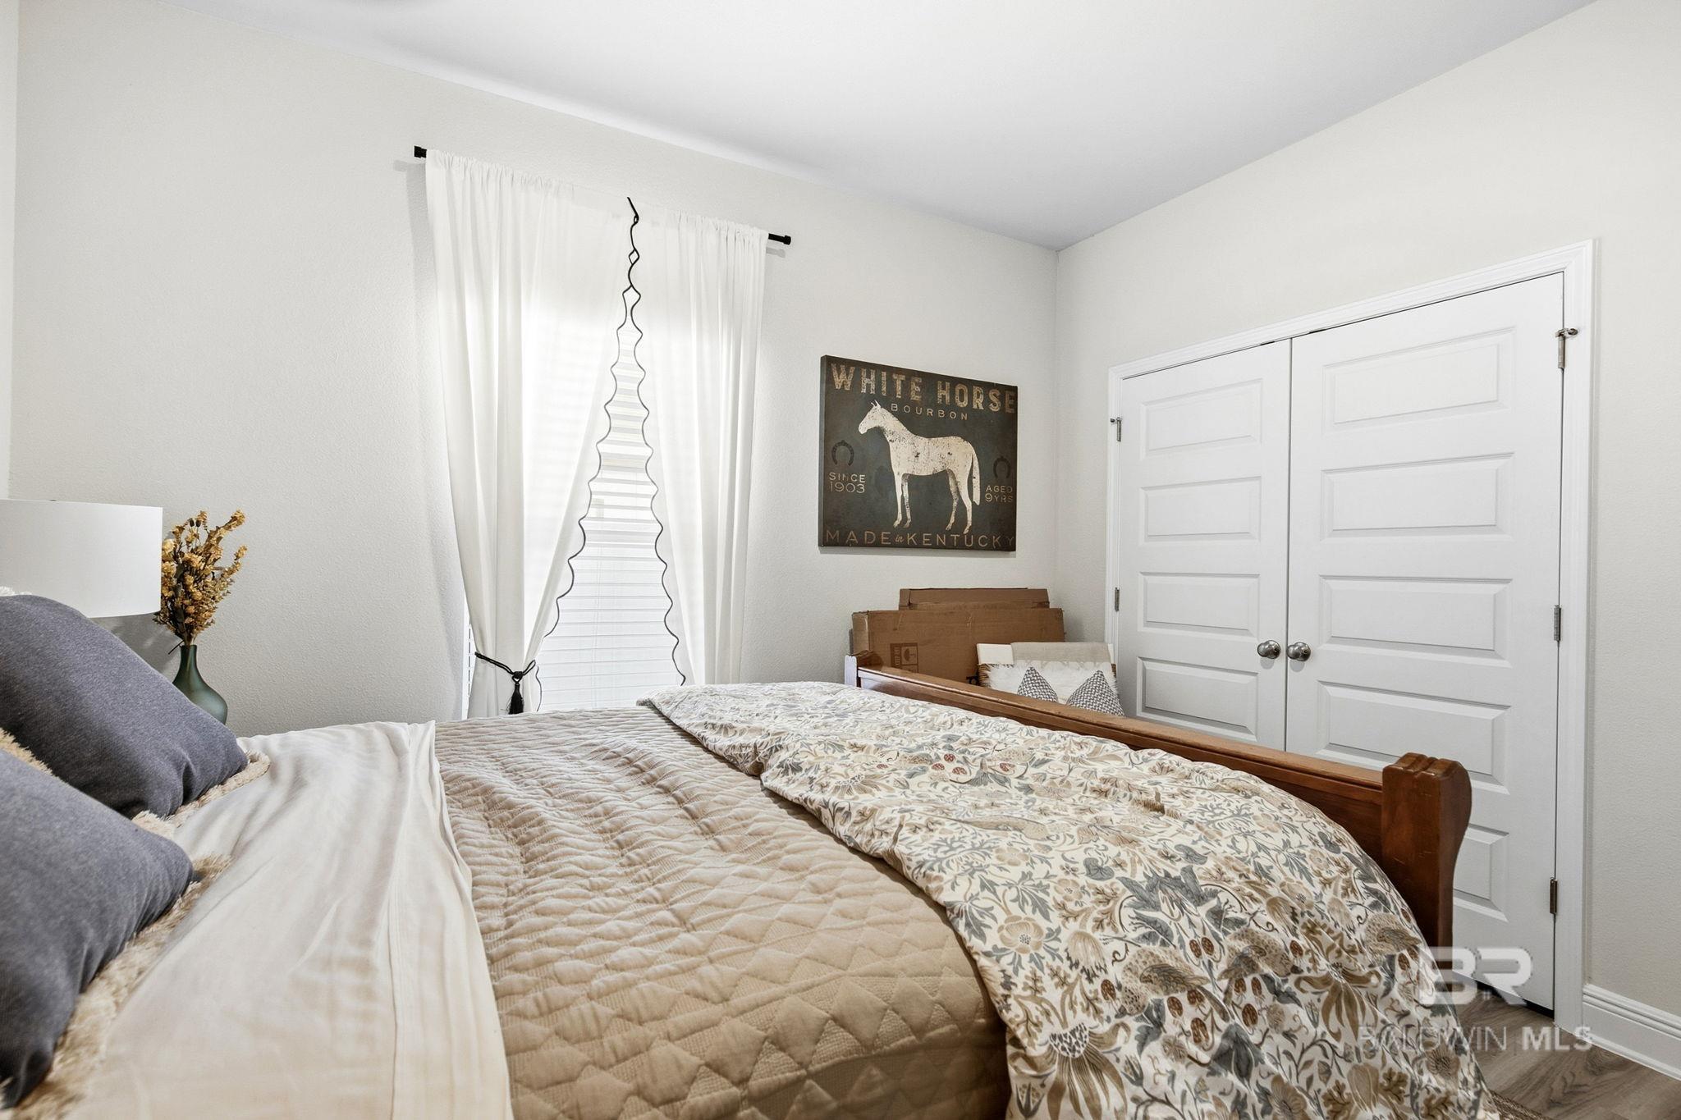
Furnished bedroom with a carved wooden bed, matching dresser, and horse-themed wall sign.
Bedroom with a wooden bed, quilted beige coverlet, floral bedding, and white double closet doors.
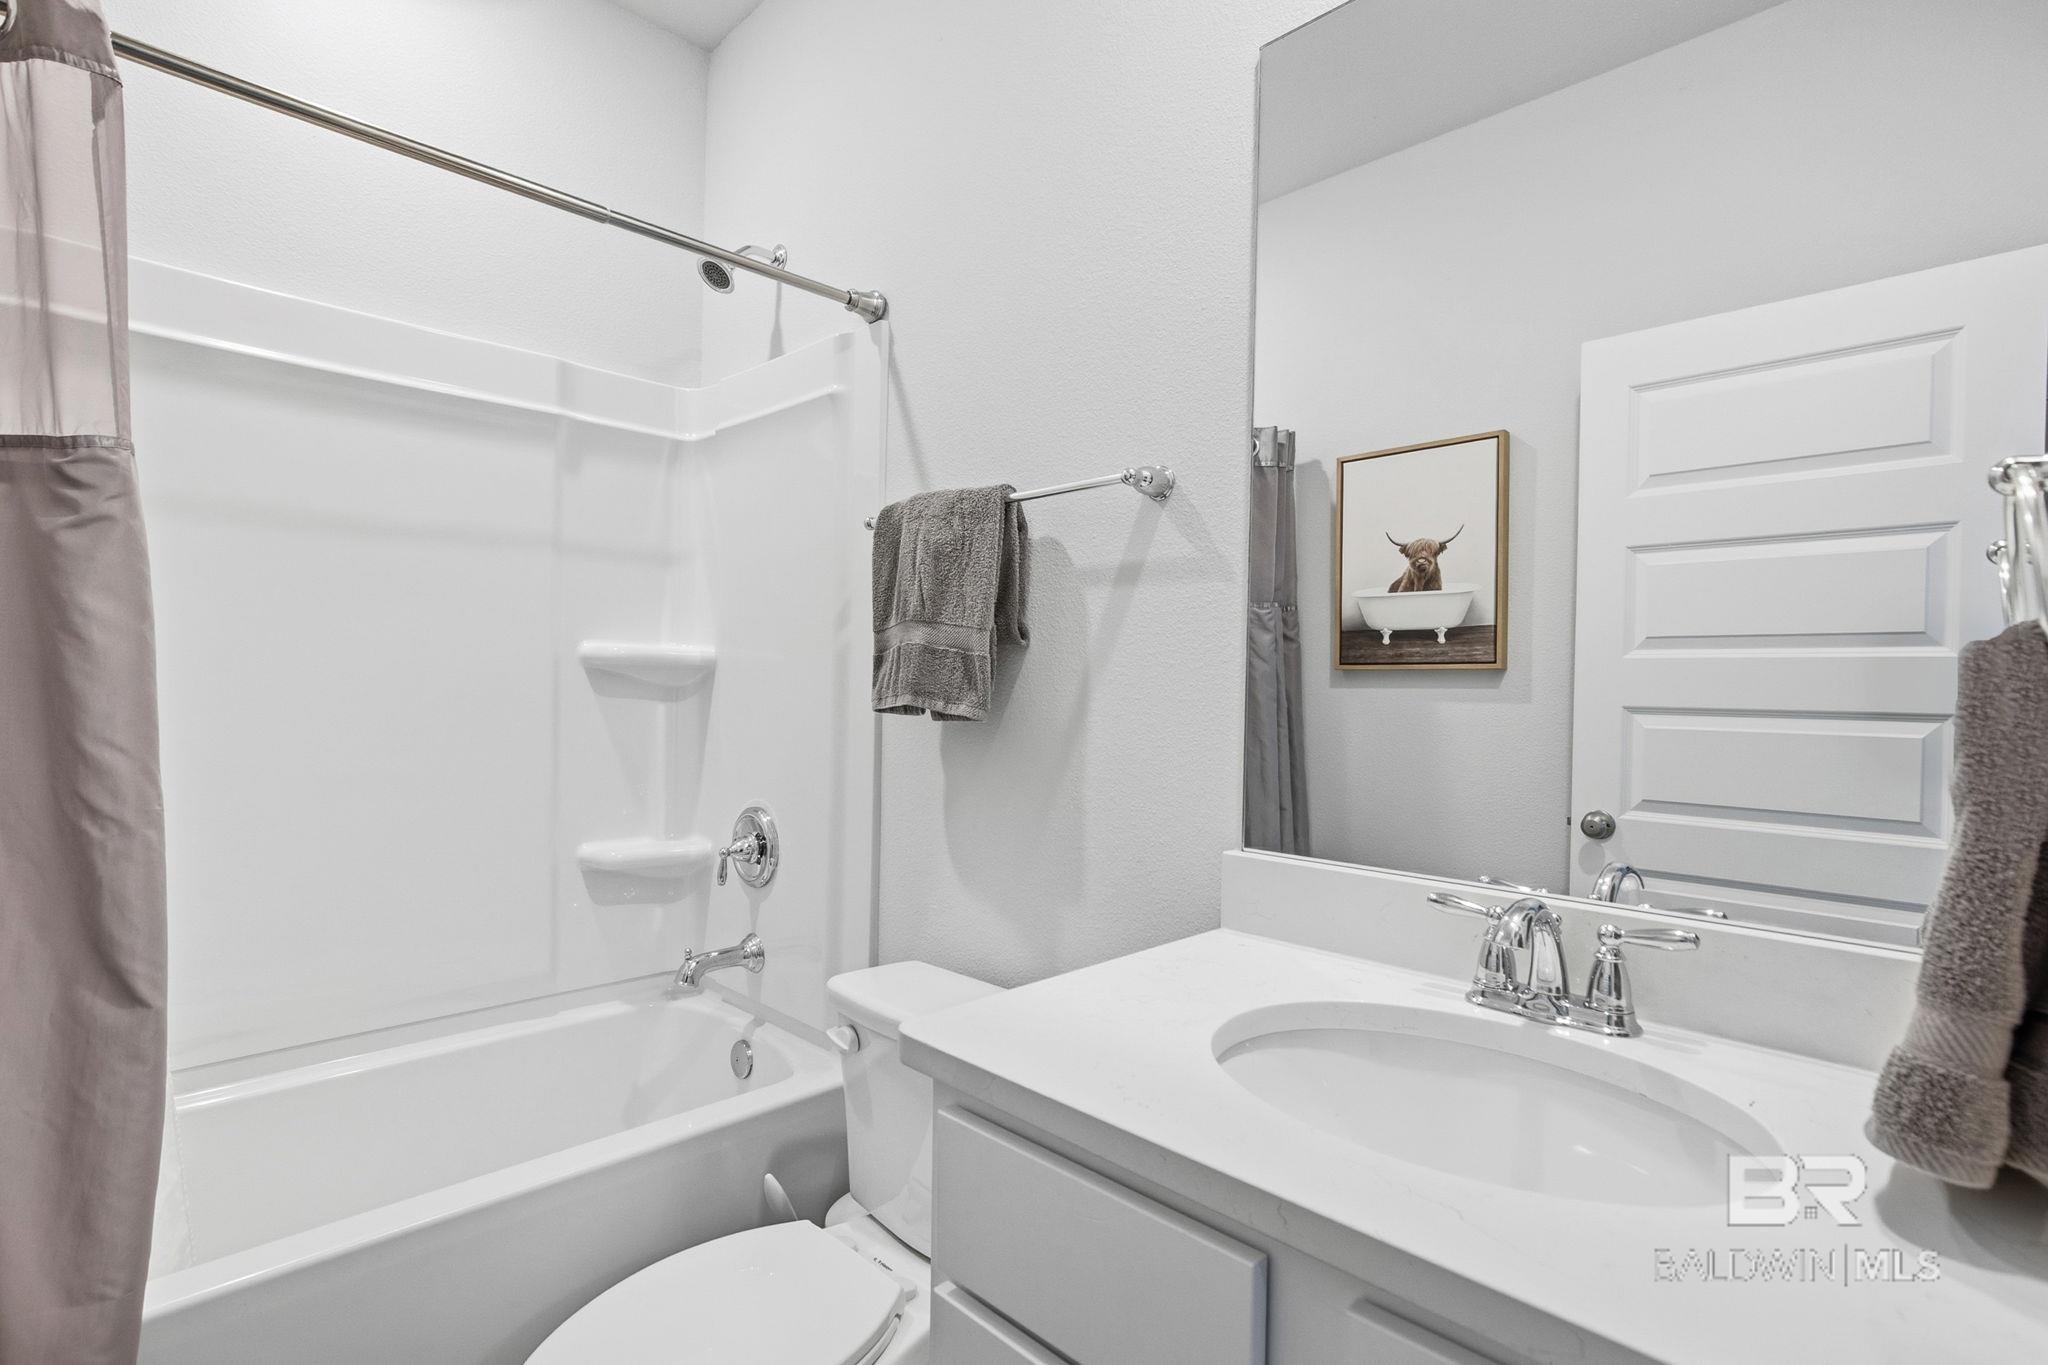
Bathroom with a white tub and shower, gray curtain, and vanity with an oval sink.
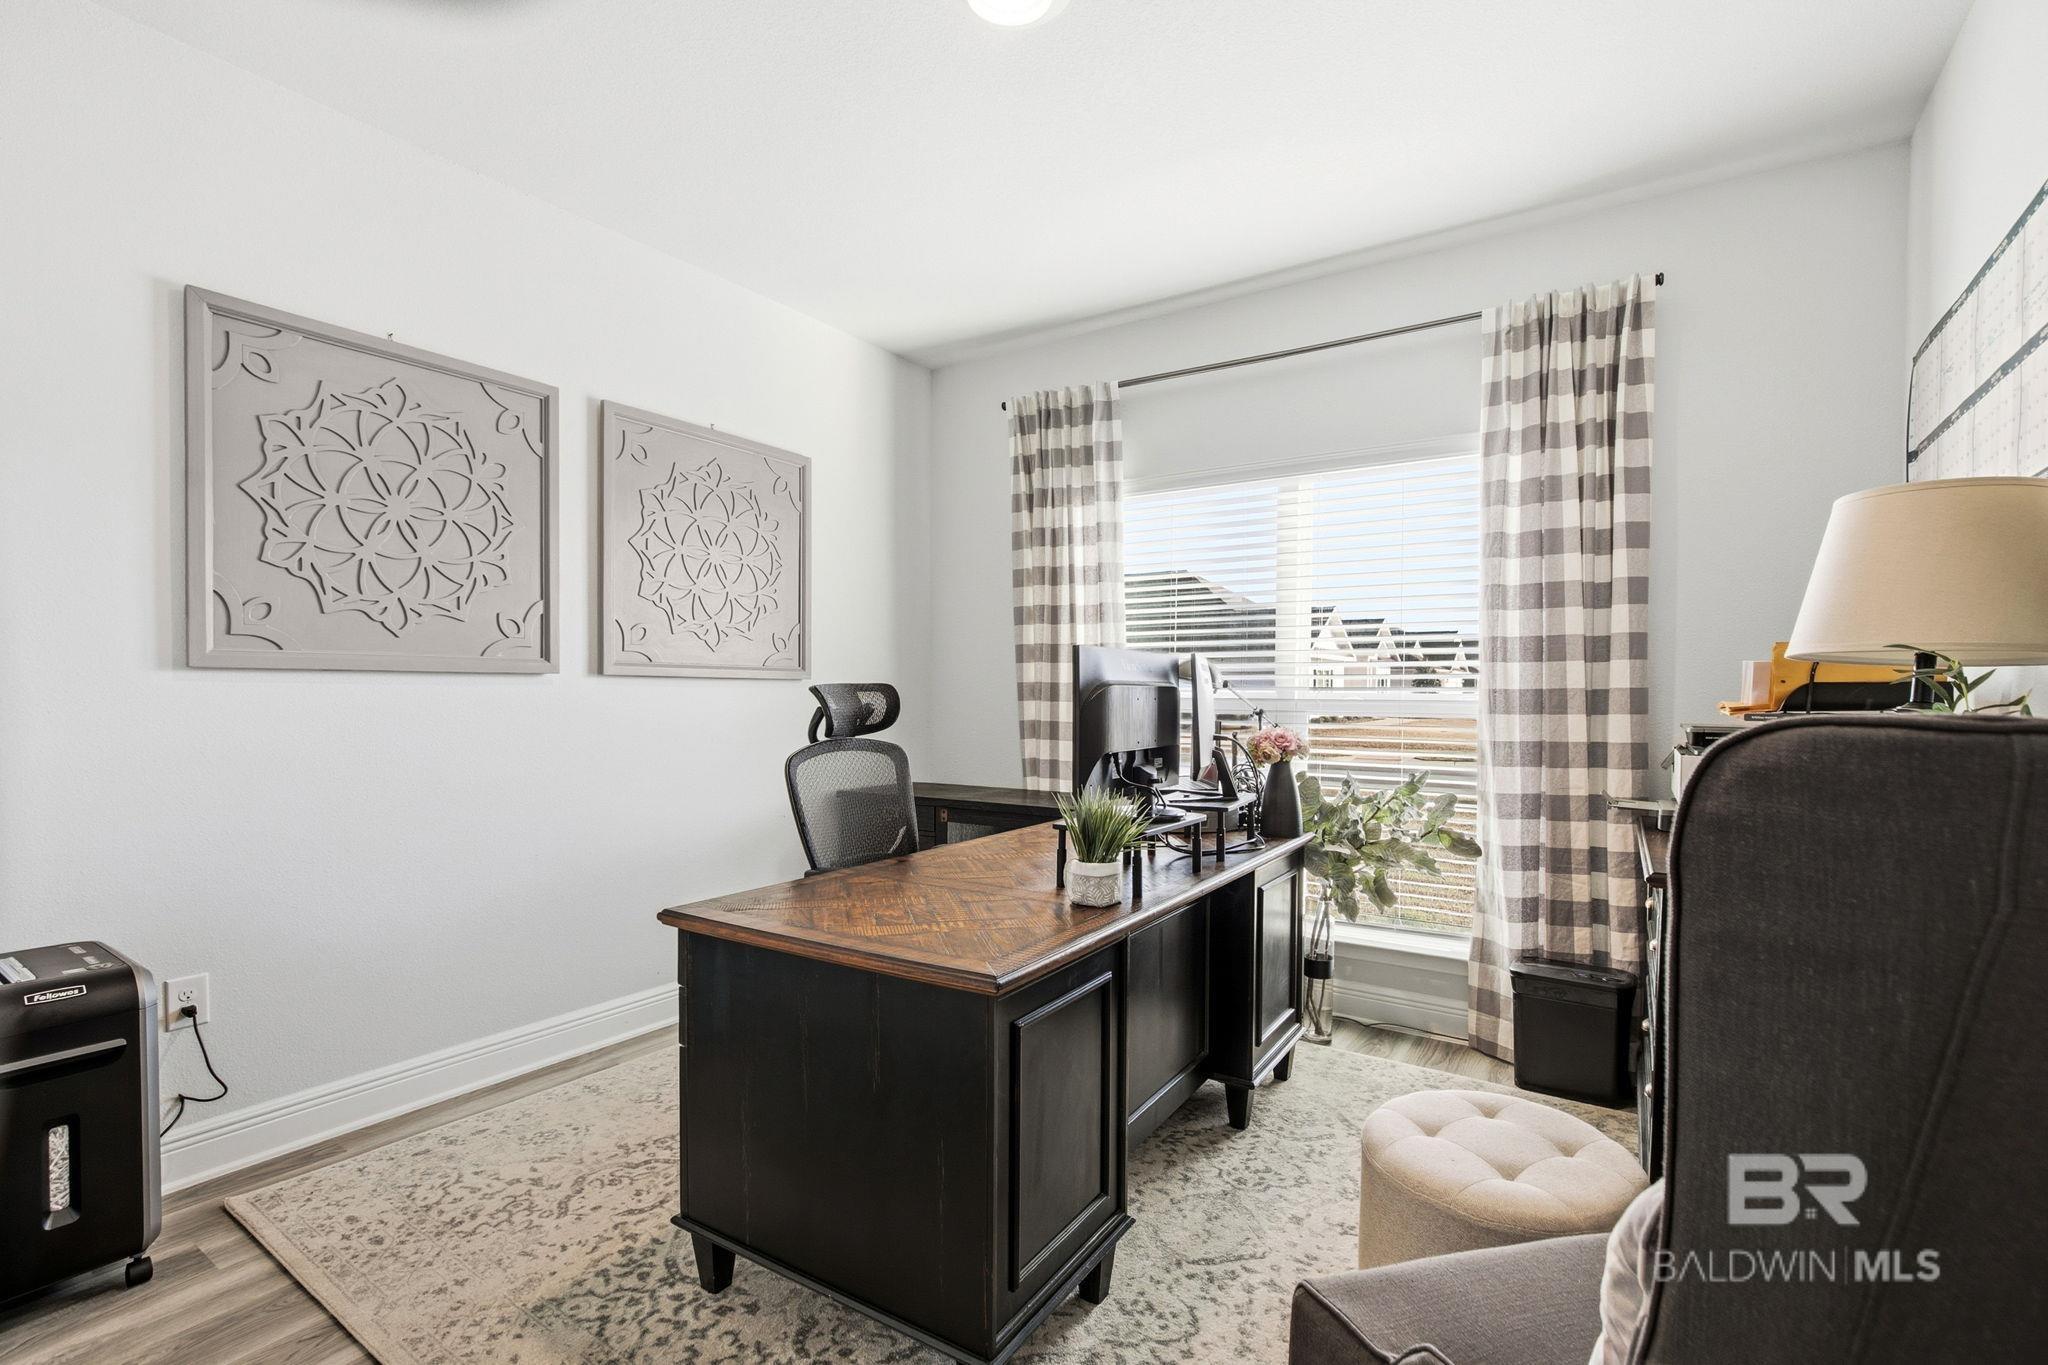
Furnished home office with a dark wood desk, mesh chair, and checked curtains framing the window.
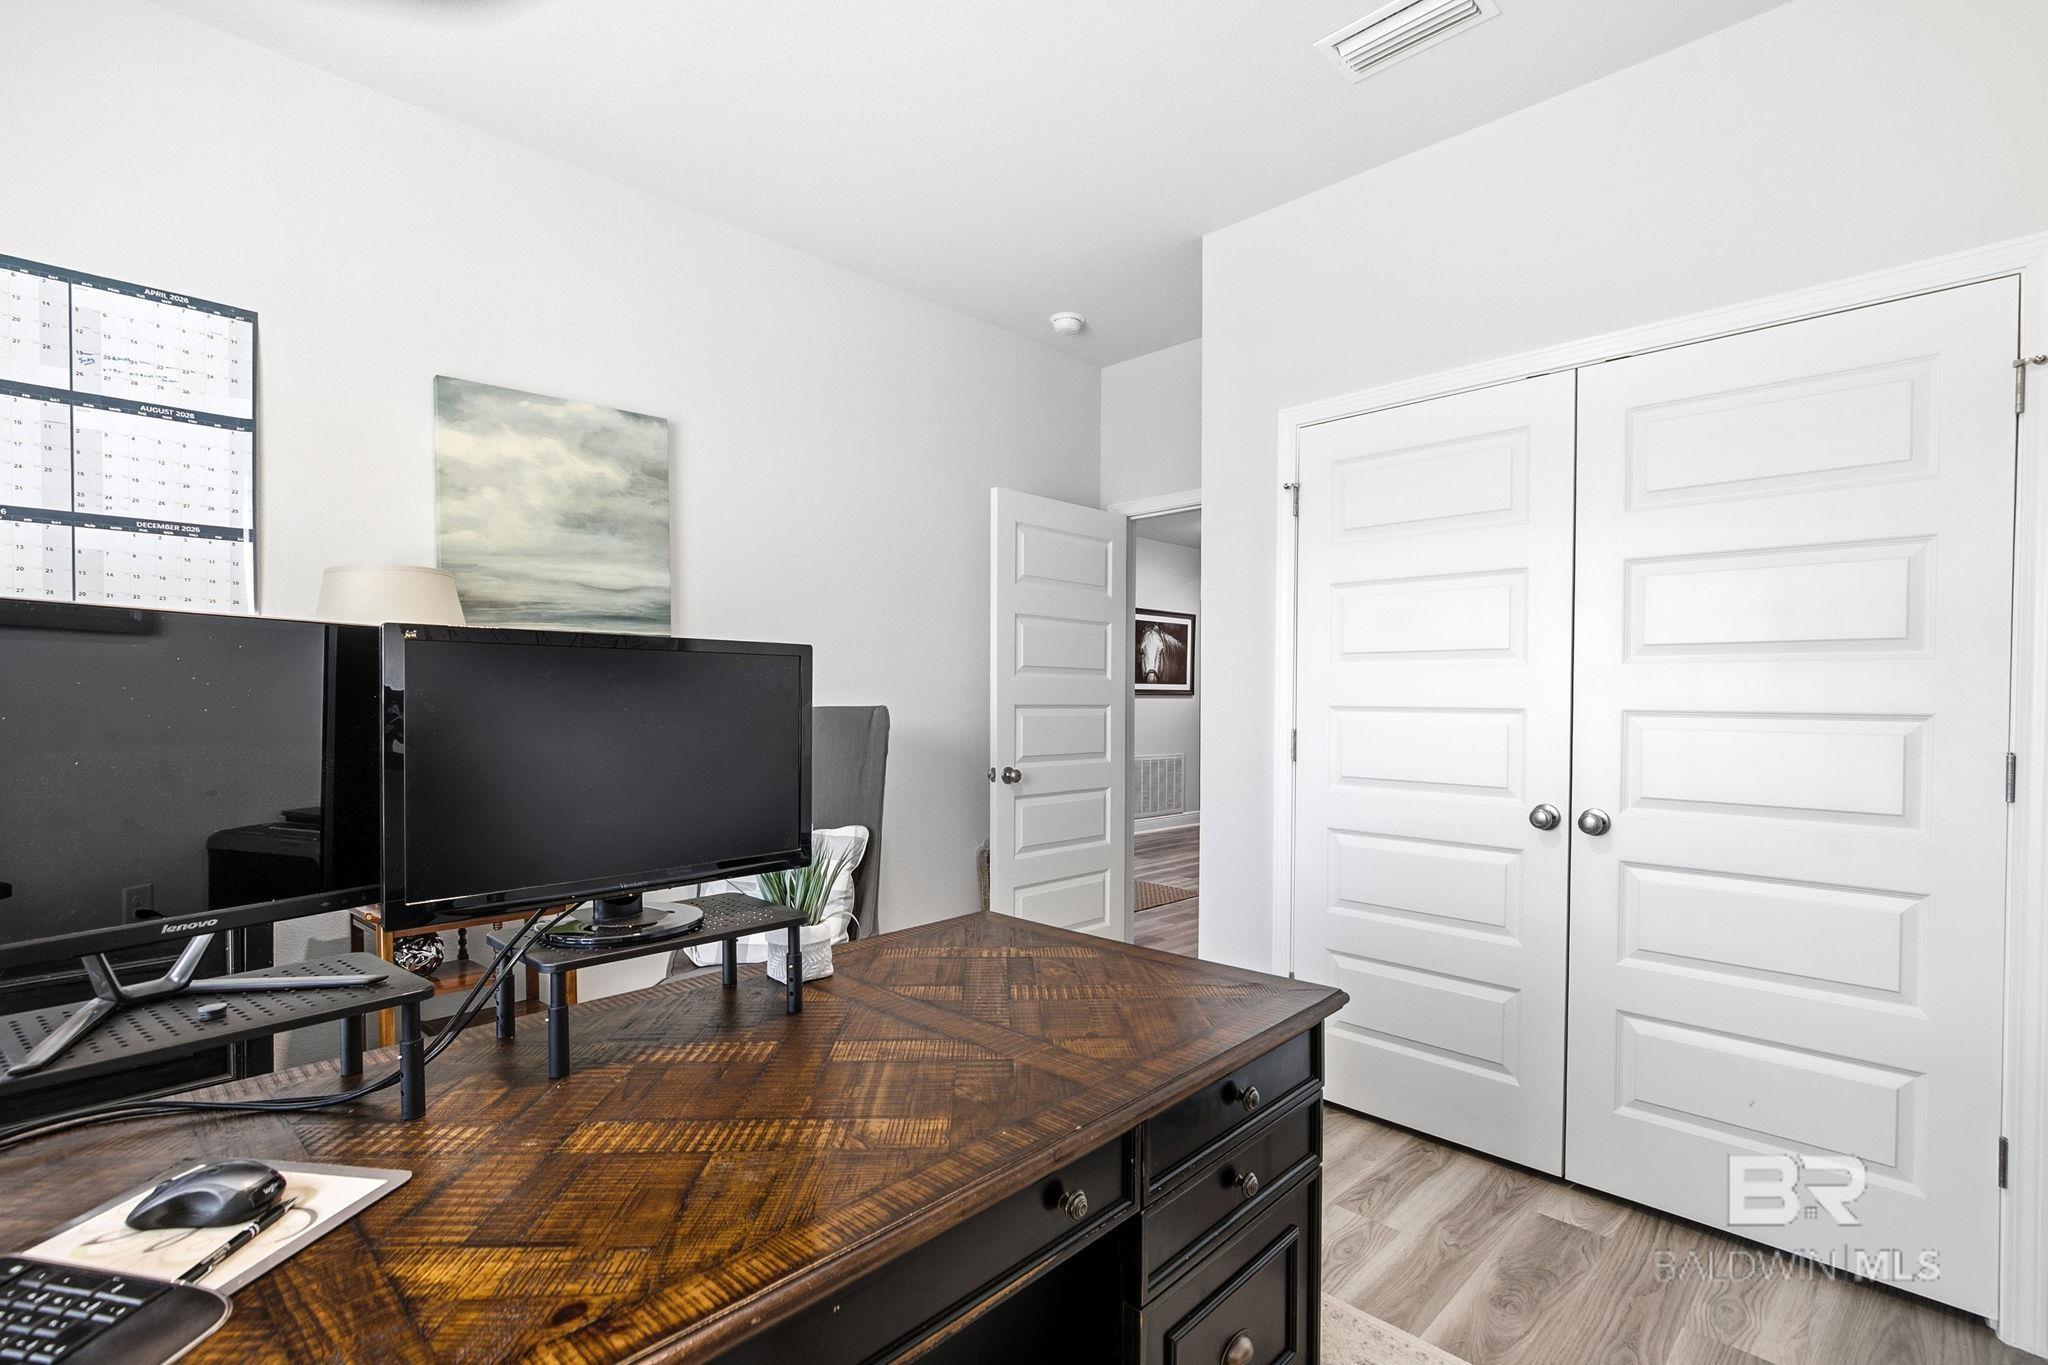
Office with a large patterned wood desk, computer monitors, and white double closet doors.
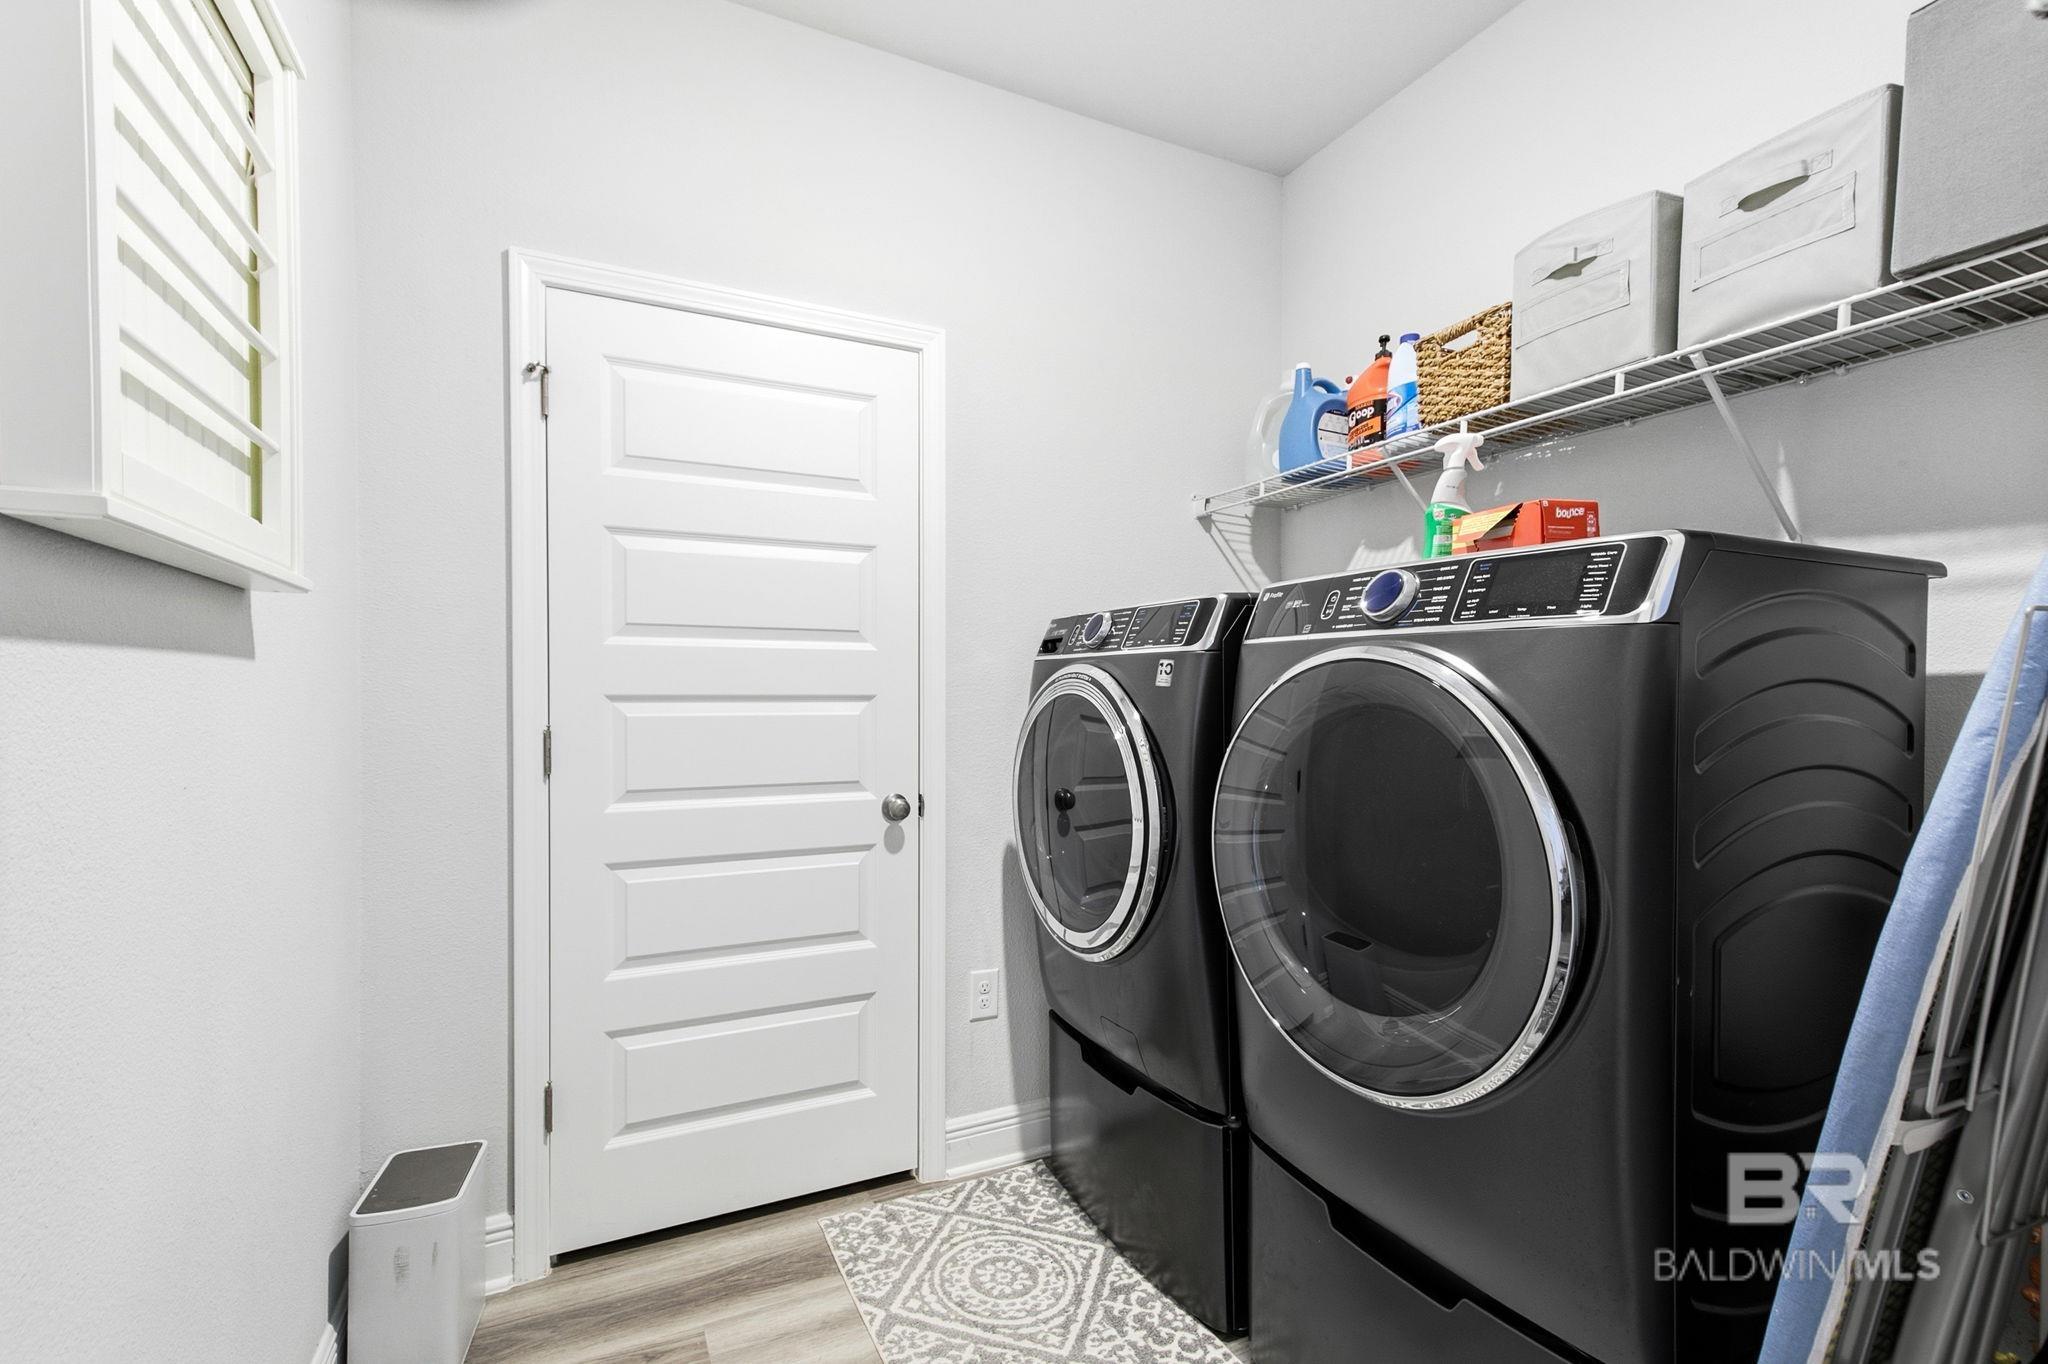
Laundry room with black front-loading washer and dryer beneath shelves of supplies.
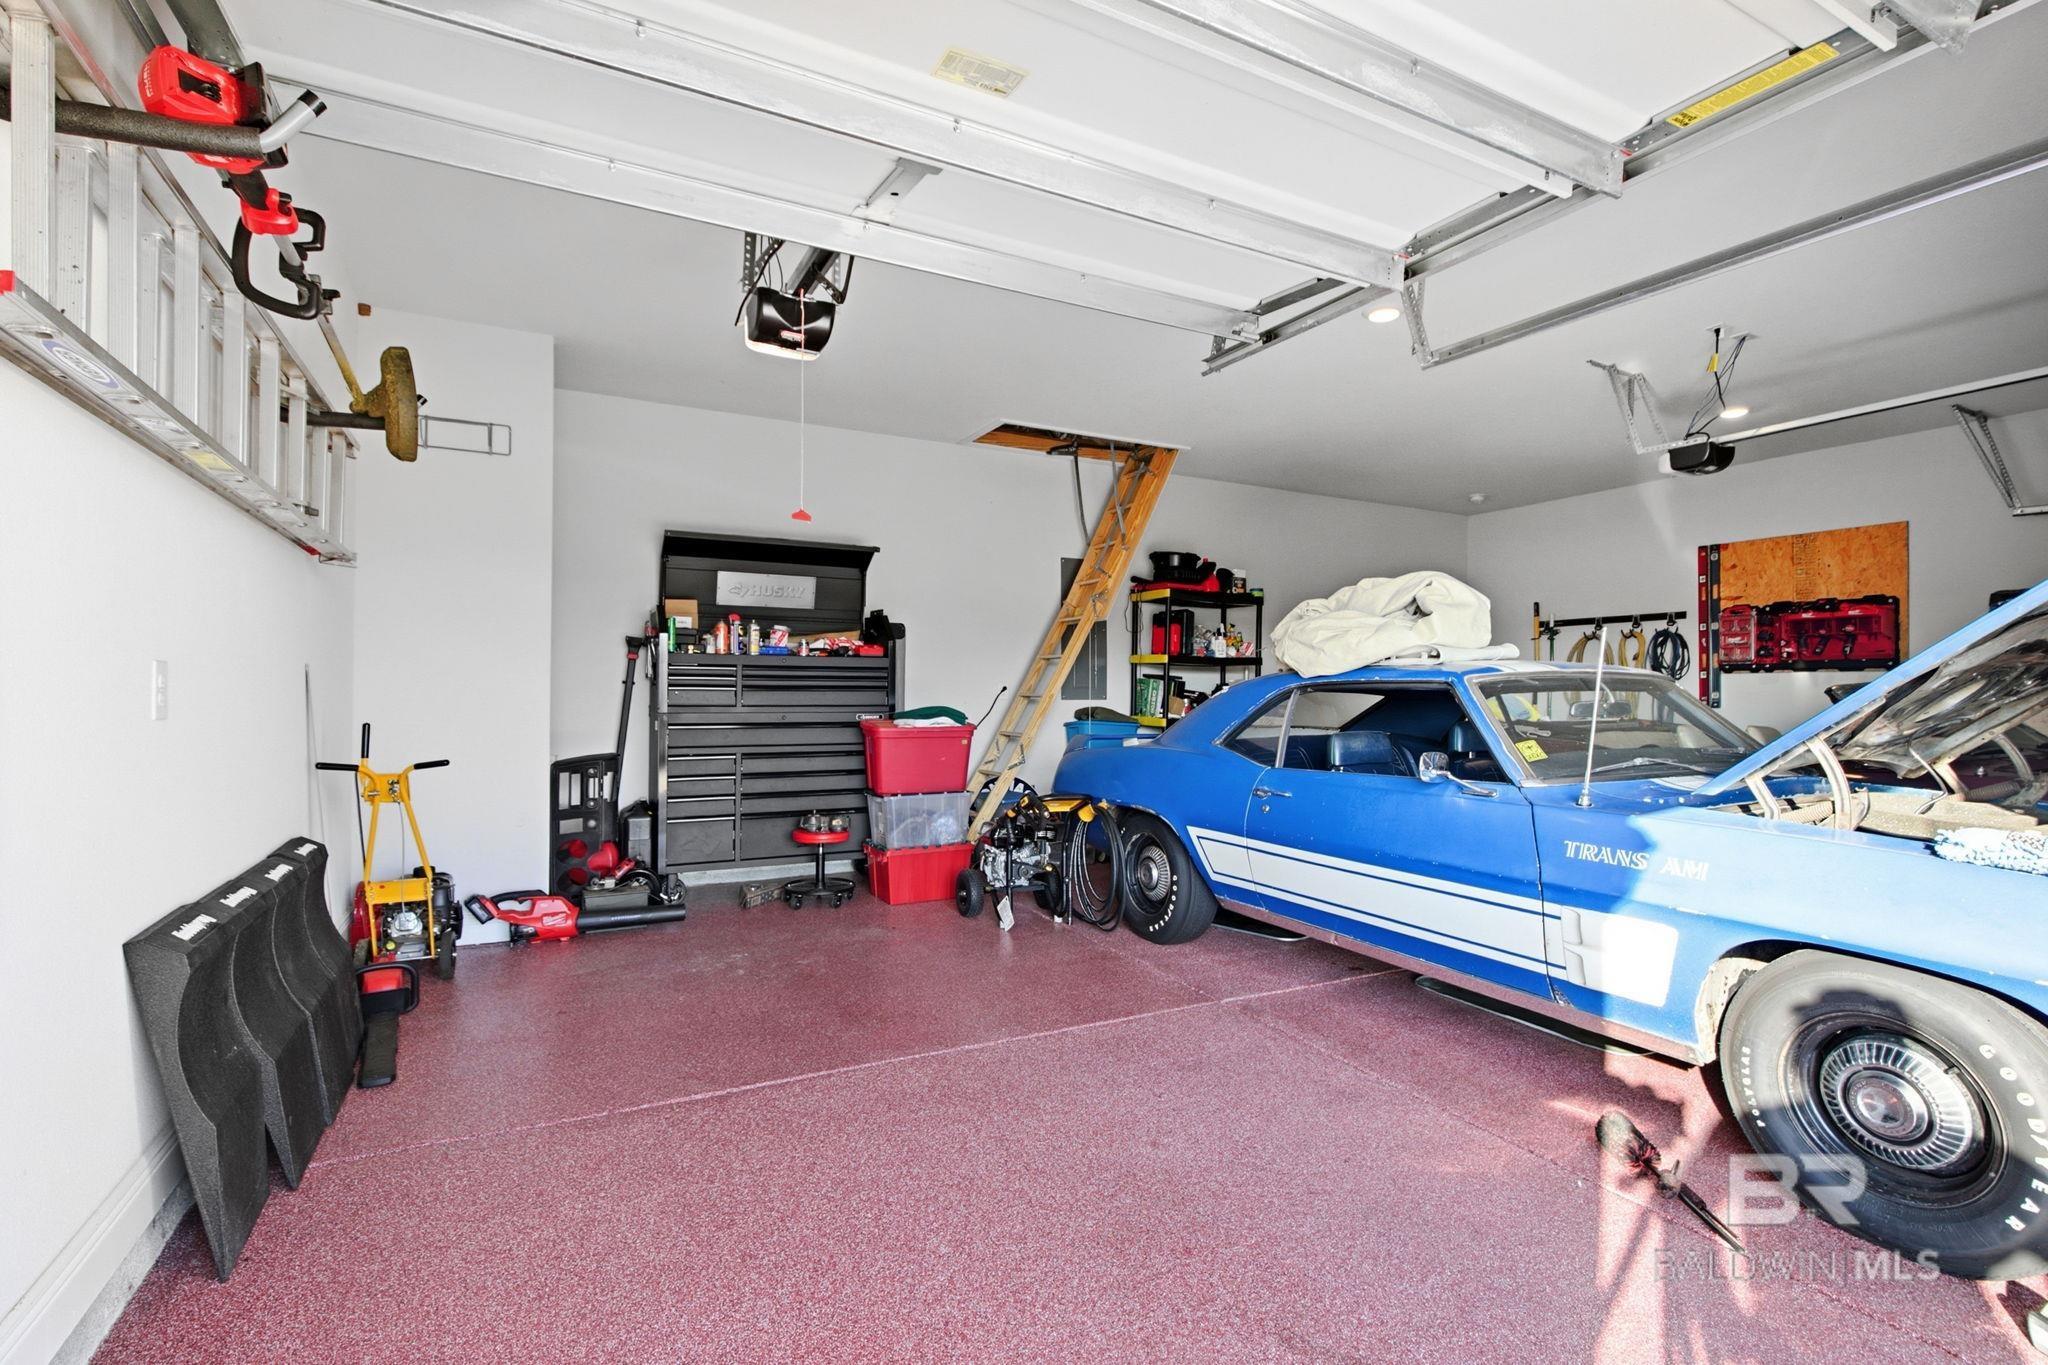
Garage with a blue classic car, tool cabinets, storage shelves, and a speckled floor.
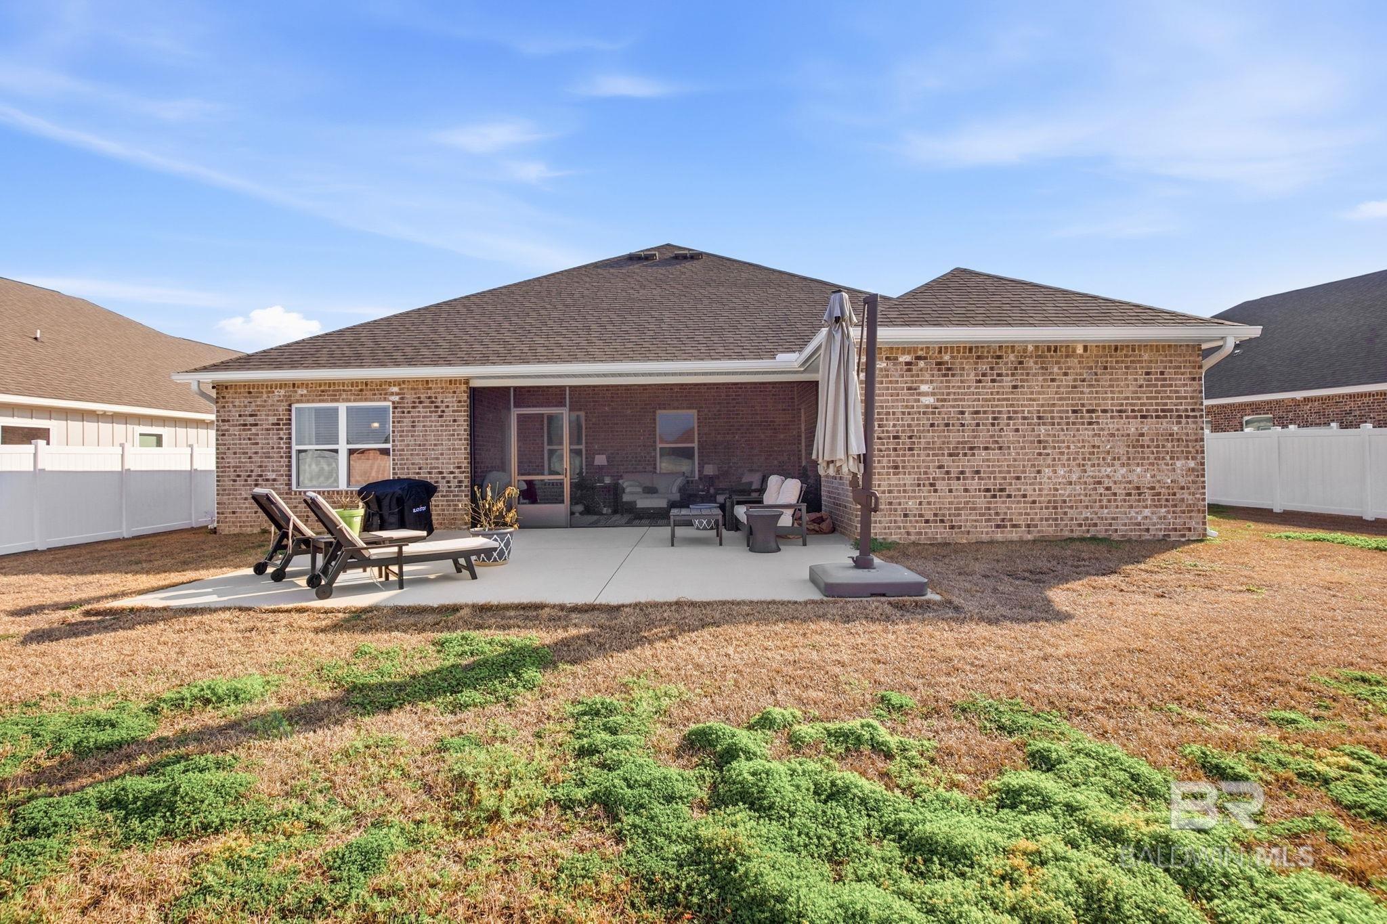
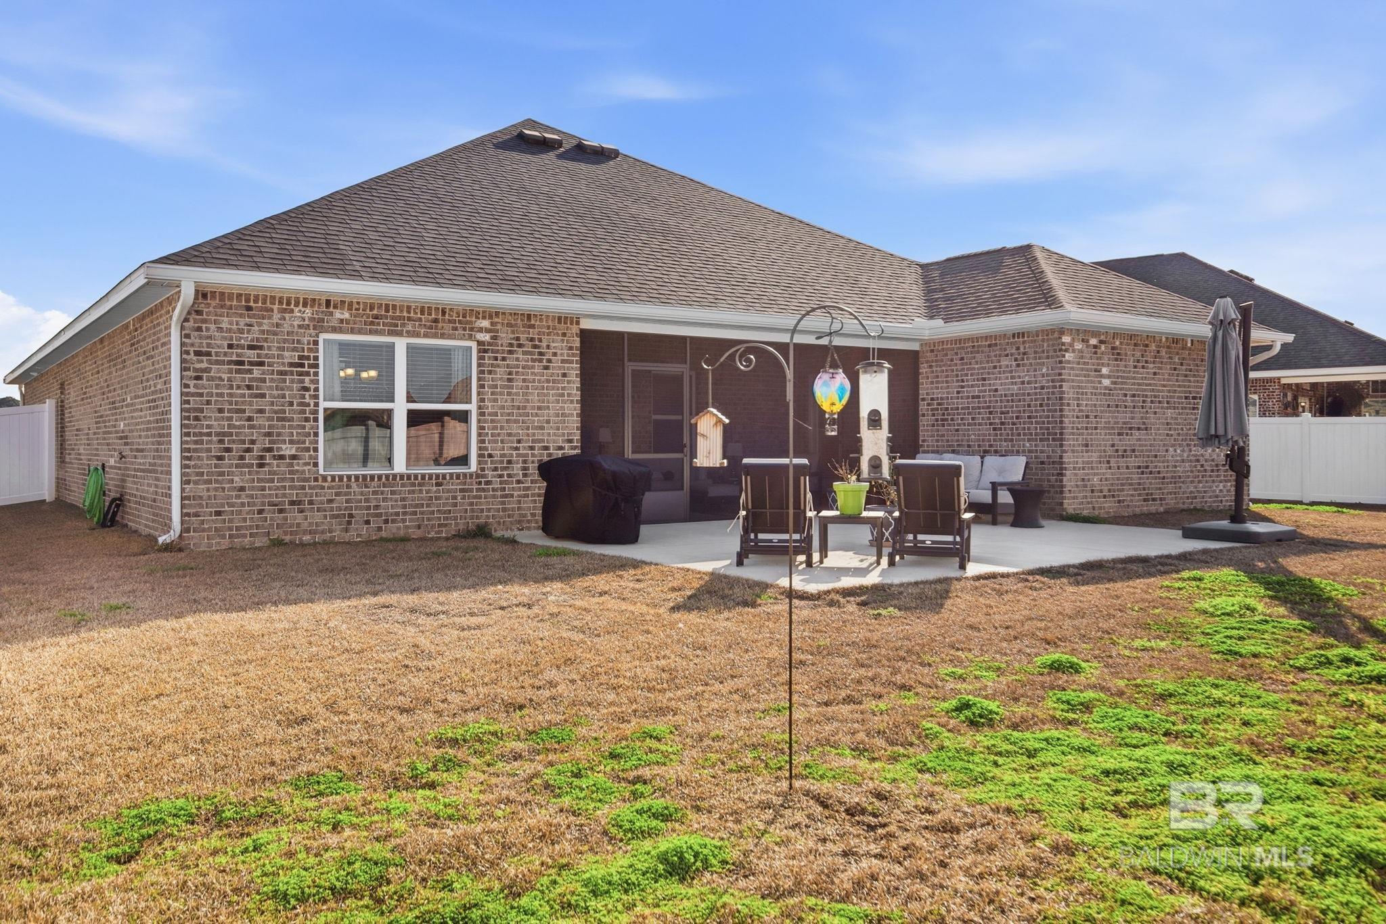
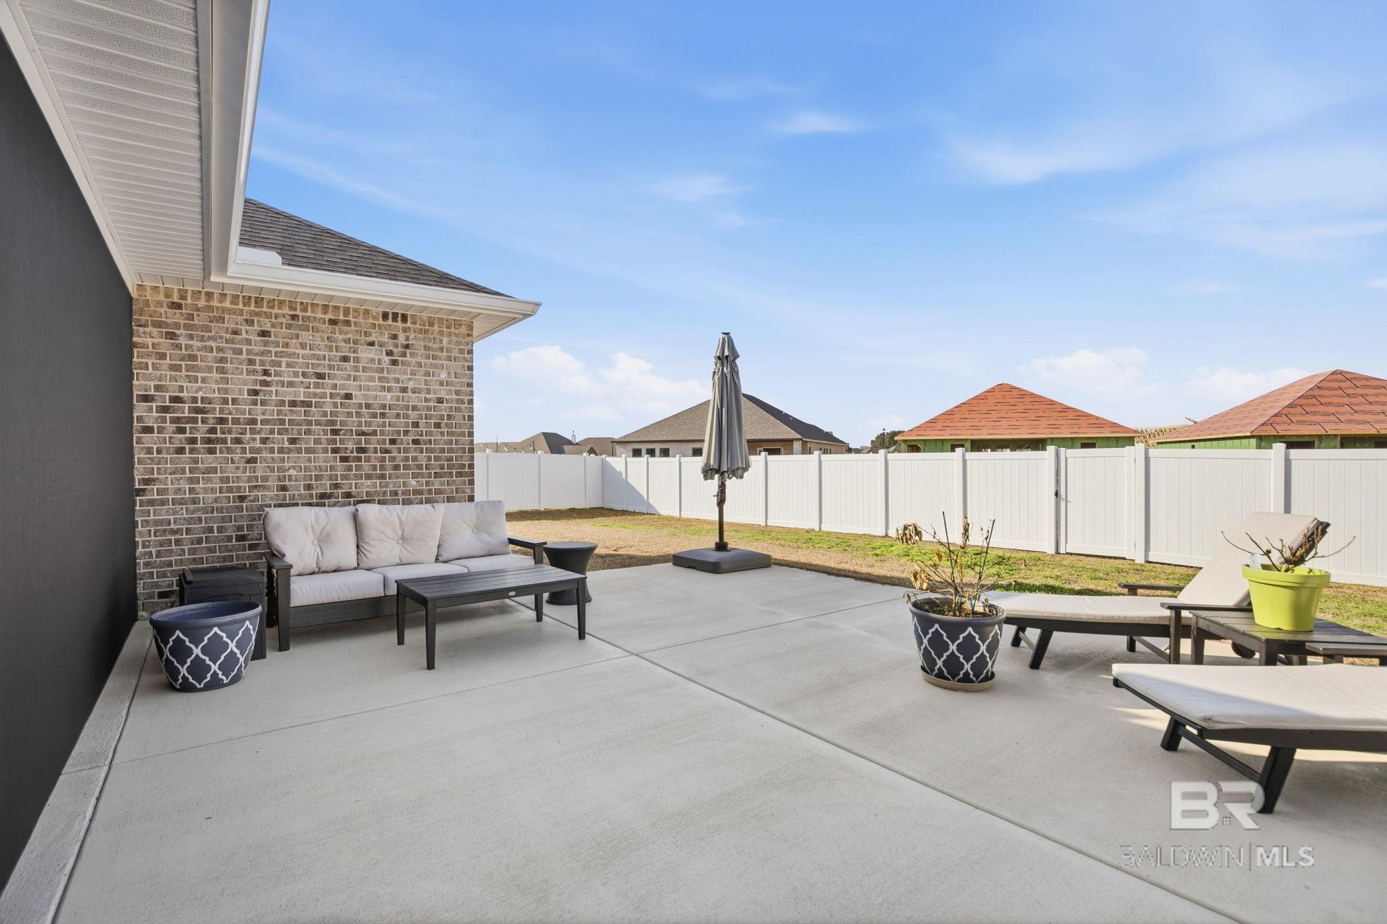
Brick home’s rear patio with outdoor seating, lounge chairs, and a fenced backyard.
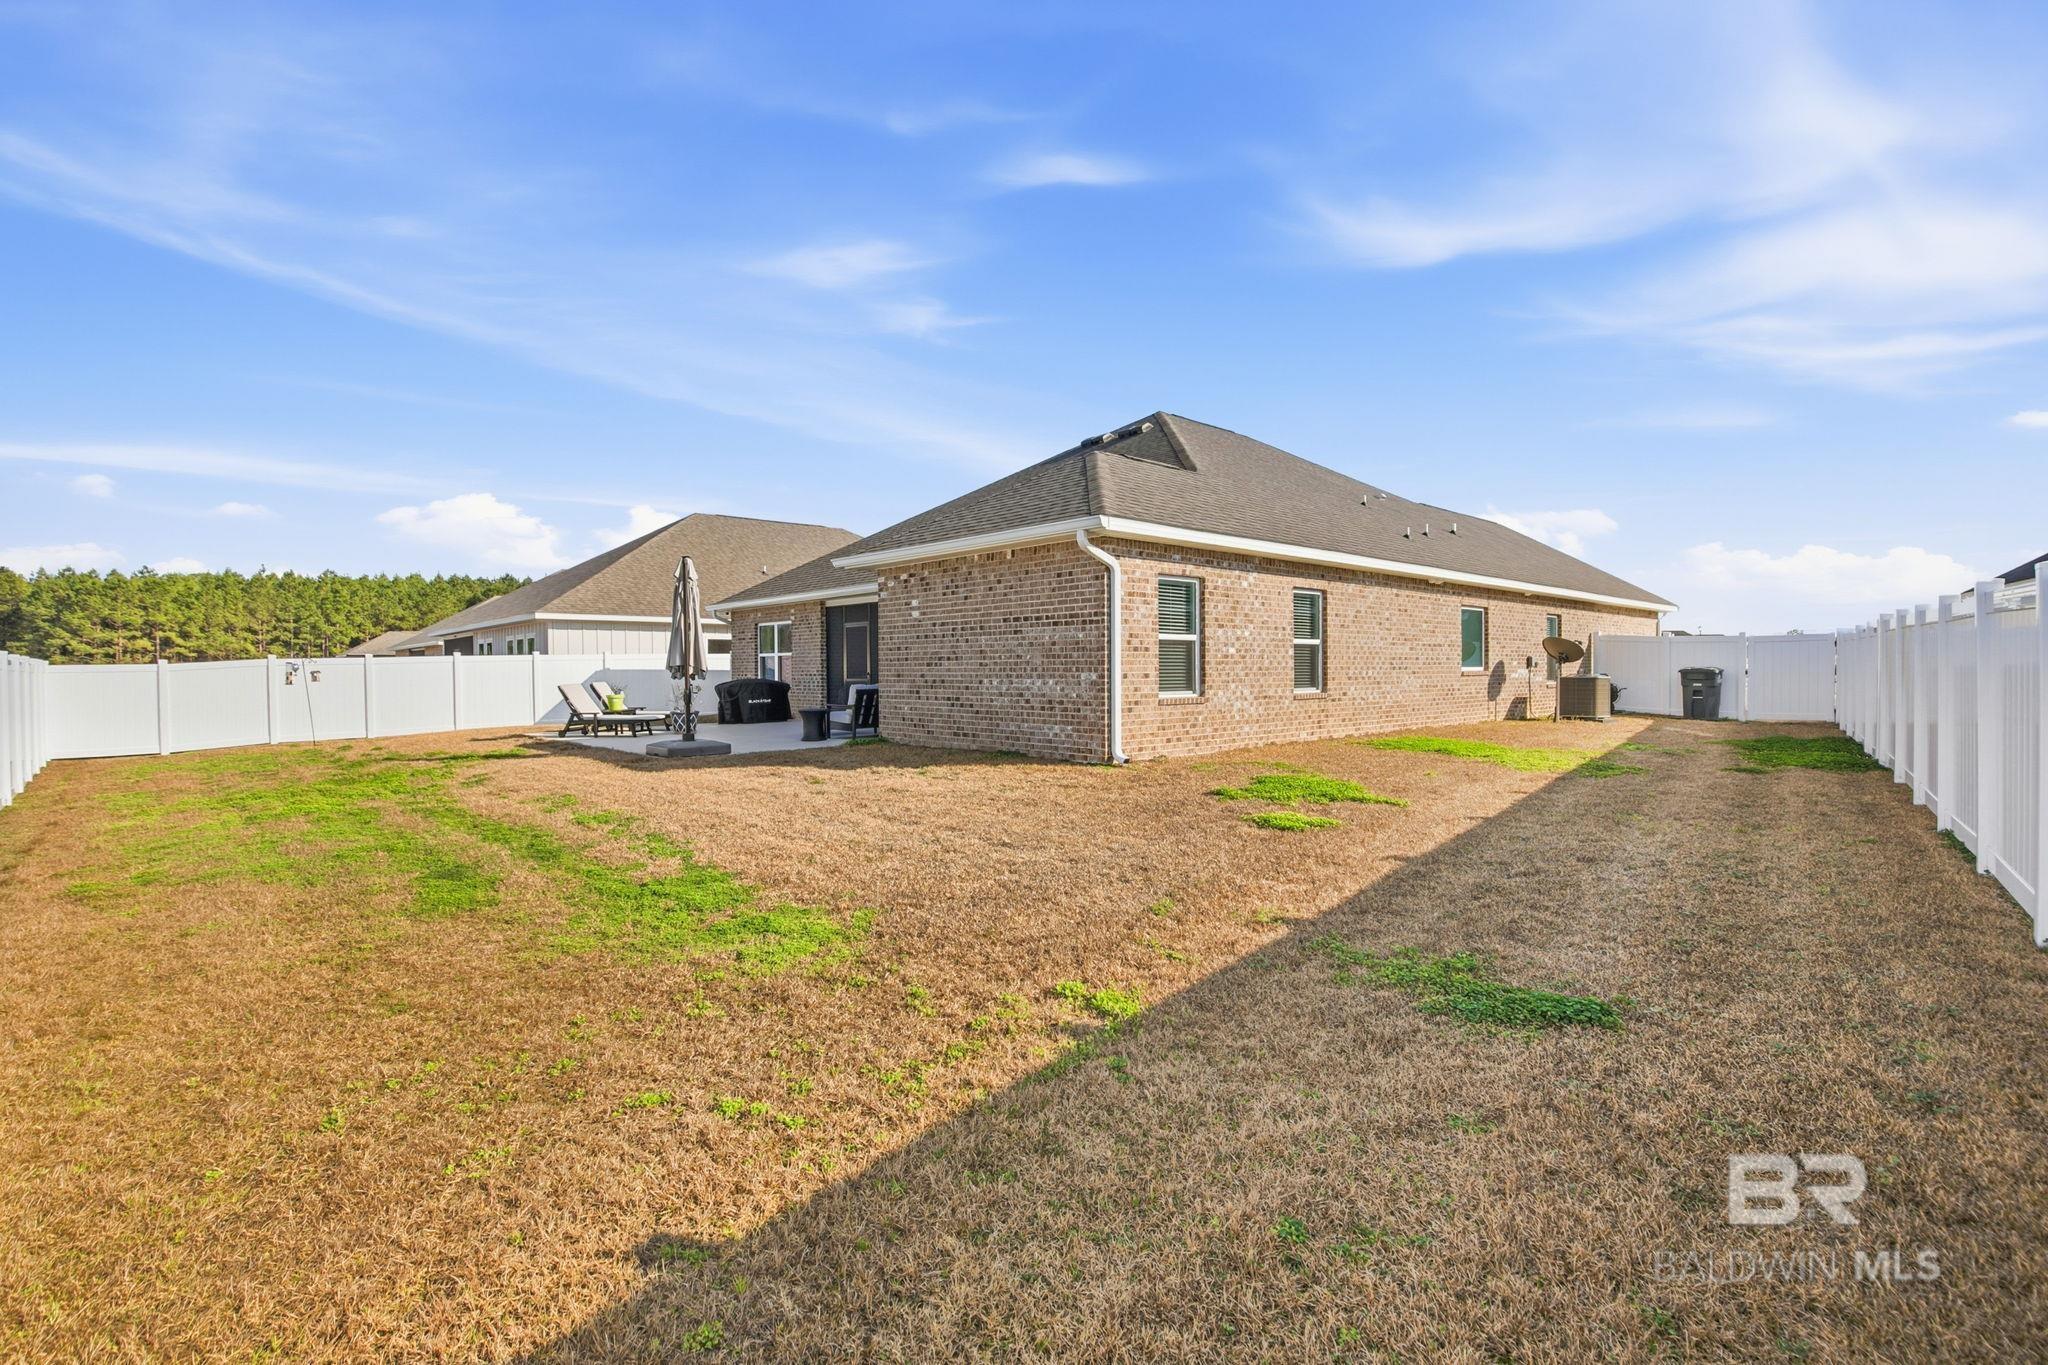
Brick home's fenced backyard with a broad lawn and small patio seating area.
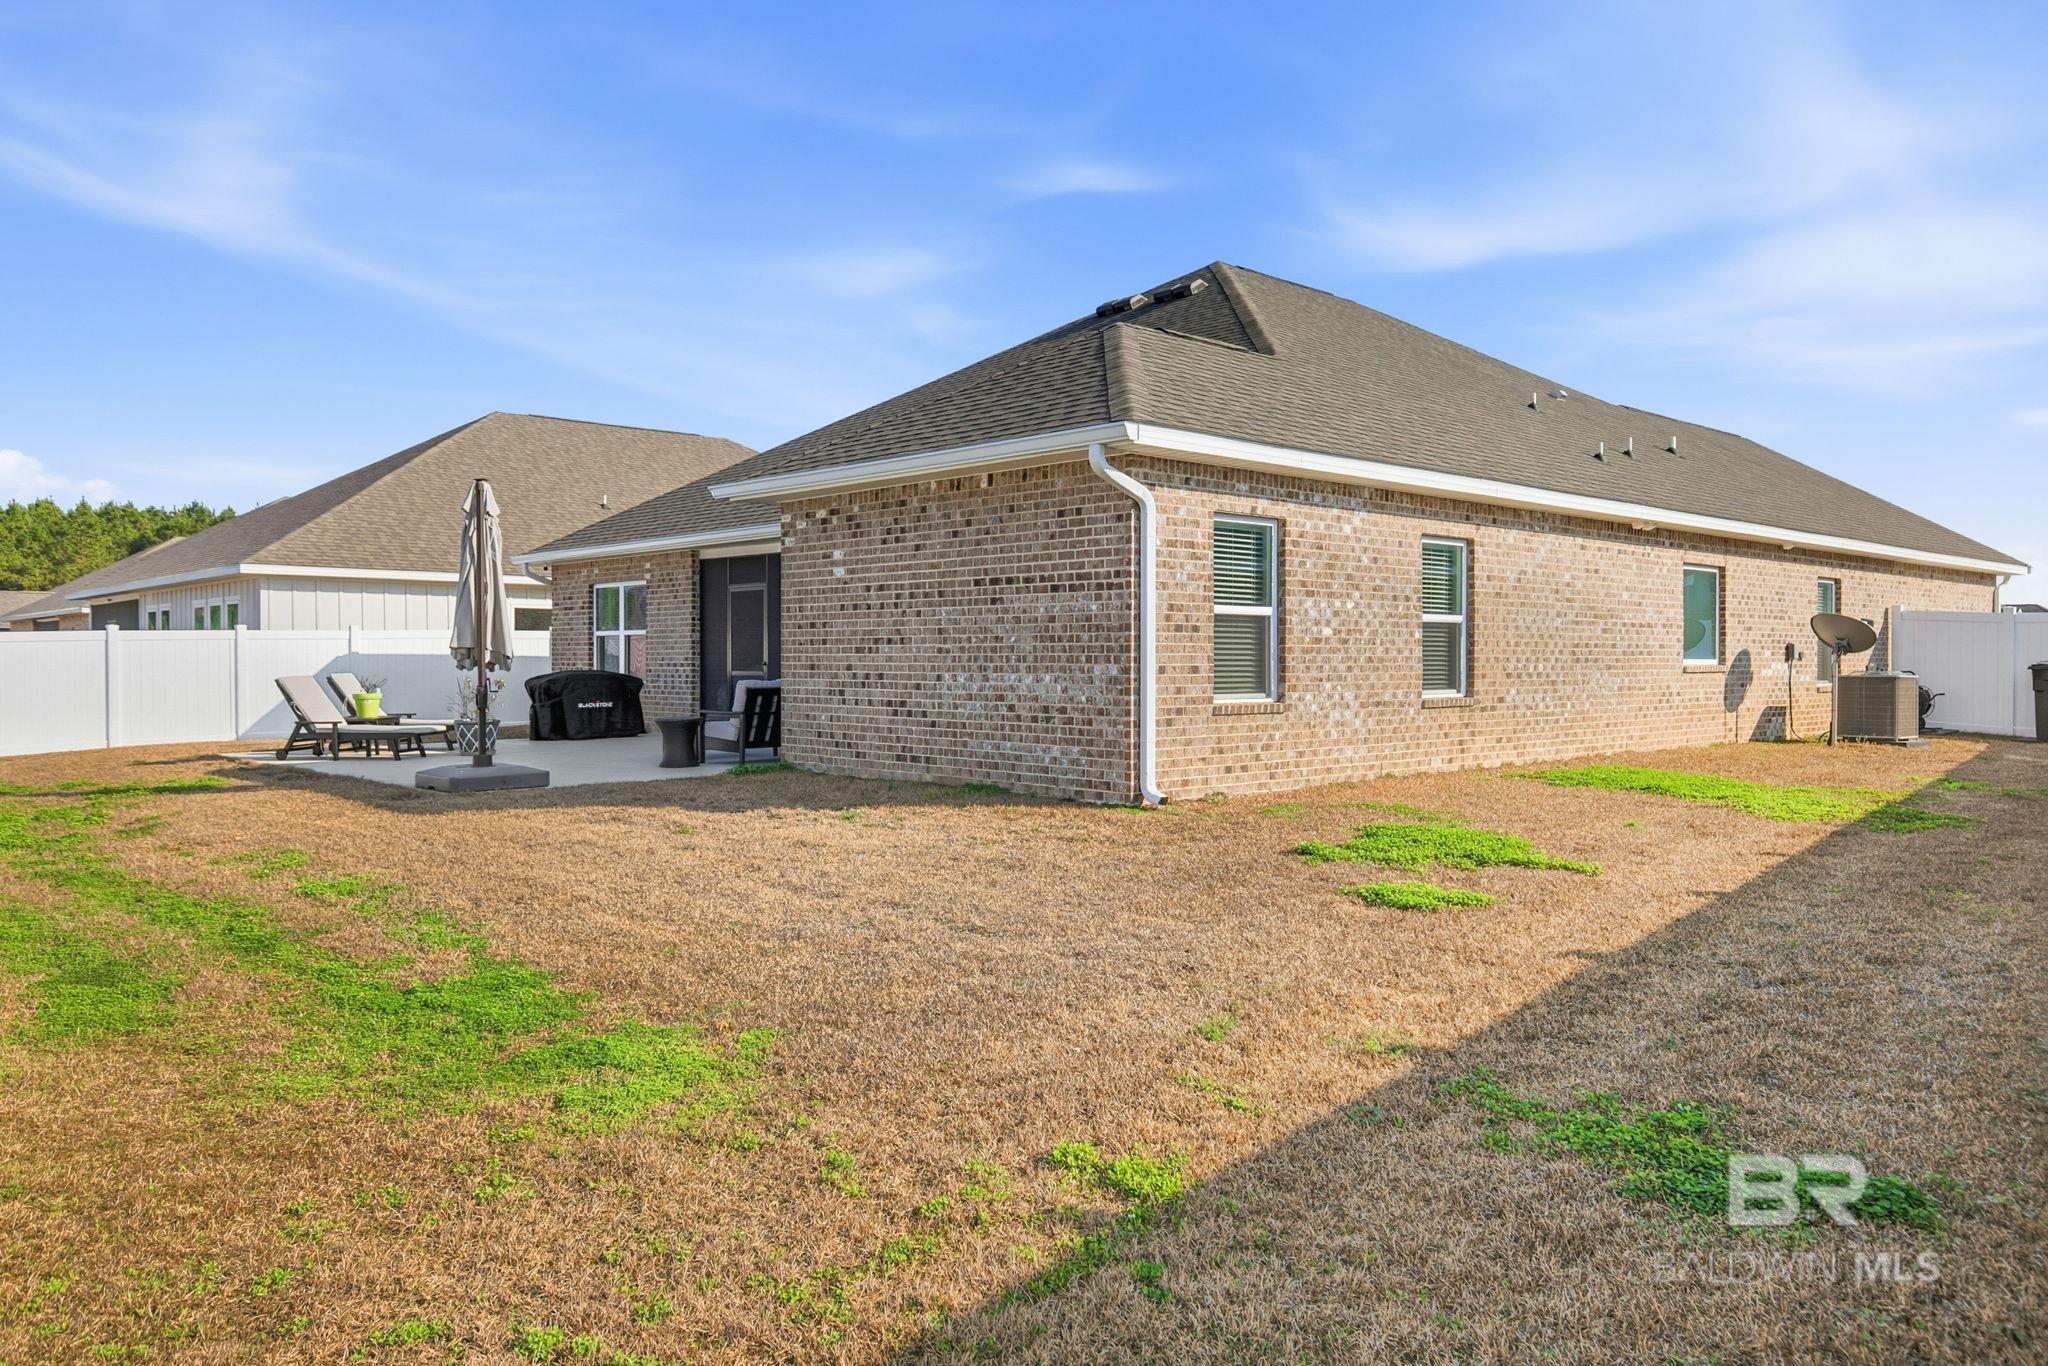
Brick home’s rear exterior with a fenced yard and patio seating beneath an umbrella.
Brick home’s rear patio with outdoor seating and a fenced backyard.
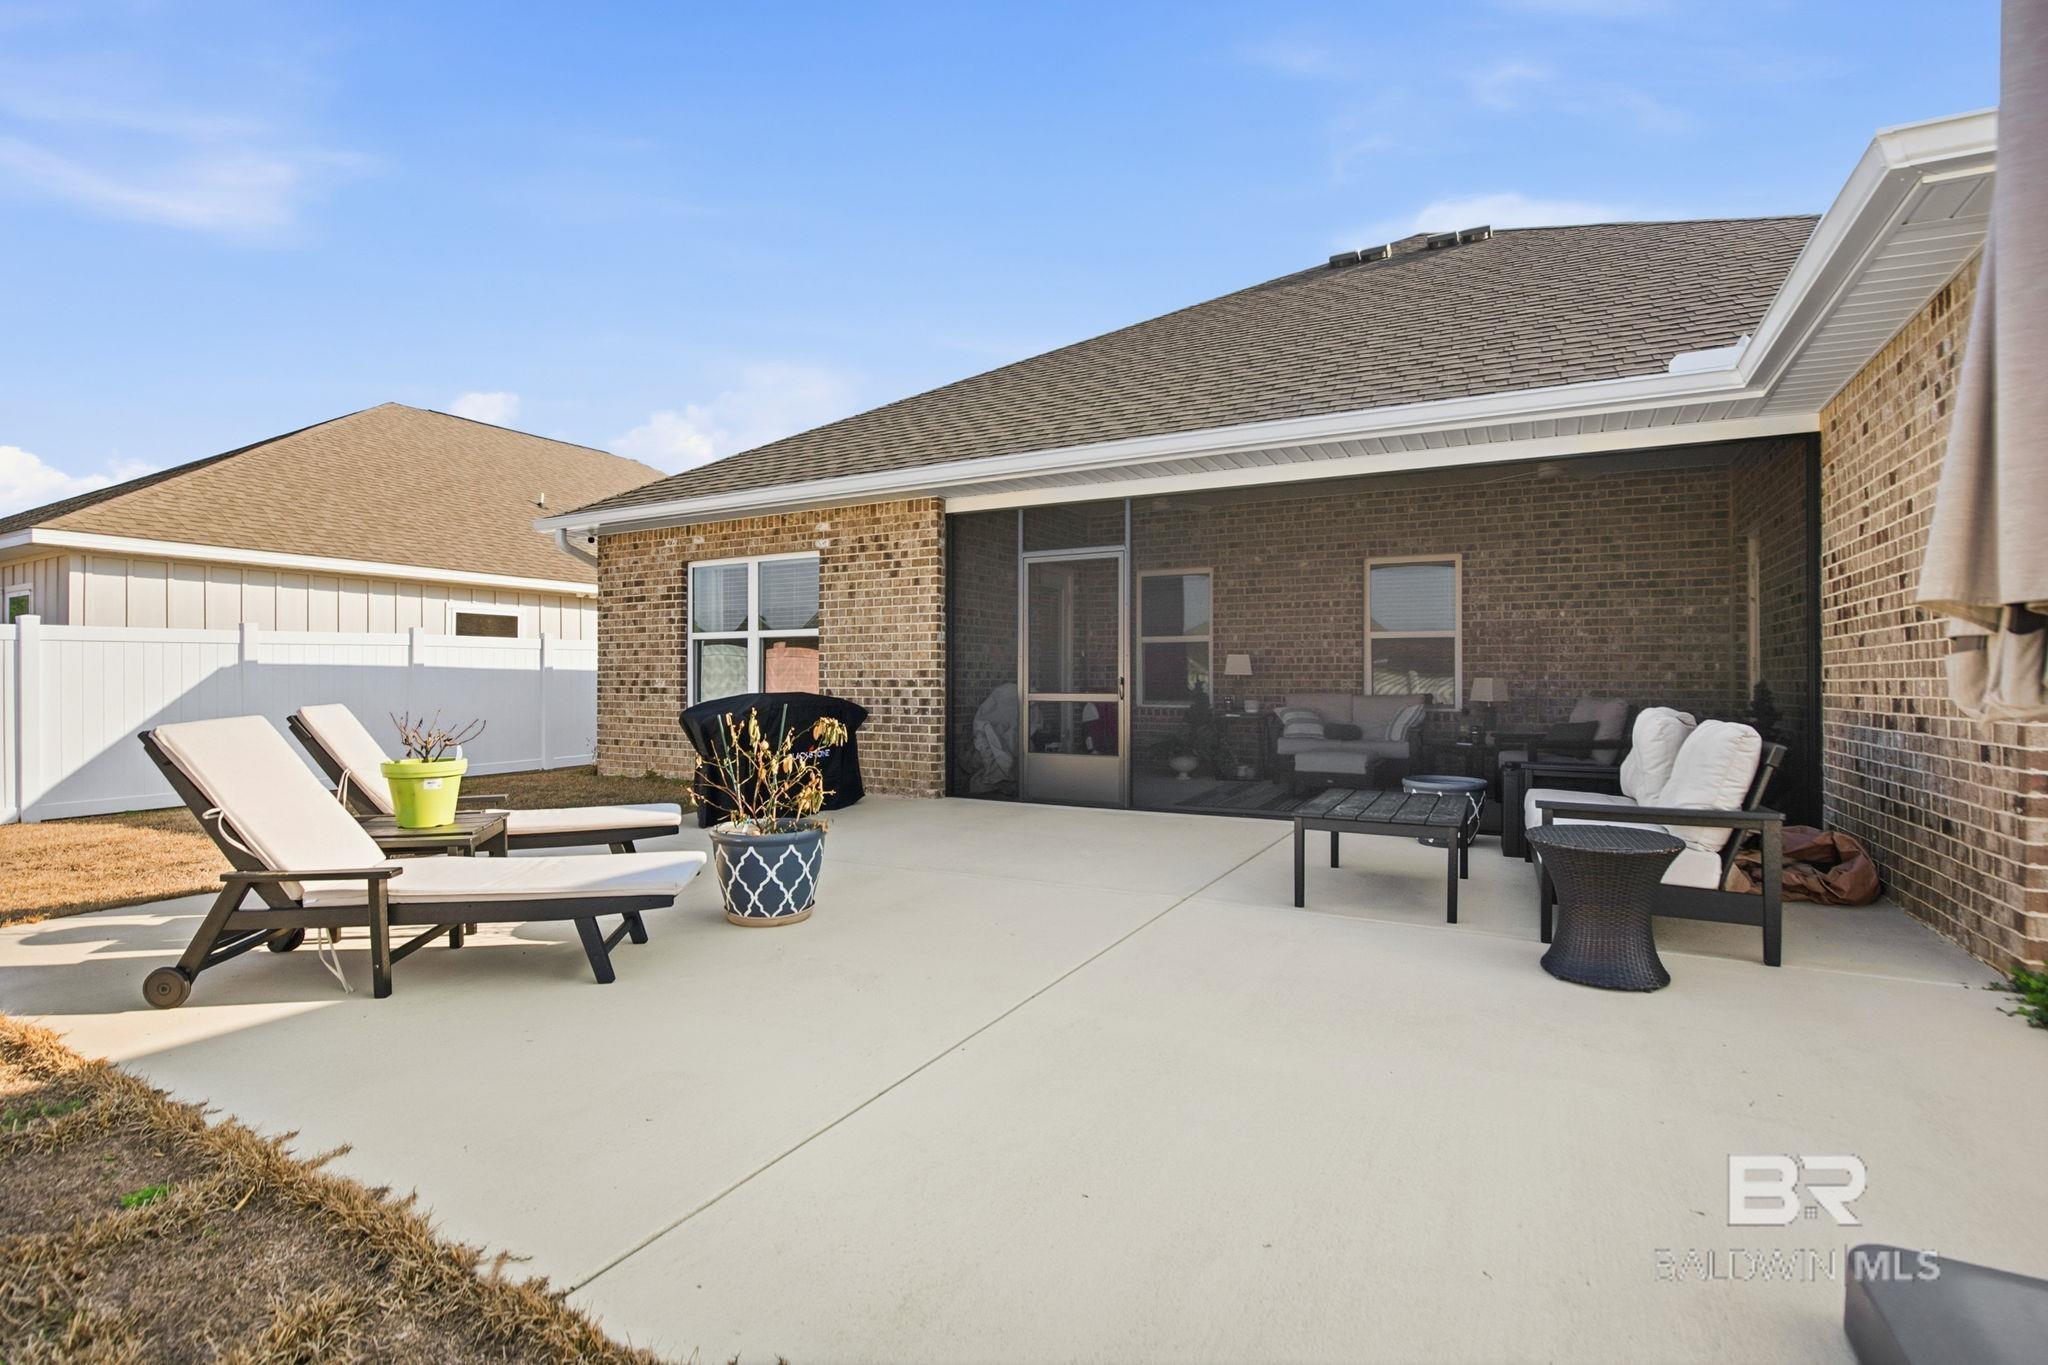
Furnished concrete patio behind a brick home, with lounge chairs, outdoor seating, and a fenced yard.
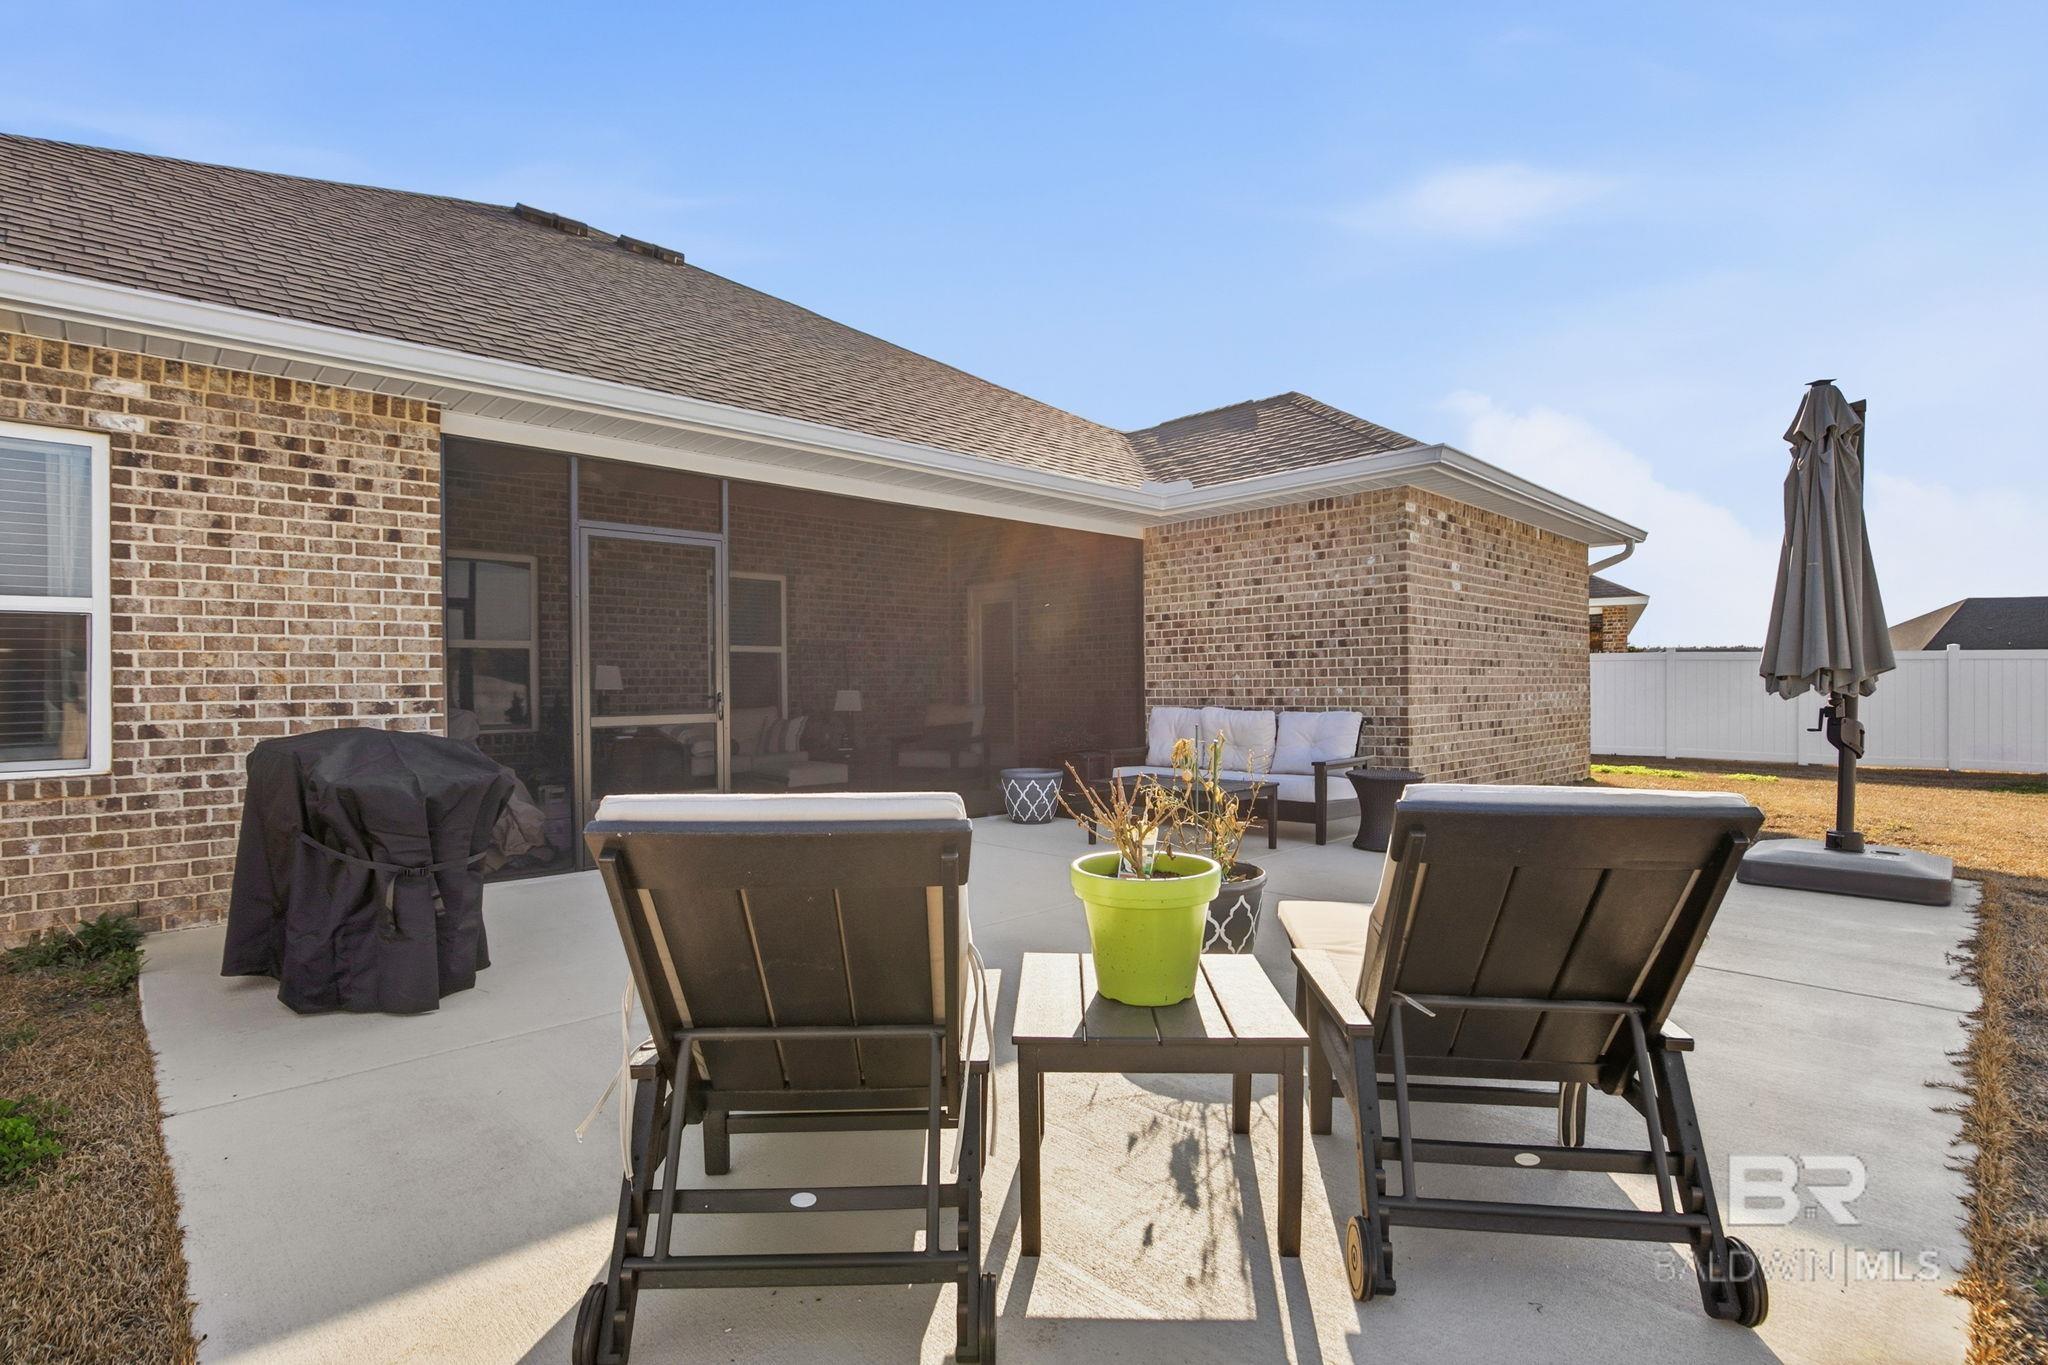
Brick home’s spacious concrete patio with covered seating, lounge chairs, and a white privacy fence.
Backyard patio with a cushioned sofa, lounge chairs, closed umbrella, and white privacy fence.
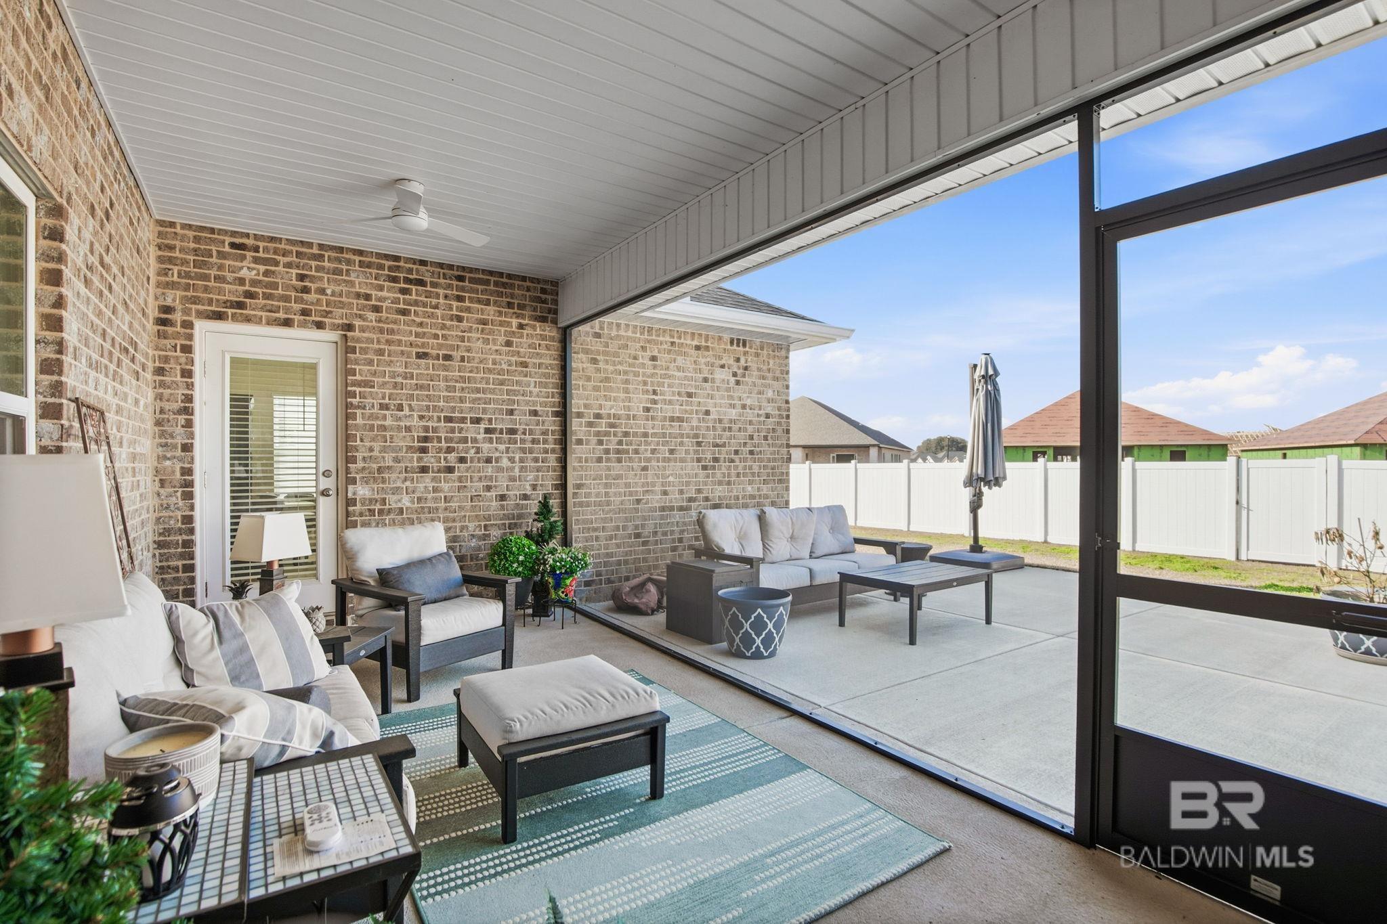
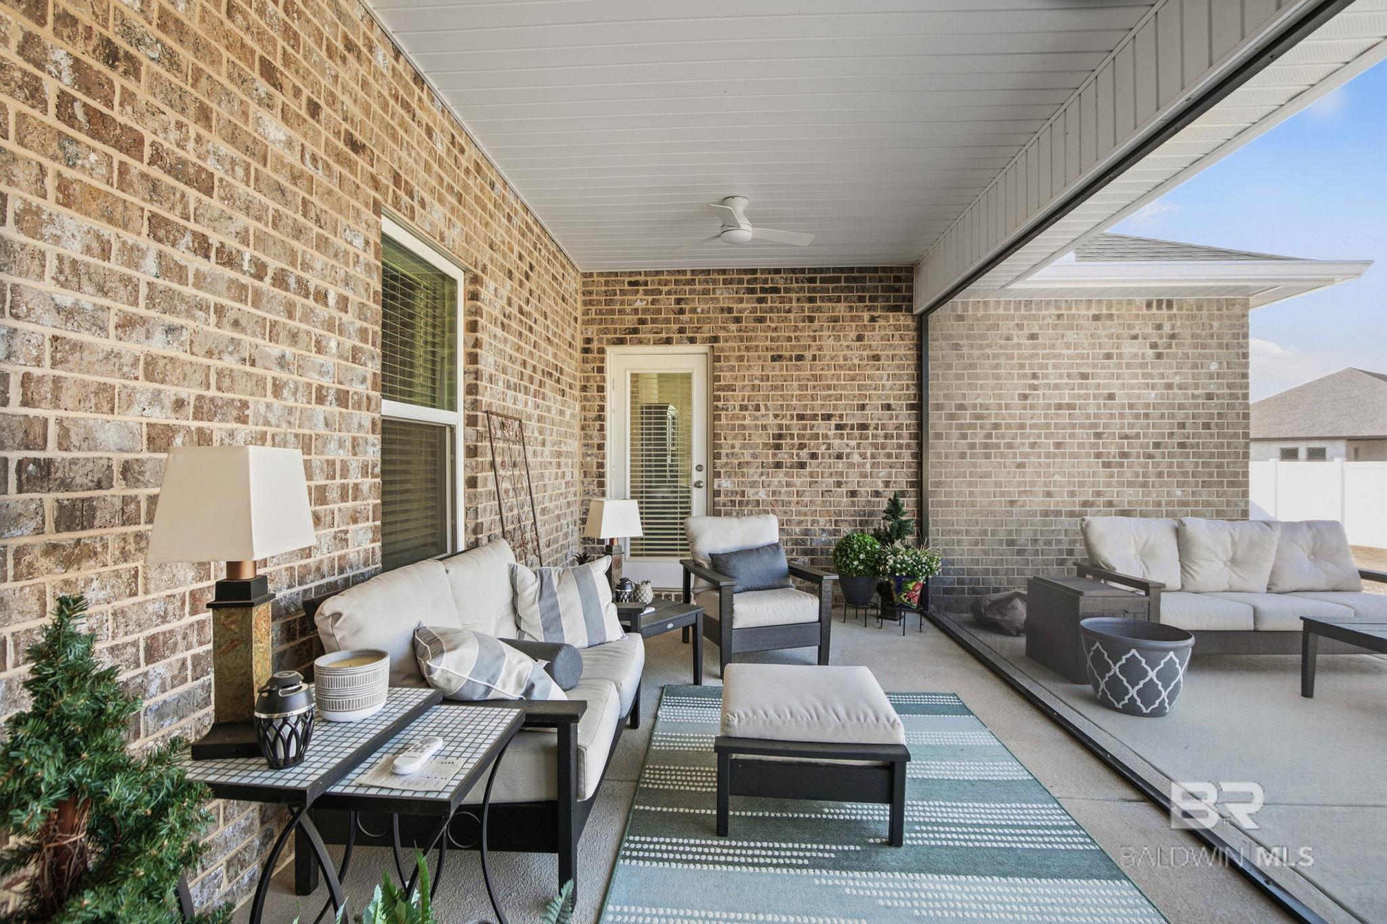
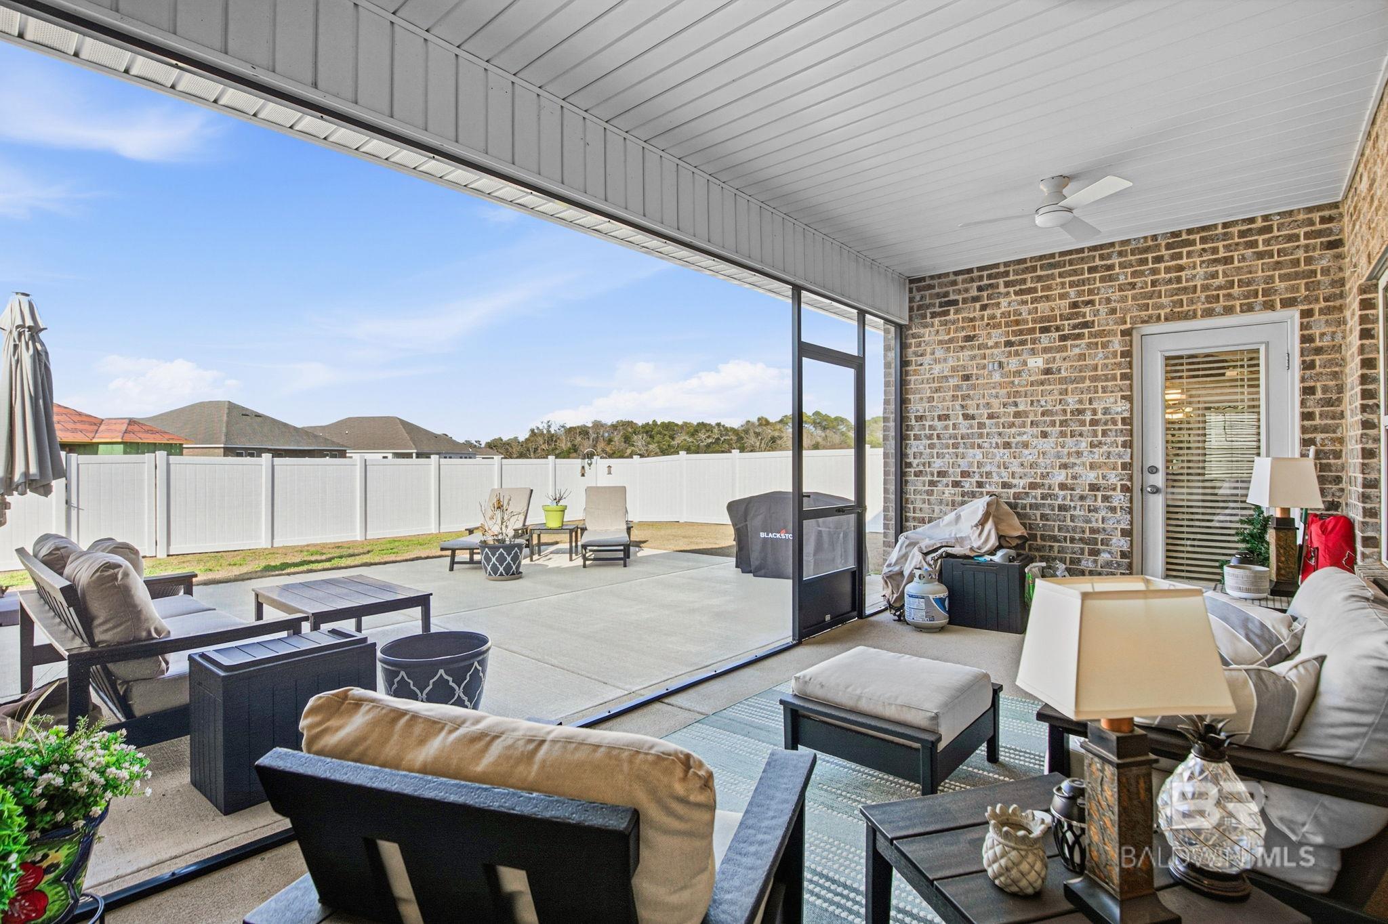
Covered patio with cushioned seating, a ceiling fan, and large glass doors opening to a fenced backyard.
Covered brick patio with cushioned seating, a ceiling fan, and patterned rugs.
Covered patio with cushioned seating, brick wall, ceiling fan, and fenced backyard.
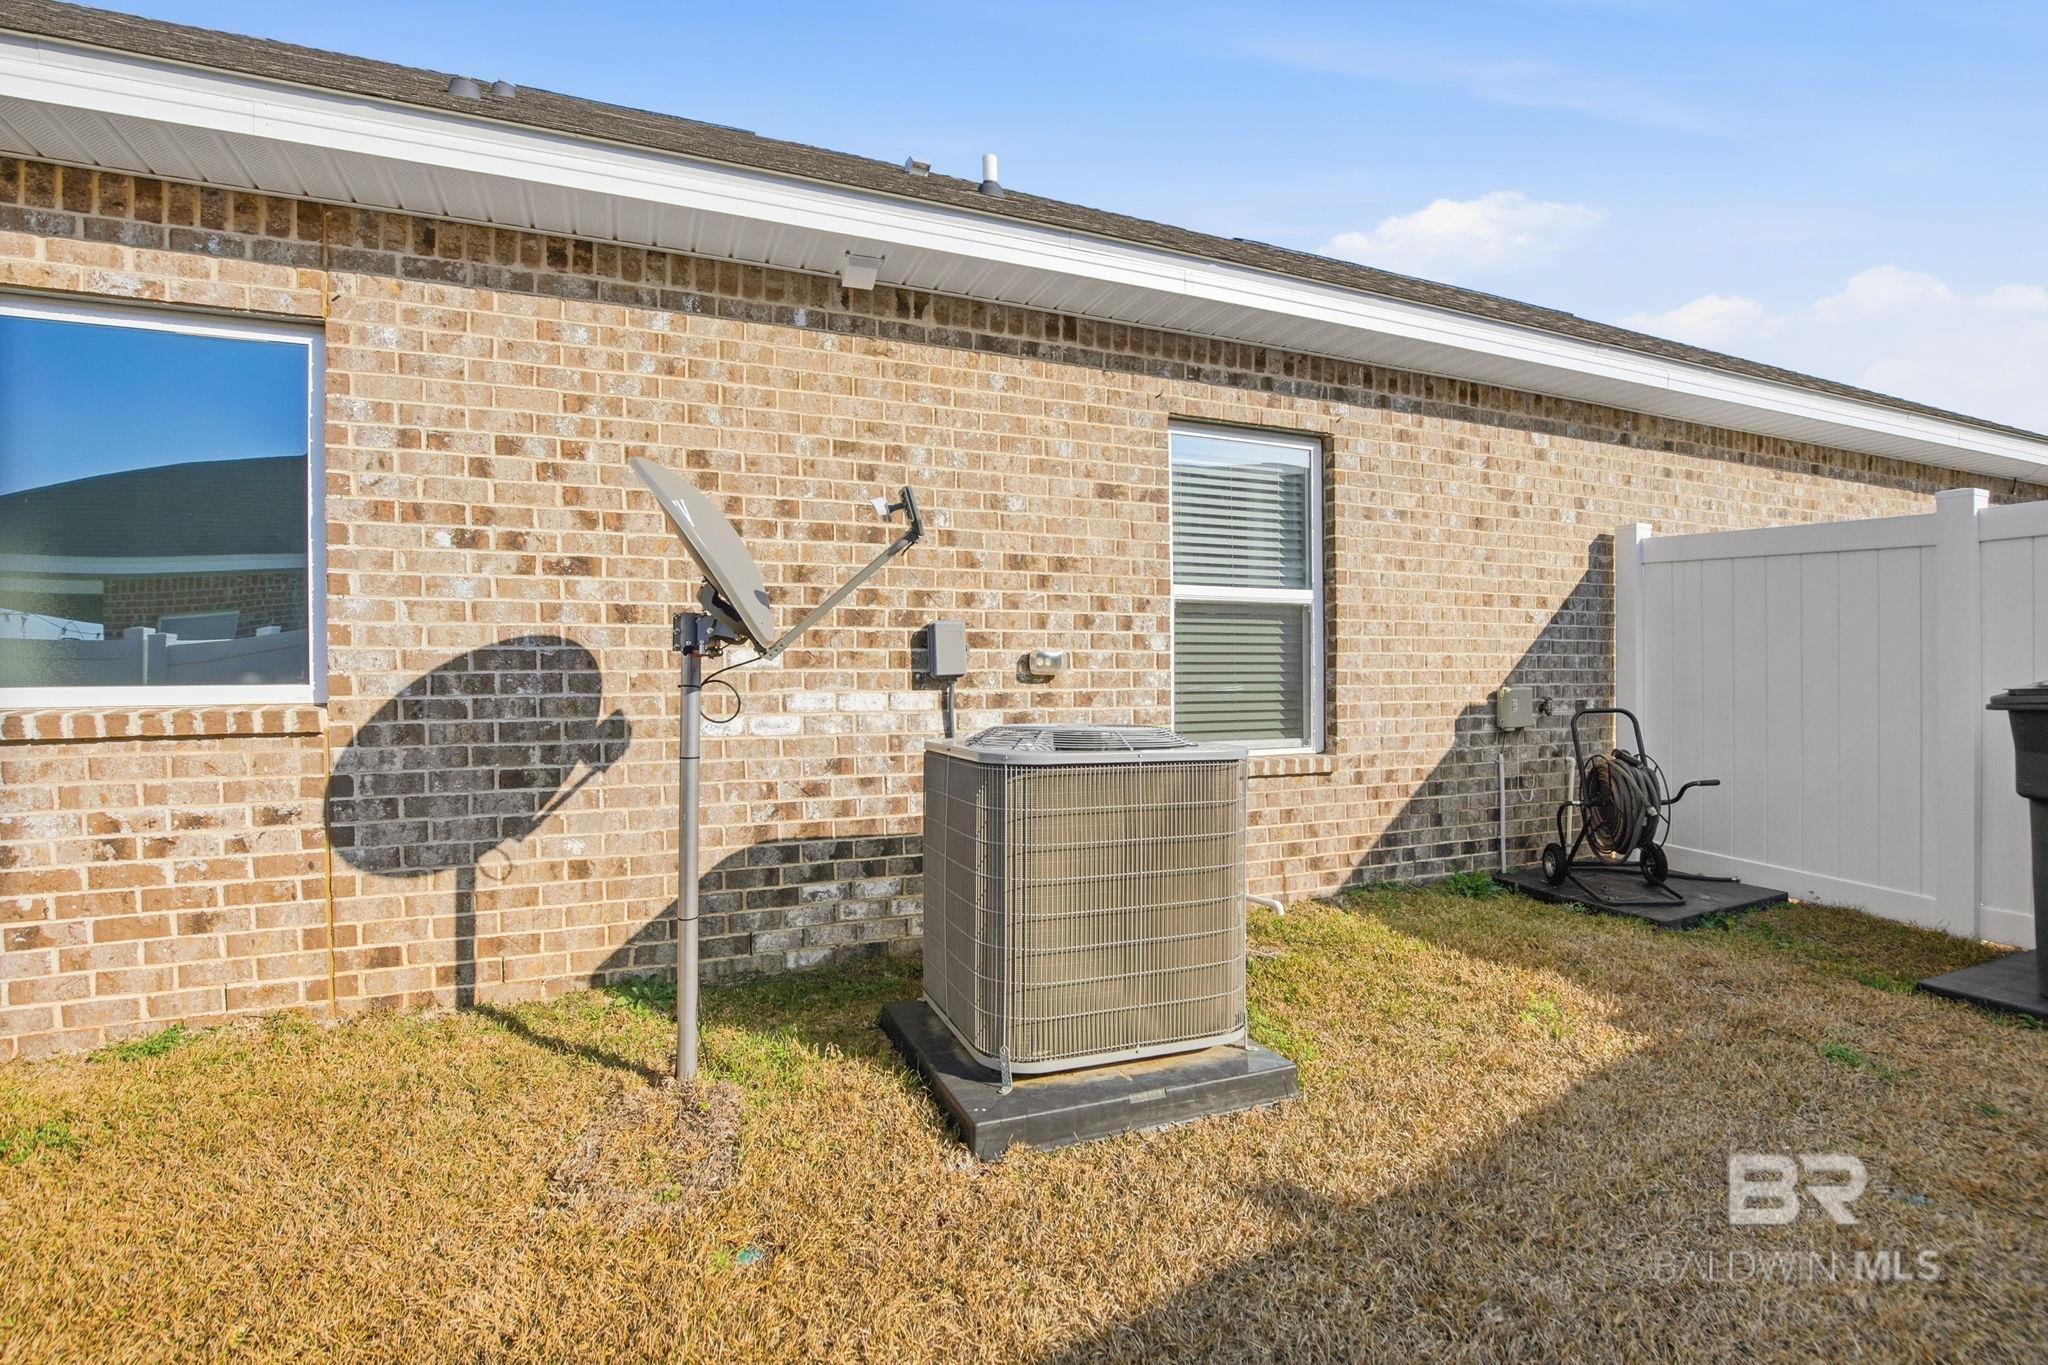
Brick house side yard with an air-conditioning unit, satellite dish, and white fence.
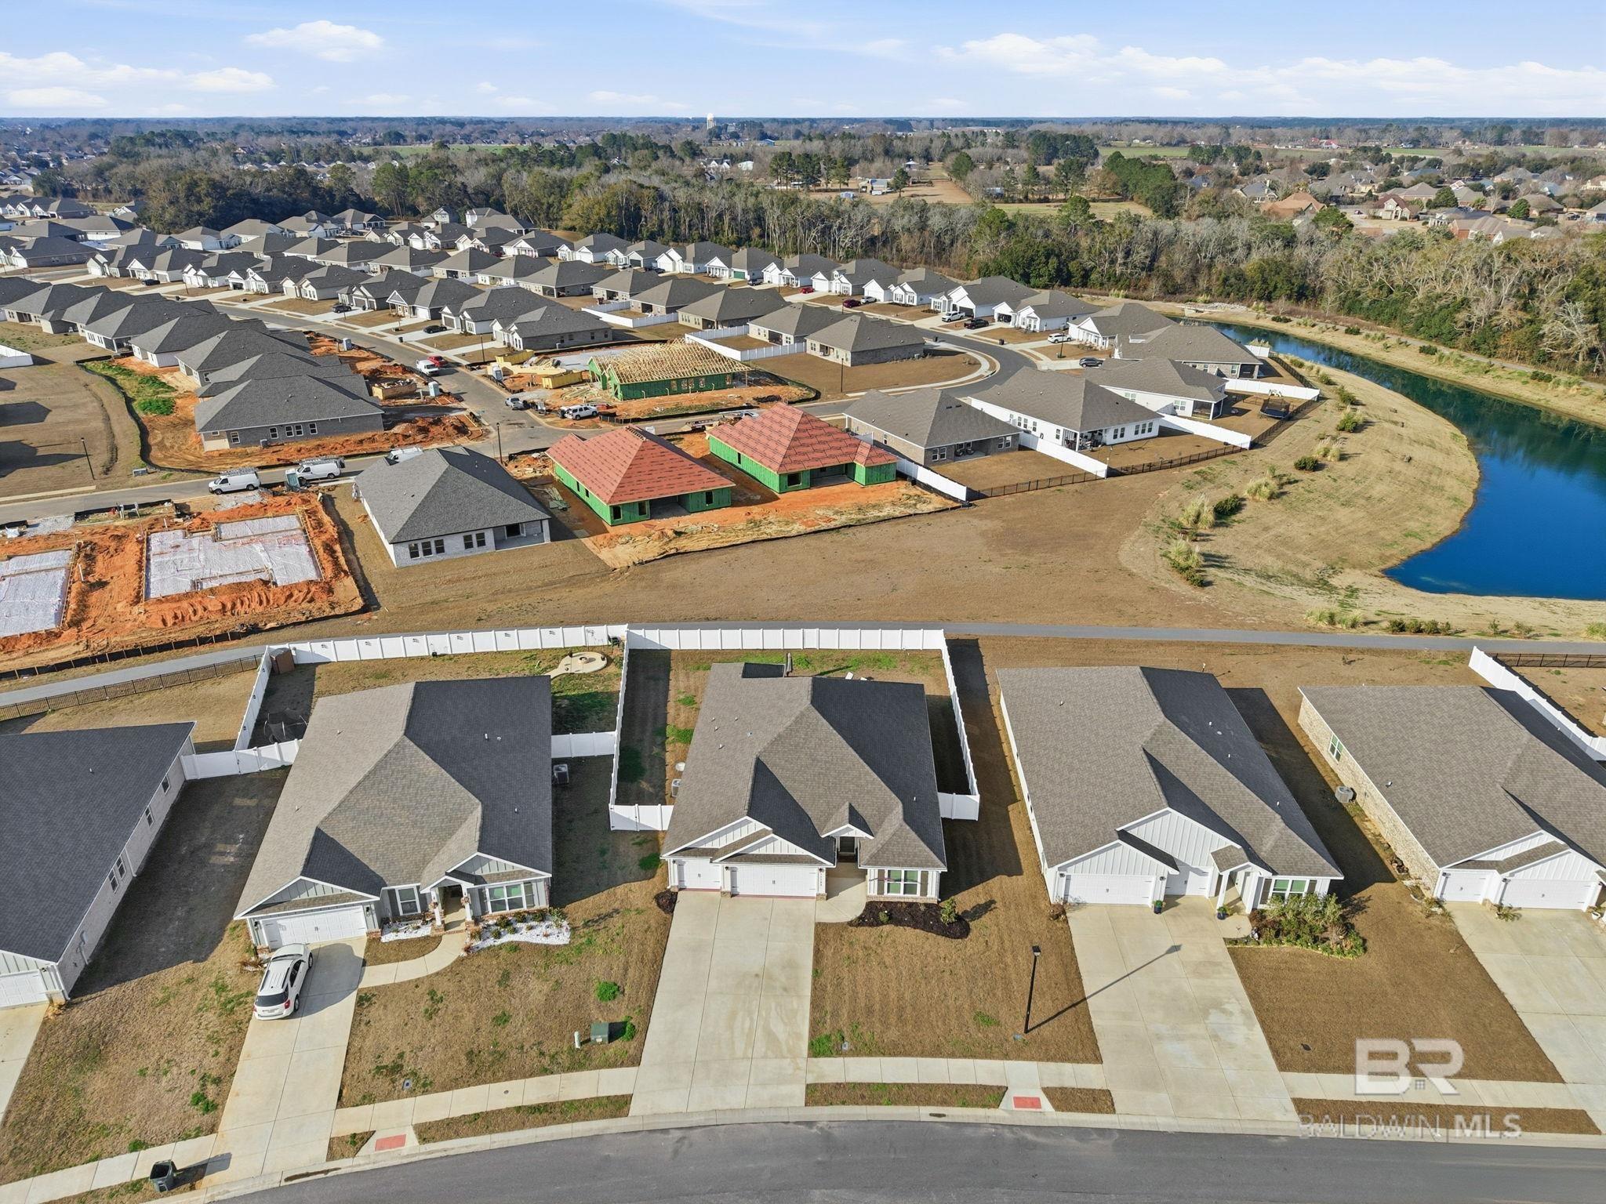
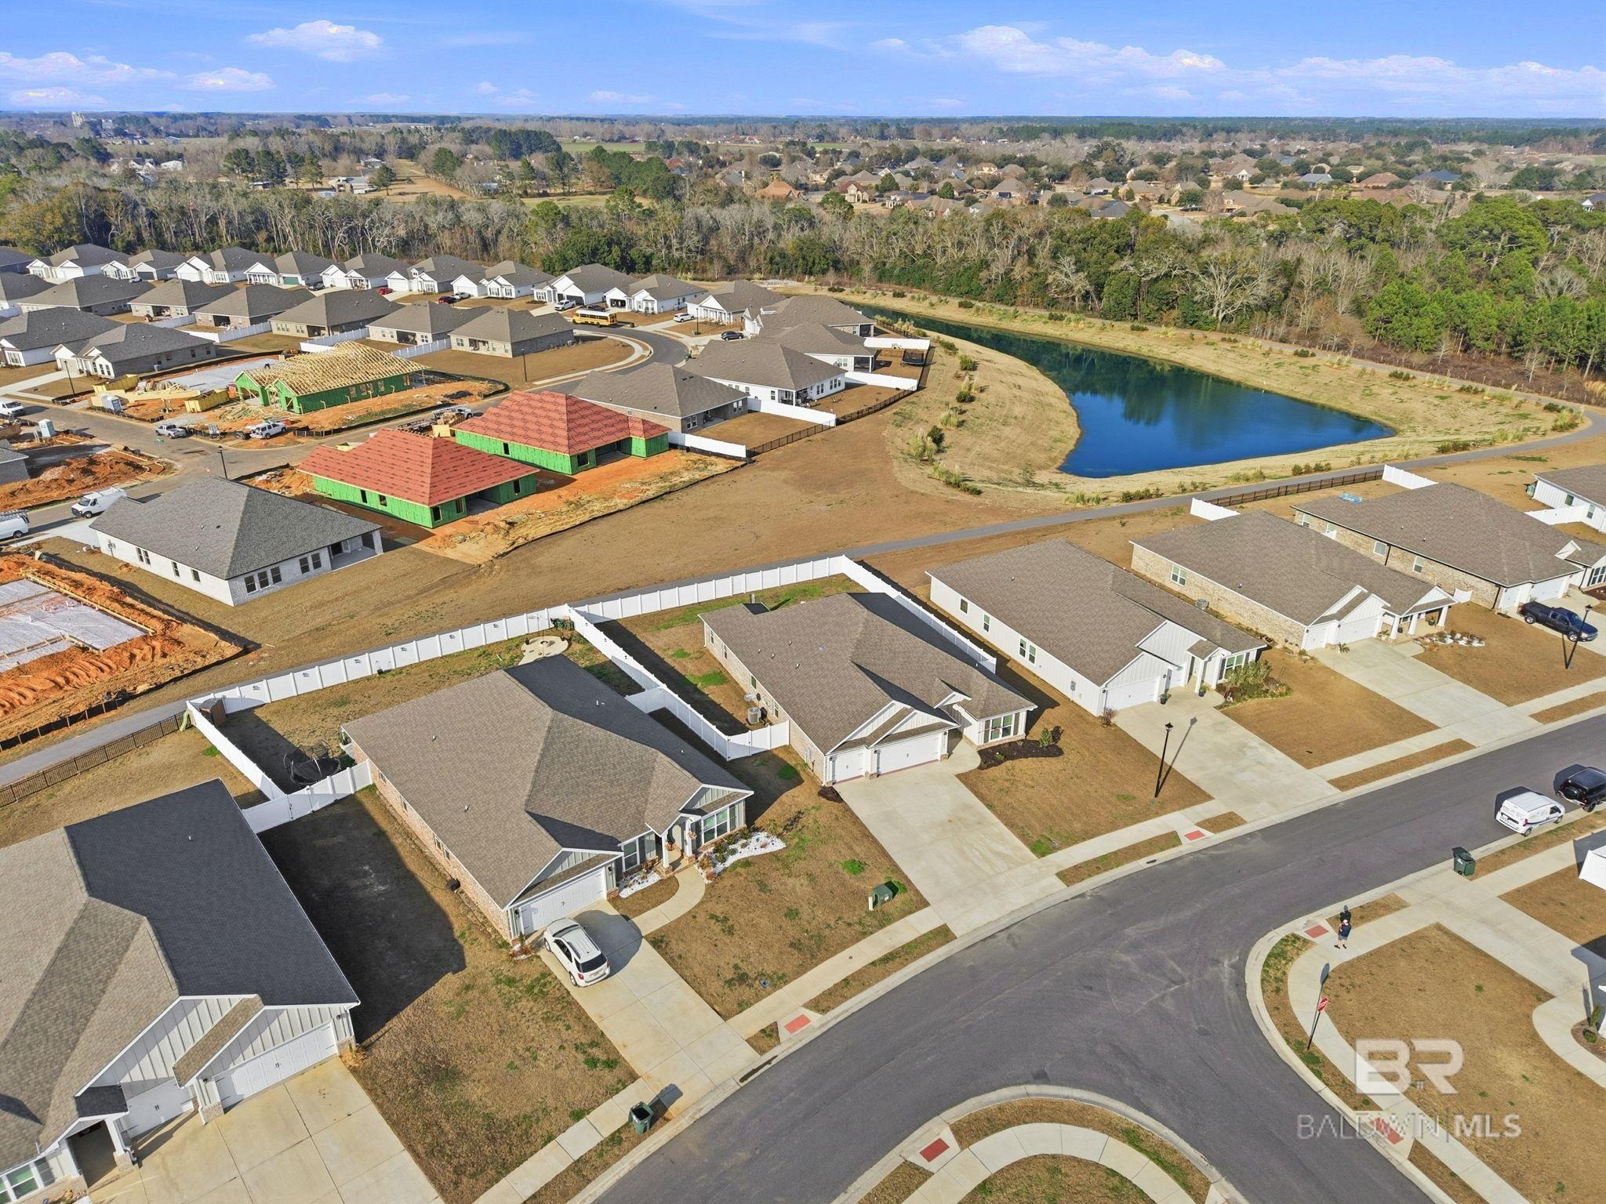
Aerial view of a residential neighborhood with a pond and several homes under construction.
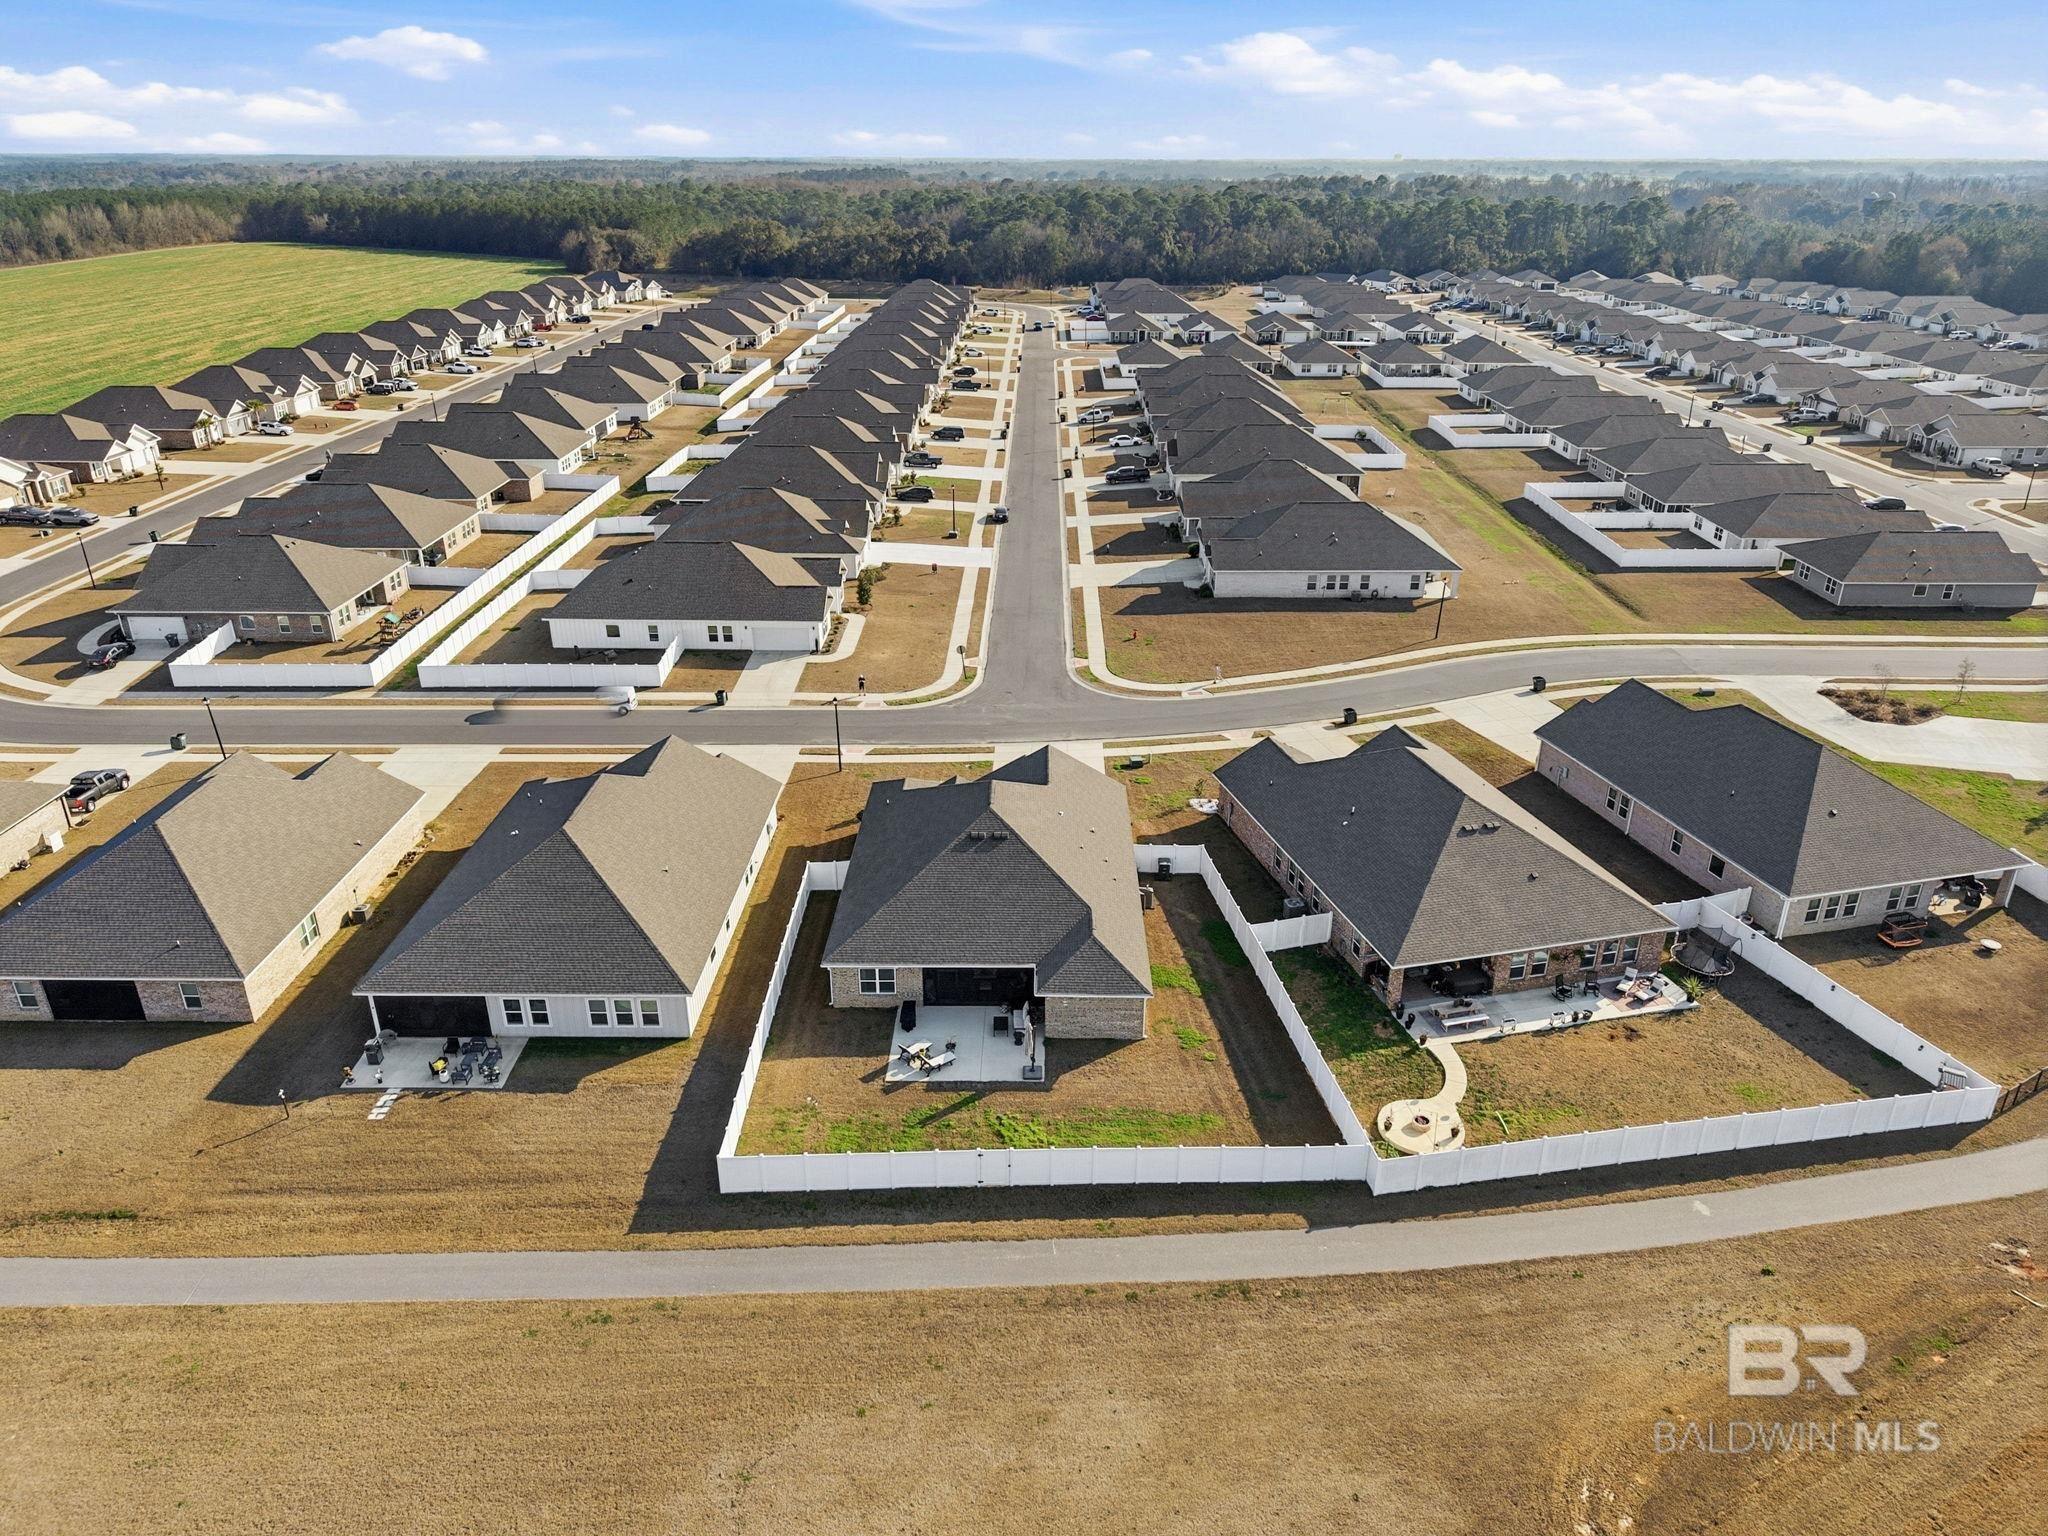
Aerial view of a residential subdivision with rows of homes and fenced backyards.
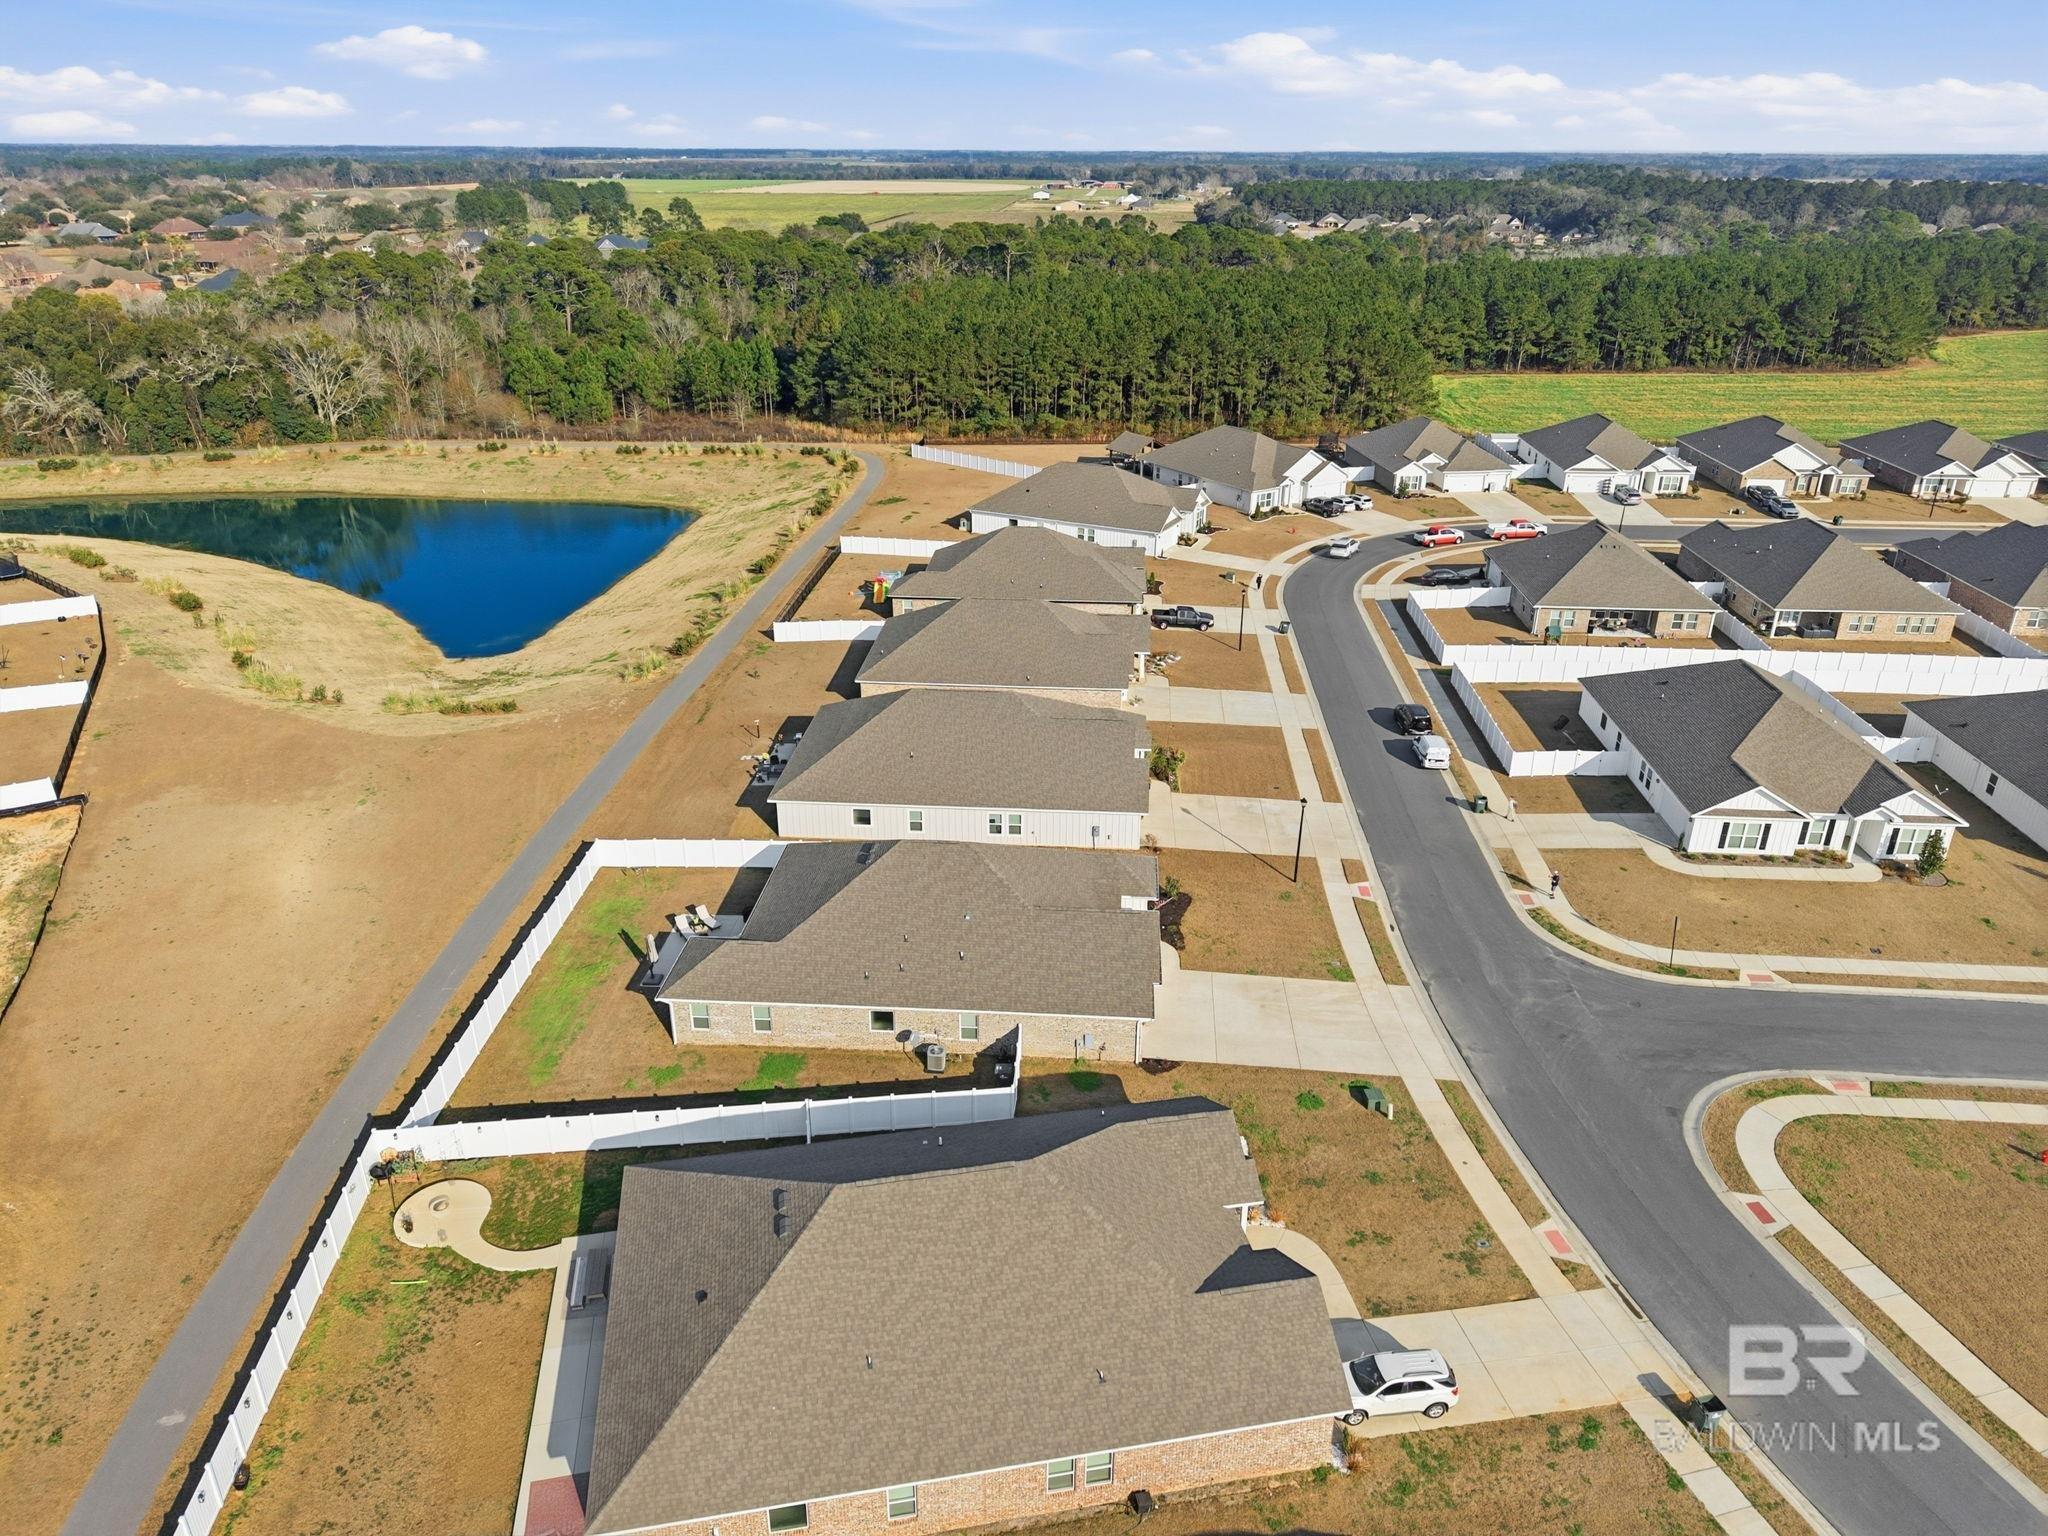
Aerial view of a residential neighborhood and pond, with fenced yards and a curving street.
Aerial view of a new-home neighborhood with a pond and houses under construction.
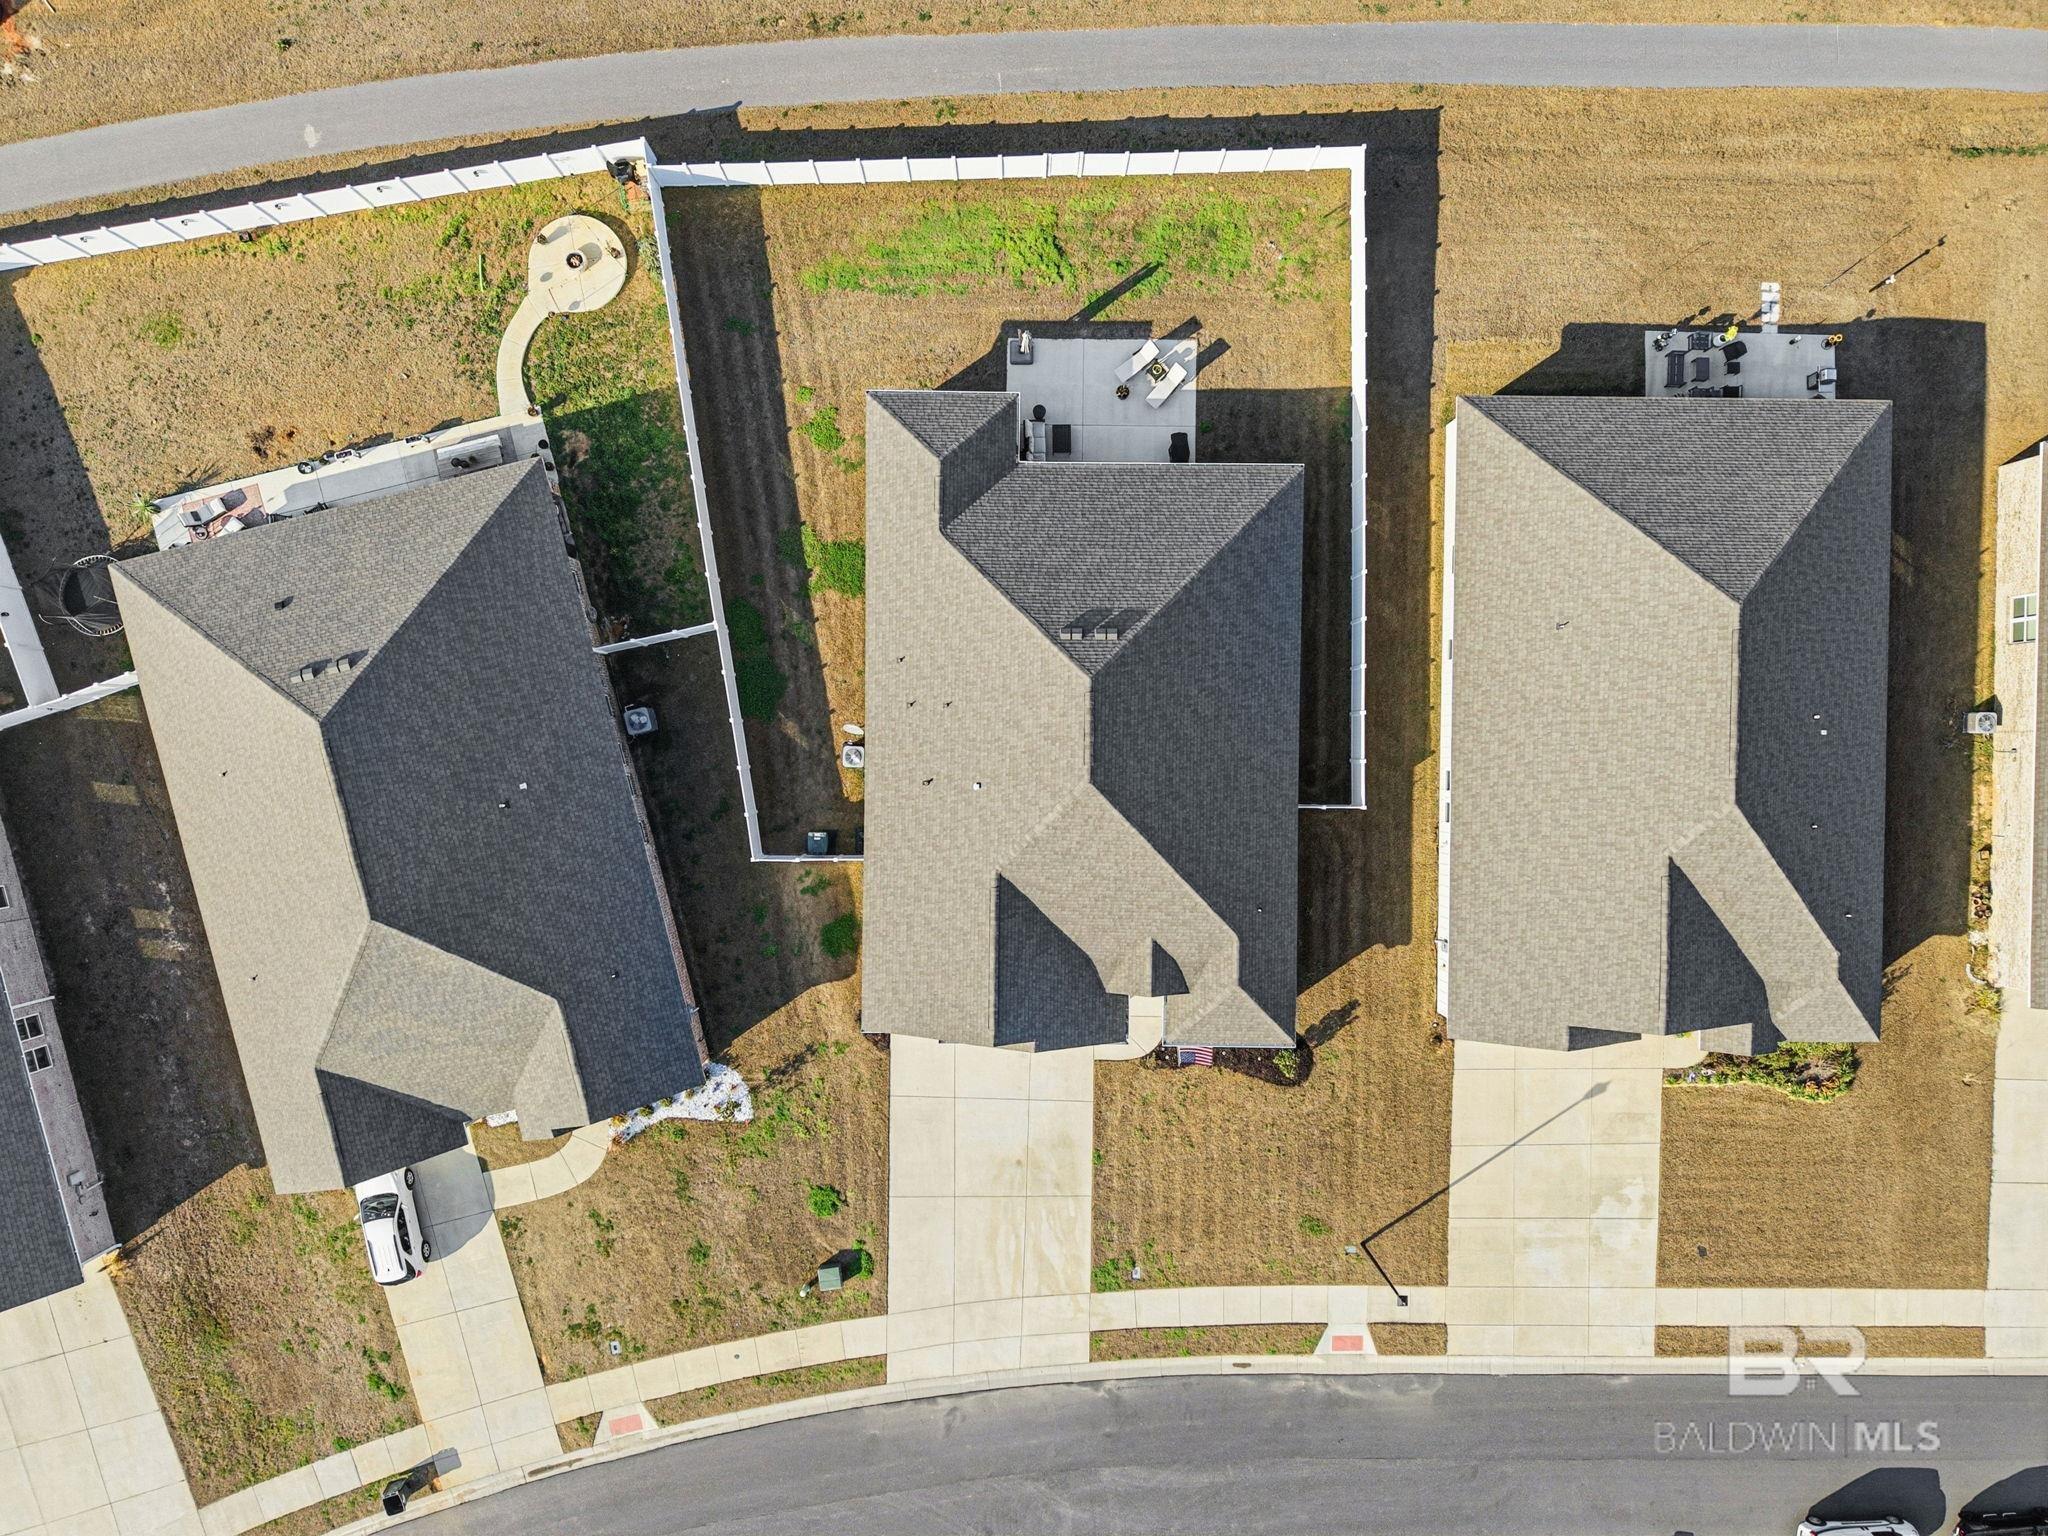
Aerial view of a home with a fenced backyard and paved patio among neighboring houses.
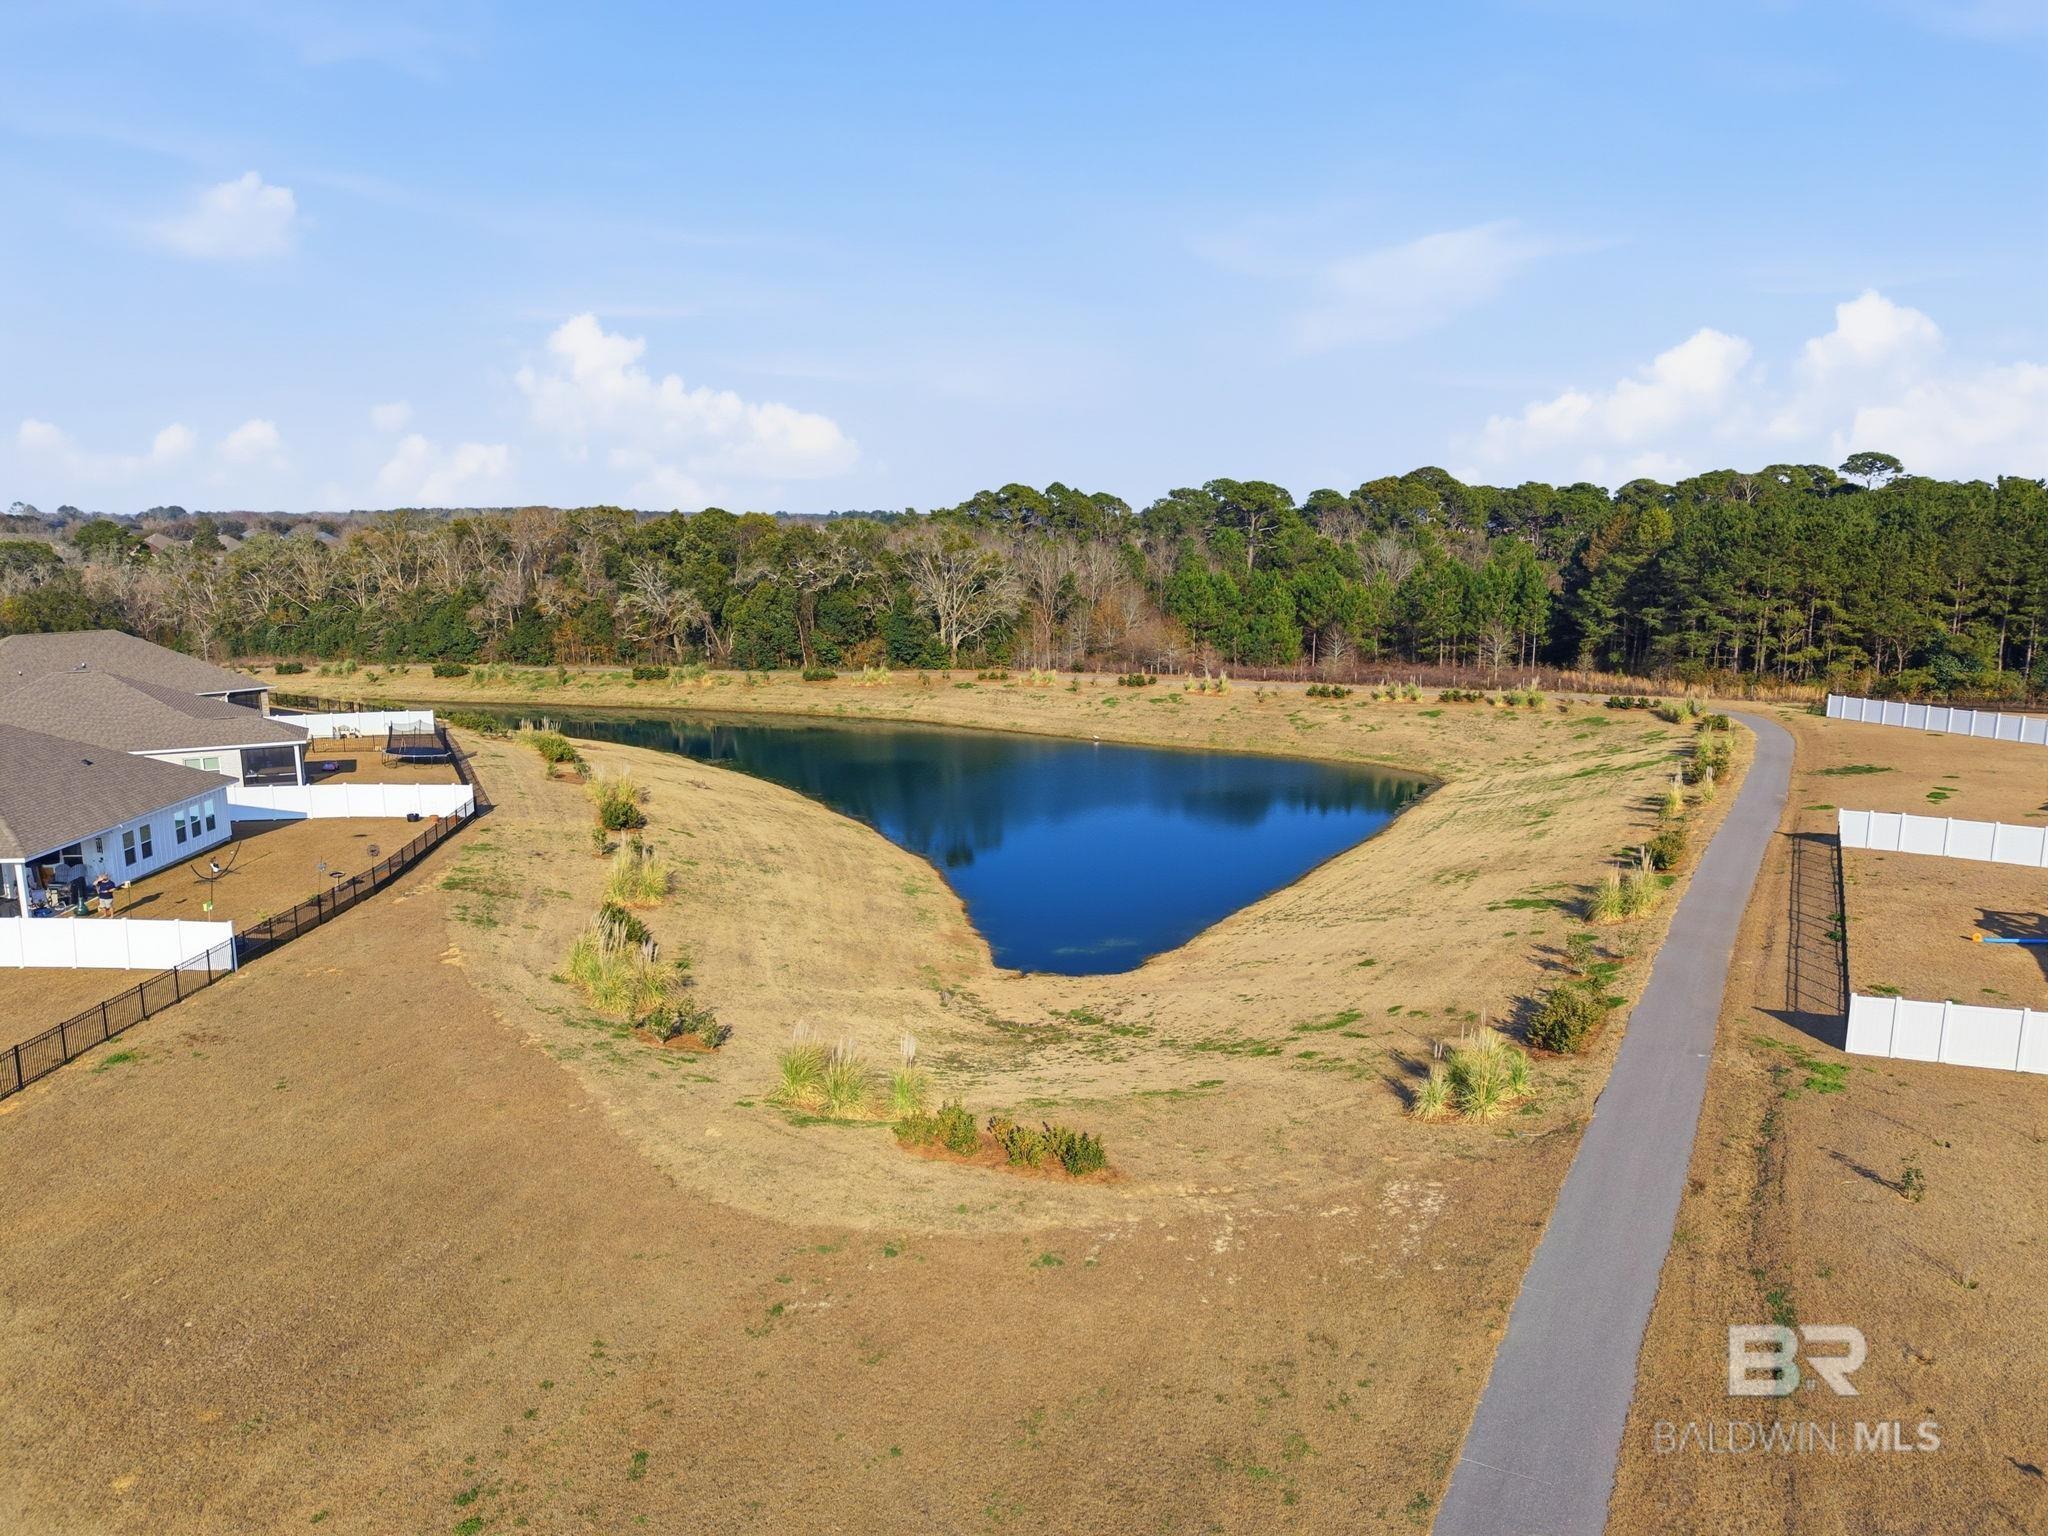
Aerial view of a neighborhood pond beside a curving paved path and fenced home.
SEE ALL PHOTOS
Brick home with an attached garage and white privacy fence, viewed past a black streetlamp.
Single-story white-and-brick home with a two-car garage, American flag, and white side fence.
White-sided single-story home with twin garage doors, brick accents, and an American flag.
House exterior with twin garage doors, a wide driveway, white fence, and American flag.
Light-colored single-story house with twin garage doors, a wide driveway, and an American flag.
Home exterior with a double garage, American flag, and white side fence.
Light-colored house exterior with a mounted American flag, gray shutters, and a wreath on the front door.
Covered entry porch with a wreath-decorated gray door, potted shrubs, and brick edging.
Home’s covered front entry with a wreath-decorated gray glass door and matching potted shrubs.
Entry foyer with a frosted-glass front door, wooden barrel table, and cushioned black bench.
Furnished living room with leather sofa, gray armchairs, tray ceiling, and television showing the home's exterior.
Furnished living room with a curved leather sectional, two ceiling fans, and a television showing the home's exterior.
Open-plan living room and kitchen with a dark leather sectional, white cabinetry, and ceiling fans.
Open-plan living room with a leather sectional, armchairs, and white kitchen beyond.
Bright white kitchen with a large island and adjoining dining area.
Bright white kitchen with a large paneled island, two upholstered chairs, and stainless steel appliances.
Bright white kitchen with a large sink island, stainless steel appliances, and upholstered counter chairs.
Bright white kitchen with a large island, stainless steel appliances, and wood-look floors opening to the living area.
Open-plan kitchen and living room with a large white island and furnished seating area.
Open-plan kitchen with a large white island, adjoining living room and dining area.
Kitchen island with stainless sink and dishwasher overlooking a furnished living room with large curtained windows.
Bright kitchen with white shaker cabinets, subway tile backsplash, stainless microwave, black range, and wood-look flooring.
Kitchen with white shaker cabinets, subway tile backsplash, and stainless steel range and microwave.
White kitchen with shaker cabinets and a large stainless steel refrigerator.
Walk-in pantry with wraparound white shelves, wire racks, cookware, and food storage.
Dining room with a round wooden table, dark chairs, chandelier, and large curtained window.
Dining room with a round wooden table, dark chairs, large window, and glass-front display cabinet.
Open-plan kitchen and dining area with a white island, dark round table, and blue flowers.
Bedroom with a large bed, dark wood furniture, and a tray ceiling with a ceiling fan.
Furnished bedroom with a large bed, dark wood headboard, matching nightstands, and bedside lamps.
Furnished bedroom with a dark wood desk and built-in shelving beside the bed.
Bathroom with a double-sink vanity, broad mirror, and glass-enclosed shower.
Bright bathroom with a long white double vanity, chrome faucets, and a large mirror reflecting the glass shower.
Bathroom with a built-in soaking tub, glass-enclosed shower, and frosted window.
White tiled shower with glass enclosure, chrome fixtures, and built-in shelves.
White corner bathtub beneath a frosted window, with chrome fixtures and a vase of white flowers.
Walk-in closet with white built-ins, extensive clothing storage, handbags, and rows of shoes.
Walk-in closet with built-in shelving, hanging clothes, belts, and shoes.
Furnished entry hallway with light wood floors, a wreath on the front door, and a console table.
Furnished bedroom with a white bed, pale blue walls, checked curtains, and a plaid armchair.
Staged bedroom with a large white bed, pale blue walls, wooden nightstands, and upholstered chairs.
Bathroom with white vanity, large mirror, toilet, and glass-enclosed shower.
White tiled shower with glass doors, built-in corner shelves, and chrome fixtures.
Furnished bedroom with a carved wooden bed, matching dresser, and horse-themed wall sign.
Bedroom with a wooden bed, quilted beige coverlet, floral bedding, and white double closet doors.
Bathroom with a white tub and shower, gray curtain, and vanity with an oval sink.
Furnished home office with a dark wood desk, mesh chair, and checked curtains framing the window.
Office with a large patterned wood desk, computer monitors, and white double closet doors.
Laundry room with black front-loading washer and dryer beneath shelves of supplies.
Garage with a blue classic car, tool cabinets, storage shelves, and a speckled floor.
Brick home’s rear patio with outdoor seating, lounge chairs, and a fenced backyard.
Brick home's fenced backyard with a broad lawn and small patio seating area.
Brick home’s rear exterior with a fenced yard and patio seating beneath an umbrella.
Brick home’s rear patio with outdoor seating and a fenced backyard.
Furnished concrete patio behind a brick home, with lounge chairs, outdoor seating, and a fenced yard.
Brick home’s spacious concrete patio with covered seating, lounge chairs, and a white privacy fence.
Backyard patio with a cushioned sofa, lounge chairs, closed umbrella, and white privacy fence.
Covered patio with cushioned seating, a ceiling fan, and large glass doors opening to a fenced backyard.
Covered brick patio with cushioned seating, a ceiling fan, and patterned rugs.
Covered patio with cushioned seating, brick wall, ceiling fan, and fenced backyard.
Brick house side yard with an air-conditioning unit, satellite dish, and white fence.
Aerial view of a residential neighborhood with a pond and several homes under construction.
Aerial view of a residential subdivision with rows of homes and fenced backyards.
Aerial view of a residential neighborhood and pond, with fenced yards and a curving street.
Aerial view of a new-home neighborhood with a pond and houses under construction.
Aerial view of a home with a fenced backyard and paved patio among neighboring houses.
Aerial view of a neighborhood pond beside a curving paved path and fenced home.
For Sale

11123 Genuine Risk Circle

11123 Genuine Risk Circle, Daphne, AL 36526

$439,900
Welcome to 11123 Genuine Risk in the highly sought-after Jubilee Farms community of Daphne, AL! This beautifully maintained Four Bedroom and Three full bath home offers close to $35,000 in upgrades with all the move-in-ready conveniences. Large open concept kitchen area with tons of counter and cabinet space, plus new custom shelving in the pantry to help you stay organized. Enjoy relaxing year-round outdoor living in the new screened-in porch with an extended concrete patio which is a big bonus for additional outdoor living space. The new fully fenced backyard provides privacy and a back gate gives direct access to the neighborhood walking trail--perfect for evening strolls or morning jogs. Inside, you'll find 2 new custom closets in the primary suite, offering both style and functionality. This home has a great layout which facilitates very easy living. The garage features a durable epoxy-coated floor, and new gutters add to the home's exterior improvements. Jubilee Farms offers exceptional resort-style amenities including a beautiful clubhouse, sparkling community pool, and playground--creating the perfect setting for both relaxation and connection. This home combines comfort, upgrades, and vibrant community living at its best. Buyer to verify all information during due diligence.

4
beds

3
baths

2,478 Sq.Ft. LIVING AREA

0.25 Acres lot

Single-story white-and-brick home with a two-car garage, American flag, and white side fence.

Schedule a Showing

I would love to show you thisbeautiful property. Please select your preferred date and time below. I´ll be in touch shortly to confirm your appointment.

Schedule a Showing

I would love to show you thisbeautiful property. Please select your preferred date and time below. I´ll be in touch shortly to confirm your appointment.
Thank you for your interest in 11123 Genuine Risk Circle, Daphne, AL 36526. We are reviewing your request and will be in touch shortly!
Bo Nichols

Bo Nichols

Features & Amenities

Interior

  • total bedrooms4
  • Total bathrooms3
  • full bathrooms3
  • Flooring Vinyl
  • Fireplace None
  • APPLIANCES Dishwasher, Microwave, Electric Range, ENERGY STAR Qualified Appliances

Area & Lot

  • Status For Sale
  • Living Area2,478 Sq.Ft.
  • Total Area2,478 Sq.Ft.
  • Lot Area0.25 Acres
  • MLS® ID392096
  • TypeResidential
  • YEAR BUILT2023
  • NeighborhoodBaldwin County
  • Architecture StylesTraditional
  • Elementary SchoolBelforest Elementary School
  • Middle SchoolDaphne Middle
  • High SchoolDaphne High

Exterior

  • STORIES1
  • Garage Space3.0
  • PoolCommunity, Association
  • roofComposition
  • parkingAttached
  • HEAT TYPEHeat Pump
  • AIR CONDITIONINGHeat Pump, Ceiling Fan(s)
  • SubstructureSlab
  • HOA AmenitiesPool

Financial

  • Sales Price$439,900
  • Real Estate Tax $1,868/yr
  • HOA $1,312/yr
  • Zoning Single Family Residence

Mortgage Calculator

Estimate your monthly mortgage payment, including the principal and interest, property taxes, and HOA. Adjust the values to generate a more accurate rate.
All estimates are provided for informational purposes only. Actual amounts may vary.
$0,000 Your Payment 20 15 65
$0,000 Your Payment

Baldwin County

Explore

Work With Bo

With unique marketing resources at my fingertips and an incredible team around me, I feel confident that I can make your home buying or selling experience as painless as possible.