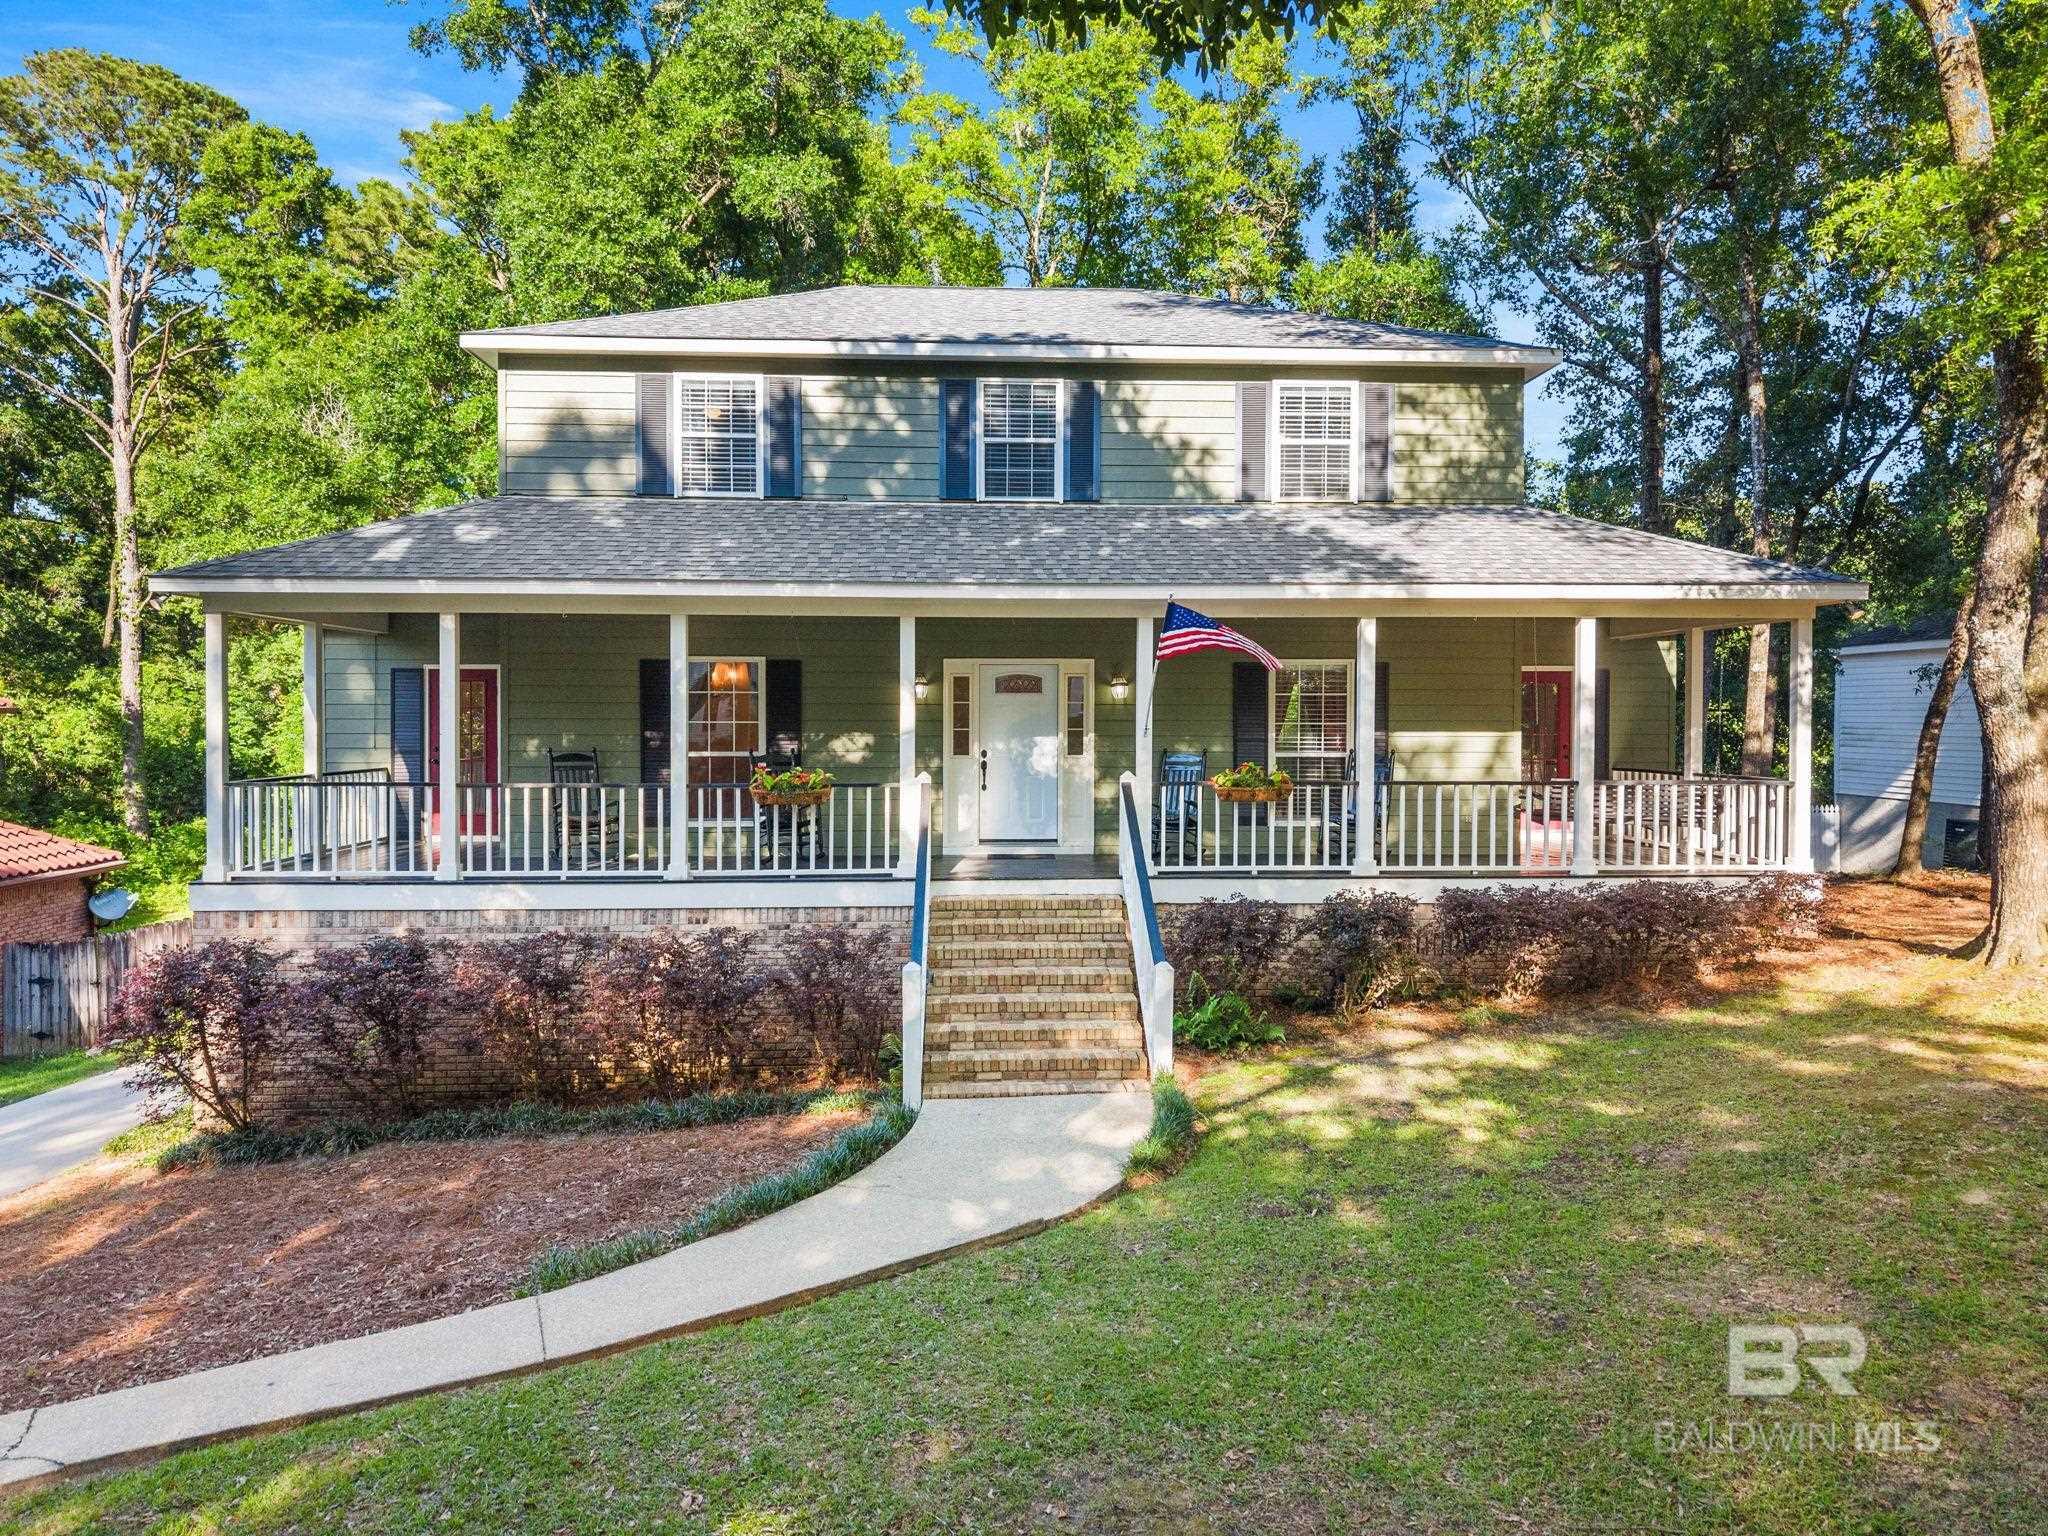
Two-story sage-green house with a wide covered porch, central steps, and an American flag.
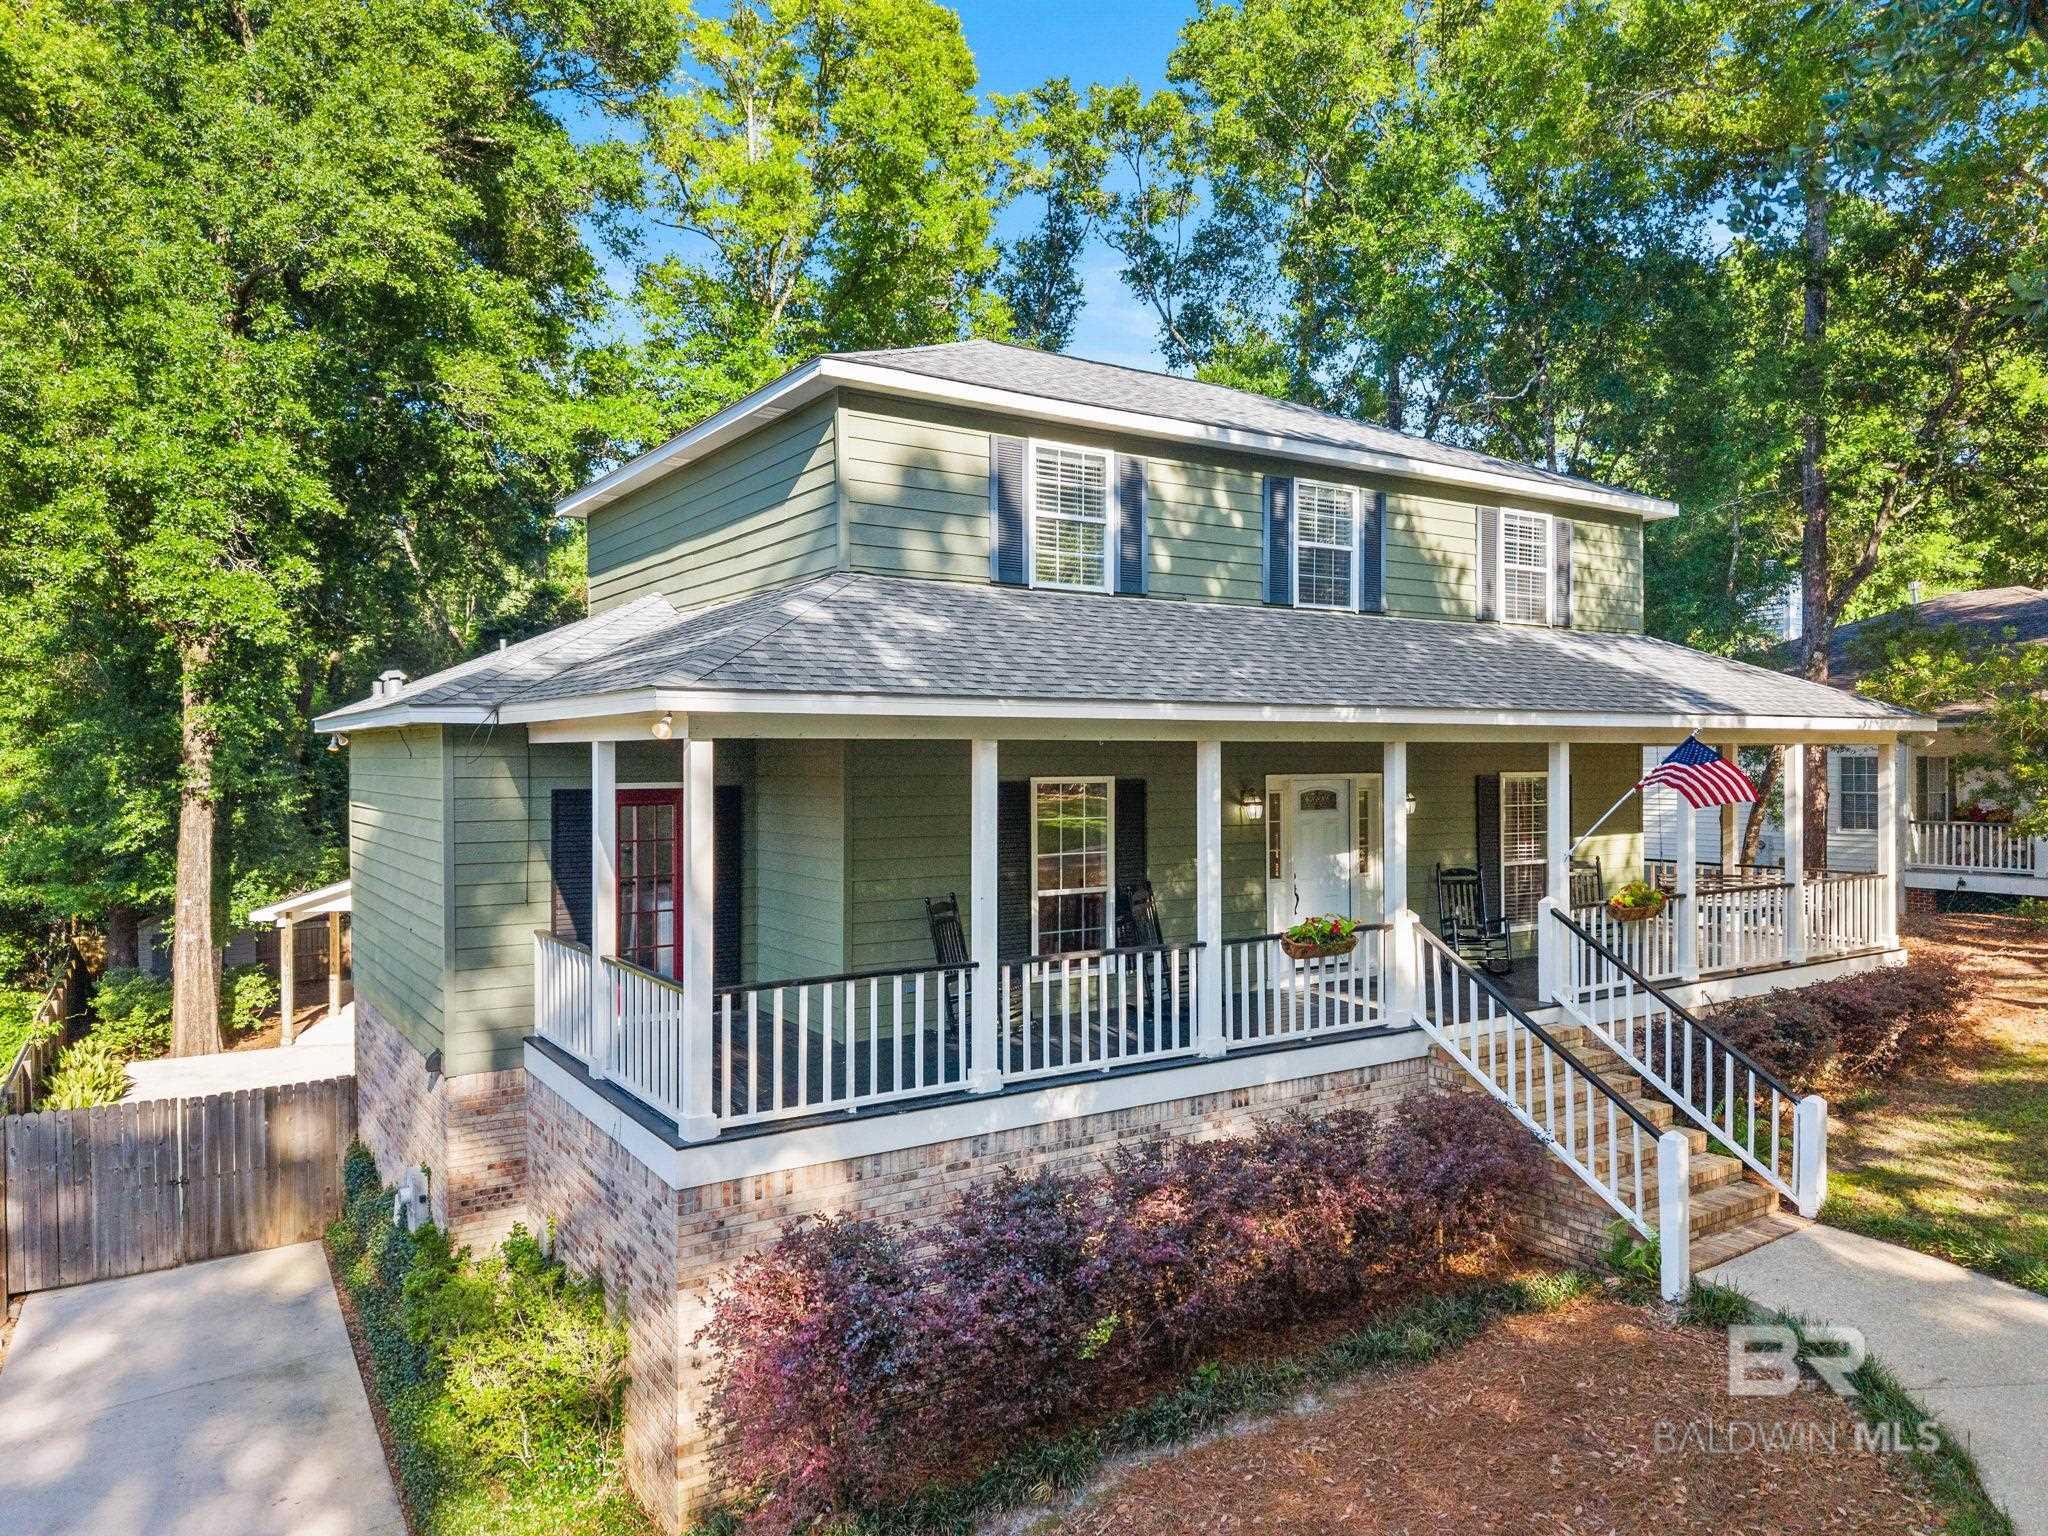
Green two-story house with a wide white-railed porch, brick foundation, and American flag.
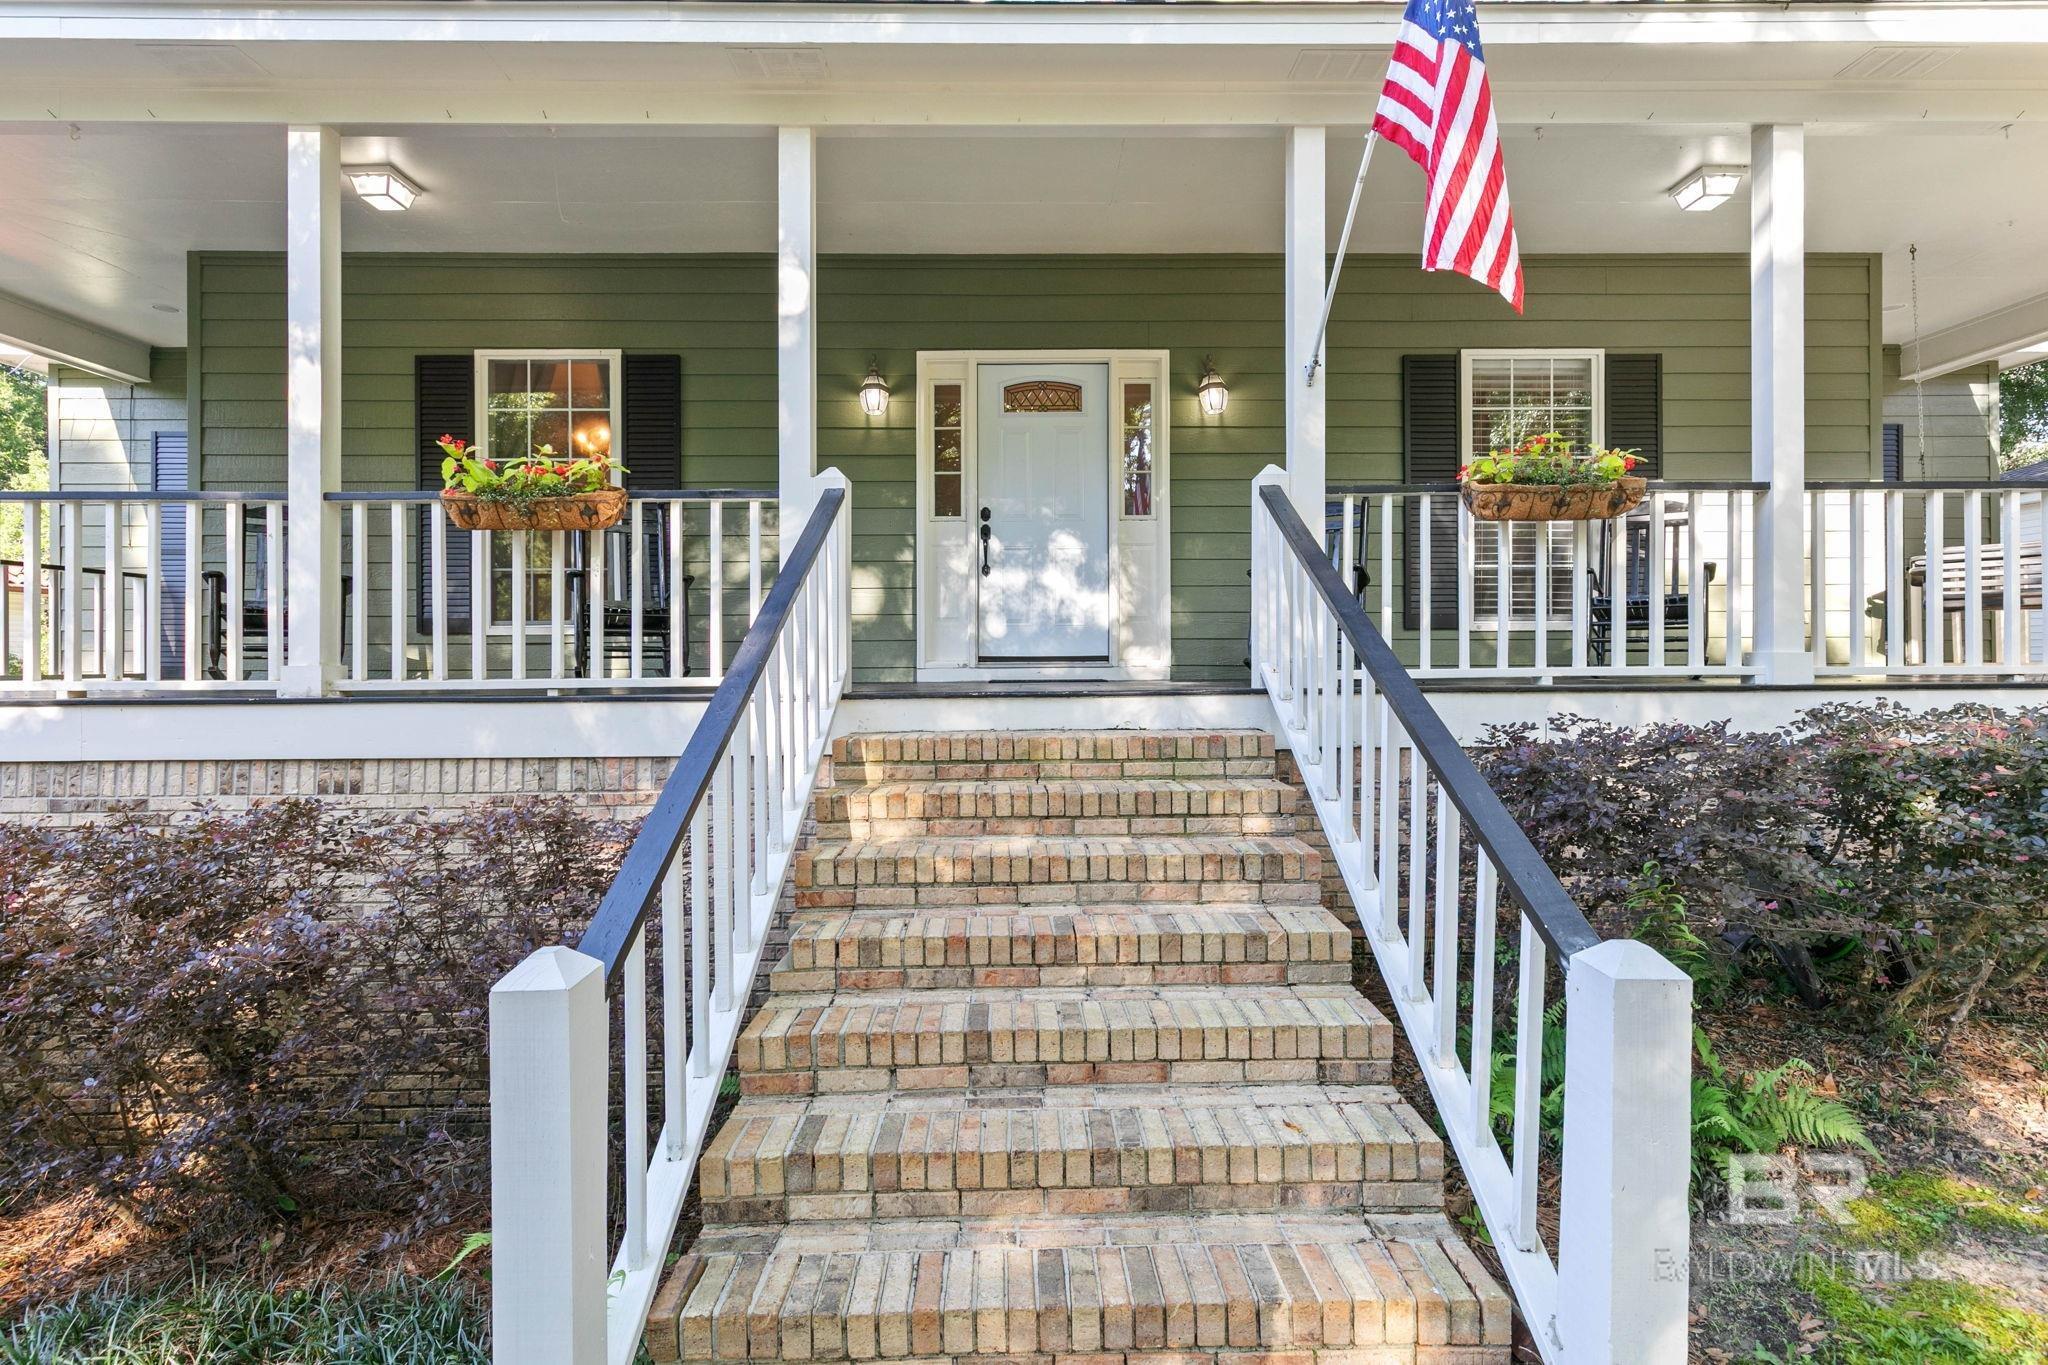
Home entrance with brick steps leading to a covered porch and an American flag.
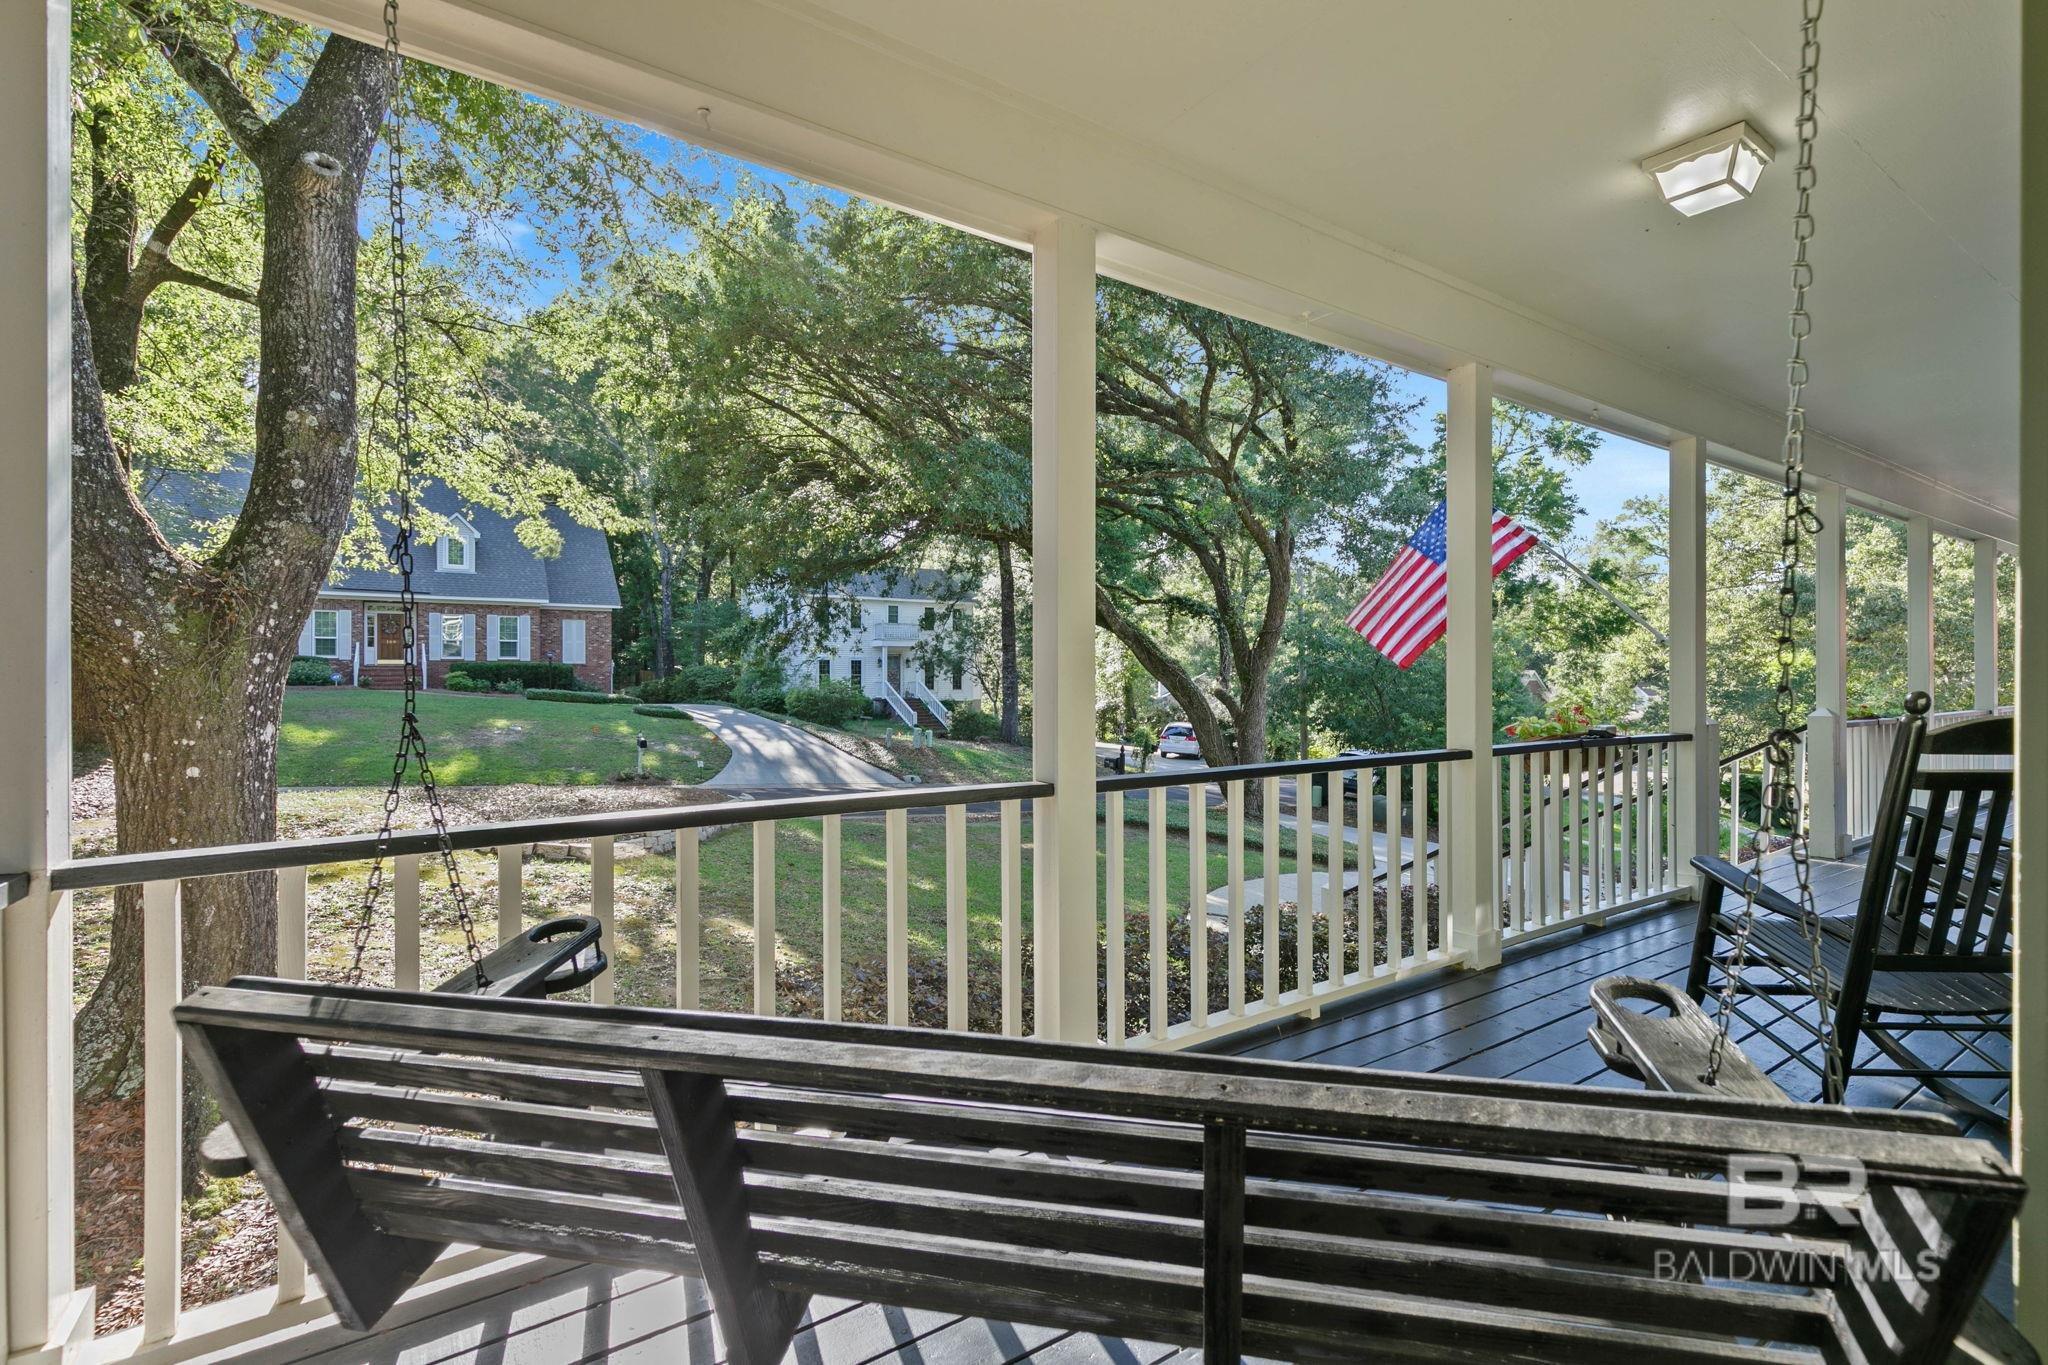
Covered porch with a hanging swing, rocking chairs, and an American flag overlooking a tree-shaded driveway.
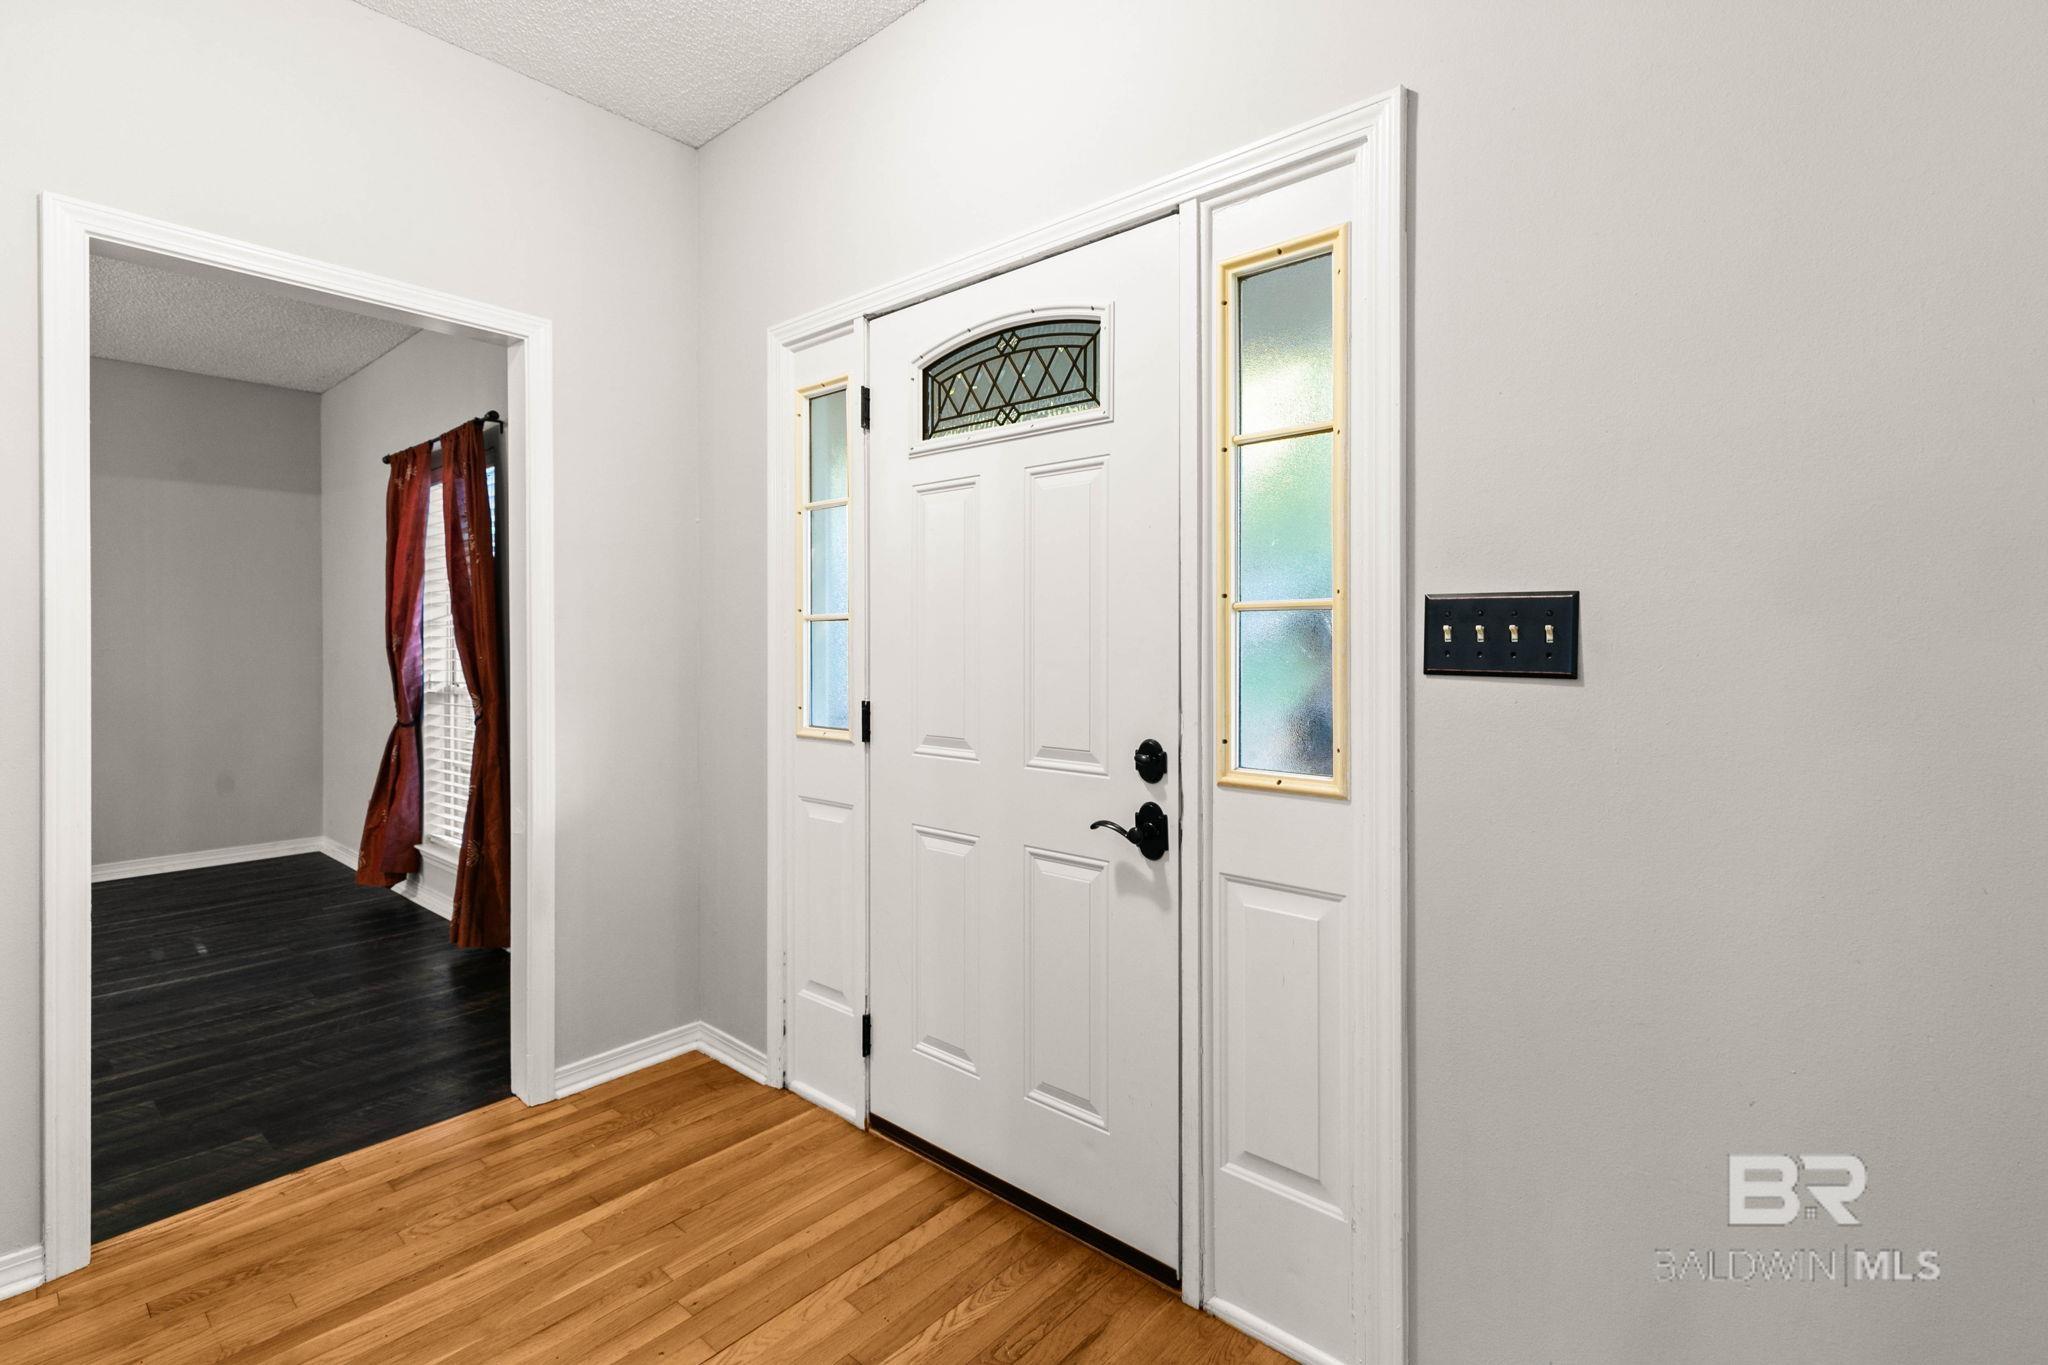
Entryway with a white glass-paneled front door, hardwood floors, and an adjoining room with red curtains.
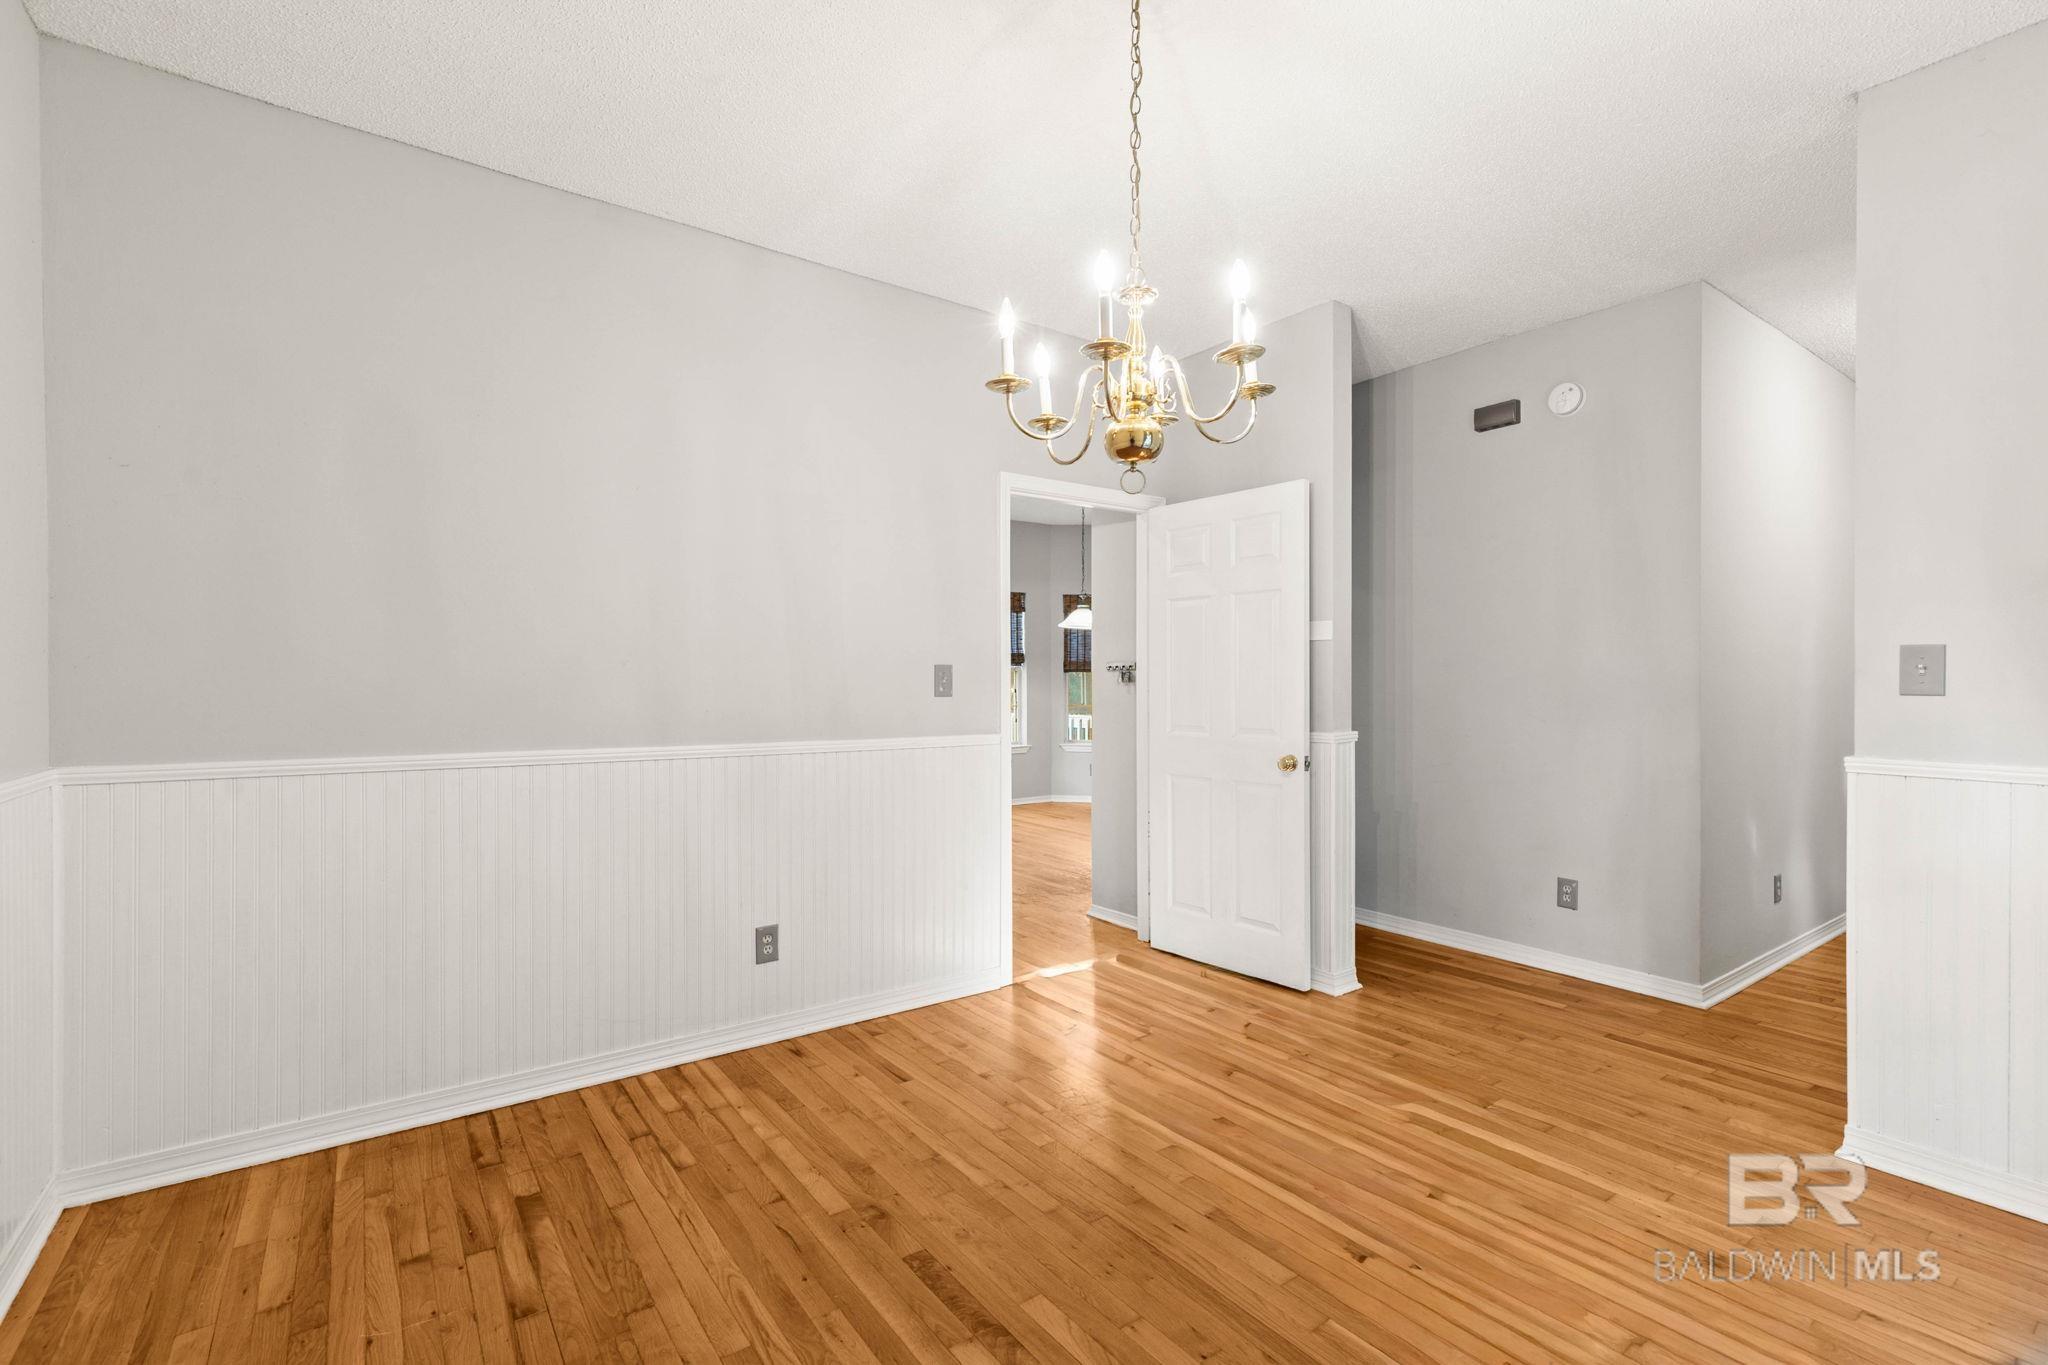
Empty dining room with hardwood floors, white wainscoting, and a gold chandelier.
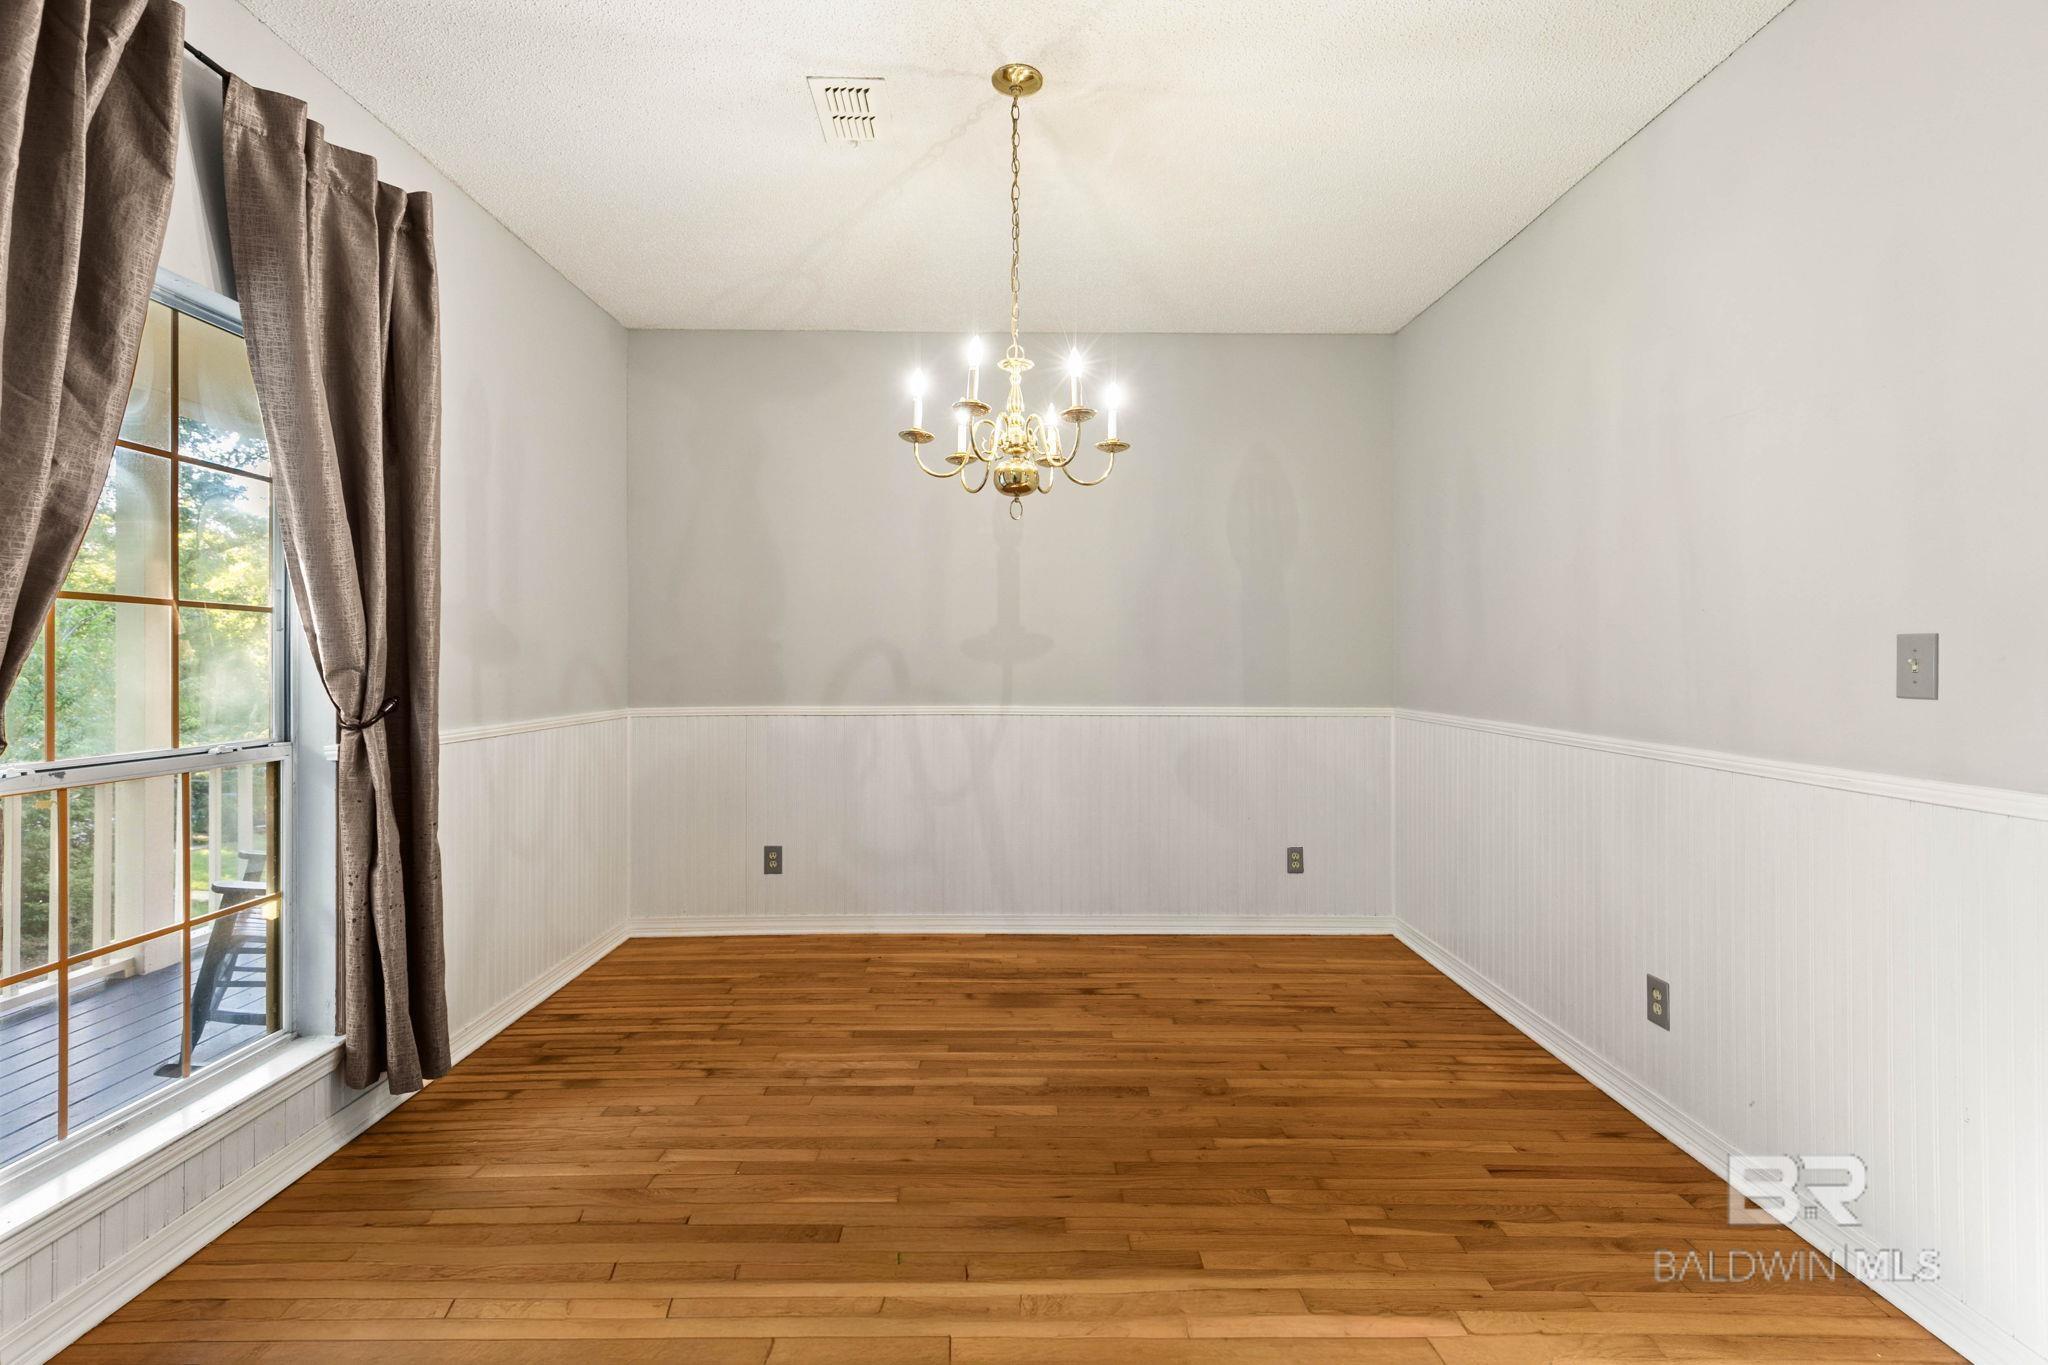
Empty dining room with hardwood floors, wainscoting, a brass chandelier, and a curtained window.
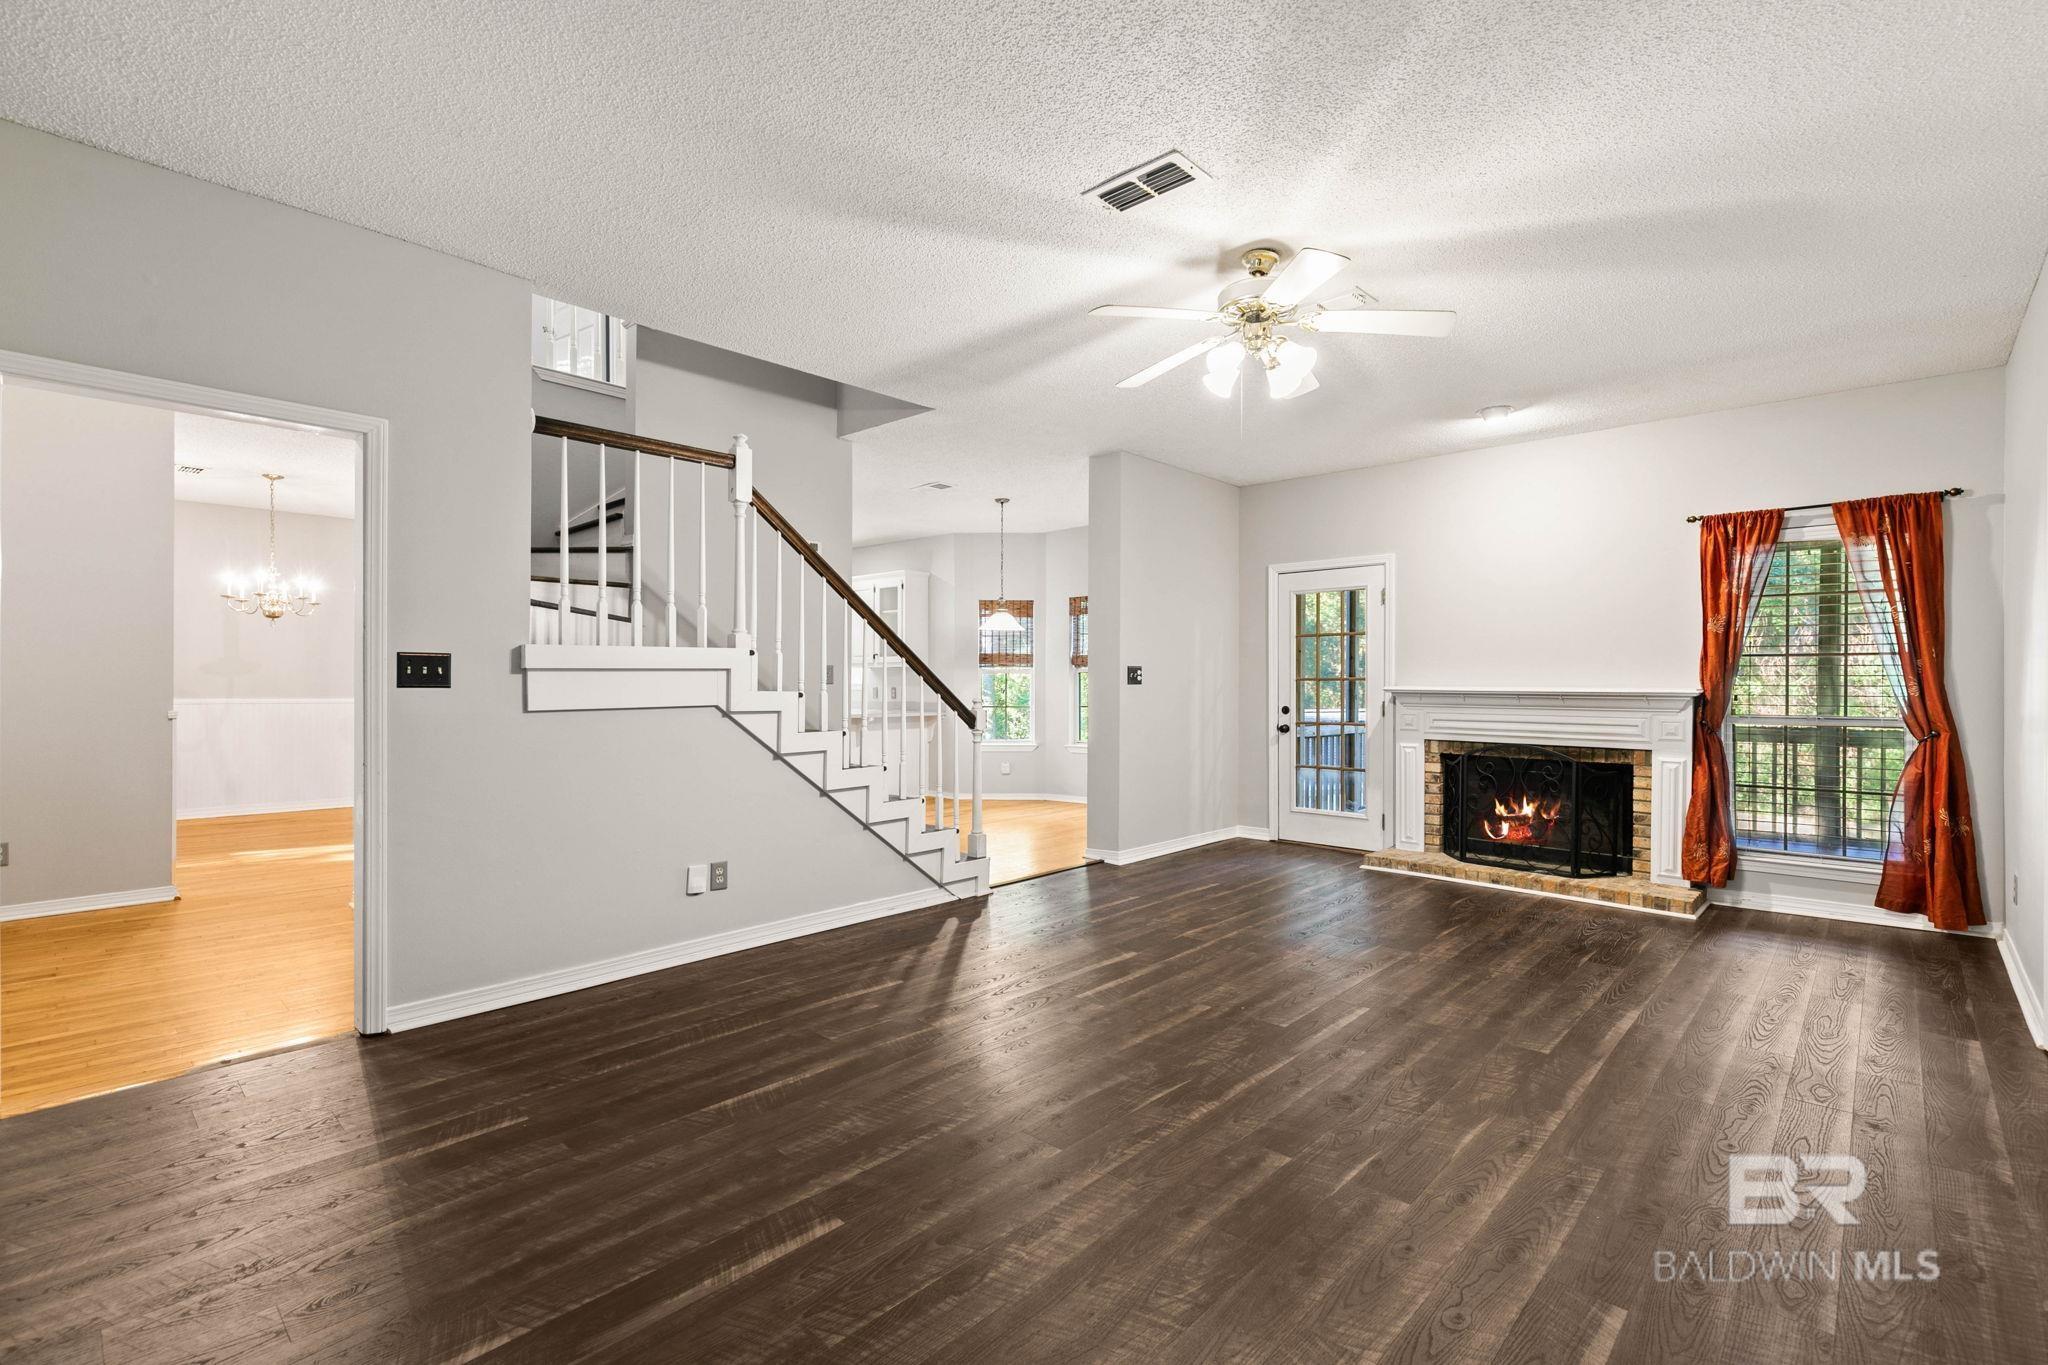
Living room with dark hardwood floors, a fireplace, red curtains, and a staircase.
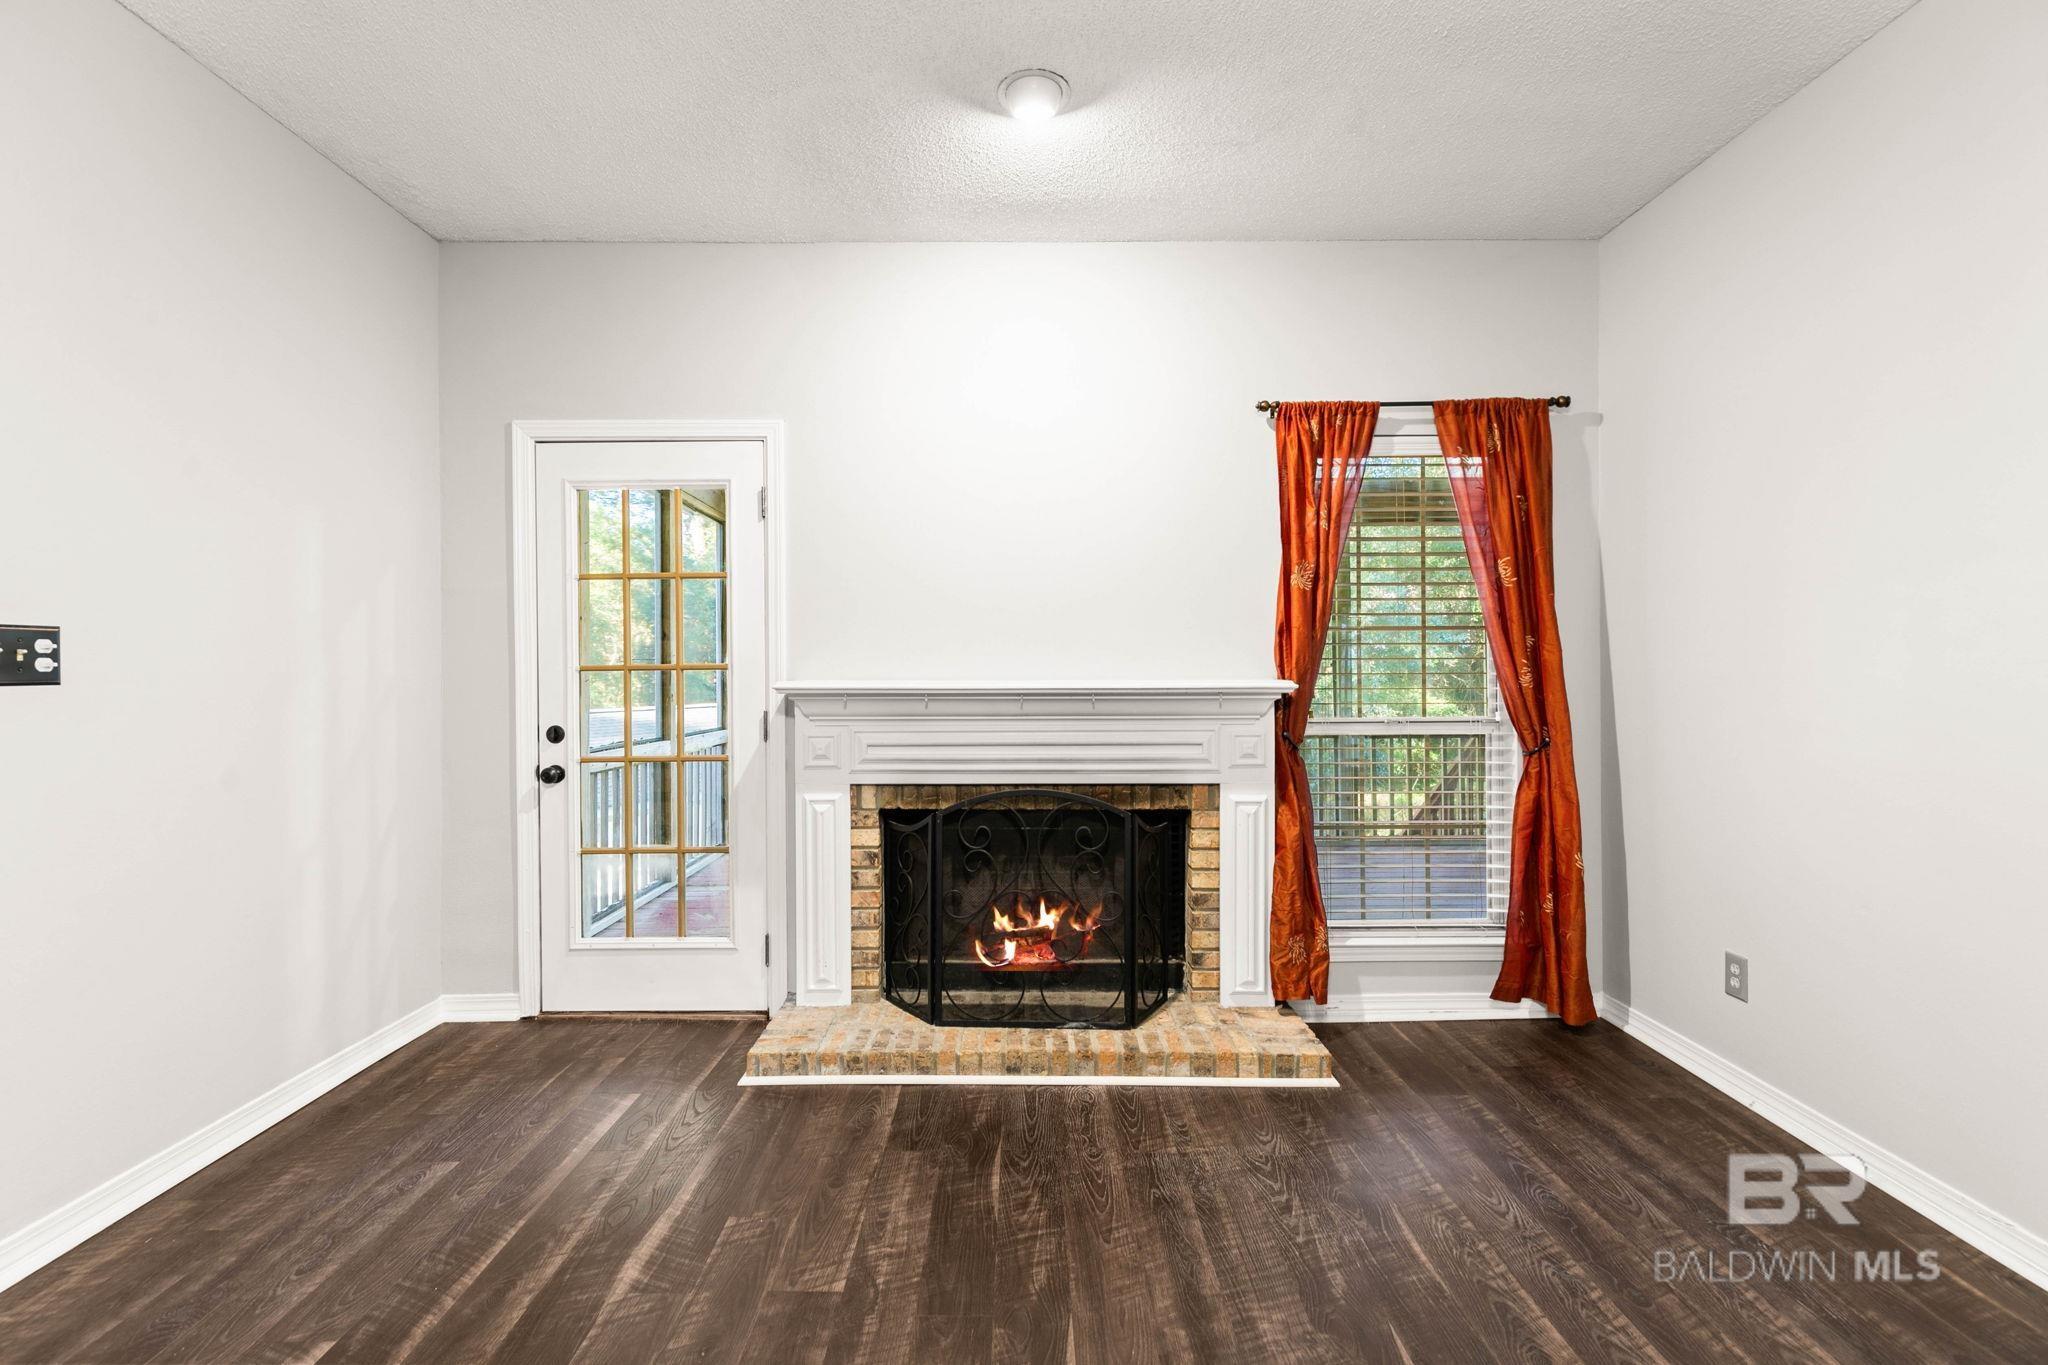
Living room with a lit brick fireplace, glass-paneled door, and rust-red curtains.
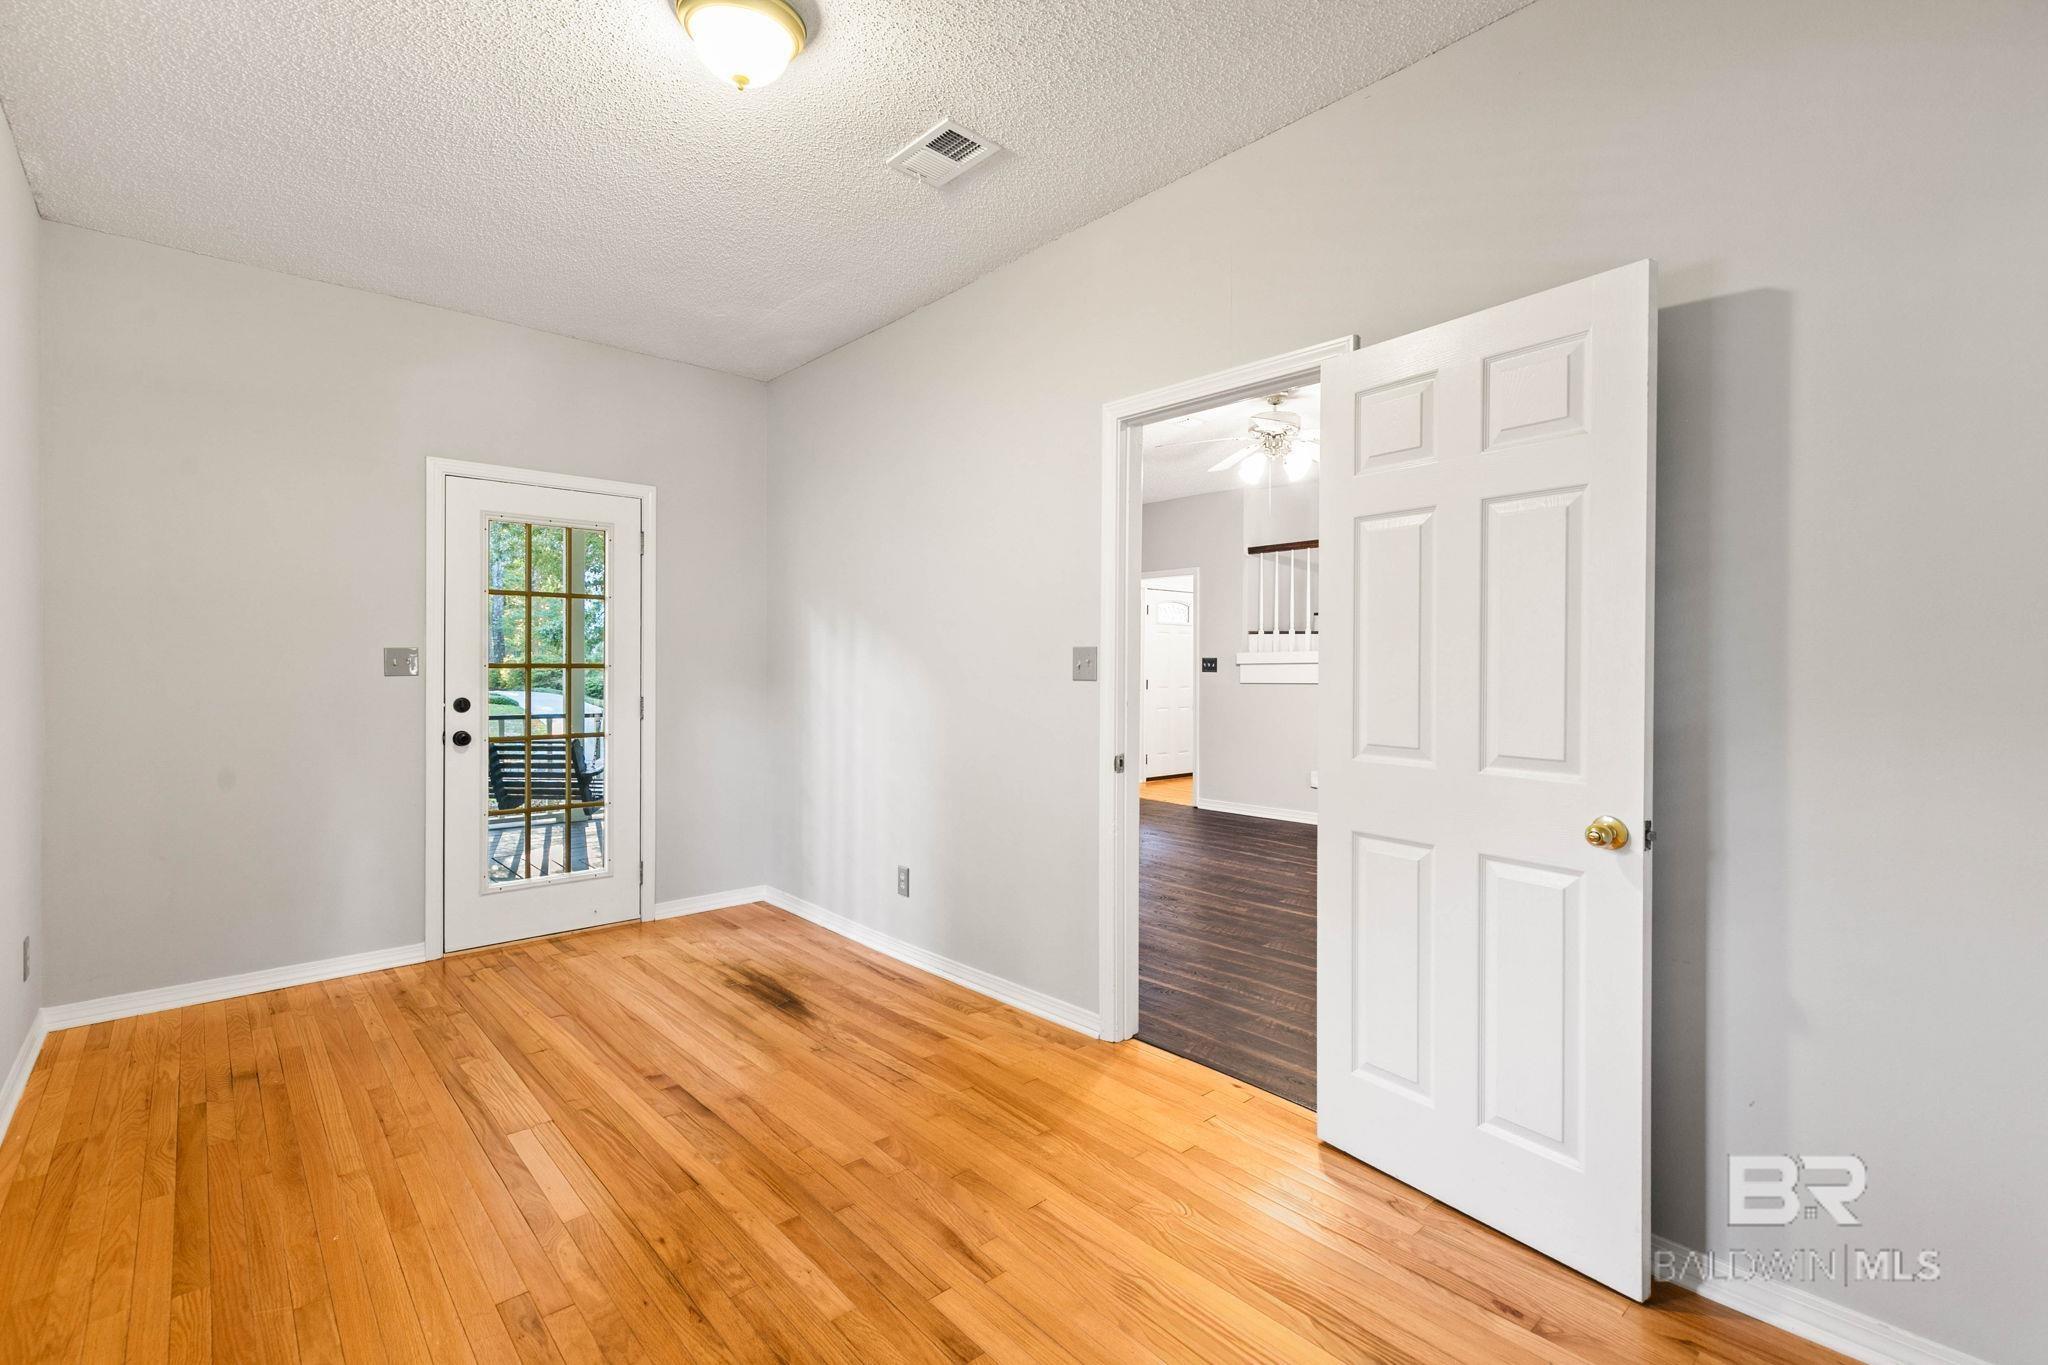
Empty room with honey-toned hardwood floors and a glass-paneled exterior door.
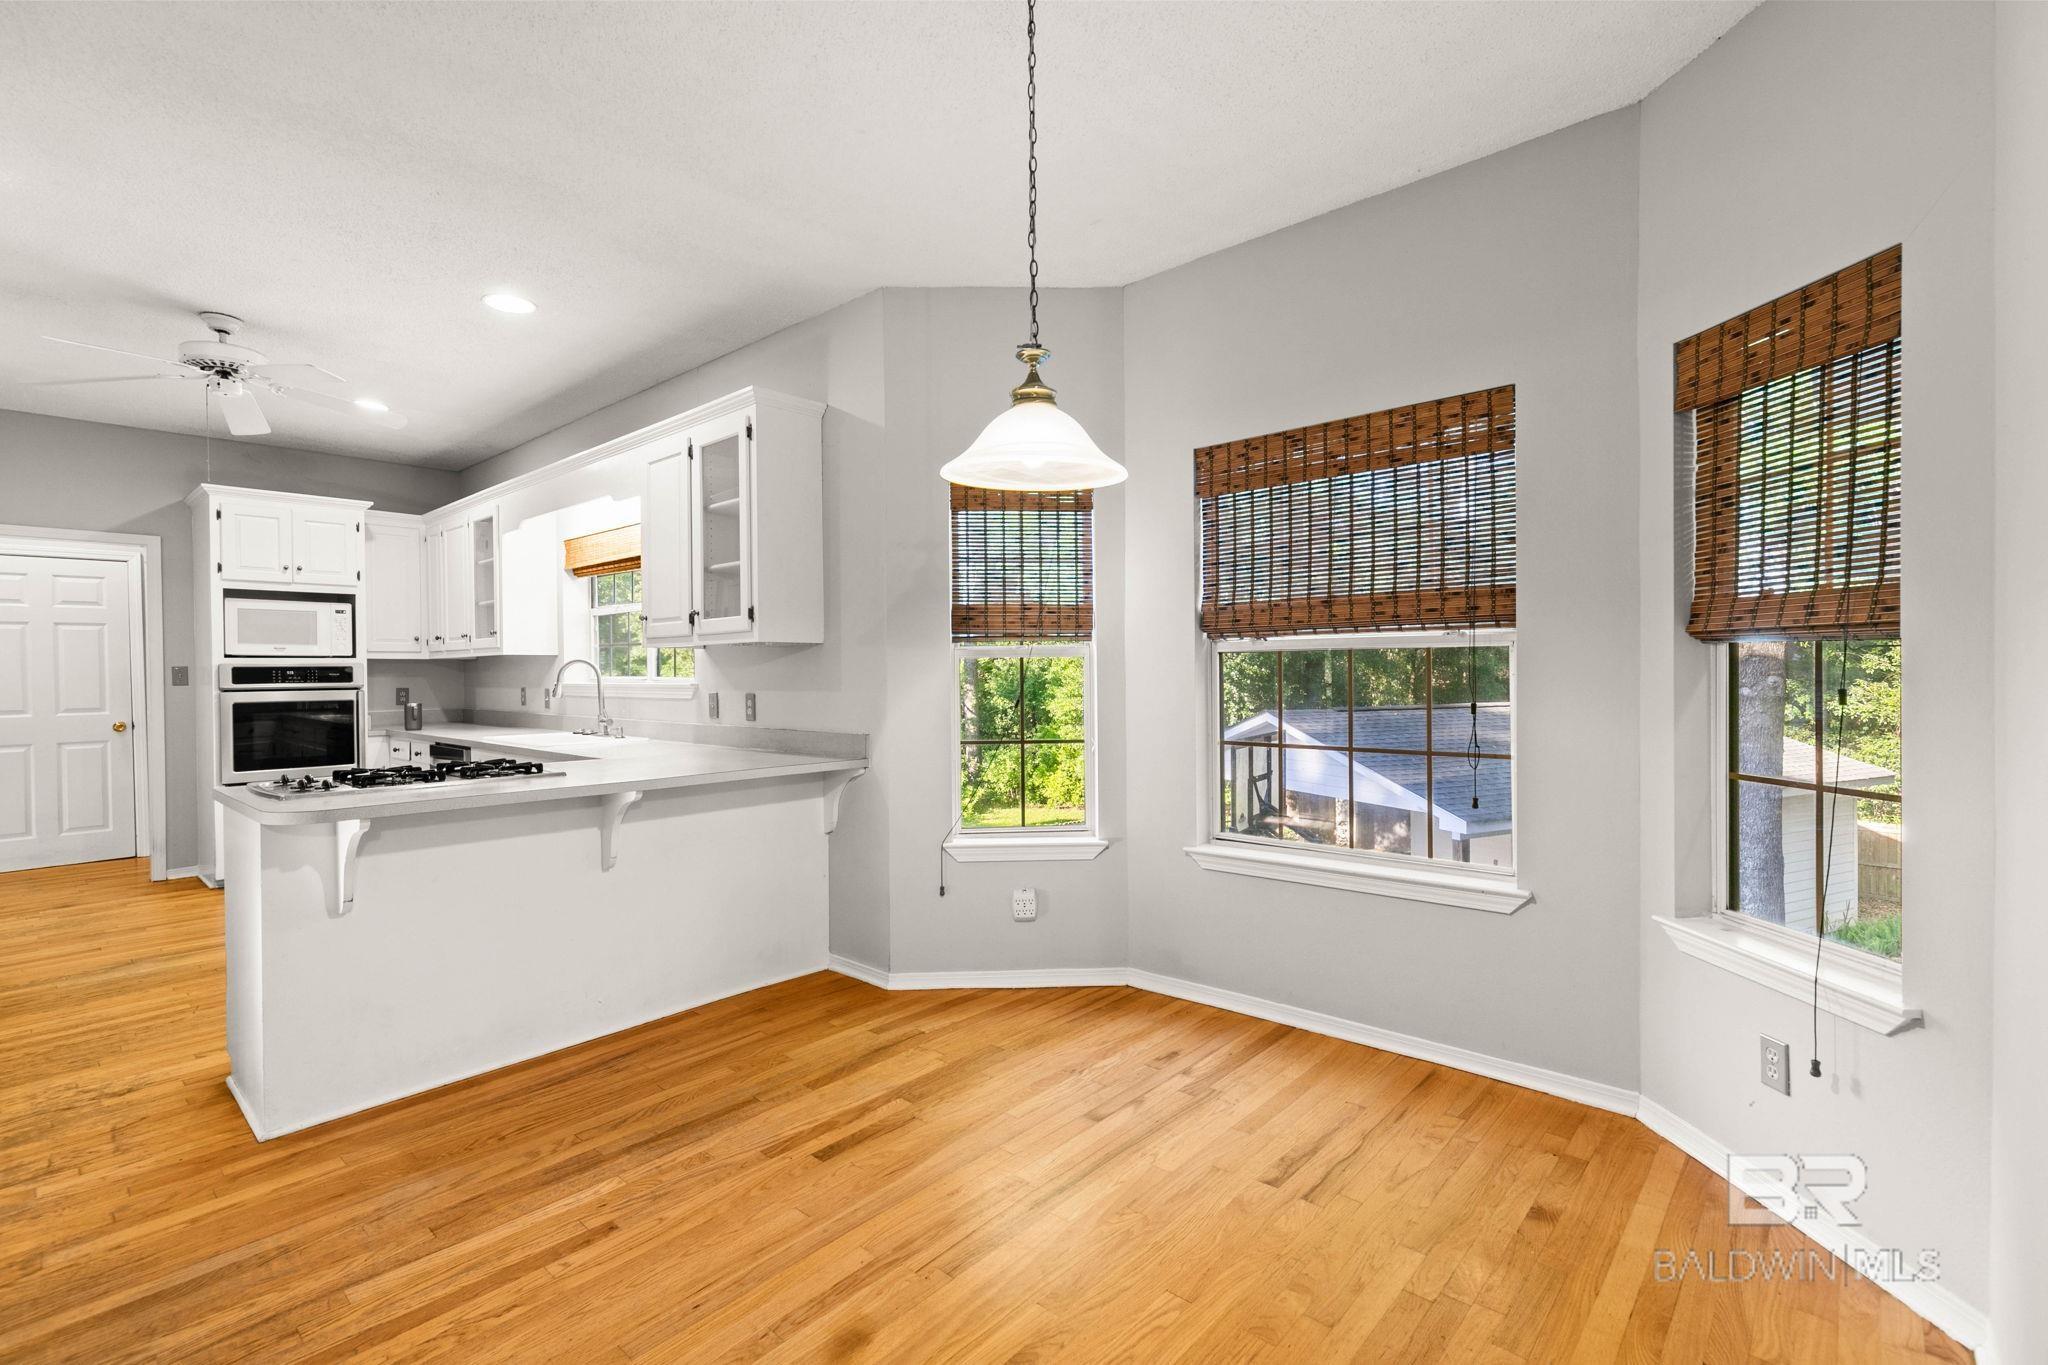
Kitchen with white cabinets, a gas cooktop peninsula, hardwood floors, and three tall windows with woven blinds.
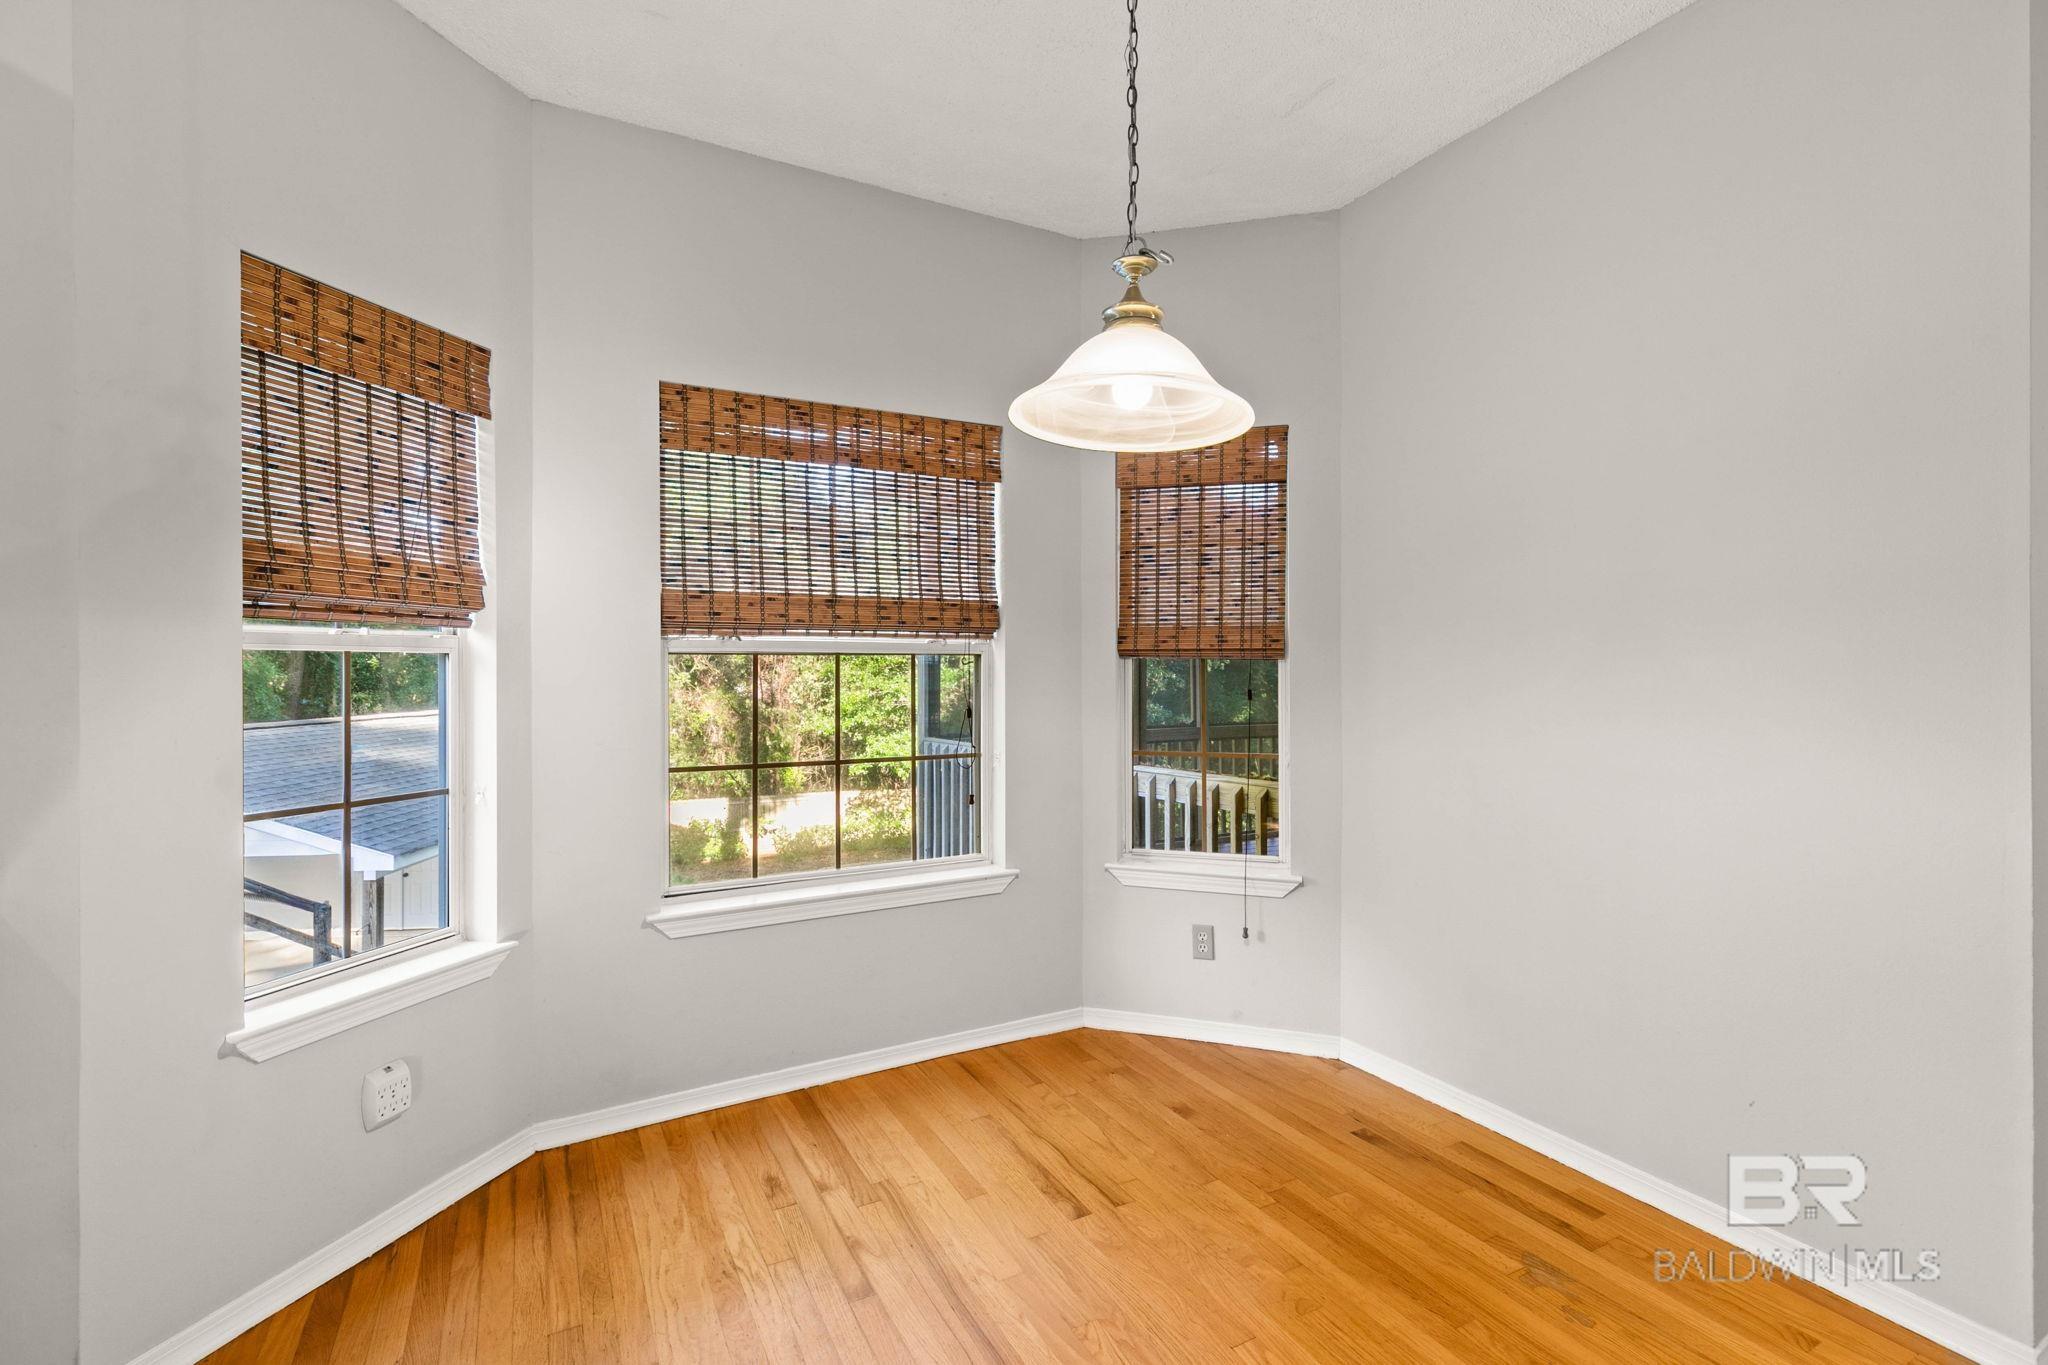
Empty room with hardwood floors, three windows with woven blinds, and a hanging pendant light.
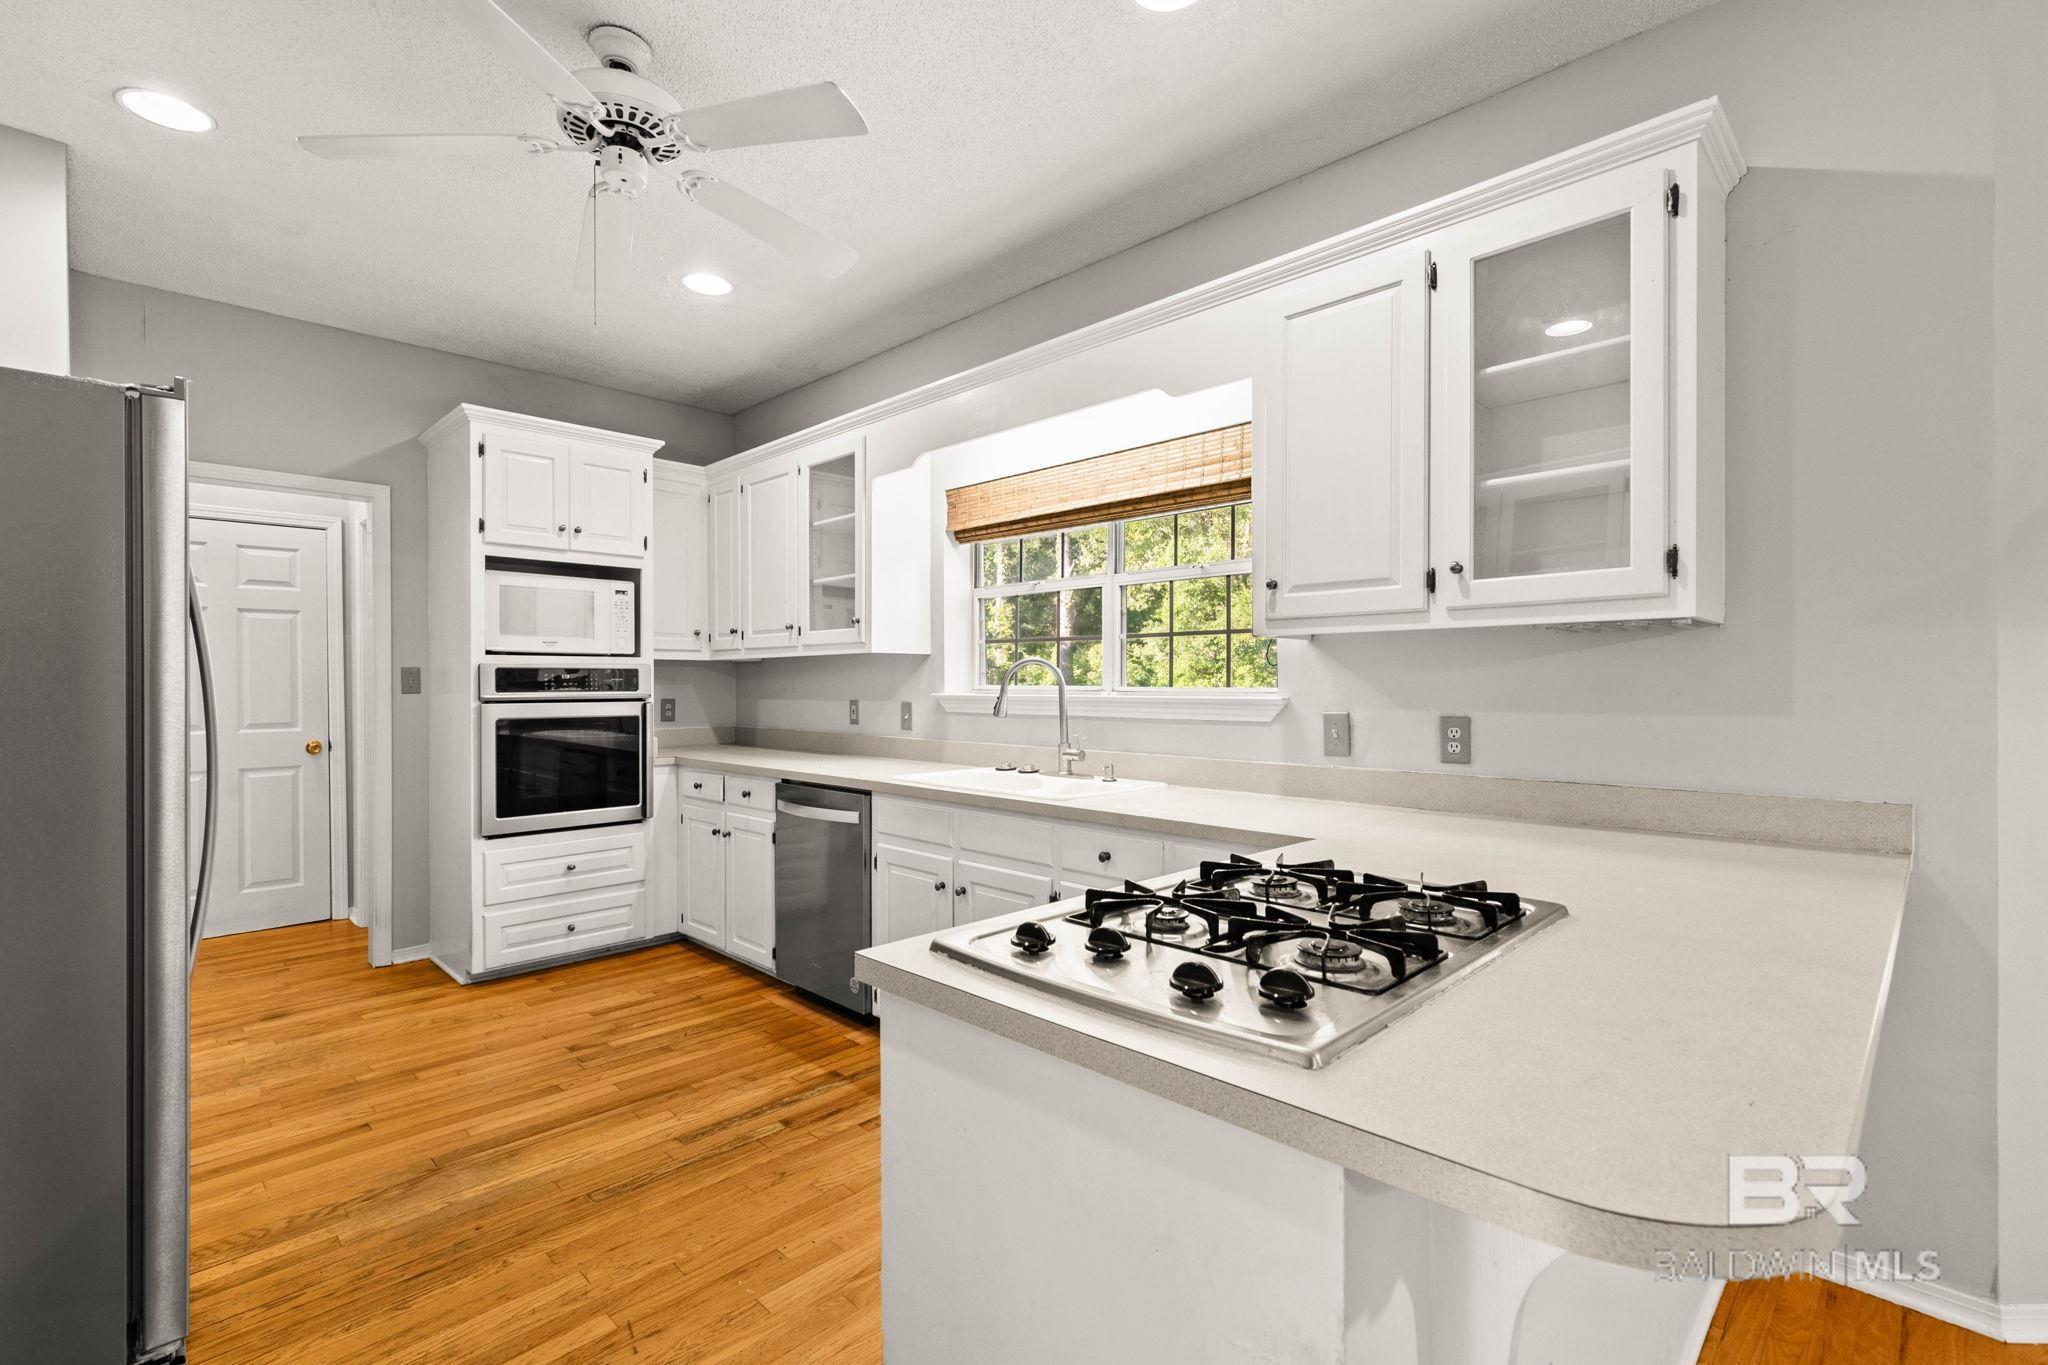
White kitchen with hardwood floors, a gas cooktop on the peninsula, and a window above the sink.
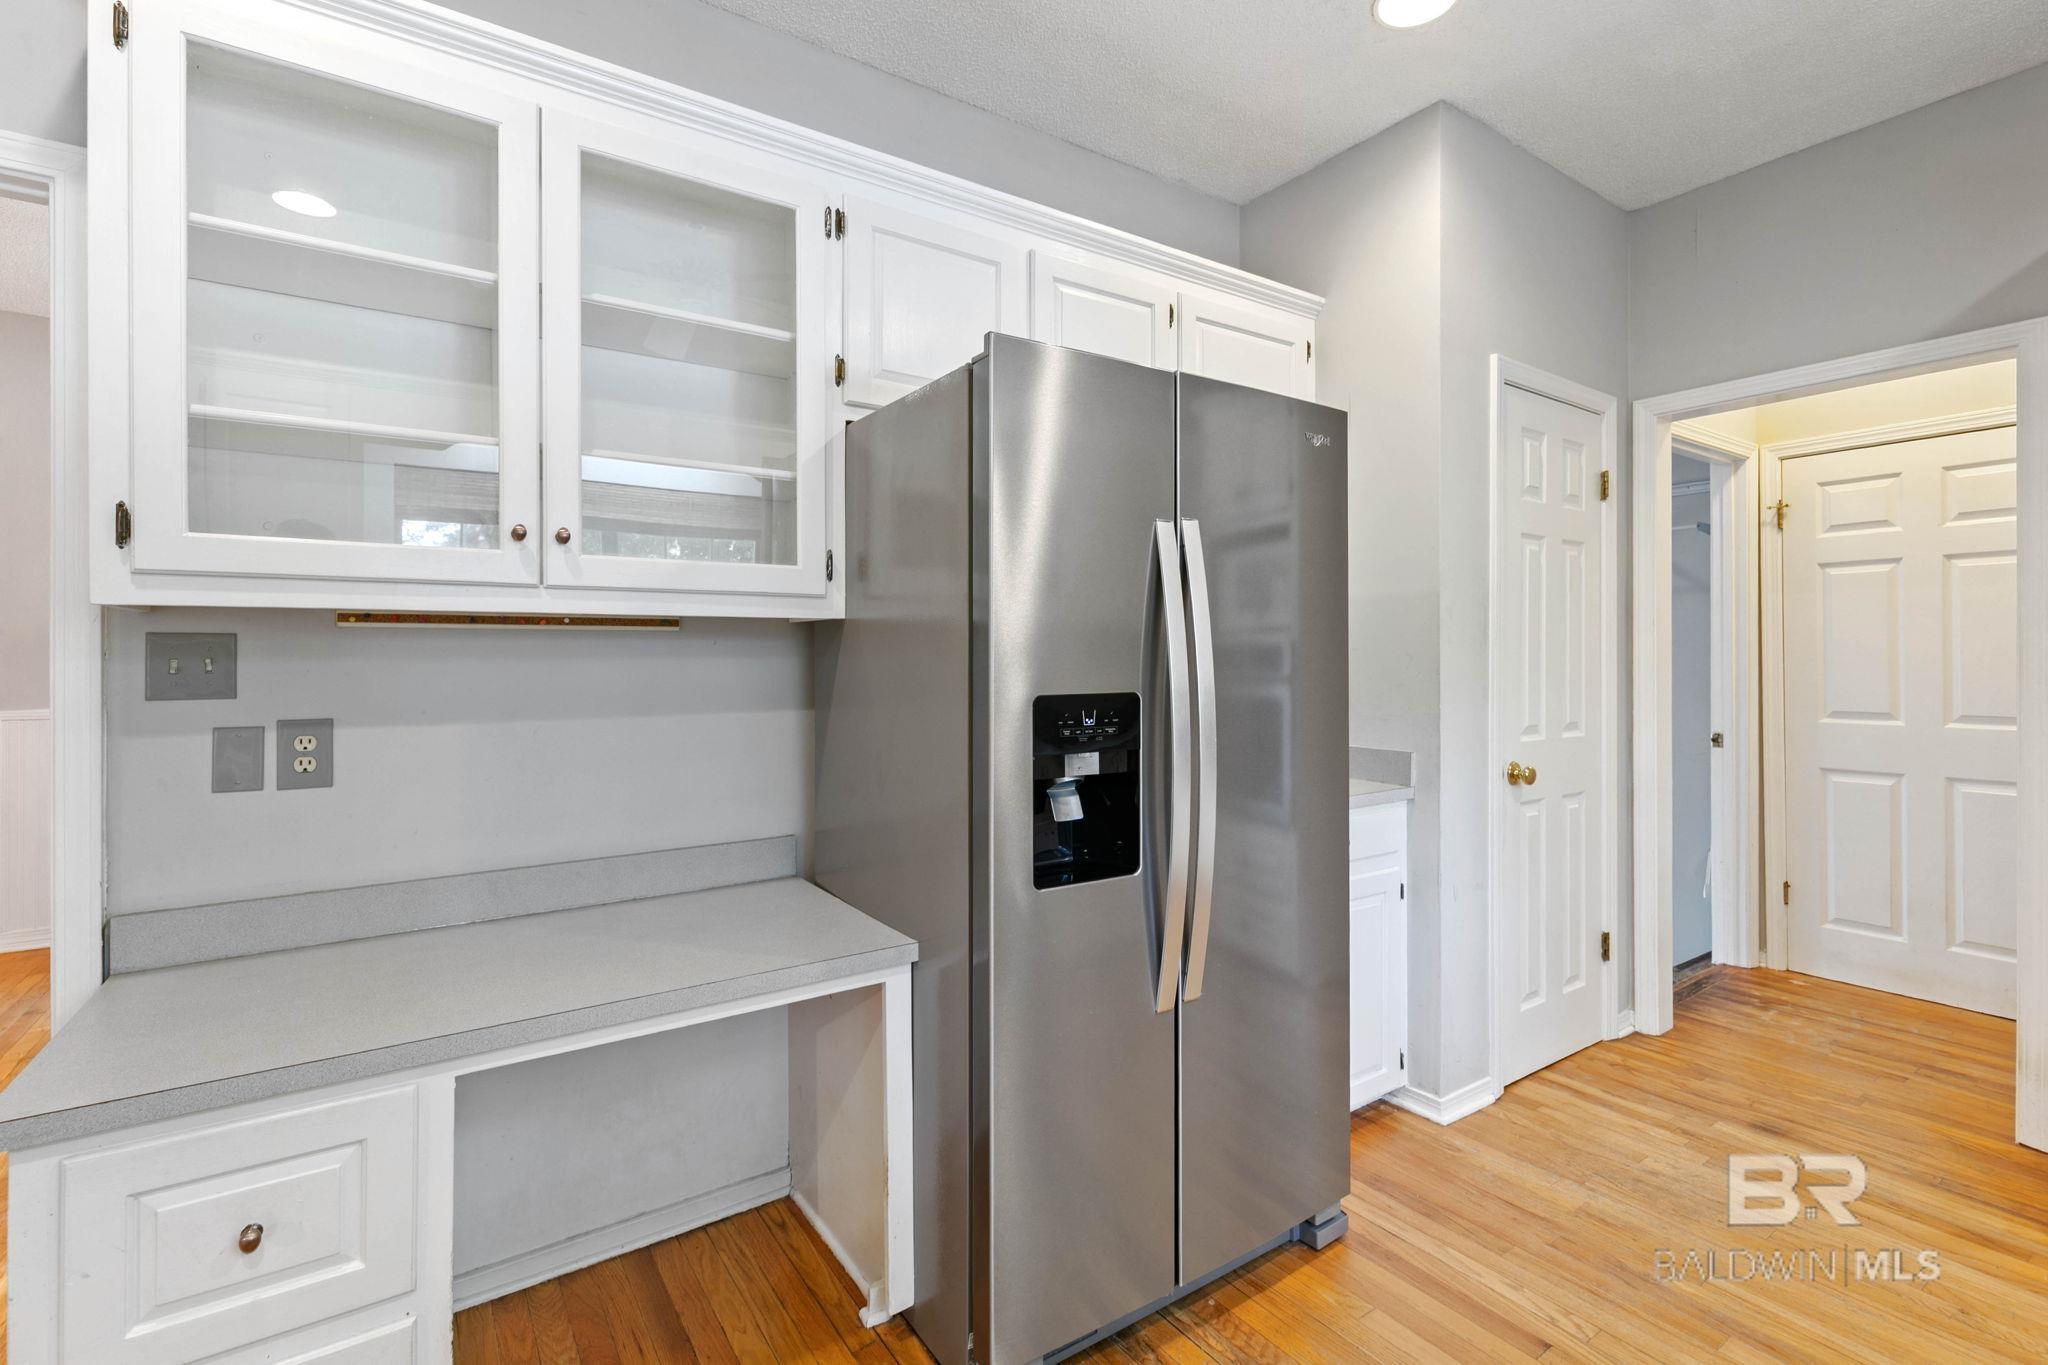
Kitchen with white glass-front cabinets, a stainless steel refrigerator, and hardwood floors.
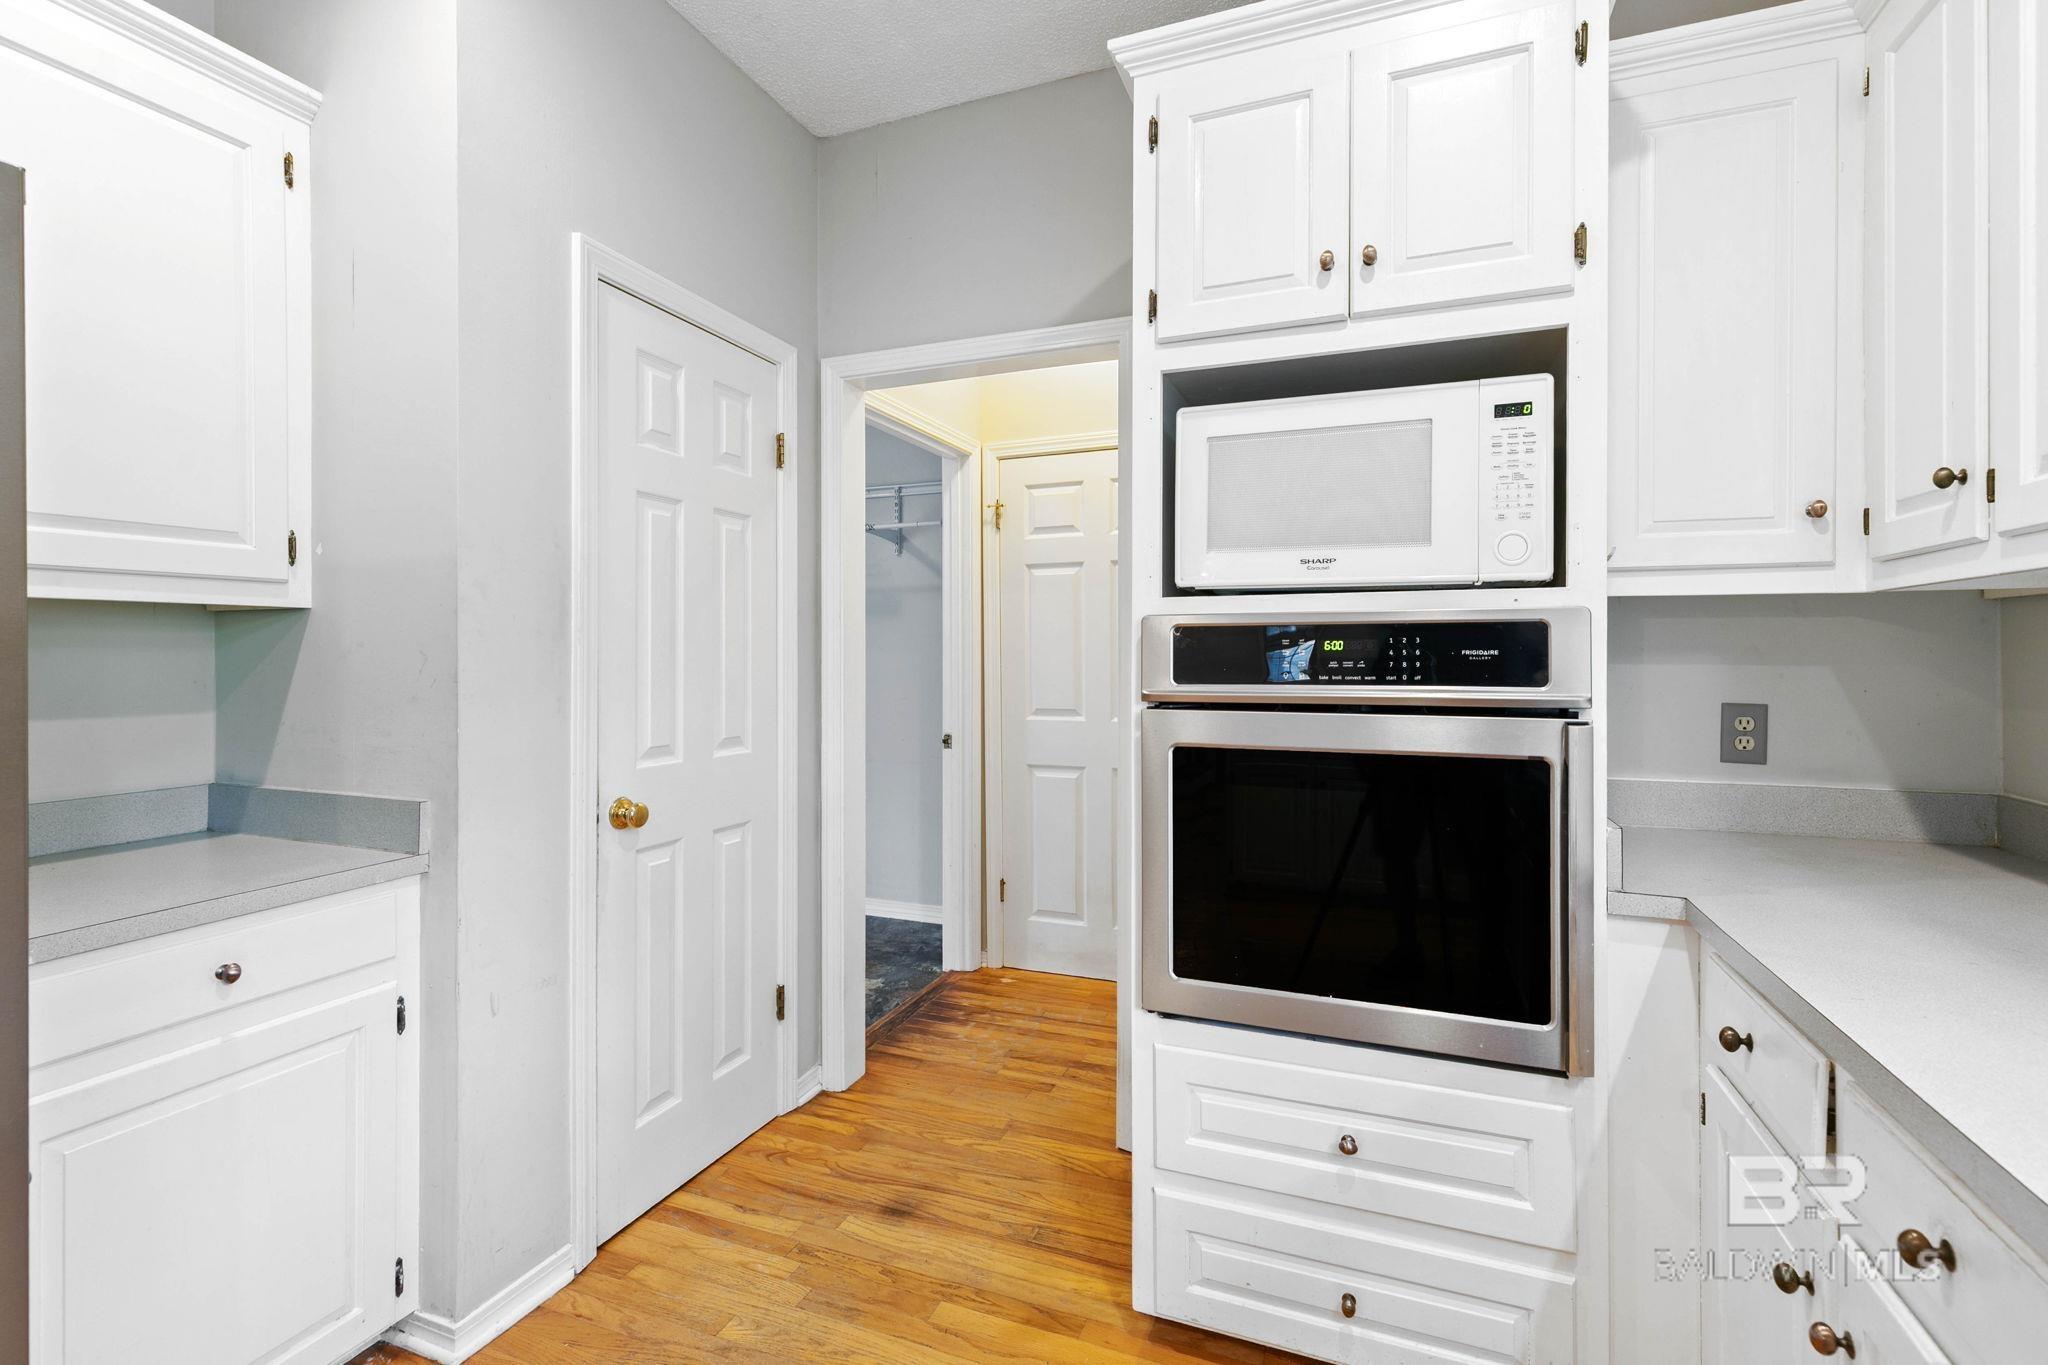
Kitchen with white cabinets, a built-in microwave, stainless-steel oven, and warm wood flooring.
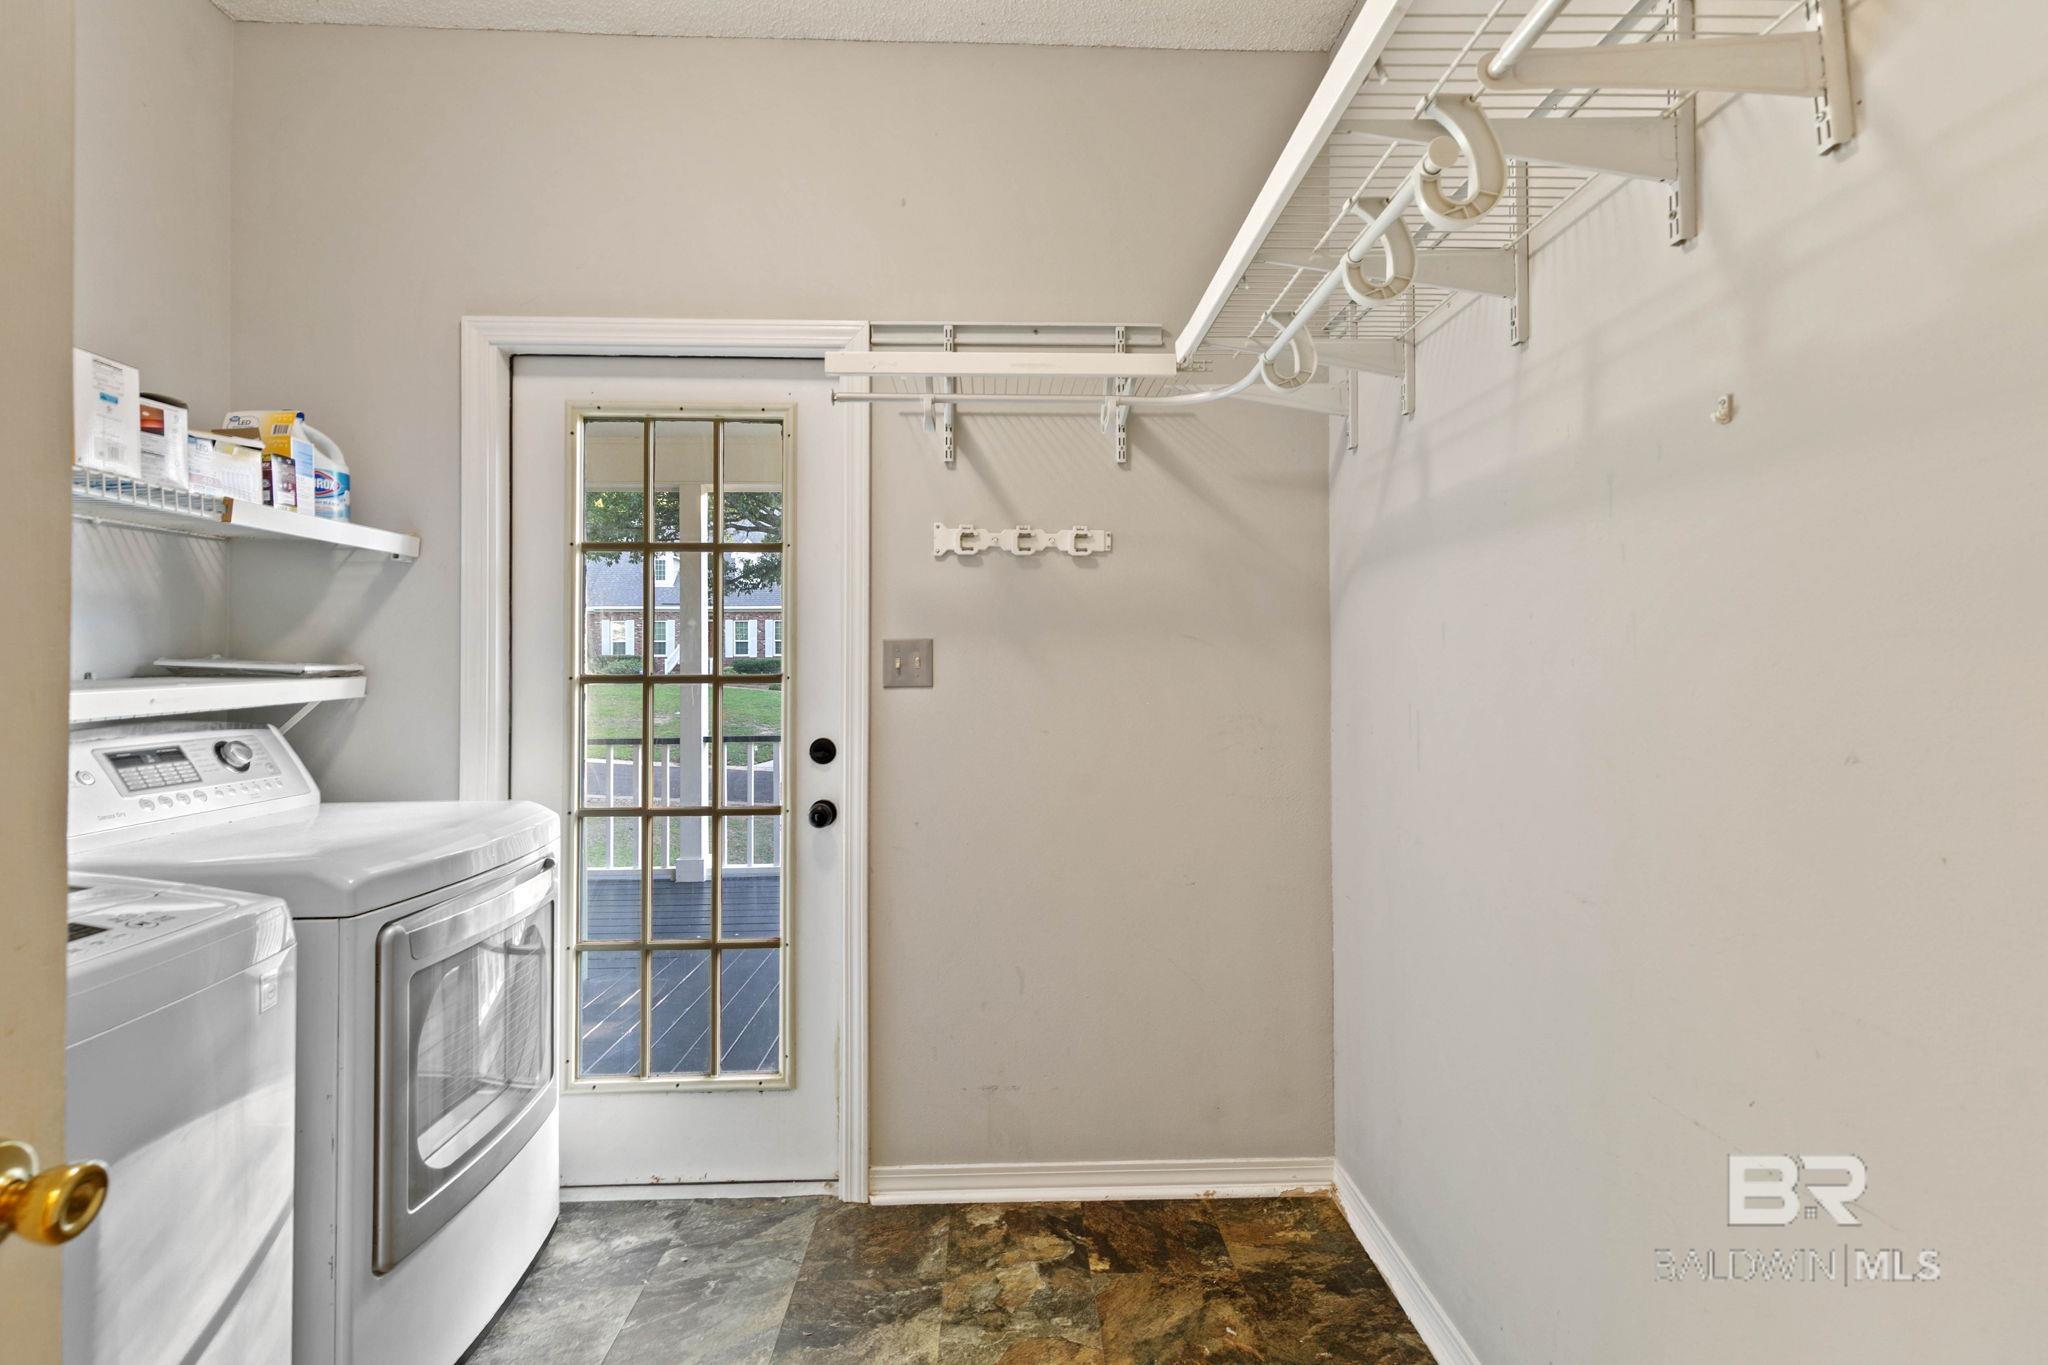
Laundry room with washer and dryer, overhead wire racks, and a glass-paneled exterior door.
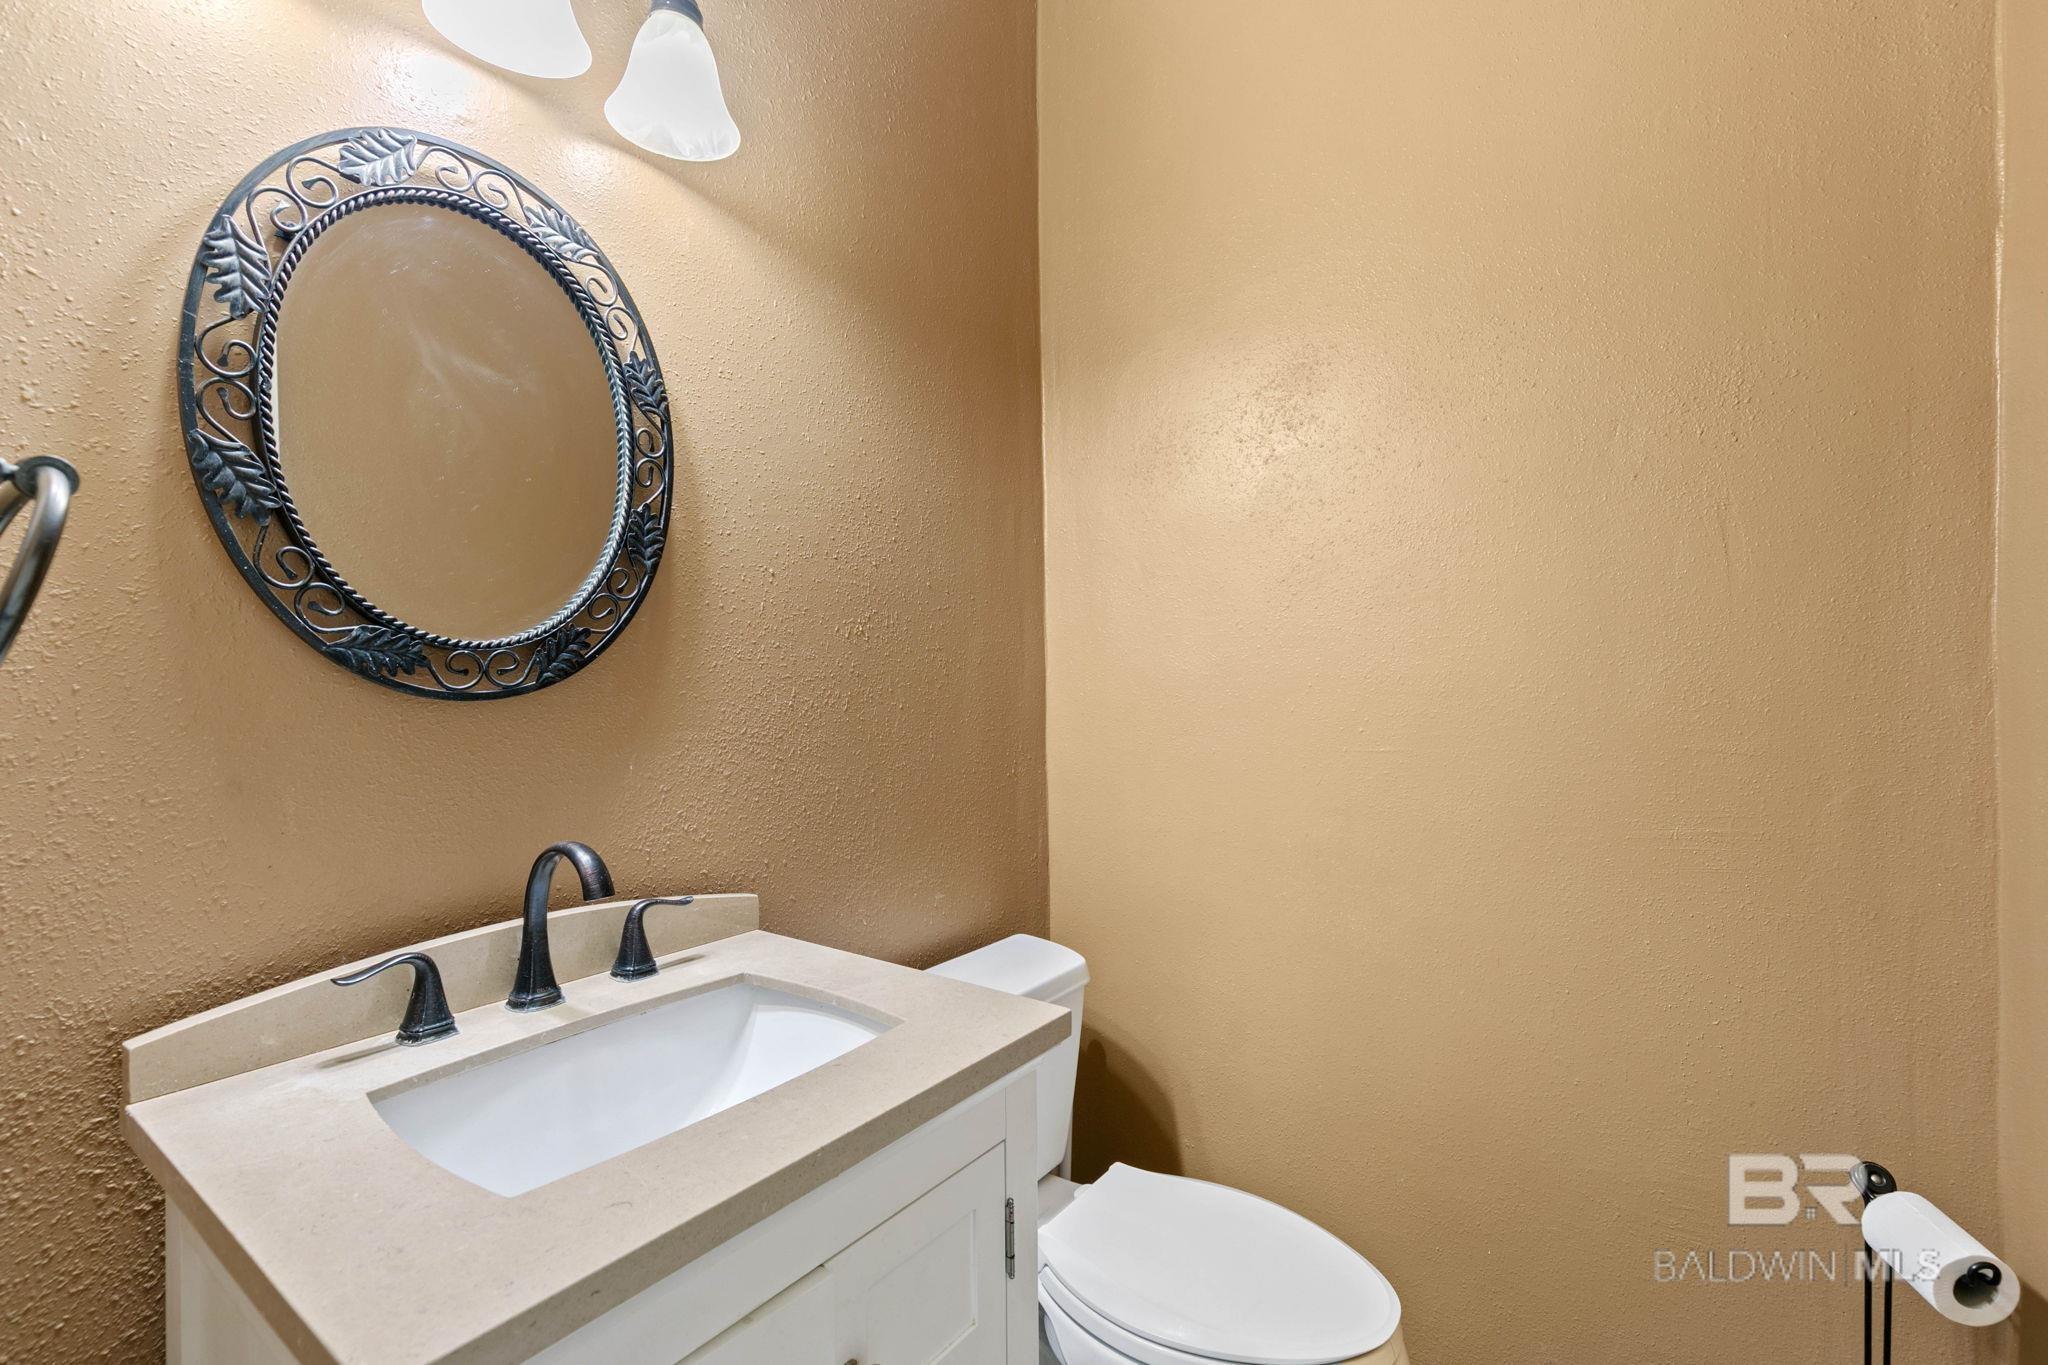
Bathroom vanity with a dark bronze faucet and ornate oval mirror beside a white toilet.
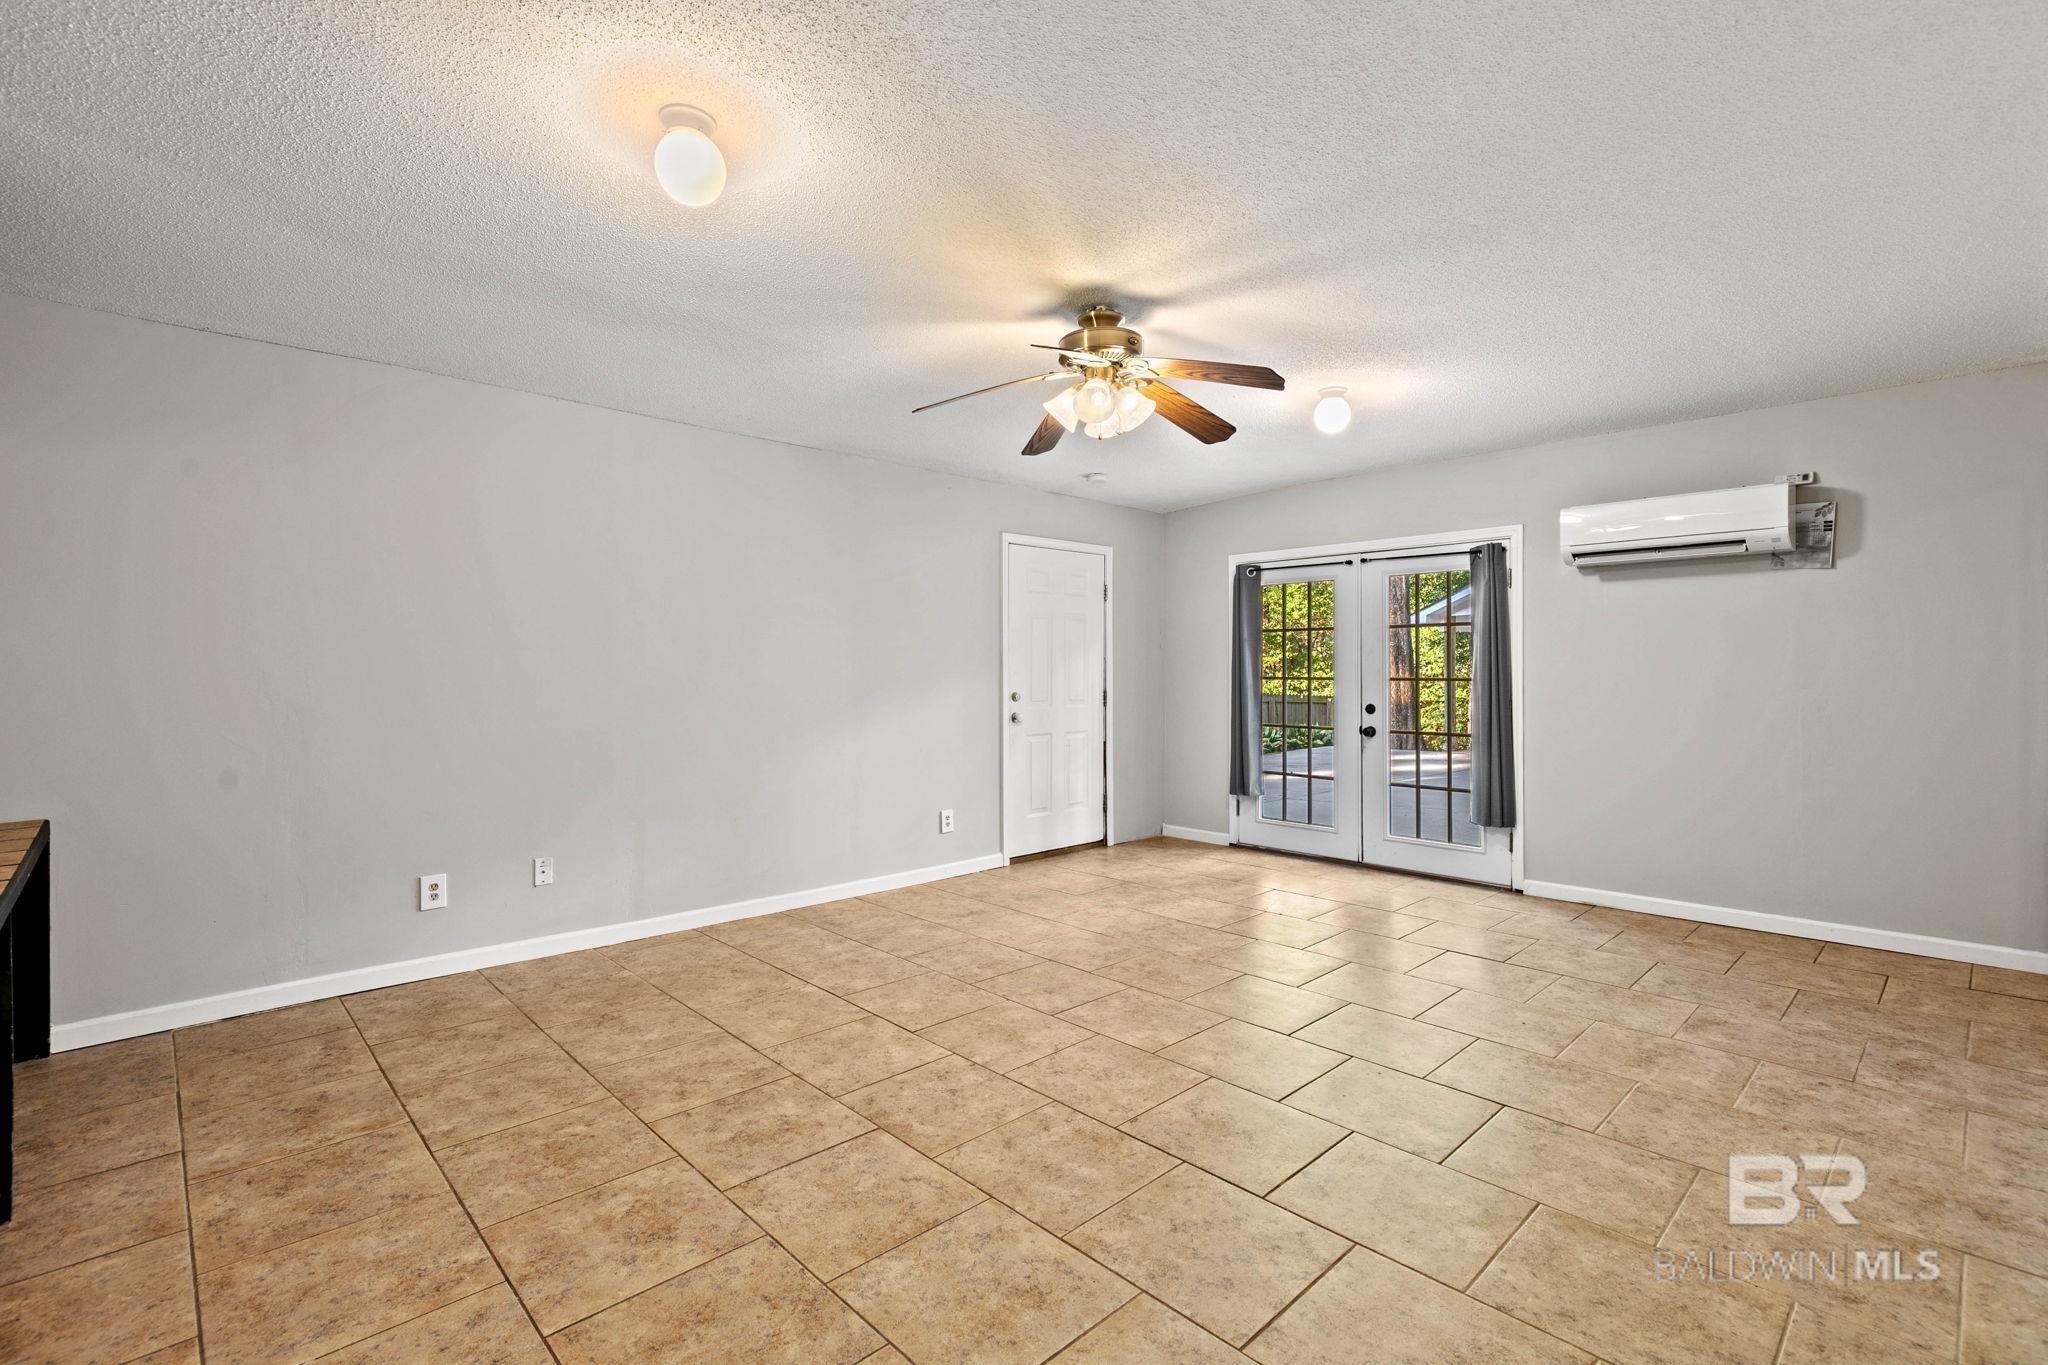
Vacant tiled room with a ceiling fan, wall-mounted air conditioner, and French doors opening to a sunny outdoor area.
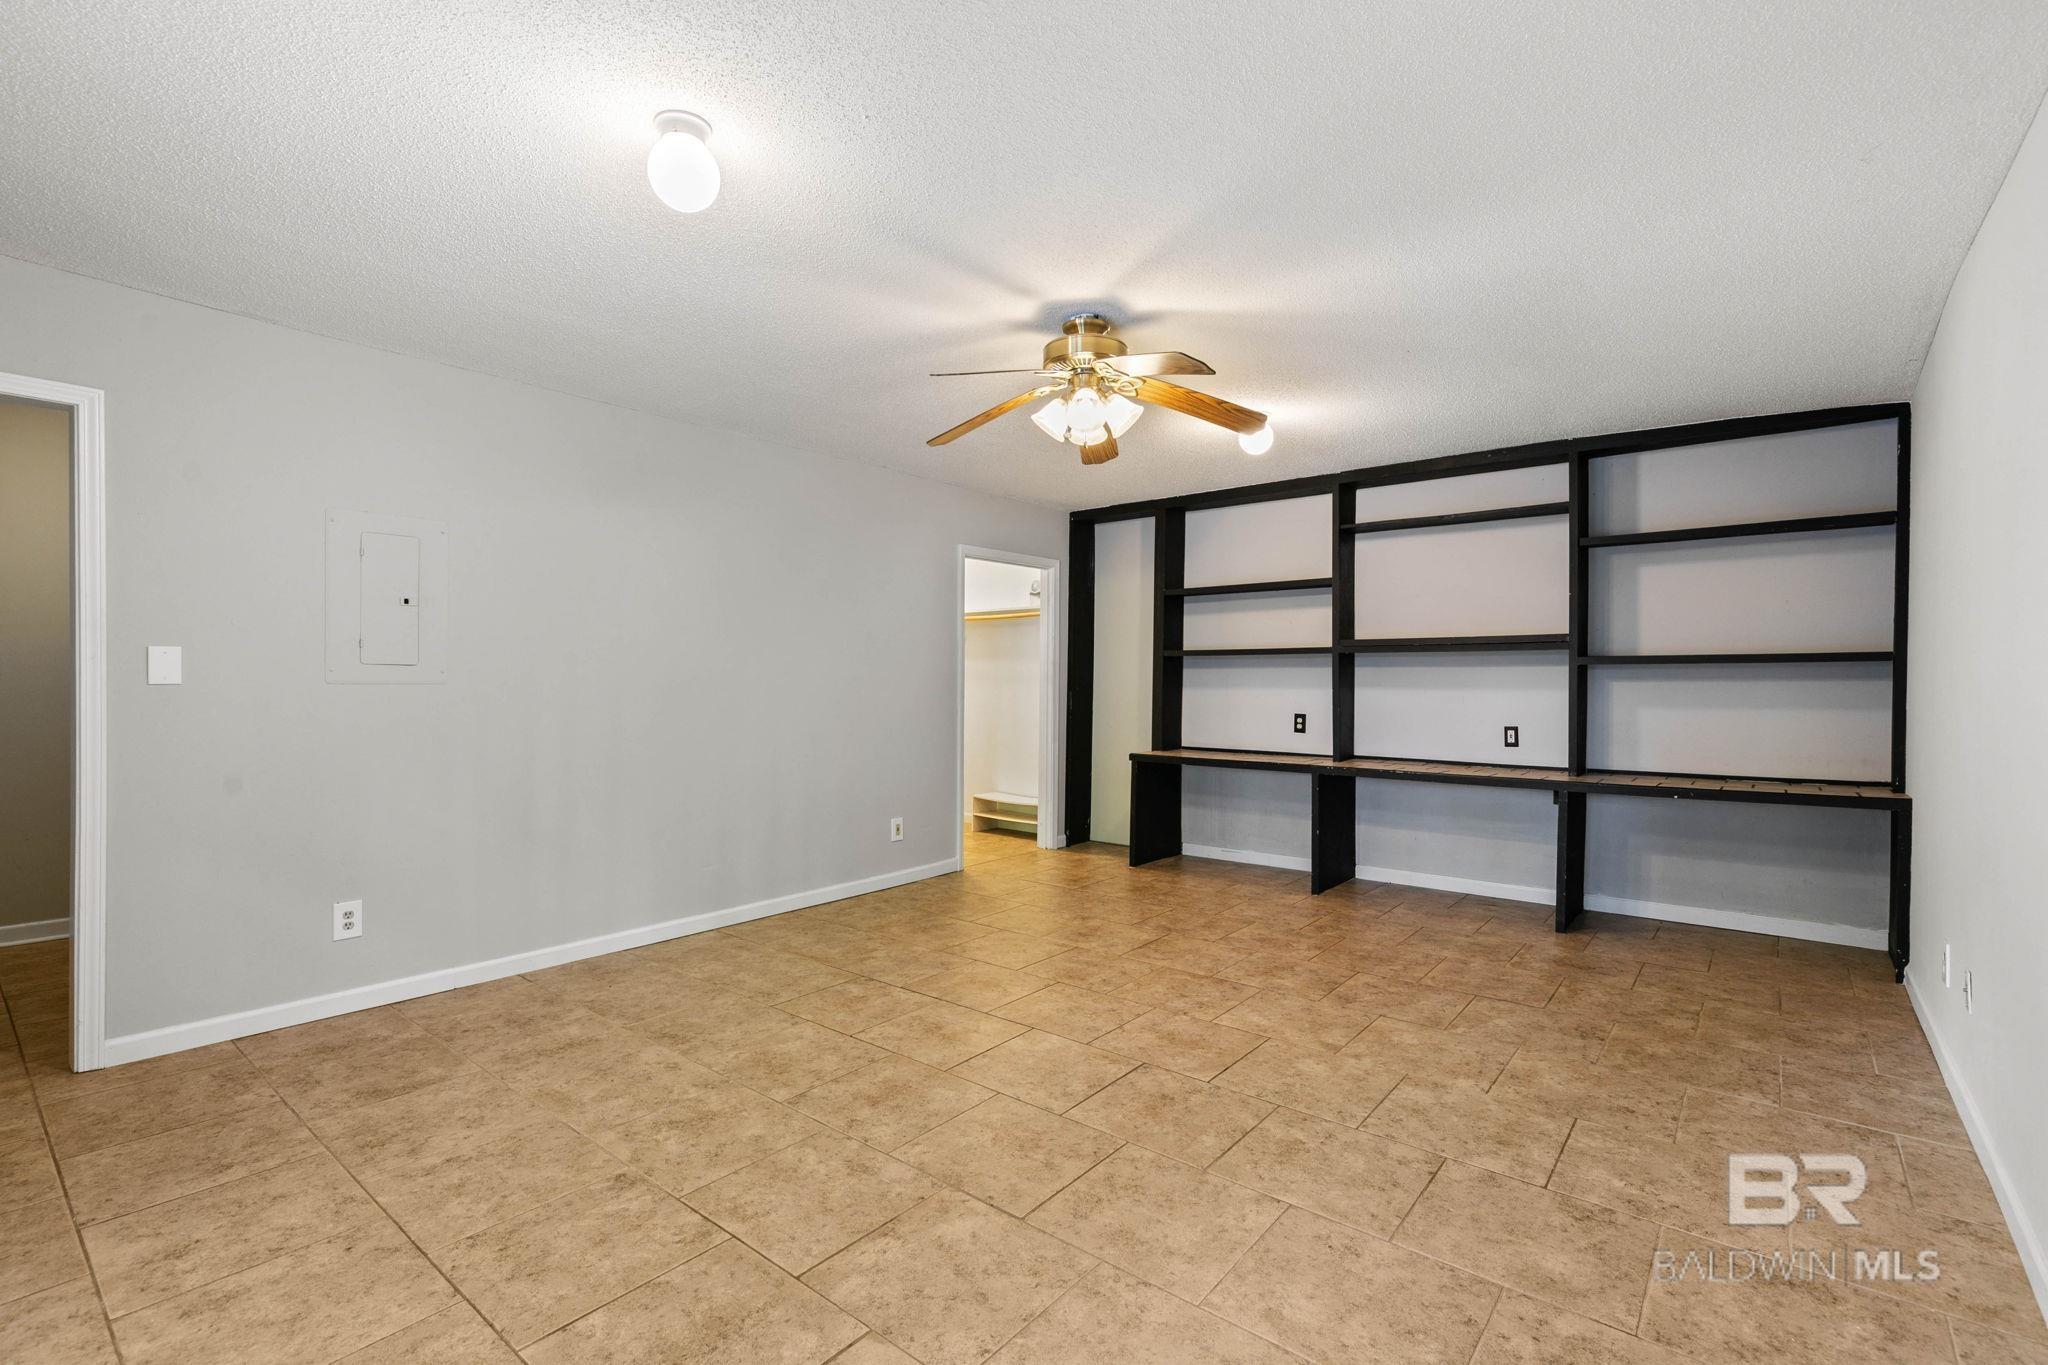
Empty room with tan tile floors, ceiling fan, and a wall-length black built-in desk and shelves.
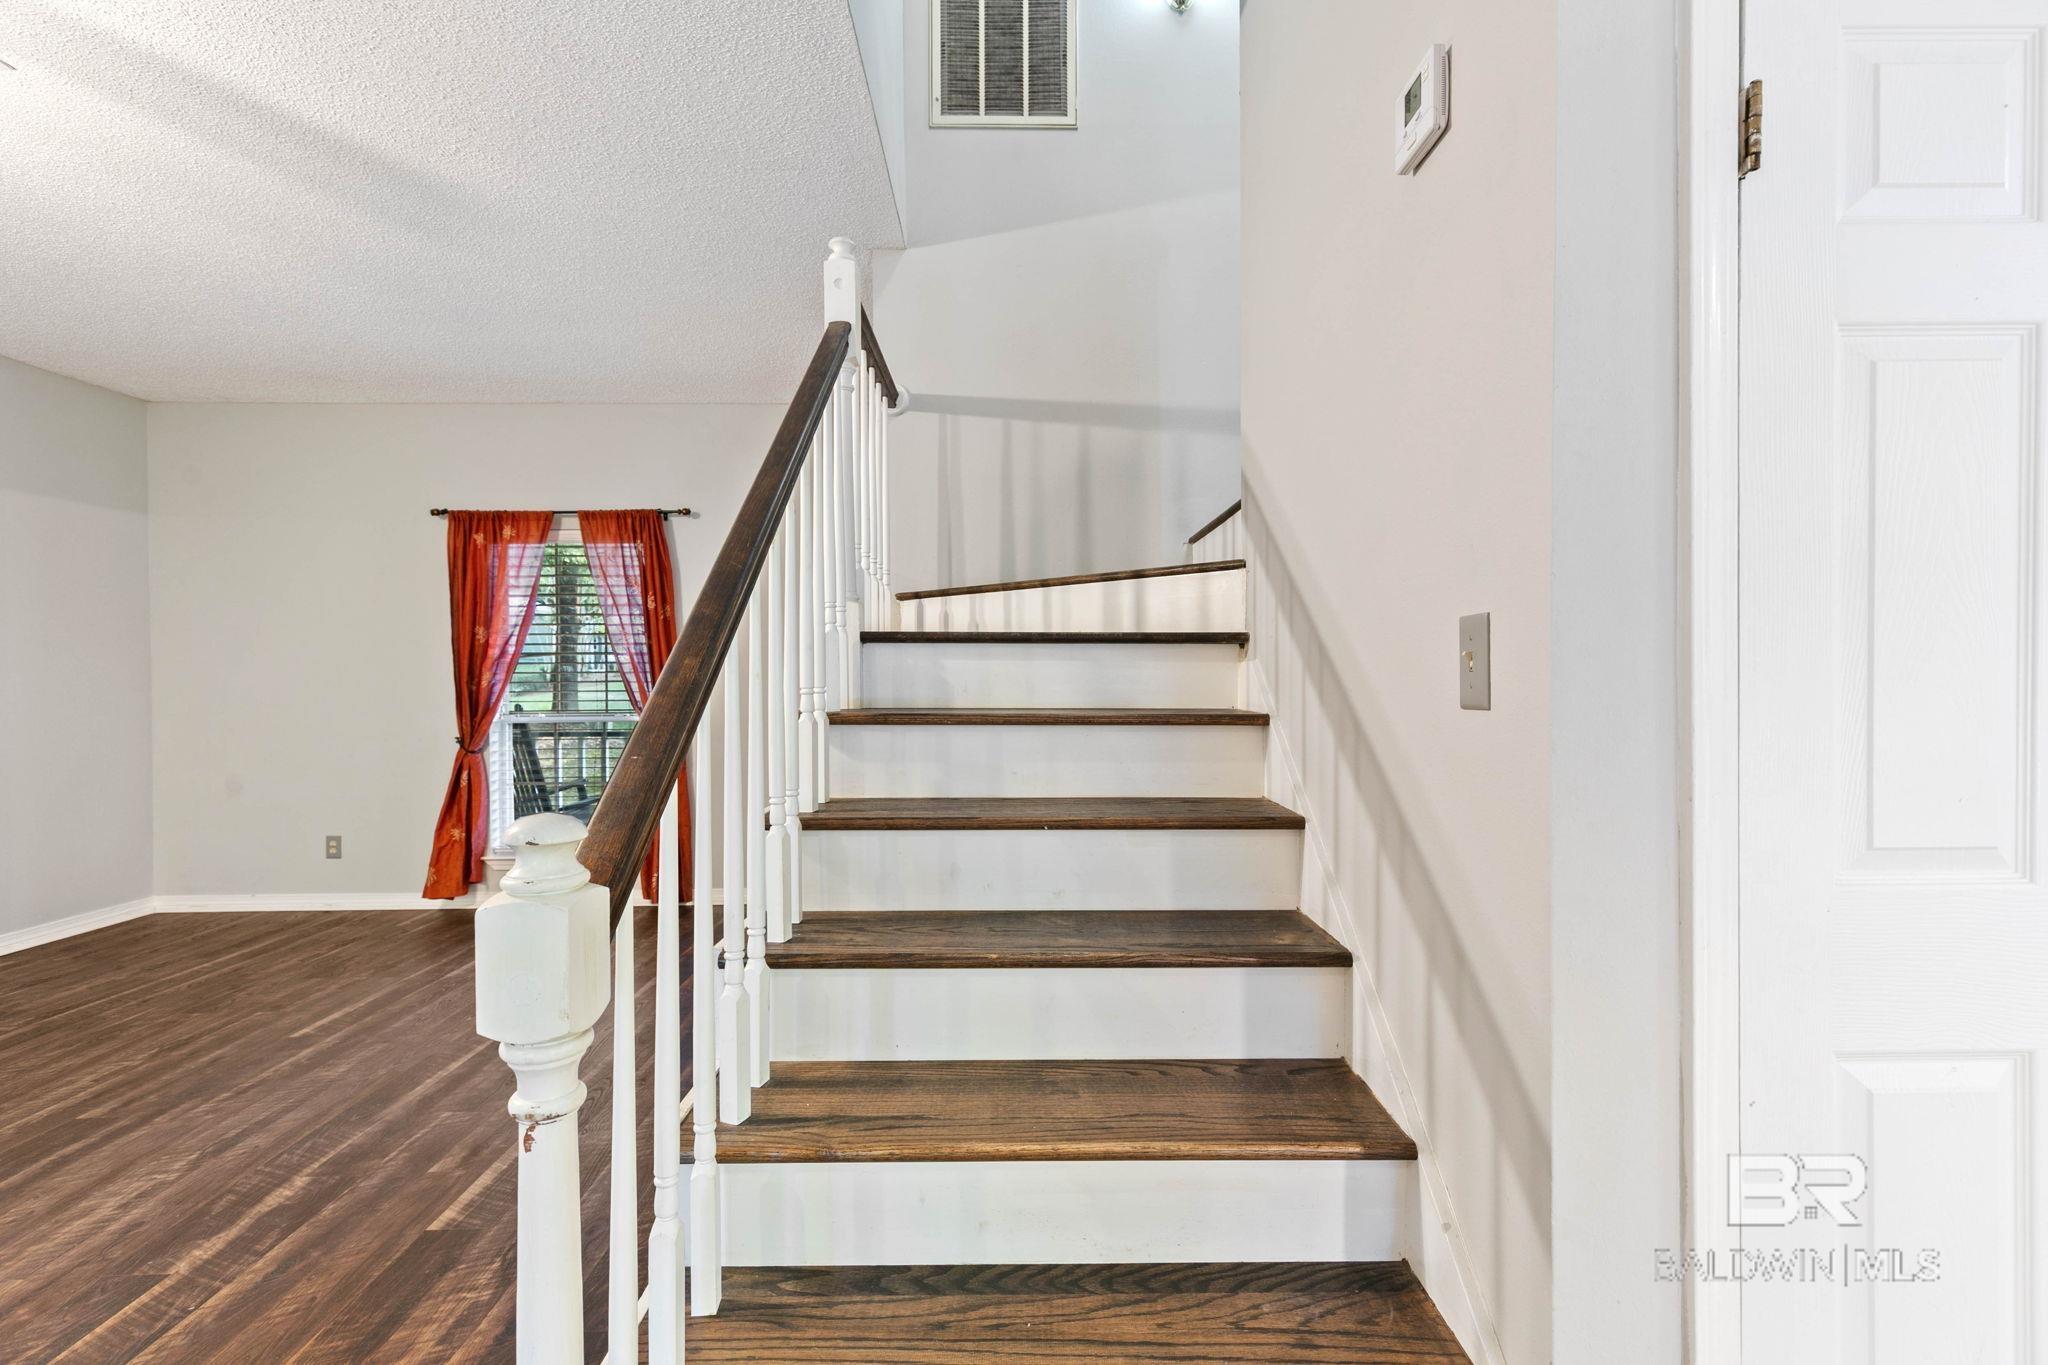
Staircase with dark wood treads, white risers, and red curtains at the window.
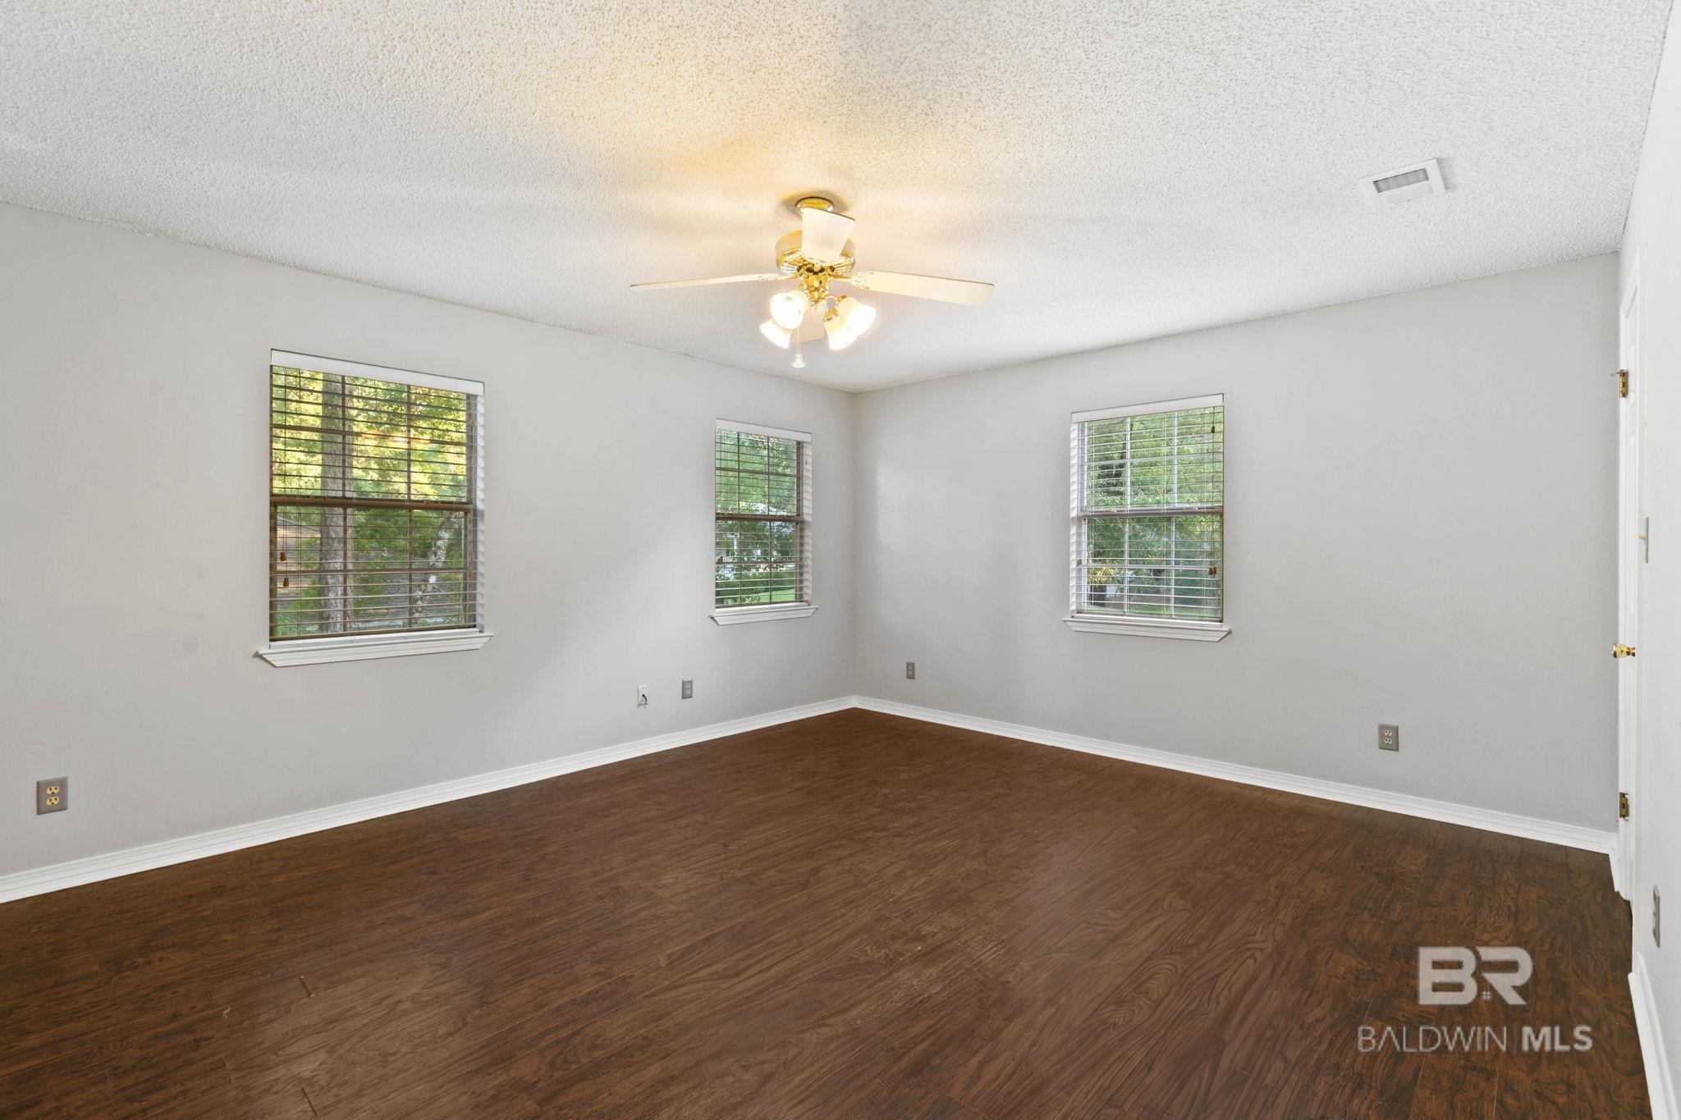
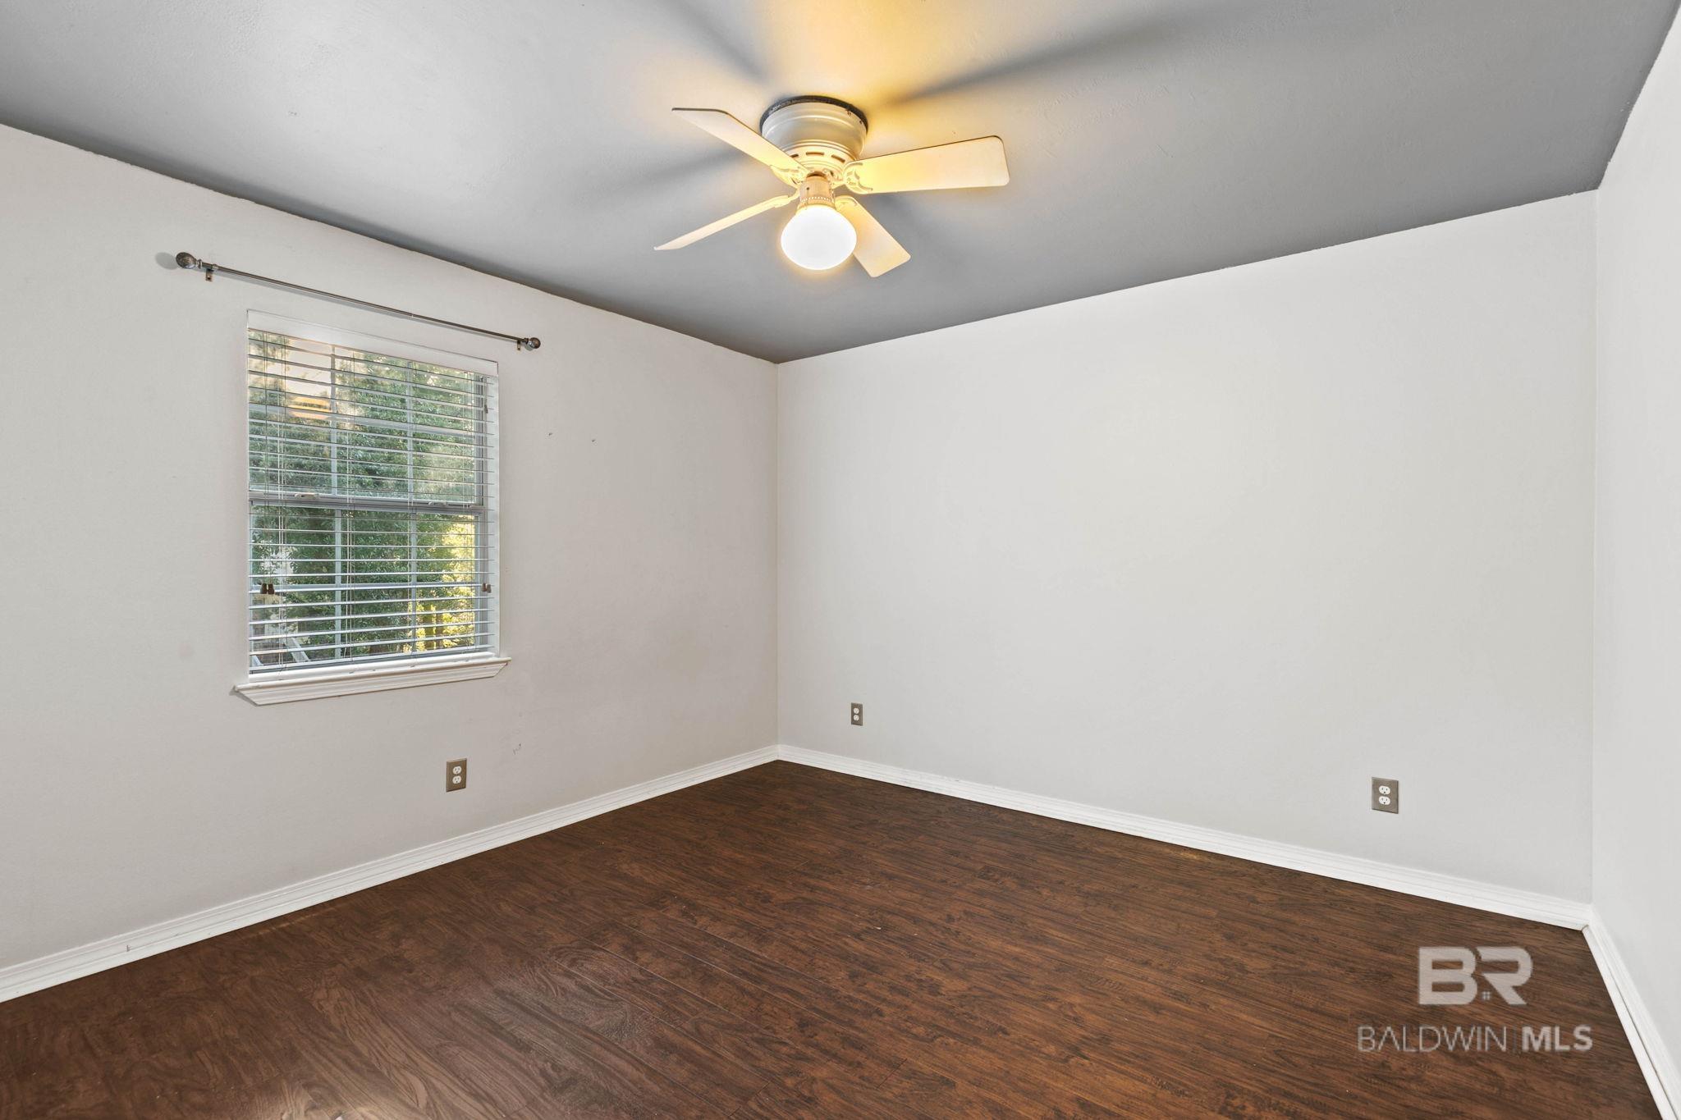
Empty bedroom with dark wood flooring, three windows with blinds, and a lit ceiling fan.
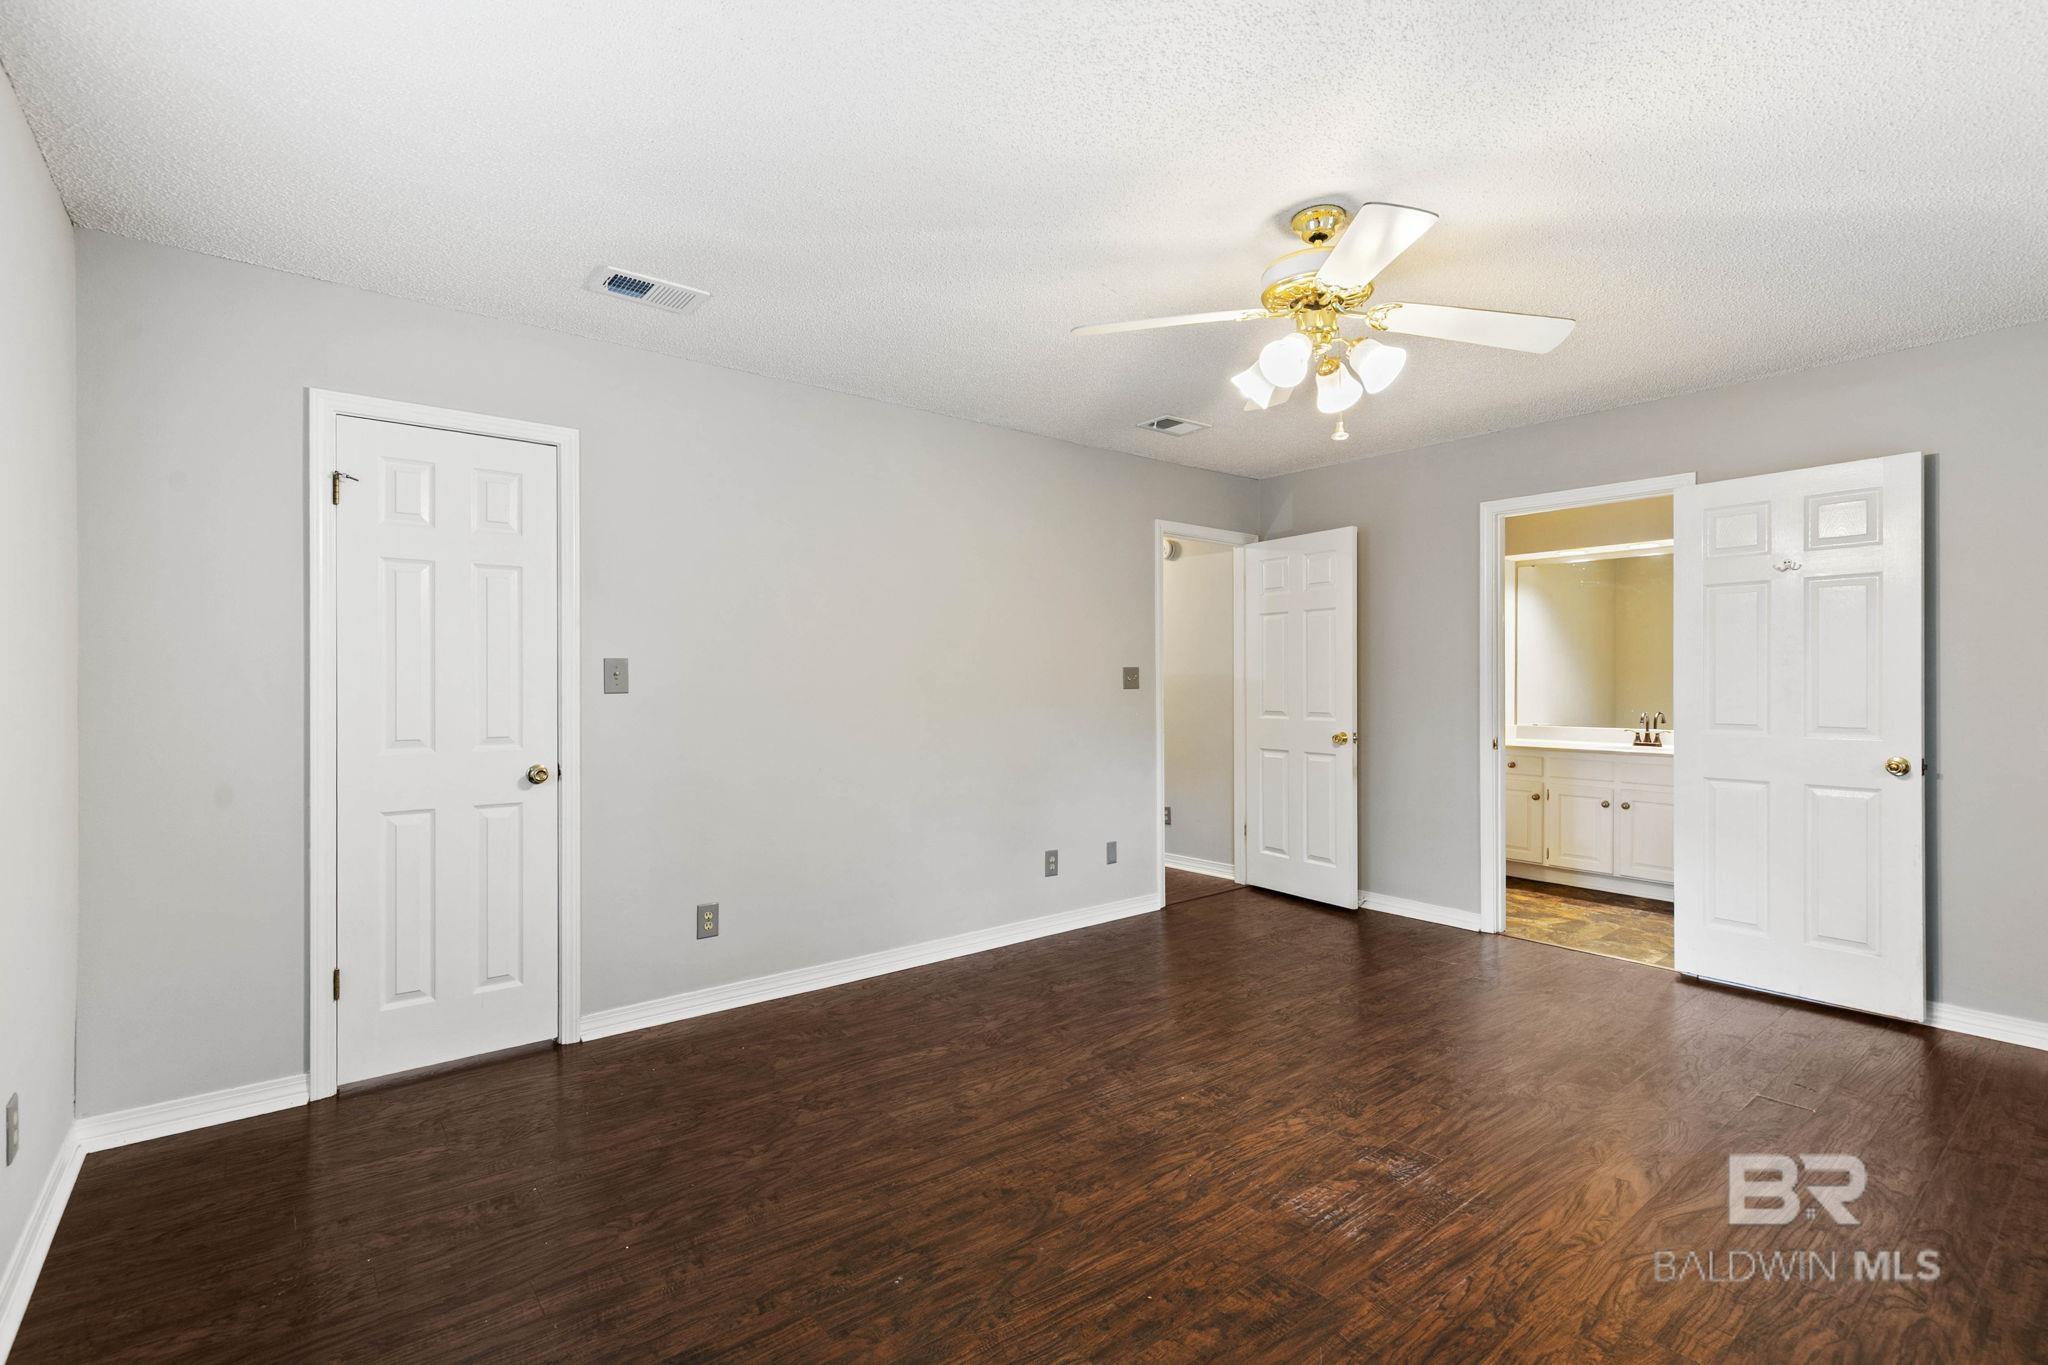
Vacant bedroom with dark wood flooring and open doors to an adjoining bathroom.
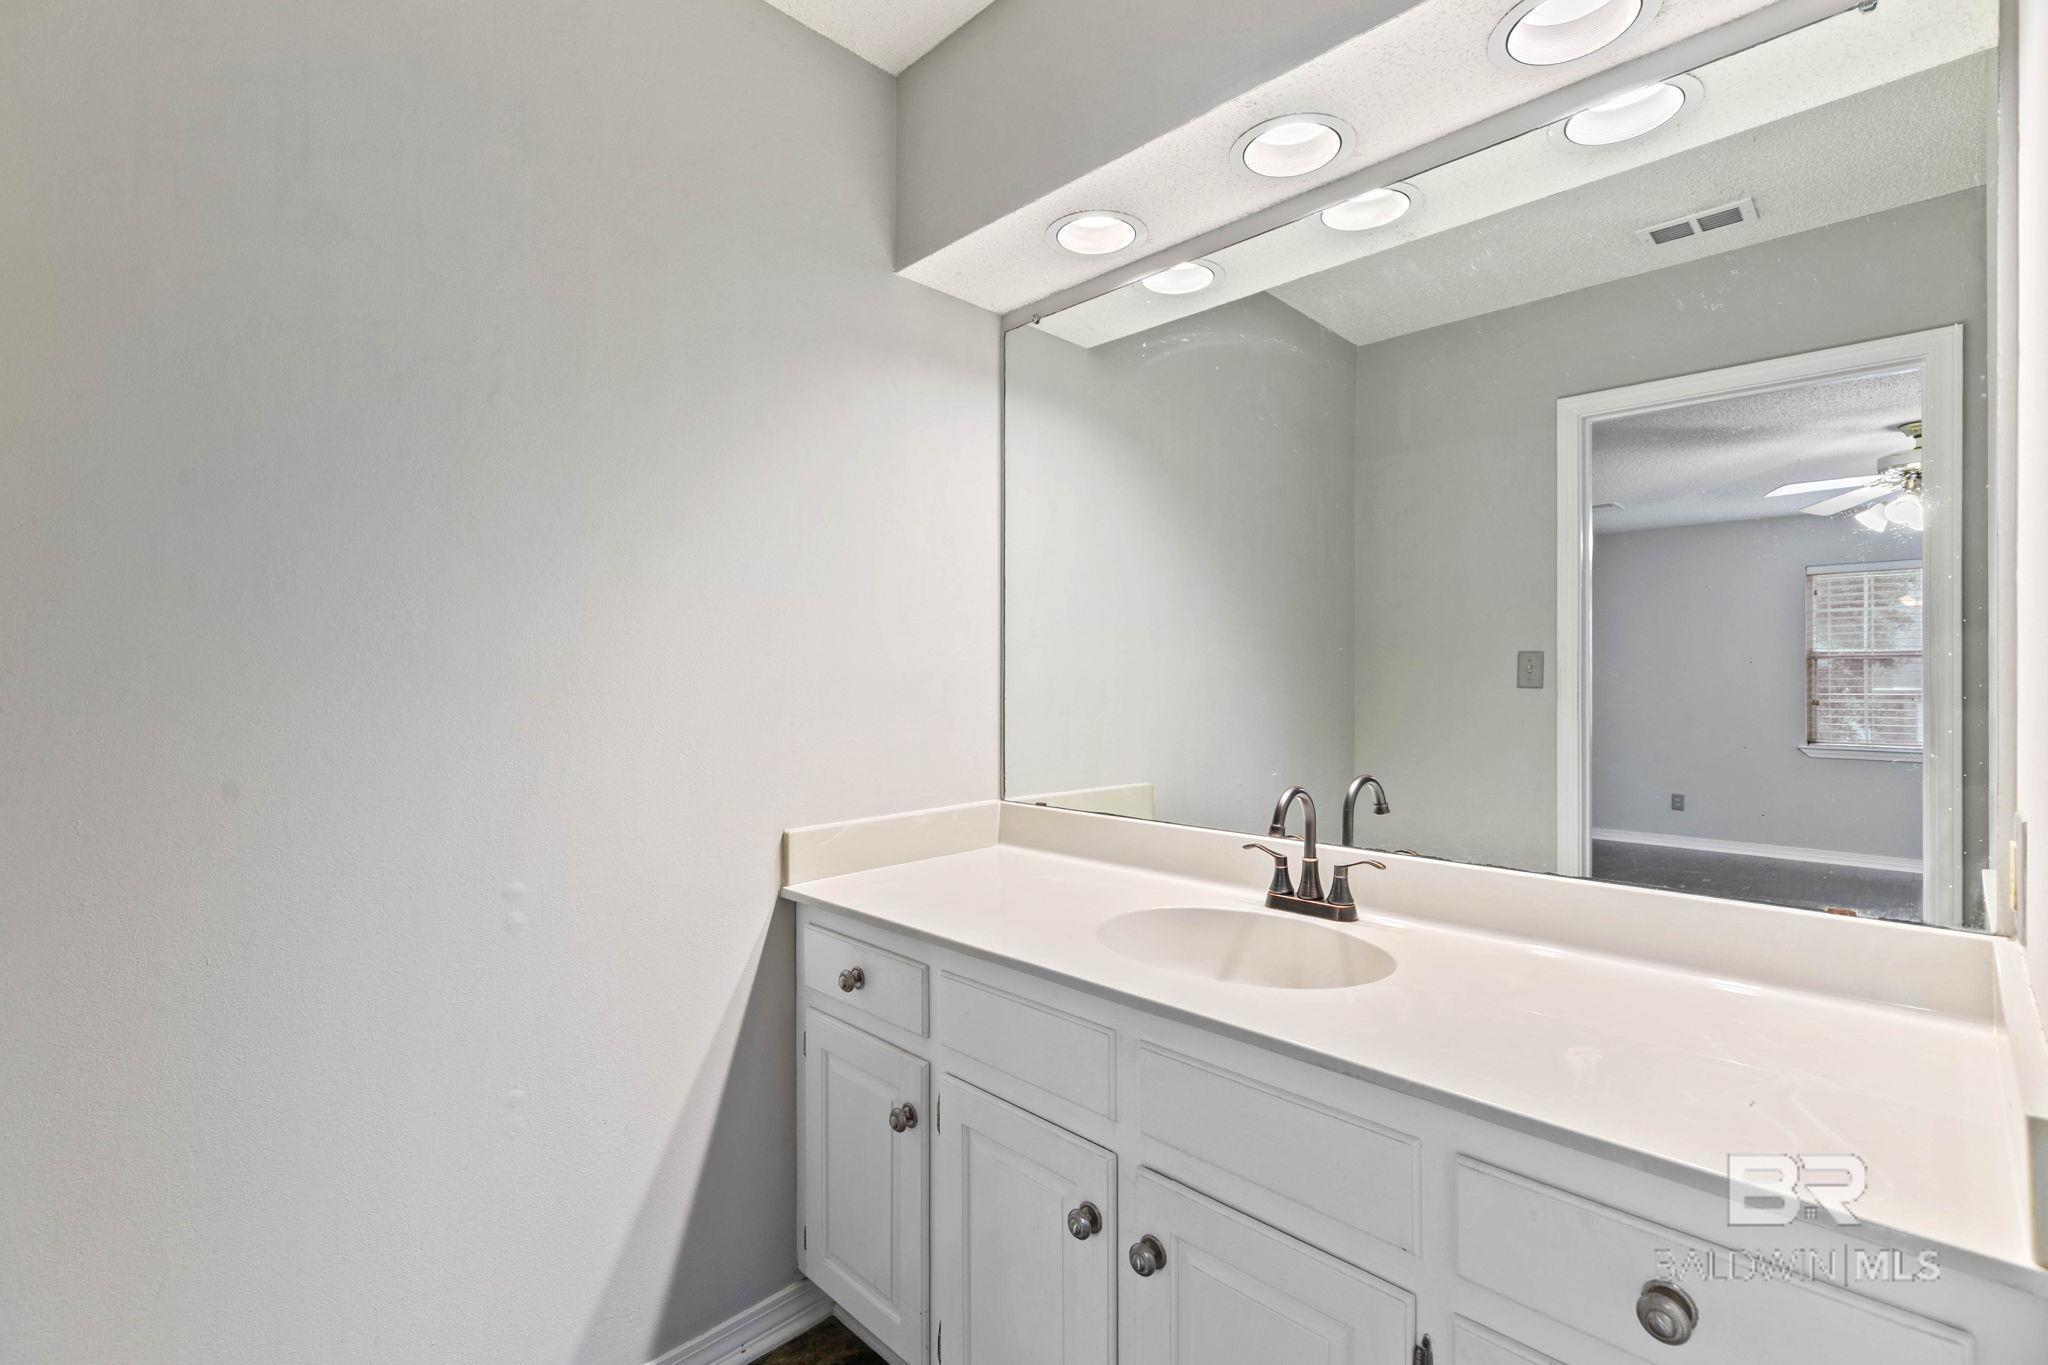
Bathroom vanity with white paneled cabinets, an inset sink, bronze faucet, and large mirror with recessed lighting.
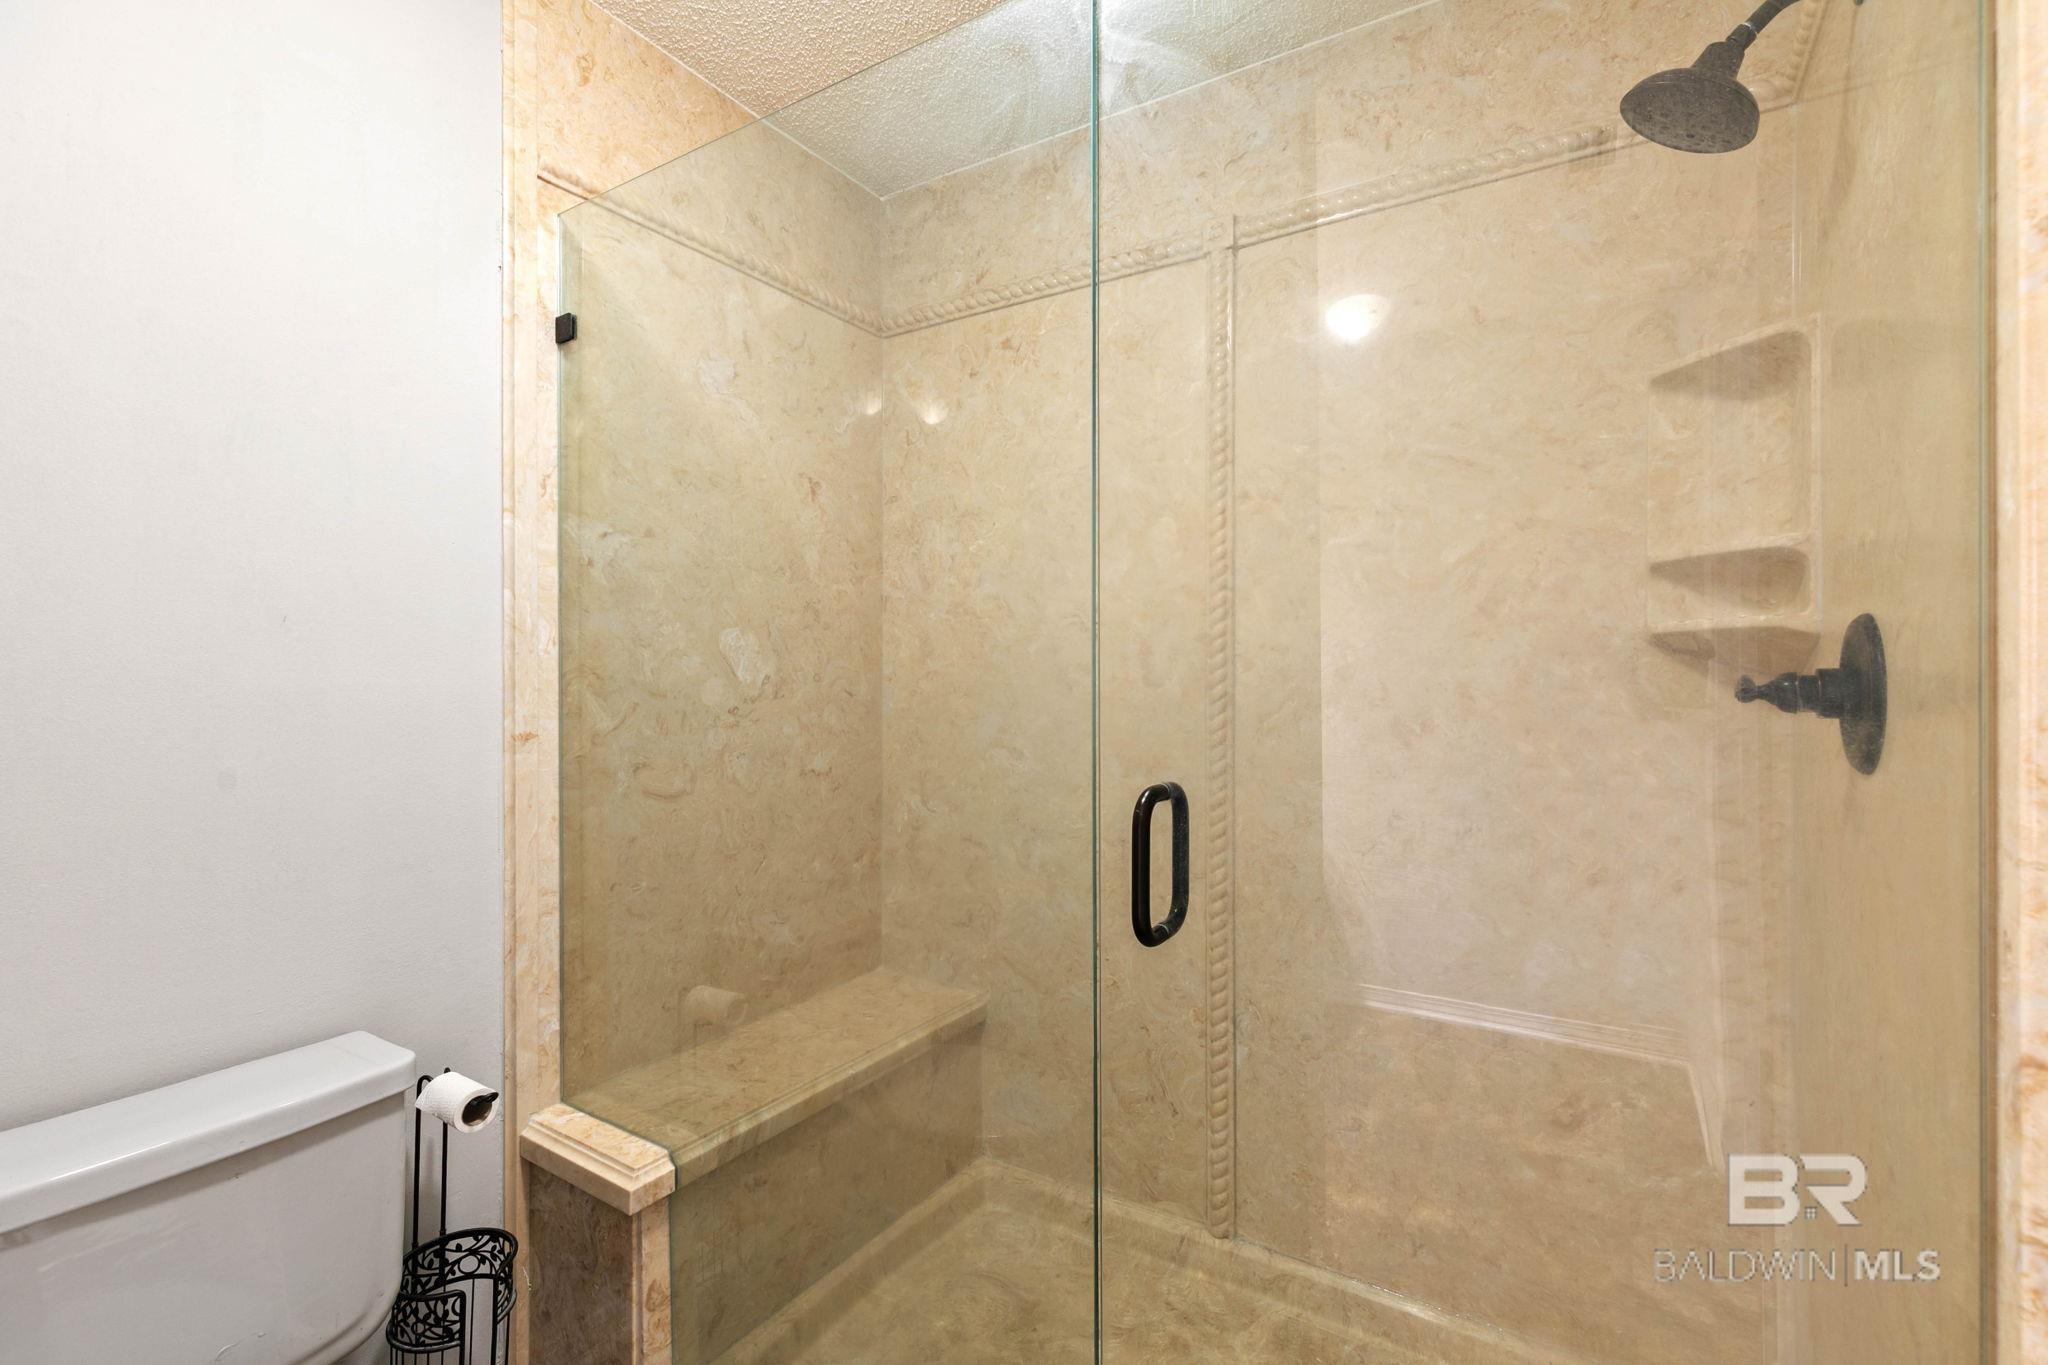
Bathroom shower with beige stone tile, glass enclosure, built-in bench, and dark fixtures.
Empty bedroom with dark wood floors, a window with blinds, and a lit ceiling fan.
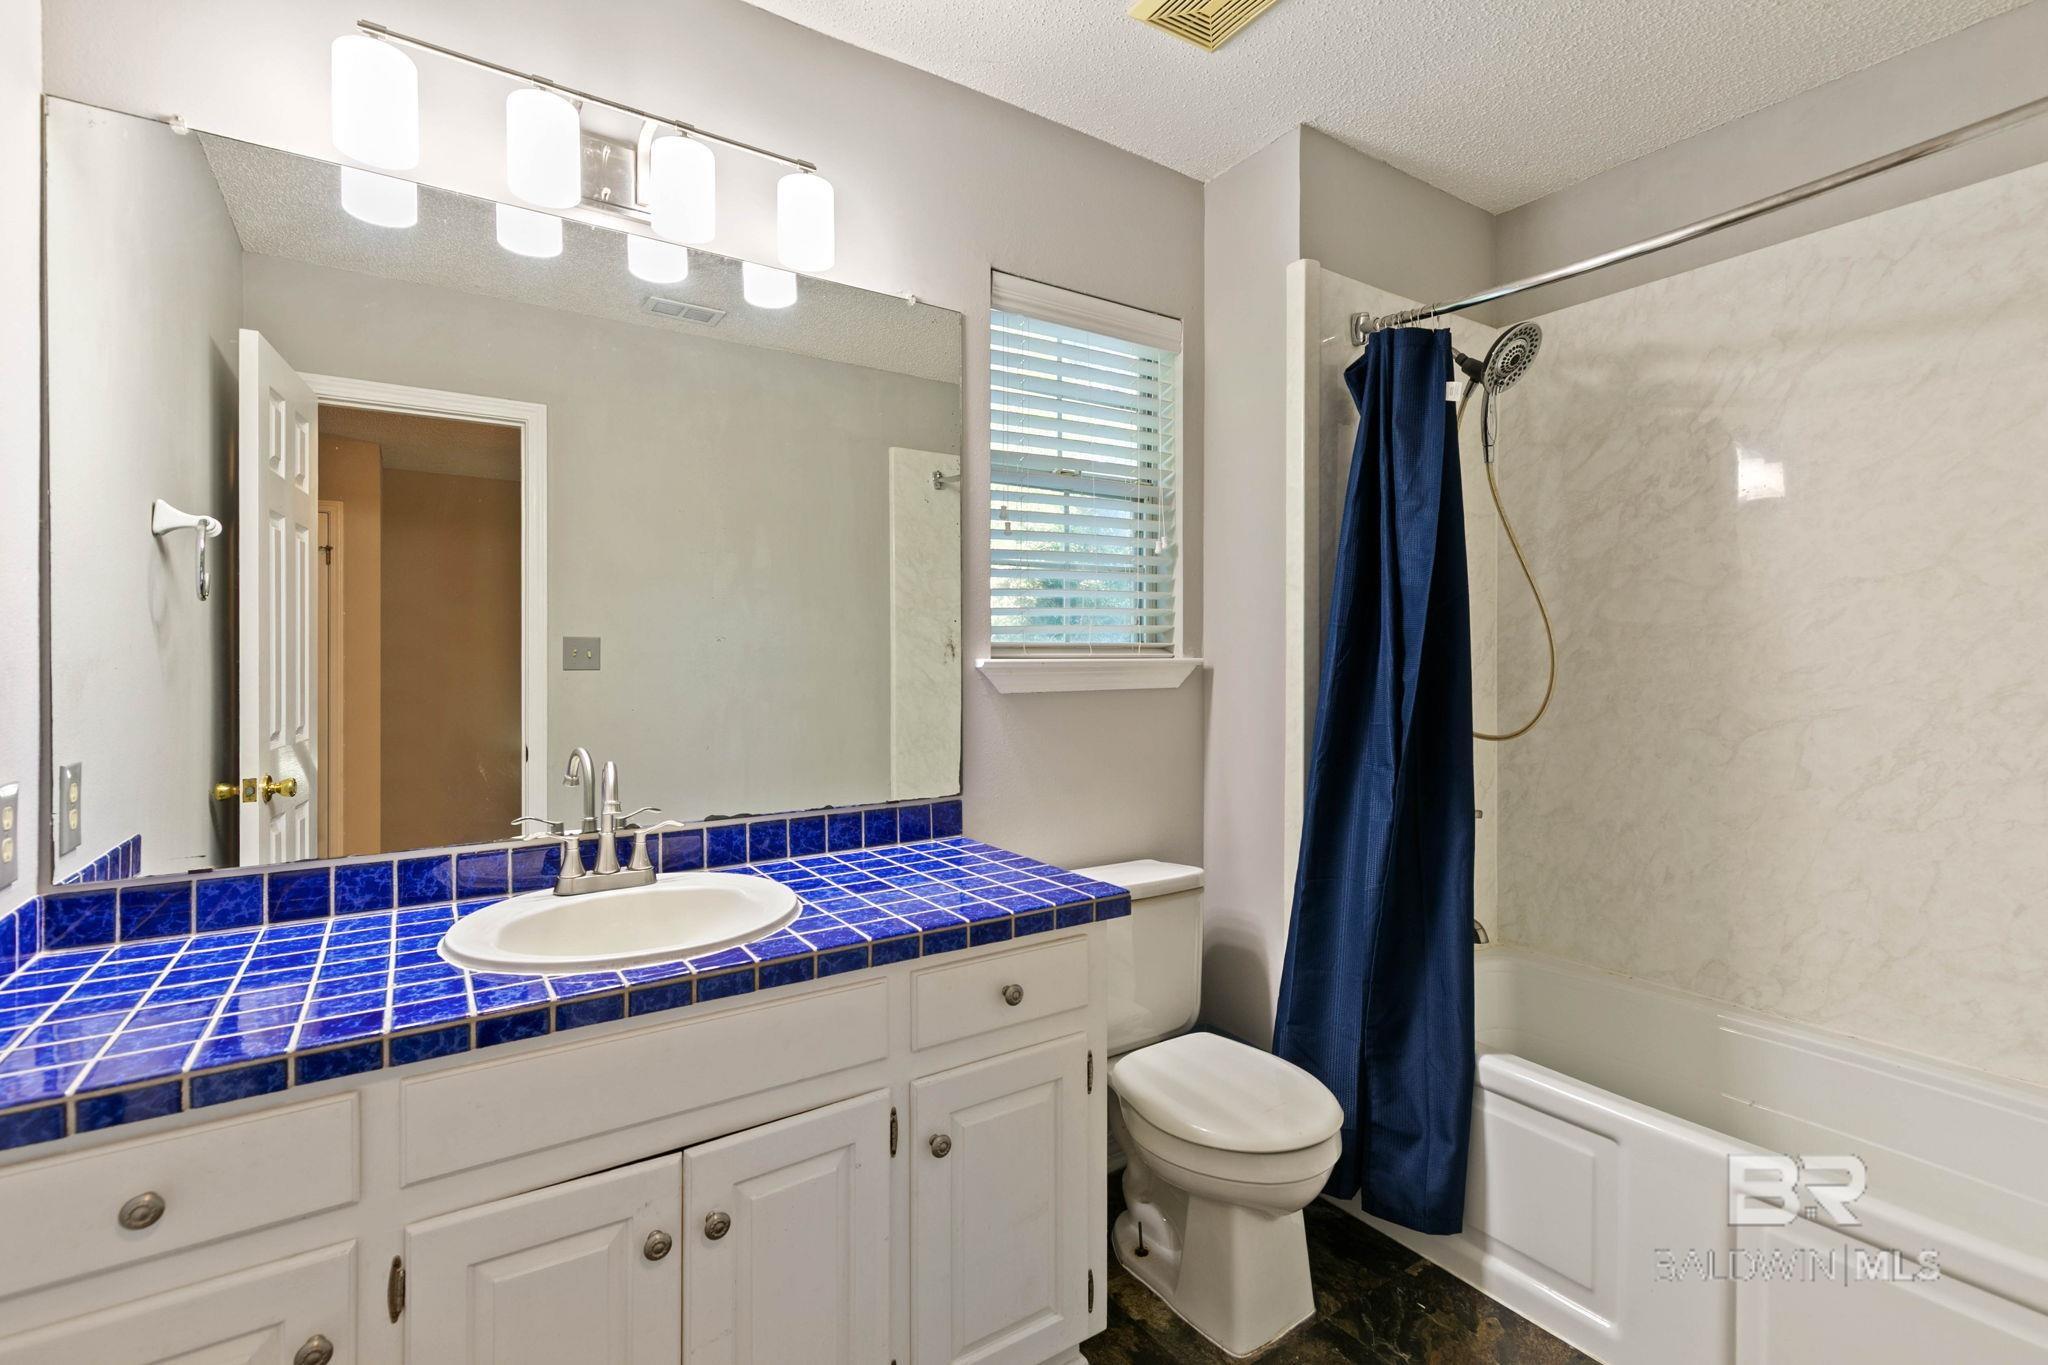
Bathroom with a vivid blue tiled vanity counter, large mirror, and navy shower curtain.
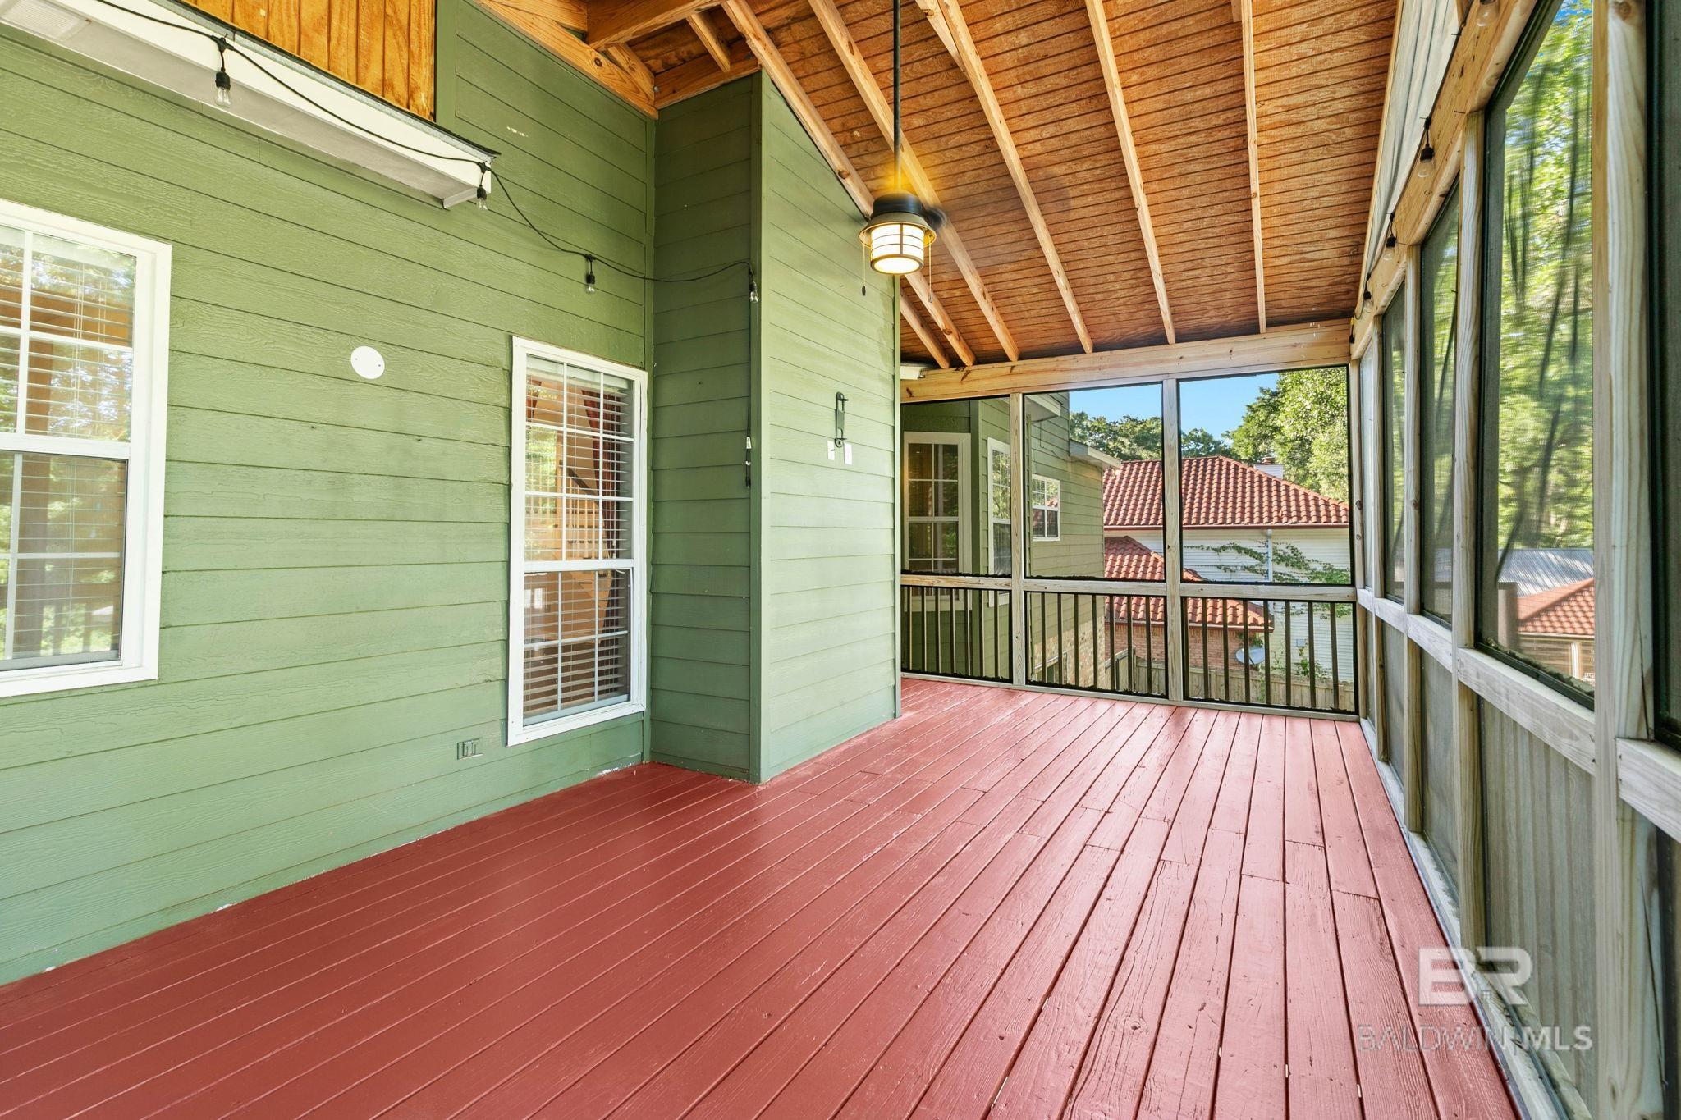
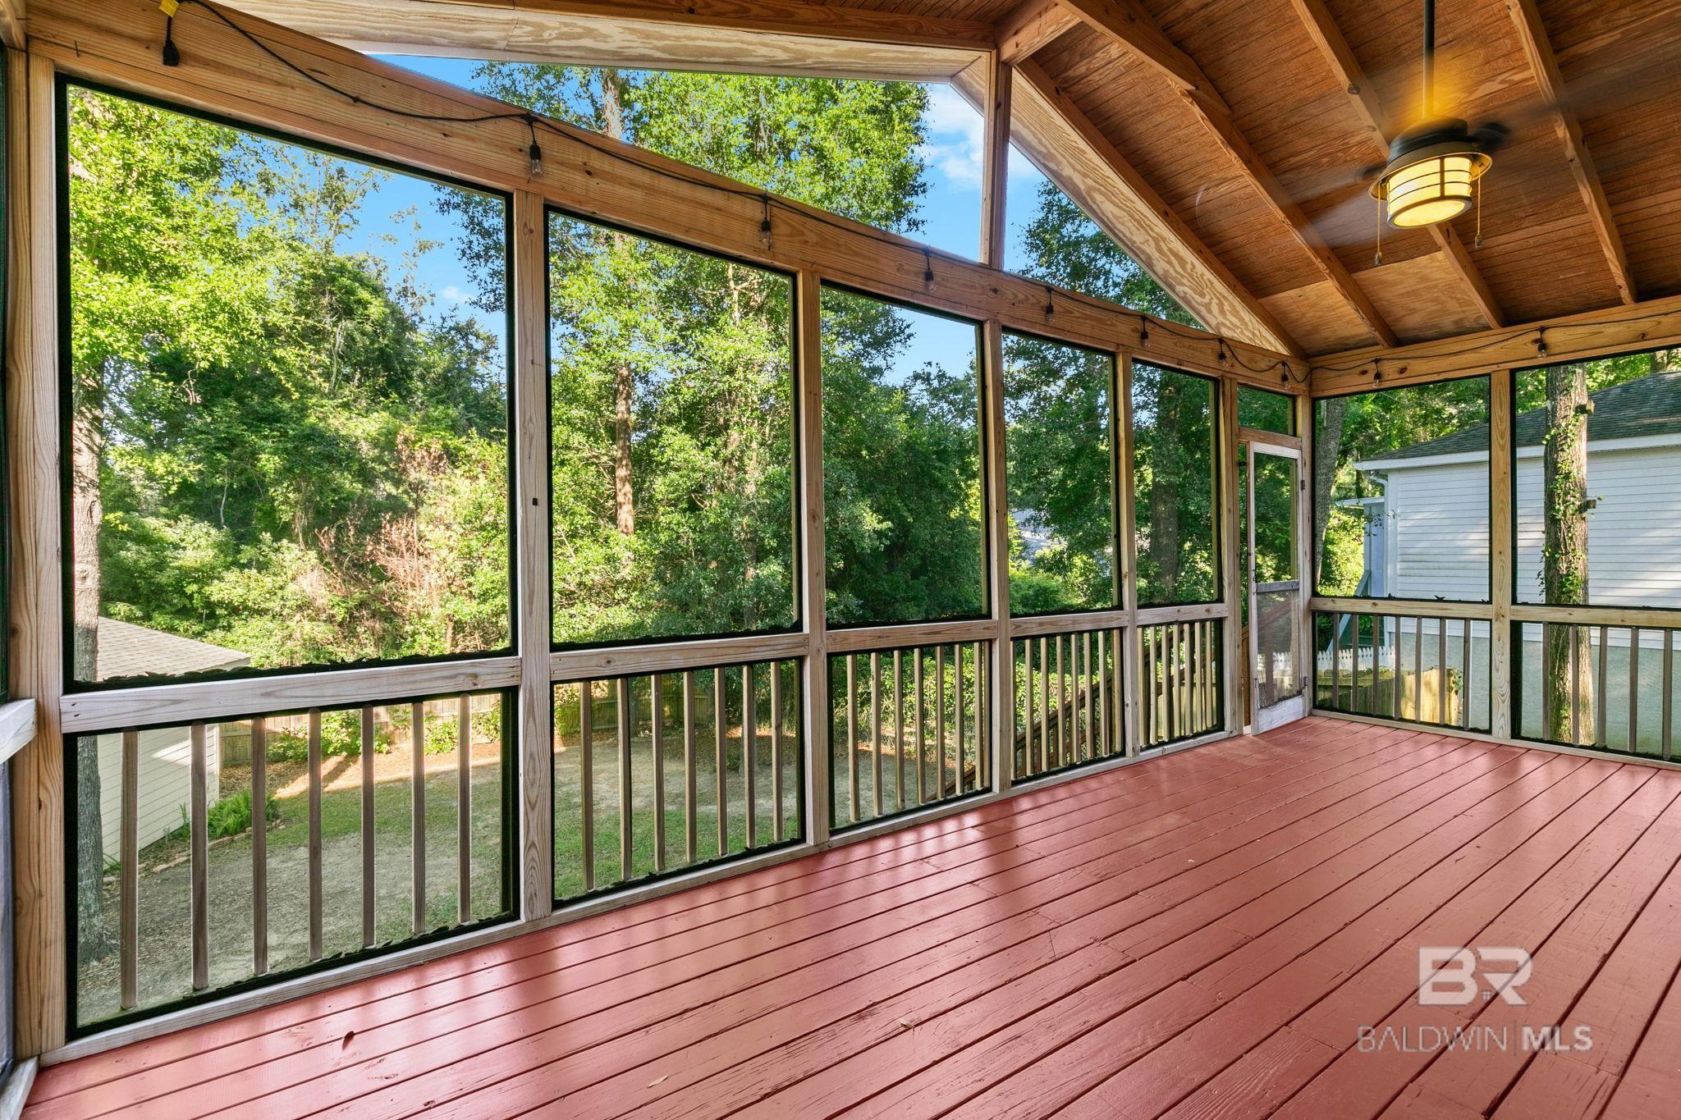
Screened porch with a red plank floor, green siding, and an exposed timber ceiling.
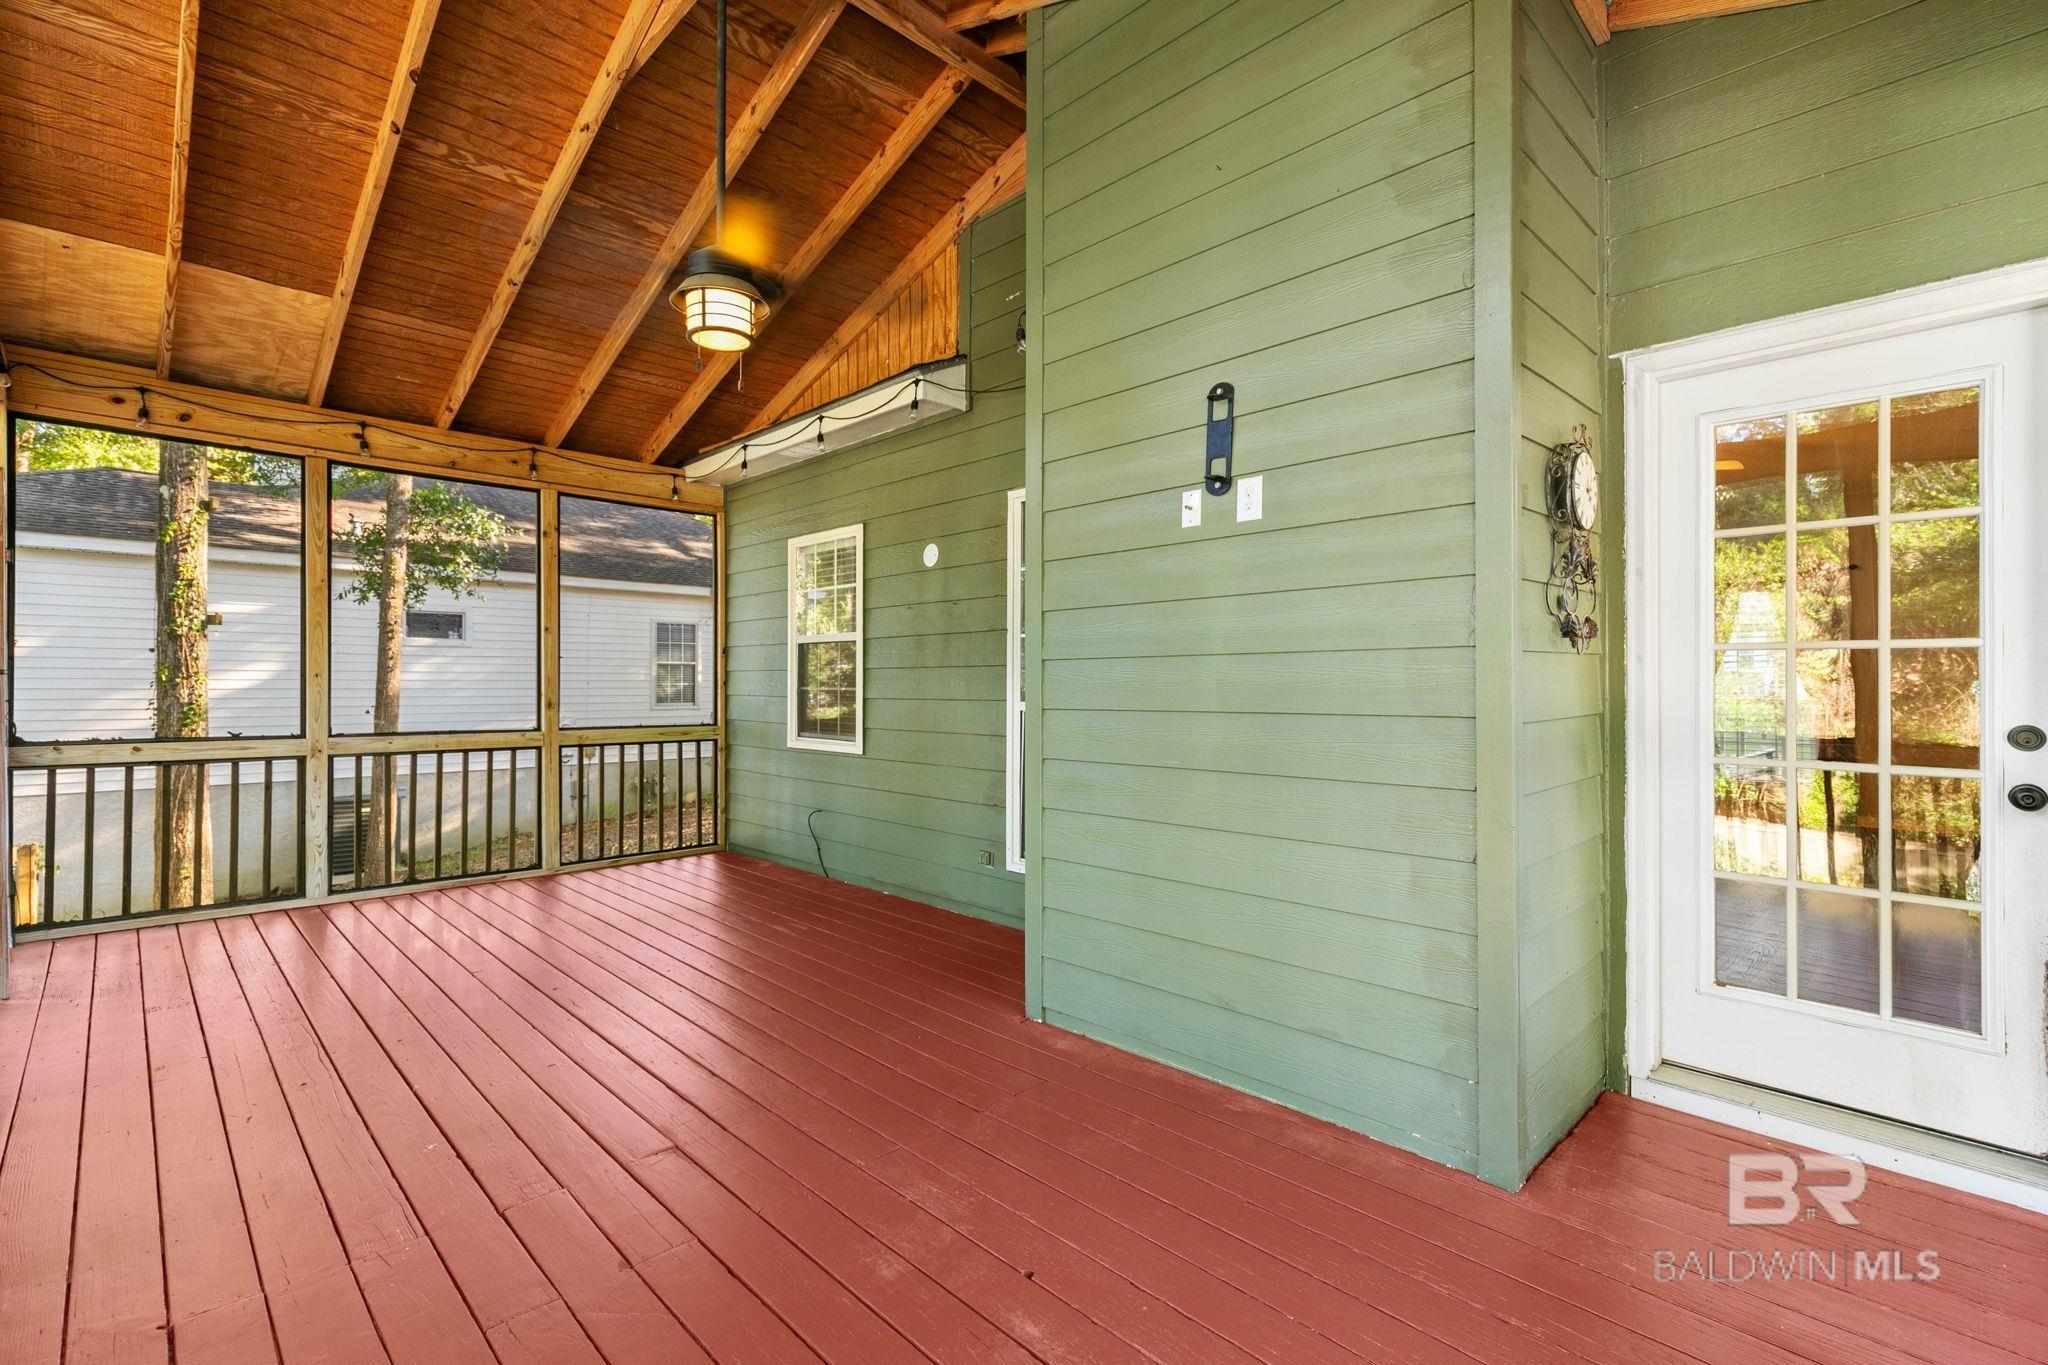
Screened porch with red plank flooring, green siding, exposed timber ceiling, and a glass-paneled door.
Screened-in porch with red plank flooring, exposed wood beams, and views of leafy trees.
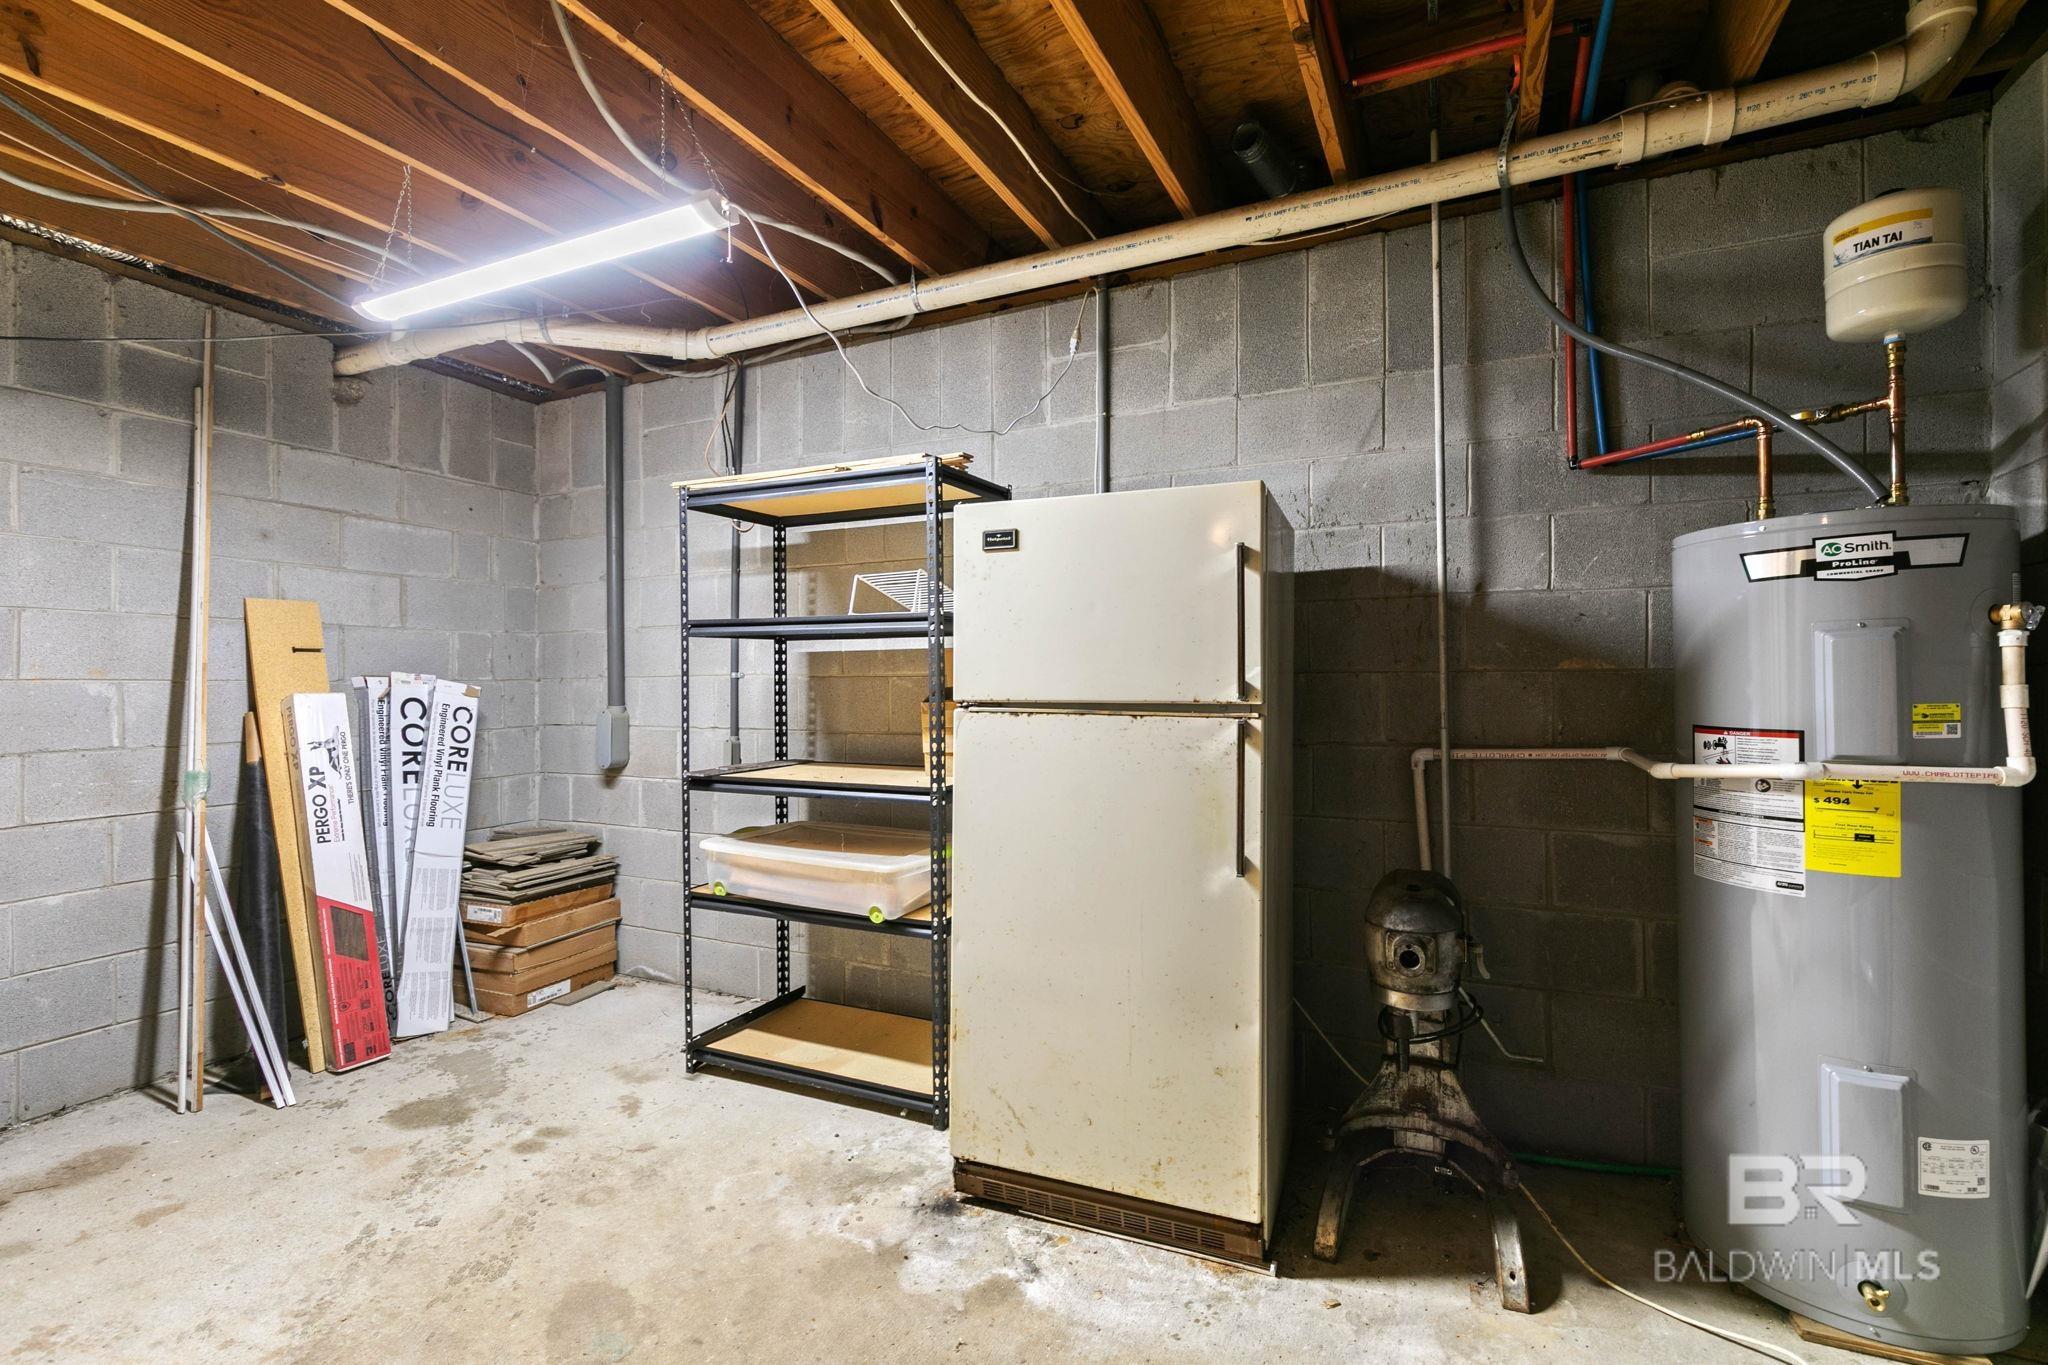
Basement utility room with a water heater, large freezer, metal shelving, and exposed ceiling joists.
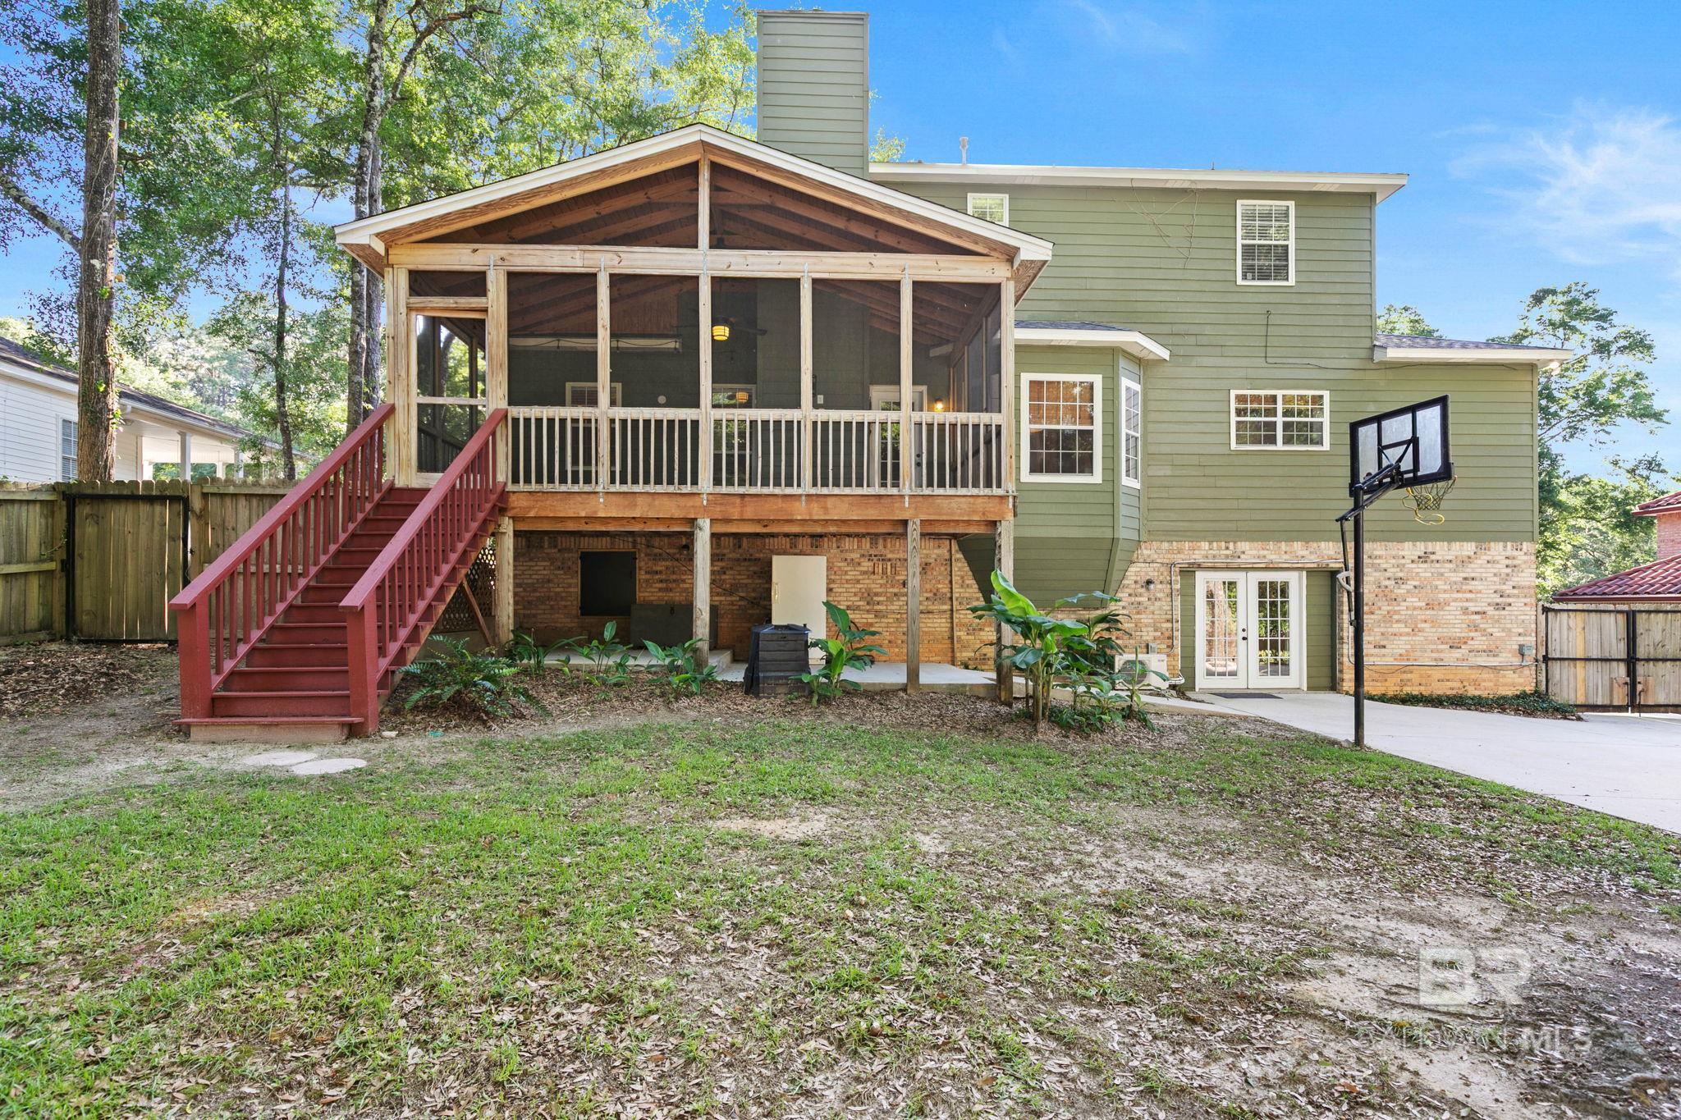
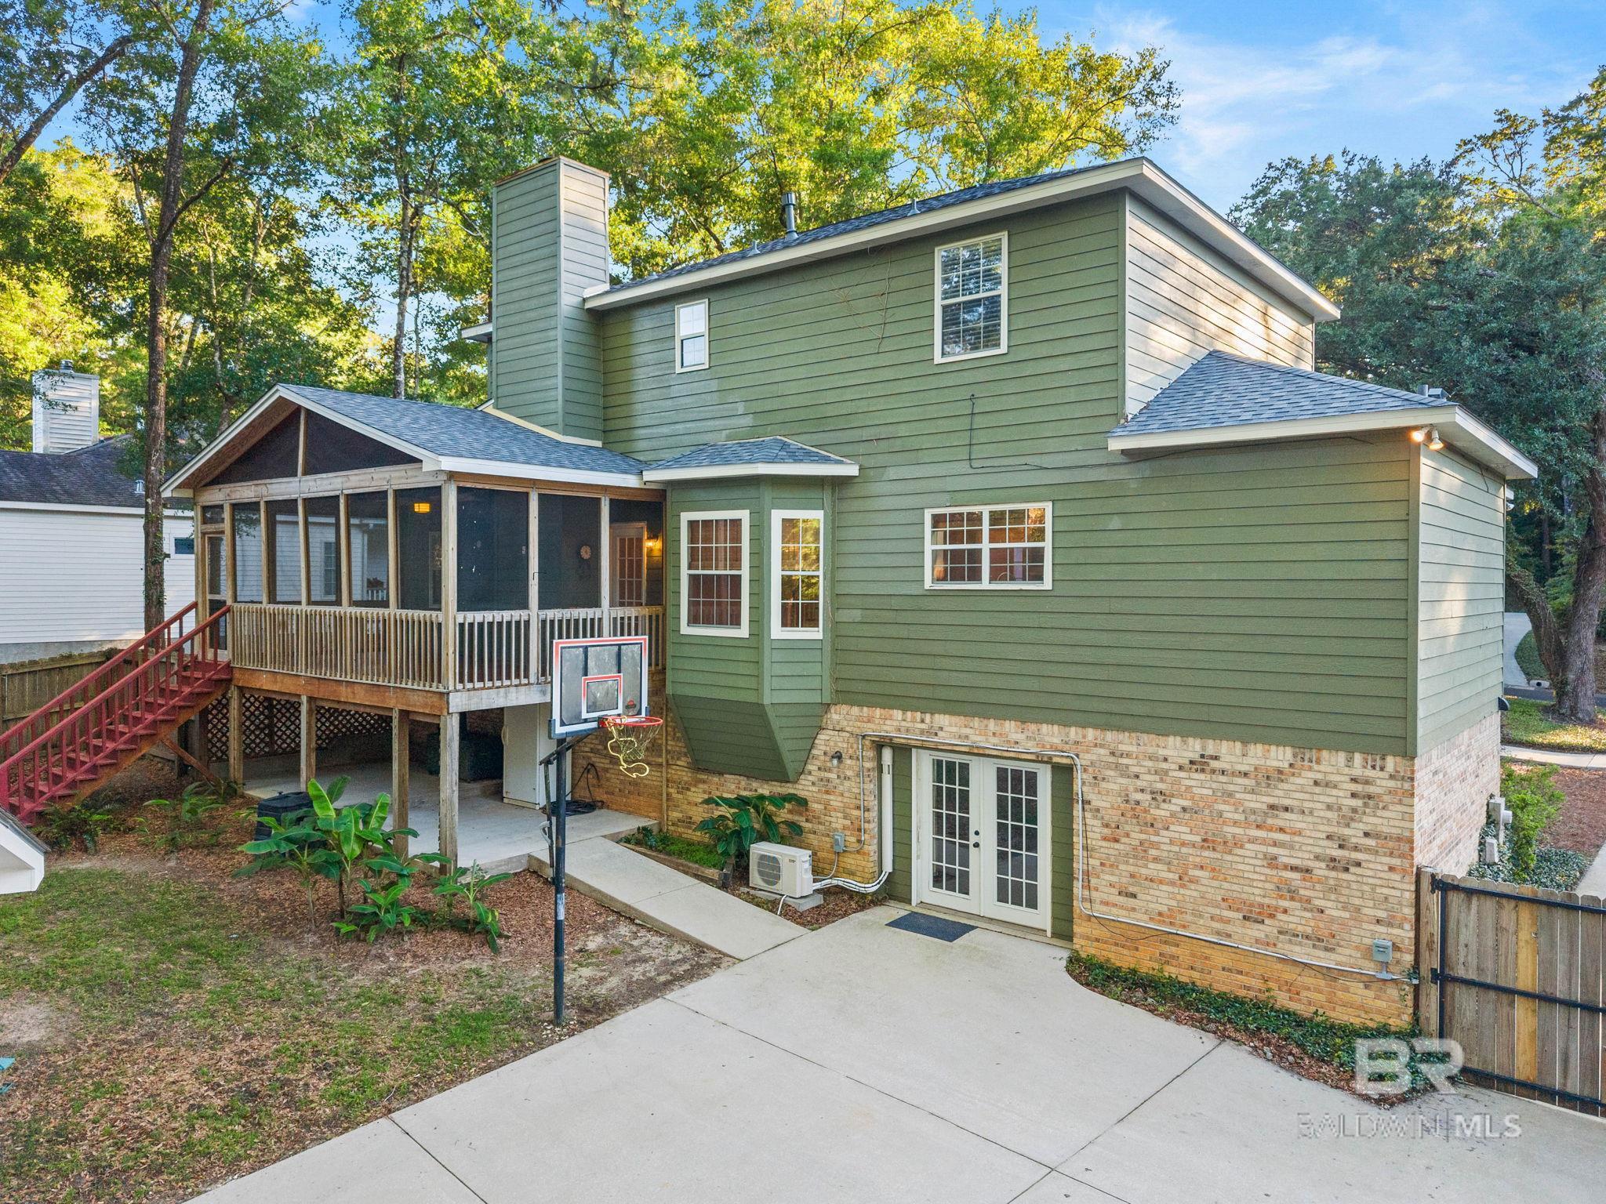
Home’s rear exterior with an elevated screened porch, red stairs, and a basketball hoop.
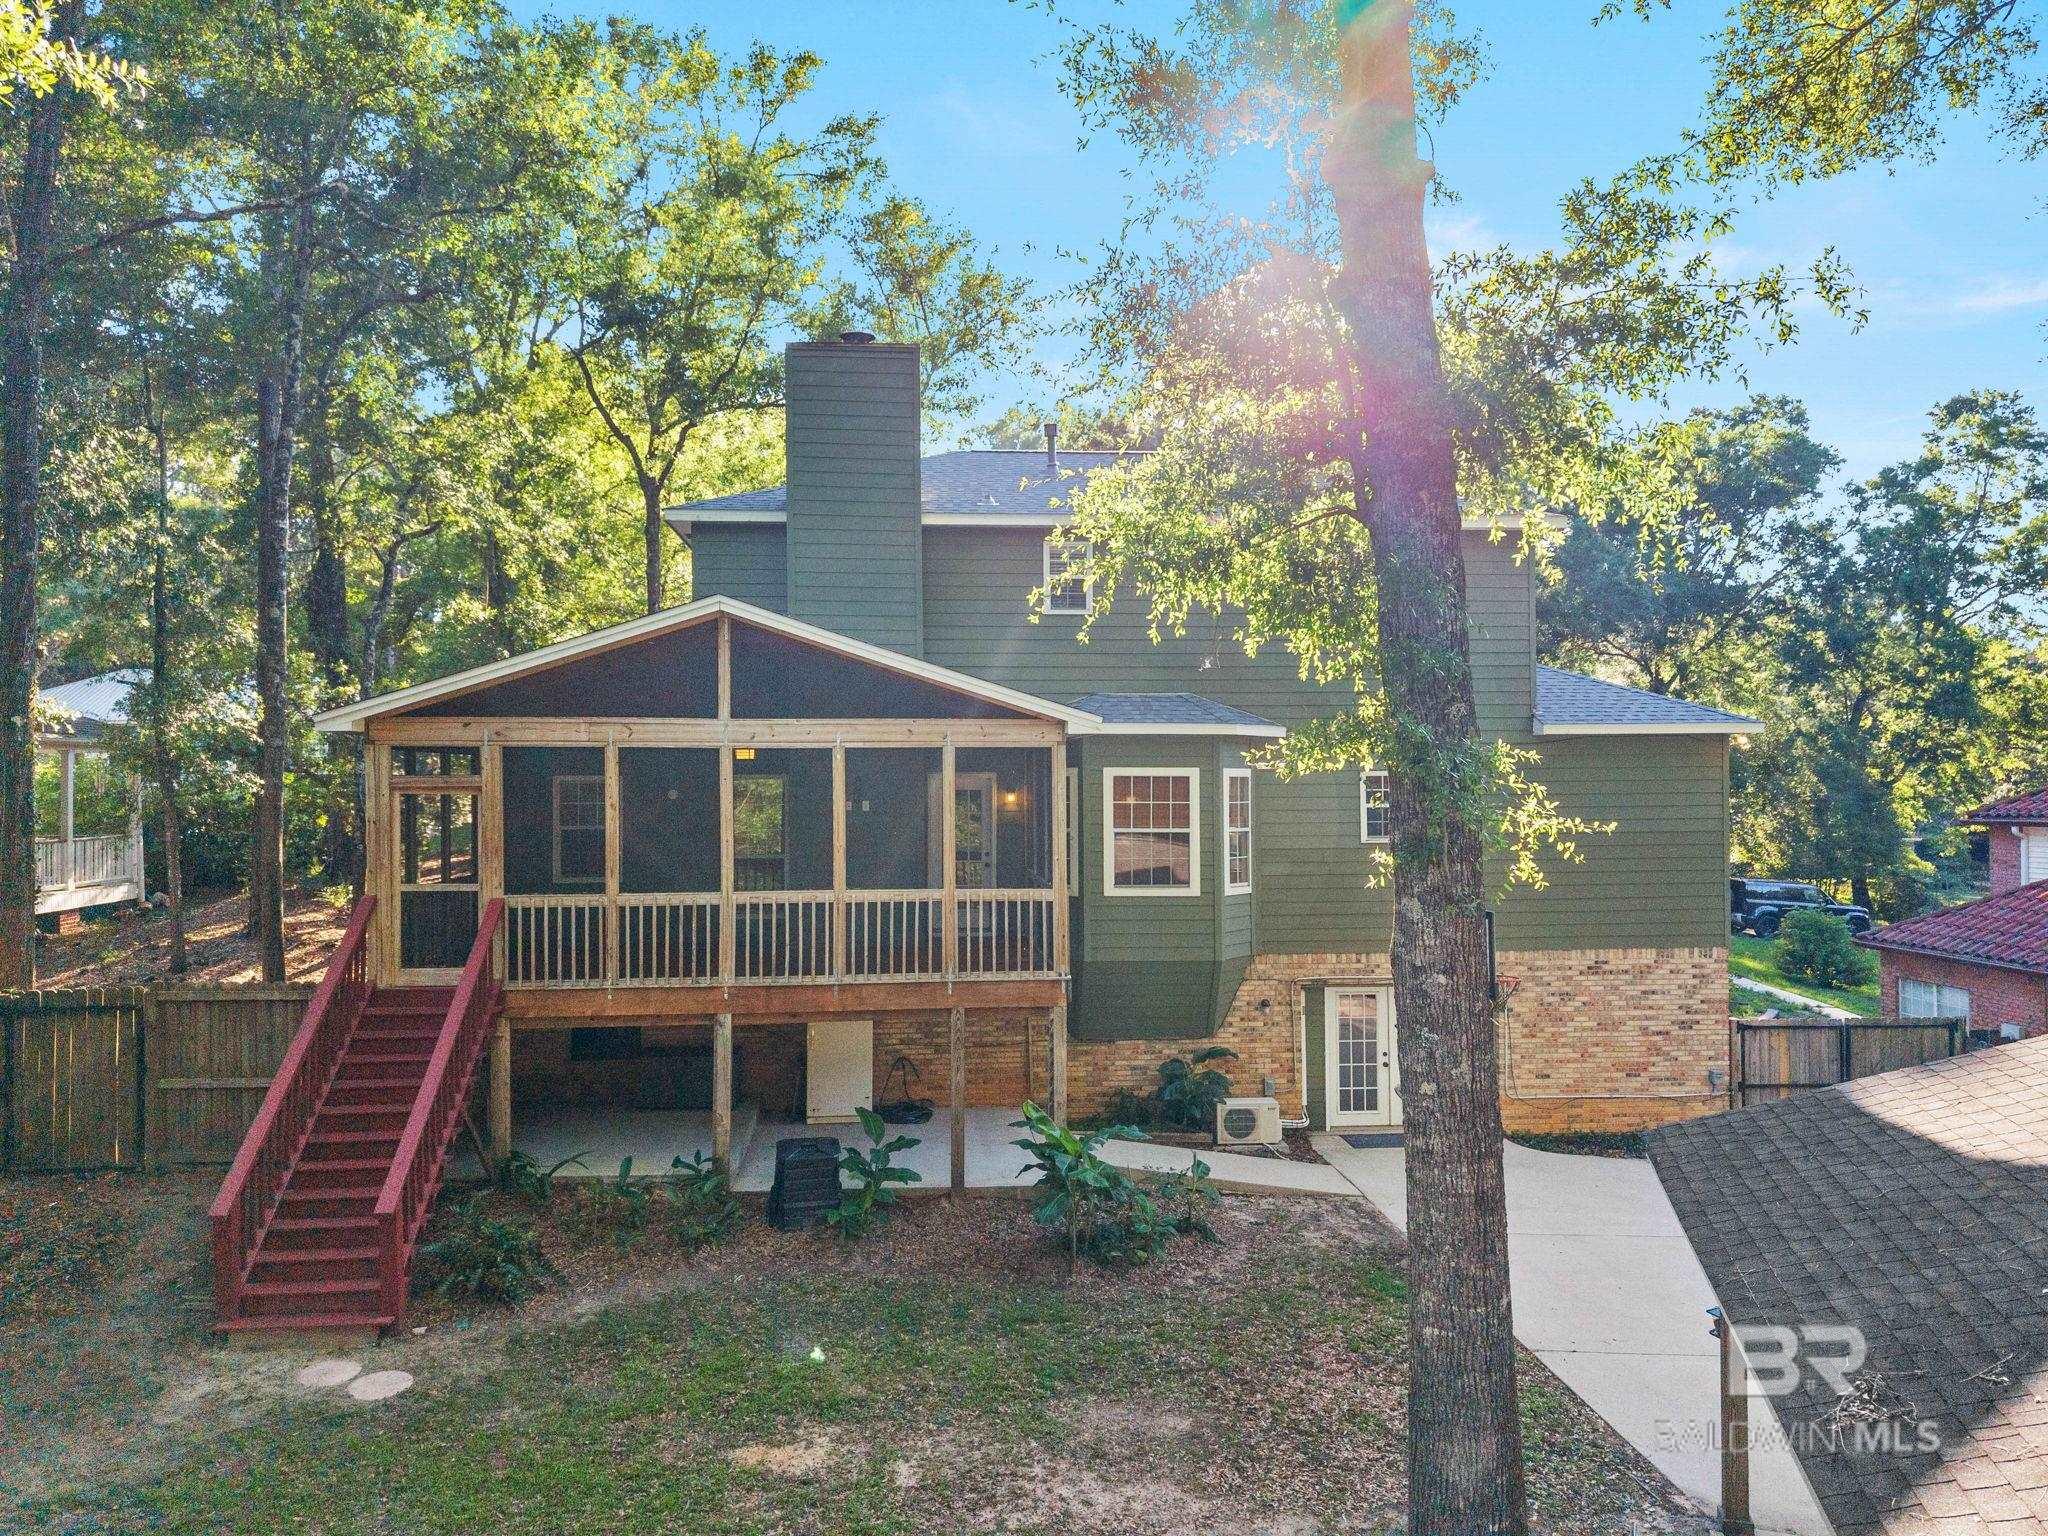
Home’s rear exterior with a raised screened porch, red stairs, and mature trees.
Rear of a green two-story home with a screened deck, red stairs, and basketball hoop.
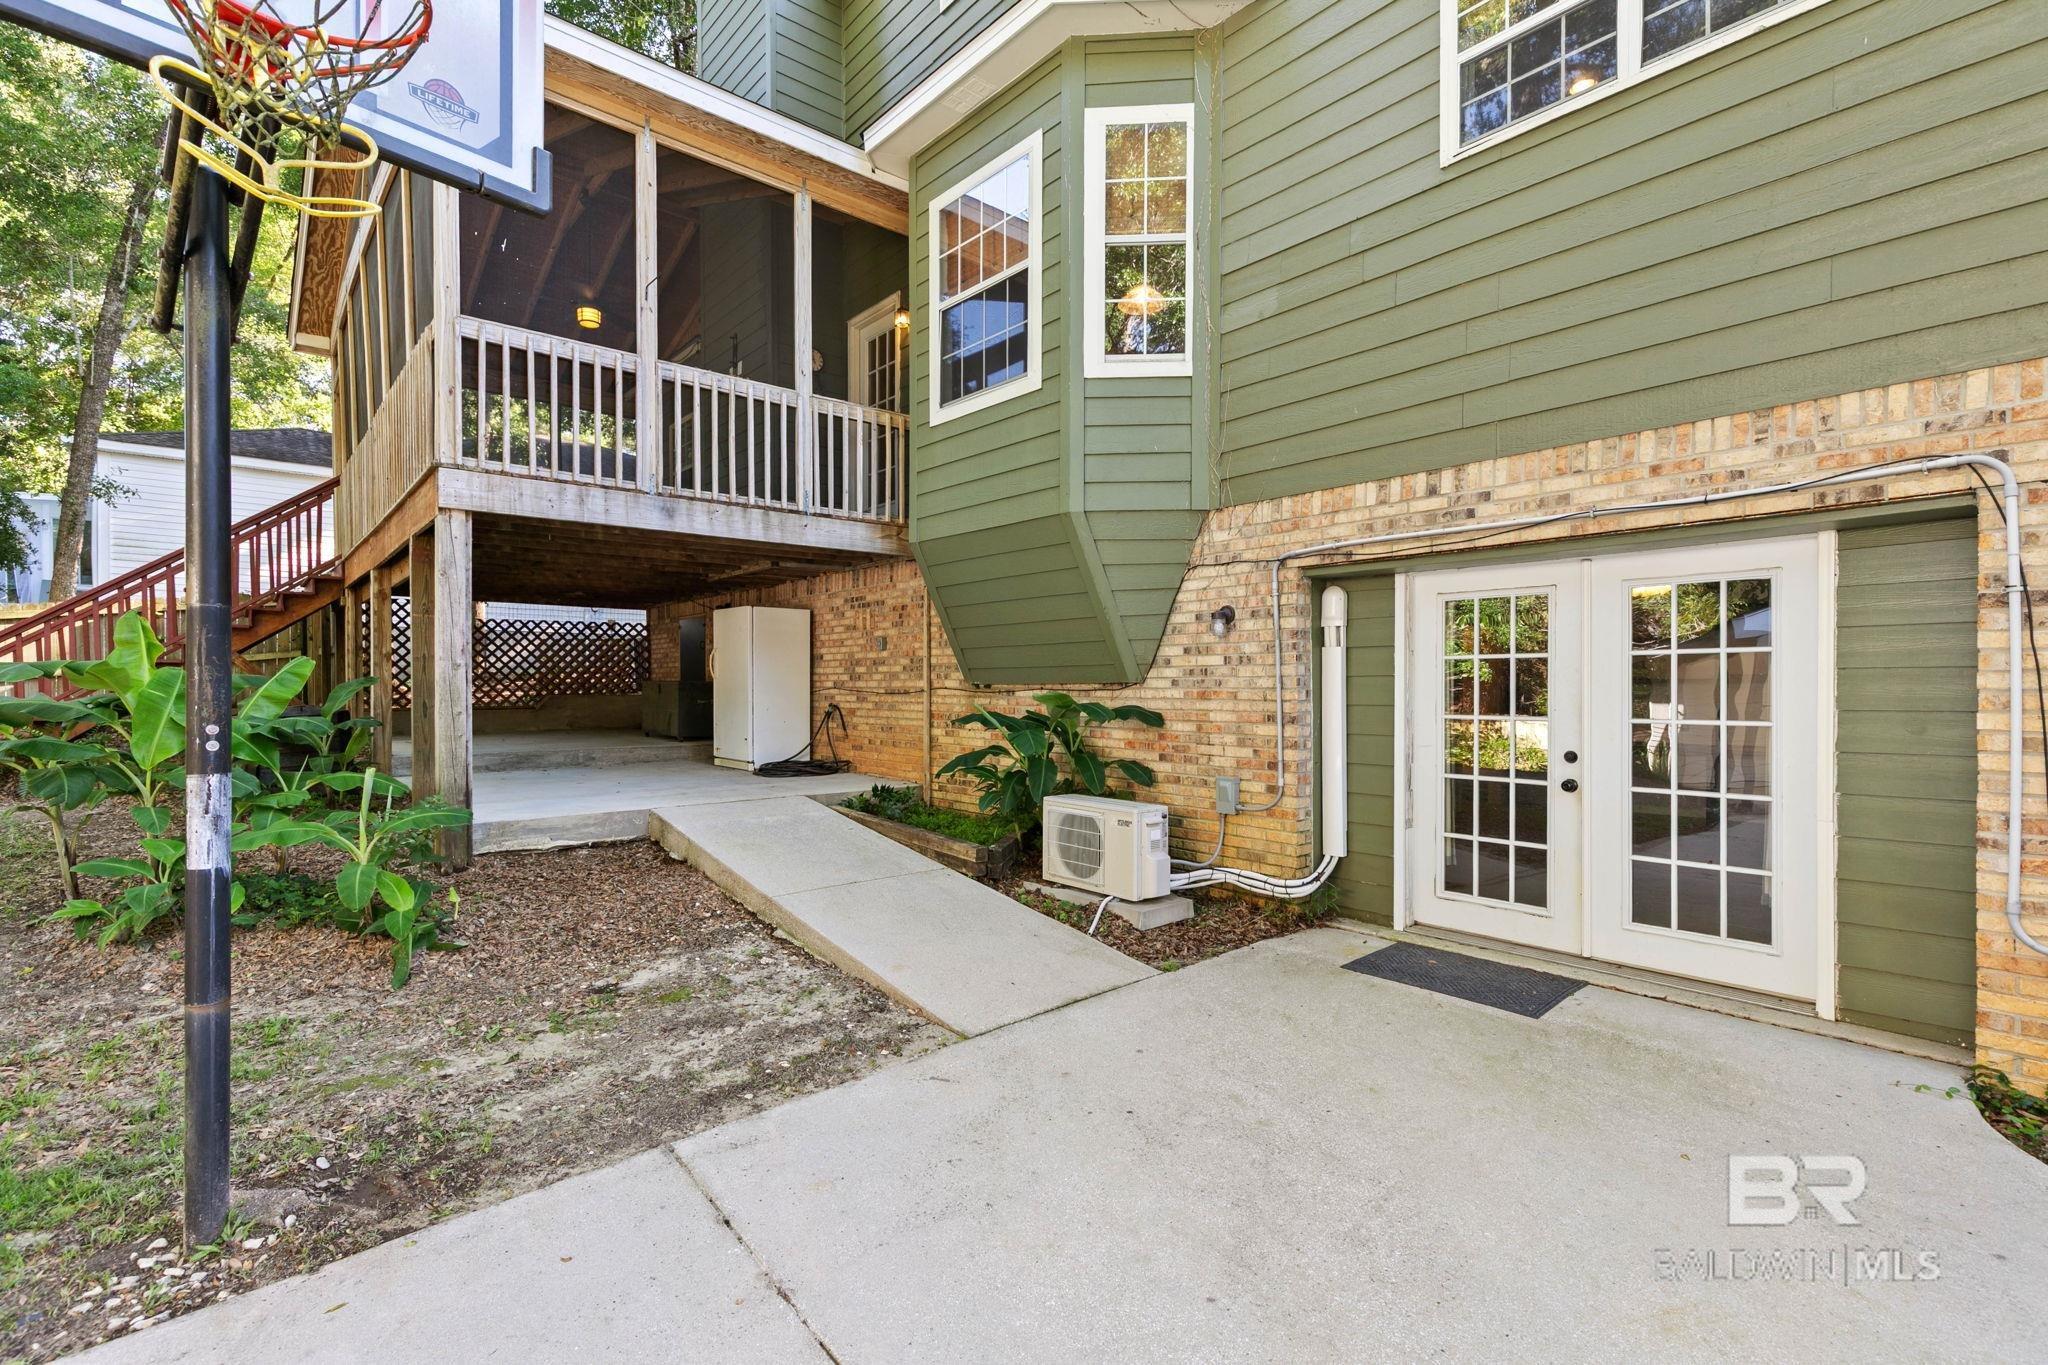
Rear of a green-sided house with a raised screened porch, ground-level French doors, and a basketball hoop.
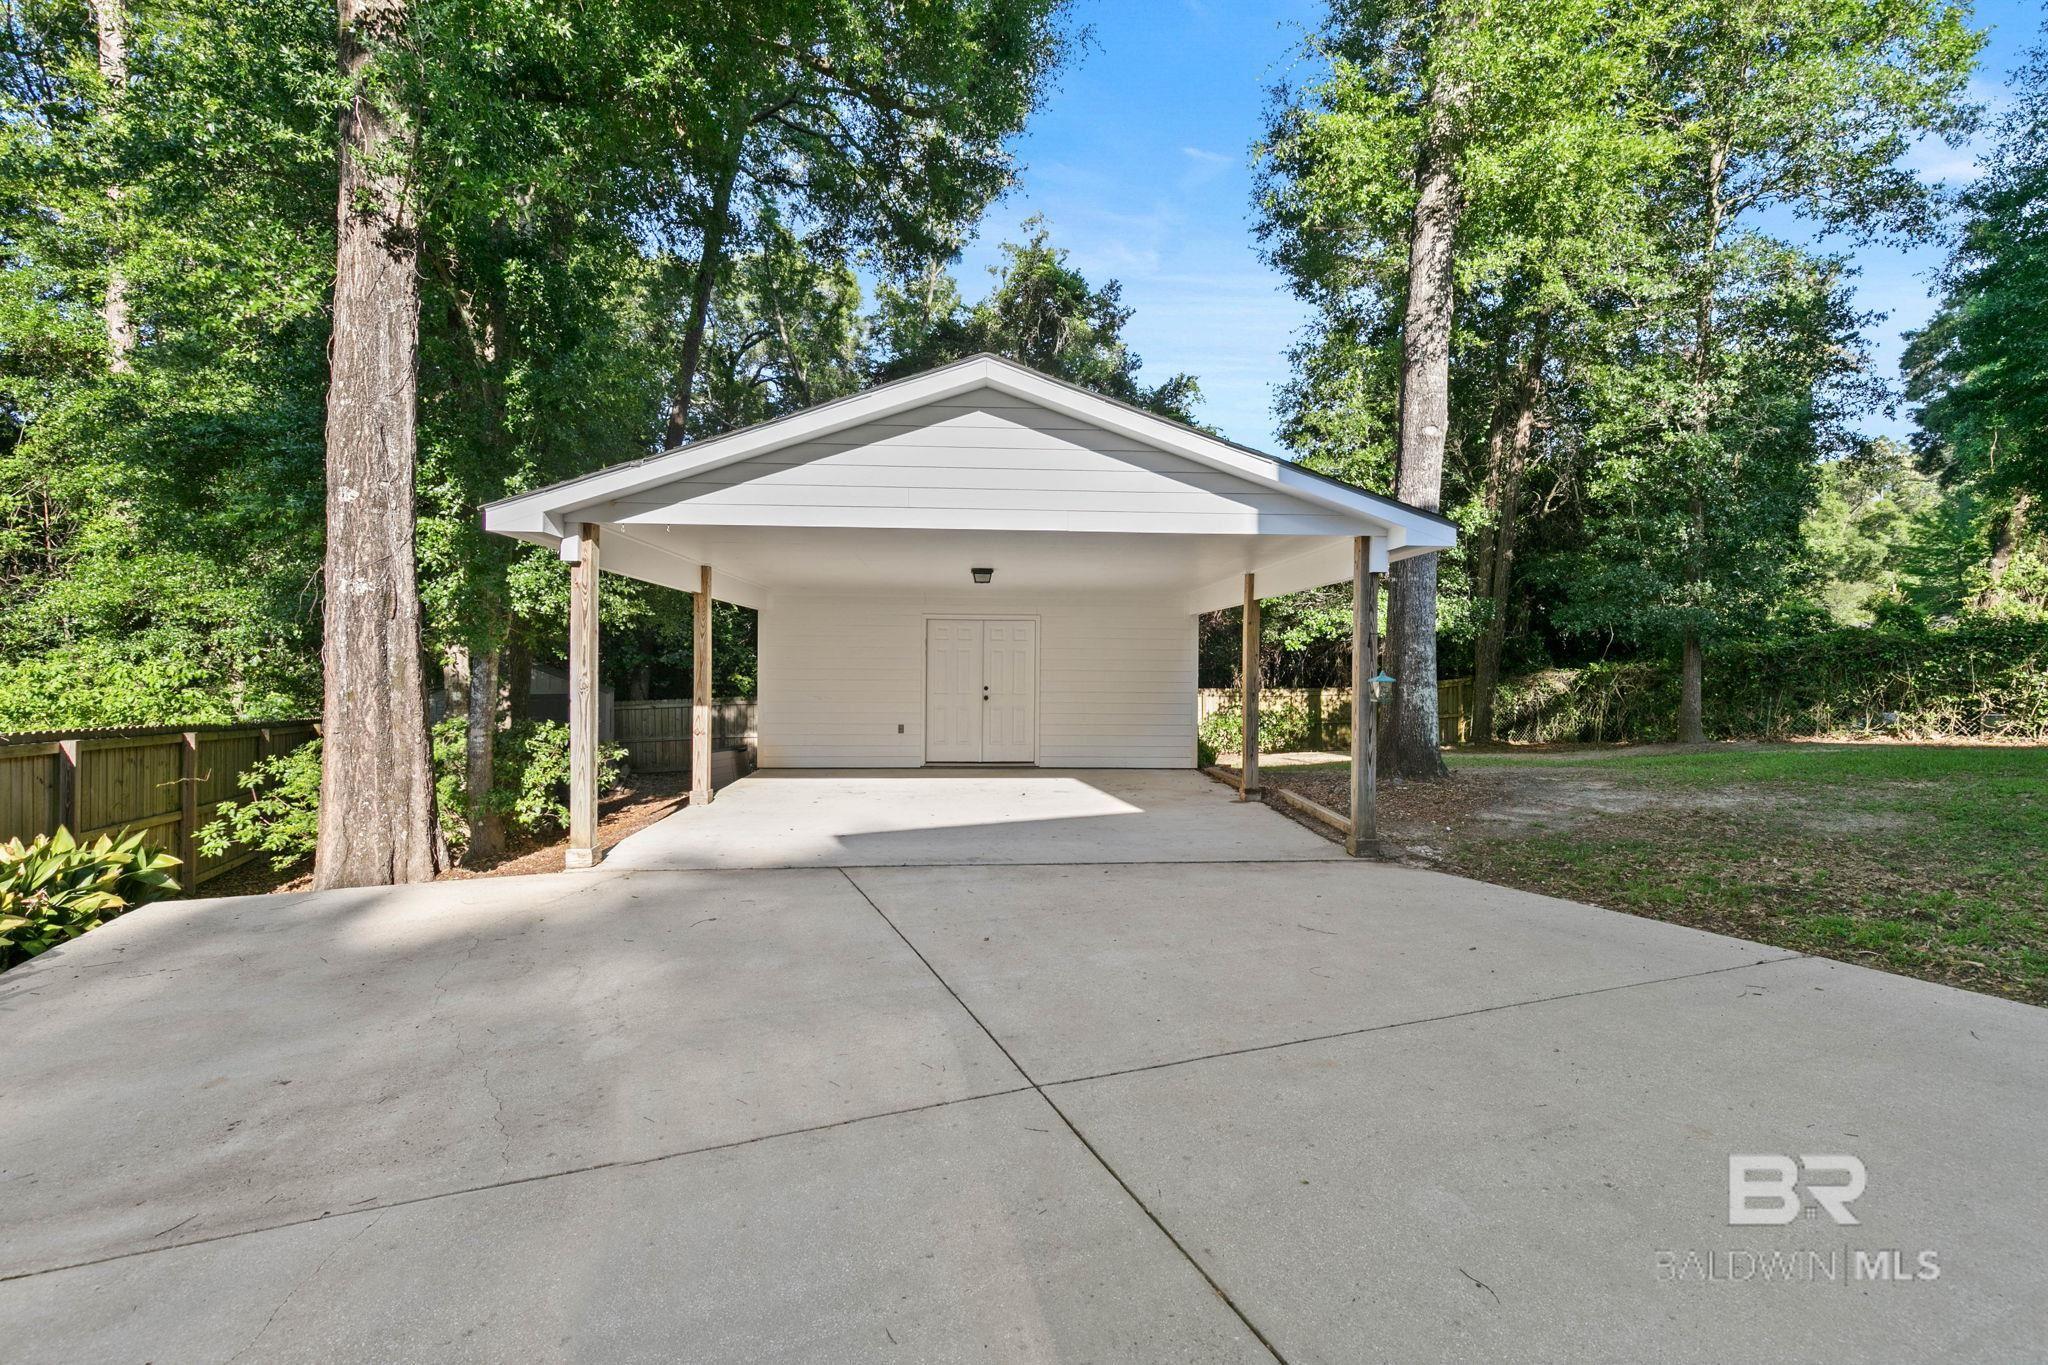
Detached white carport with a wide concrete driveway, surrounded by mature trees.
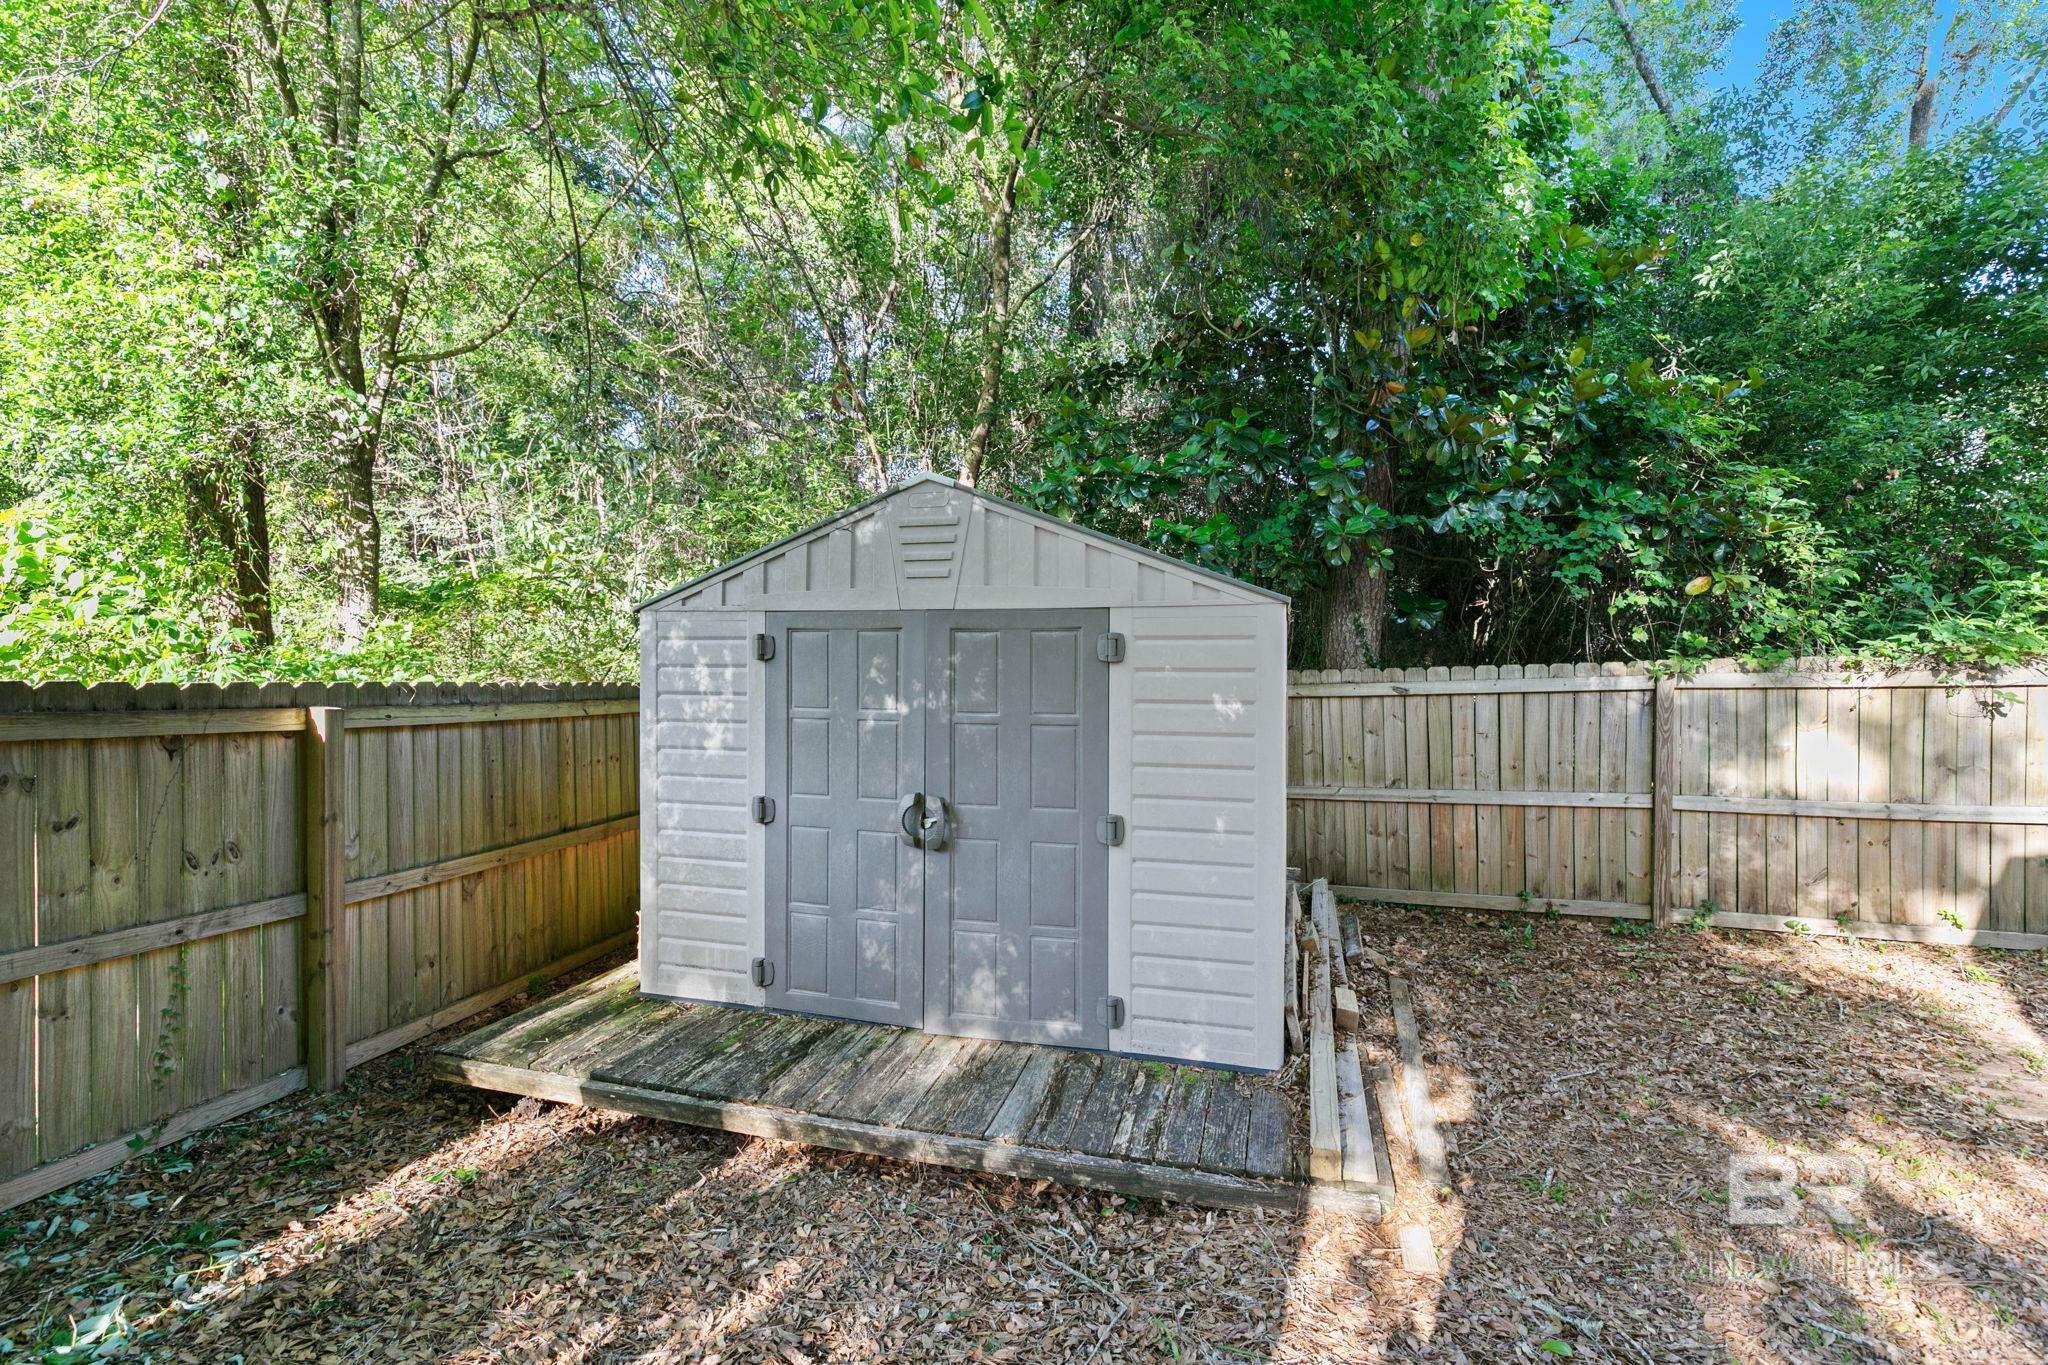
Light-colored backyard storage shed with gray double doors, set on a wooden platform inside a wooded fence.
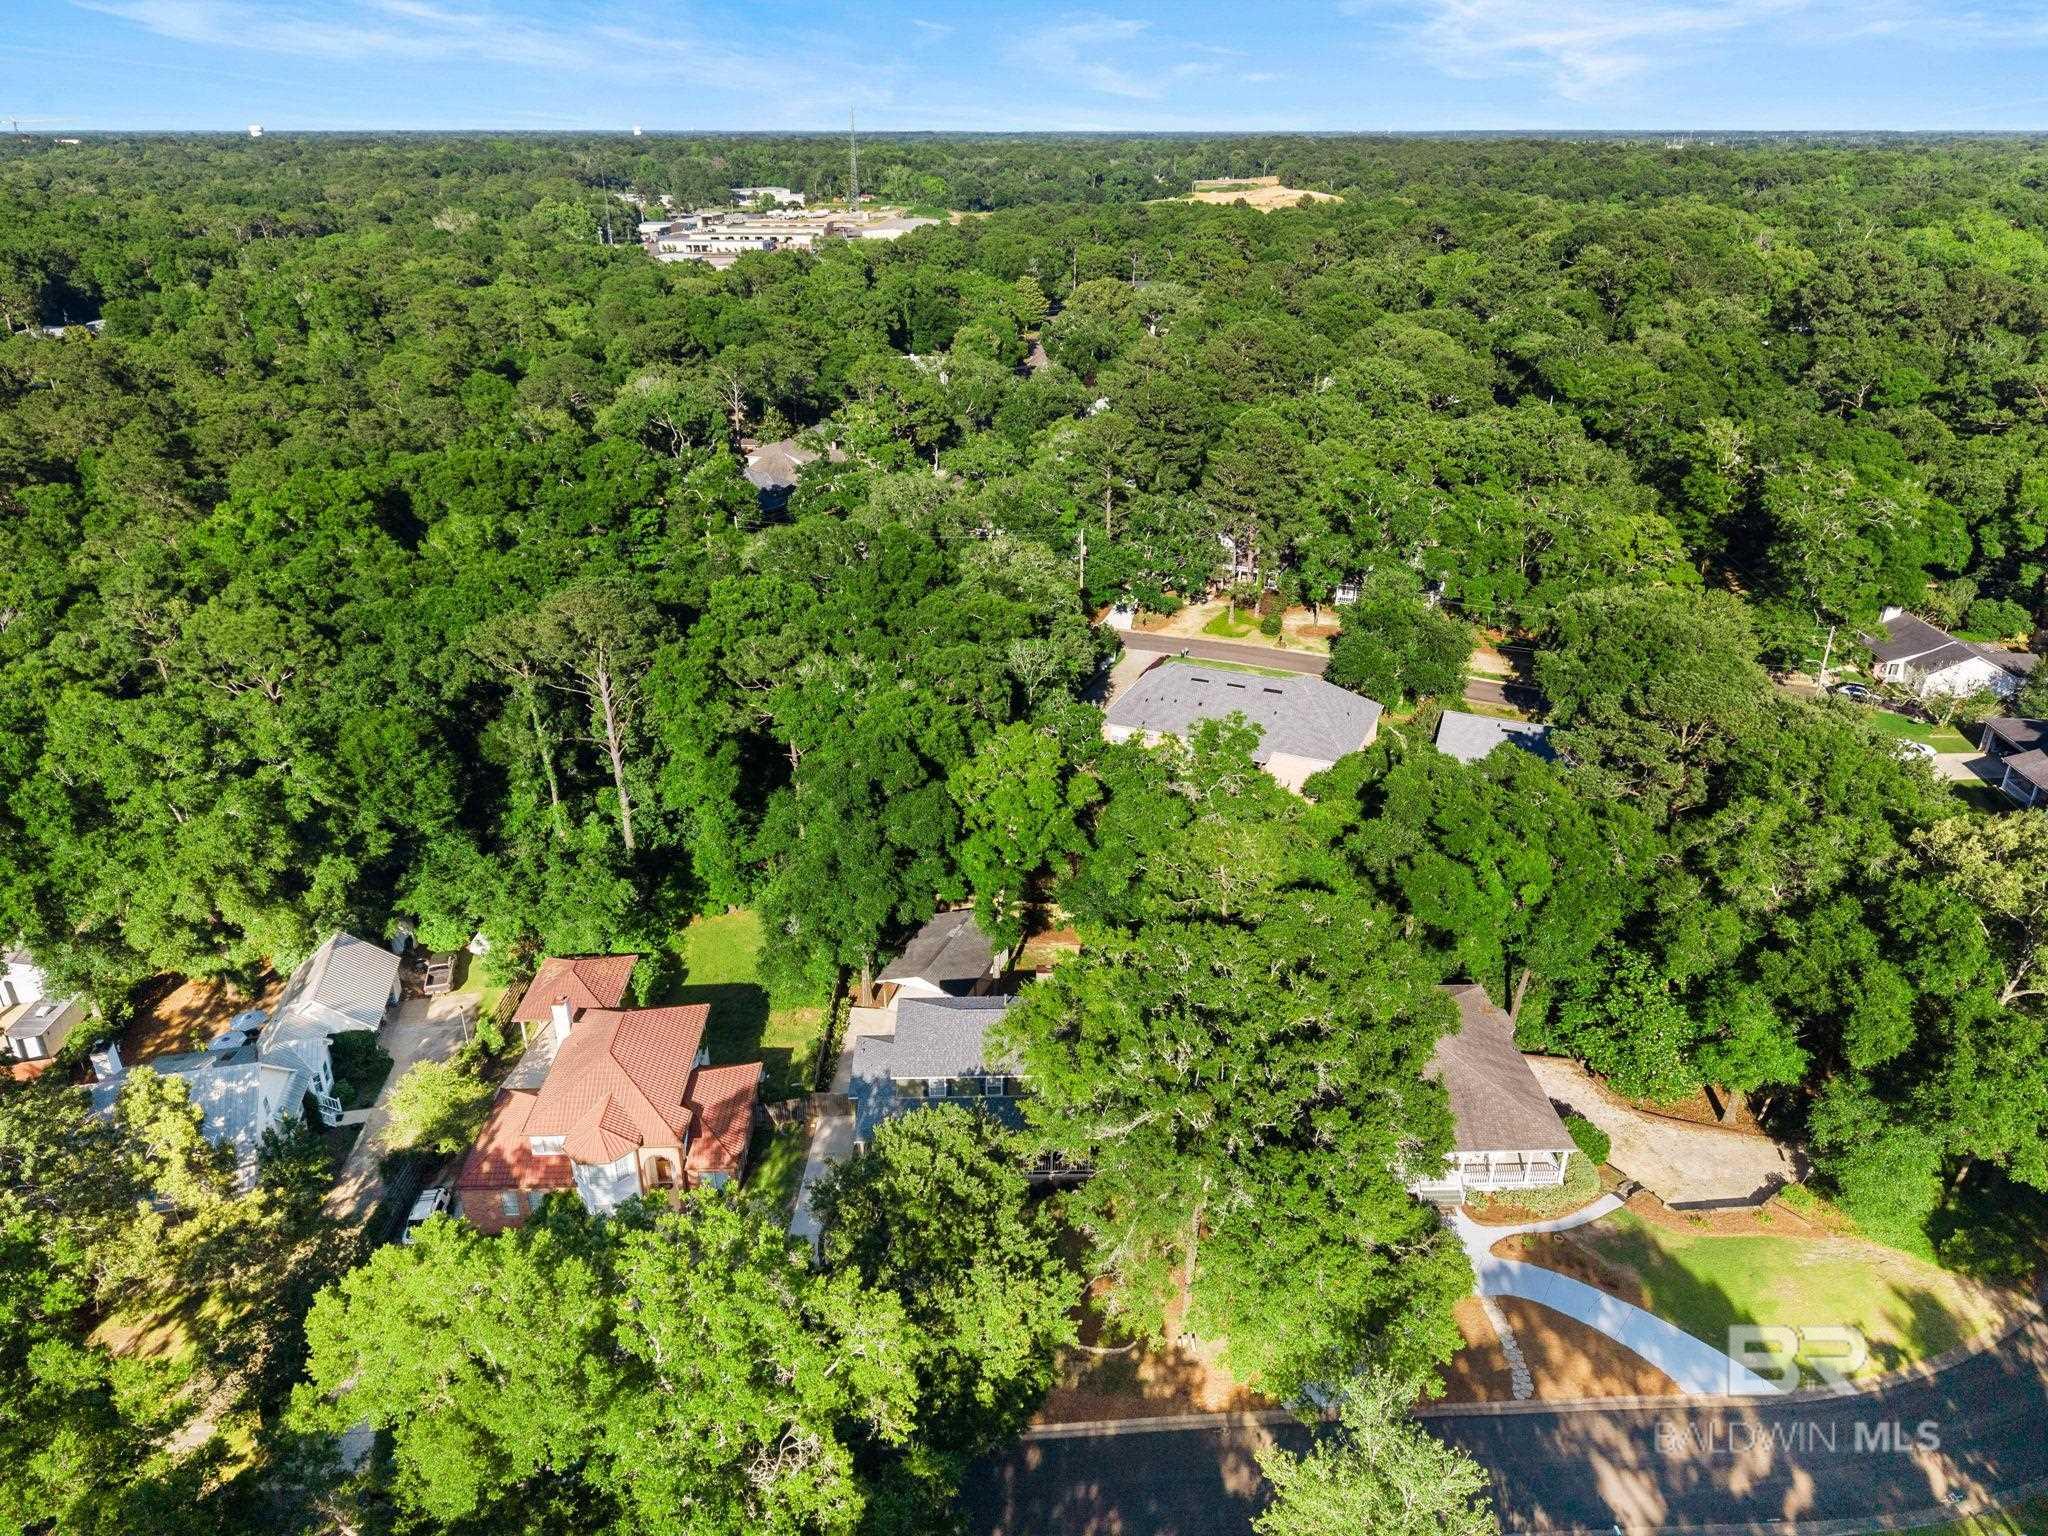
Aerial view of a tree-covered neighborhood with homes and a road.
SEE ALL PHOTOS
Two-story sage-green house with a wide covered porch, central steps, and an American flag.
Green two-story house with a wide white-railed porch, brick foundation, and American flag.
Home entrance with brick steps leading to a covered porch and an American flag.
Covered porch with a hanging swing, rocking chairs, and an American flag overlooking a tree-shaded driveway.
Entryway with a white glass-paneled front door, hardwood floors, and an adjoining room with red curtains.
Empty dining room with hardwood floors, white wainscoting, and a gold chandelier.
Empty dining room with hardwood floors, wainscoting, a brass chandelier, and a curtained window.
Living room with dark hardwood floors, a fireplace, red curtains, and a staircase.
Living room with a lit brick fireplace, glass-paneled door, and rust-red curtains.
Empty room with honey-toned hardwood floors and a glass-paneled exterior door.
Kitchen with white cabinets, a gas cooktop peninsula, hardwood floors, and three tall windows with woven blinds.
Empty room with hardwood floors, three windows with woven blinds, and a hanging pendant light.
White kitchen with hardwood floors, a gas cooktop on the peninsula, and a window above the sink.
Kitchen with white glass-front cabinets, a stainless steel refrigerator, and hardwood floors.
Kitchen with white cabinets, a built-in microwave, stainless-steel oven, and warm wood flooring.
Laundry room with washer and dryer, overhead wire racks, and a glass-paneled exterior door.
Bathroom vanity with a dark bronze faucet and ornate oval mirror beside a white toilet.
Vacant tiled room with a ceiling fan, wall-mounted air conditioner, and French doors opening to a sunny outdoor area.
Empty room with tan tile floors, ceiling fan, and a wall-length black built-in desk and shelves.
Staircase with dark wood treads, white risers, and red curtains at the window.
Empty bedroom with dark wood flooring, three windows with blinds, and a lit ceiling fan.
Vacant bedroom with dark wood flooring and open doors to an adjoining bathroom.
Bathroom vanity with white paneled cabinets, an inset sink, bronze faucet, and large mirror with recessed lighting.
Bathroom shower with beige stone tile, glass enclosure, built-in bench, and dark fixtures.
Empty bedroom with dark wood floors, a window with blinds, and a lit ceiling fan.
Bathroom with a vivid blue tiled vanity counter, large mirror, and navy shower curtain.
Screened porch with a red plank floor, green siding, and an exposed timber ceiling.
Screened porch with red plank flooring, green siding, exposed timber ceiling, and a glass-paneled door.
Screened-in porch with red plank flooring, exposed wood beams, and views of leafy trees.
Basement utility room with a water heater, large freezer, metal shelving, and exposed ceiling joists.
Home’s rear exterior with an elevated screened porch, red stairs, and a basketball hoop.
Home’s rear exterior with a raised screened porch, red stairs, and mature trees.
Rear of a green two-story home with a screened deck, red stairs, and basketball hoop.
Rear of a green-sided house with a raised screened porch, ground-level French doors, and a basketball hoop.
Detached white carport with a wide concrete driveway, surrounded by mature trees.
Light-colored backyard storage shed with gray double doors, set on a wooden platform inside a wooded fence.
Aerial view of a tree-covered neighborhood with homes and a road.
For Sale

104 Echo Lane

104 Echo Lane, Fairhope, AL 36532

$595,000
Welcome to 104 Echo Lane in Fairhope, Alabama--a beautifully located 4-bedroom, 2.5-bath home offering over 2,500 square feet of comfortable living space with major upgrades already completed.This home blends character, functionality, and peace of mind with all new plumbing, a new fortified roof, new hot water heater, and an HVAC system that is only 2 years old. The crawl space has been professionally encapsulated, adding another layer of value and efficiency.Inside, you'll find spacious living areas designed for both everyday living and entertaining, highlighted by a cozy wood-burning fireplace that adds warmth and charm. A large screened in back porch is great for relaxing and entertaining also. There is also a large extra room off the living room that is perfect for an office or play room.Outside, enjoy the convenience of a 2-car carport complete with additional storage/workshop space--perfect for hobbies, tools, or extra storage needs.Located in the heart of Fairhope, close to shopping, dining, schools, and all the charm of the Eastern Shore, 104 Echo Lane offers the ideal combination of space, updates, and location. This is one you won't want to miss. Buyer to verify all information during due diligence.

4
beds

3
baths

2,521 Sq.Ft. LIVING AREA

0.36 Acres lot

Green two-story house with a wide white-railed porch, brick foundation, and American flag.

Schedule a Showing

I would love to show you thisbeautiful property. Please select your preferred date and time below. I´ll be in touch shortly to confirm your appointment.

Schedule a Showing

I would love to show you thisbeautiful property. Please select your preferred date and time below. I´ll be in touch shortly to confirm your appointment.
Thank you for your interest in 104 Echo Lane, Fairhope, AL 36532. We are reviewing your request and will be in touch shortly!
Bo Nichols

Bo Nichols

Features & Amenities

Interior

  • total bedrooms4
  • Total bathrooms3
  • full bathrooms2
  • half bathroom1
  • Flooring Tile, Wood
  • Fireplace Family Room, Wood Burning
  • APPLIANCES Dishwasher, Gas Range, Refrigerator

Area & Lot

  • Status For Sale
  • Living Area2,521 Sq.Ft.
  • Total Area2,521 Sq.Ft.
  • Lot Area0.36 Acres
  • MLS® ID396322
  • TypeResidential
  • YEAR BUILT1991
  • NeighborhoodBaldwin County
  • Architecture StylesCottage
  • Elementary SchoolFairhope West Elementary
  • Middle SchoolFairhope Middle
  • High SchoolFairhope High

Exterior

  • STORIES3
  • Garage Space2.0
  • water SourcePublic
  • roofComposition
  • lot featuresFew Trees
  • parkingAttached
  • HEAT TYPENone
  • AIR CONDITIONINGCentral Air, Ceiling Fan(s)
  • sewerPublic Sewer
  • SubstructurePillar/Post/Pier
  • security FeaturesSmoke Detector(s)

Financial

  • Sales Price$595,000
  • Real Estate Tax $2,226/yr
  • Zoning Single Family Residence

Mortgage Calculator

Estimate your monthly mortgage payment, including the principal and interest, property taxes, and HOA. Adjust the values to generate a more accurate rate.
All estimates are provided for informational purposes only. Actual amounts may vary.
$0,000 Your Payment 20 15 65
$0,000 Your Payment

Baldwin County

Explore

Work With Bo

With unique marketing resources at my fingertips and an incredible team around me, I feel confident that I can make your home buying or selling experience as painless as possible.