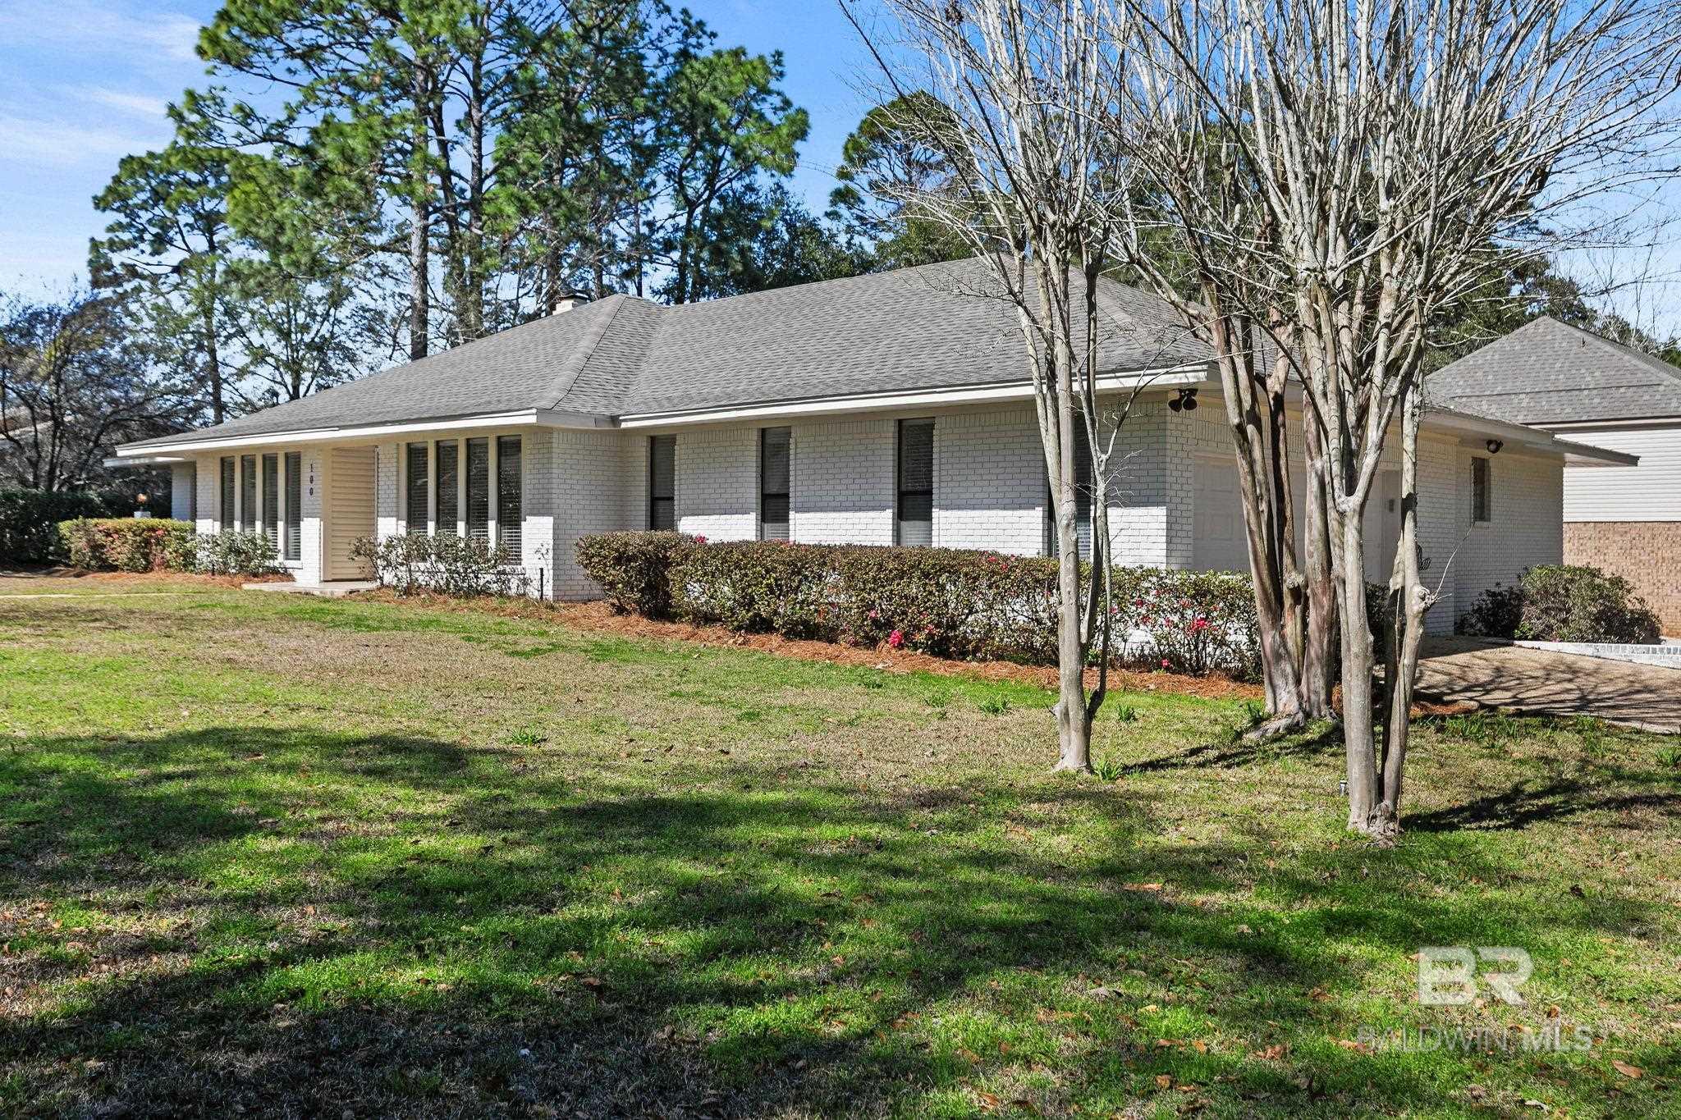
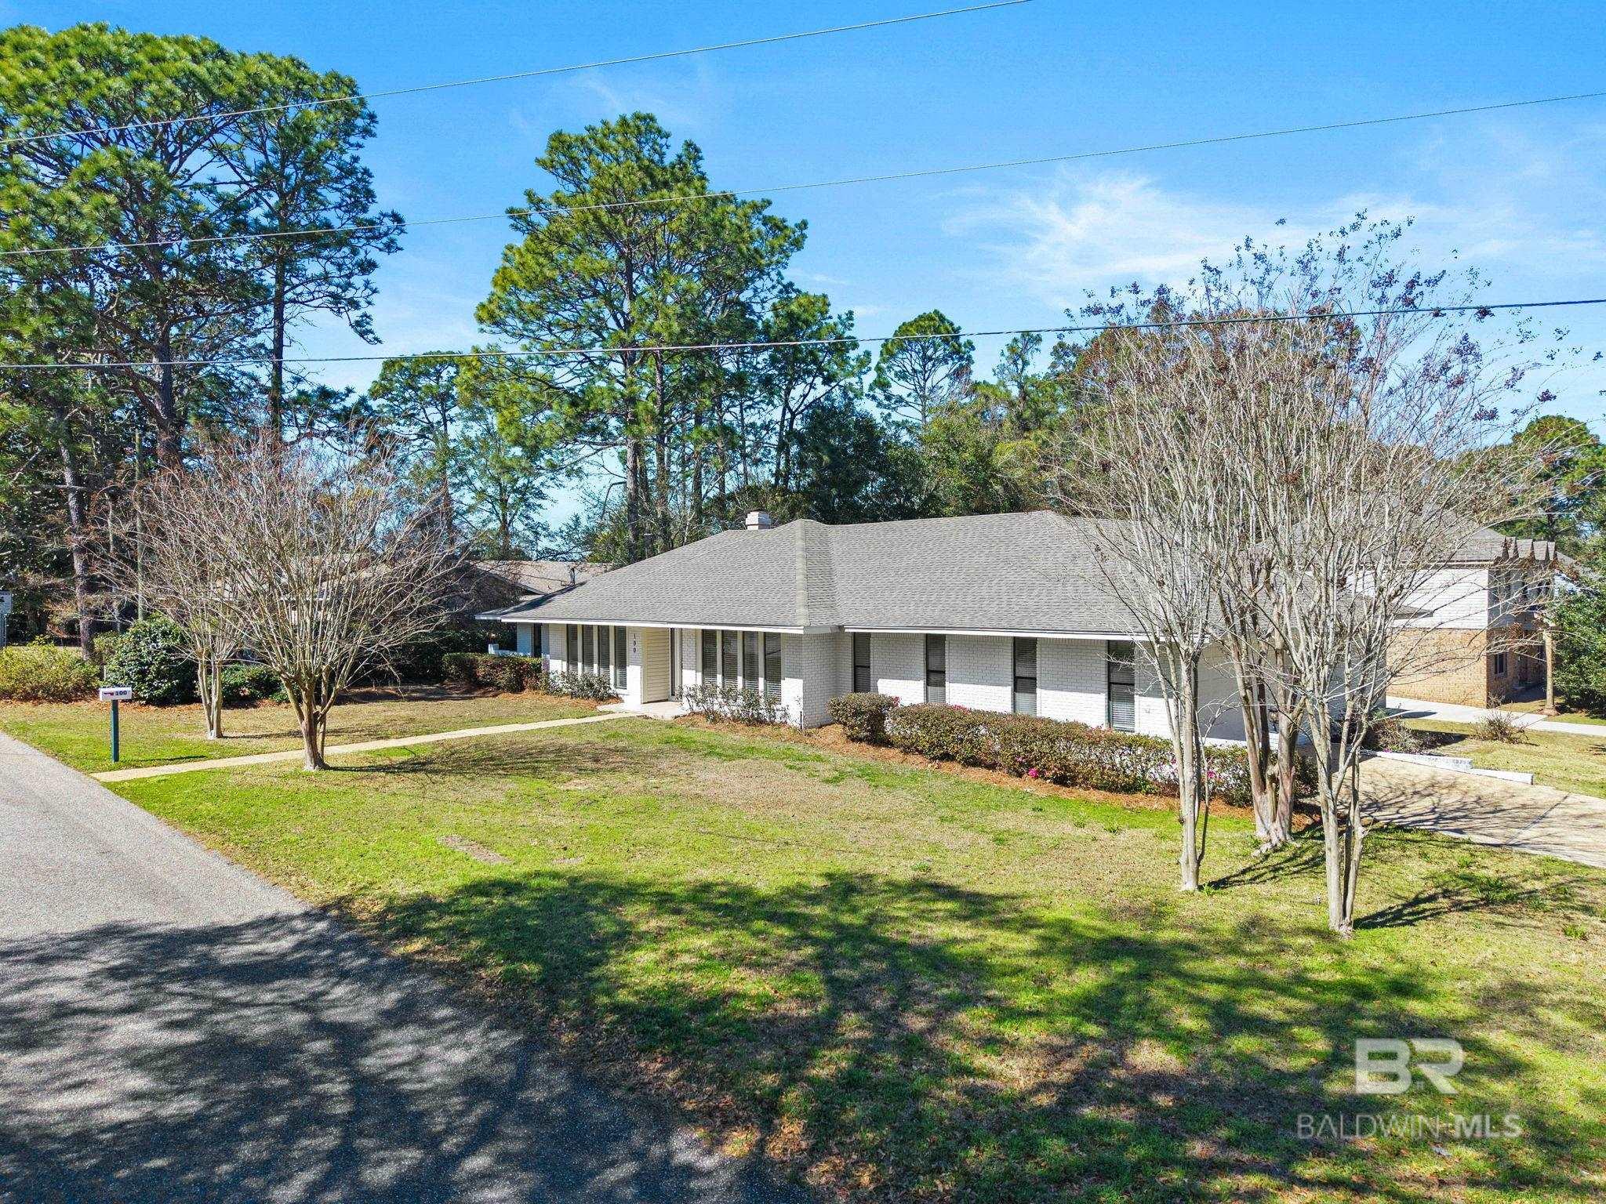
Single-story brick house with a broad gray roof, trimmed shrubs, and mature trees across the lawn.
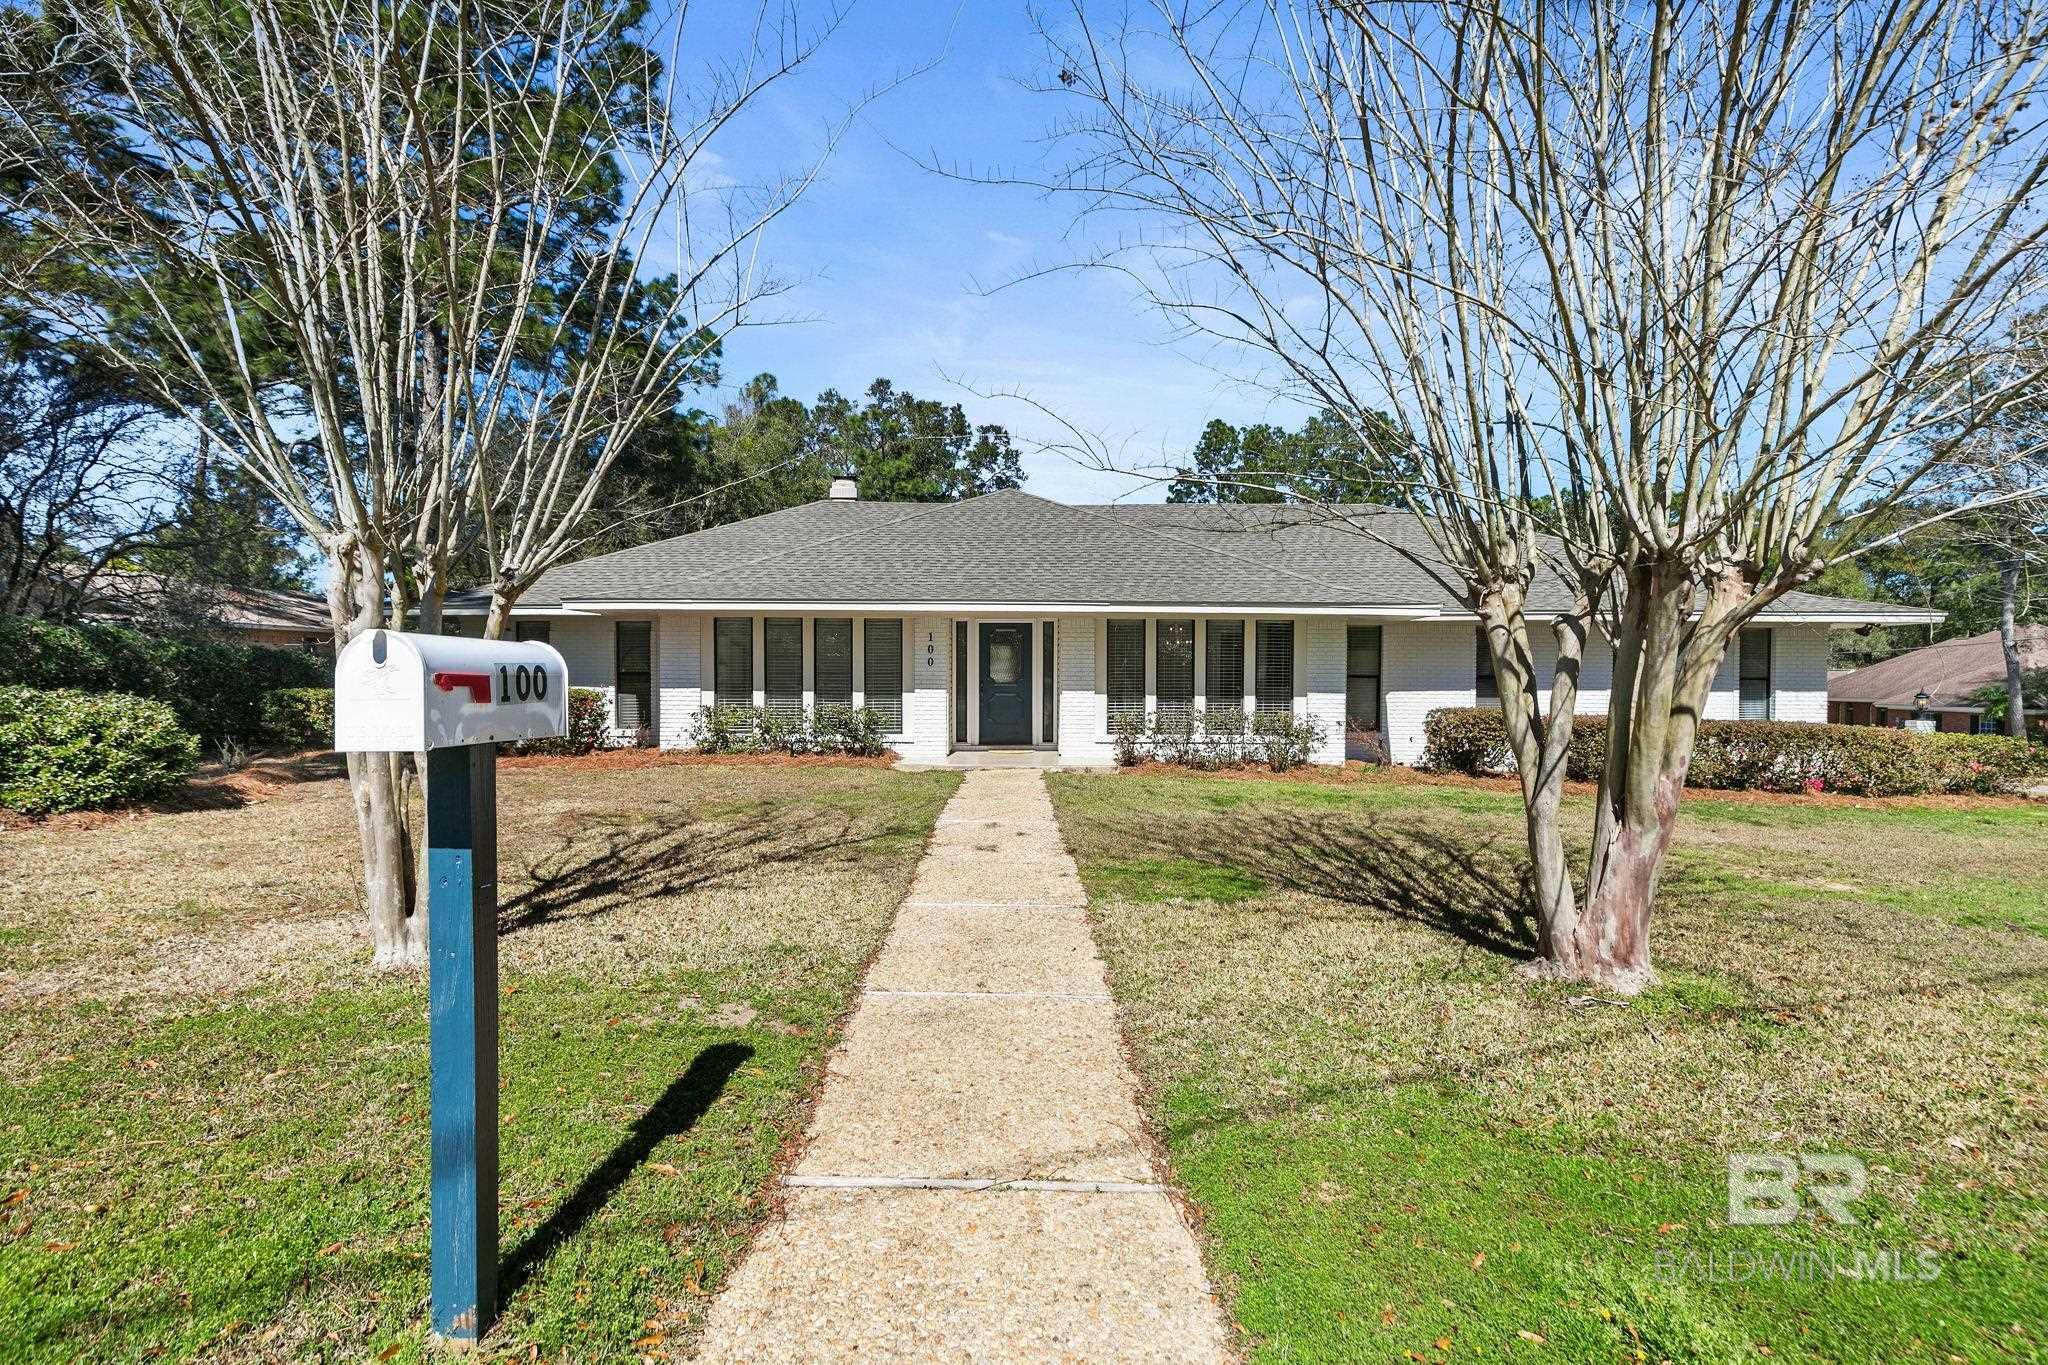
White brick house with a front walkway, framed by leafless trees and a mailbox marked 100.
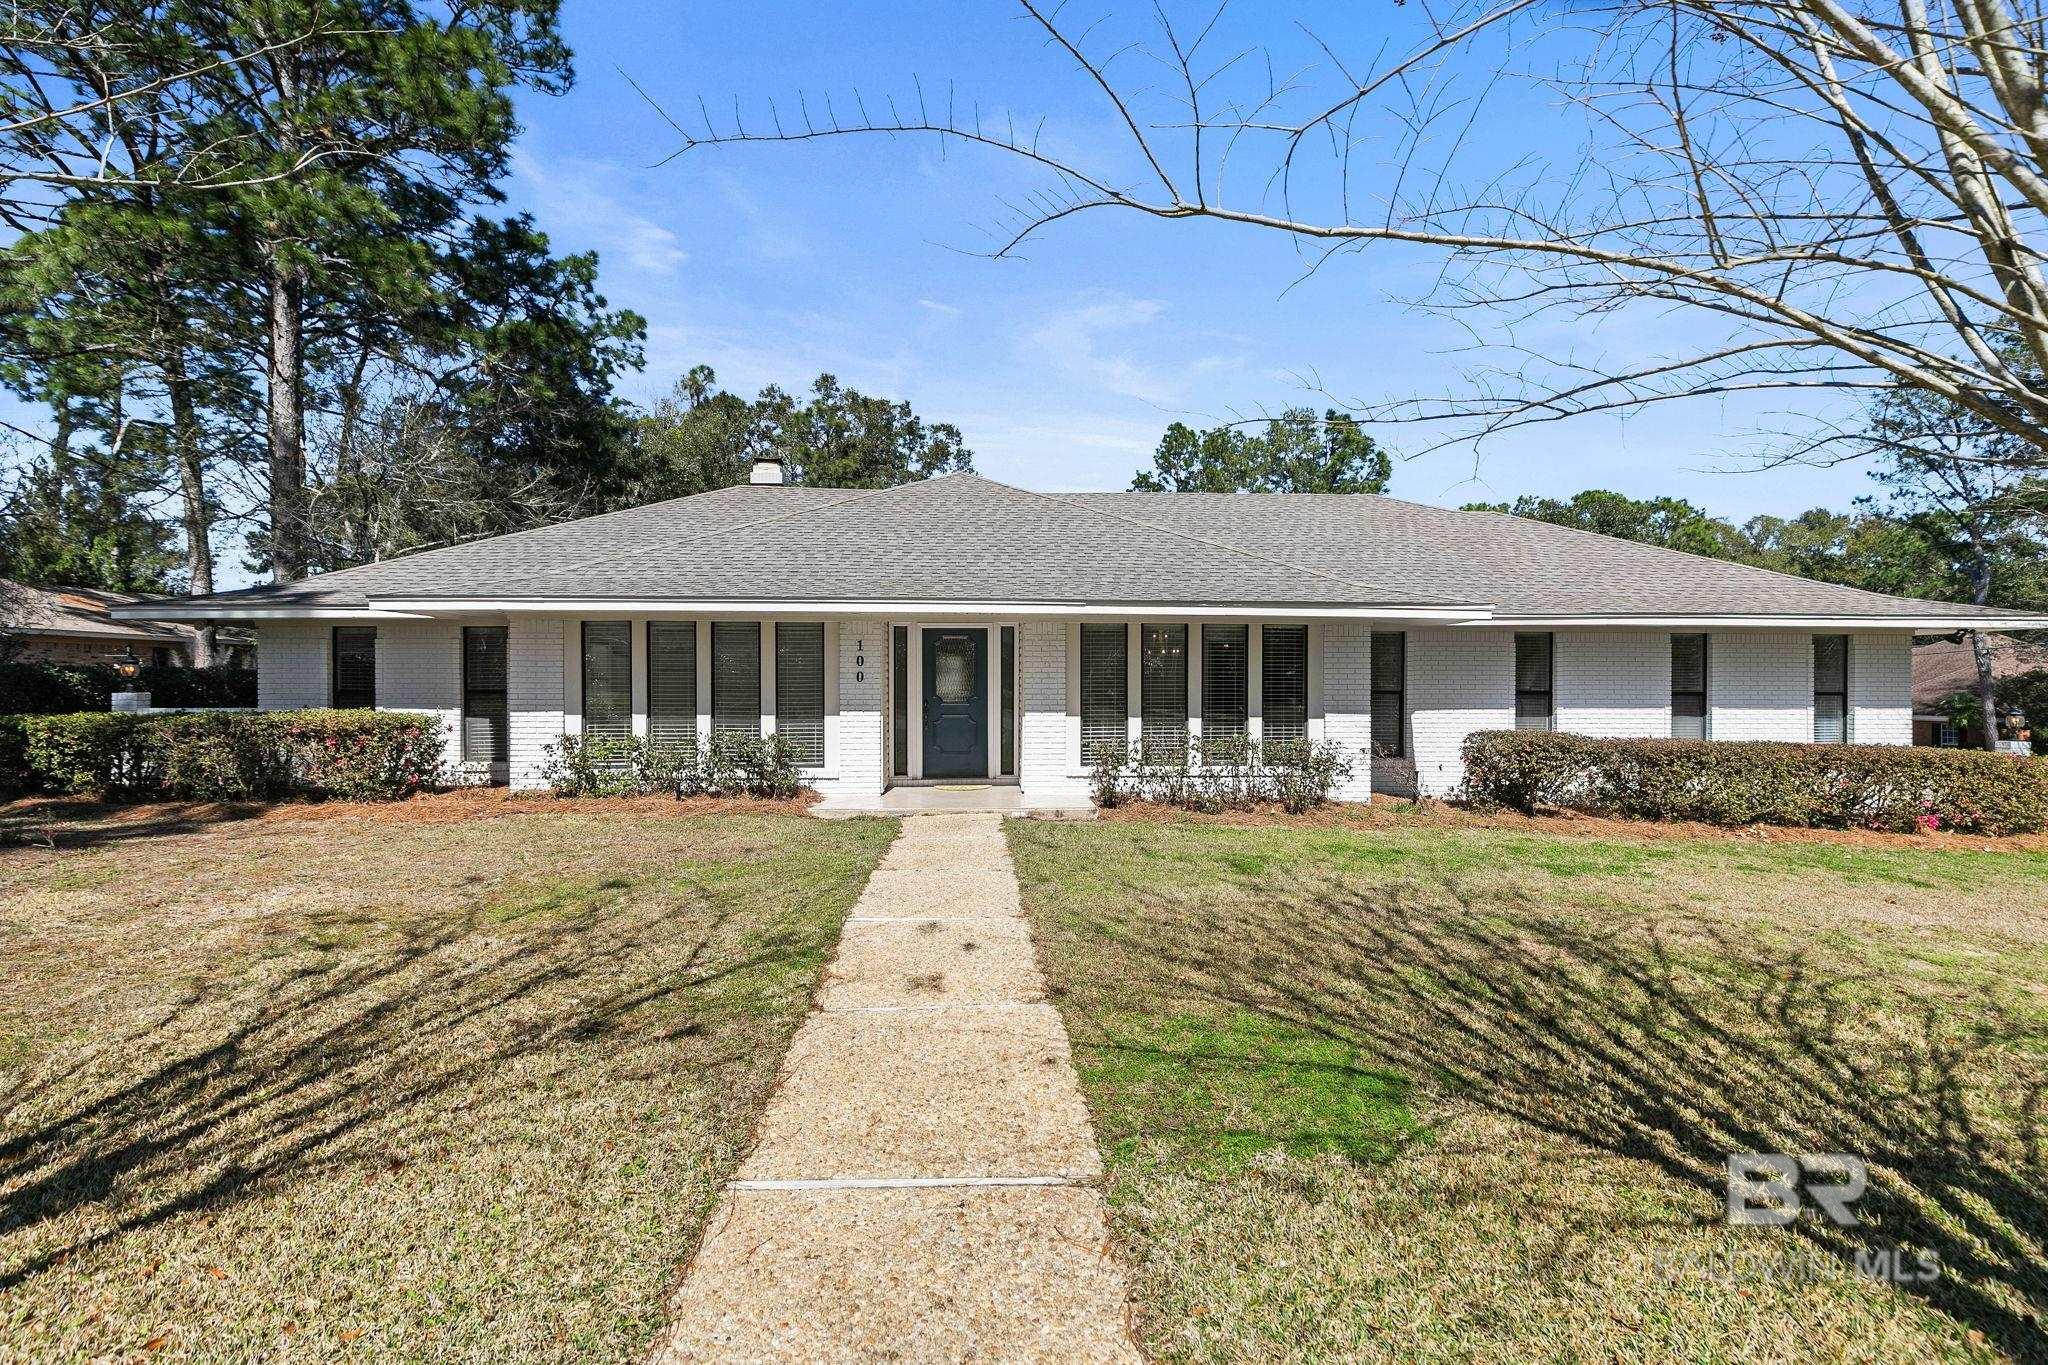
Single-story white brick home with a broad gray roof, trimmed hedges, and a straight walkway to the front door.
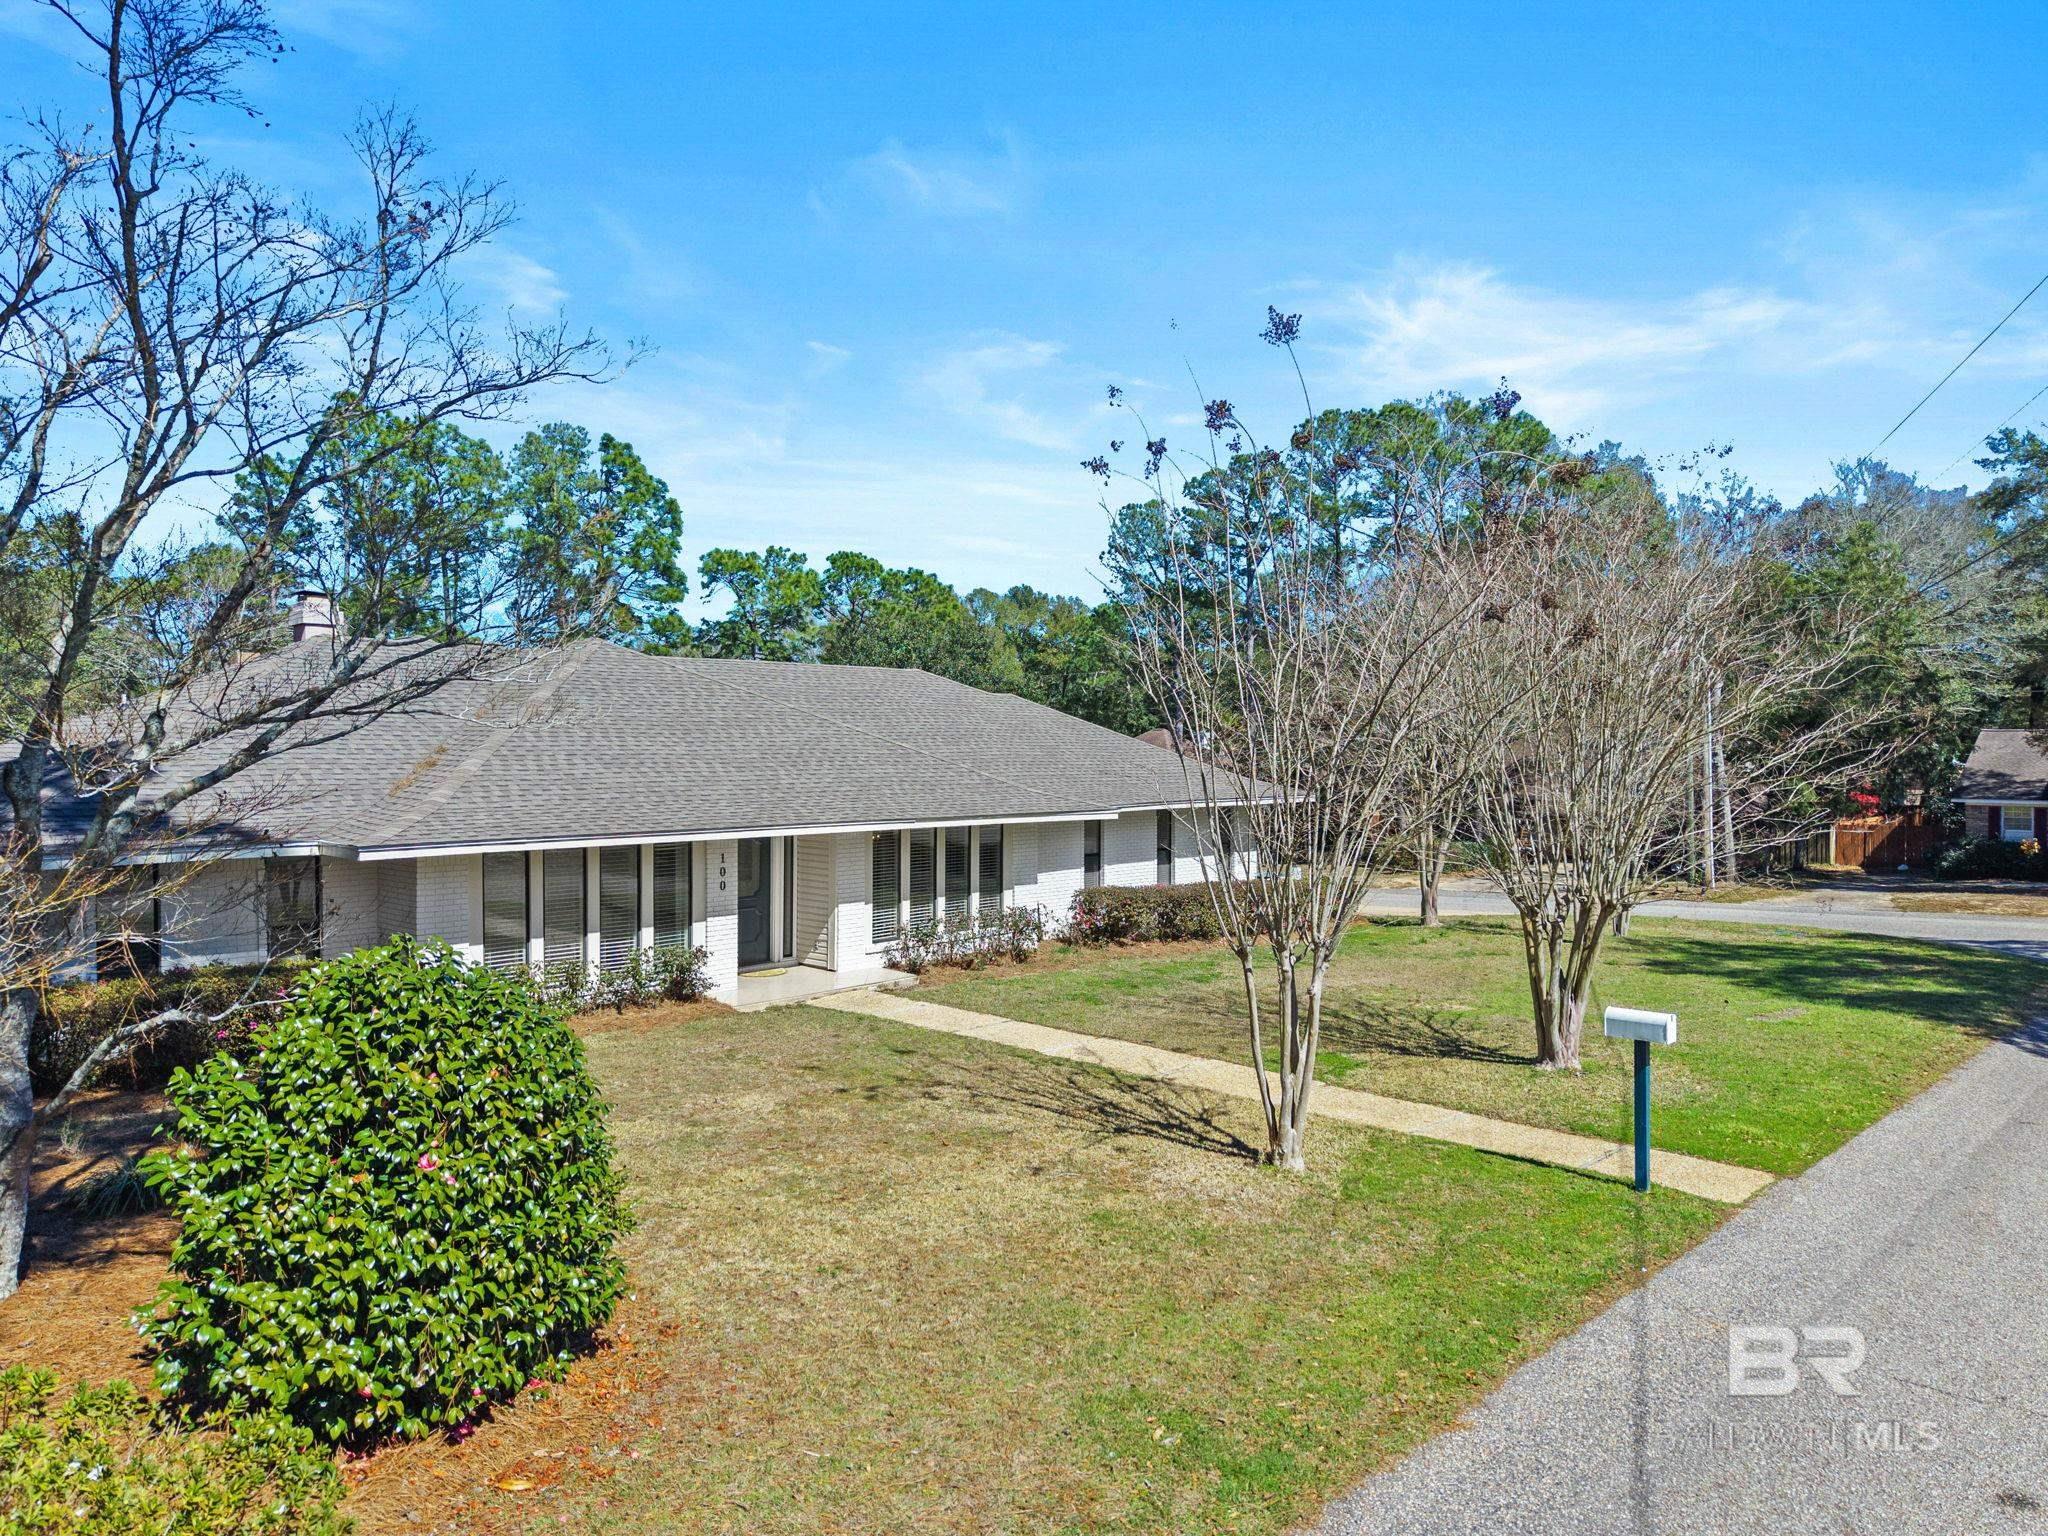
Single-story brick house with a broad gray roof, front lawn, mature trees, and a curbside mailbox.
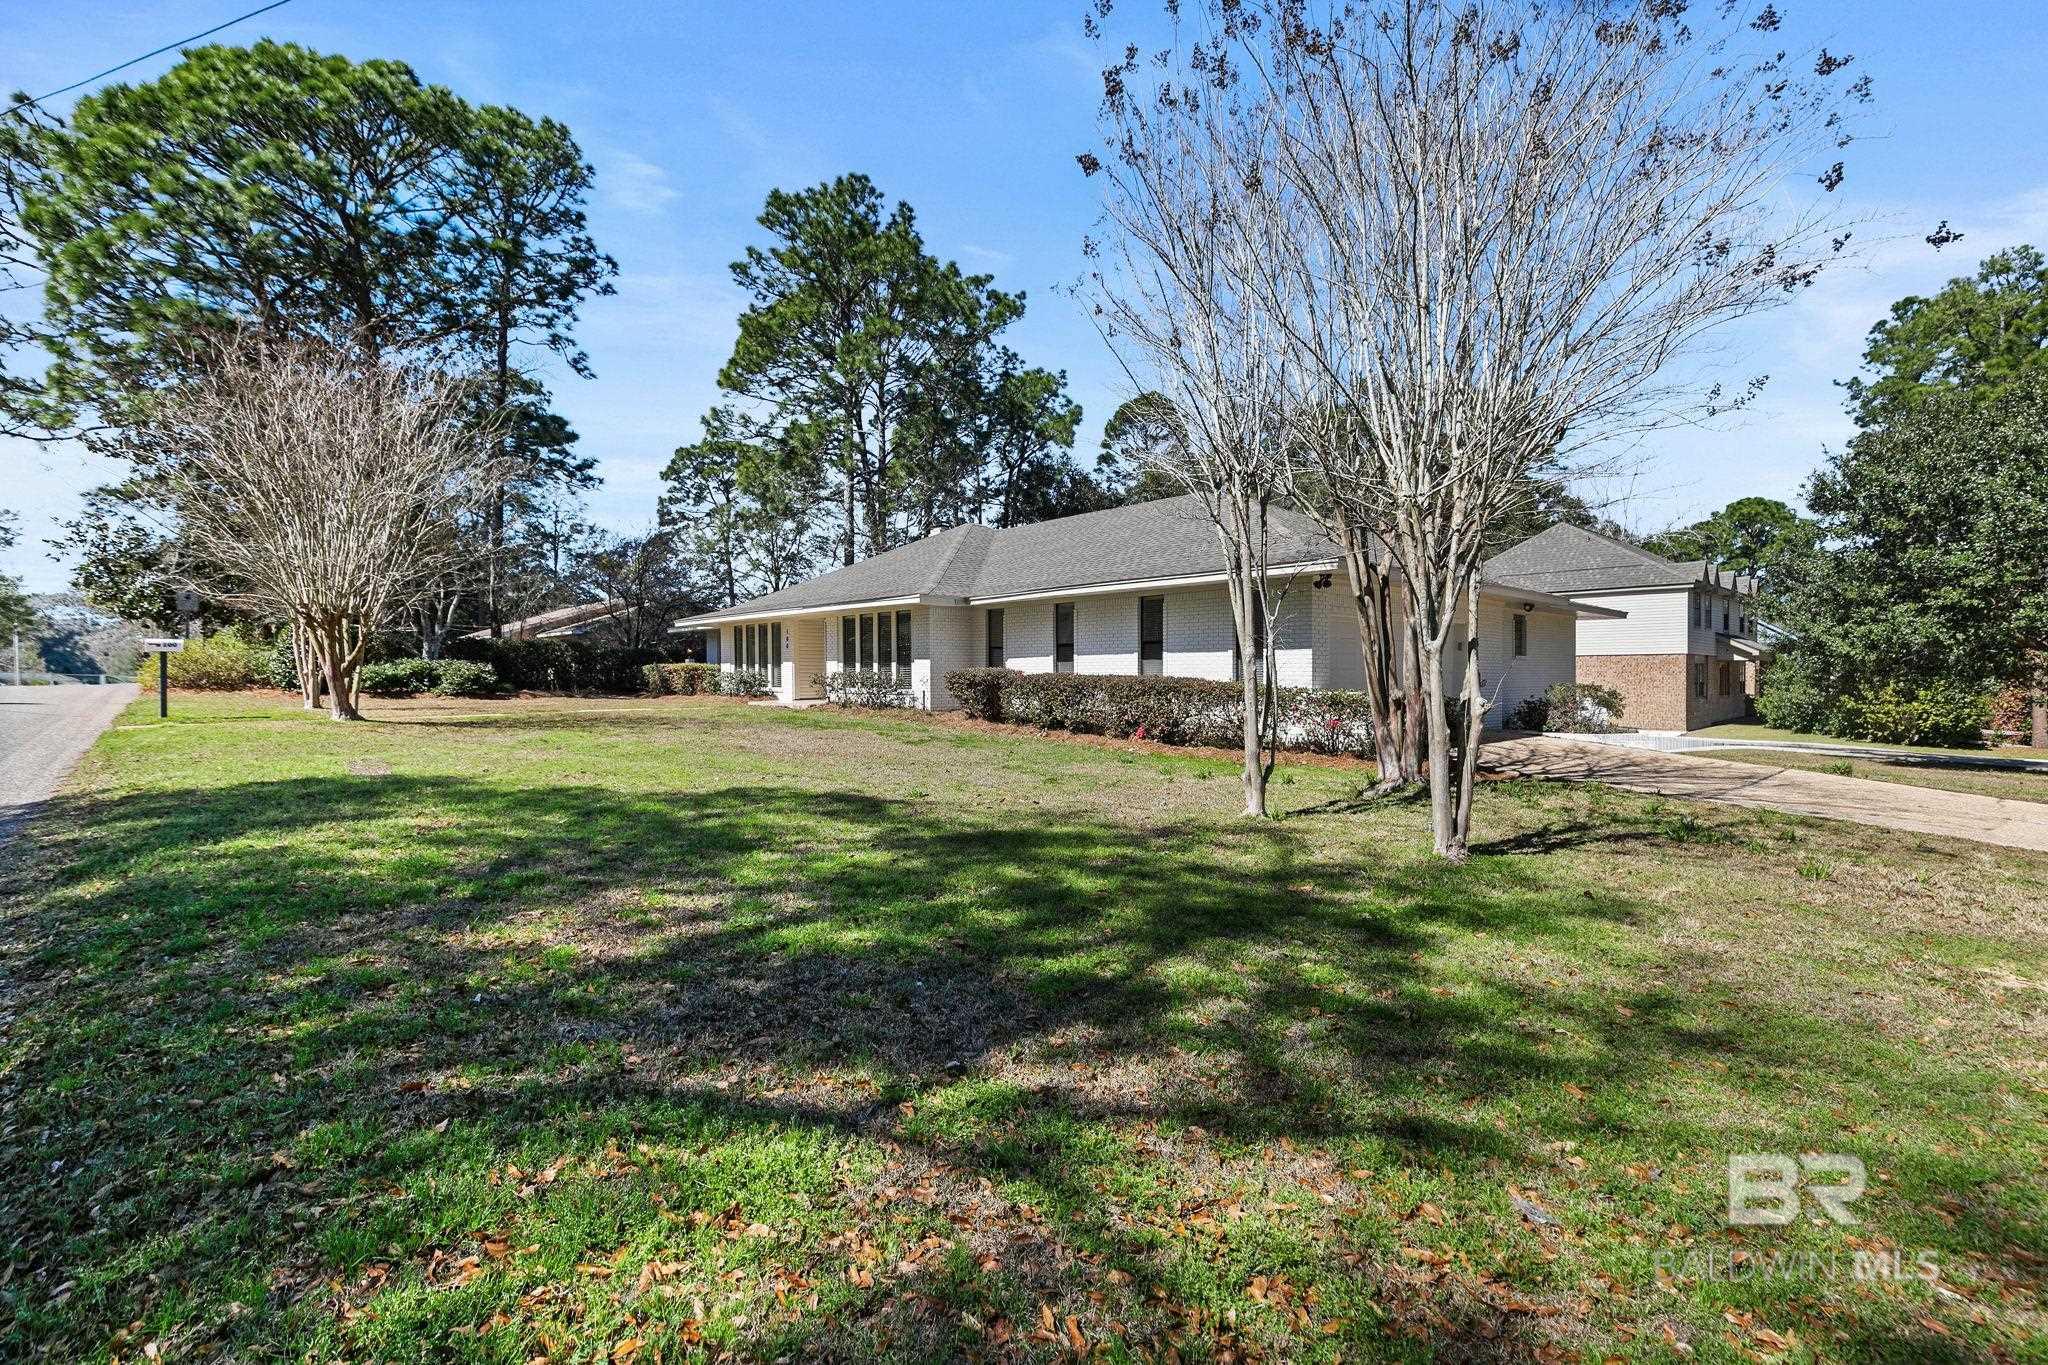
Single-story white brick home with a broad hipped roof, mature trees, and a front lawn.
Single-story white house with brick accents behind a broad lawn and mature trees.
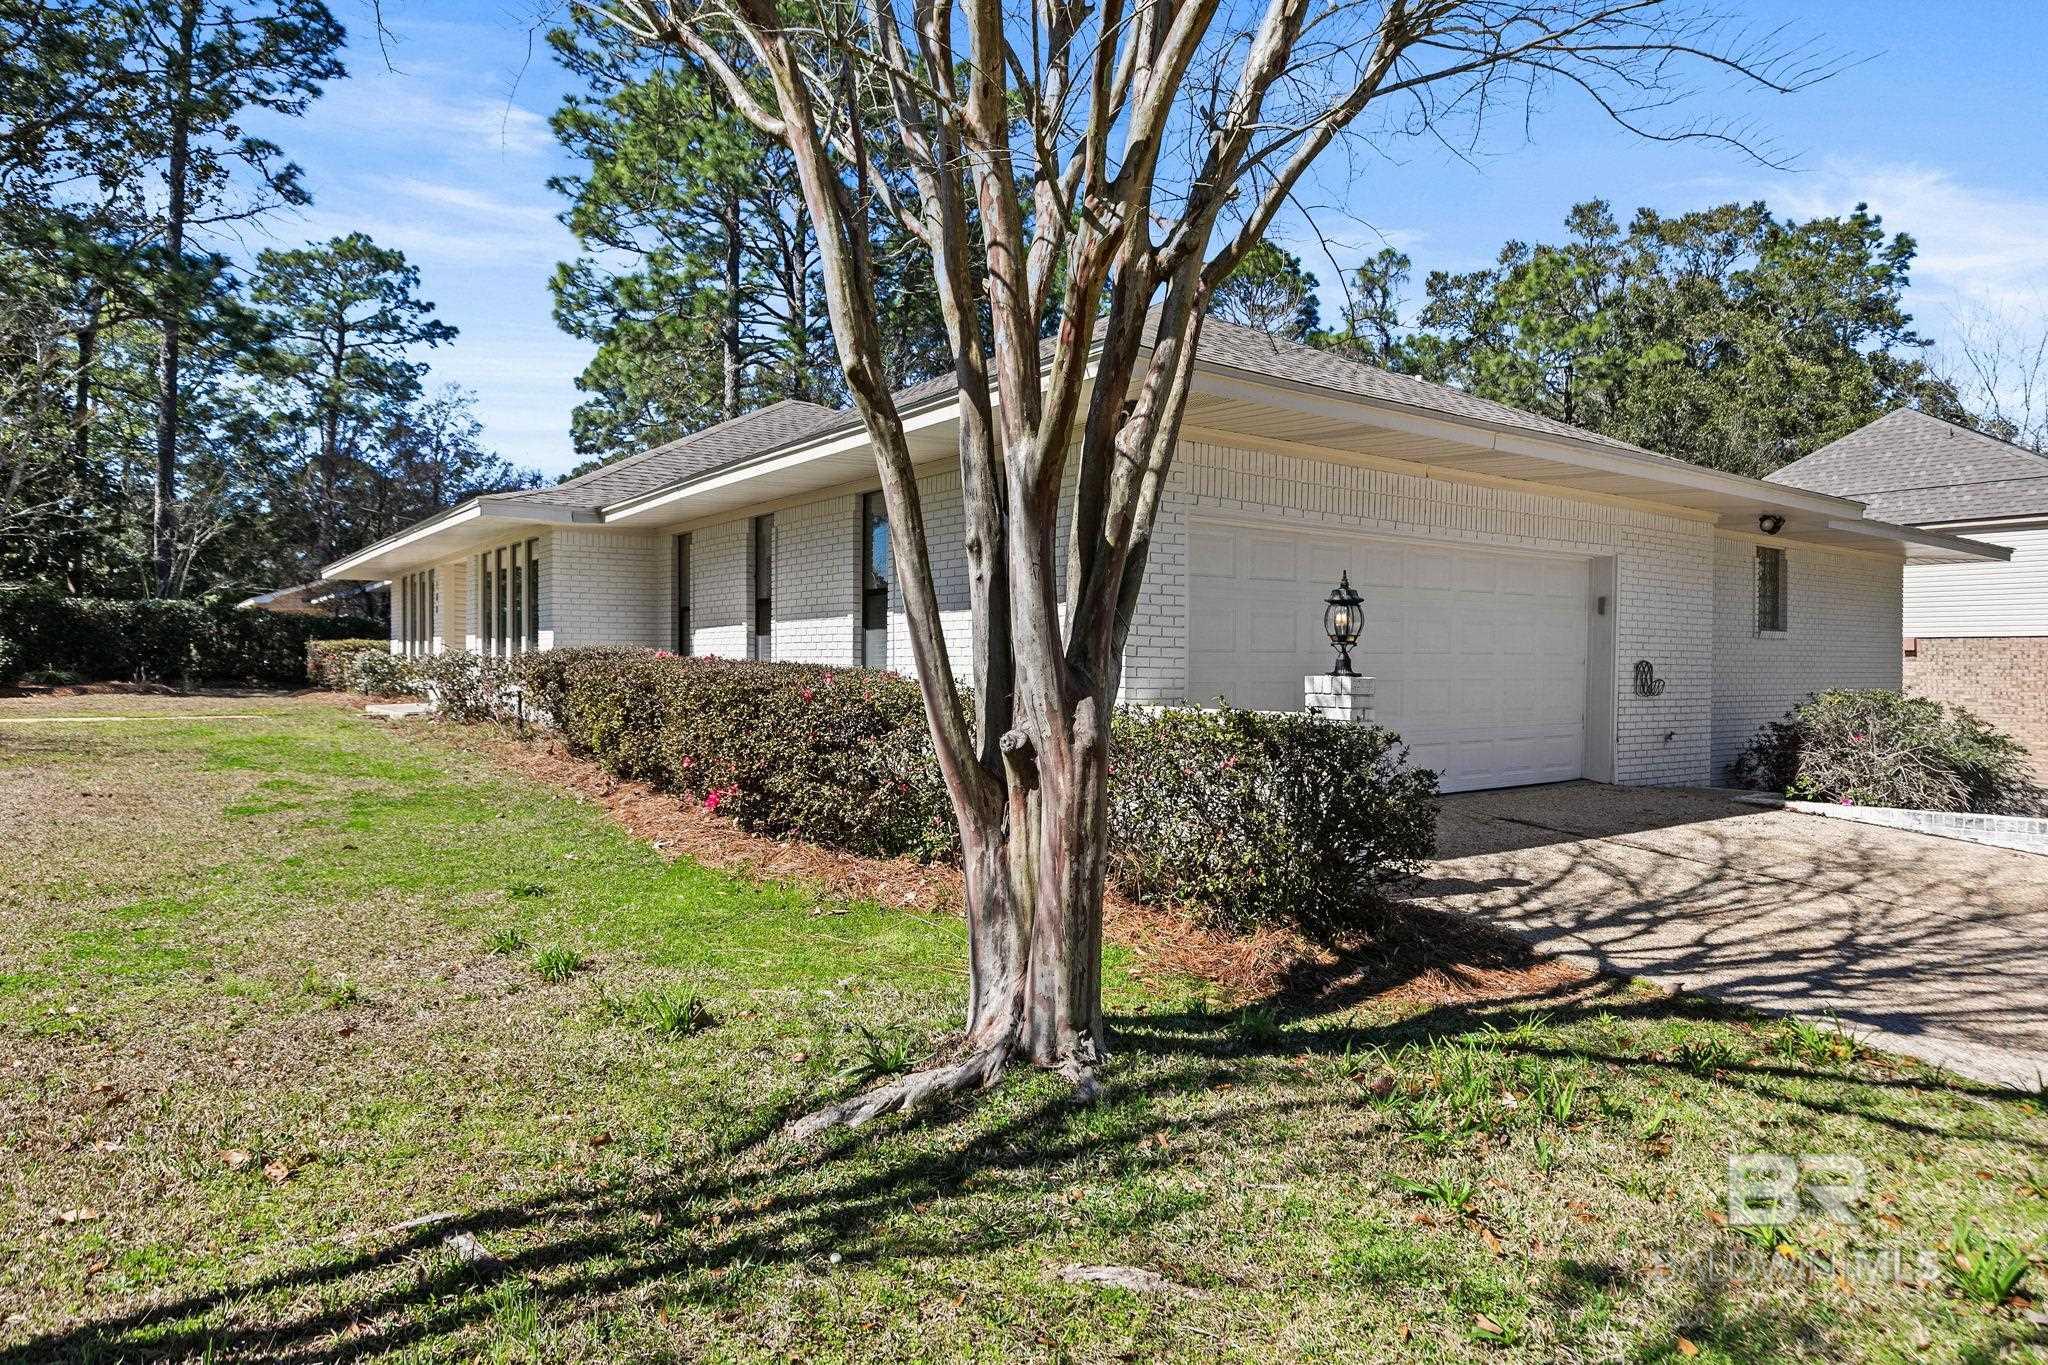
Single-story white brick home with a two-car garage, framed by a large tree and front lawn.
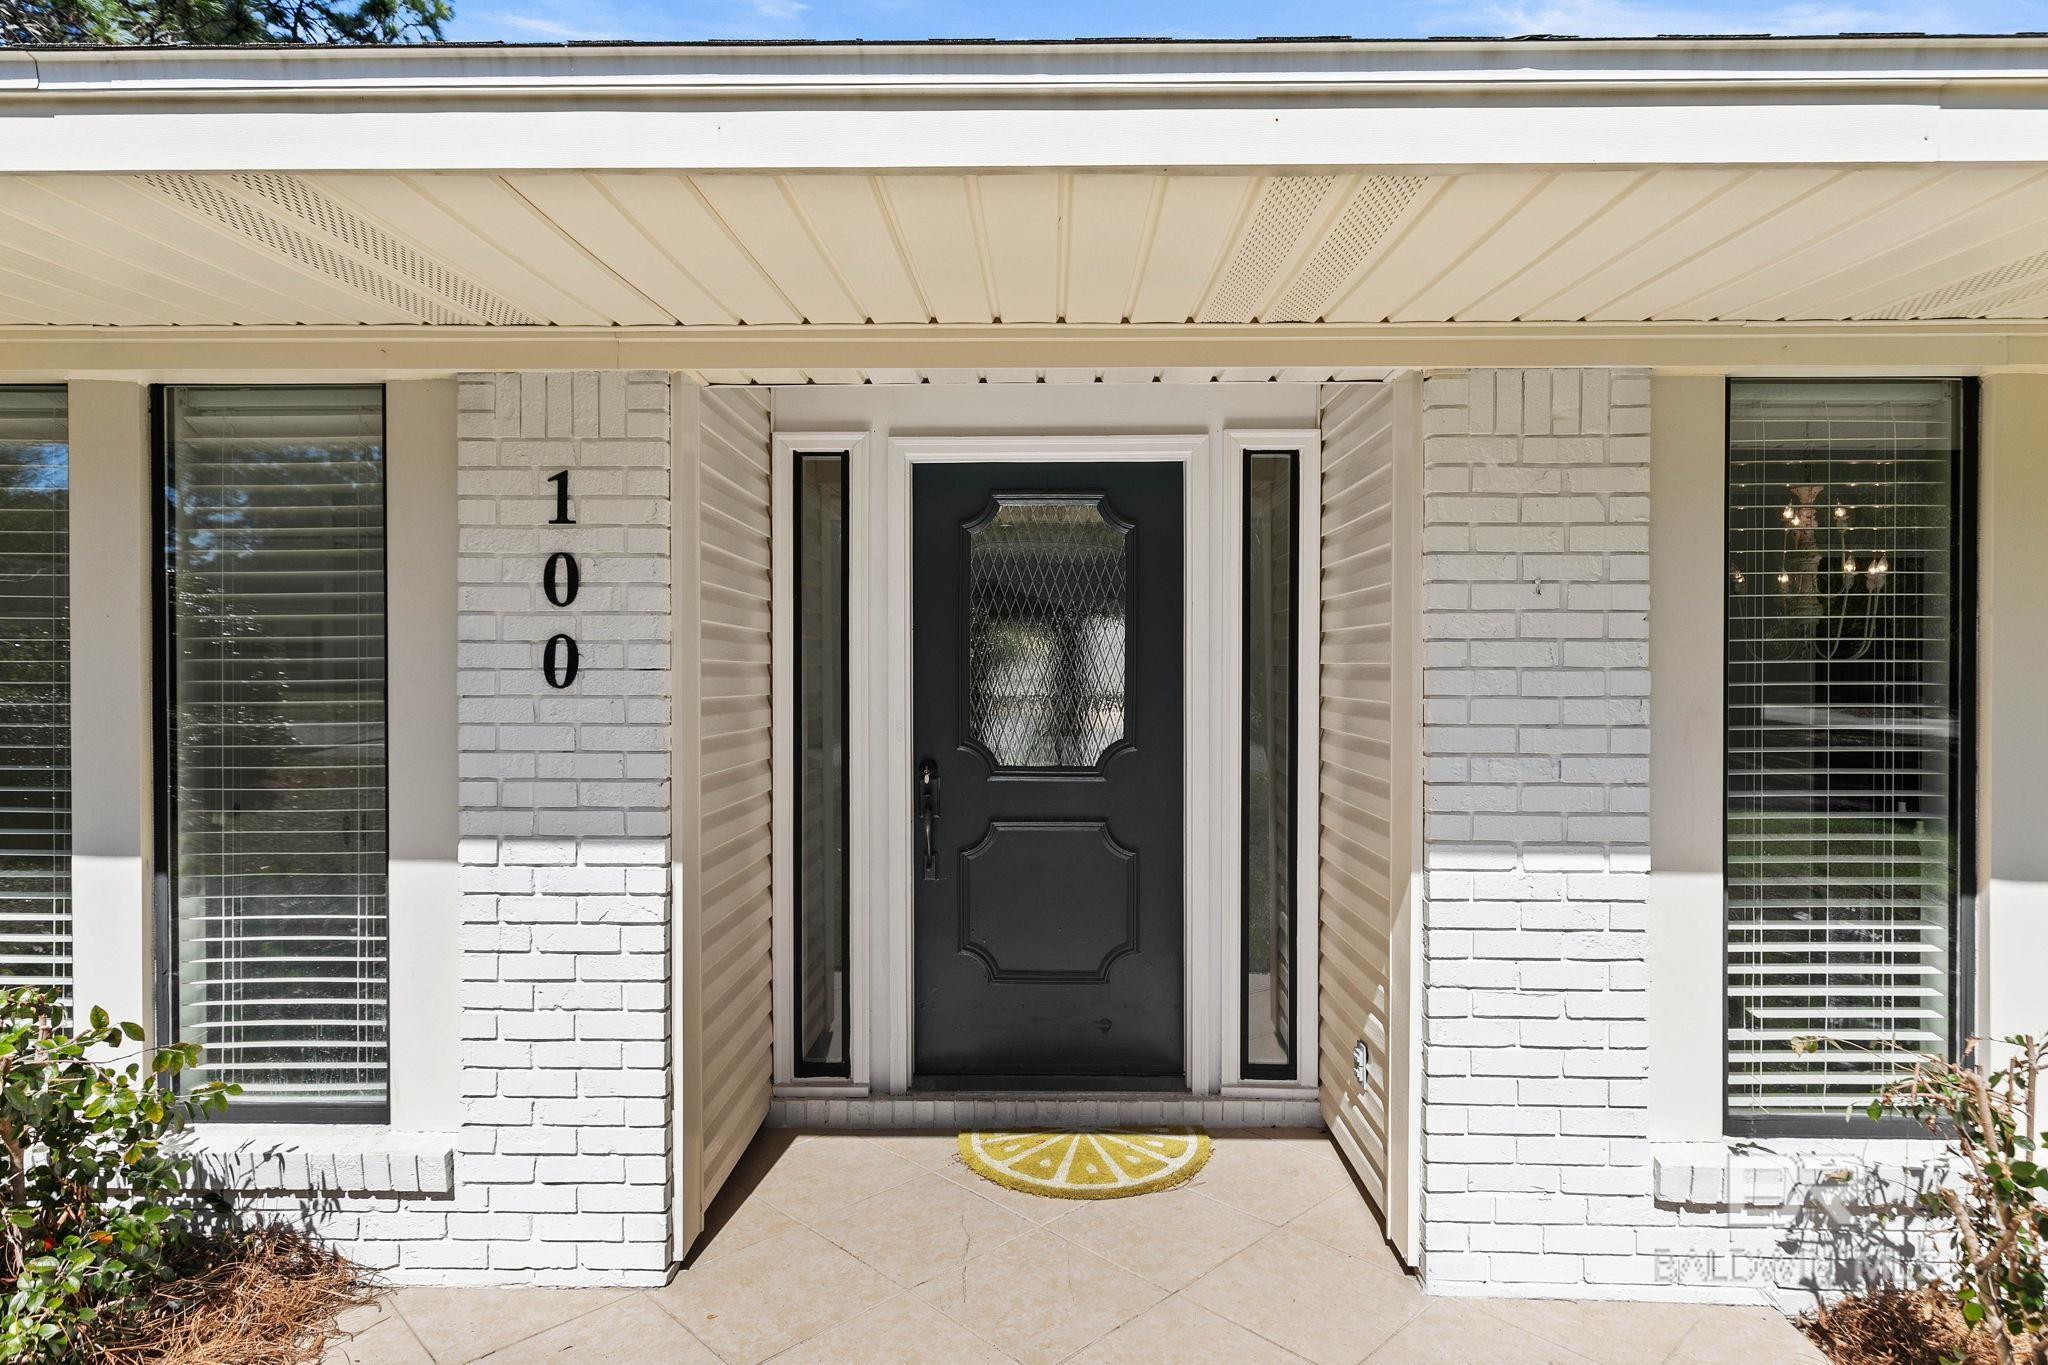
House entrance with a black glass-paneled door, white brick, and a citrus-slice doormat.
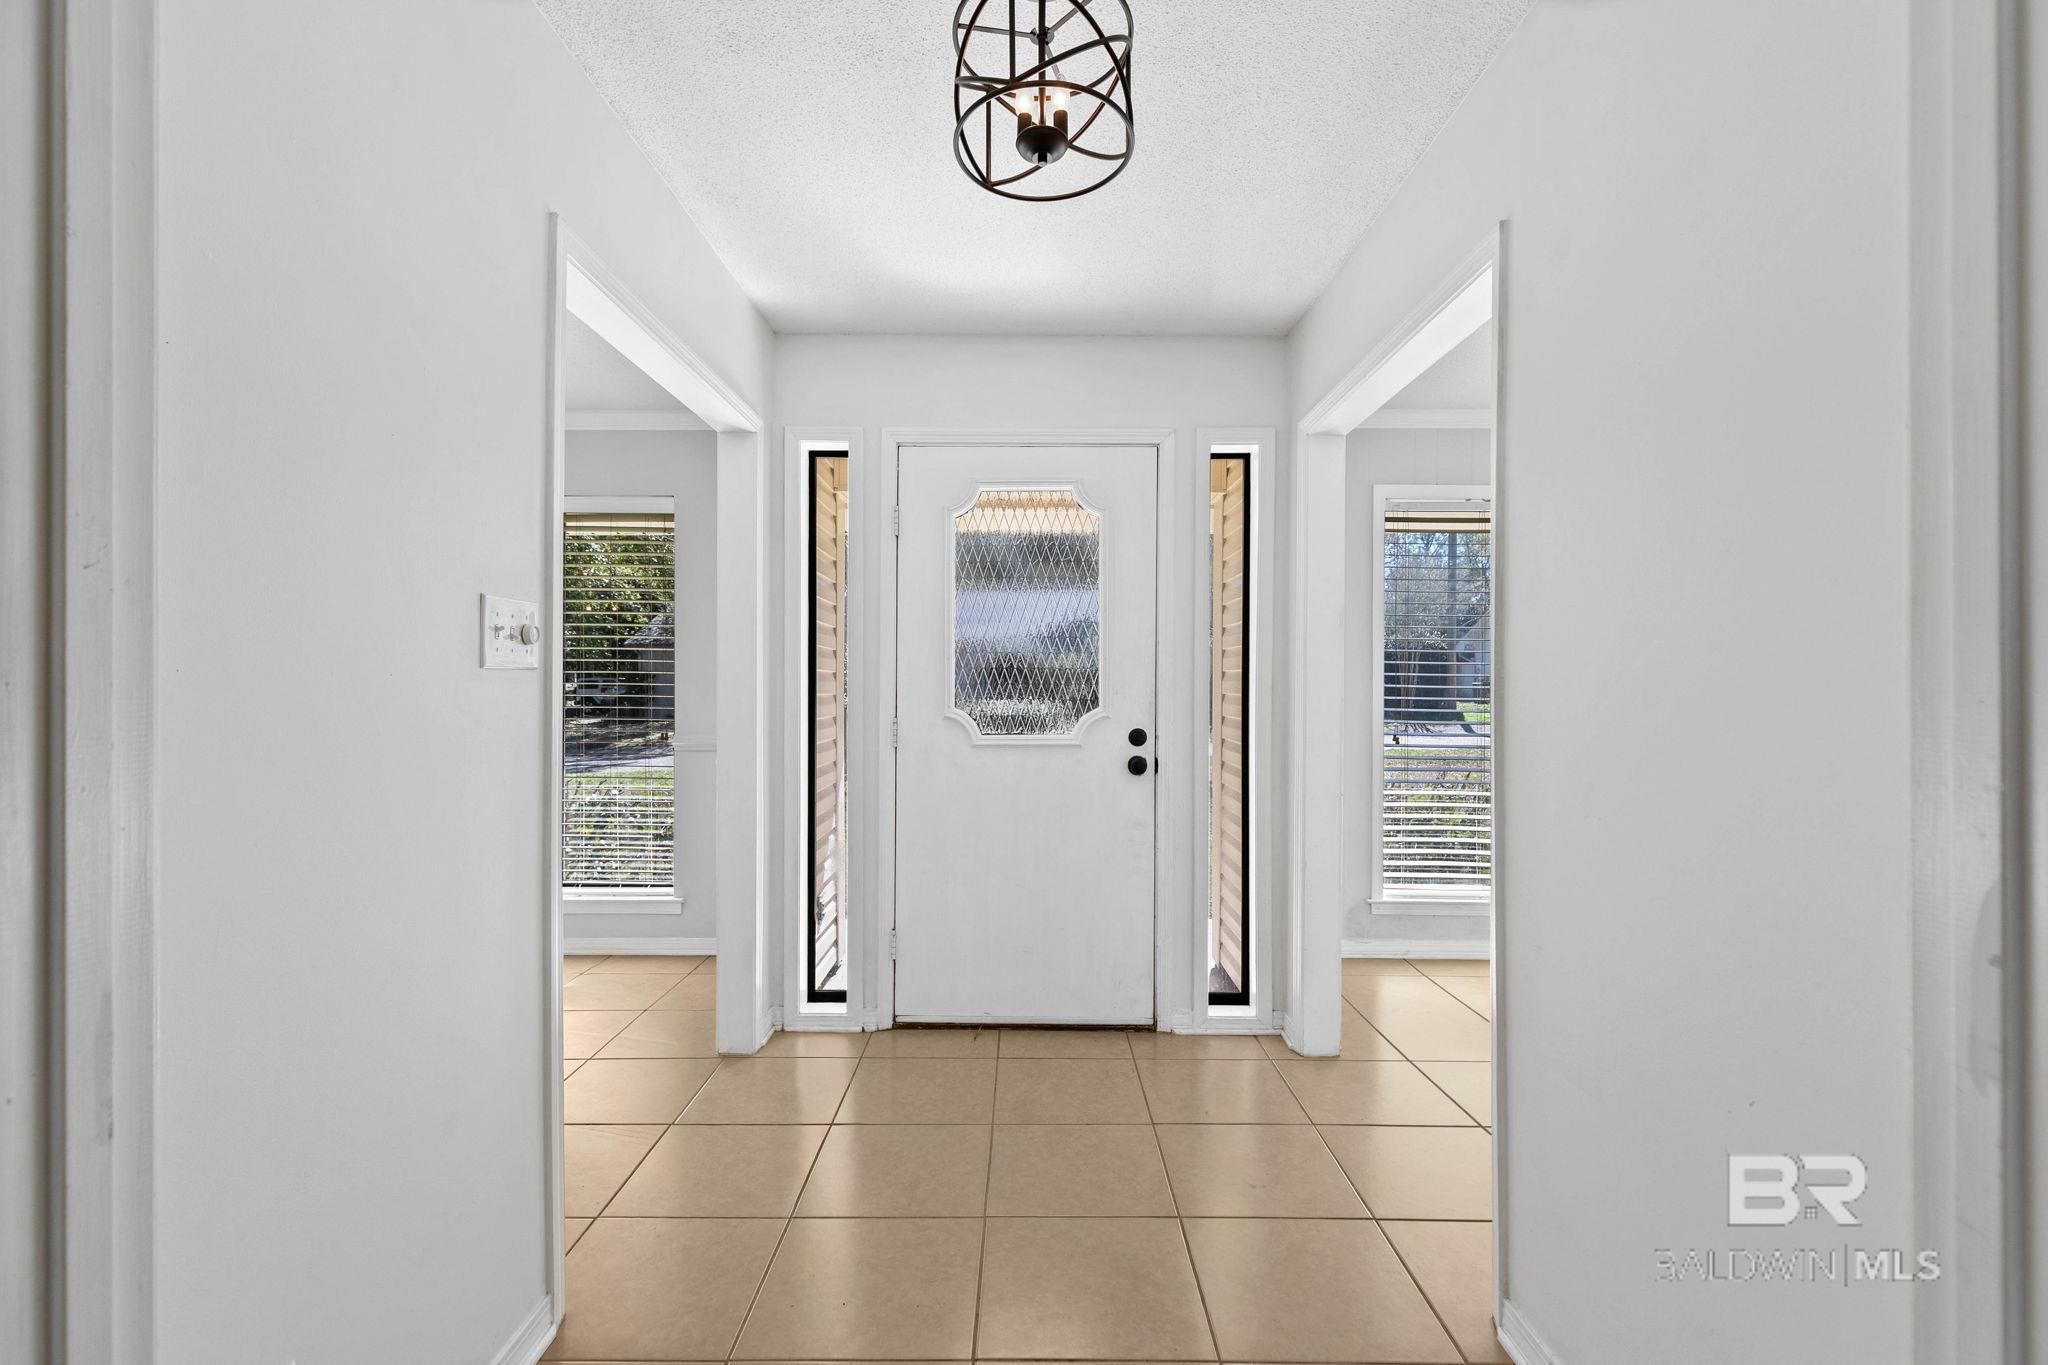
Entry foyer with beige tile, a white glass-paneled front door, sidelights, and a black pendant light.
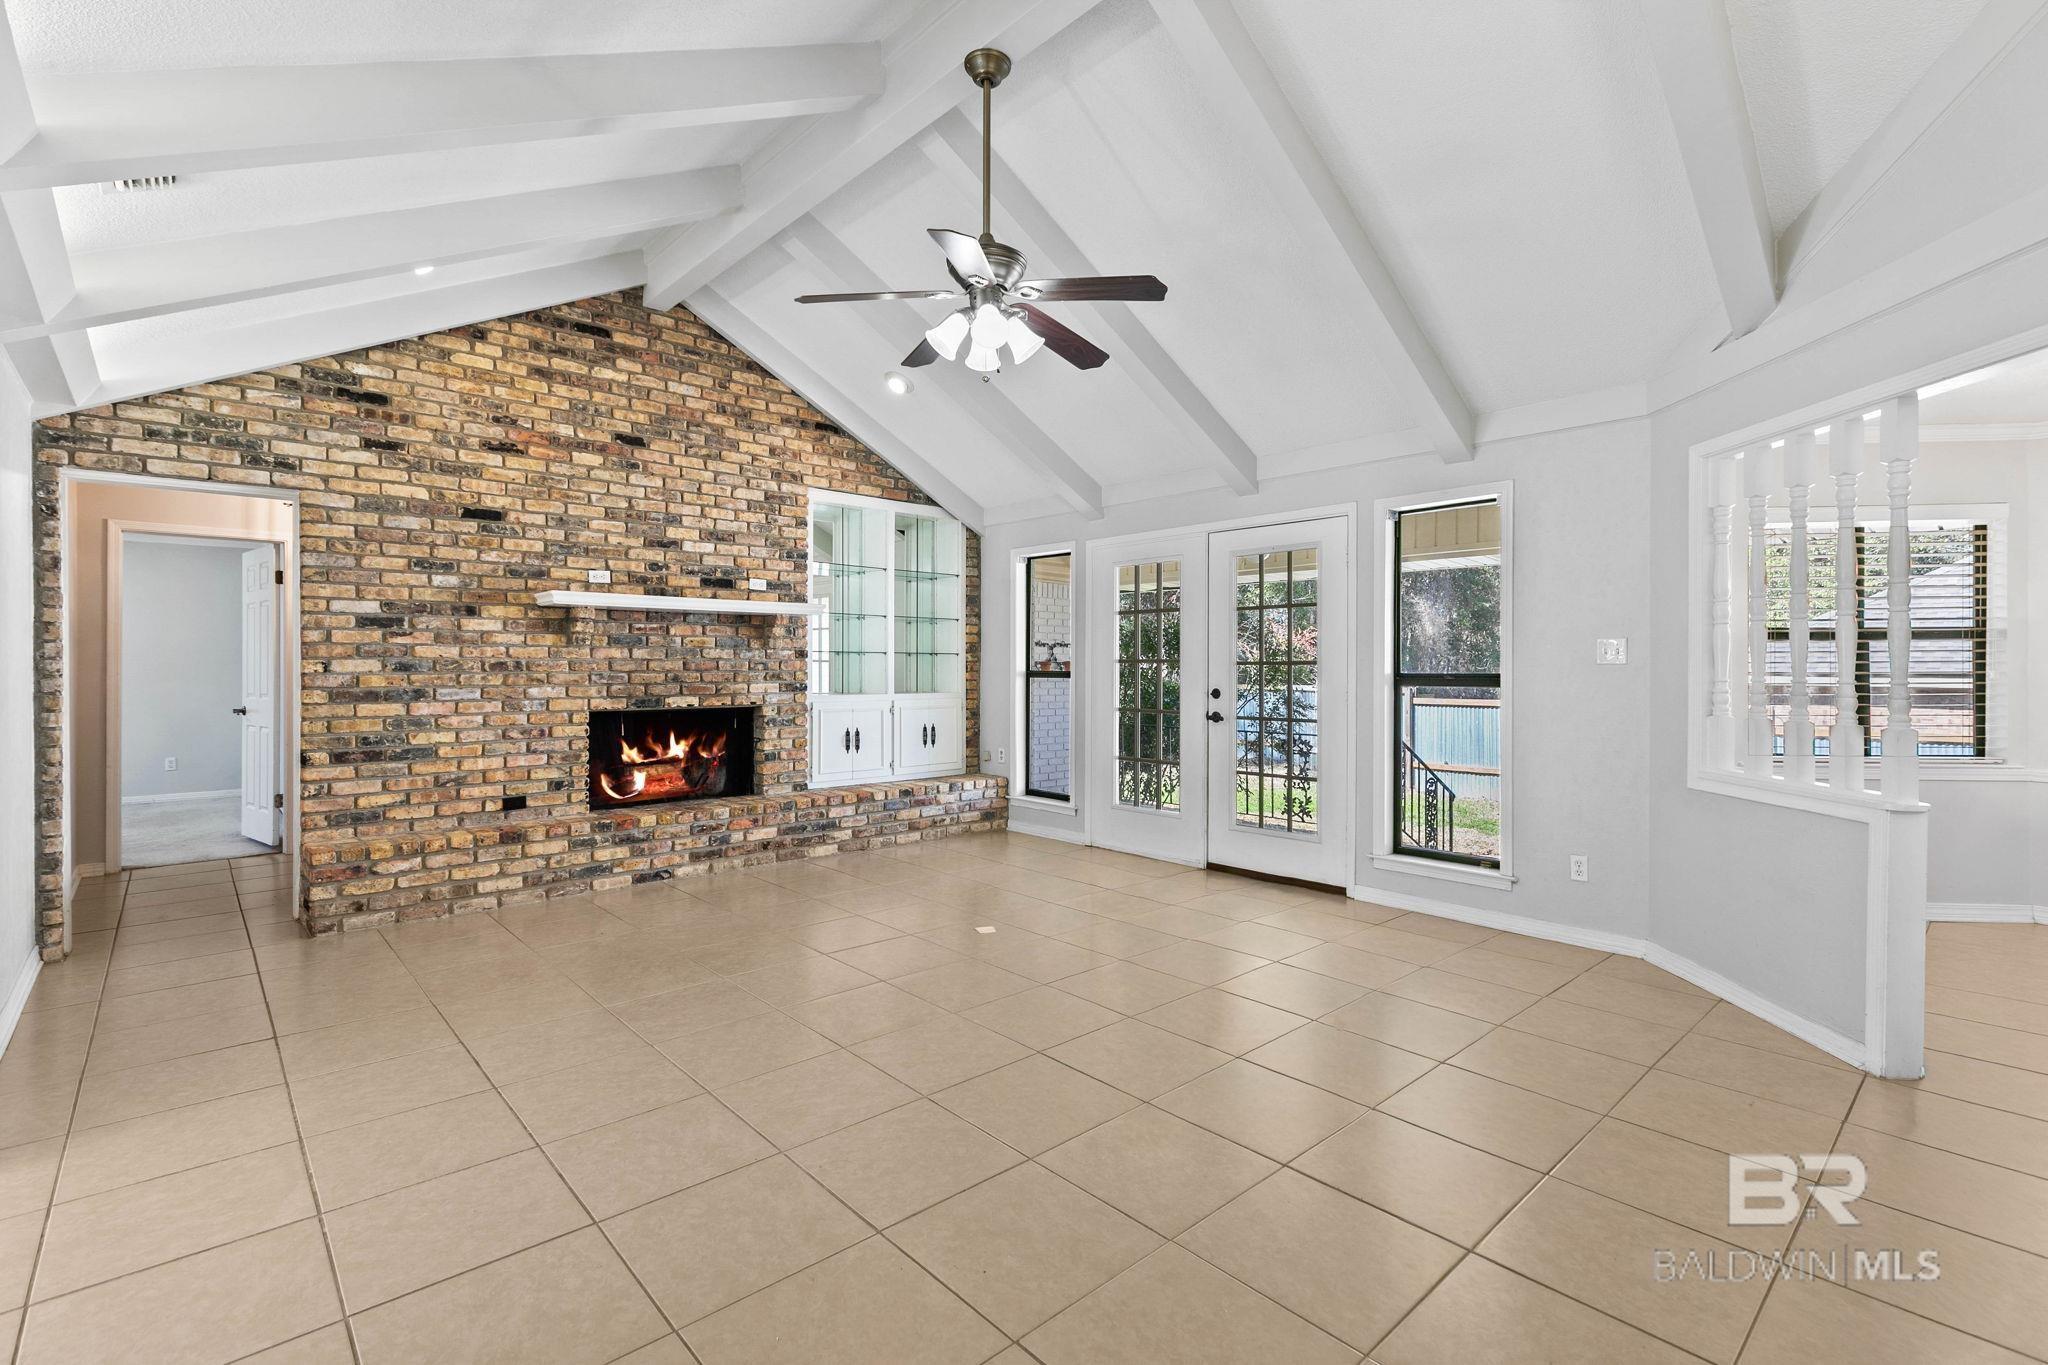
Vacant living room with a vaulted beamed ceiling, brick fireplace, built-in cabinets, and French doors.
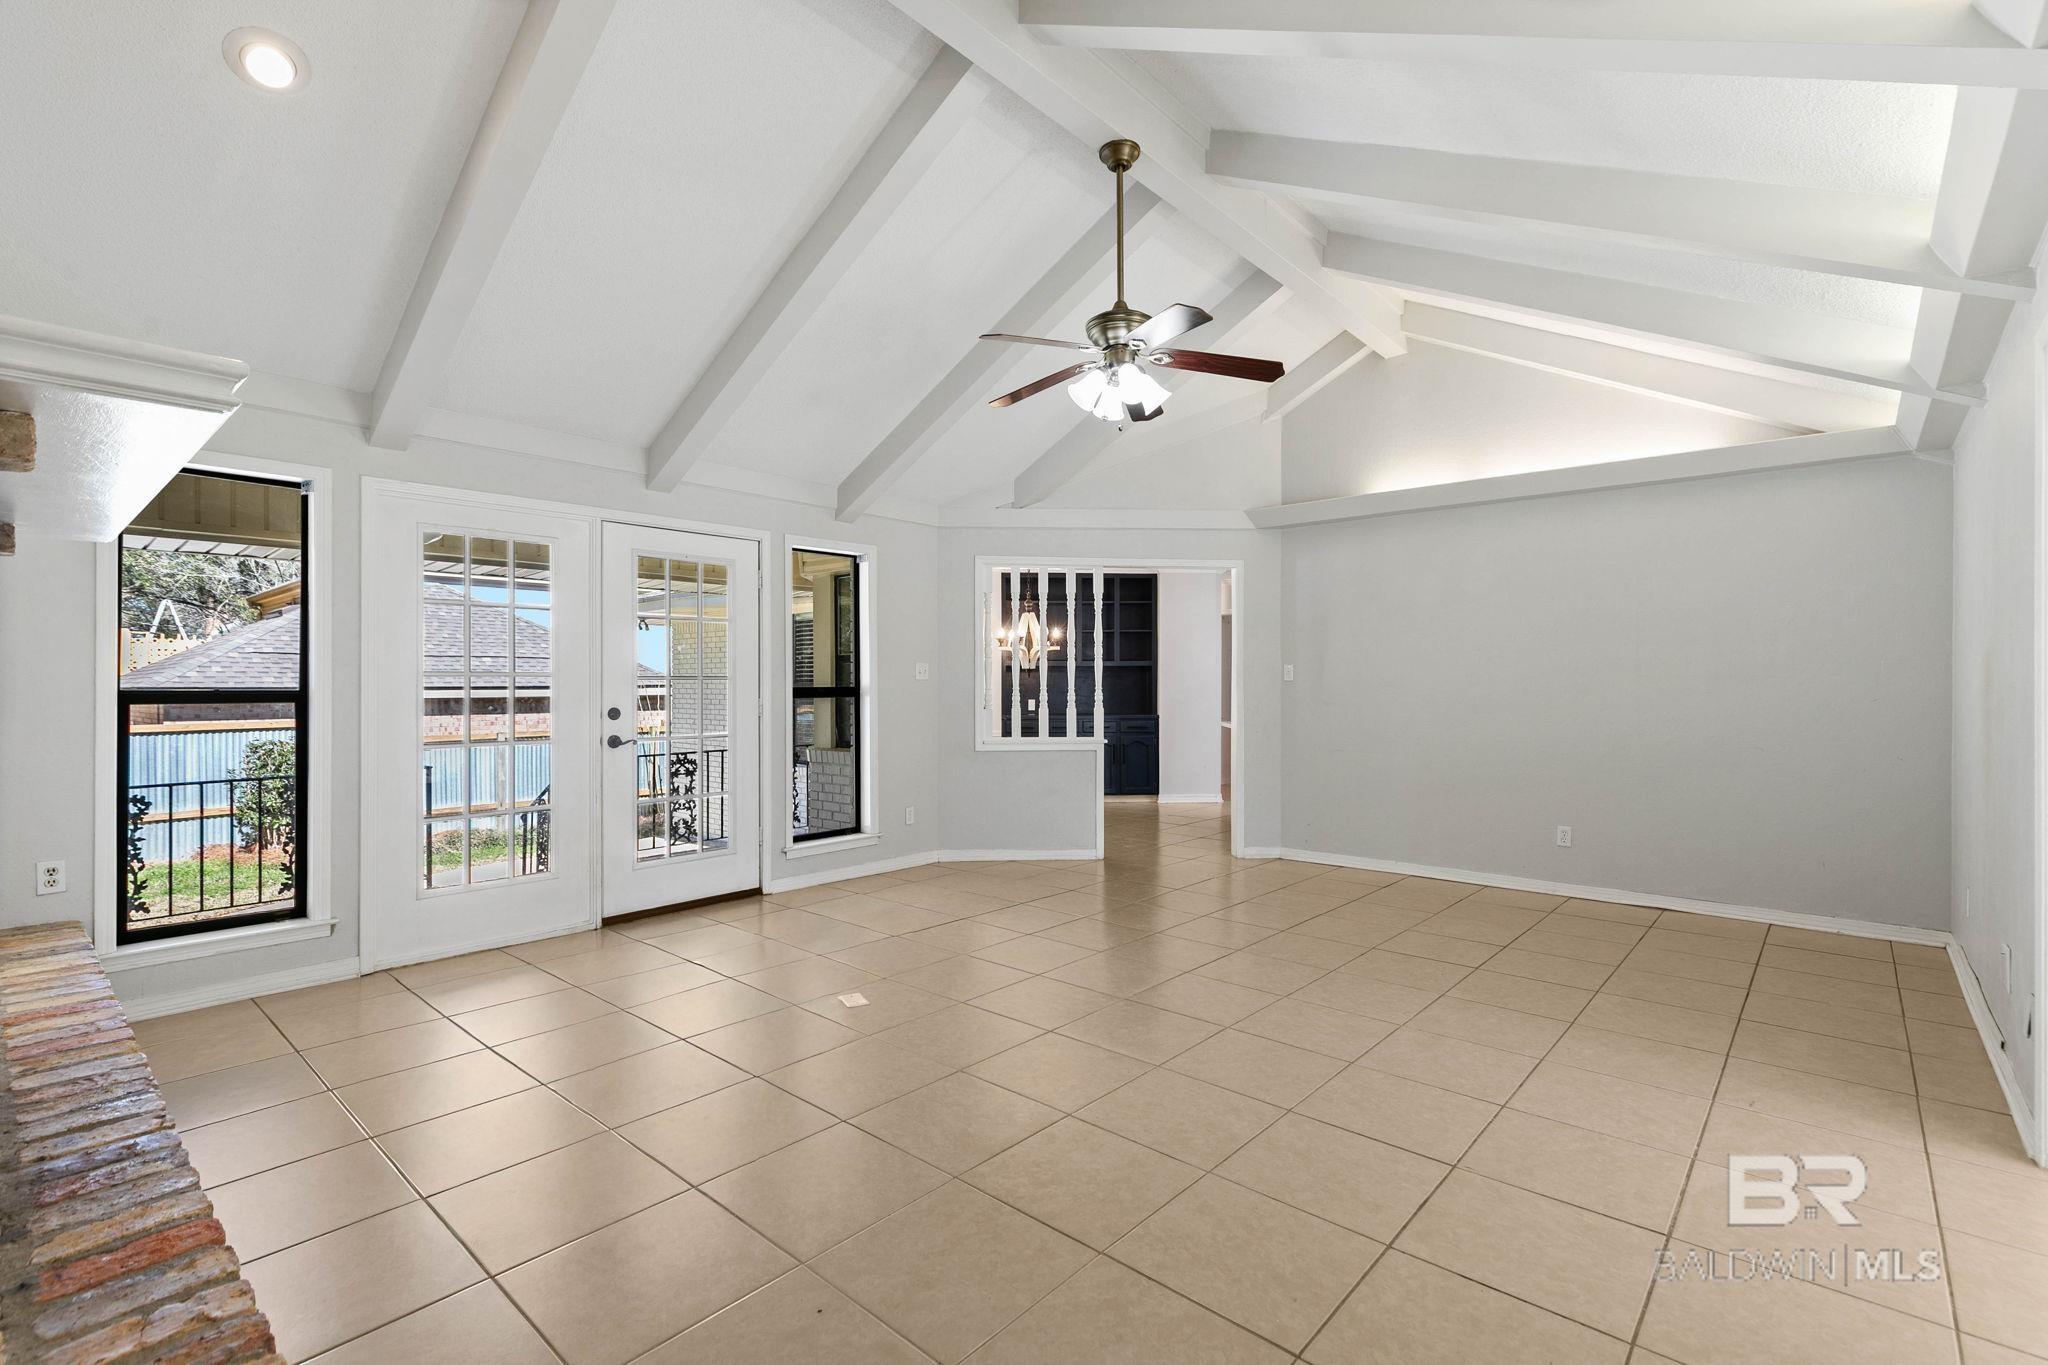
Vacant tiled room with vaulted beamed ceiling, ceiling fan, and windows overlooking a pool.
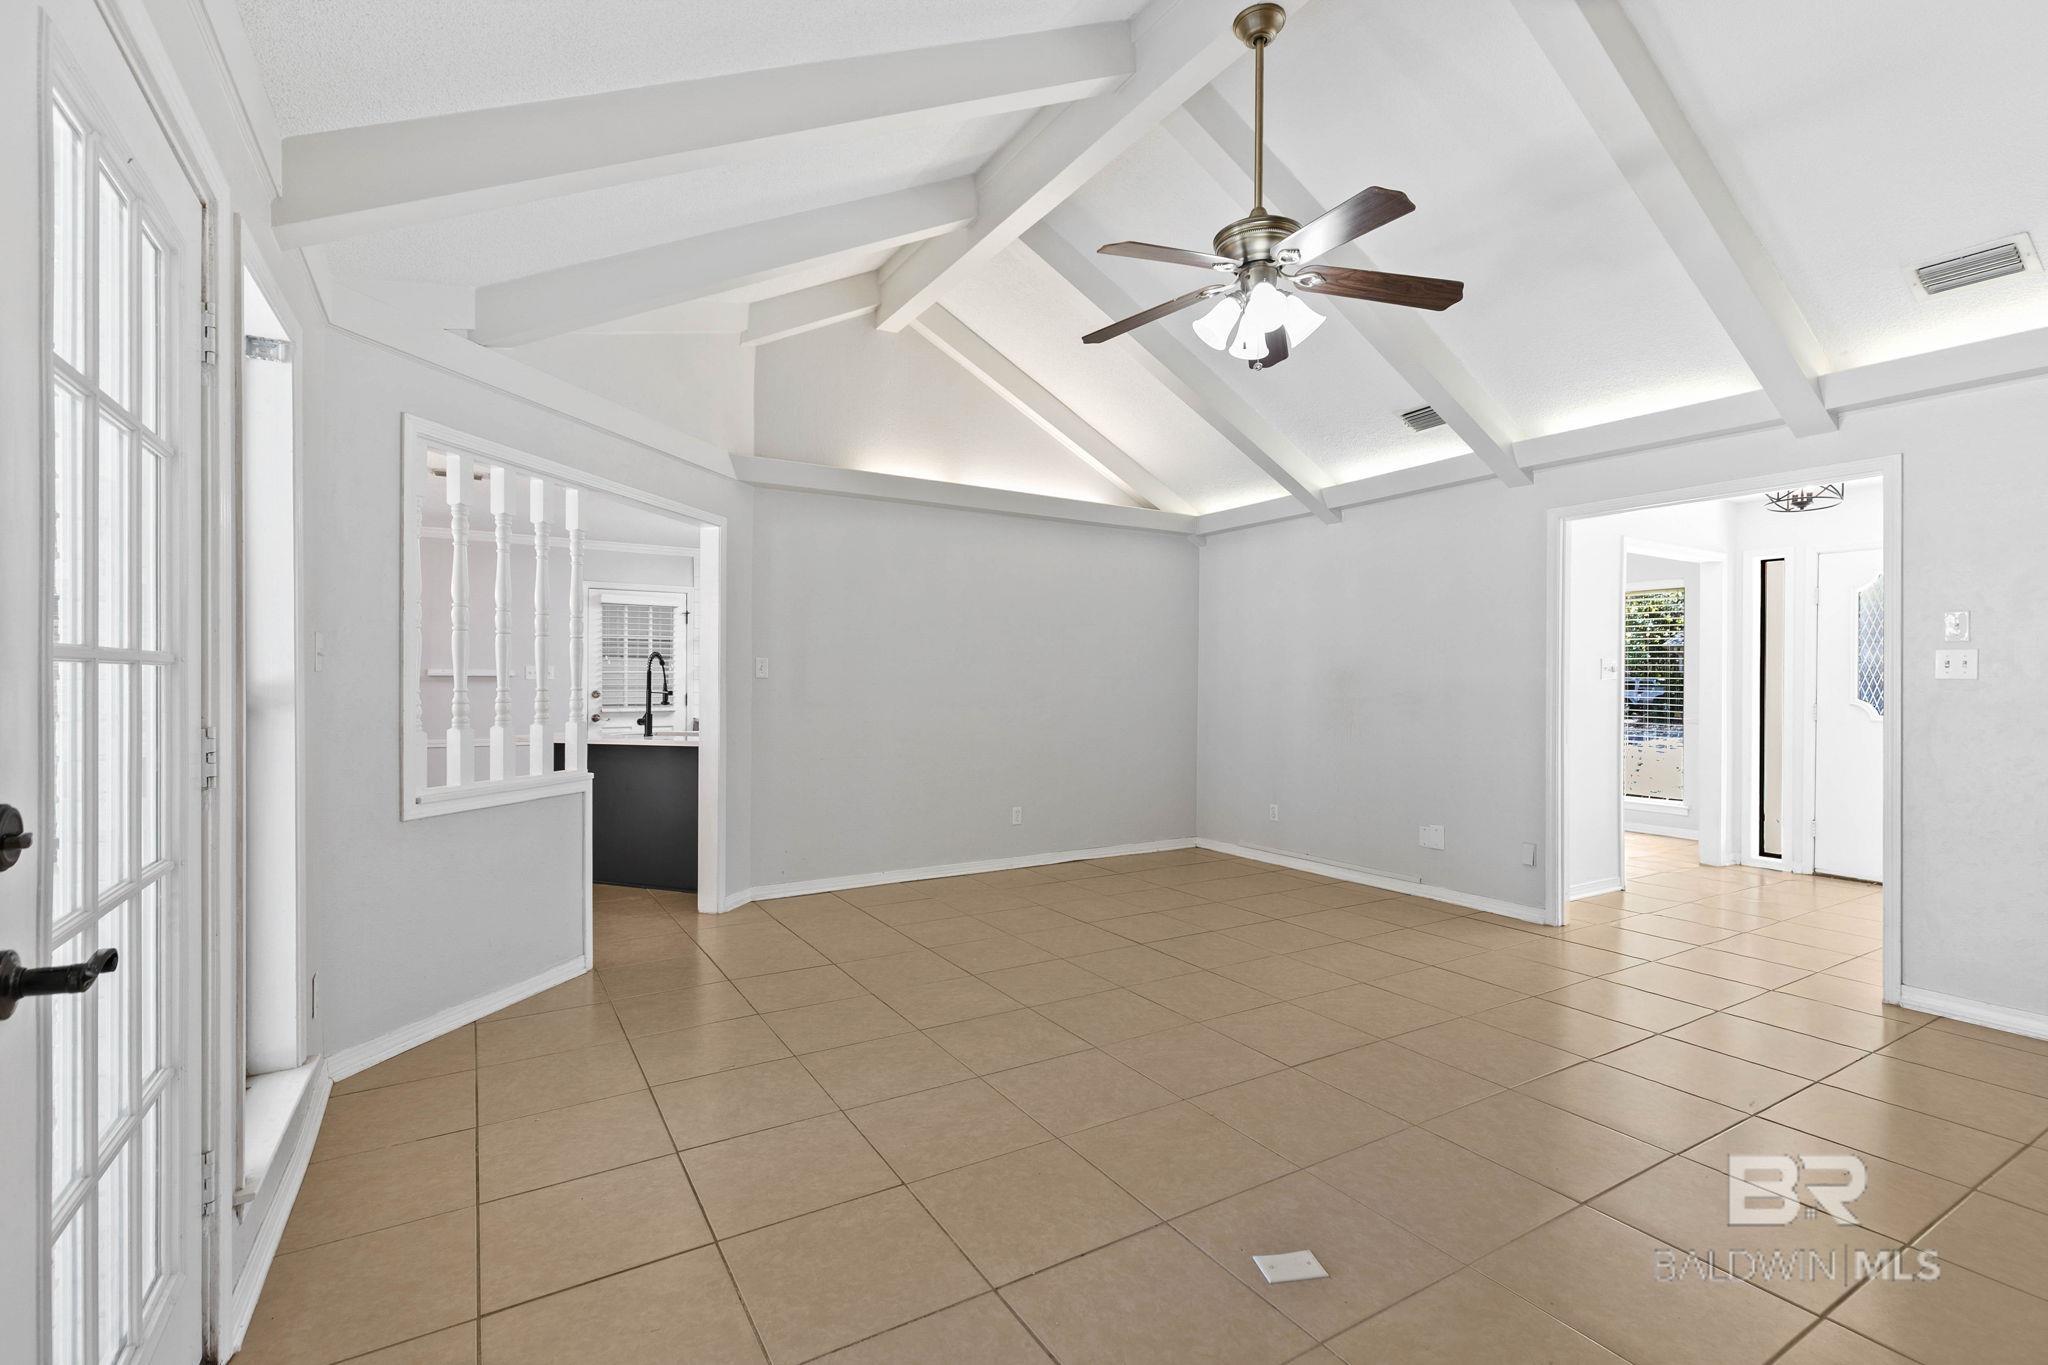
Vacant tiled room with vaulted beam ceiling, ceiling fan, and pass-through to the kitchen.
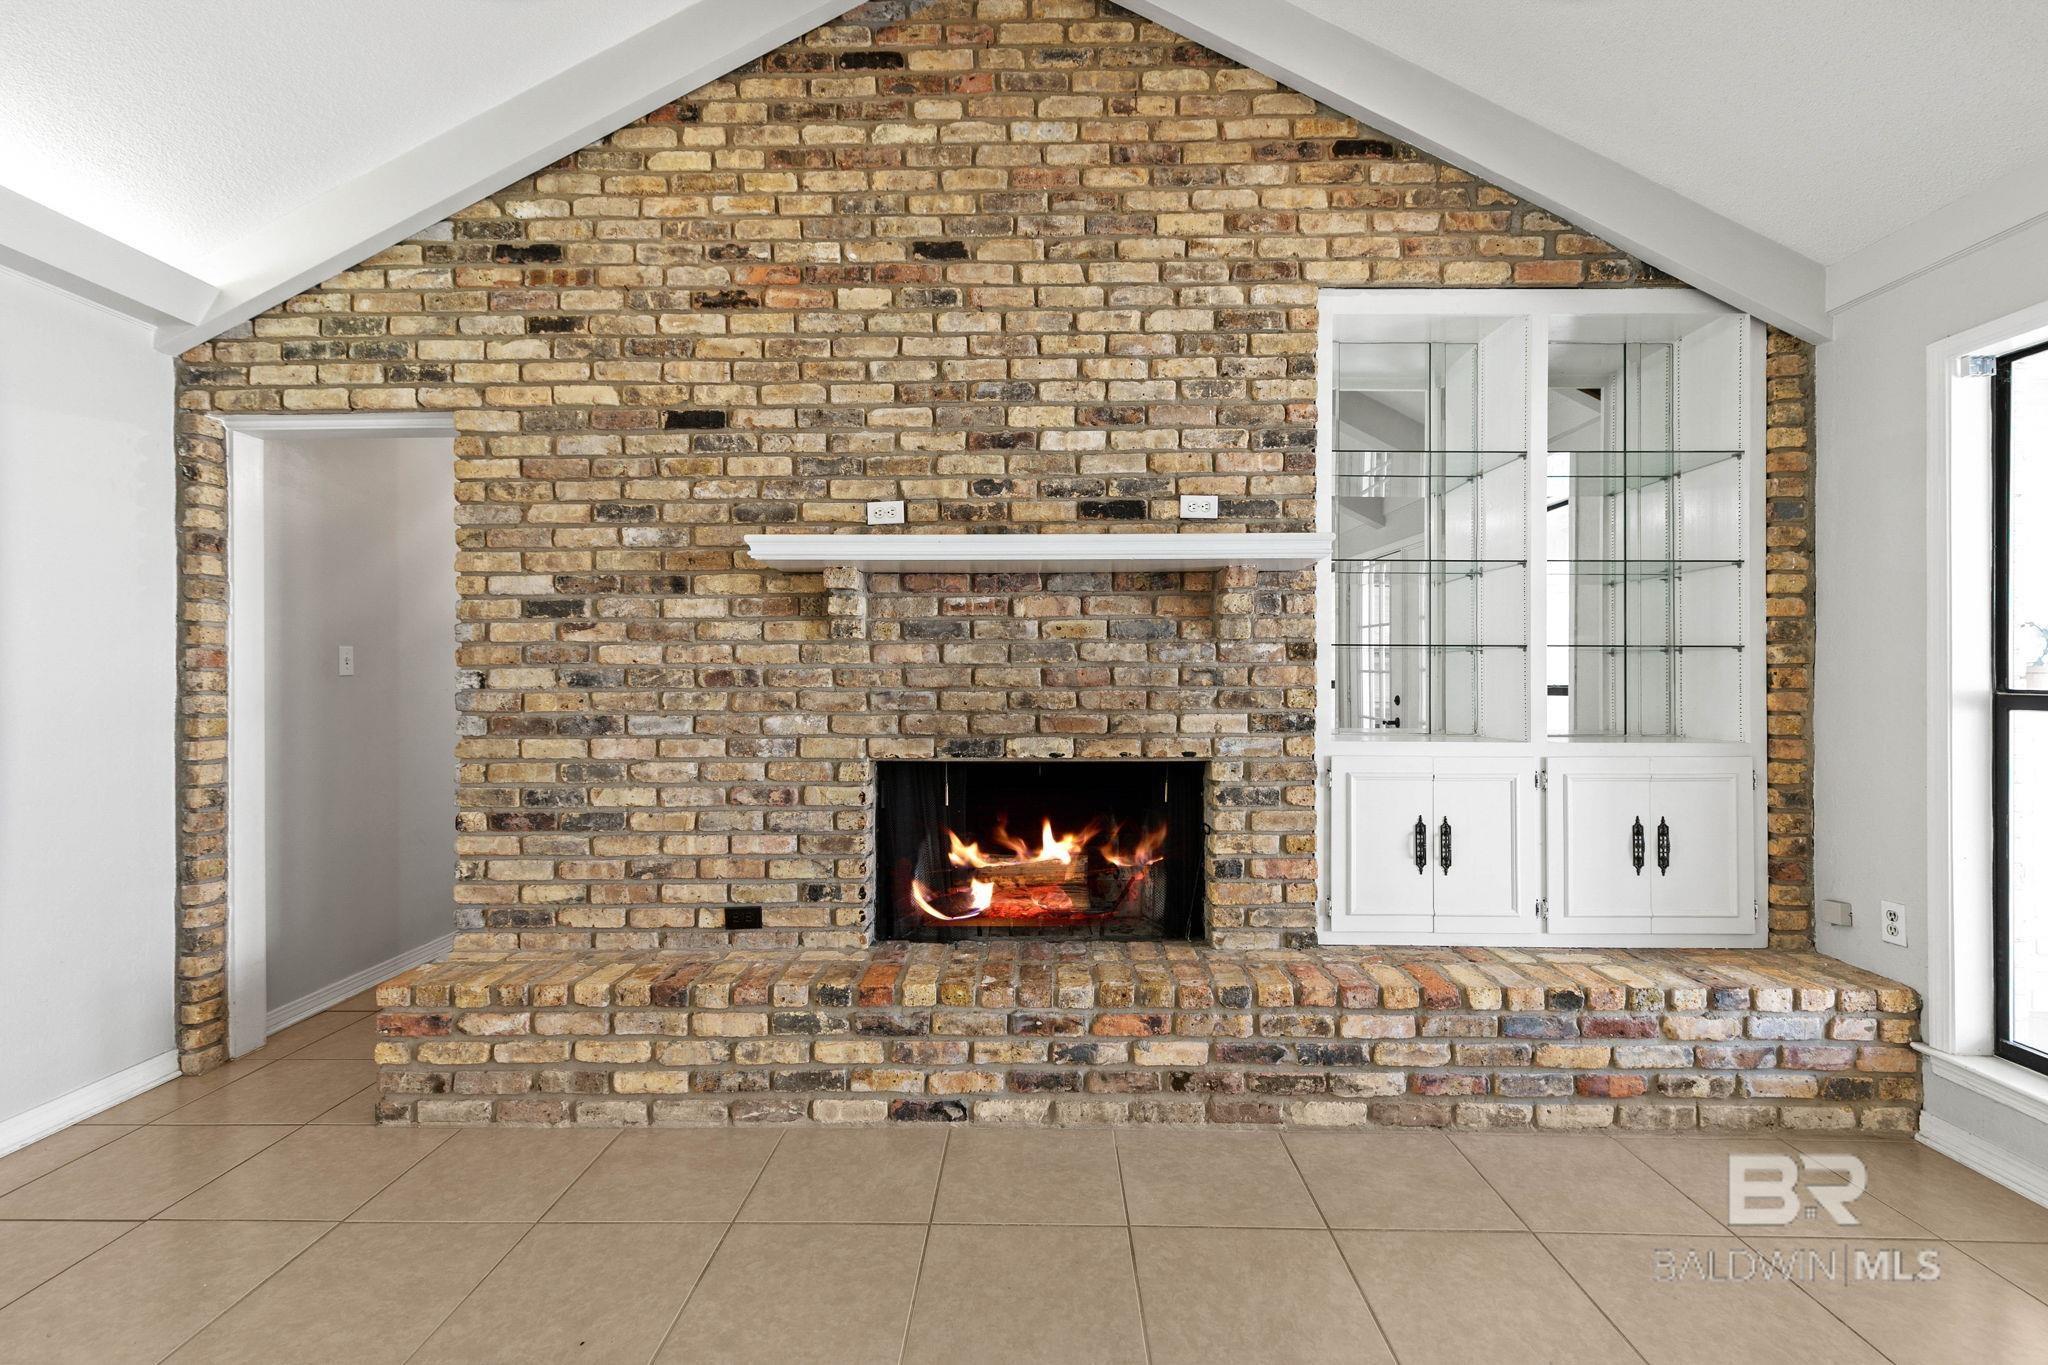
Brick fireplace with a lit fire, white built-in cabinets, and tan tile flooring.
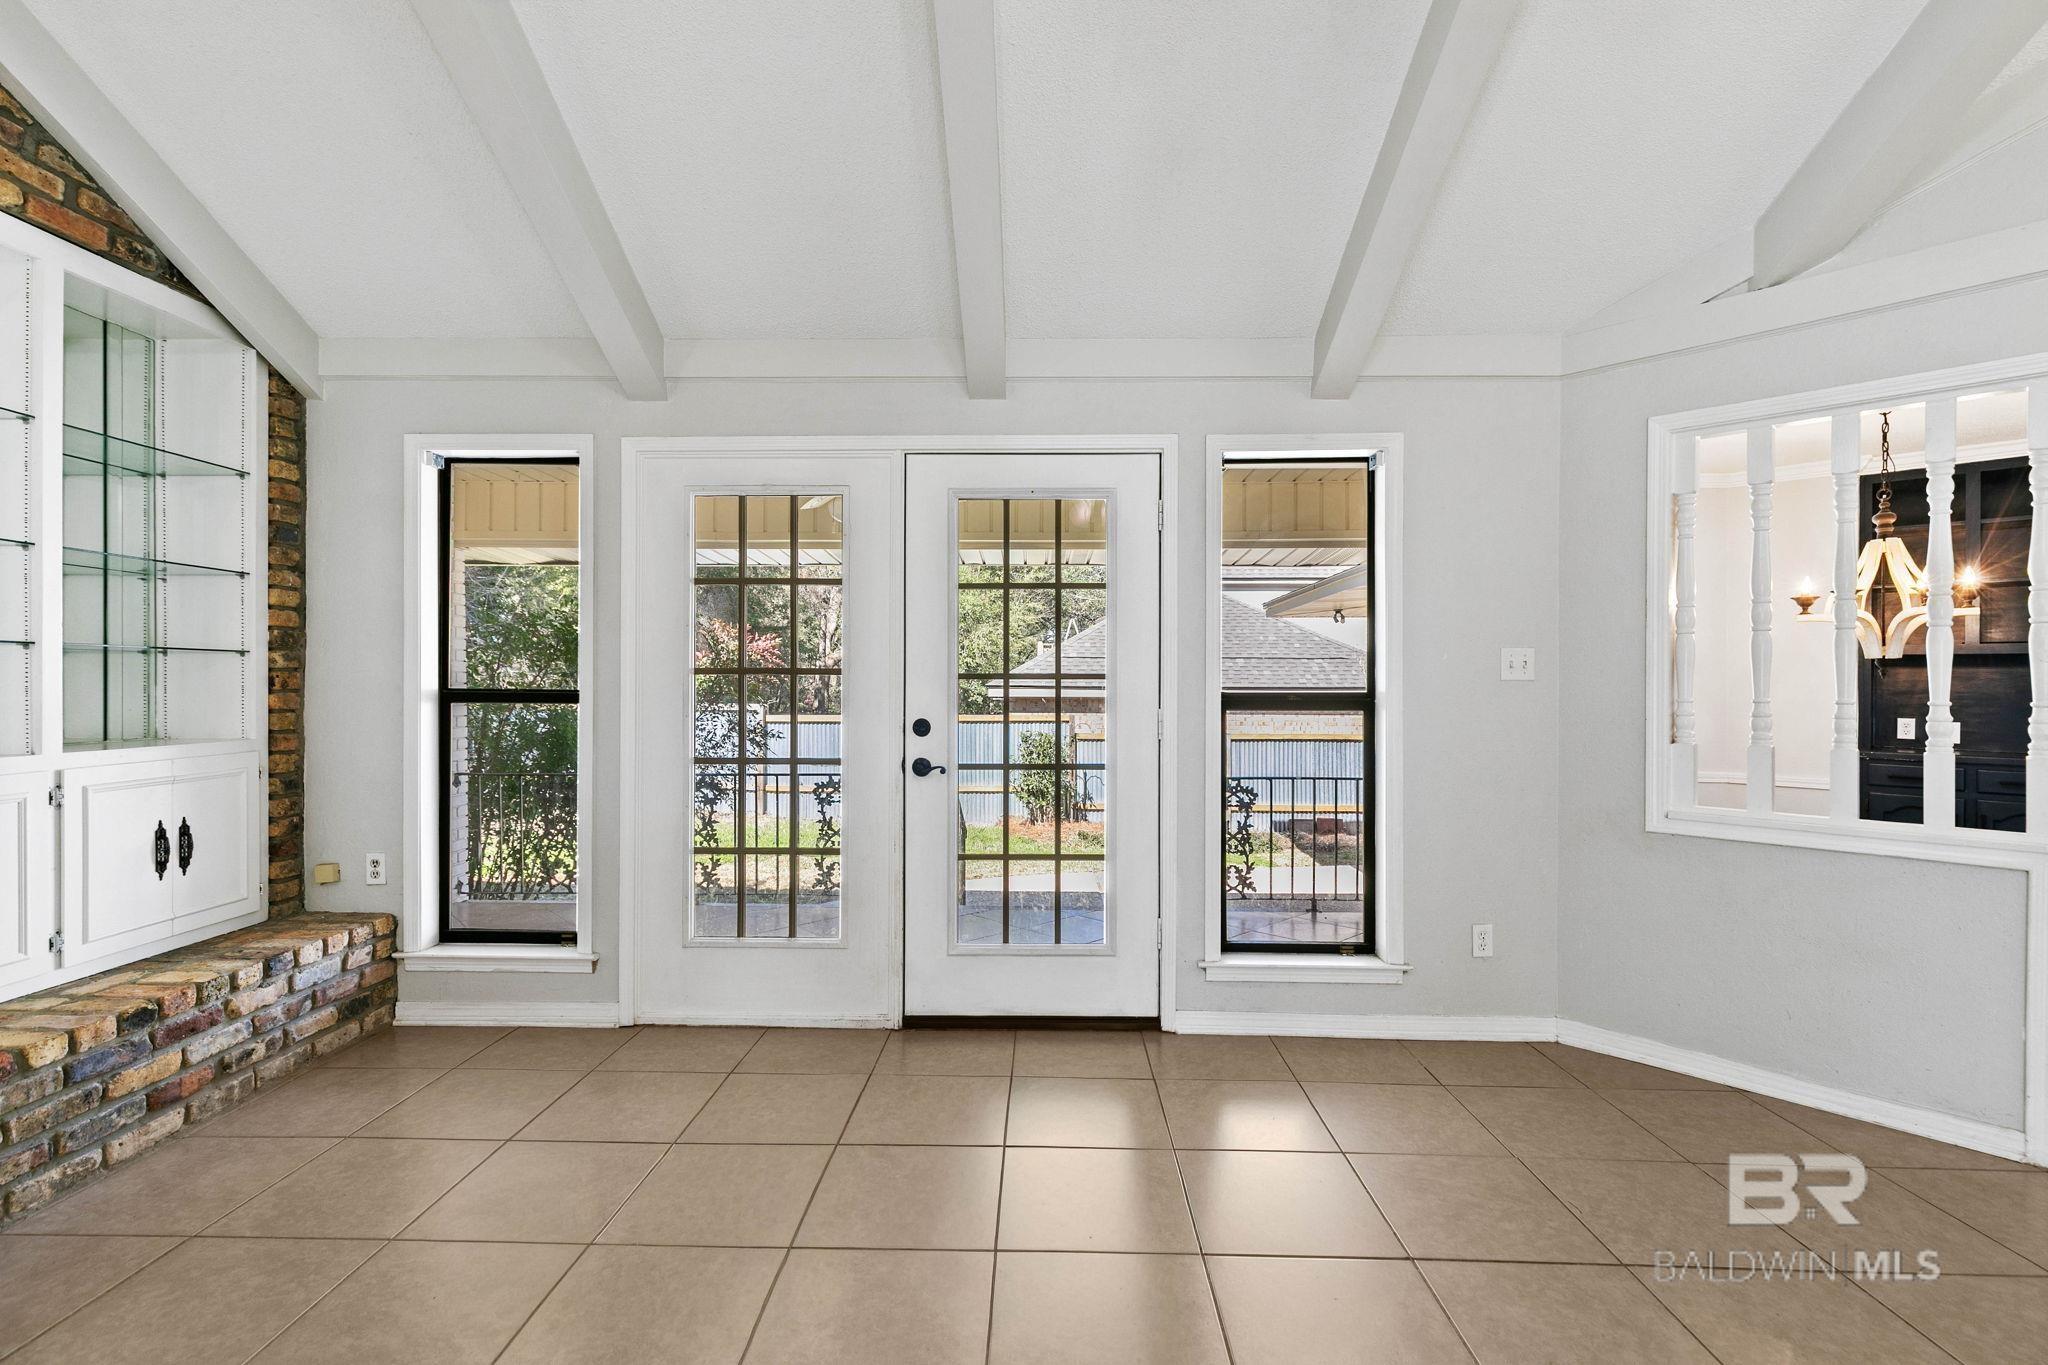
Bright tiled room with a glass-paneled exterior door, exposed-brick built-ins, and a kitchen pass-through.
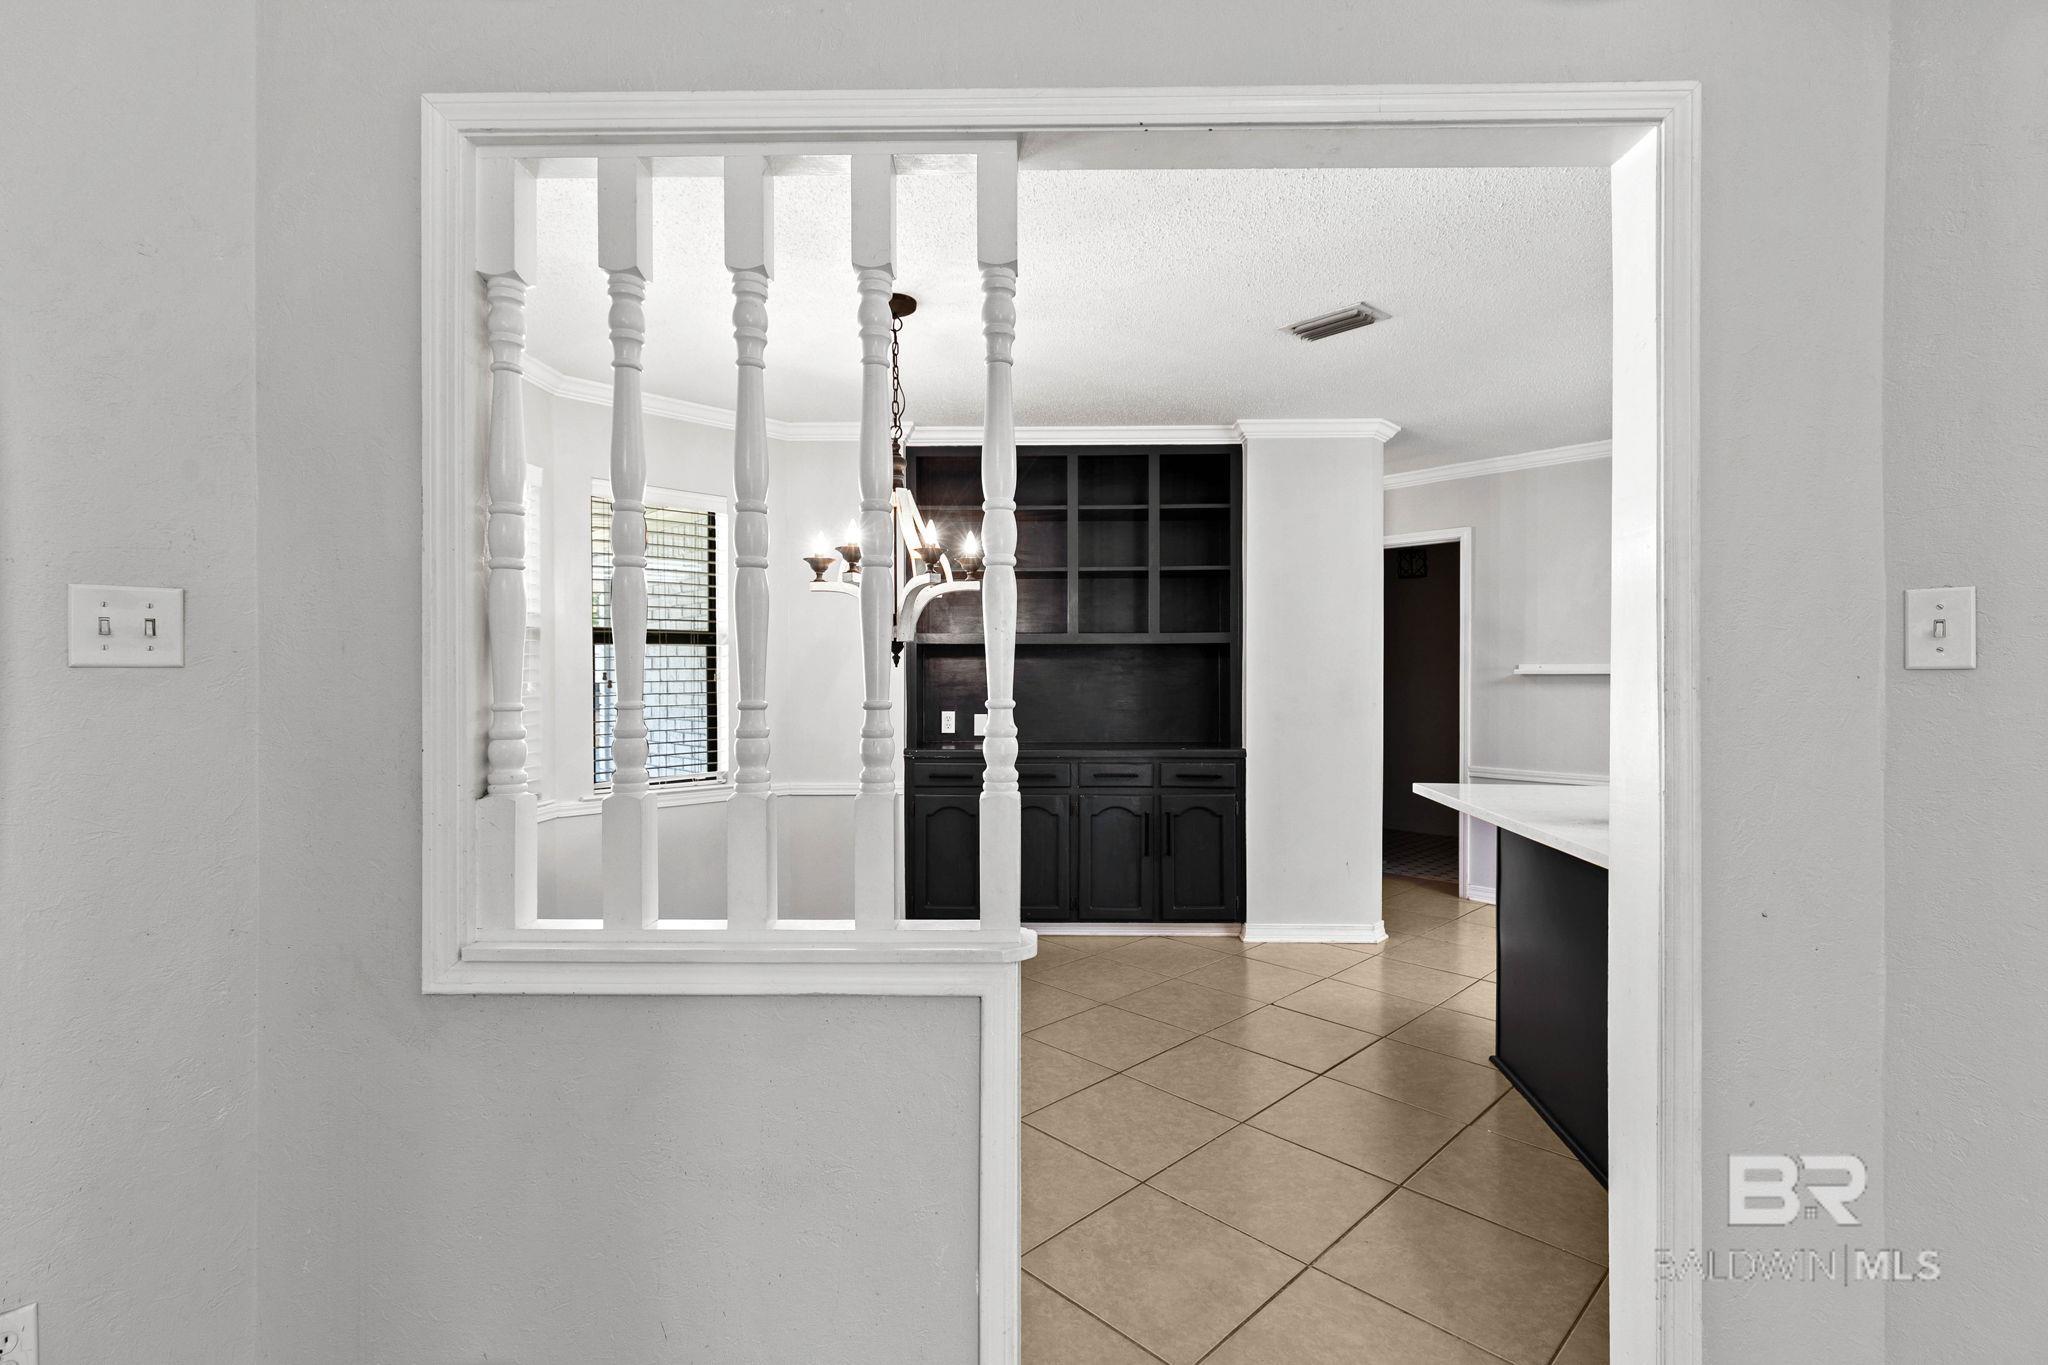
Kitchen with dark built-in shelving, tan tile floors, and a white railing around the entry.
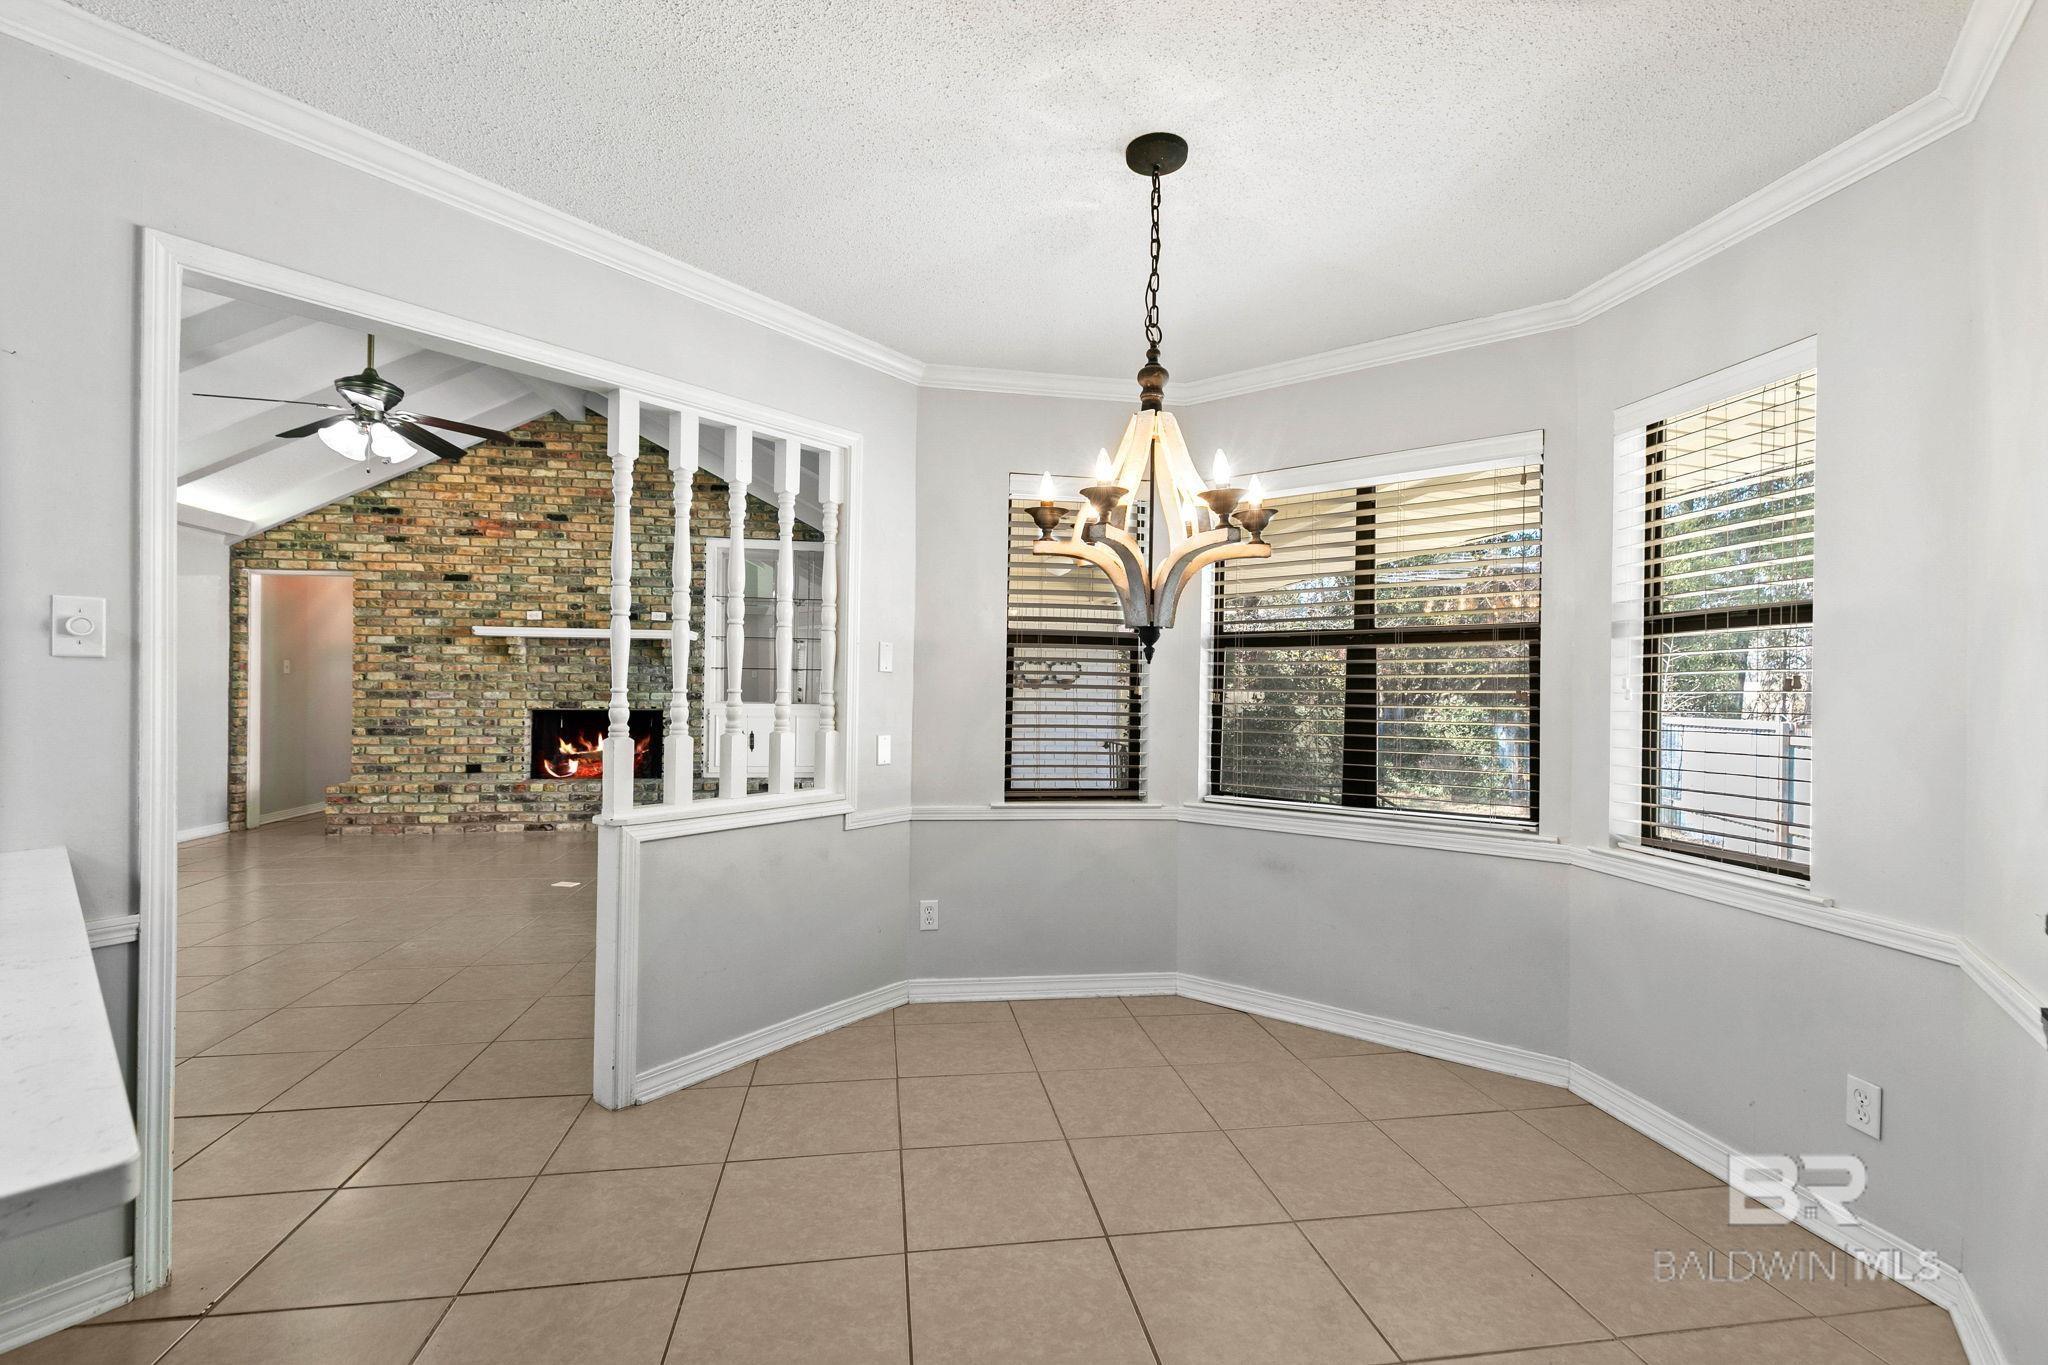
Empty tiled dining area with a chandelier, bay windows, and an adjoining brick fireplace.
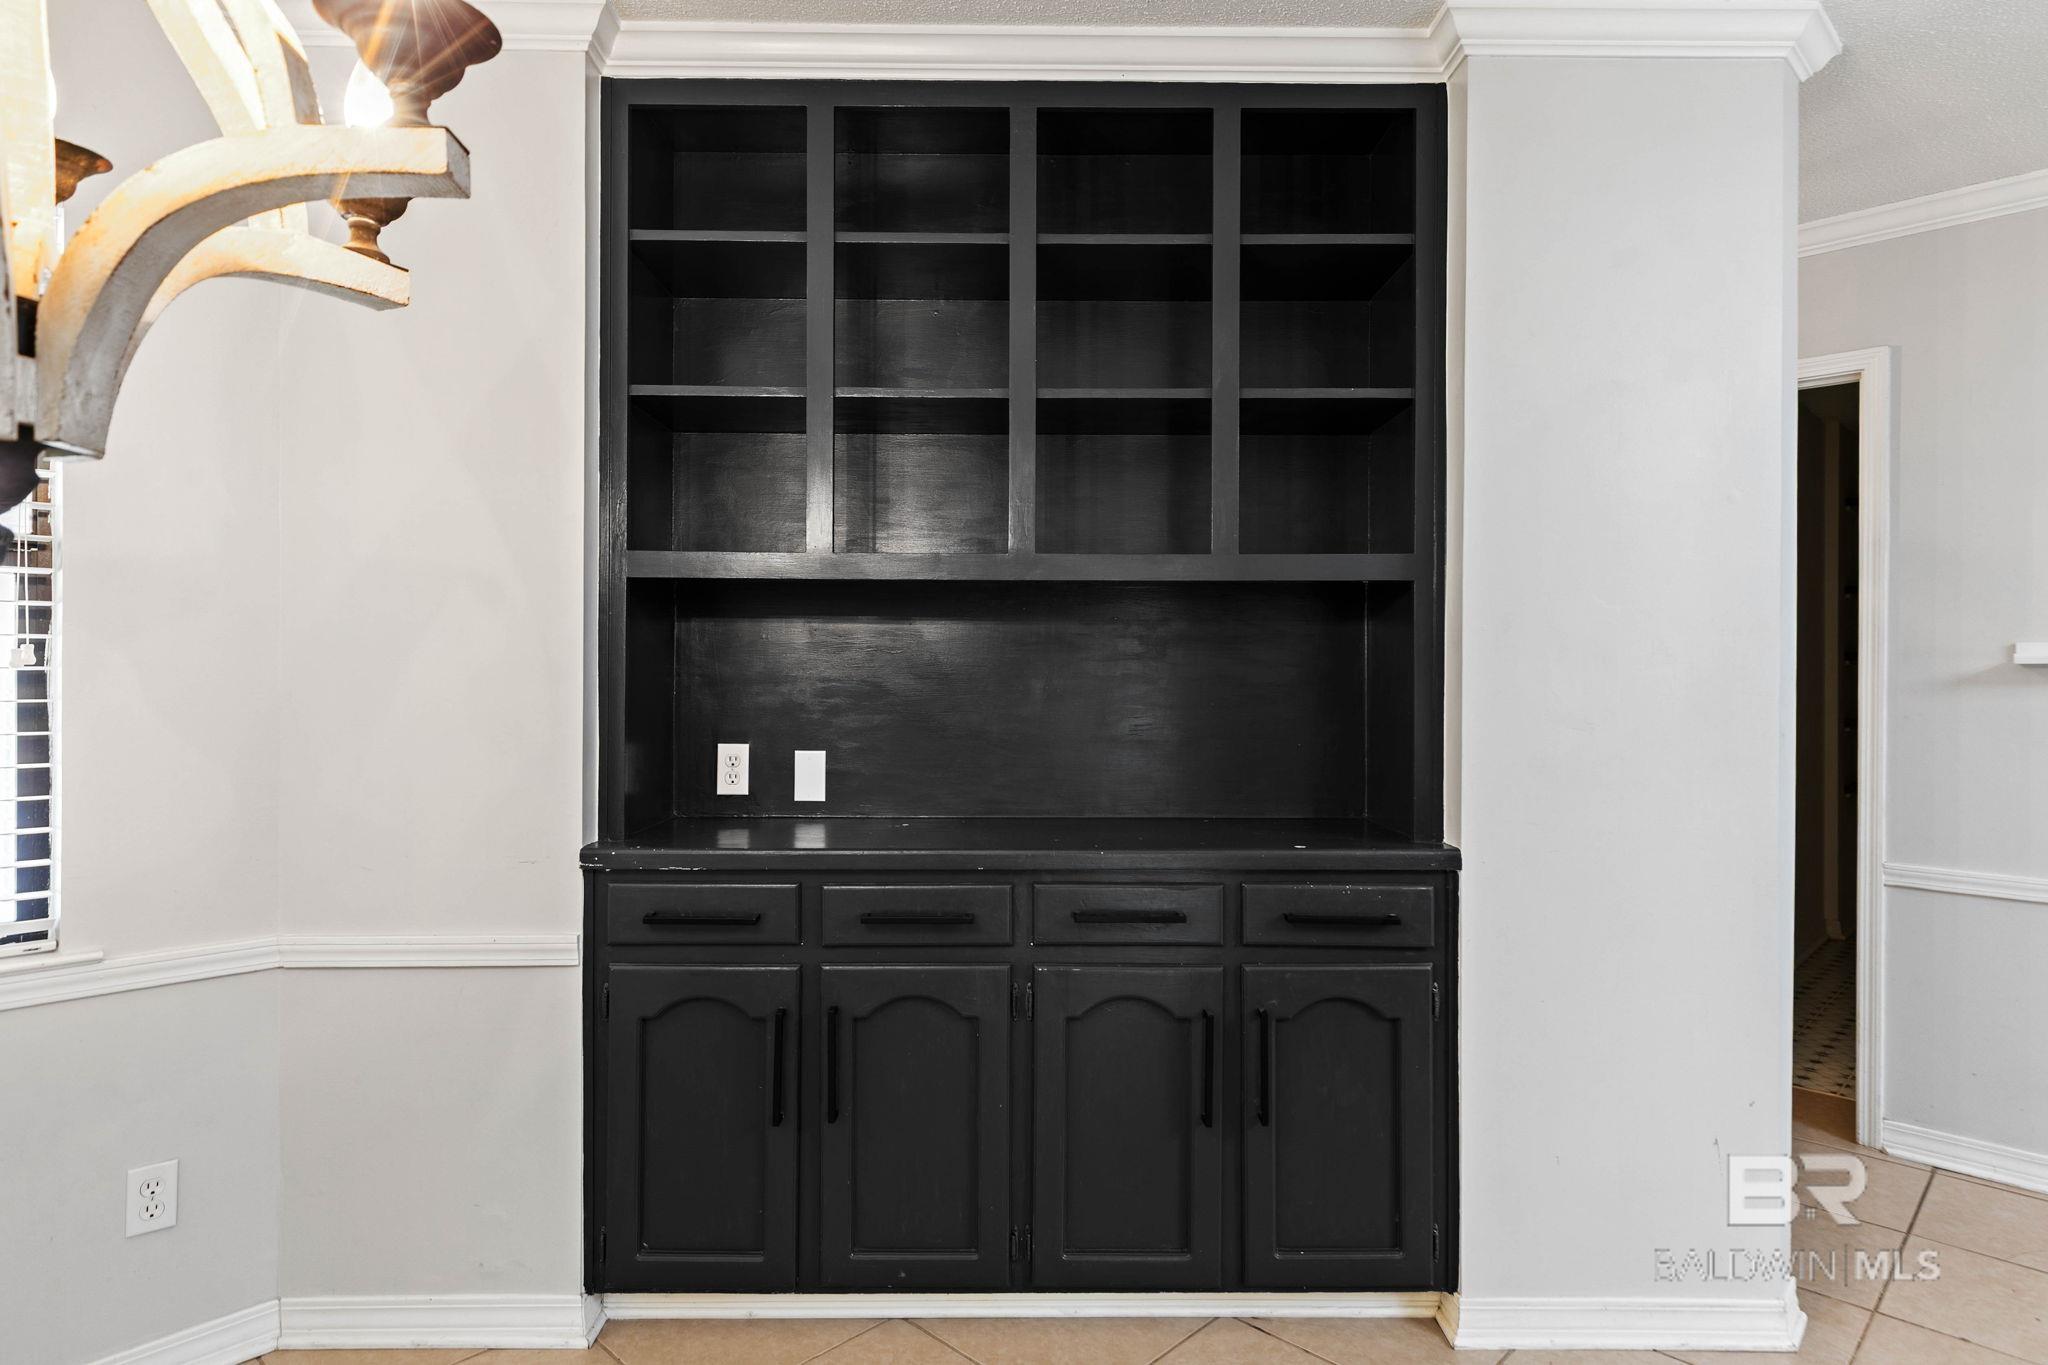
Black built-in cabinet with open shelves, countertop, drawers, and lower cupboards.
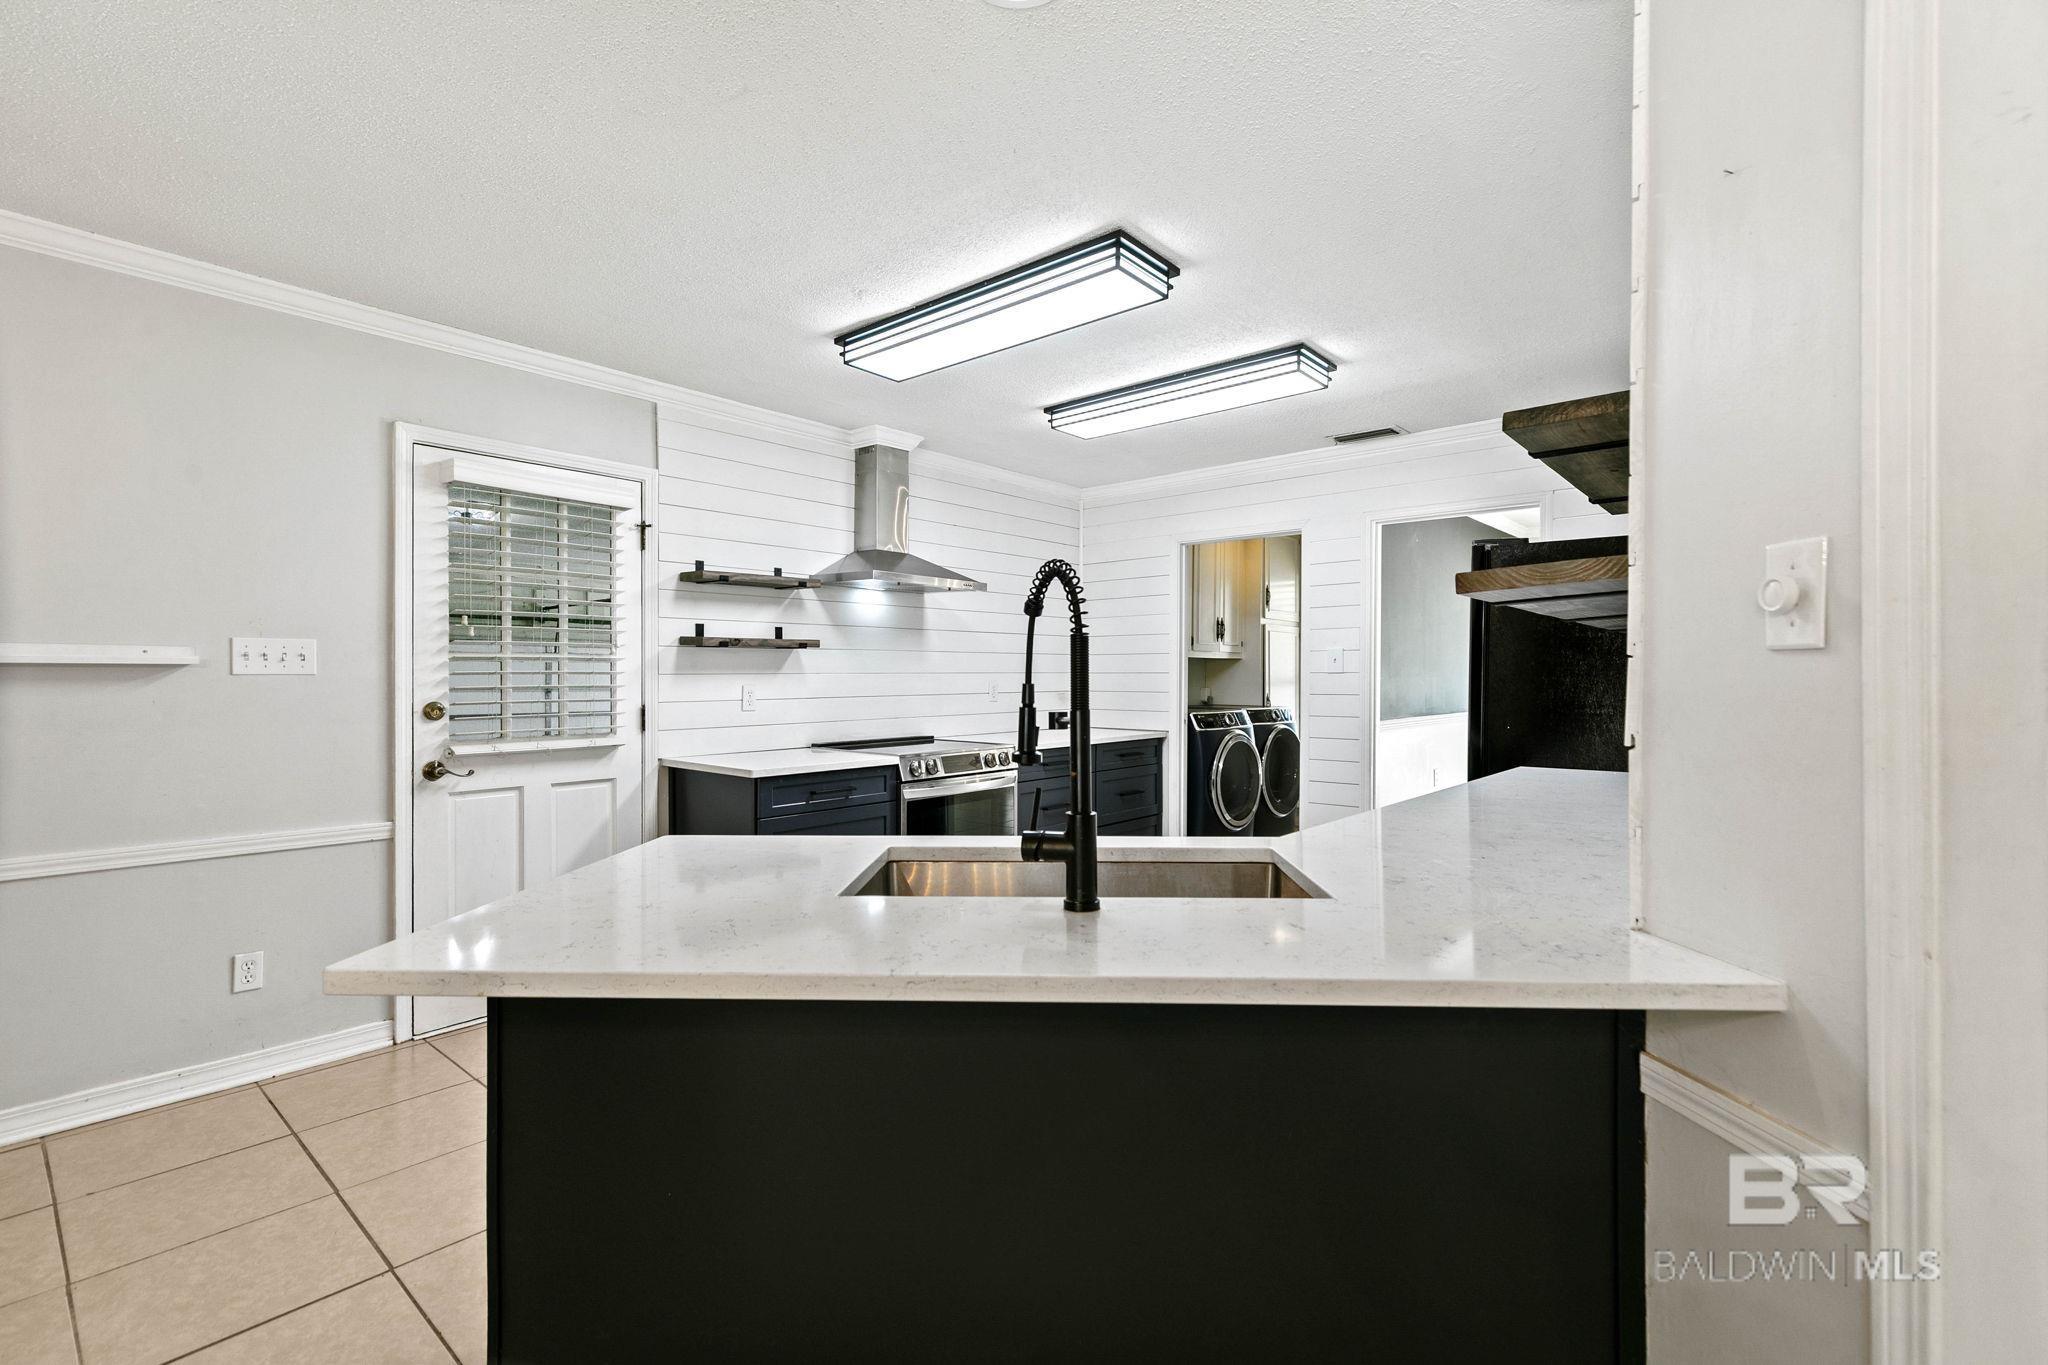
Kitchen with a large white island, black cabinets, stainless range, and washer and dryer beyond.
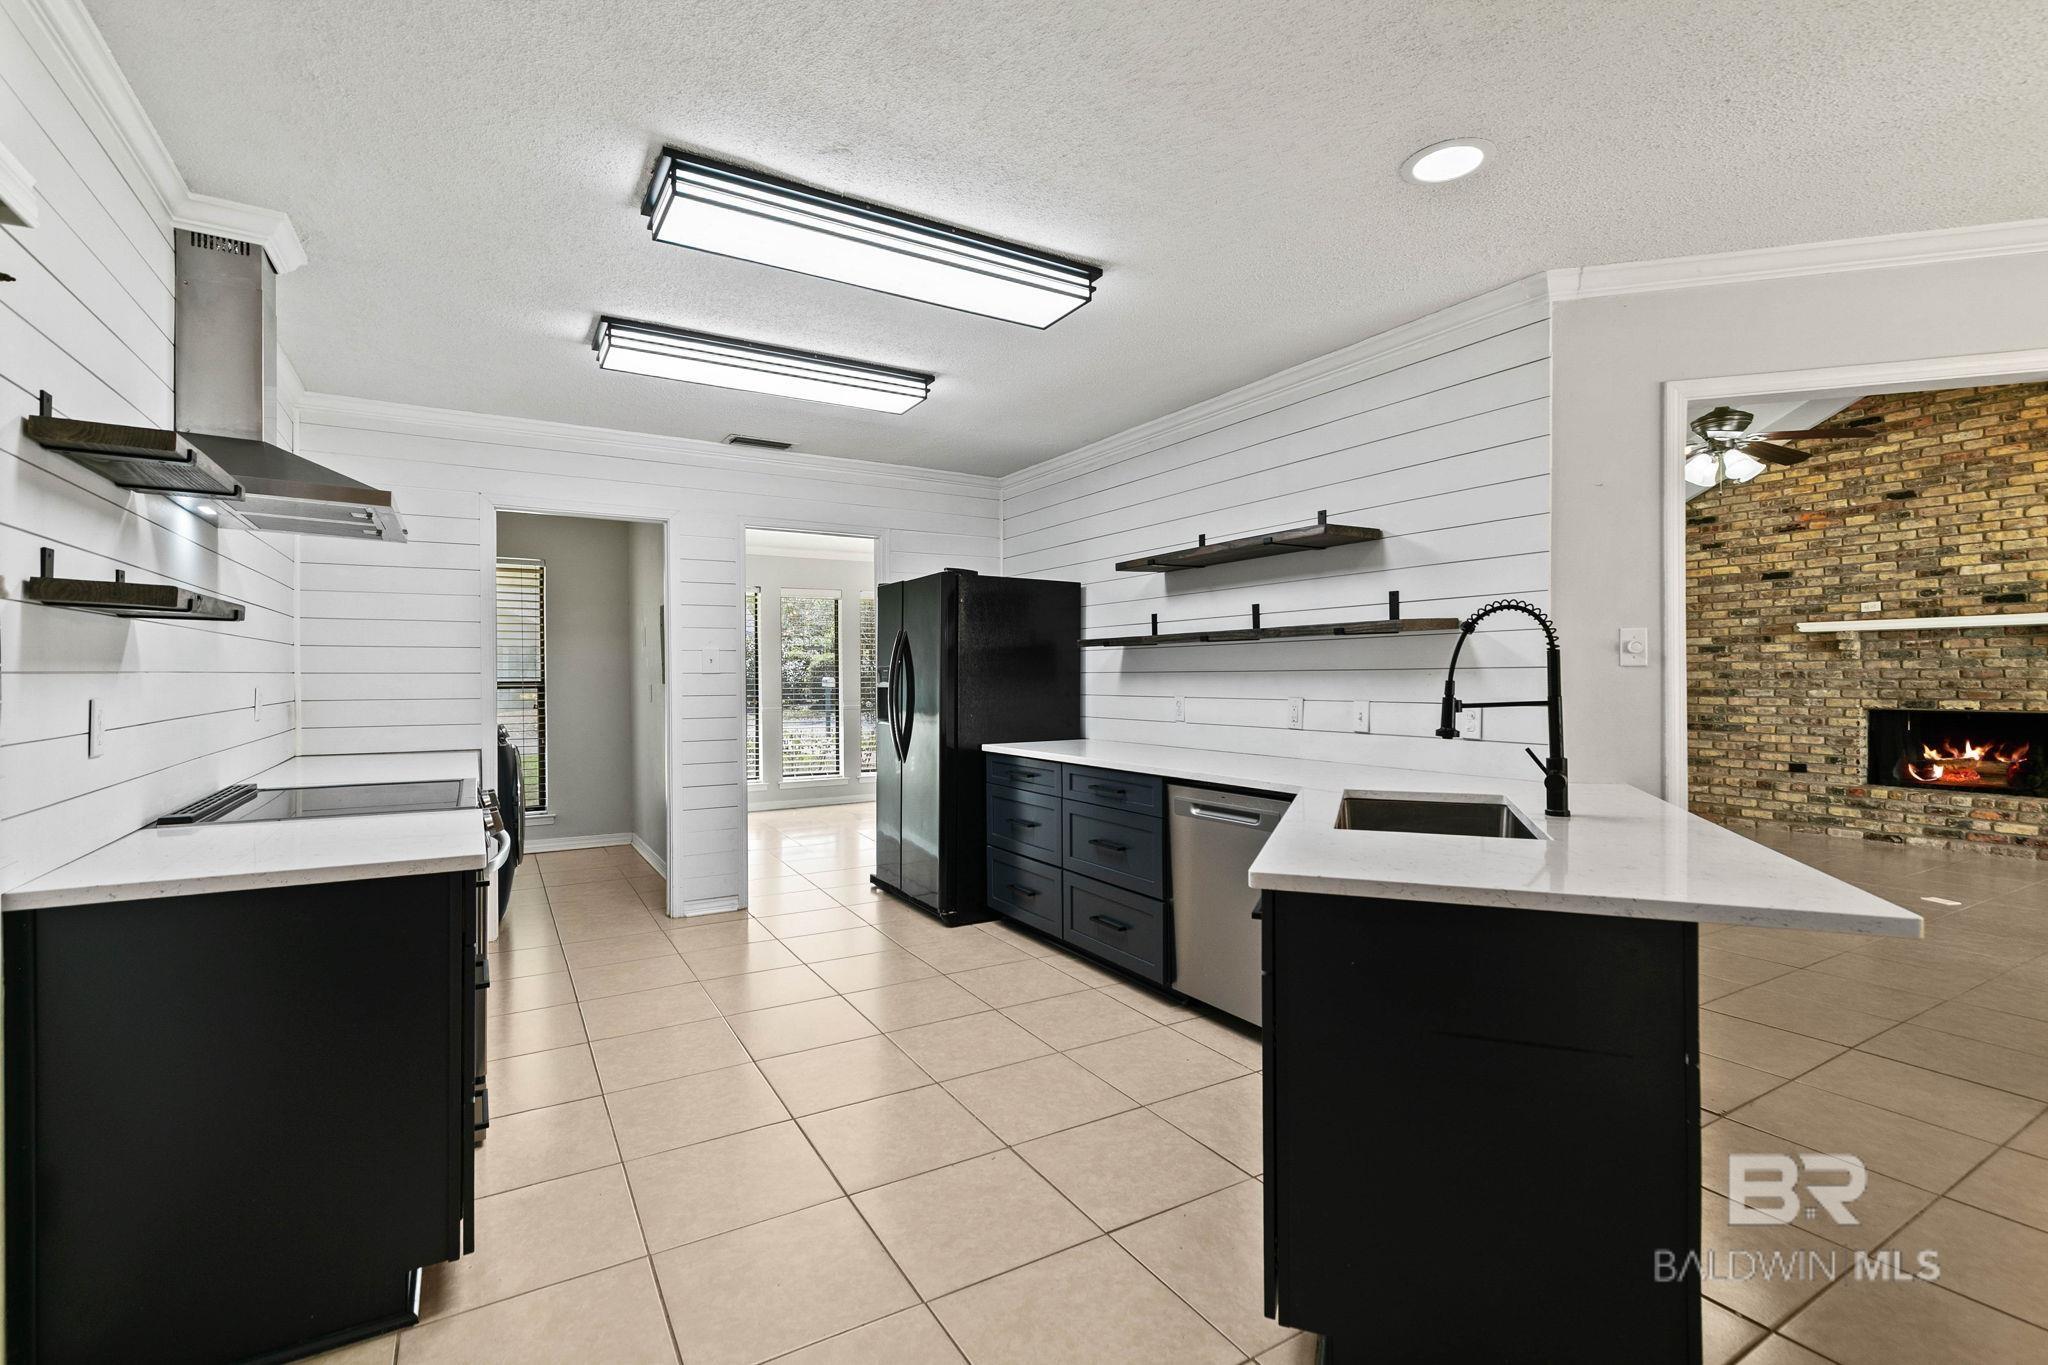
Kitchen with white shiplap walls, dark cabinets, a large island, and an adjoining brick fireplace.
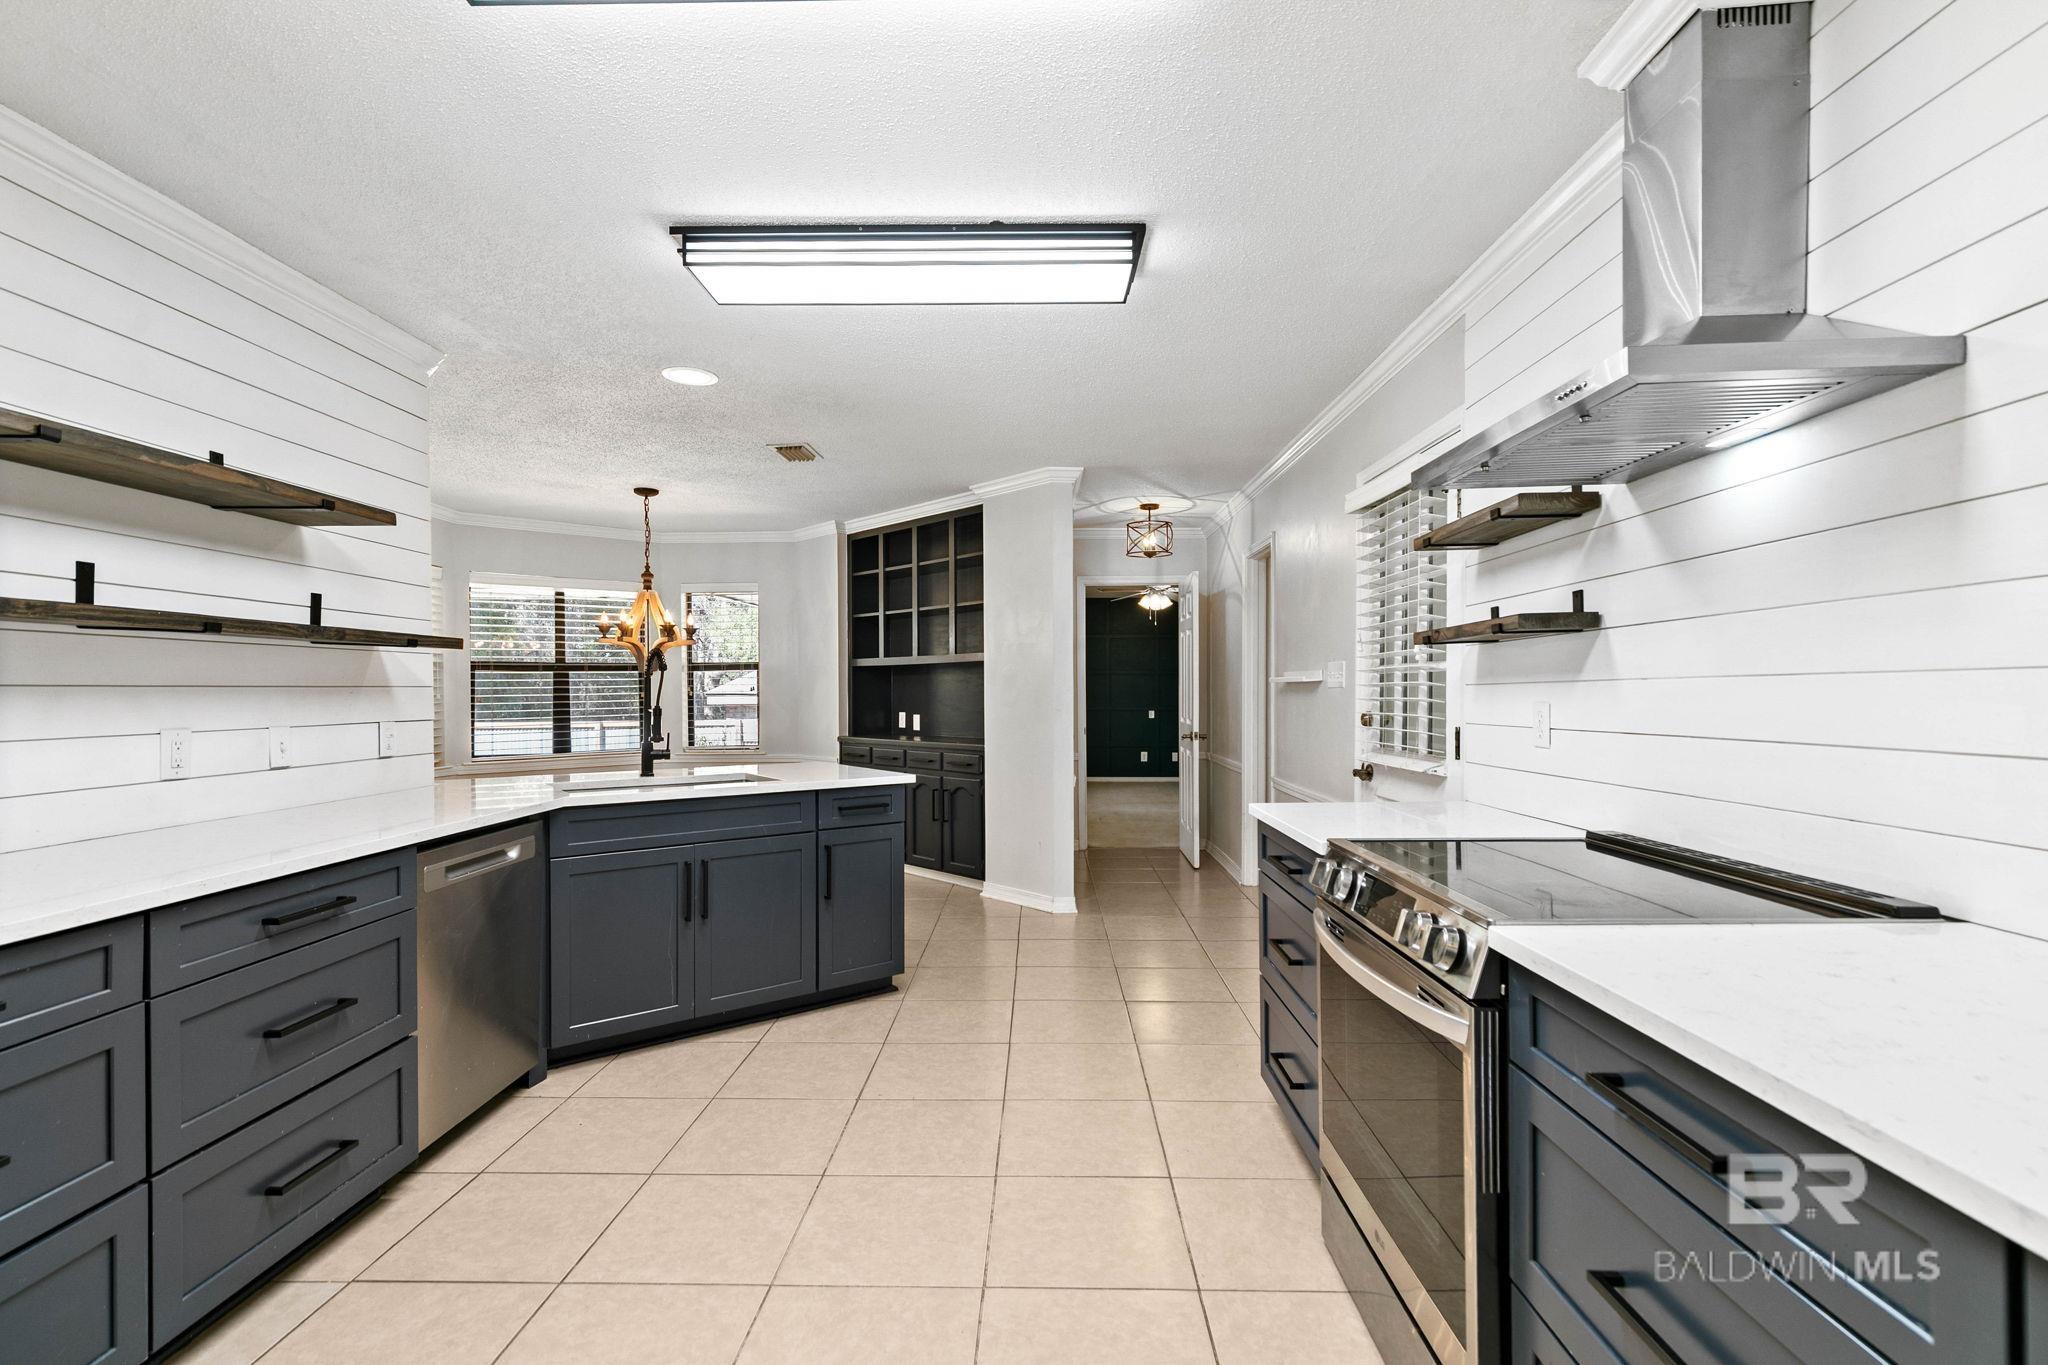
Renovated kitchen with dark gray cabinets, white countertops, shiplap walls, and a large stainless-steel range.
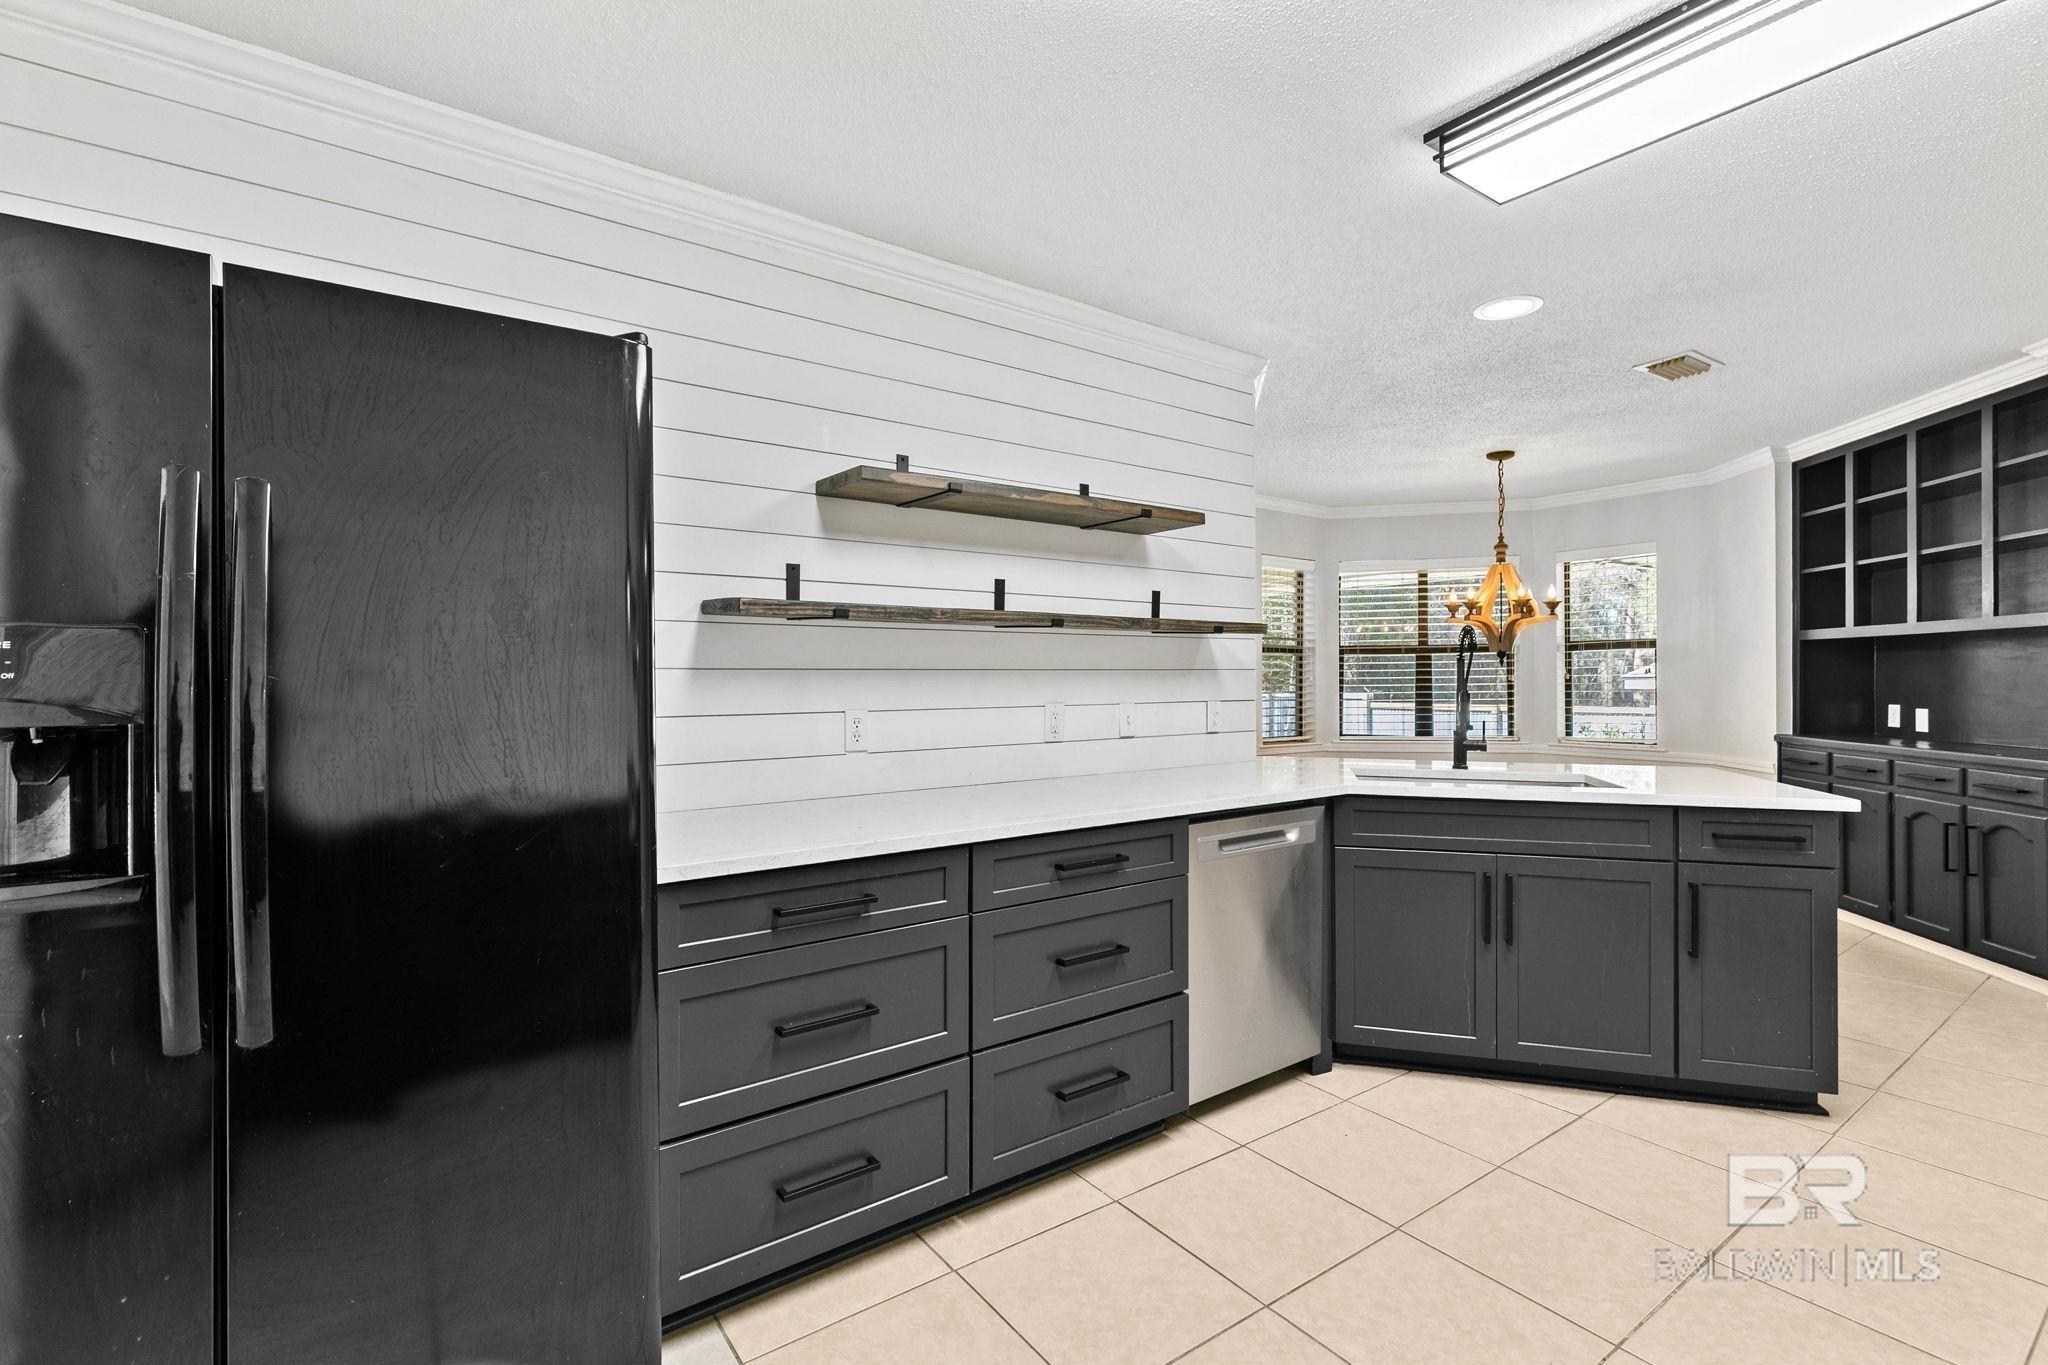
Kitchen with dark gray cabinetry, a large black refrigerator, open wood shelves, and a central island.
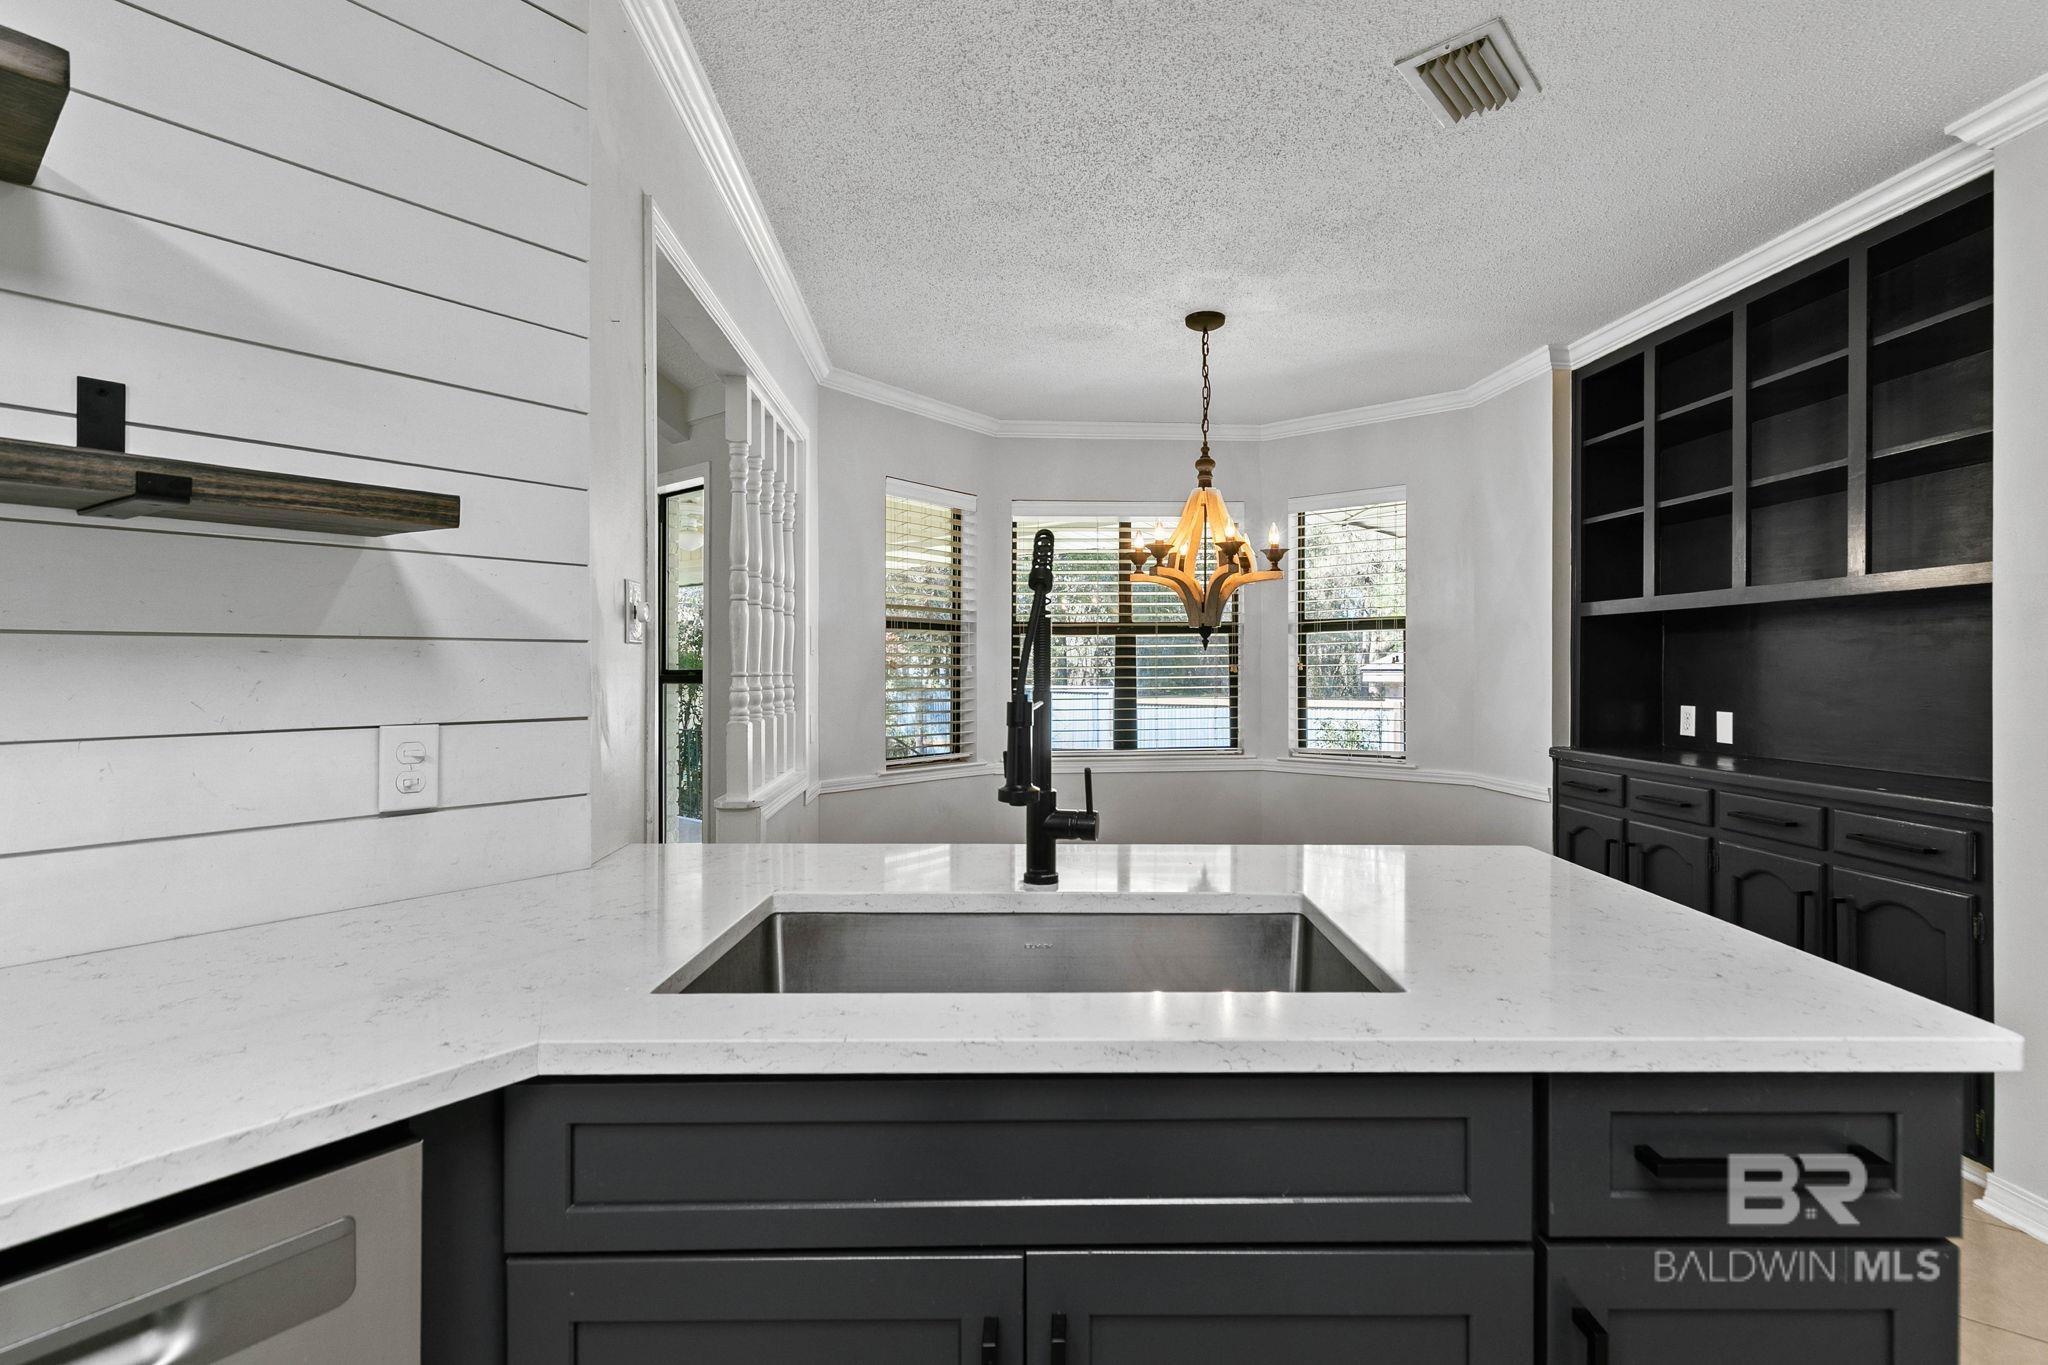
Kitchen with a white stone island, dark built-in cabinetry, and a brass chandelier.
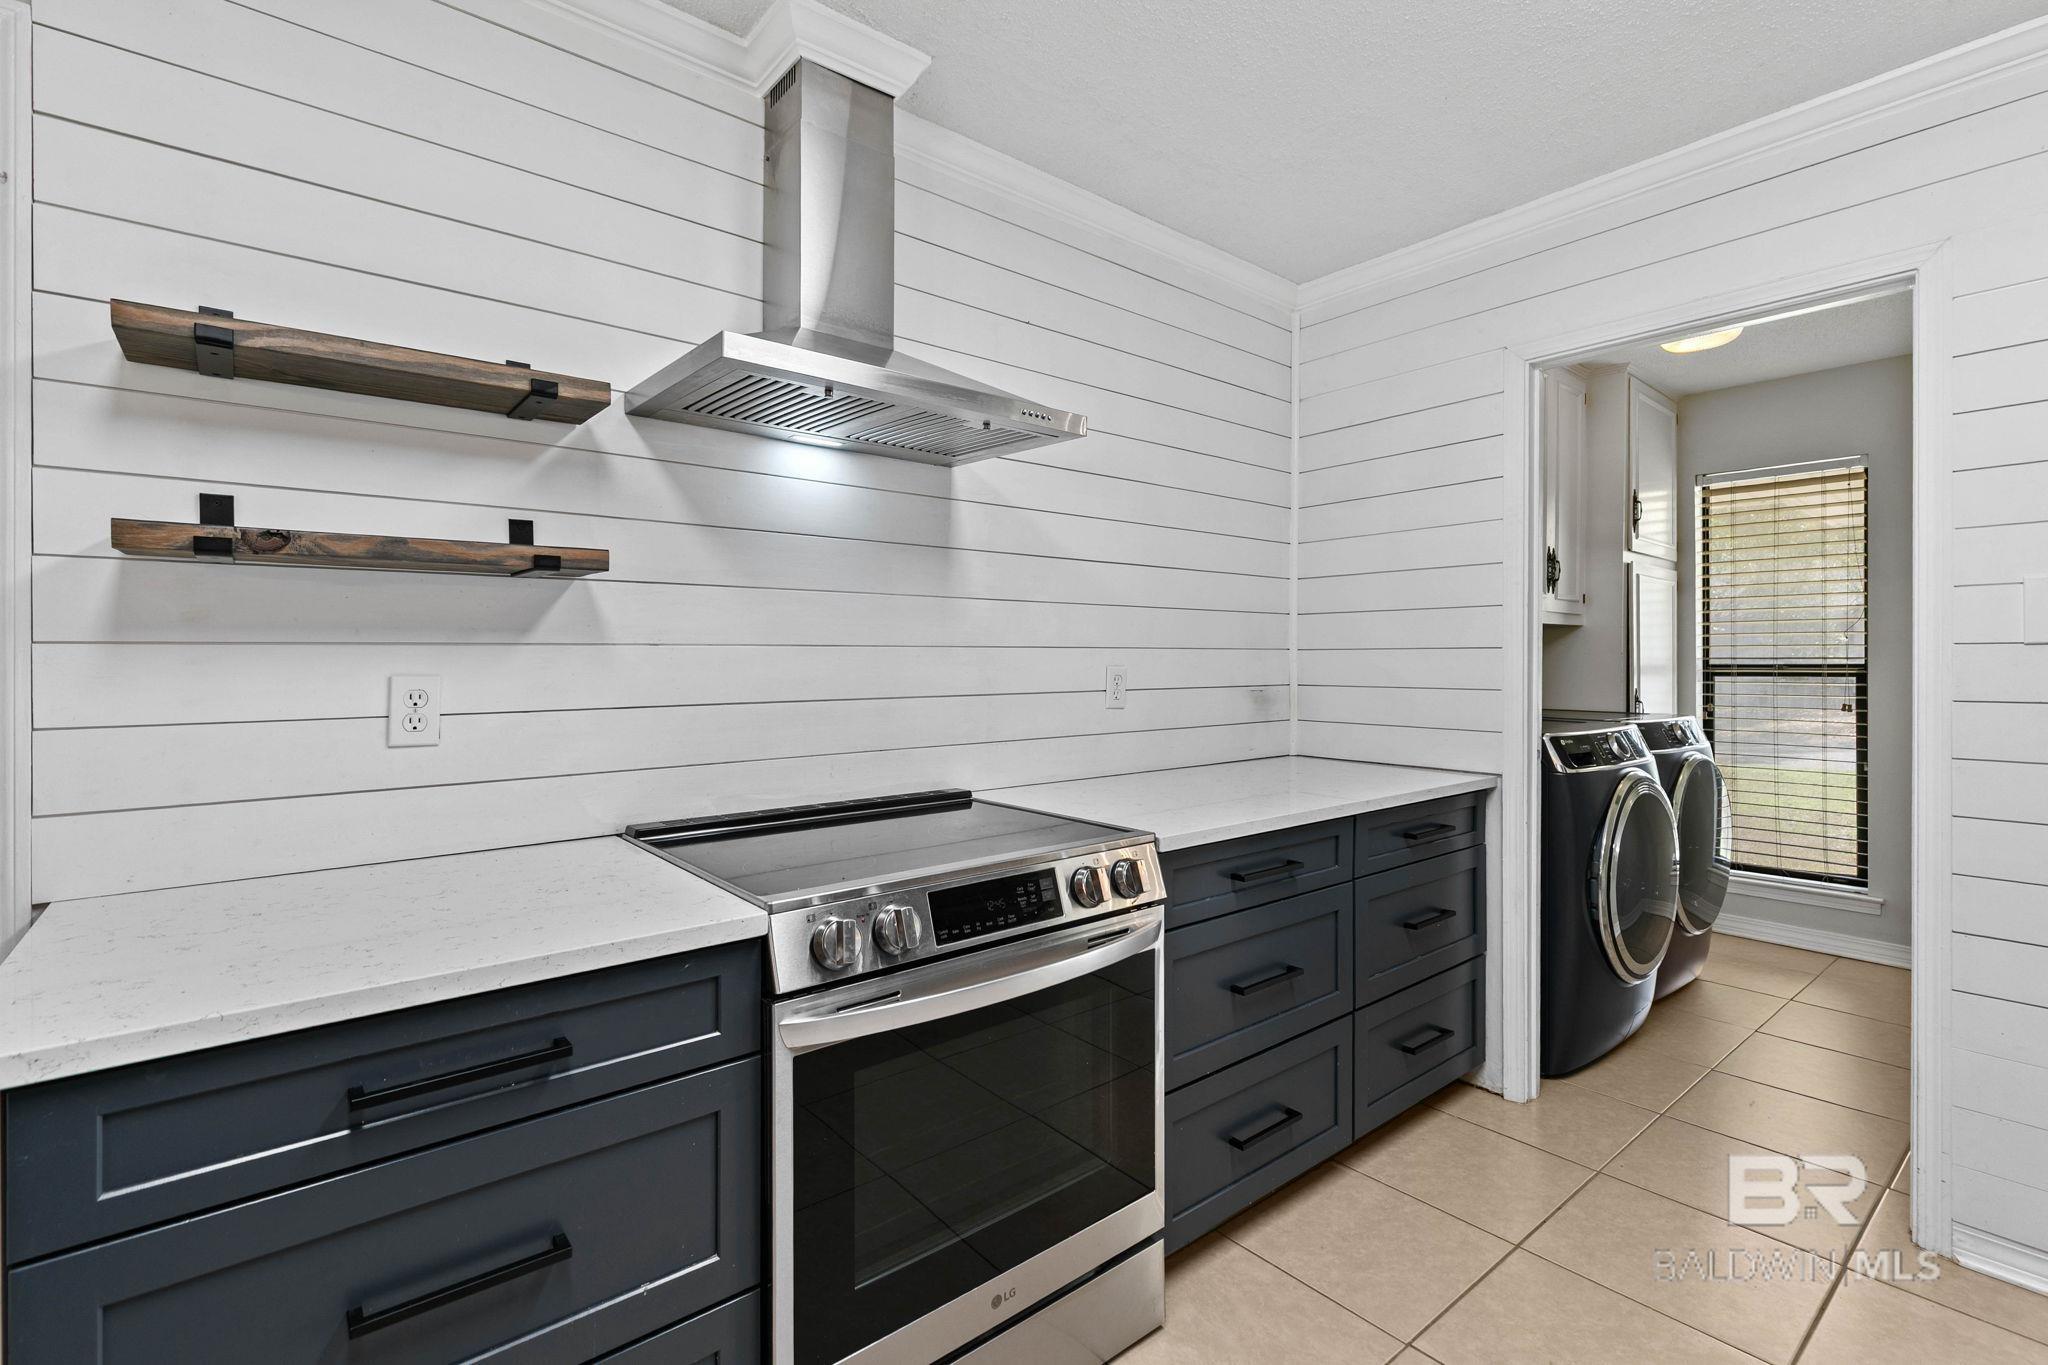
Kitchen with dark cabinets, white counters, stainless steel range, and laundry room visible through the doorway.
Kitchen with navy cabinets, white countertops, and a stainless-steel range beneath a metal hood.
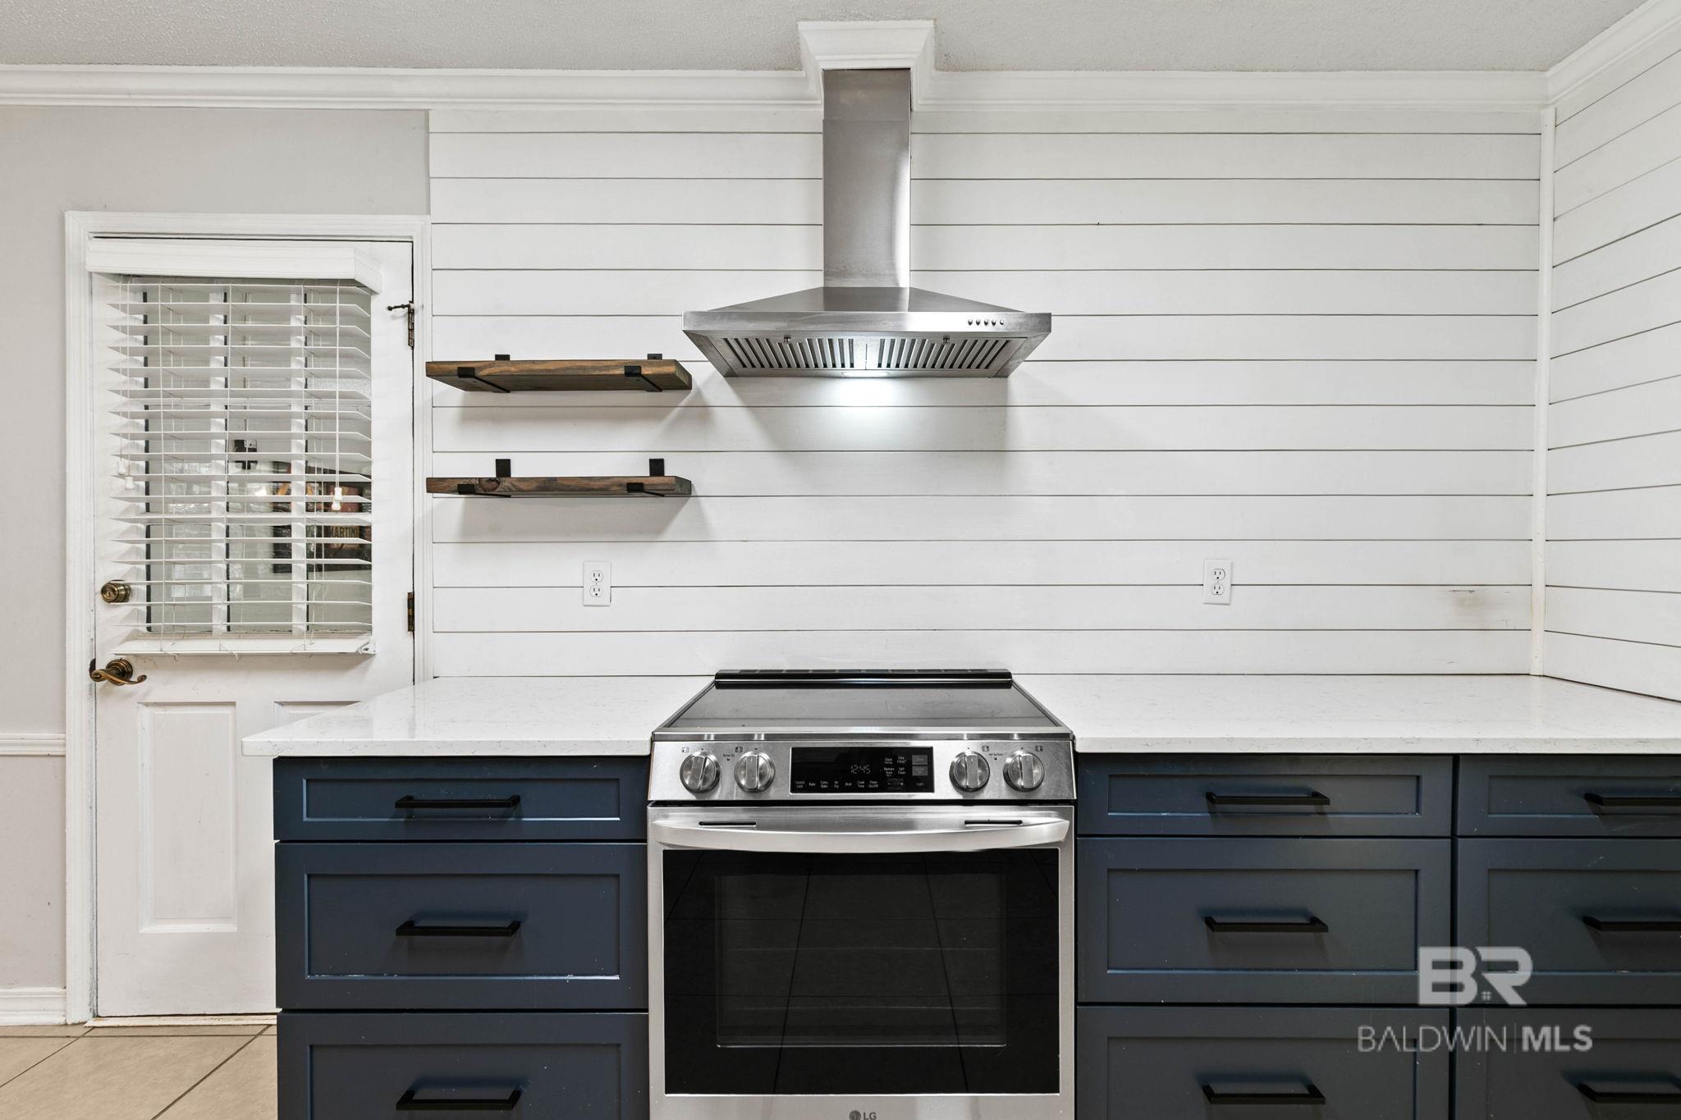
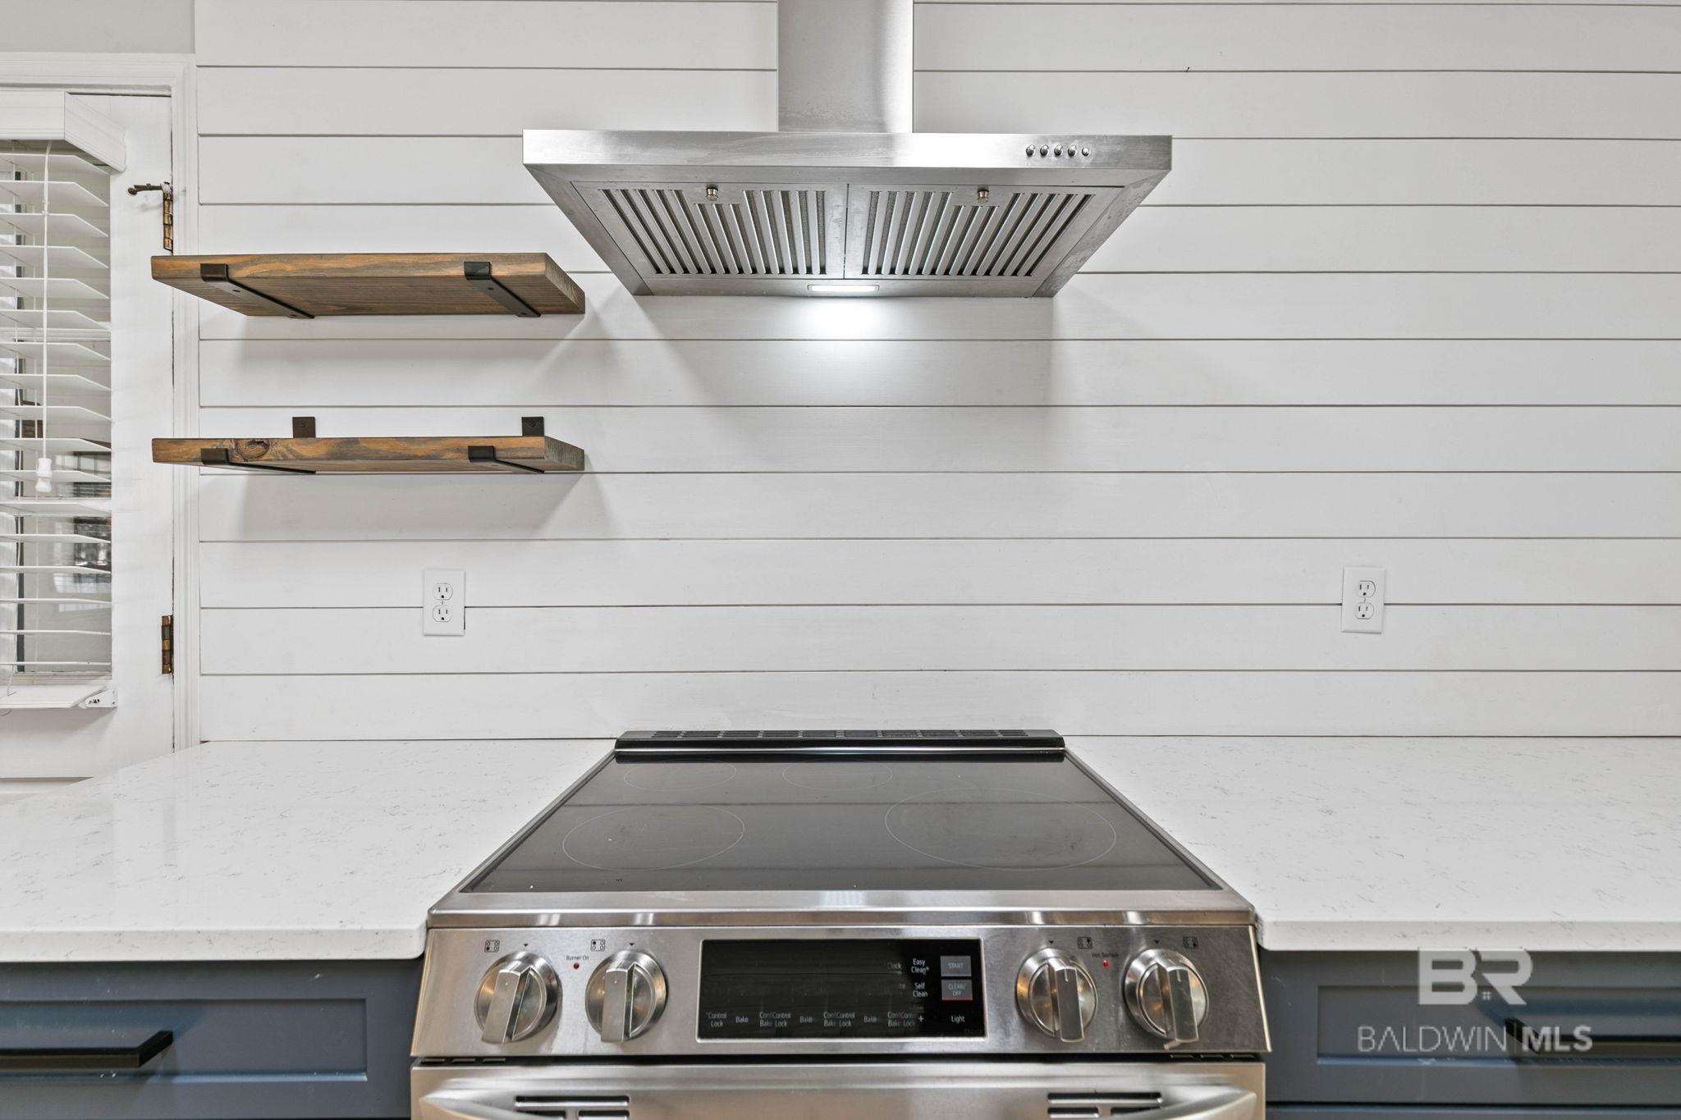
Kitchen range beneath a stainless steel hood, framed by white shiplap and wooden floating shelves.
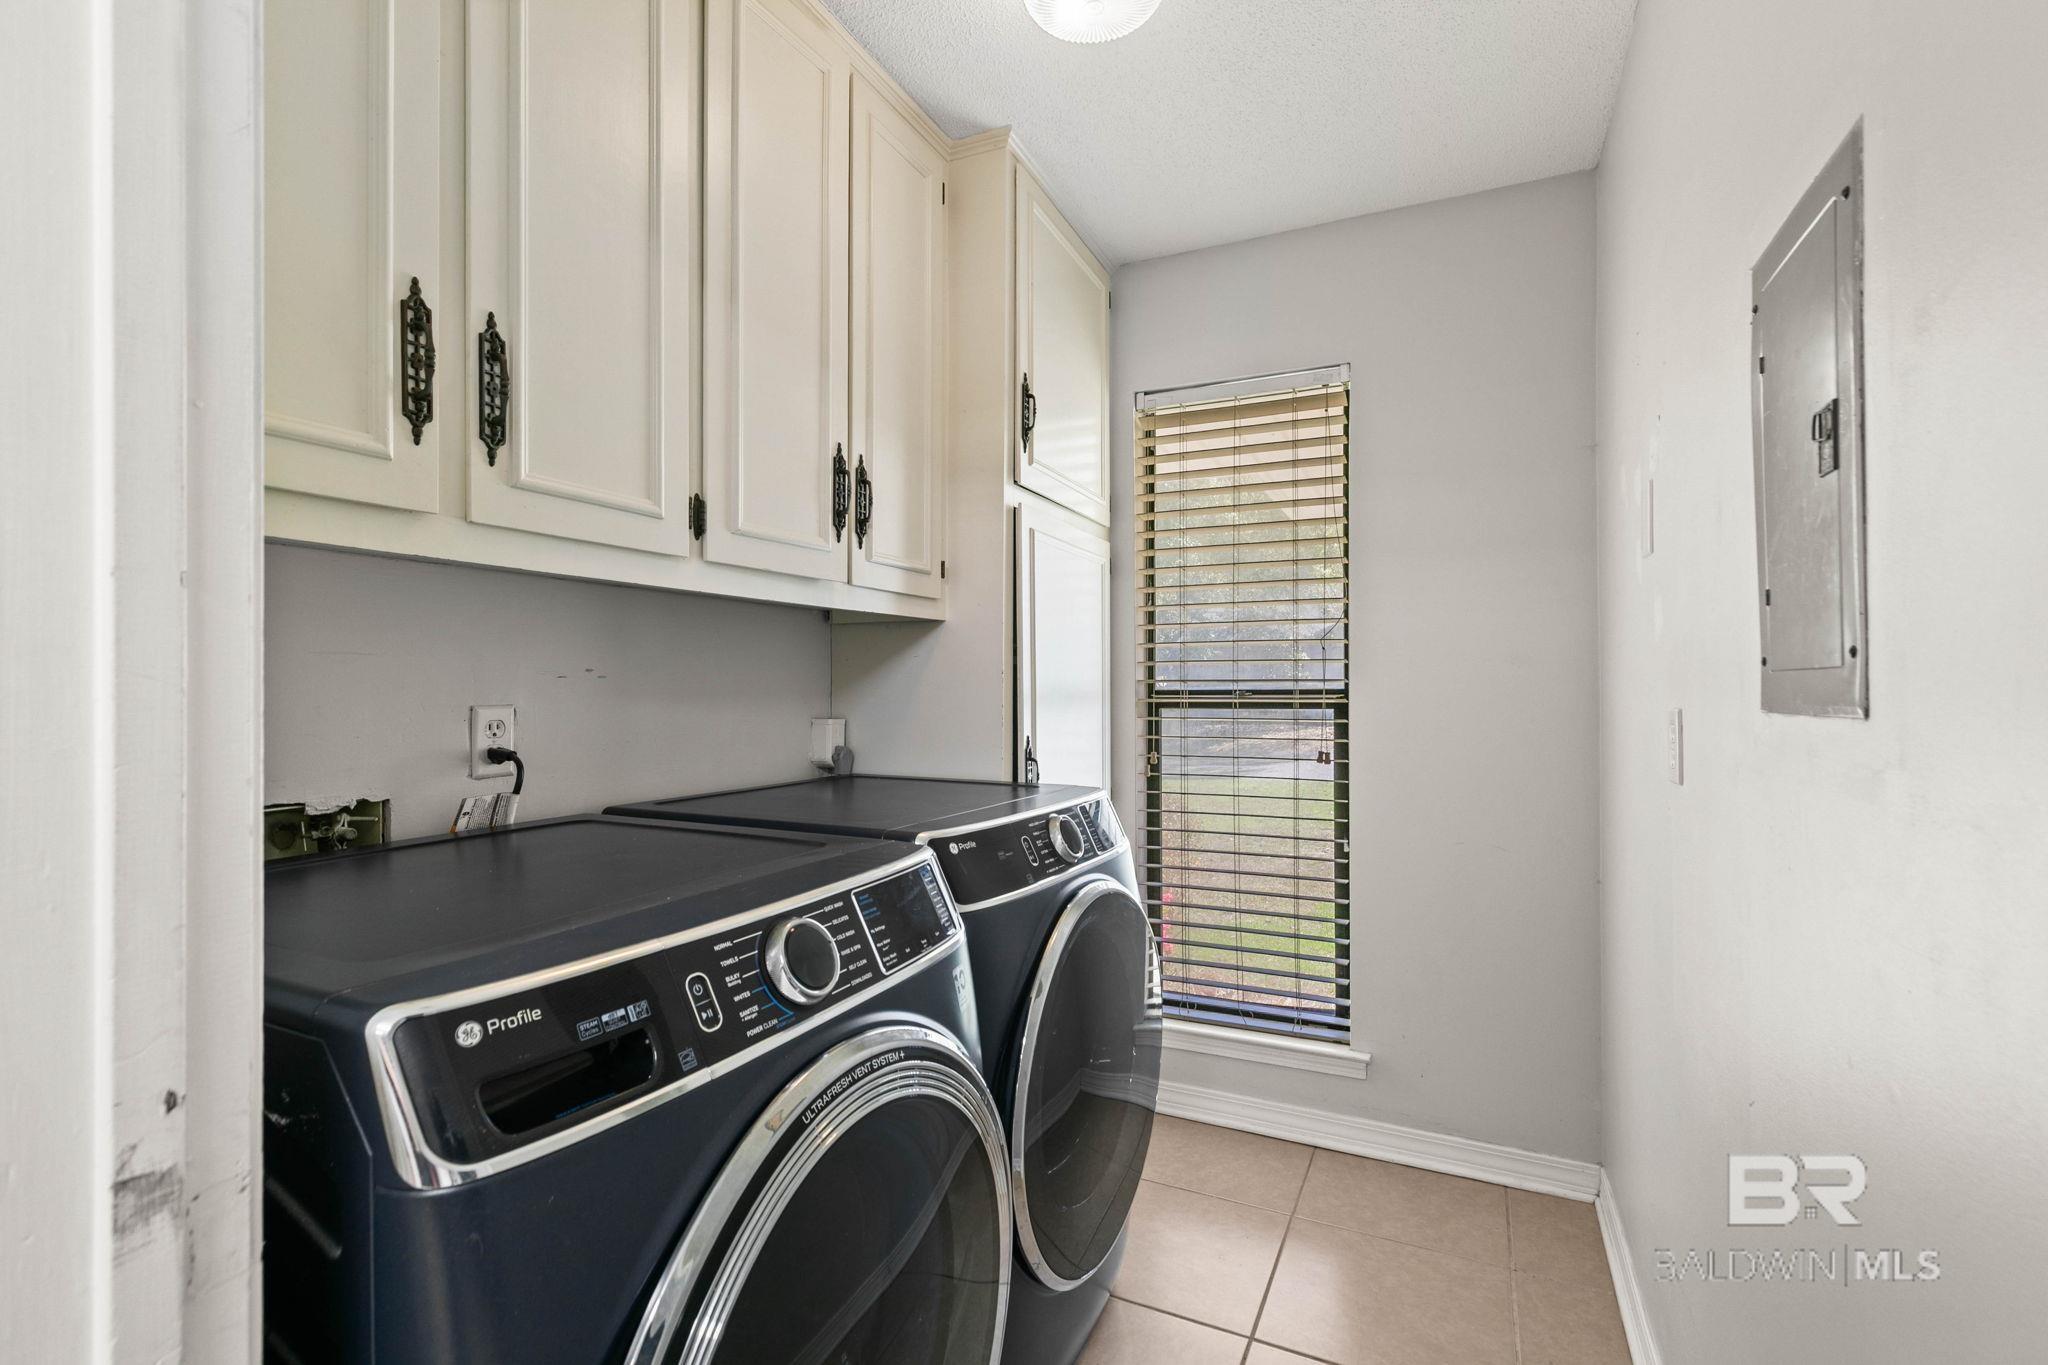
Laundry room with black front-loading washer and dryer beneath white cabinets beside a window.
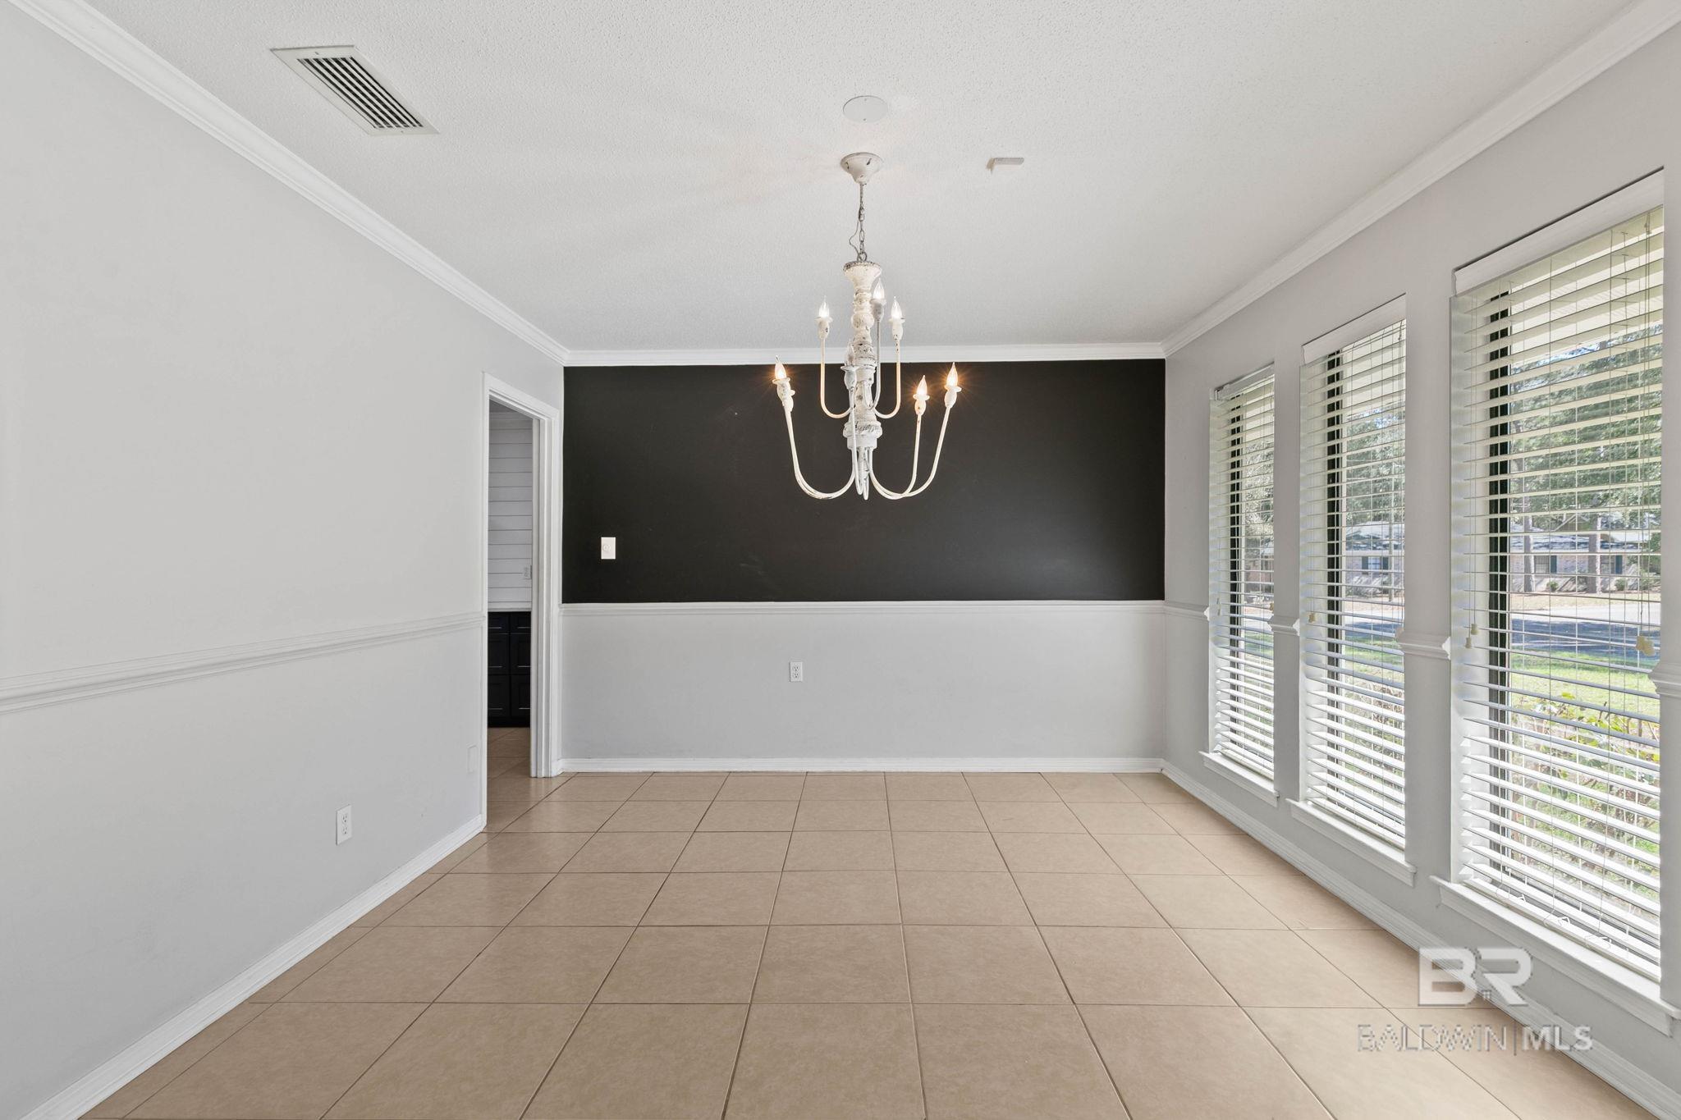
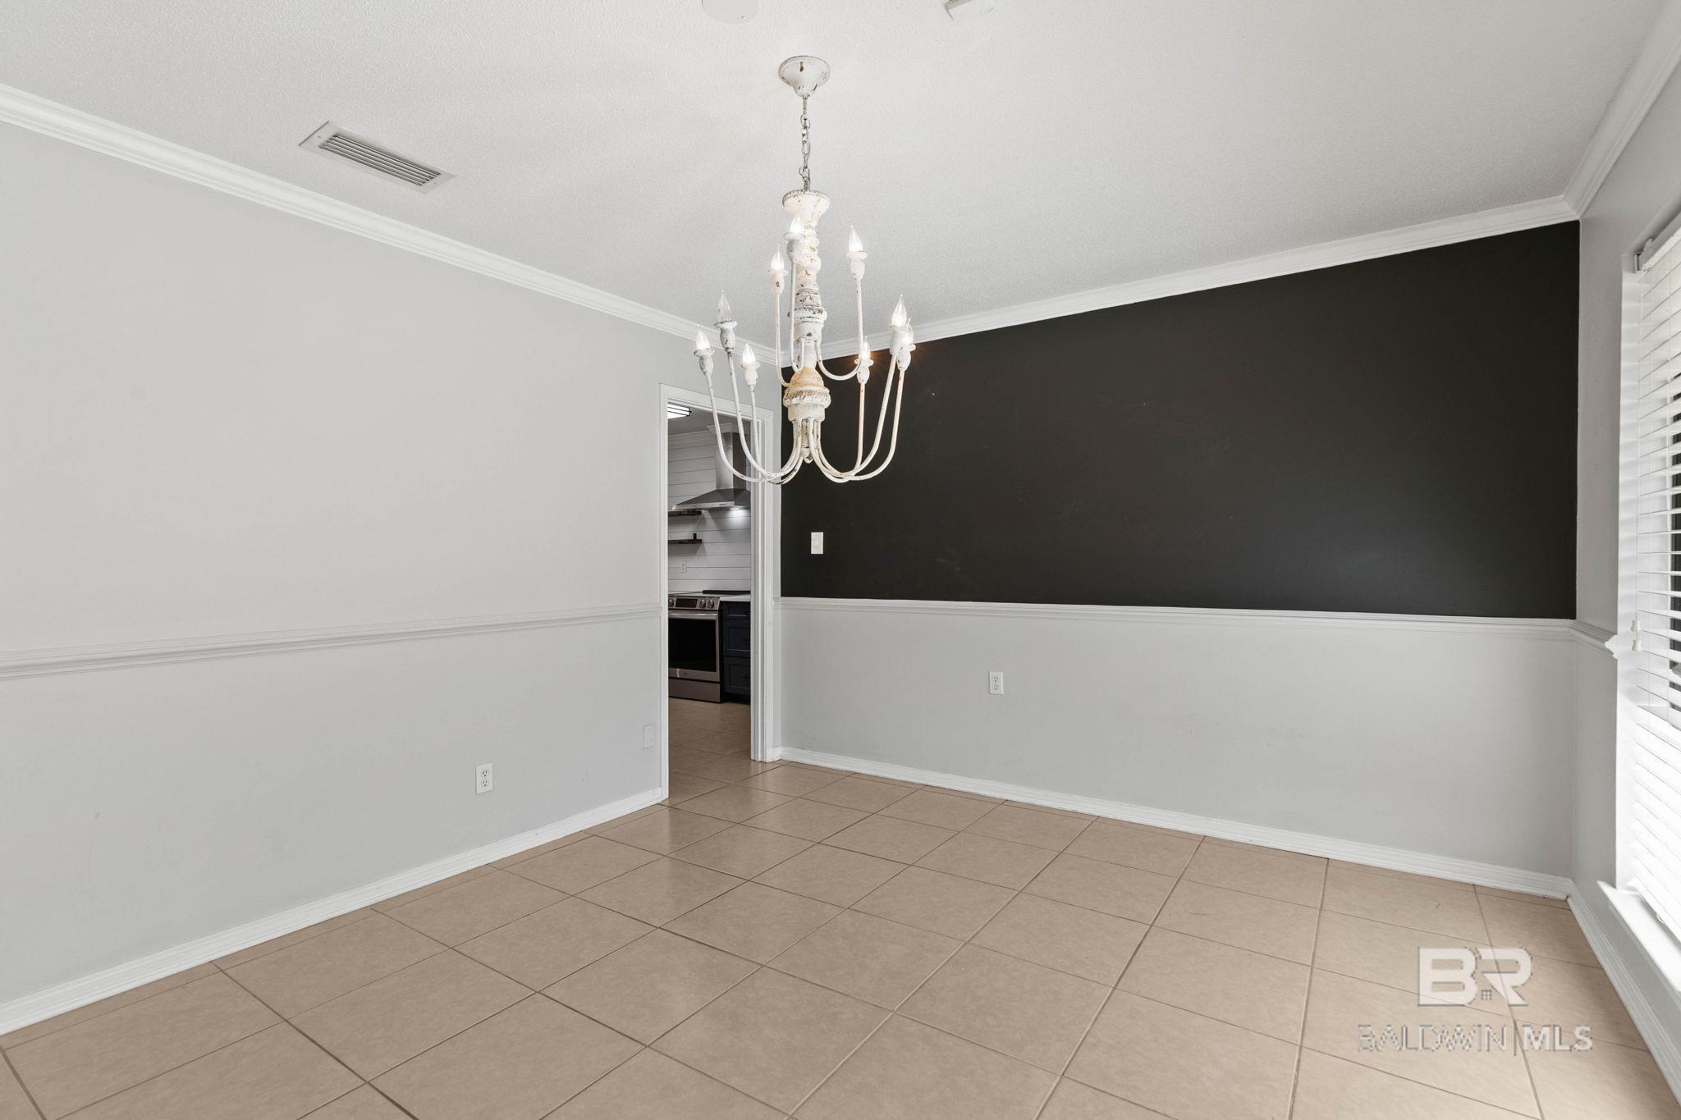
Empty dining room with a chandelier, dark accent wall, tiled floor, and tall windows with blinds.
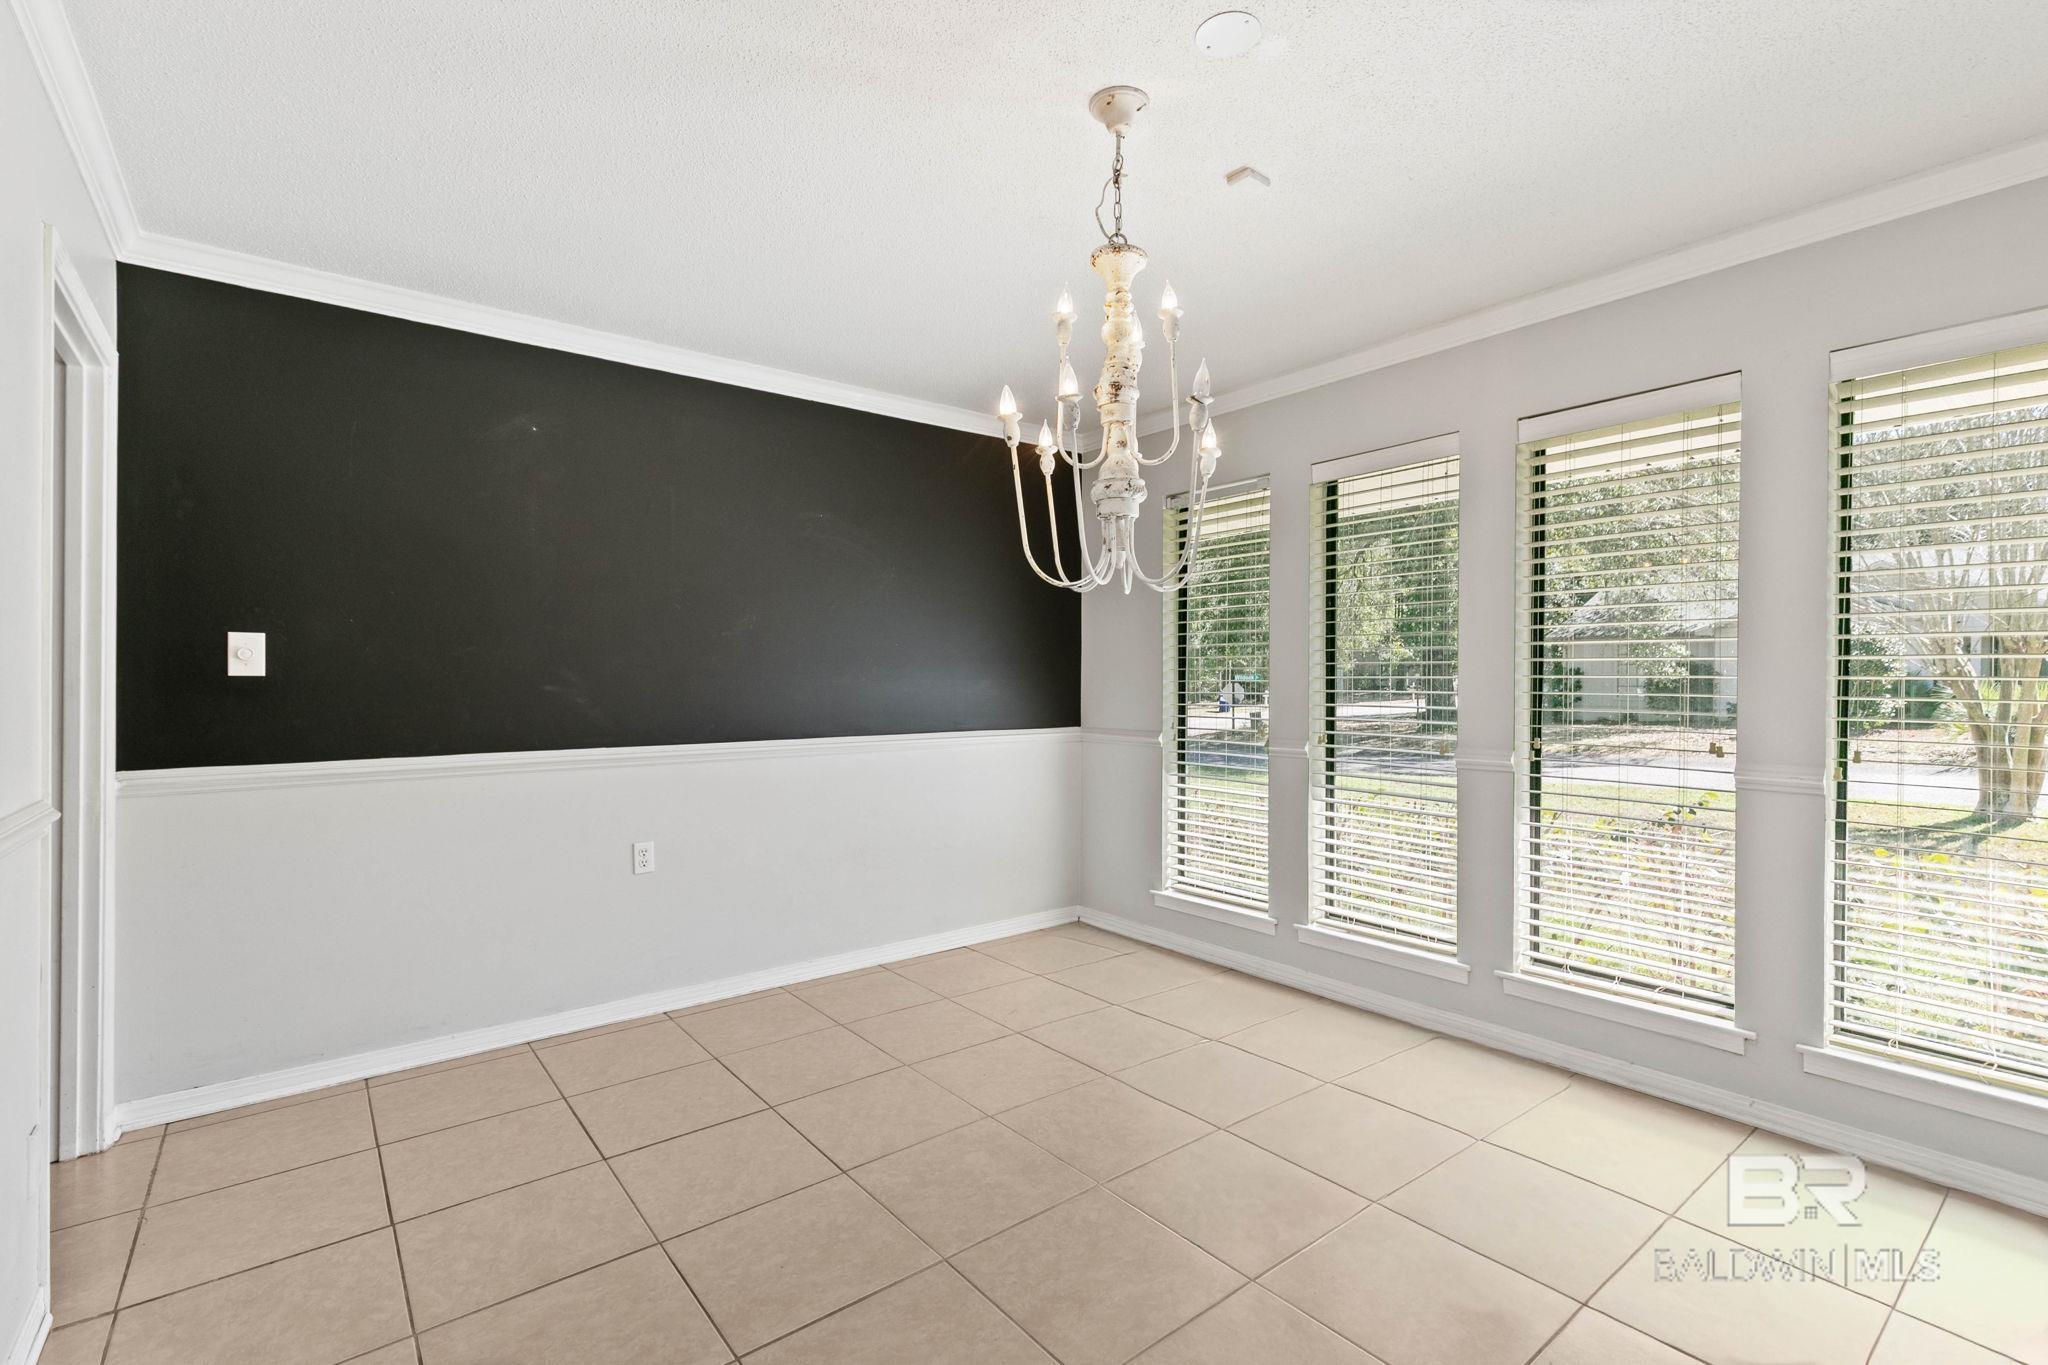
Vacant dining room with a black accent wall, tiled floor, tall windows, and a chandelier.
Empty dining room with tiled floors, a dark accent wall, chandelier, and doorway to the kitchen.
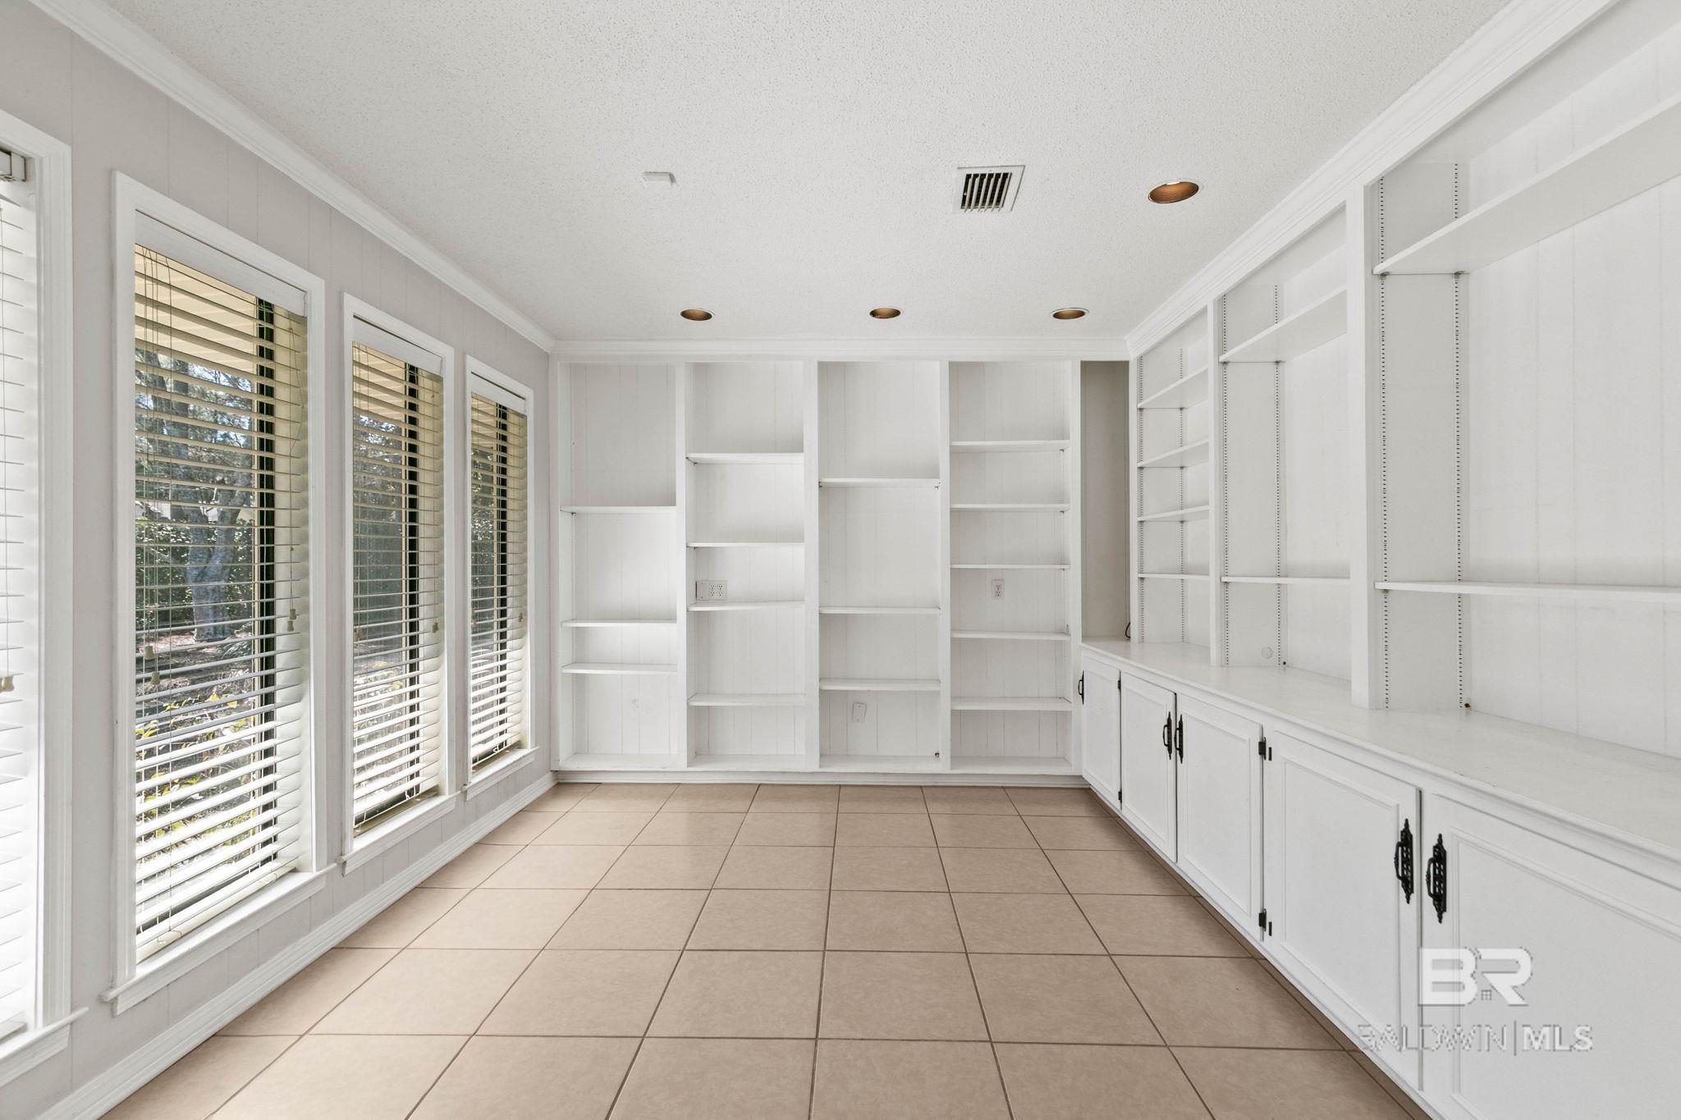
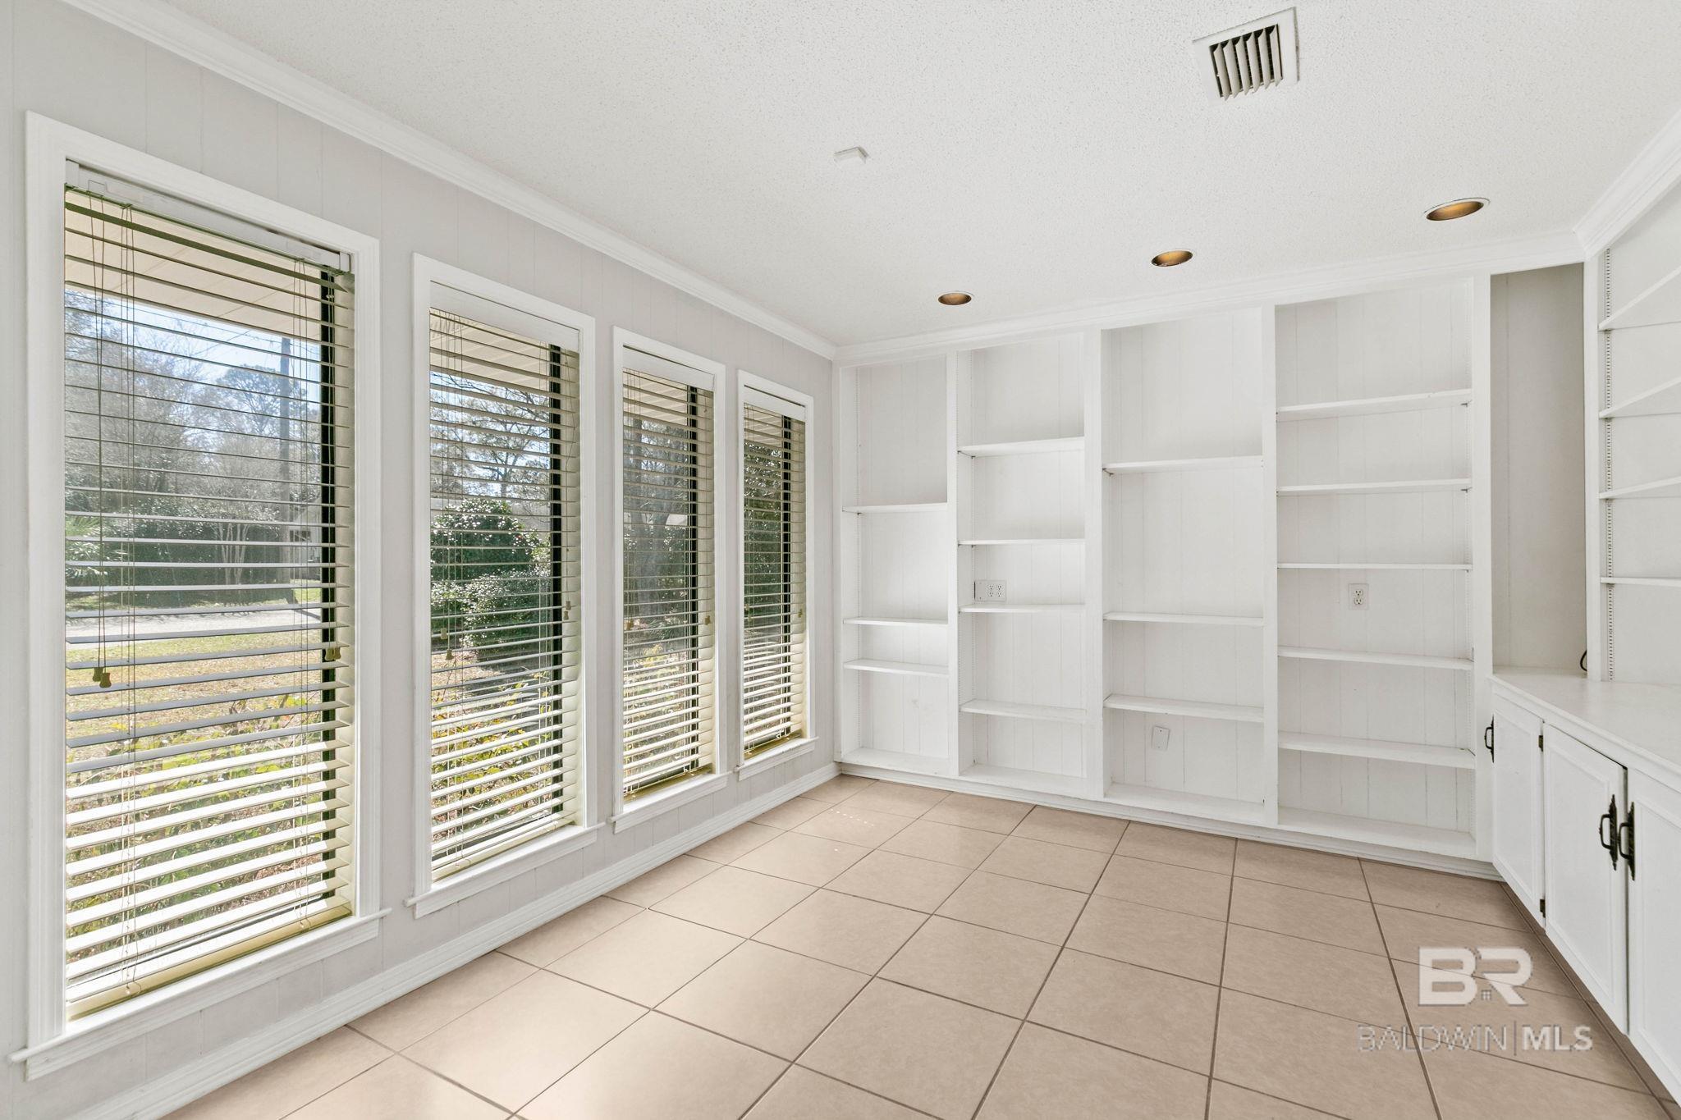
Bright empty room with built-in white shelving, cabinets, and three windows with blinds.
Bright tiled room with built-in white shelving, cabinets, and four windows with blinds.
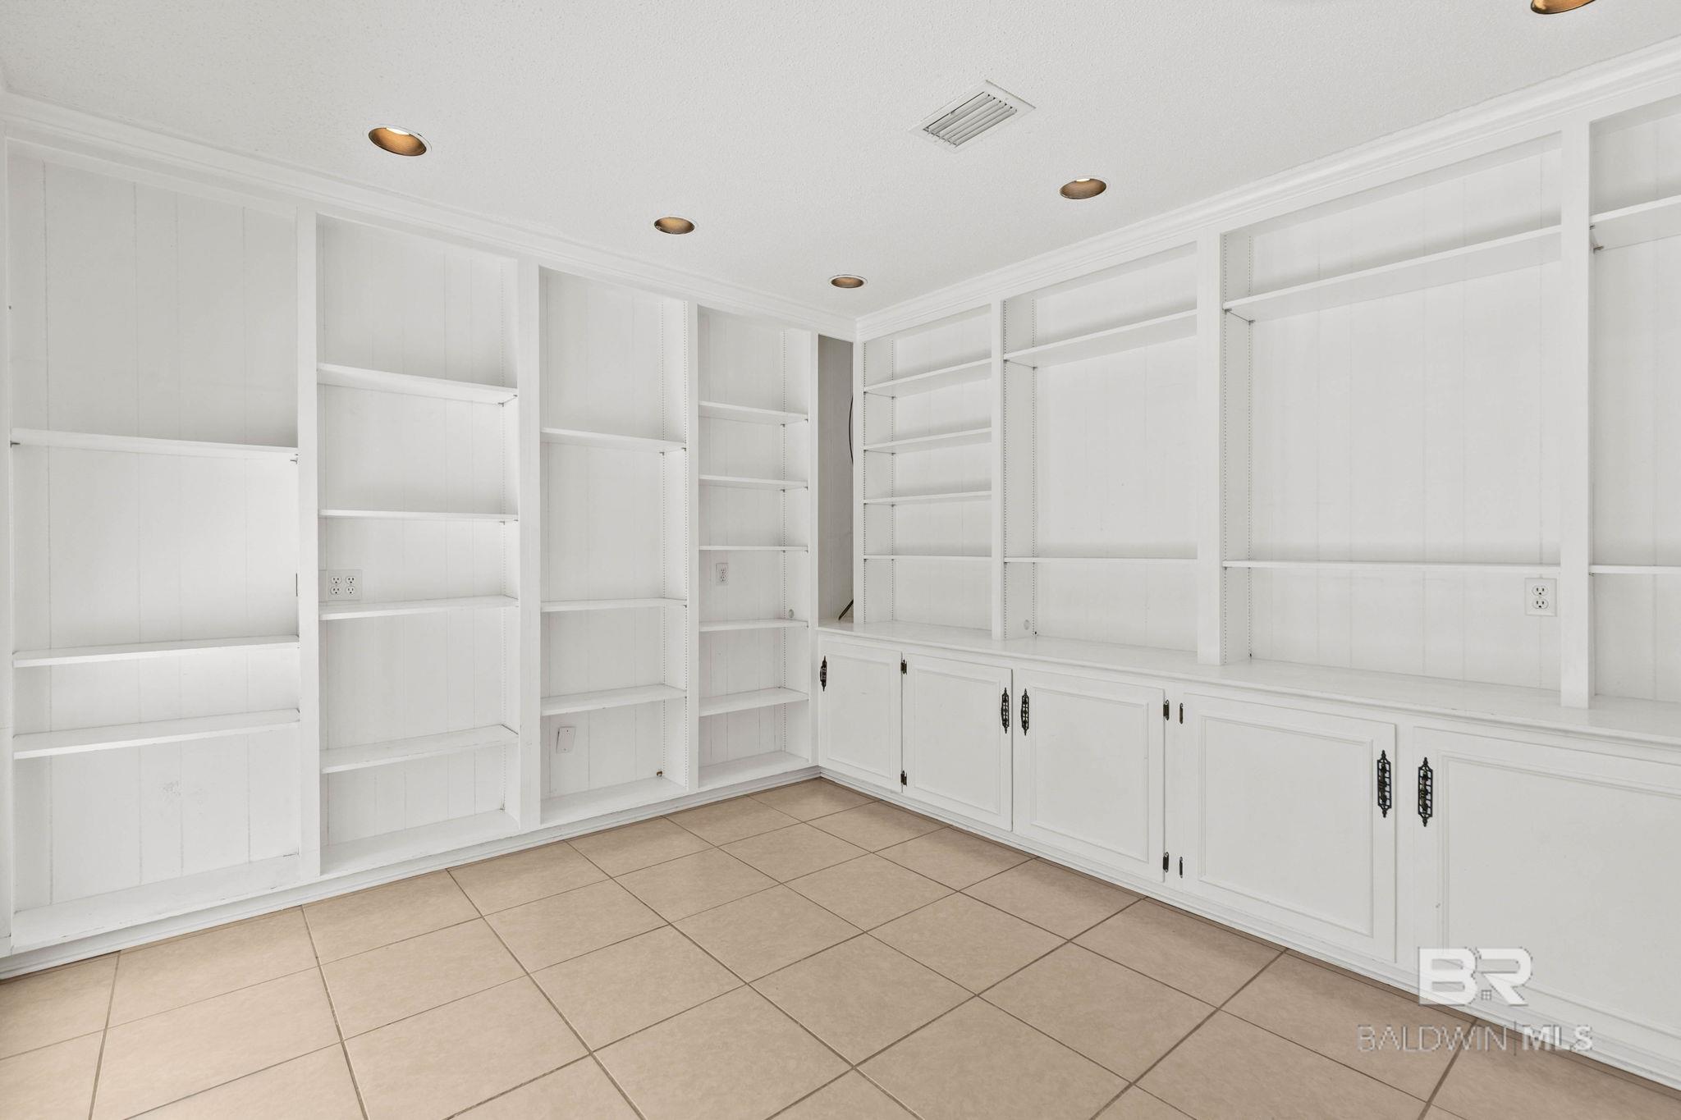
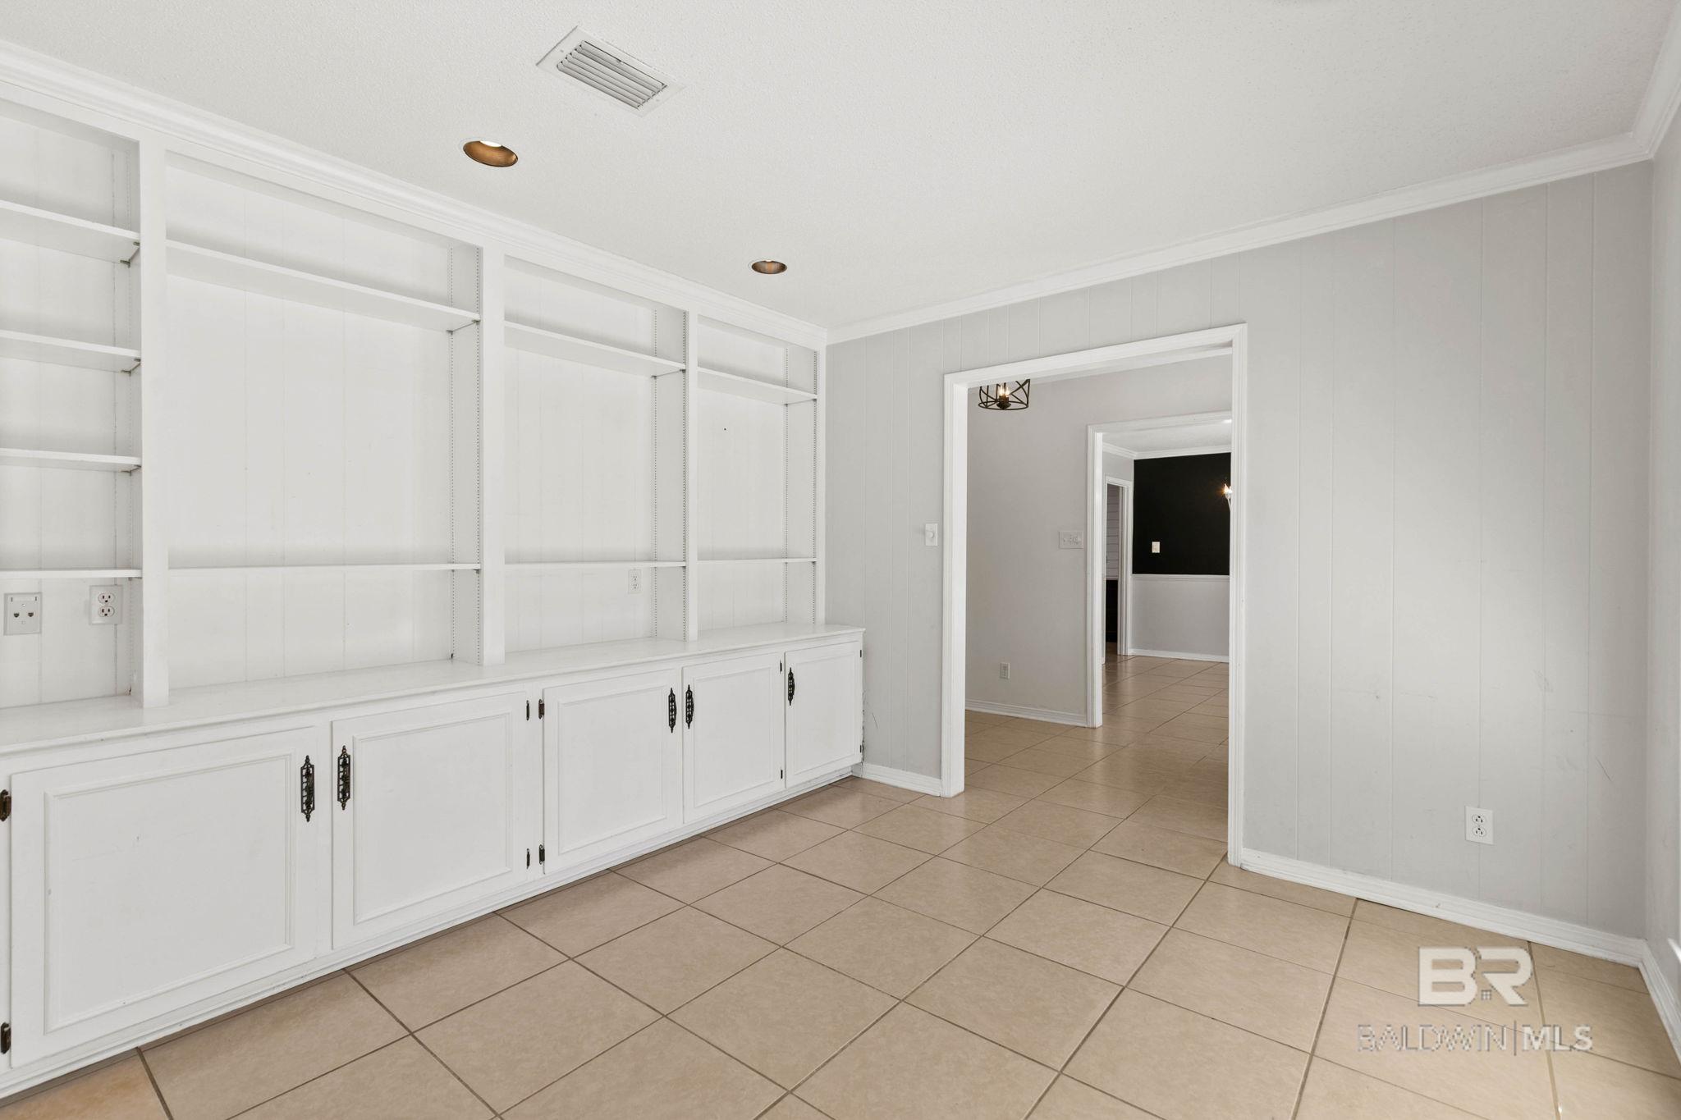
Empty room with extensive white built-in shelving, lower cabinets, and a tan tile floor.
Interior room with white built-in shelving and cabinets, tan tile floor, and doorway to adjoining rooms.
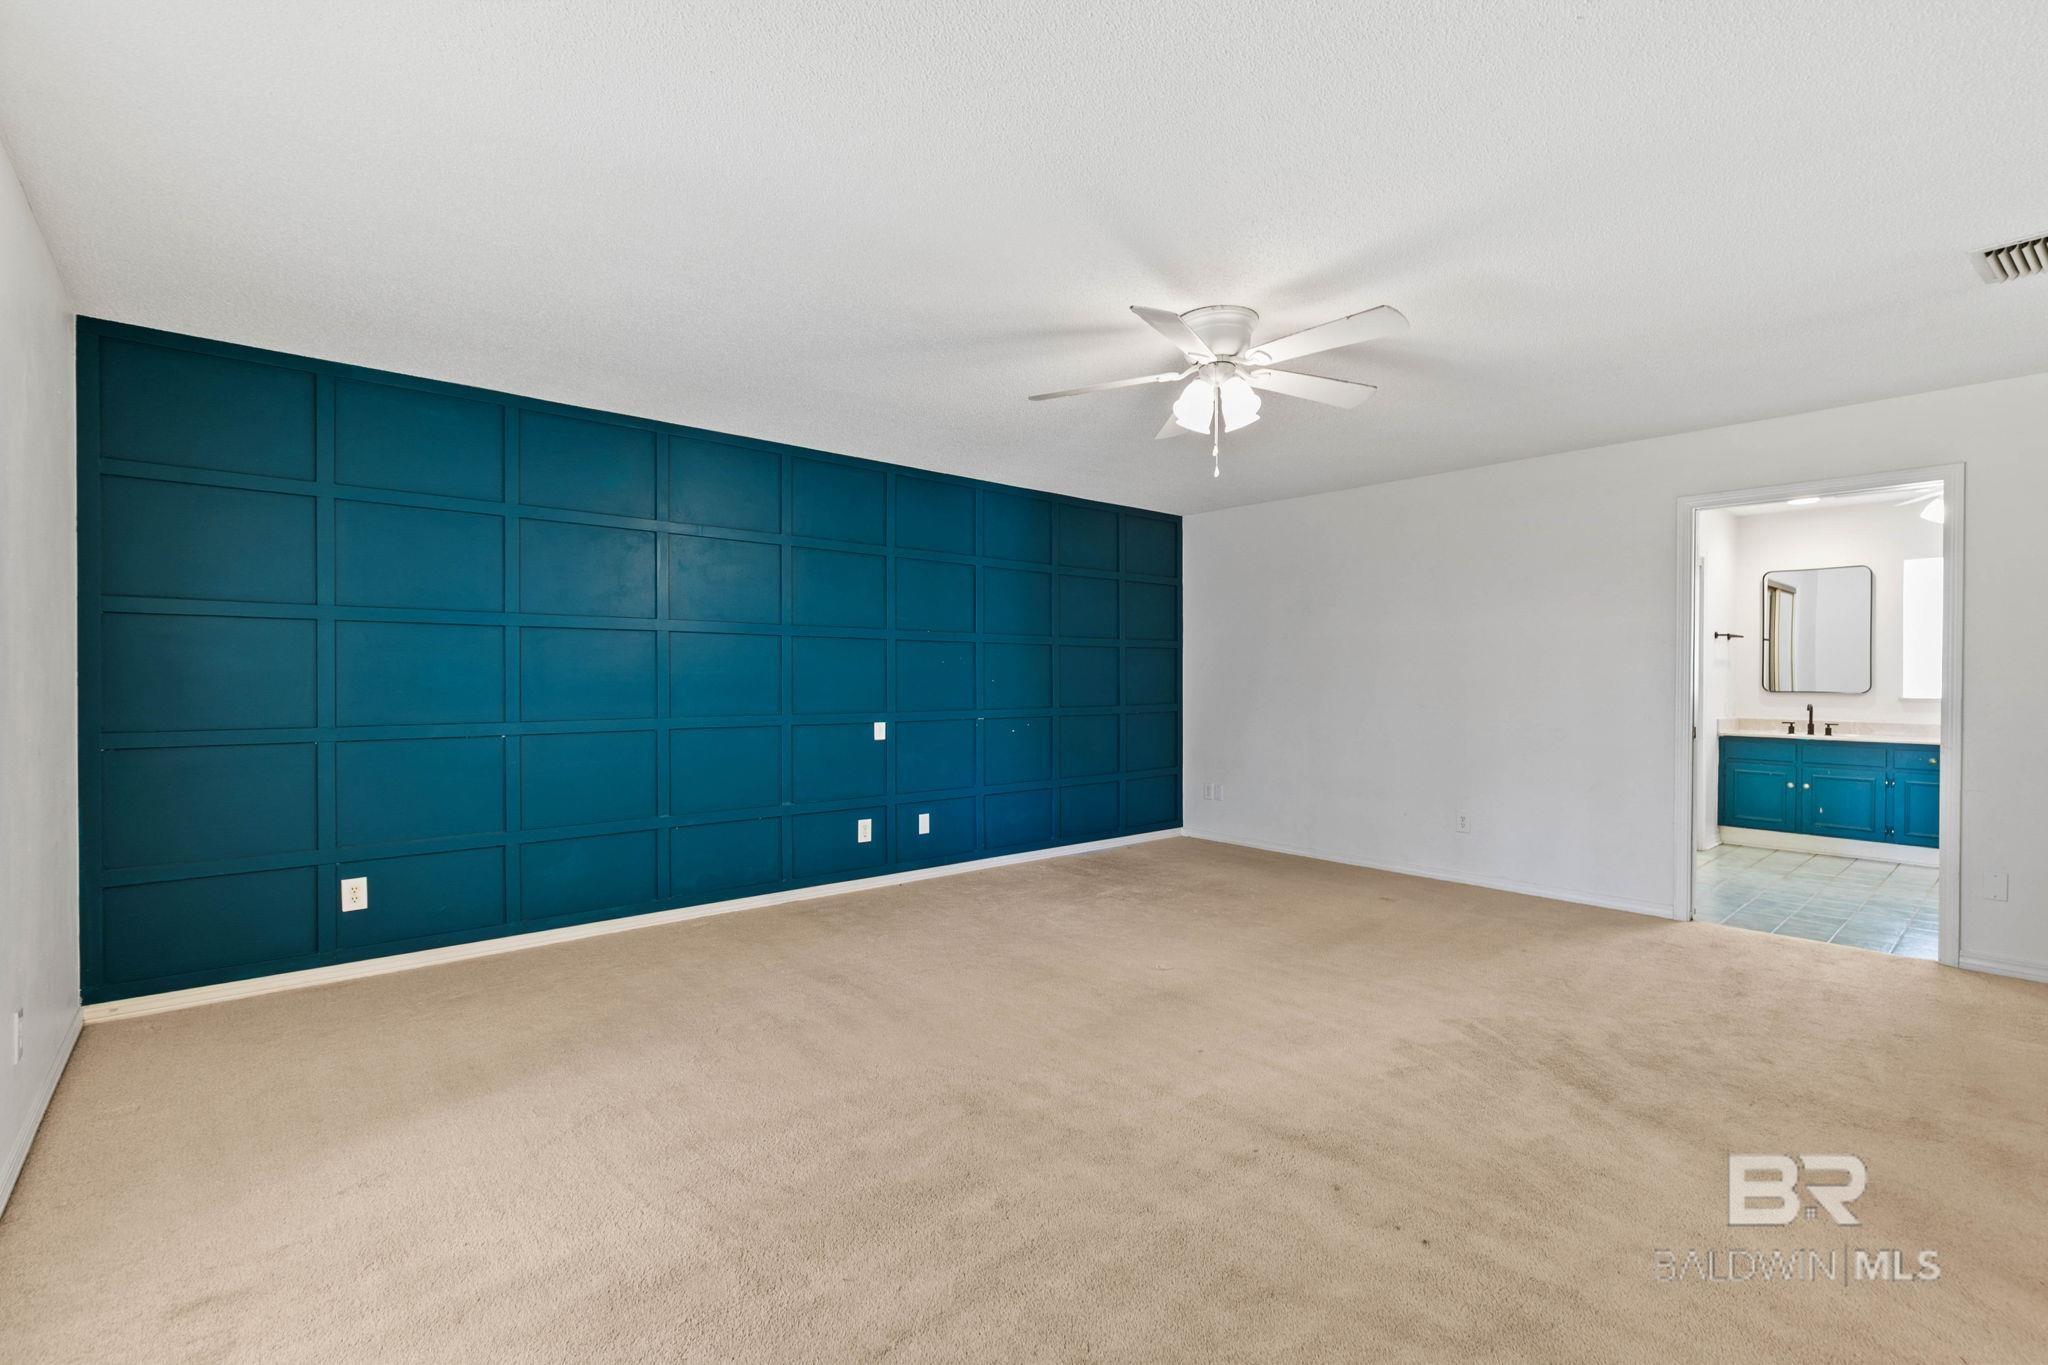
Empty carpeted room with a teal paneled accent wall and an adjoining bathroom vanity.
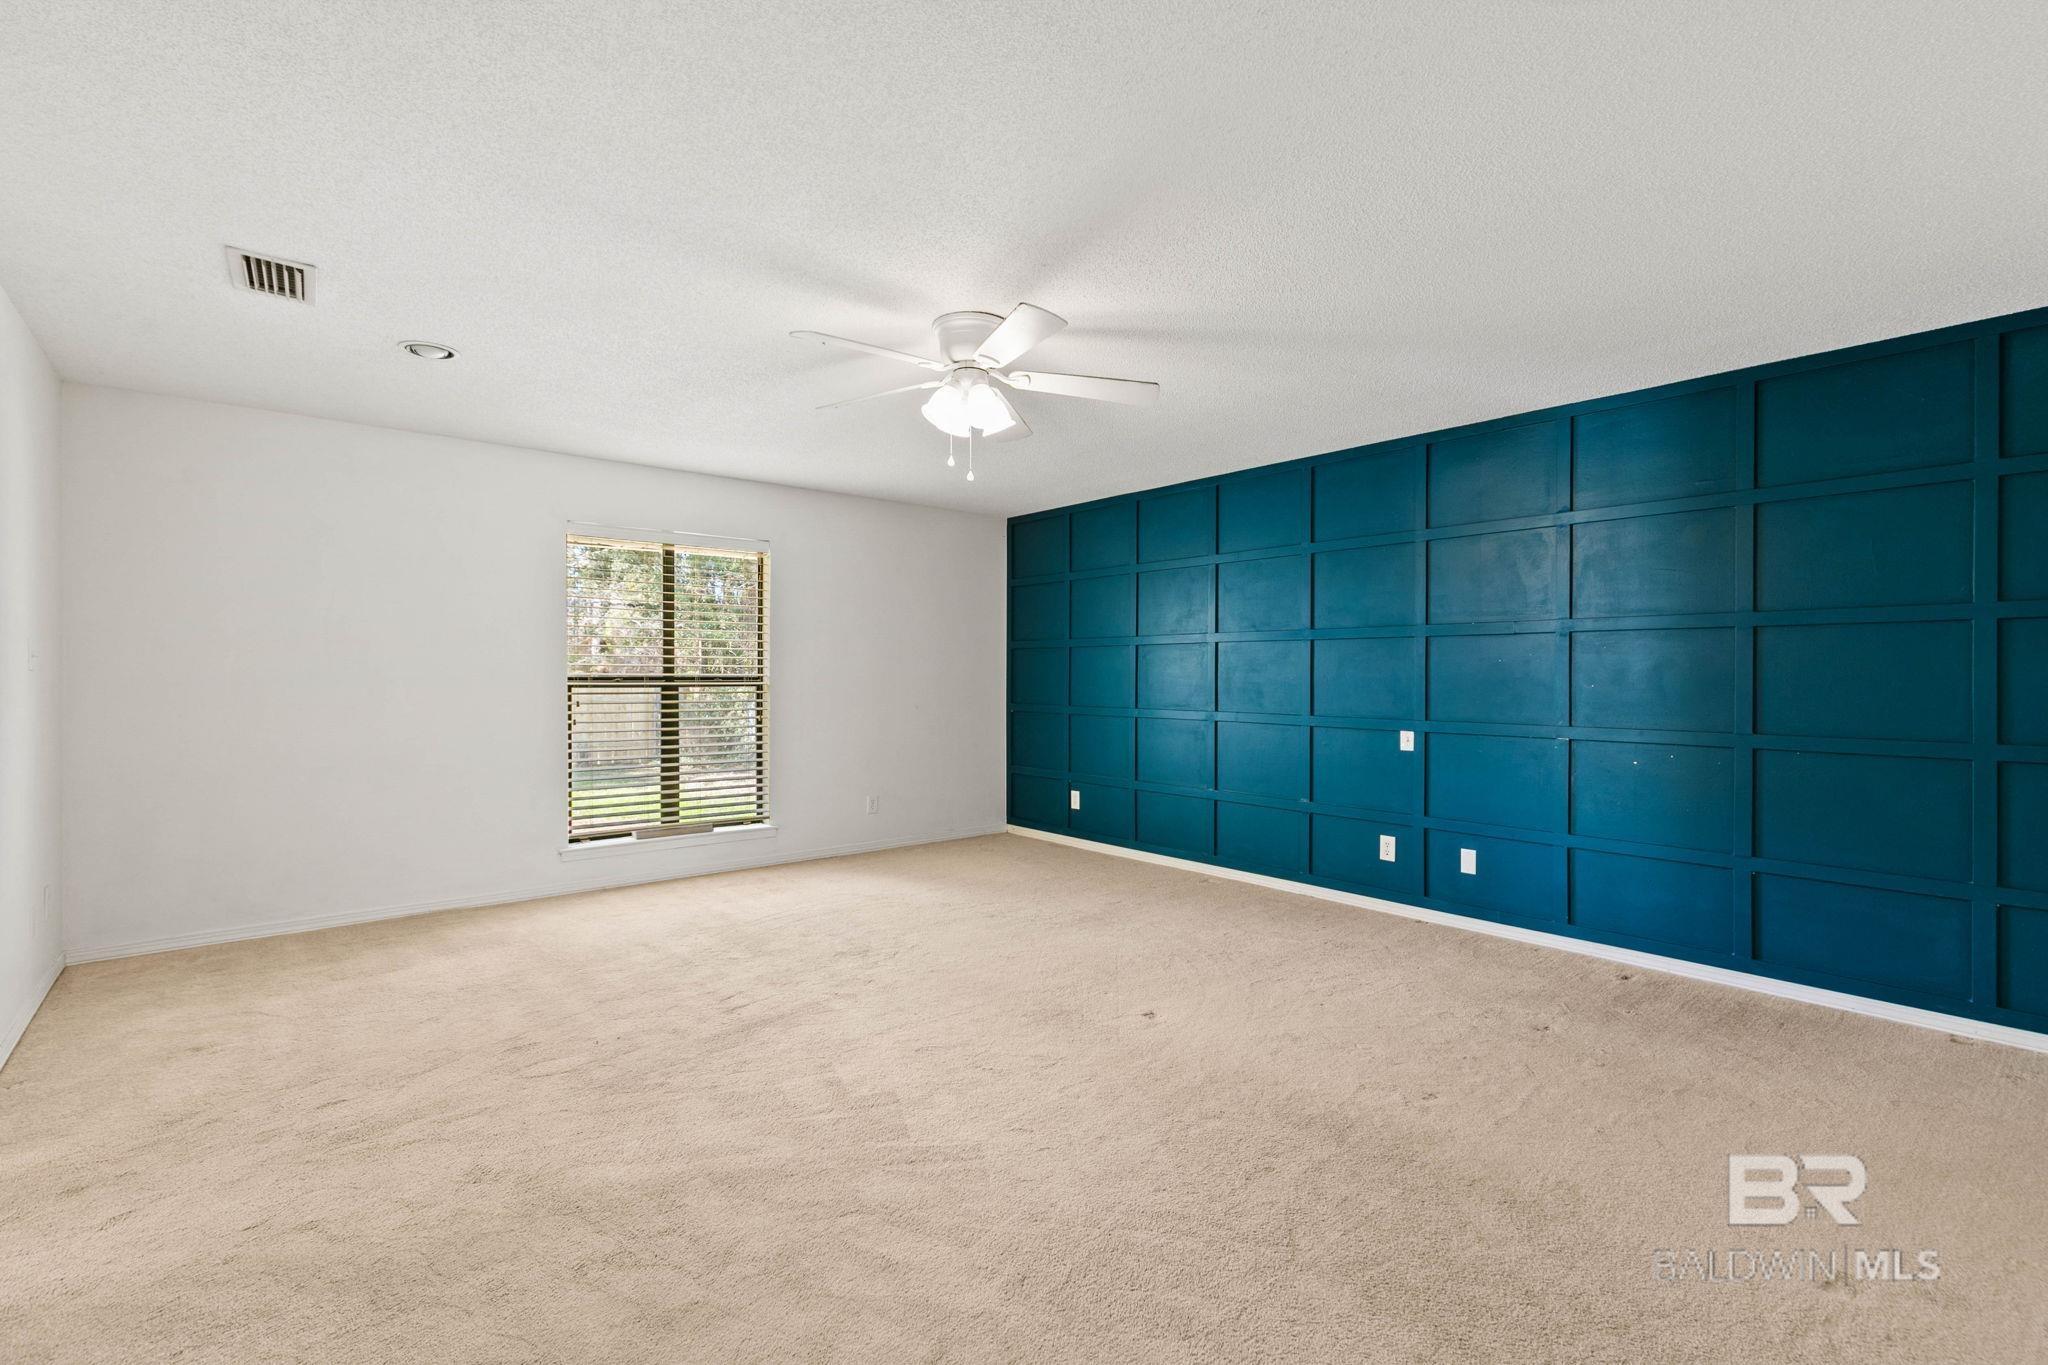
Vacant carpeted room with a teal-blue paneled accent wall and window with blinds.
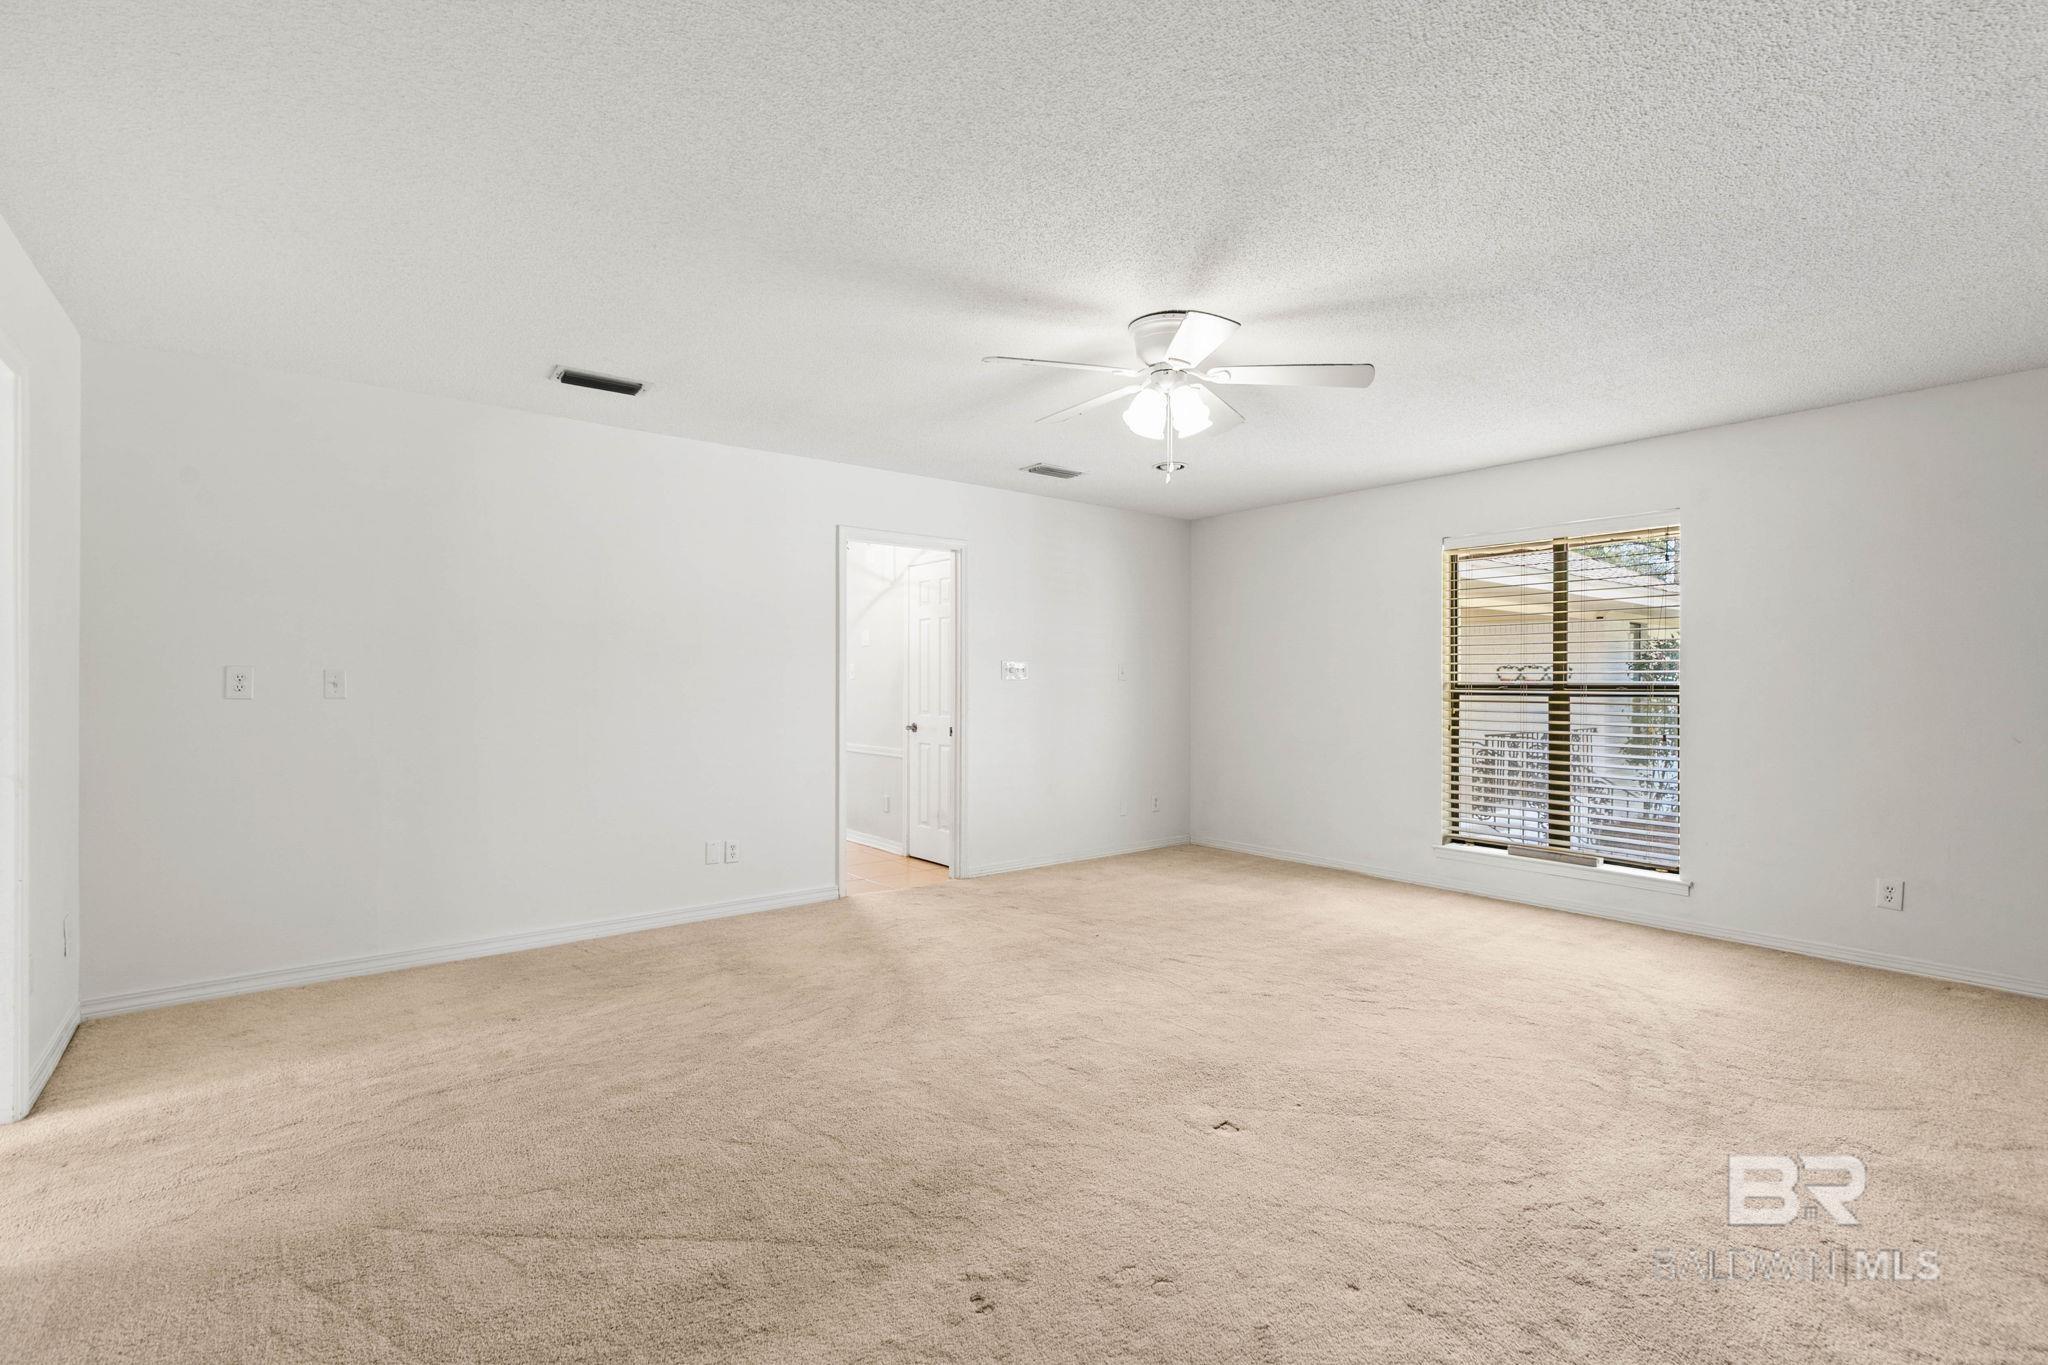
Vacant carpeted room with a ceiling fan and a window with blinds.
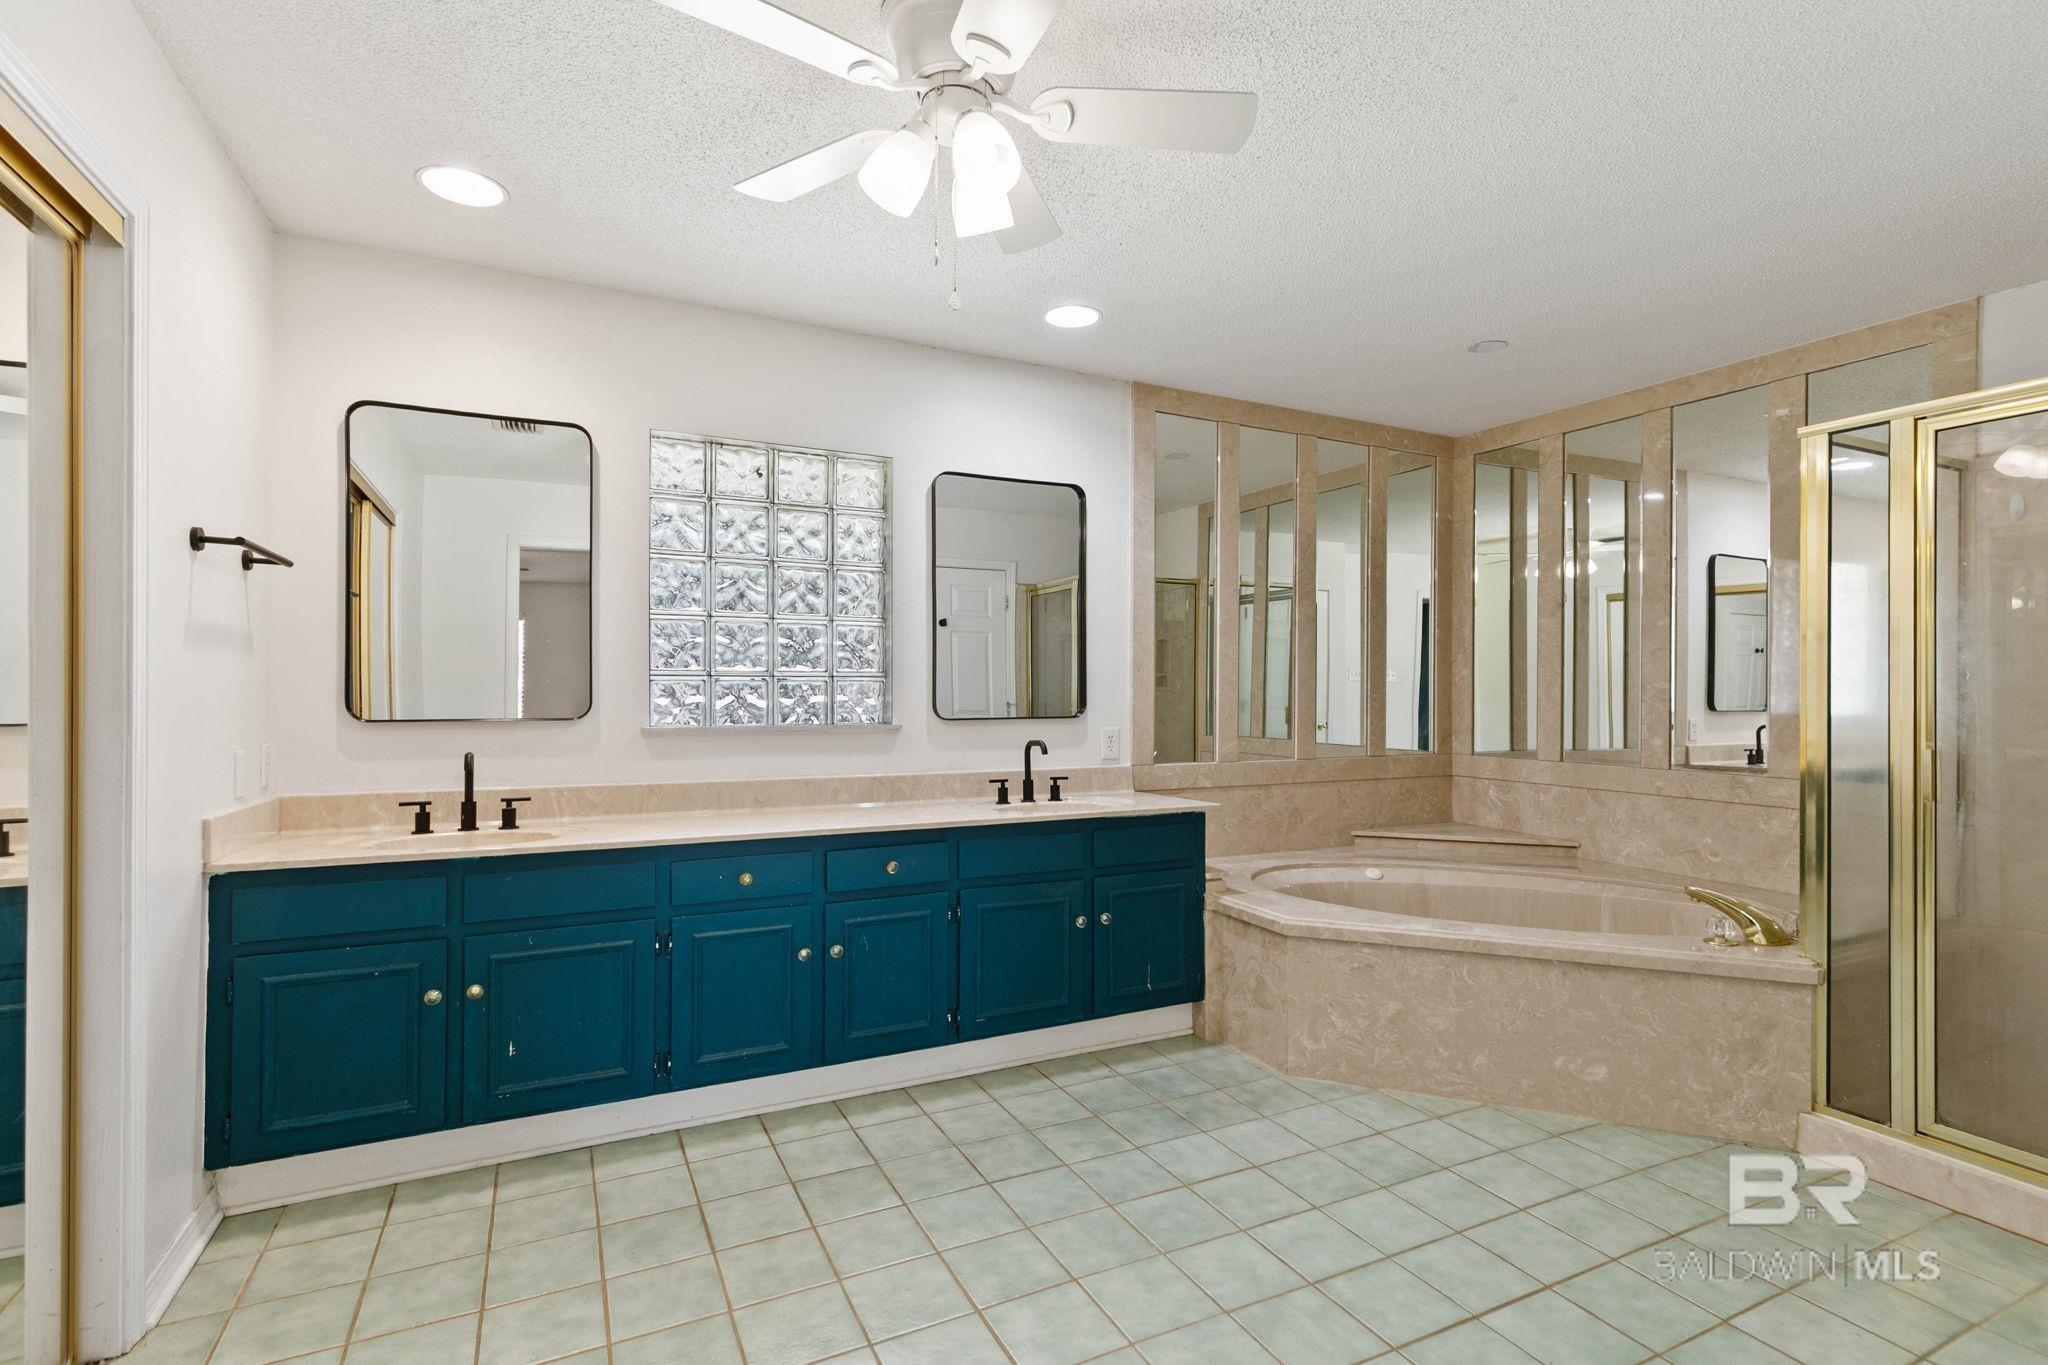
Bathroom with a dark teal double vanity, stone soaking tub, mirrored walls, and gold-trimmed glass shower.
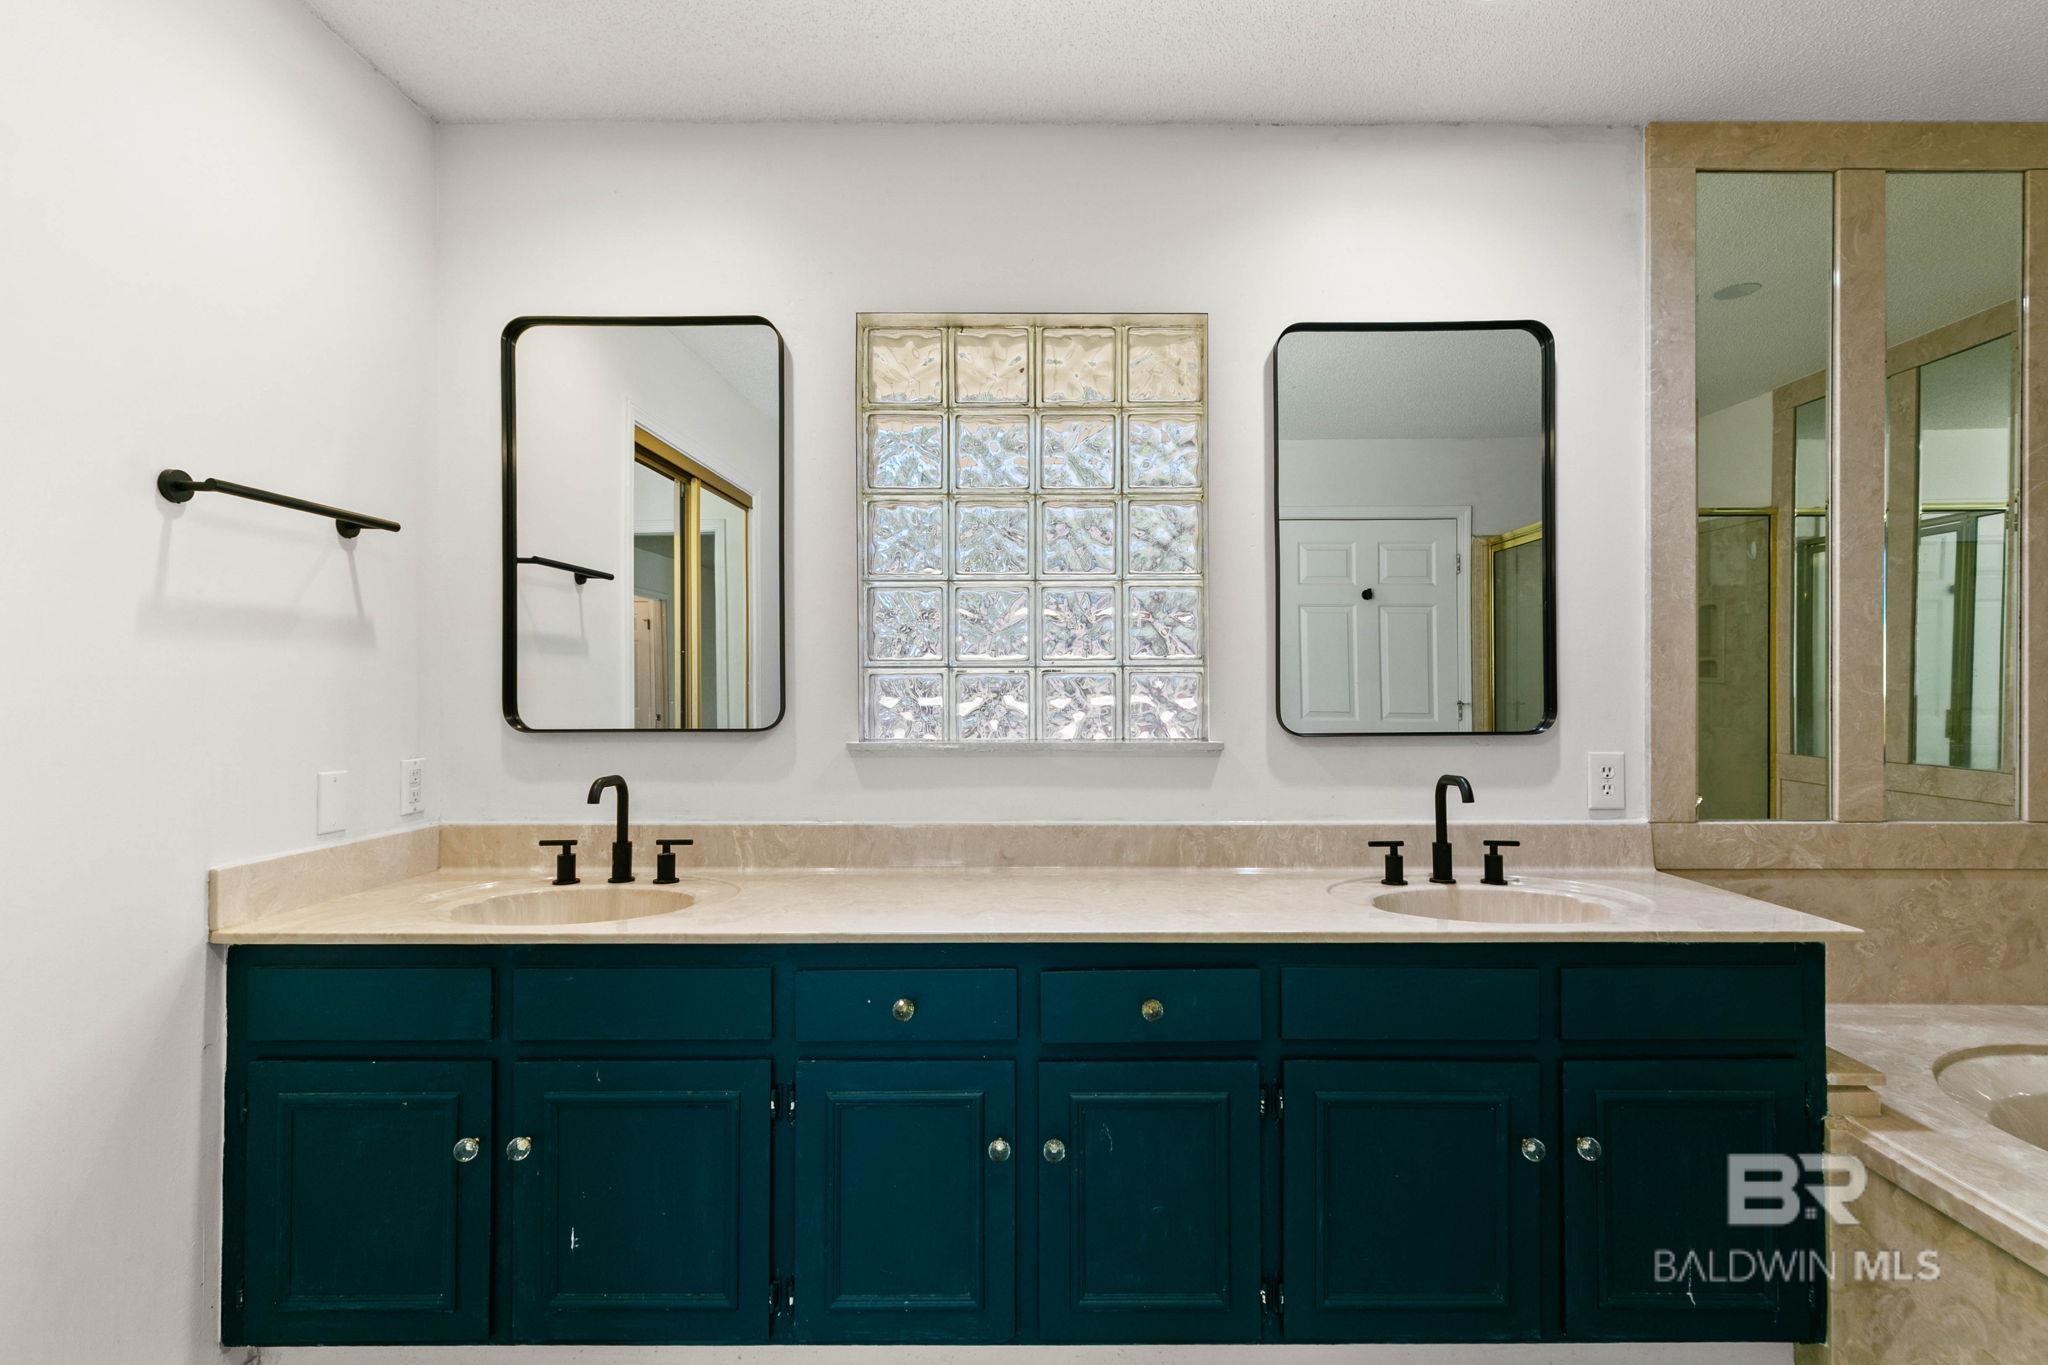
Bathroom vanity with a dark teal double-sink cabinet, glass-block window, and framed glass shower.
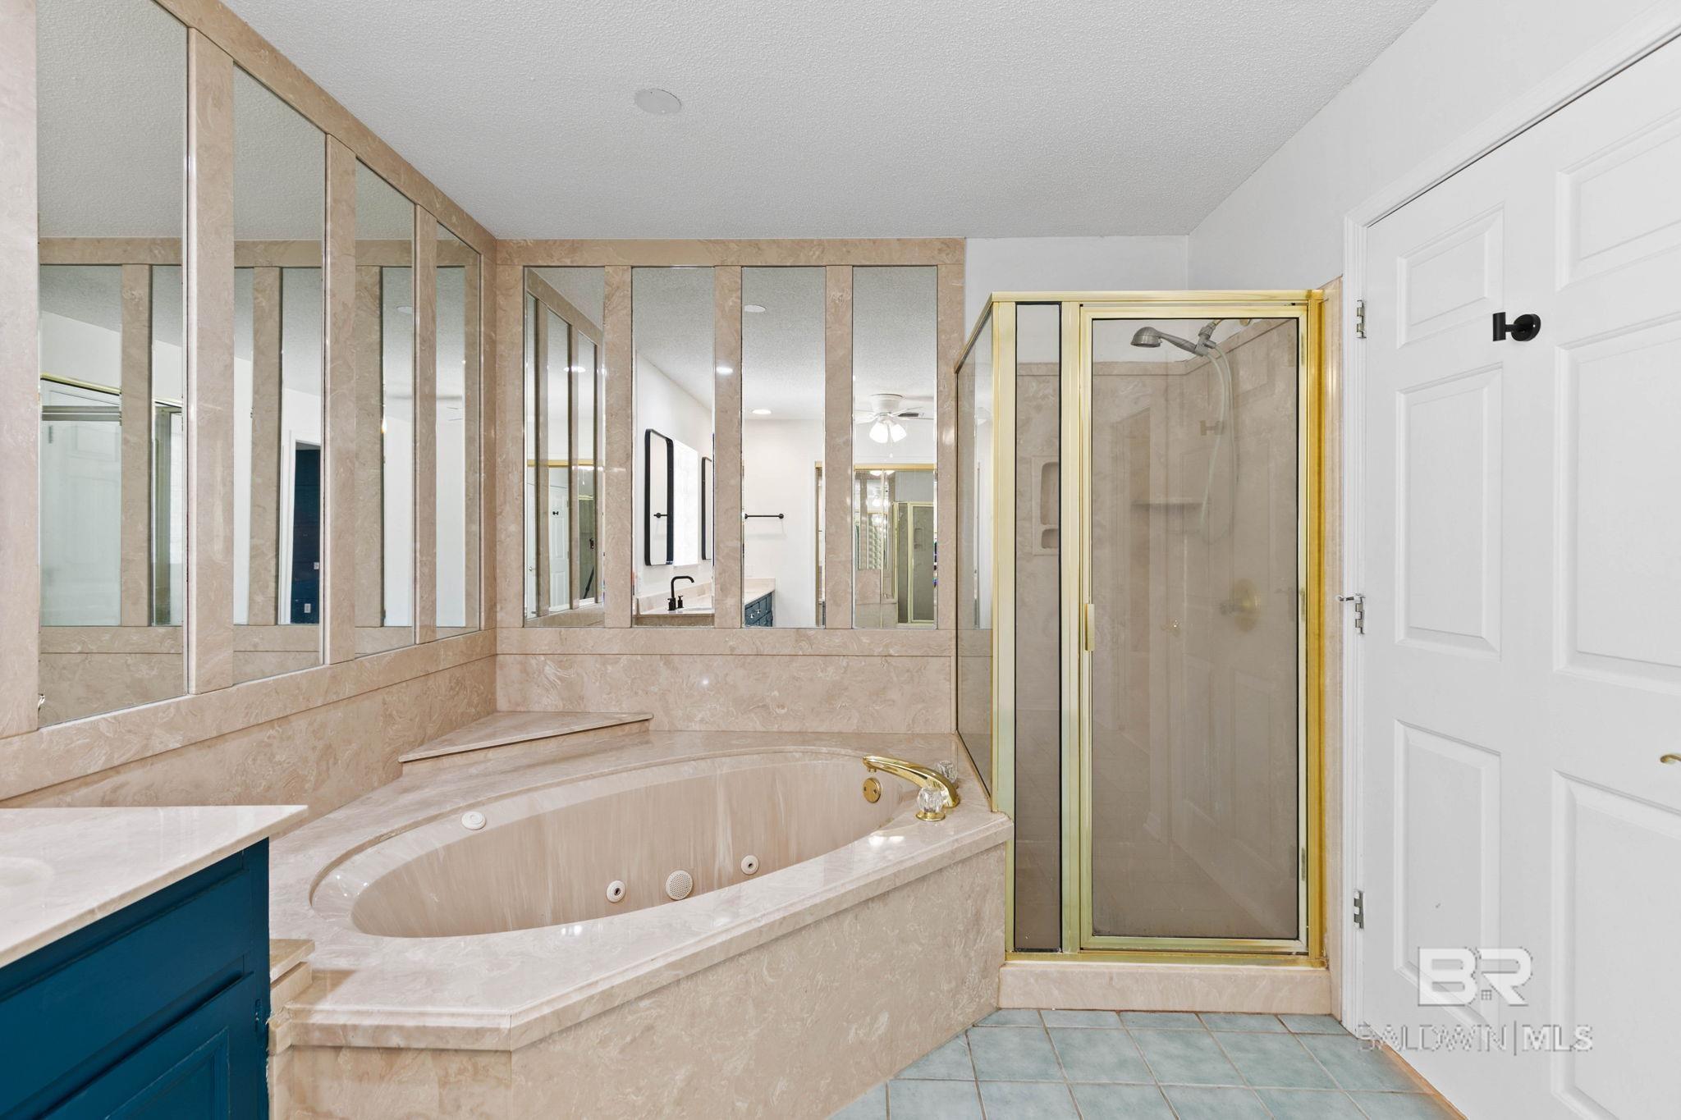
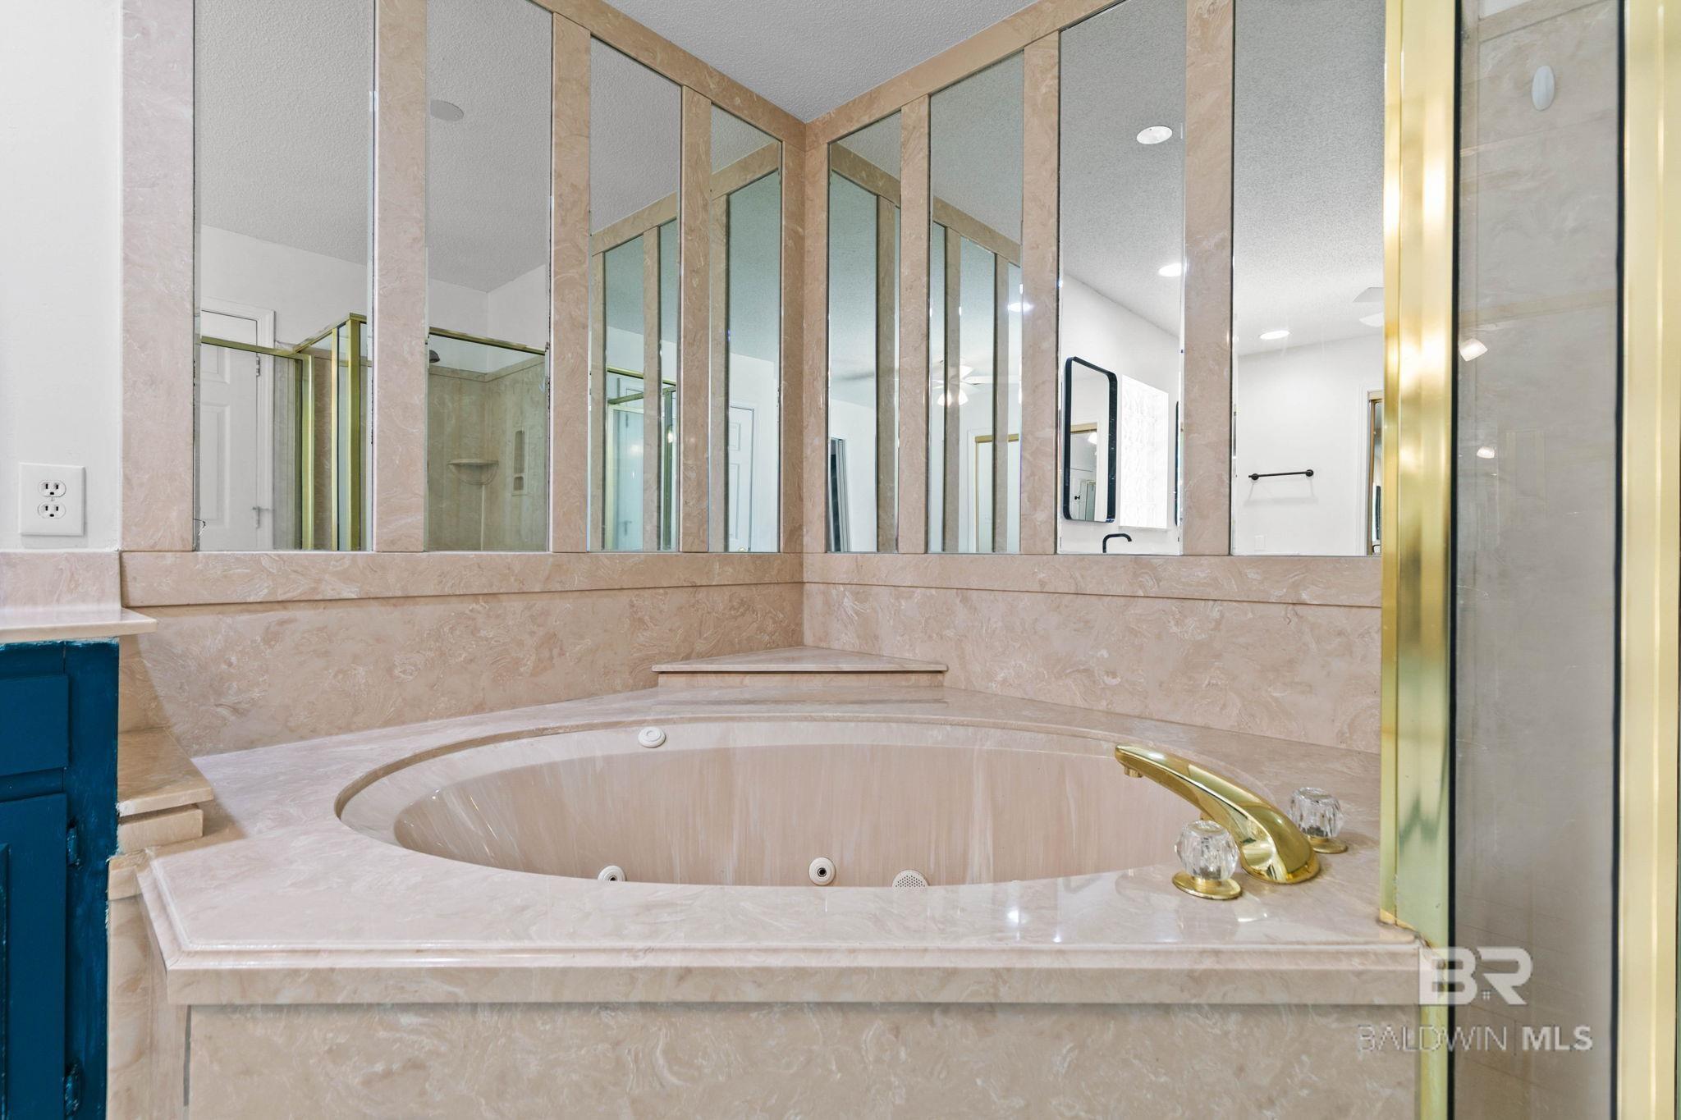
Bathroom with a marble jetted tub, large mirrors, and a gold-trimmed glass shower.
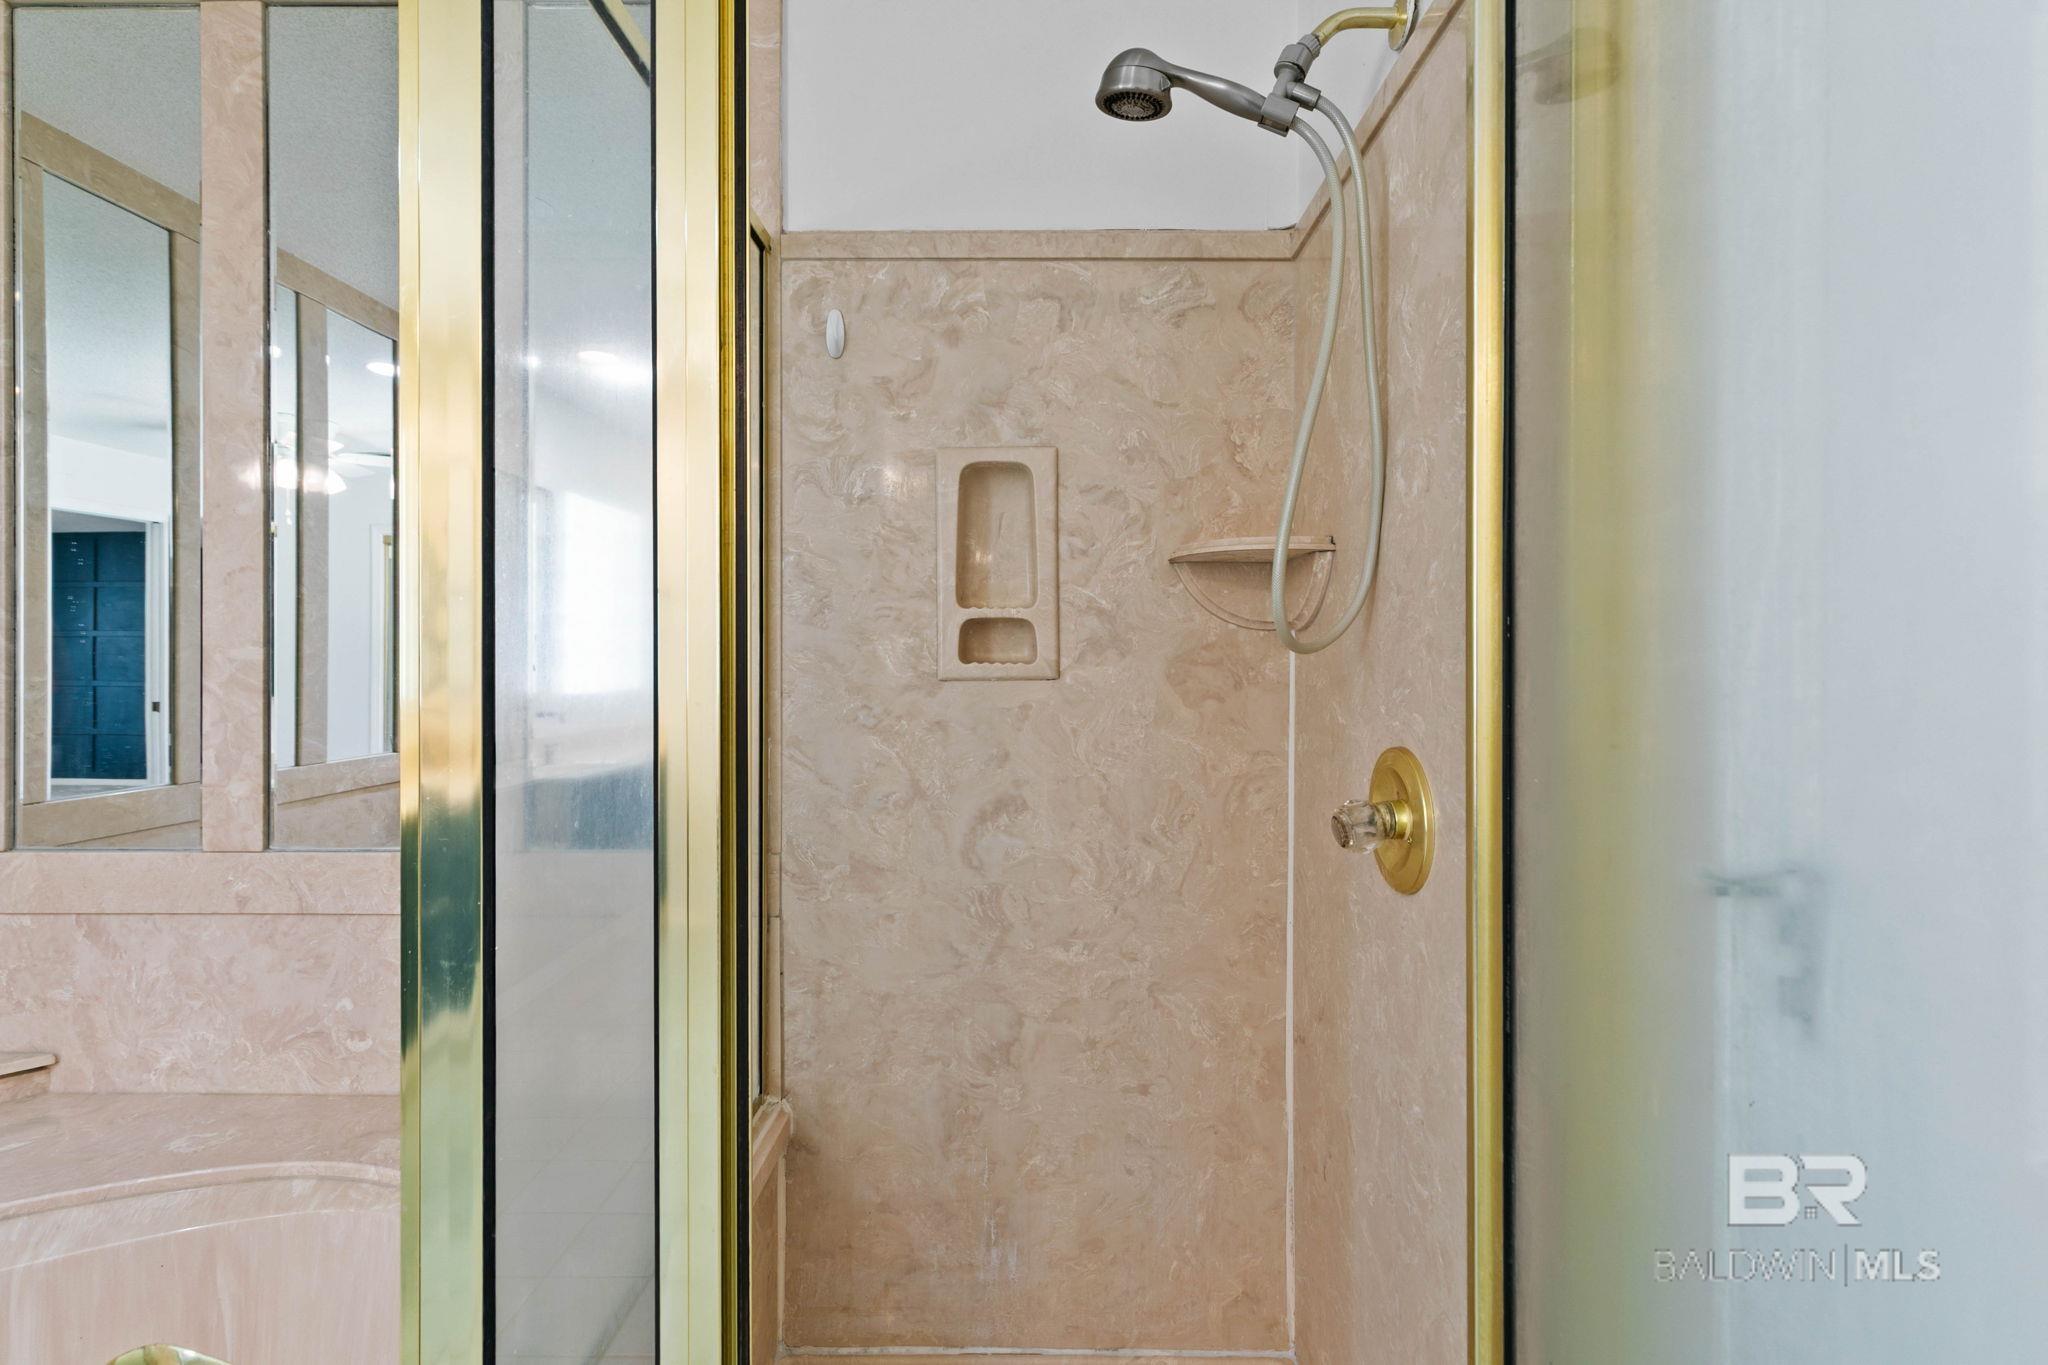
Beige tiled shower with built-in niches, gold-tone fixtures, and glass enclosure.
Bathroom with a marble-surrounded jetted tub, mirrored walls, and gold-tone fixtures.
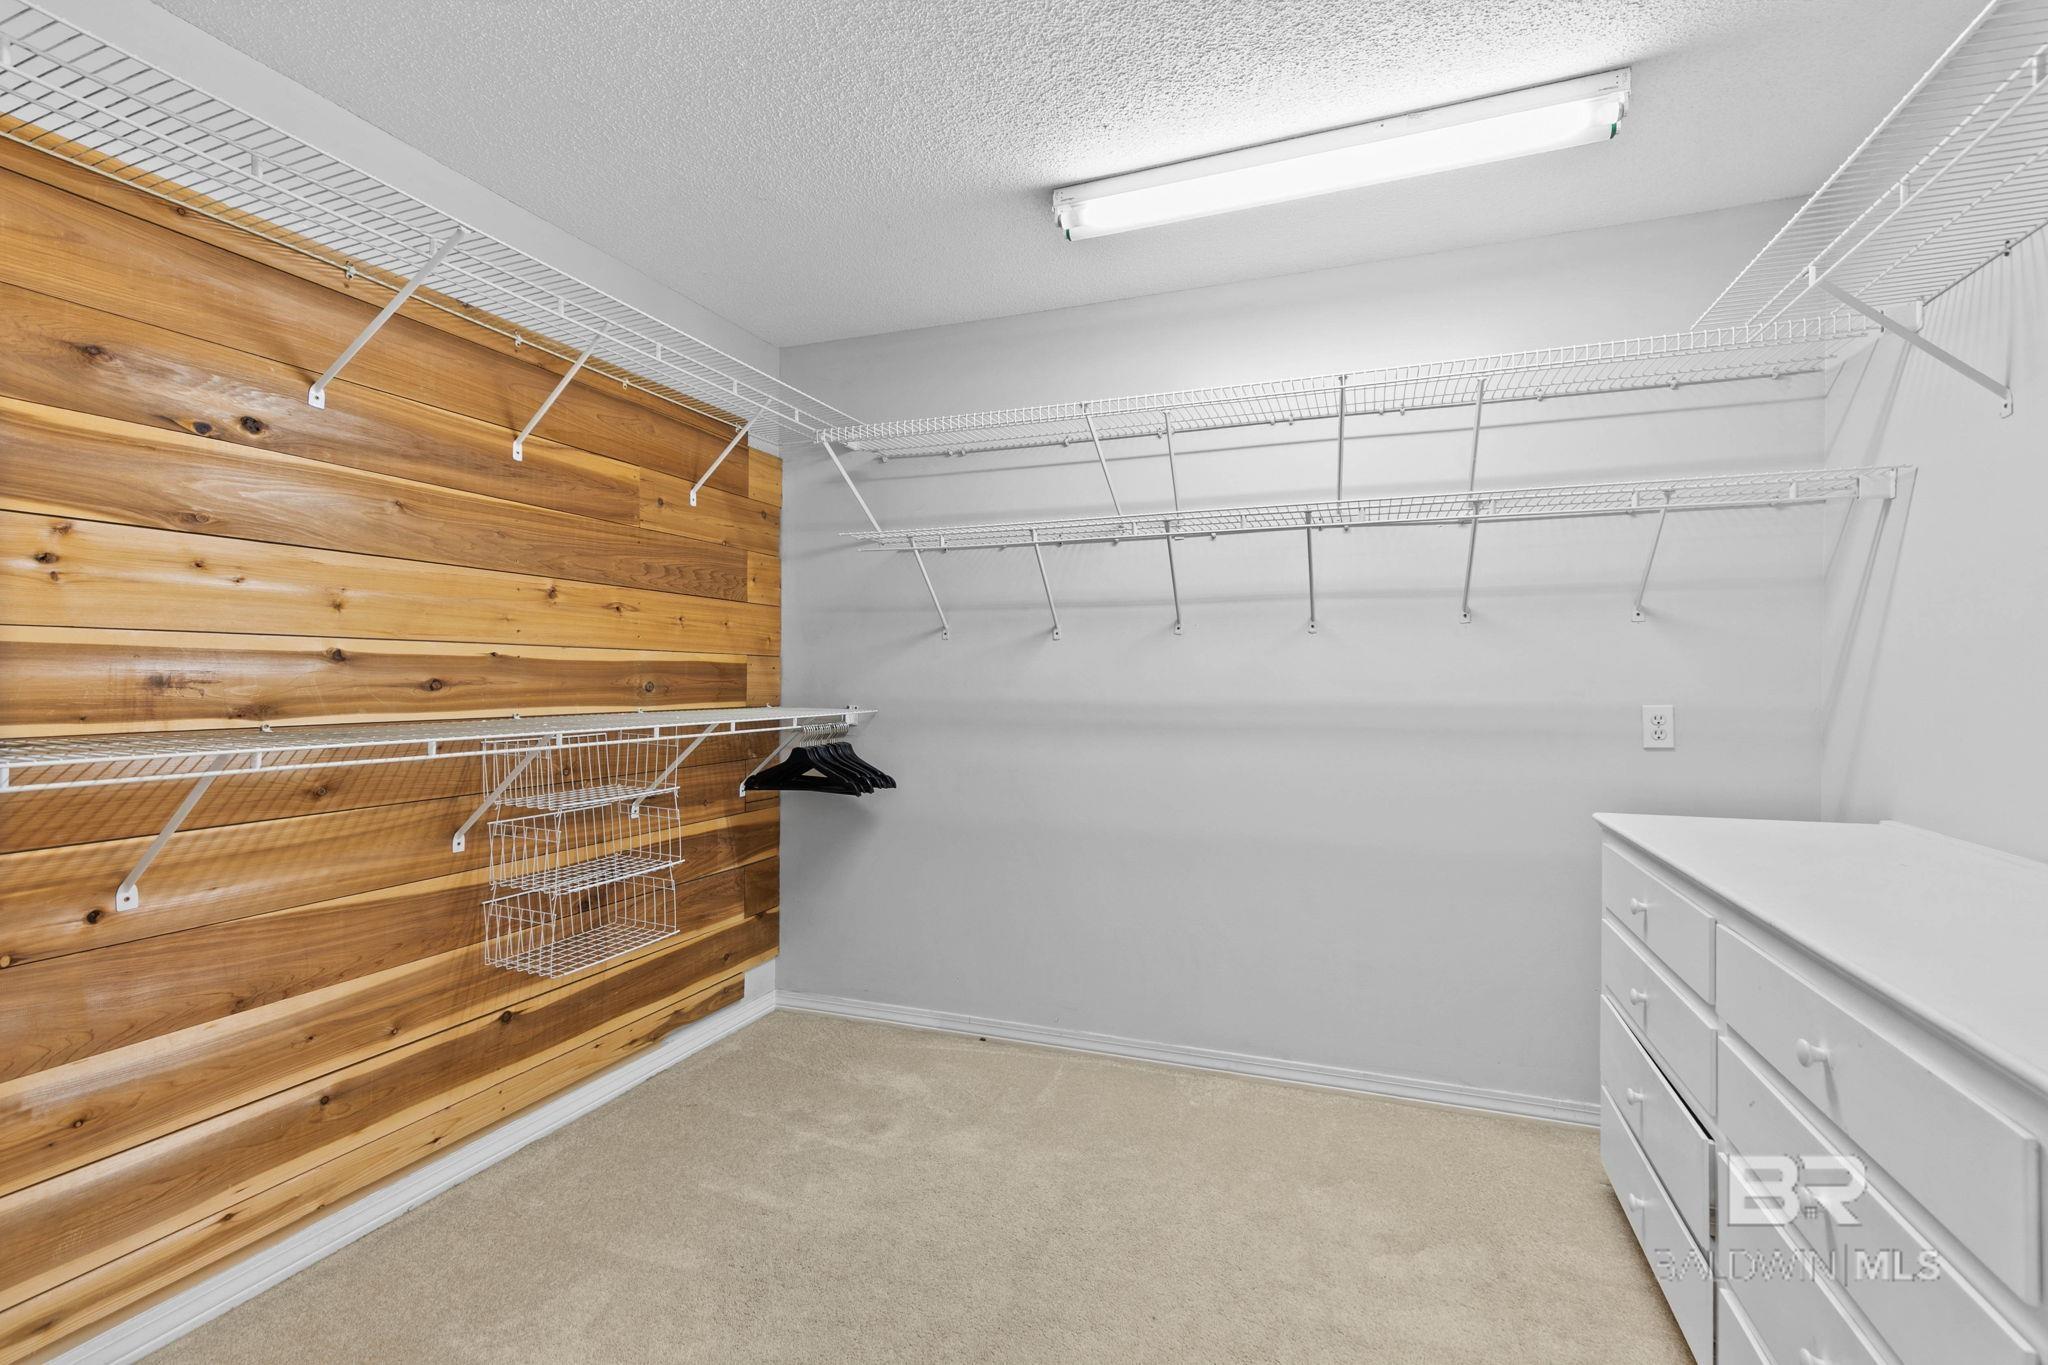
Walk-in closet with wire shelving, a wood-plank accent wall, black hangers, and a white dresser.
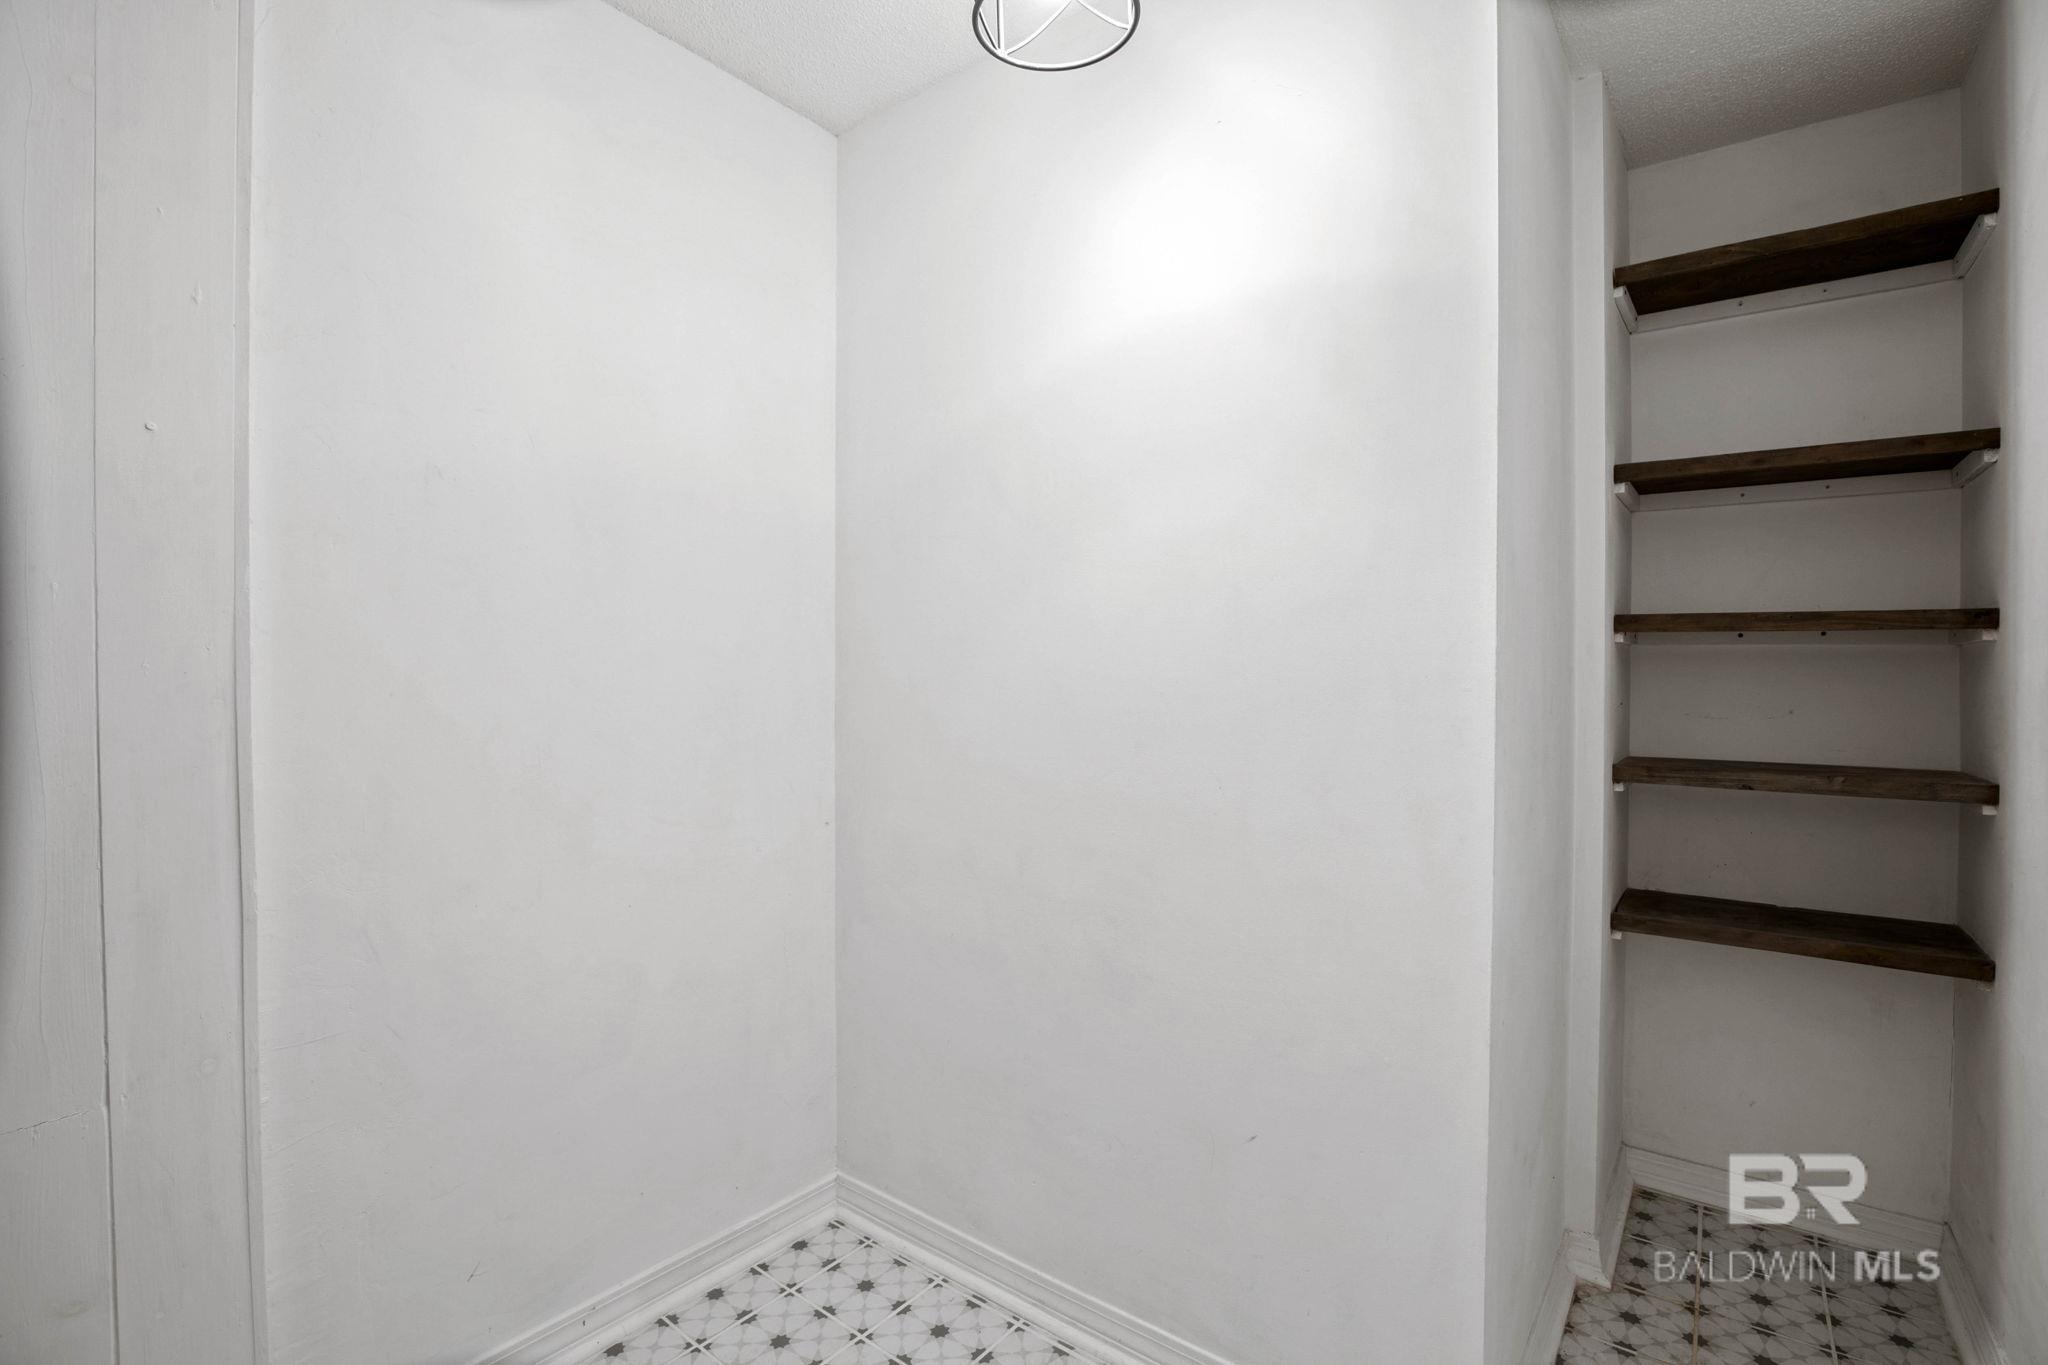
Small white pantry with dark wood shelves and patterned tile flooring.
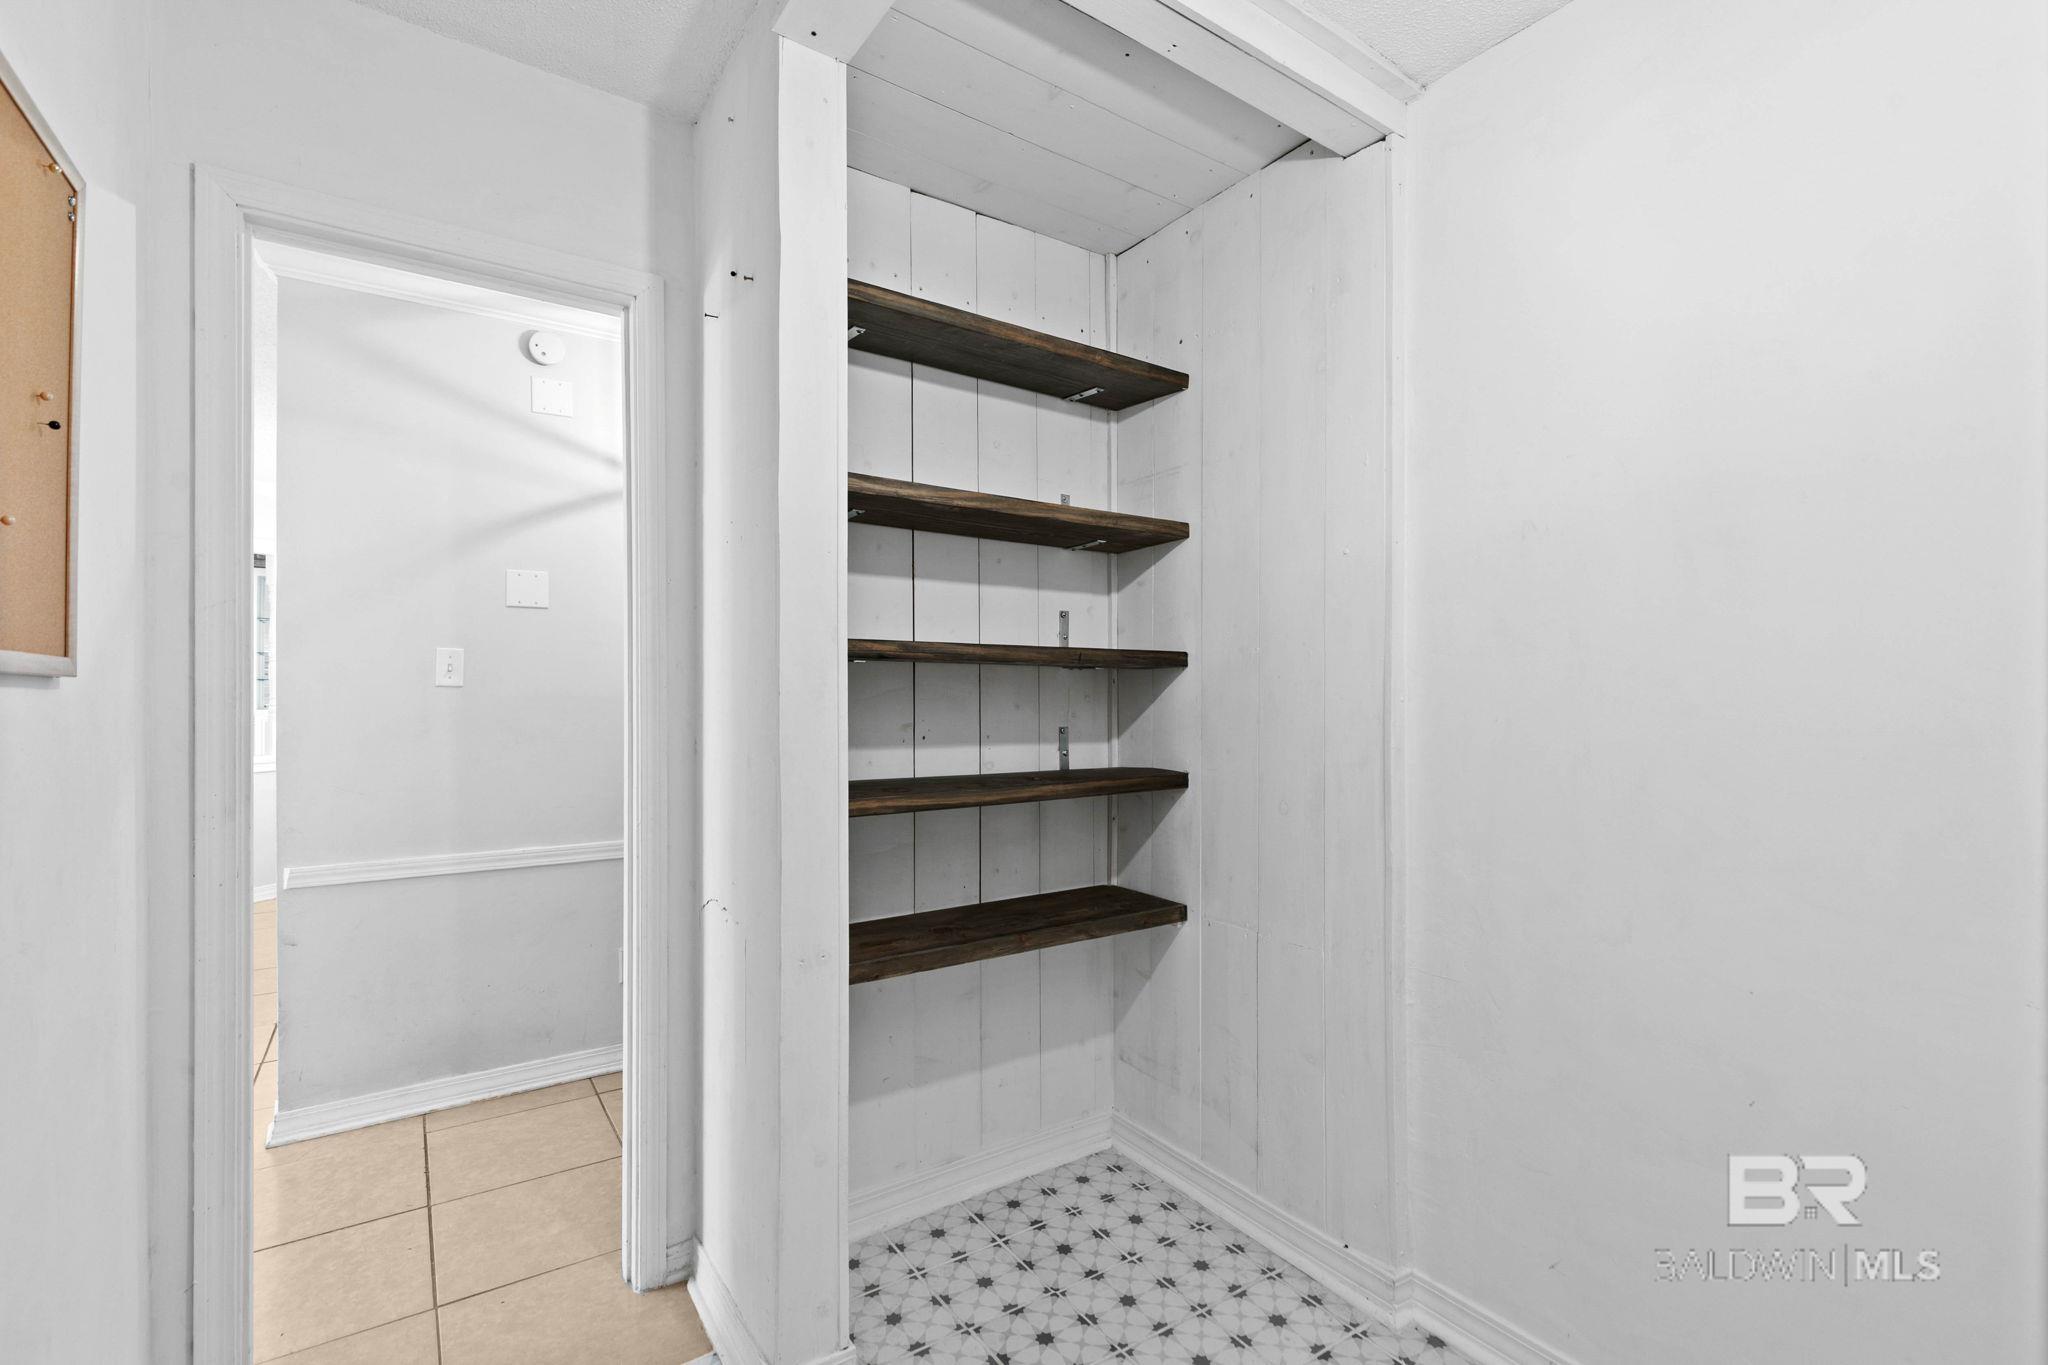
Built-in storage alcove with dark wood shelves and patterned tile flooring beside a tiled hallway.
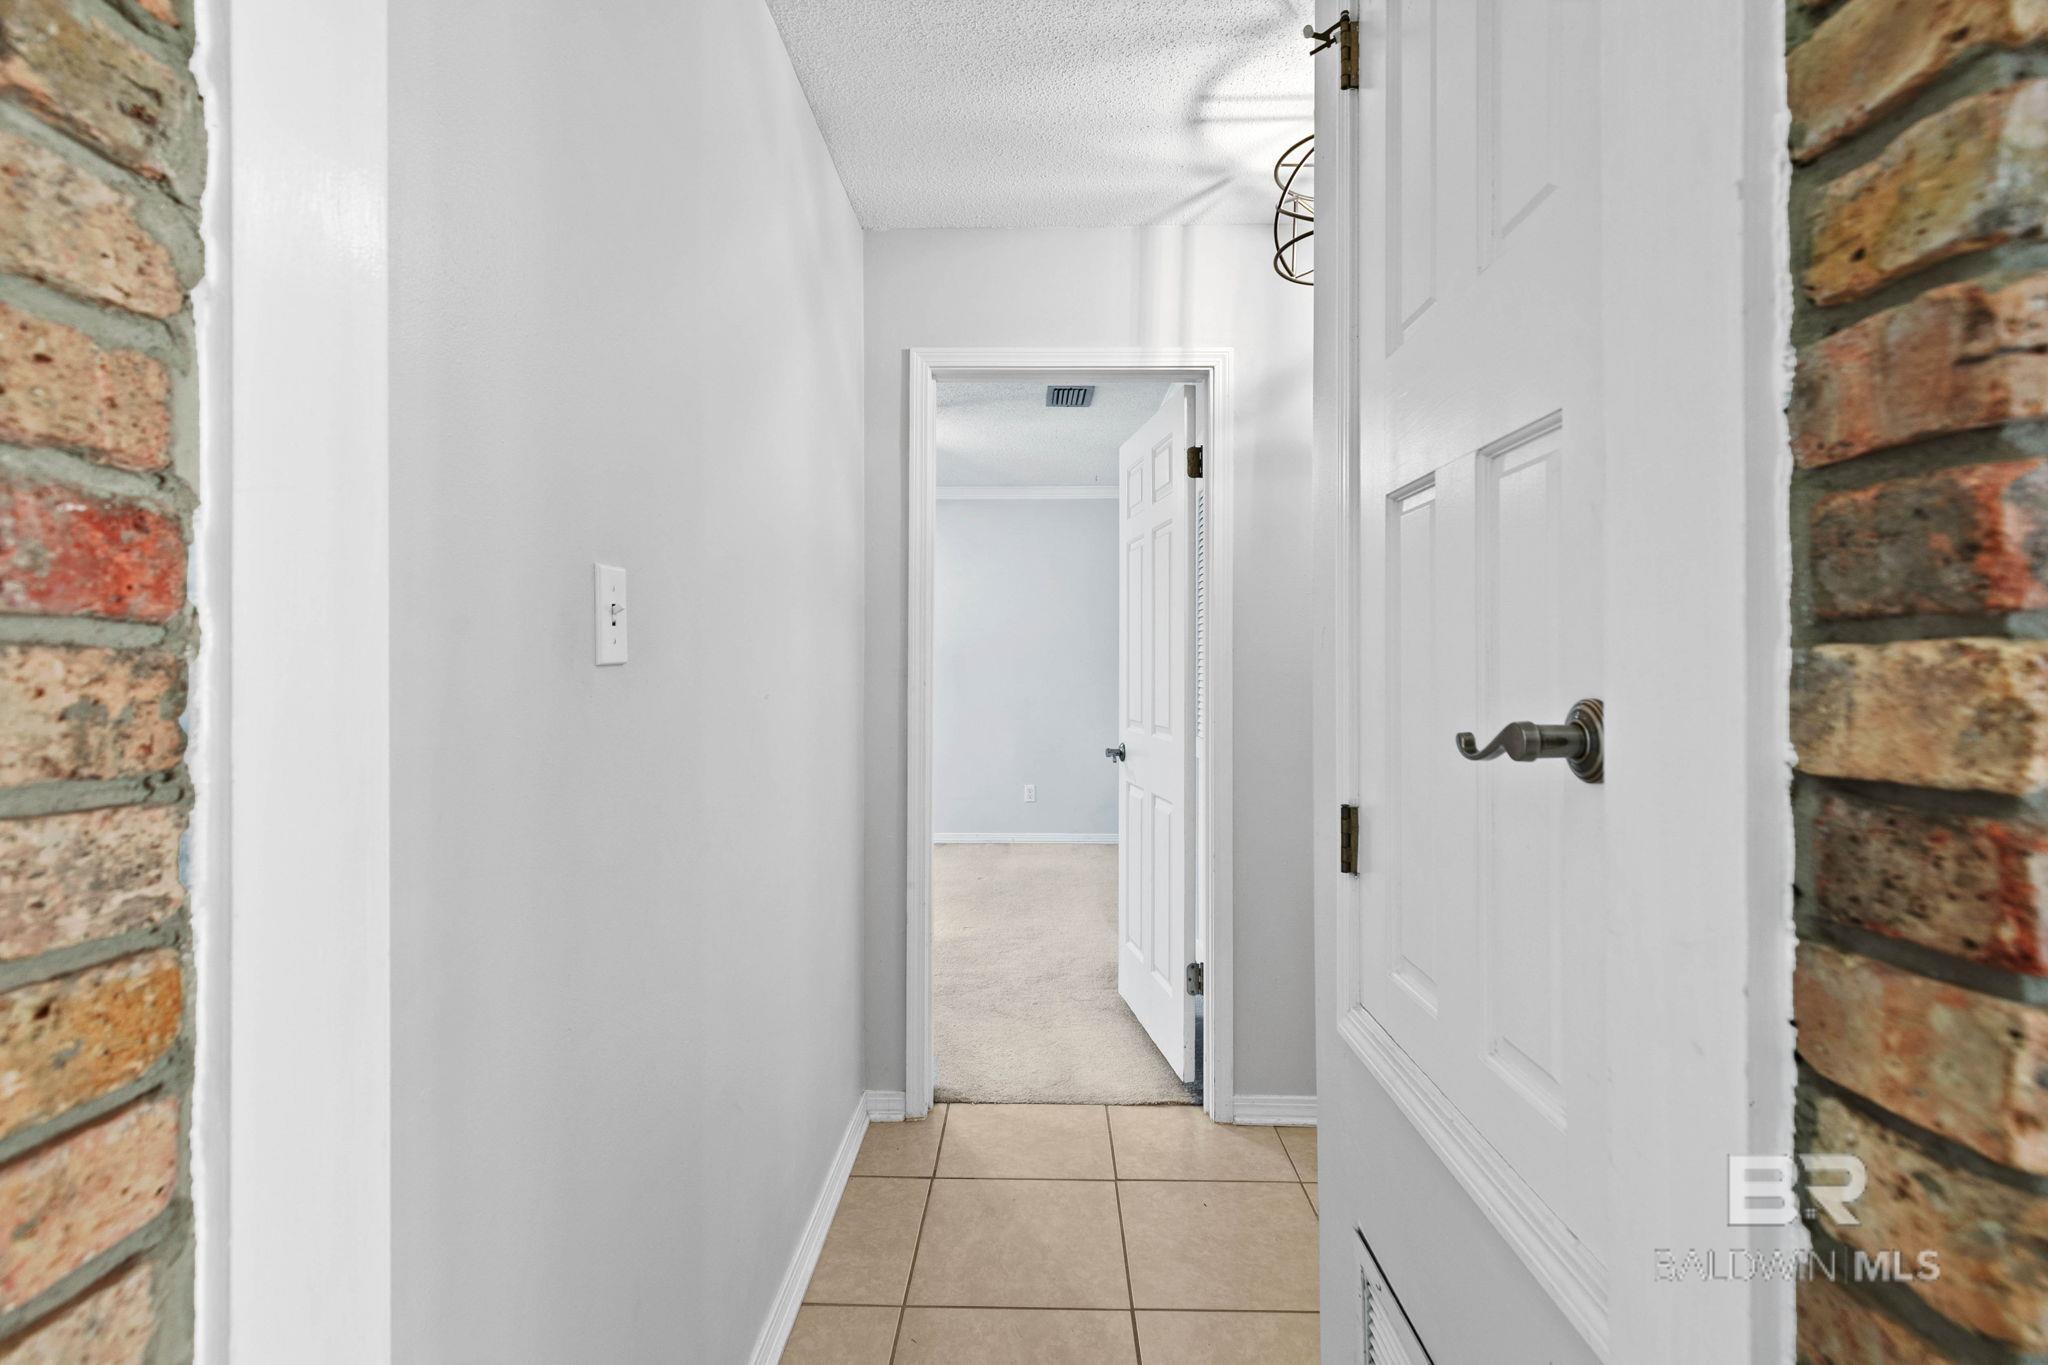
Vacant hallway with beige tile flooring, white paneled doors, and an open doorway to a carpeted room.
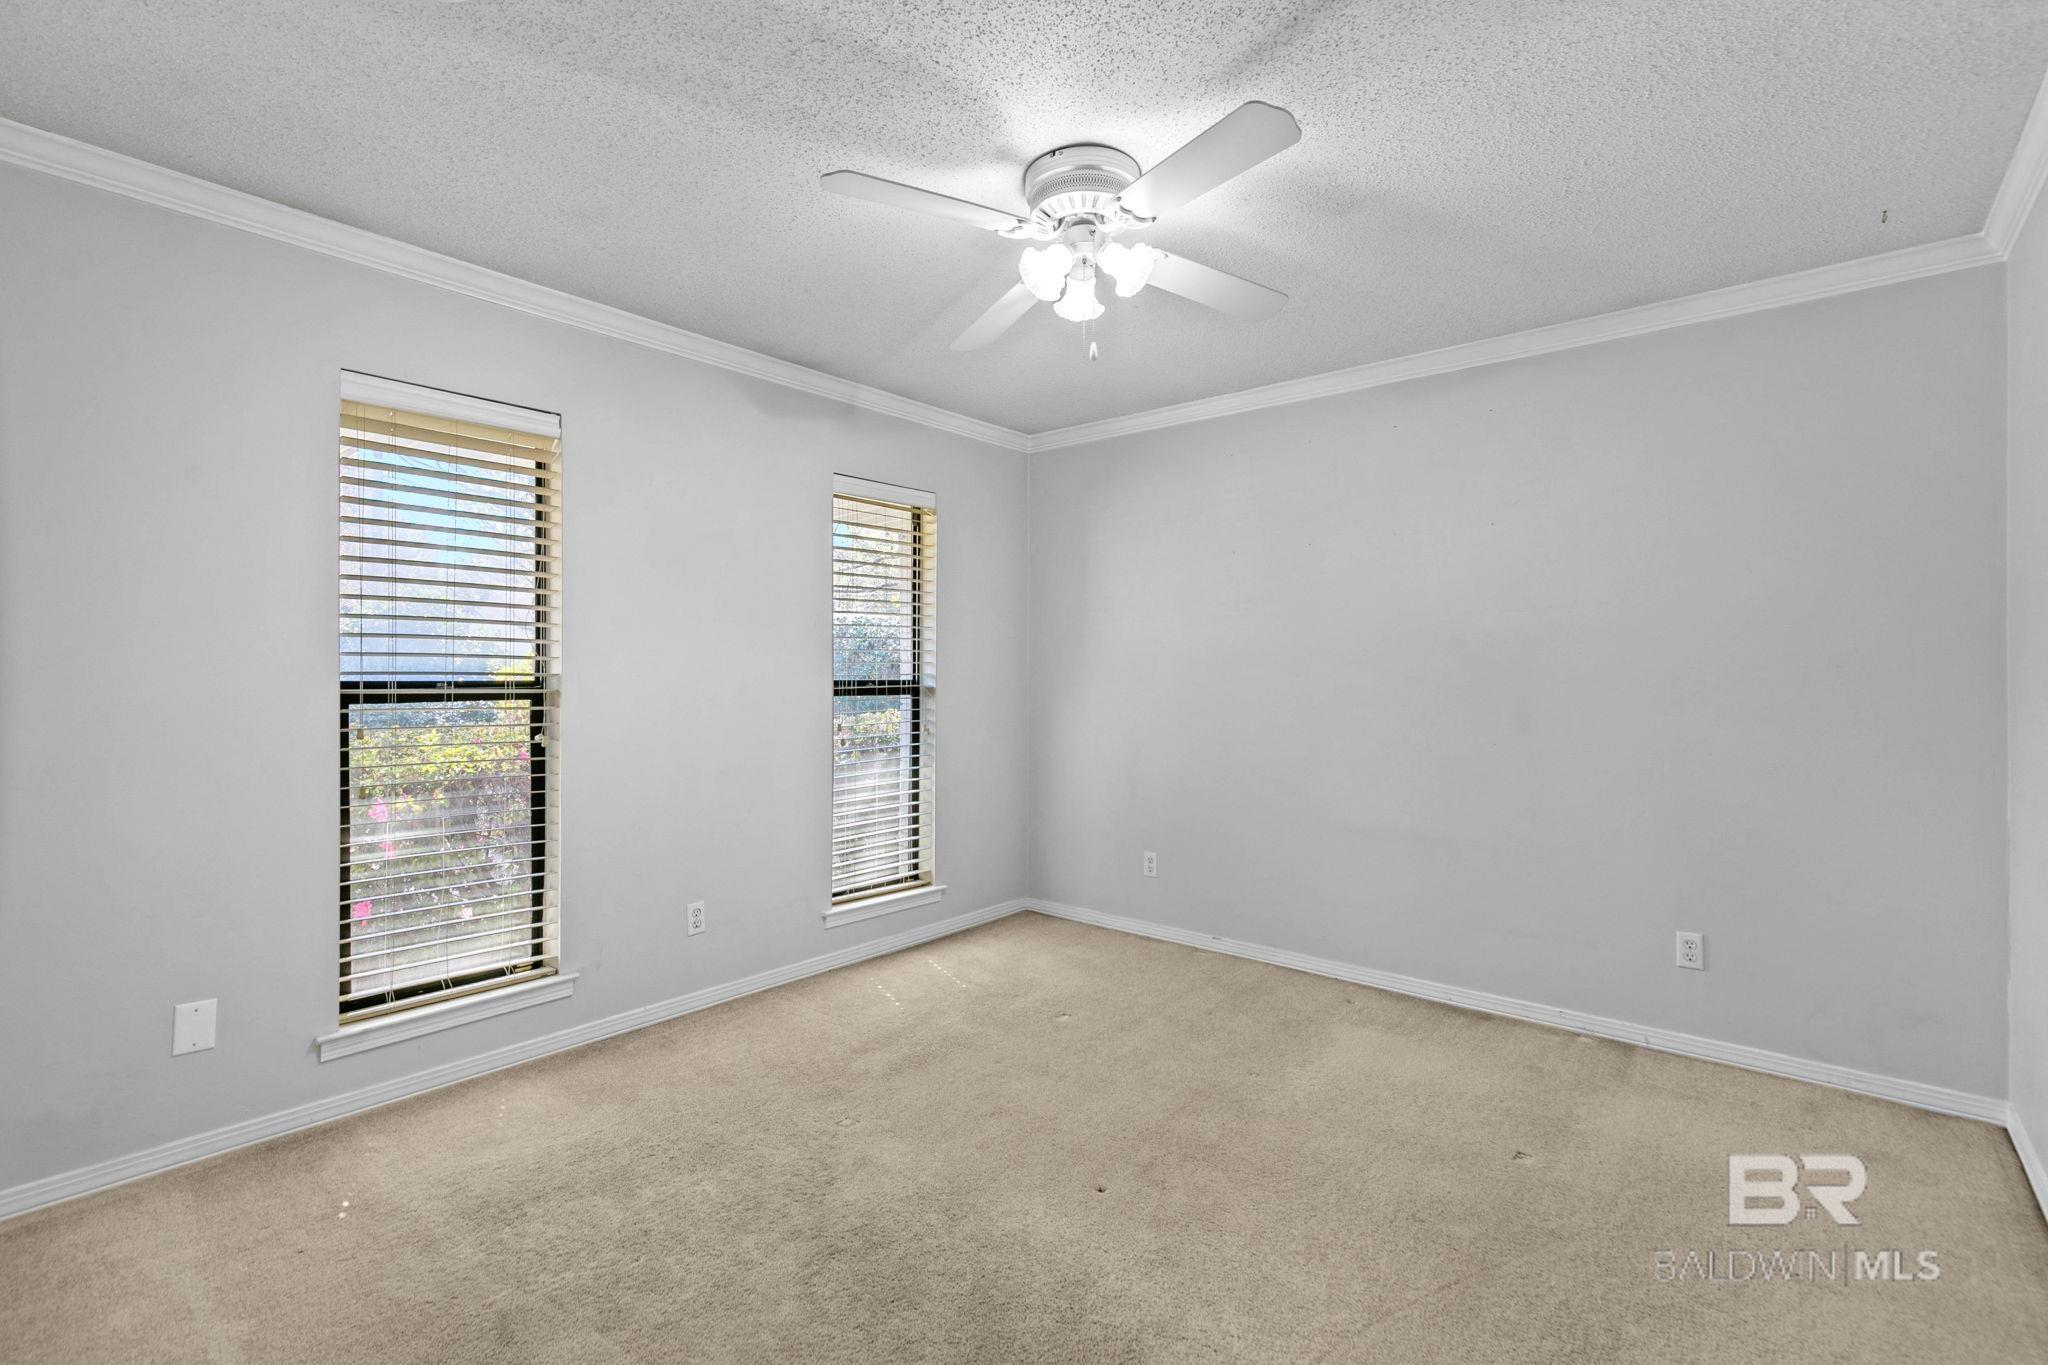
Empty bedroom with beige carpet, two blinded windows, and a ceiling fan with lights.
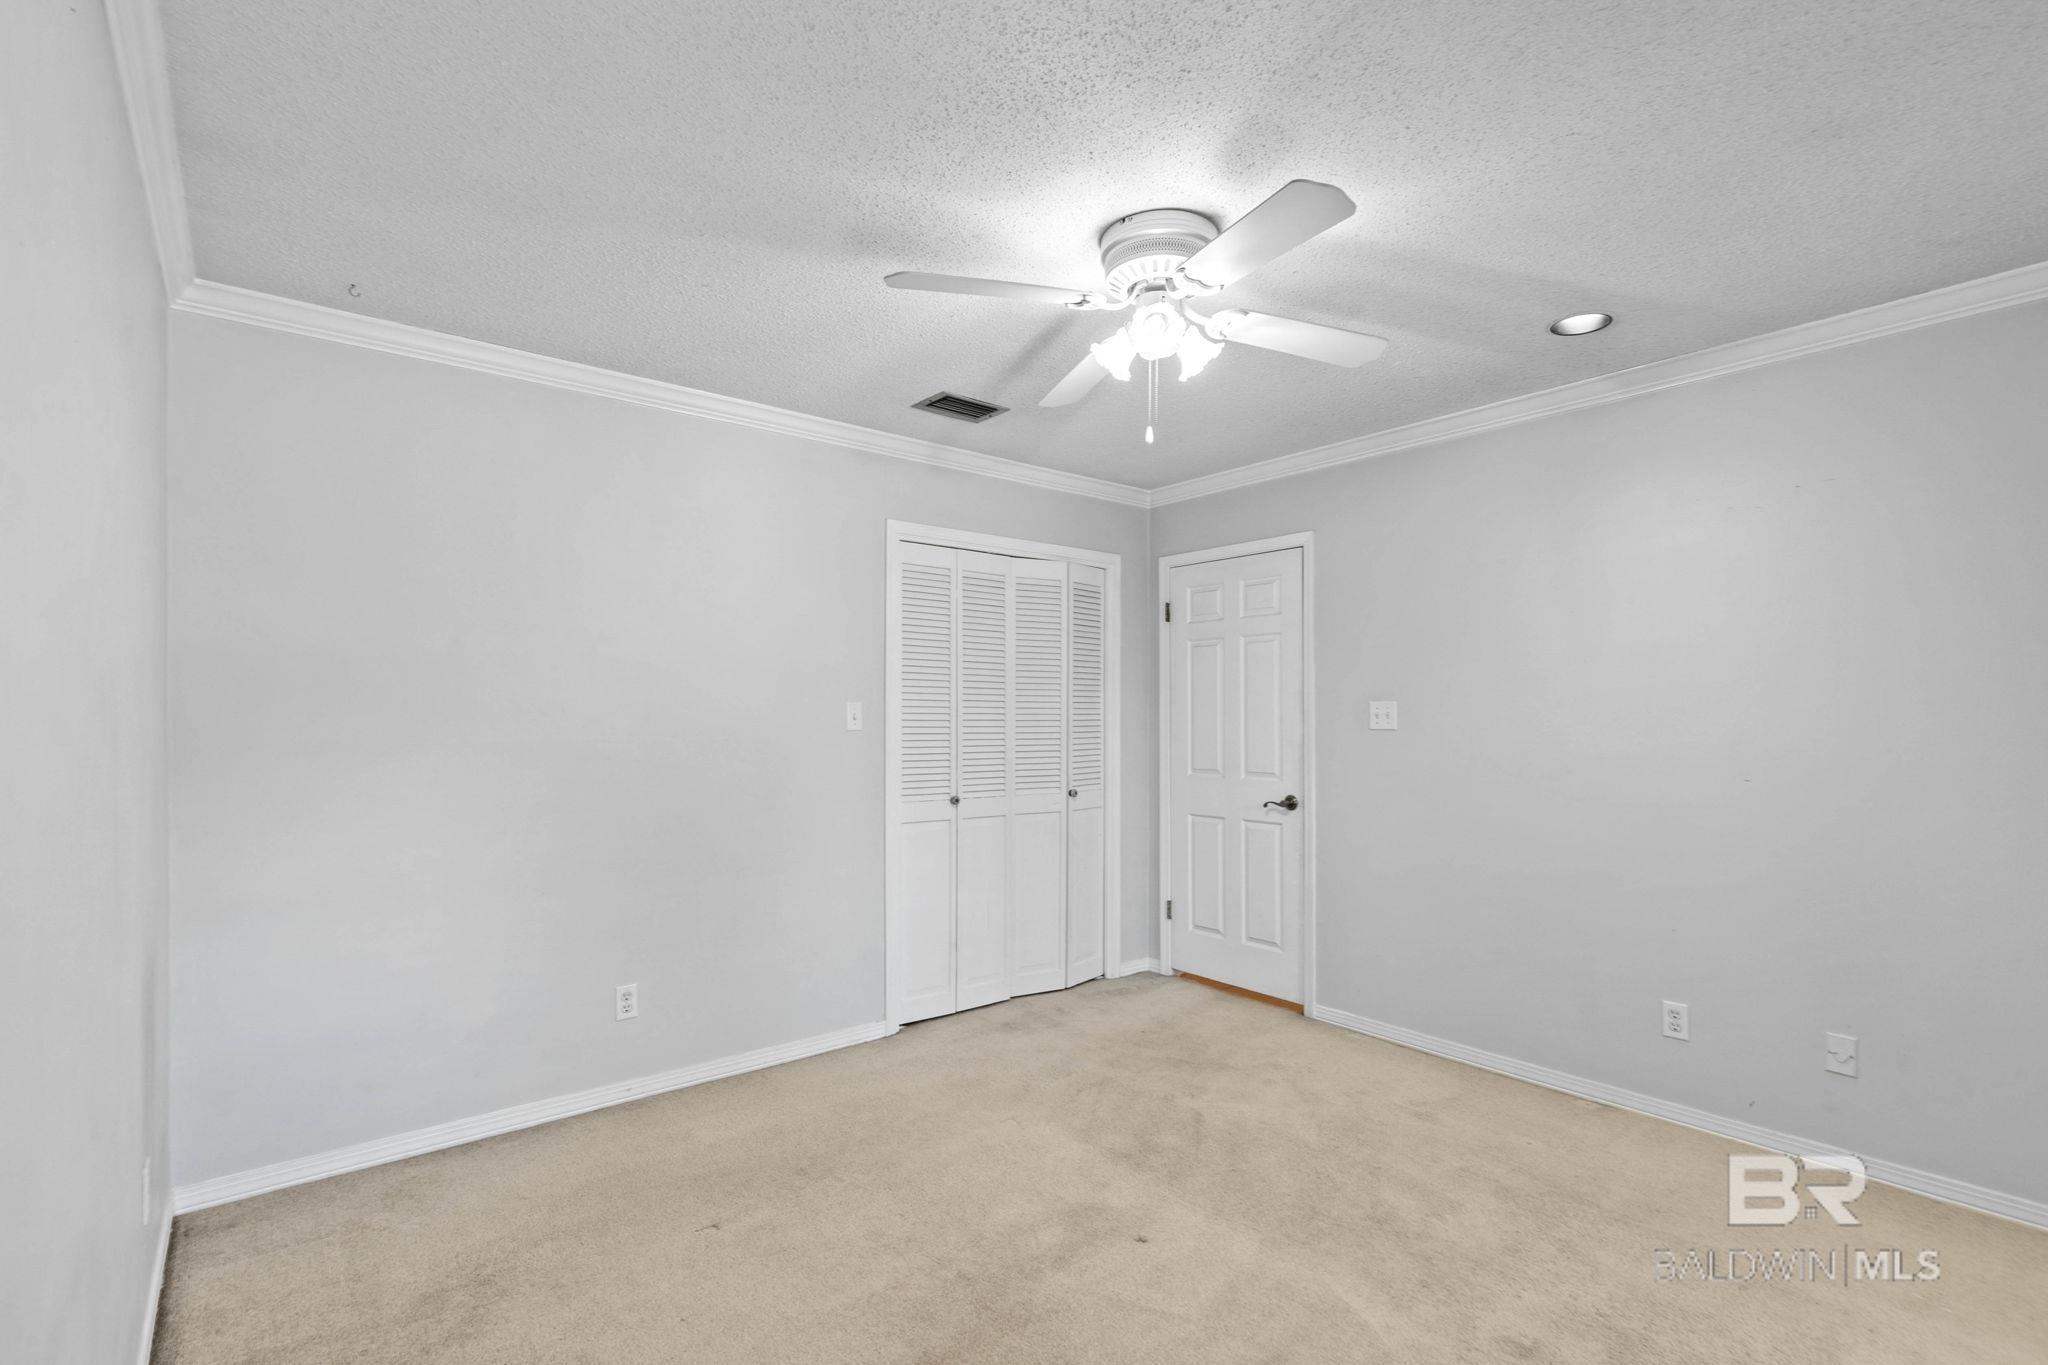
Empty bedroom with beige carpet, a louvered closet, and a ceiling fan with light.
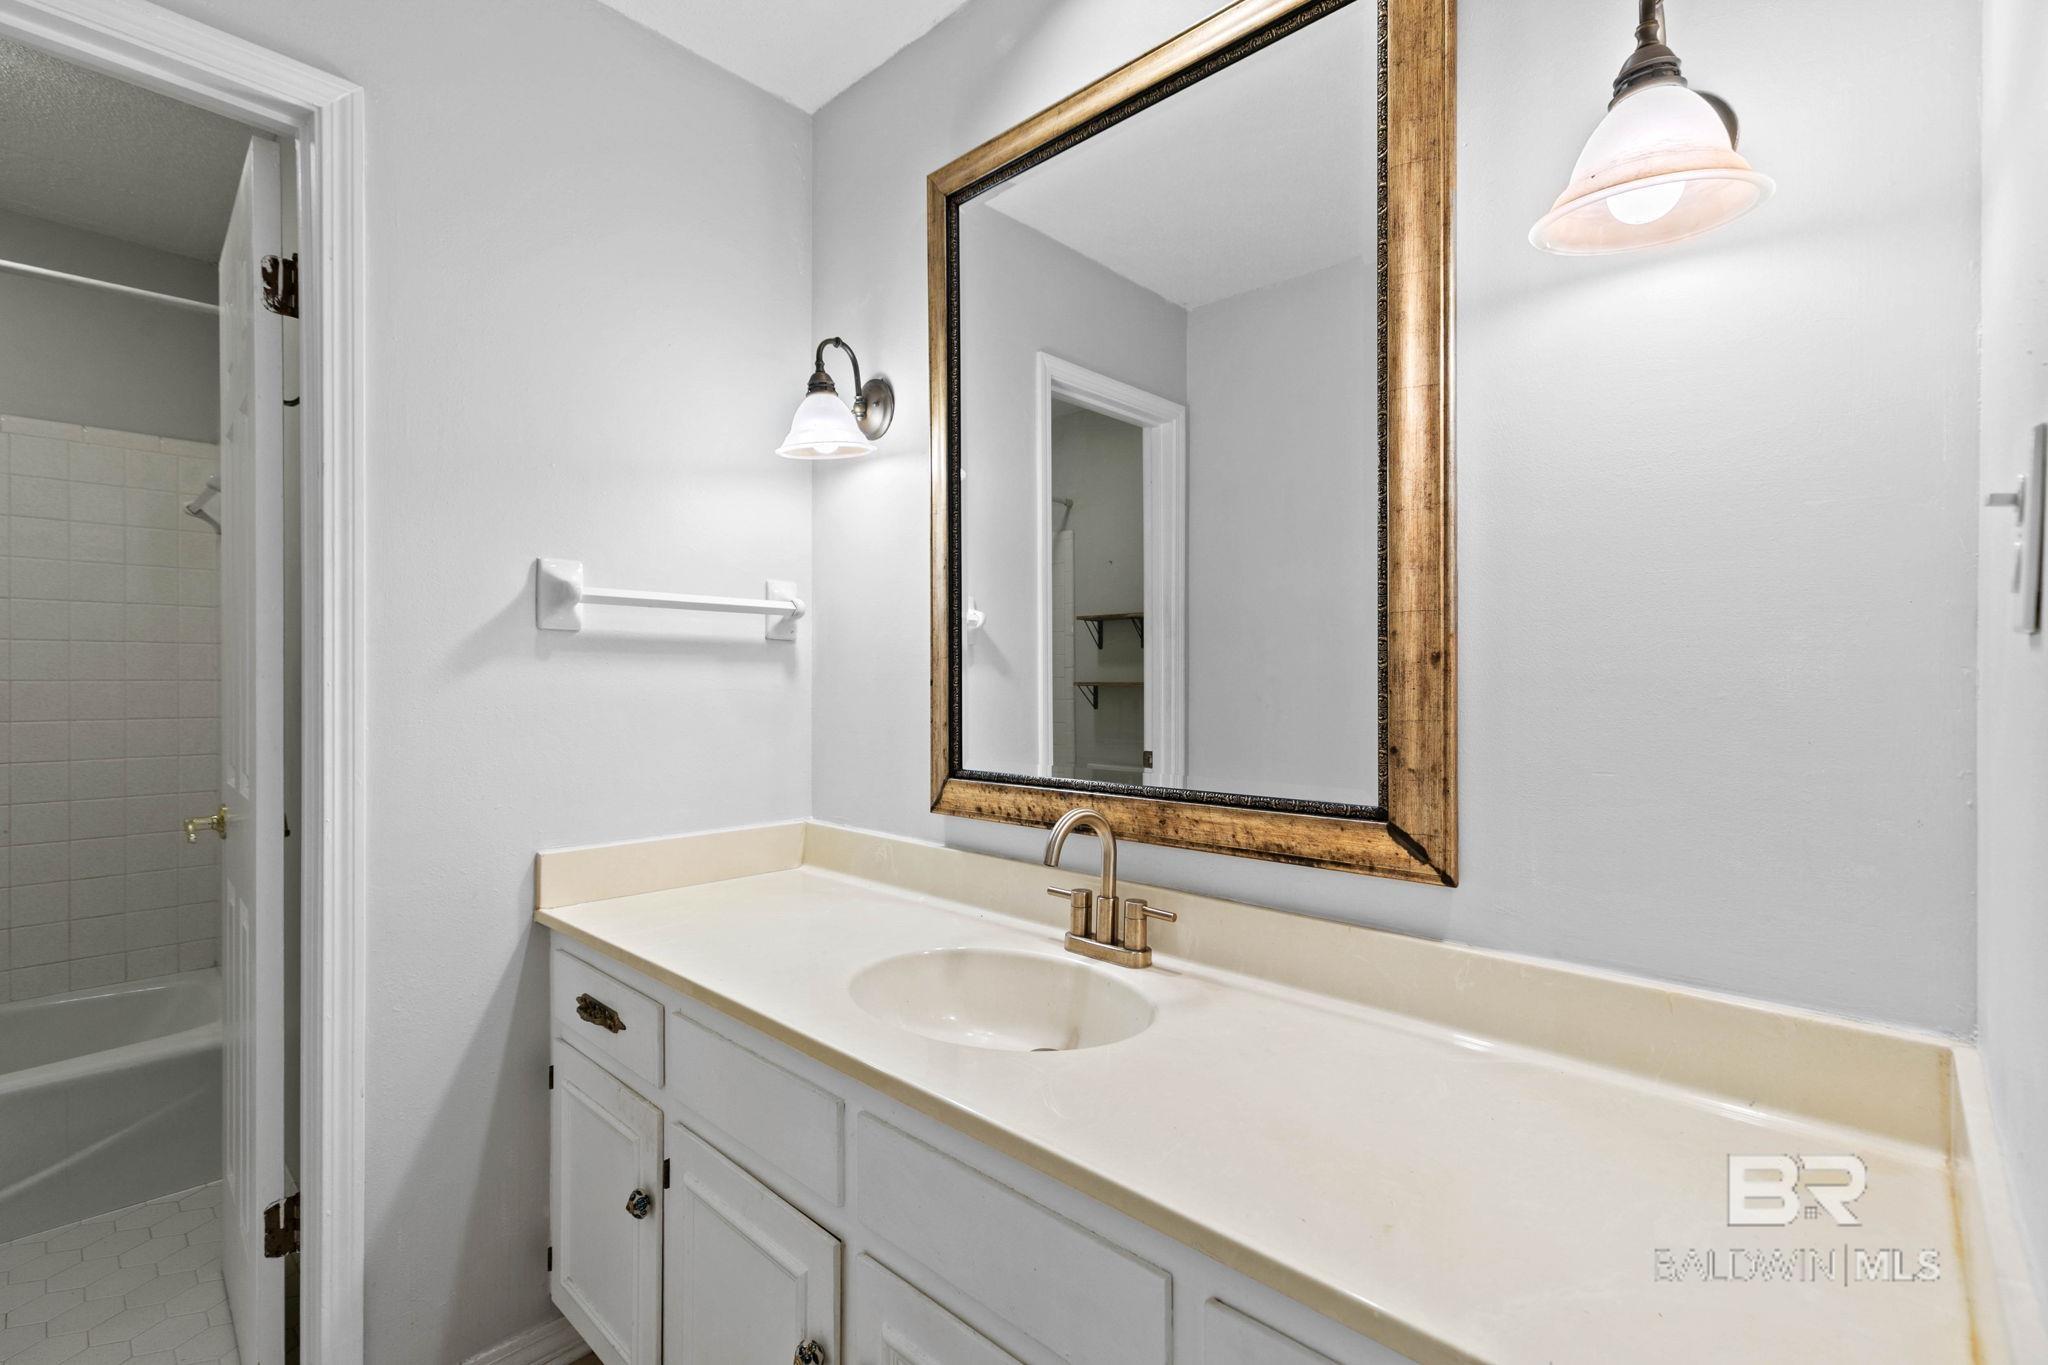
Bathroom vanity with a wood-framed mirror and an open doorway to a tiled tub and shower.
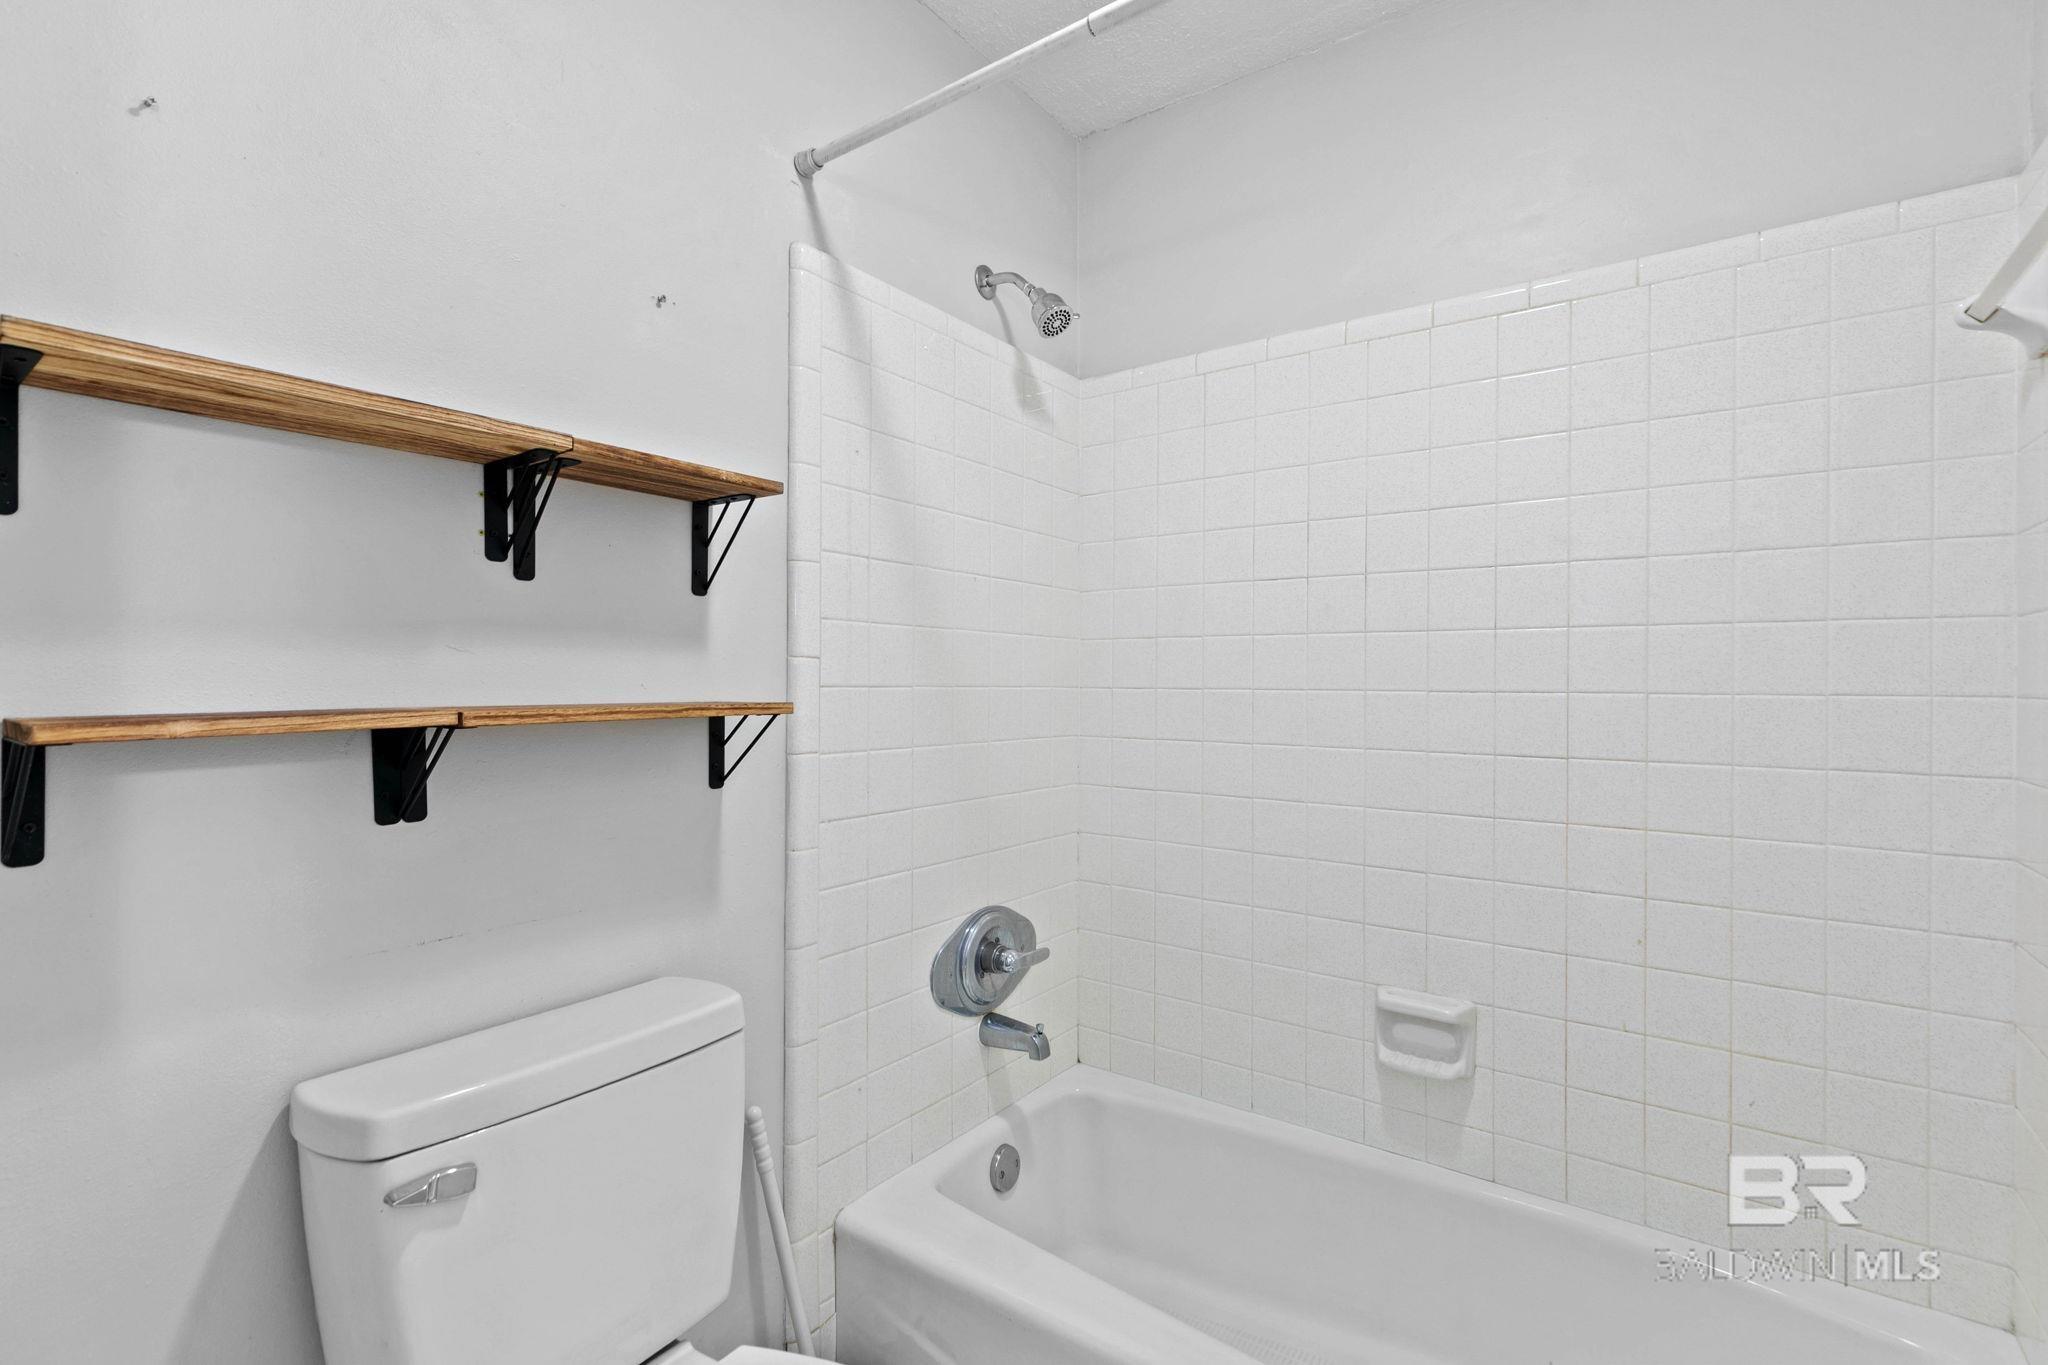
Bathroom with a white tiled tub and shower, toilet, and two wooden wall shelves.
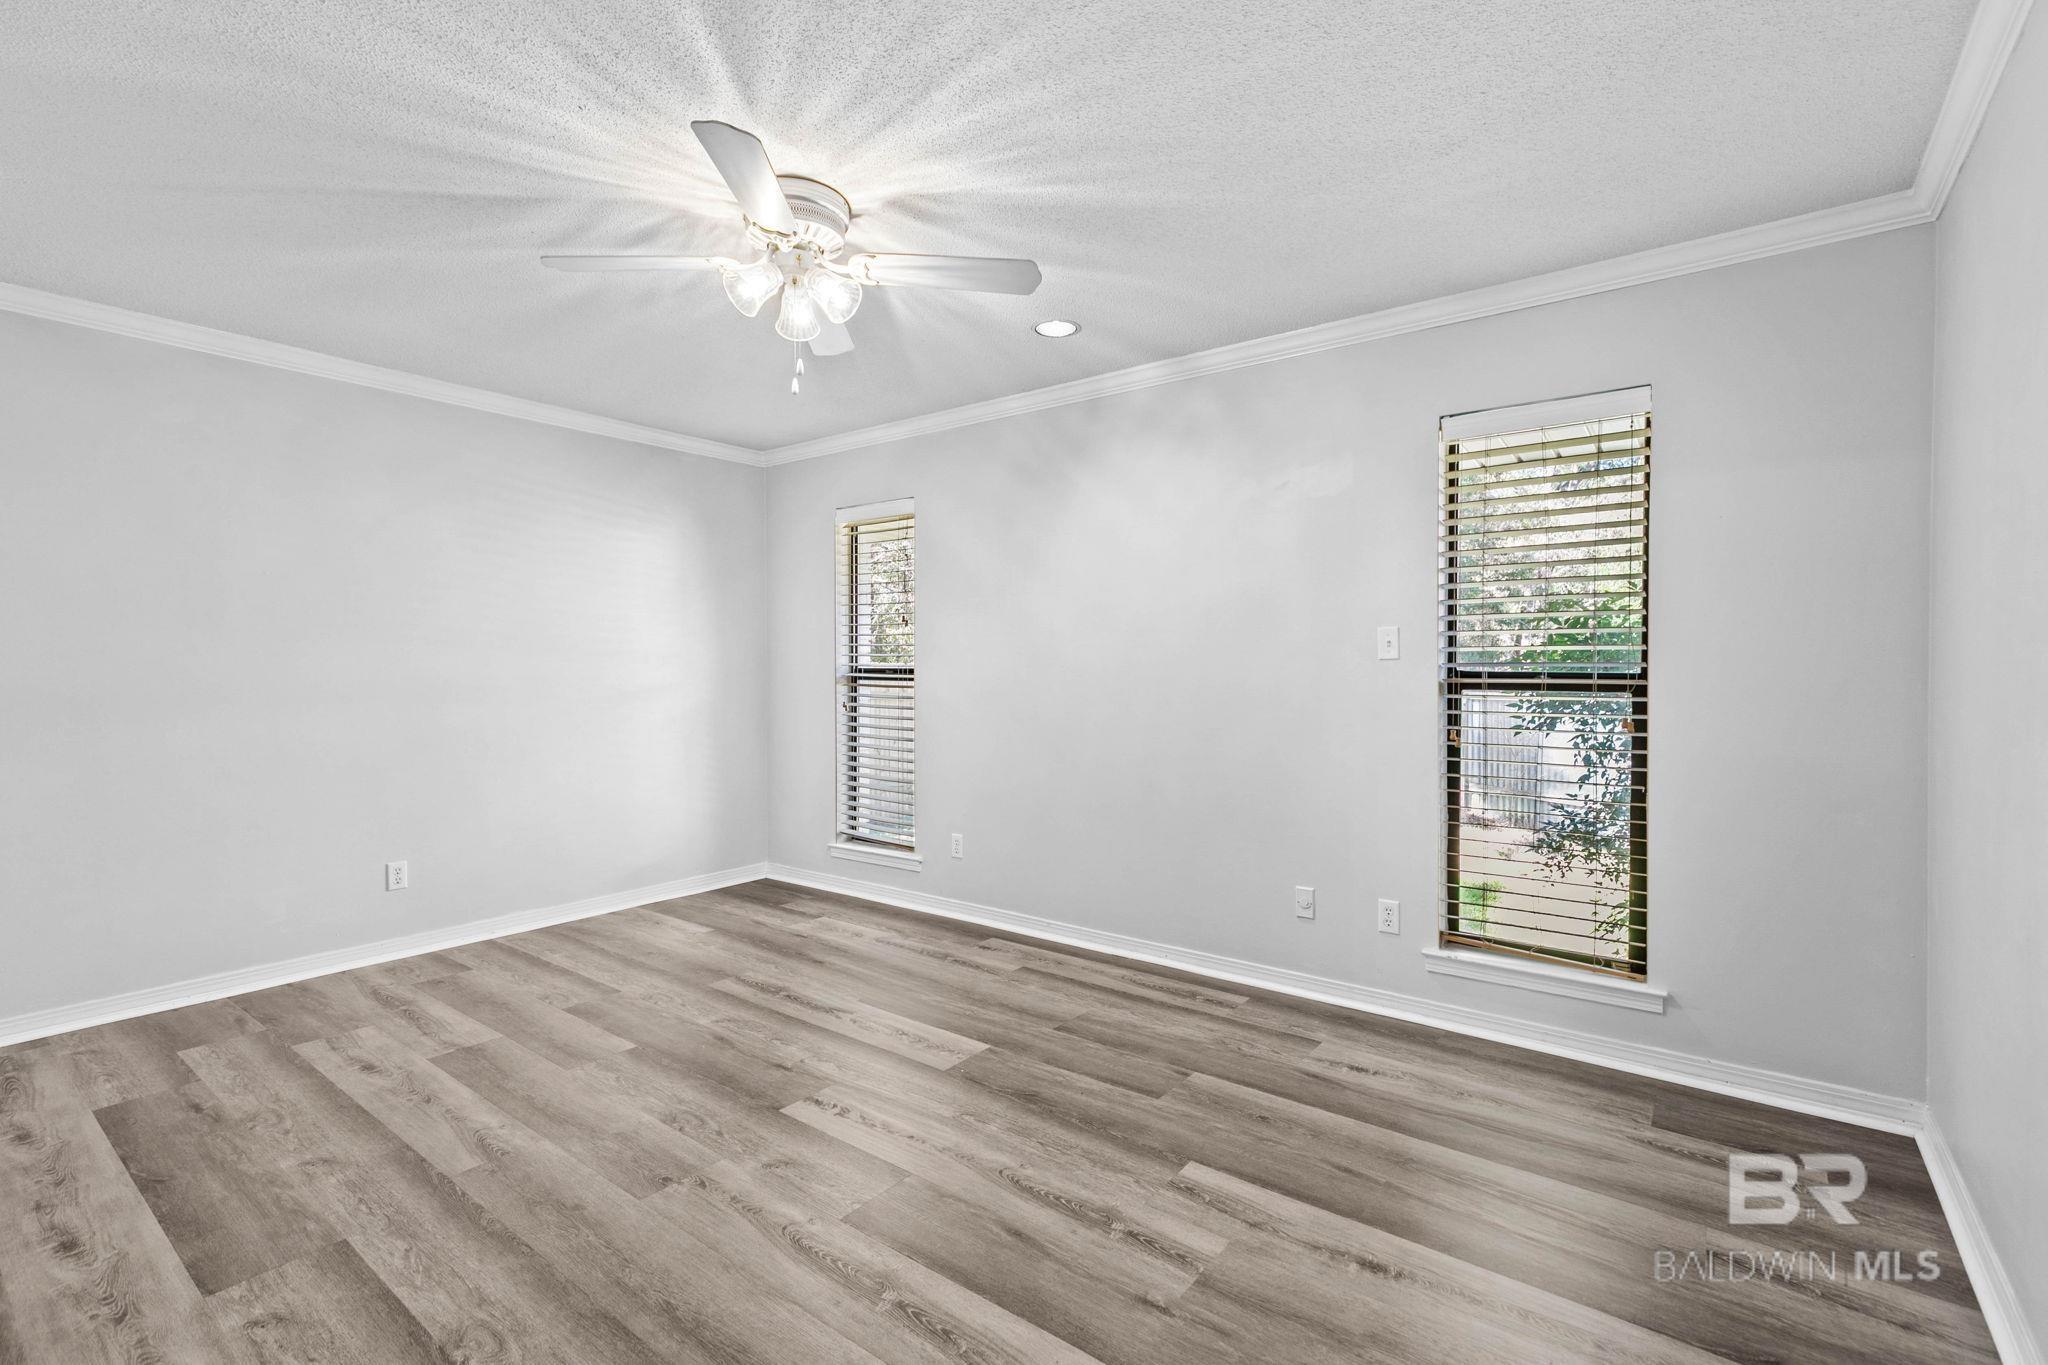
Empty room with plank flooring, two windows with blinds, and a ceiling fan with lights.
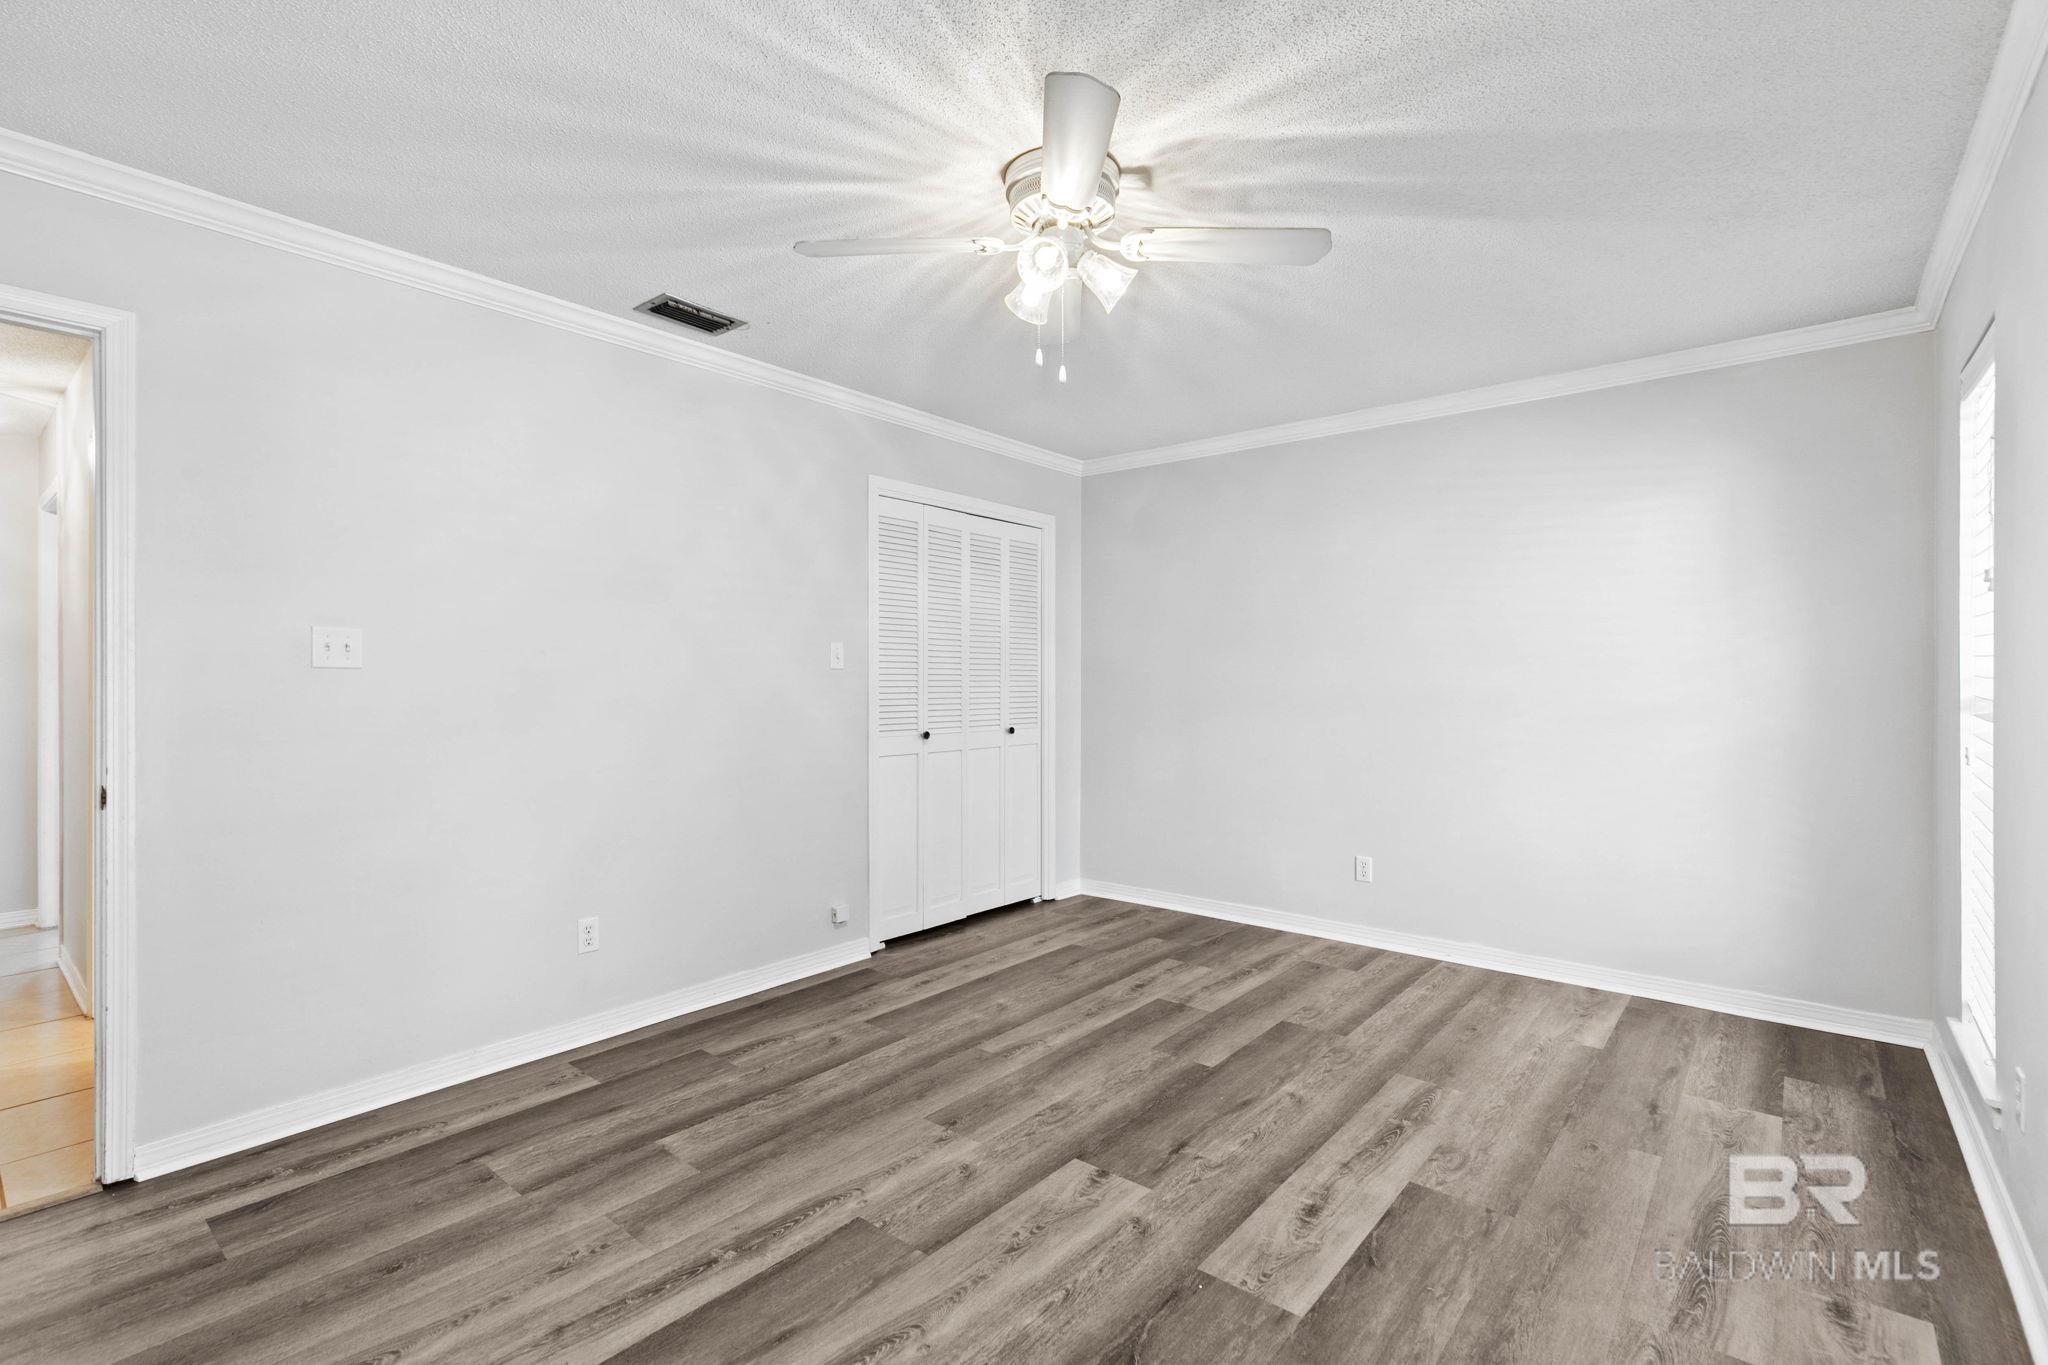
Empty bedroom with gray wood-look flooring, a louvered closet, and a ceiling fan with lights.
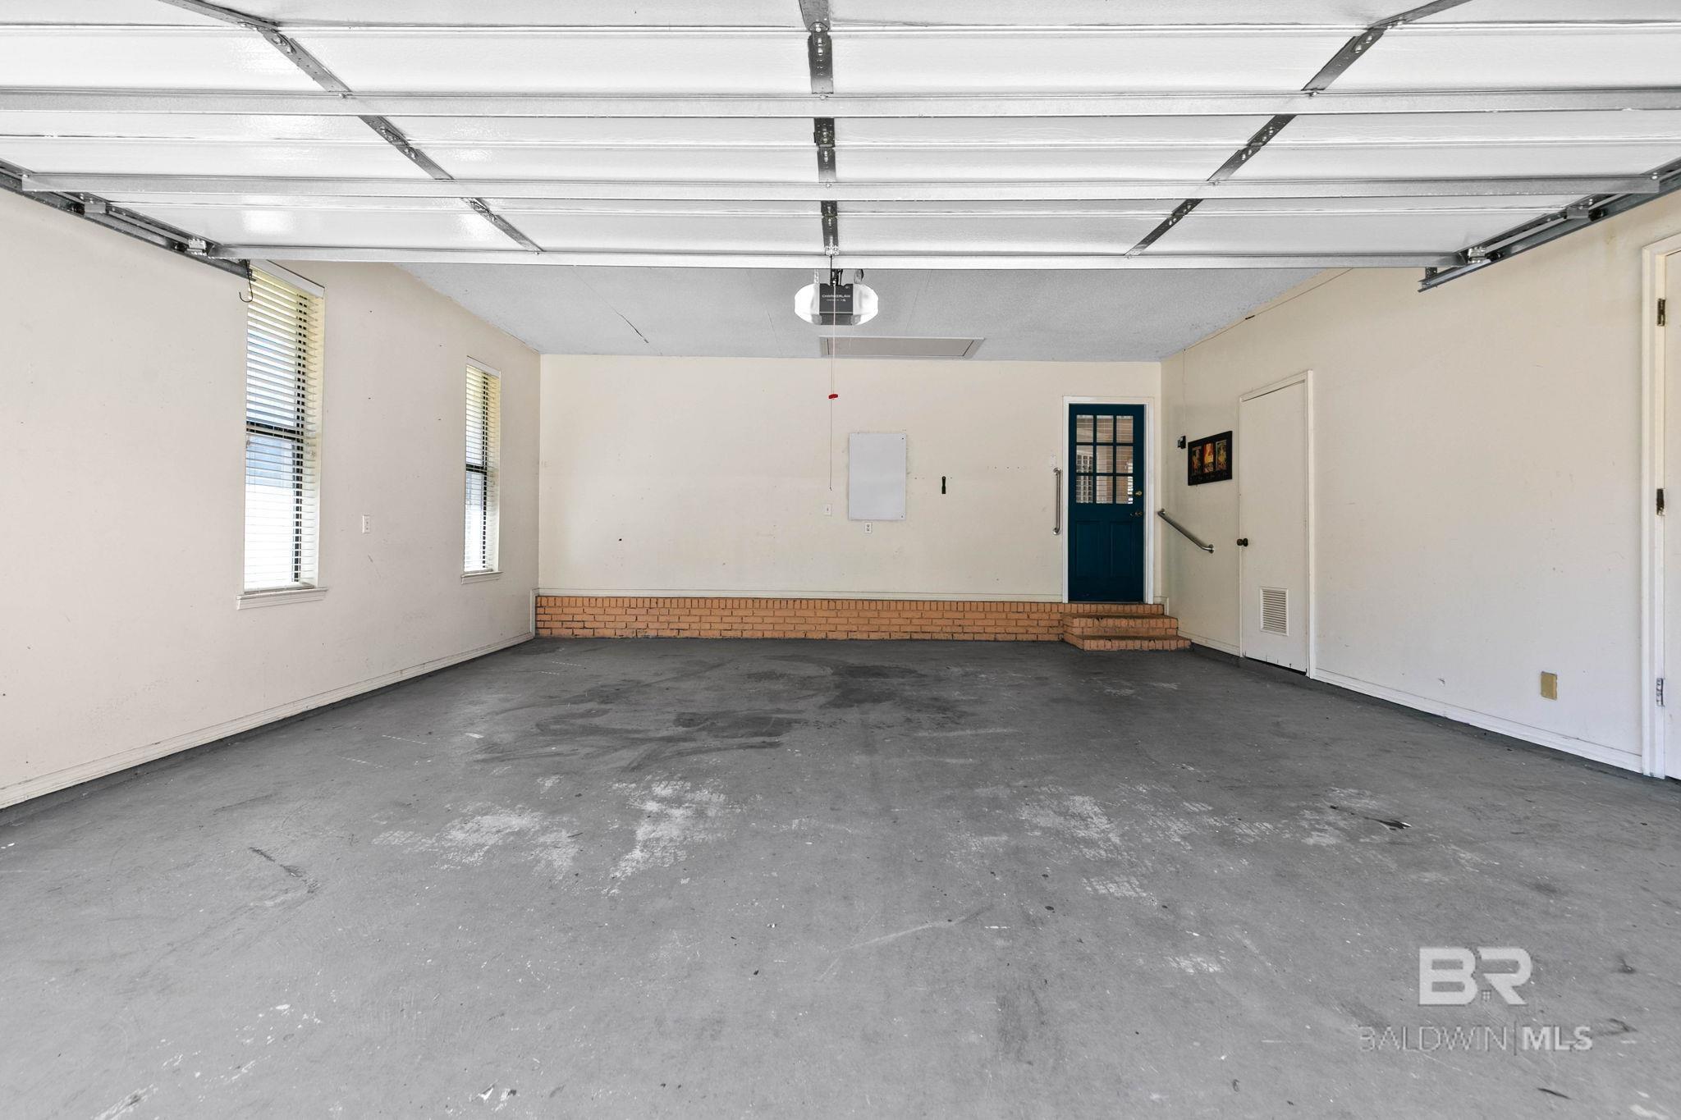
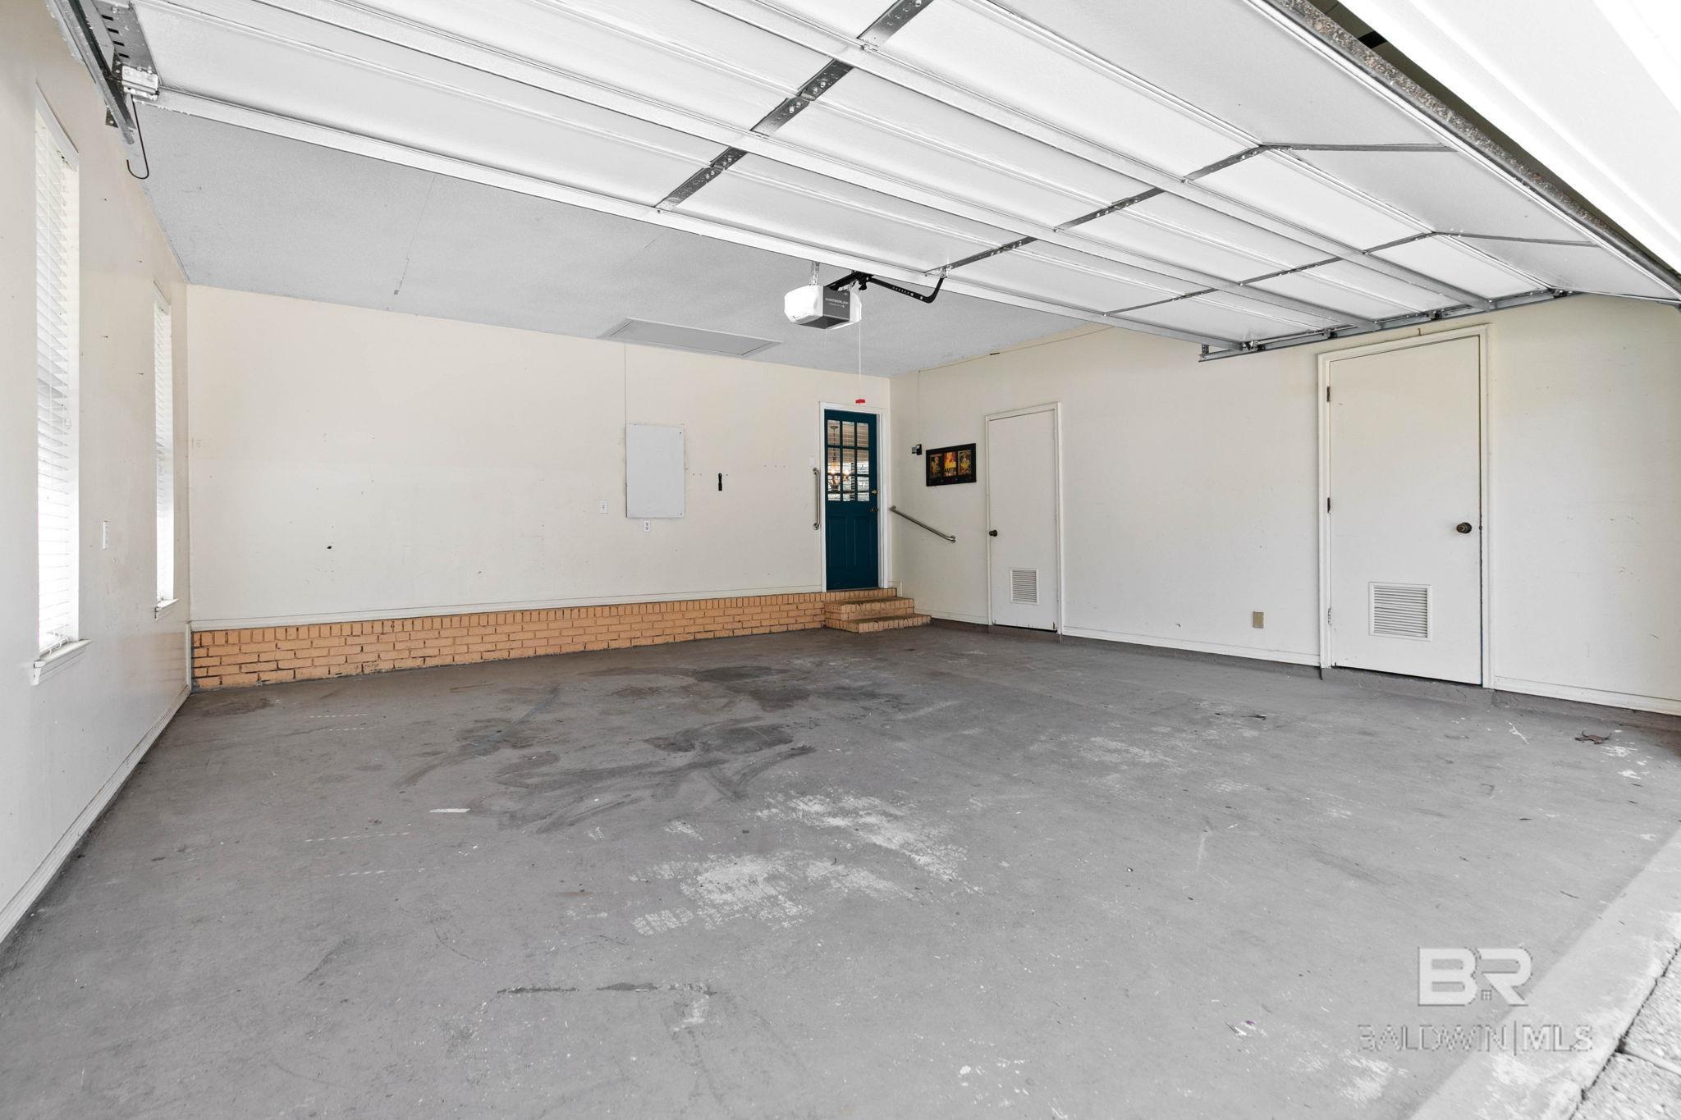
Empty garage with a concrete floor, two windows, and a raised brick step by a blue door.
Empty garage with a raised overhead door, concrete floor, and brick step by a blue entry door.
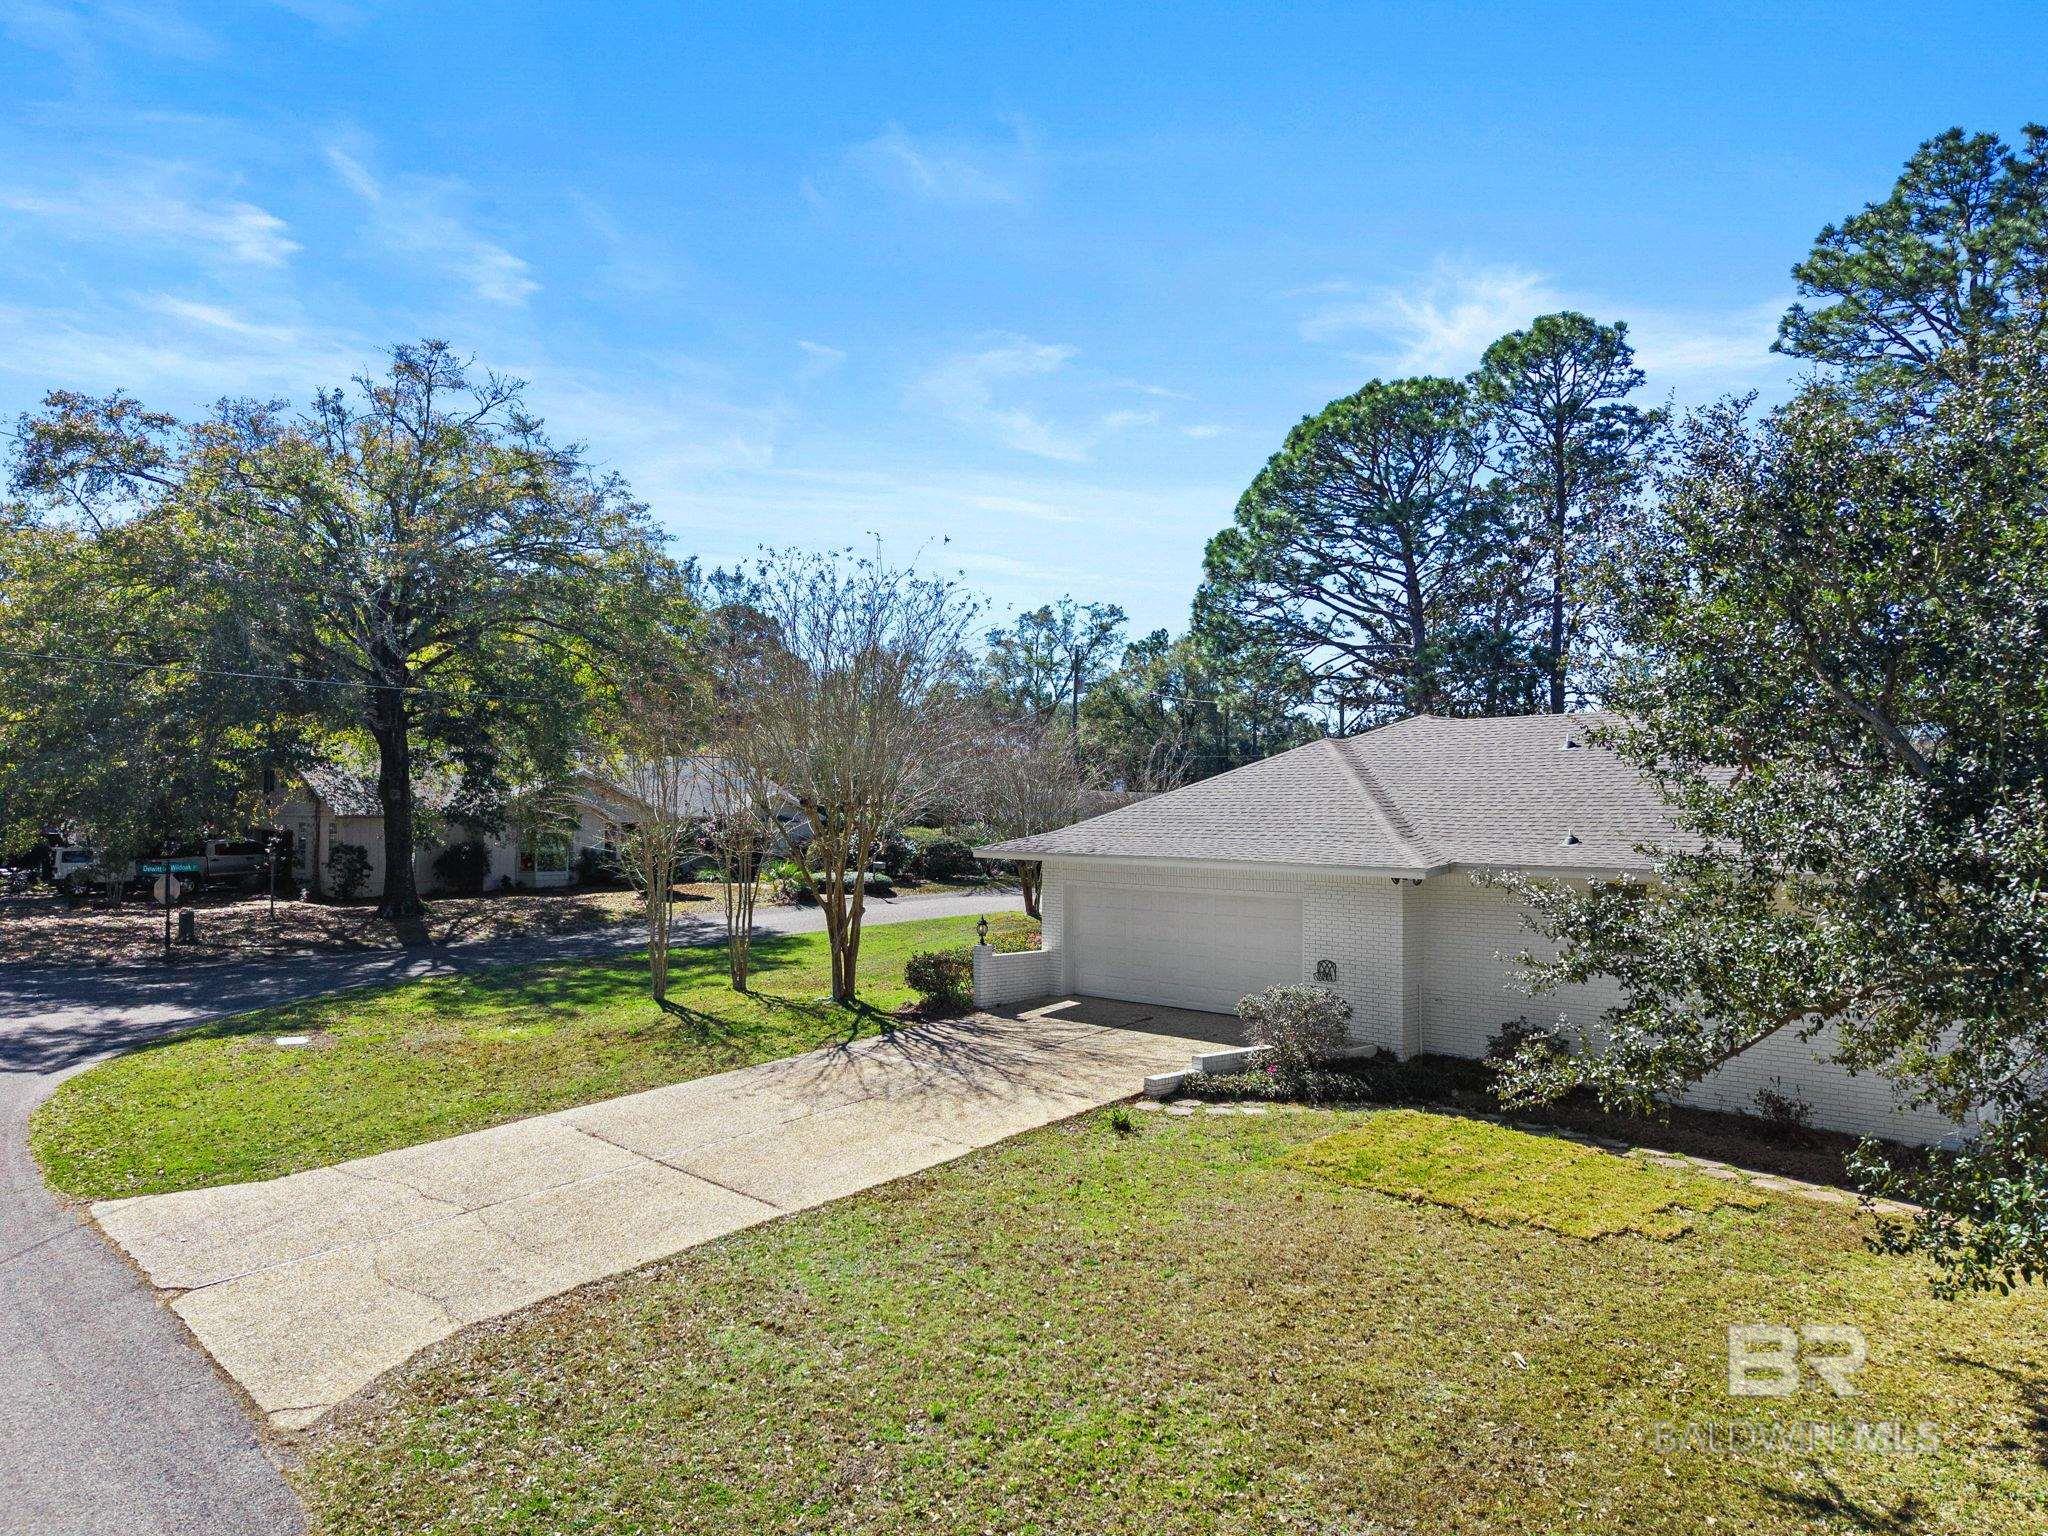
White brick house with an attached garage, broad driveway, and mature trees.
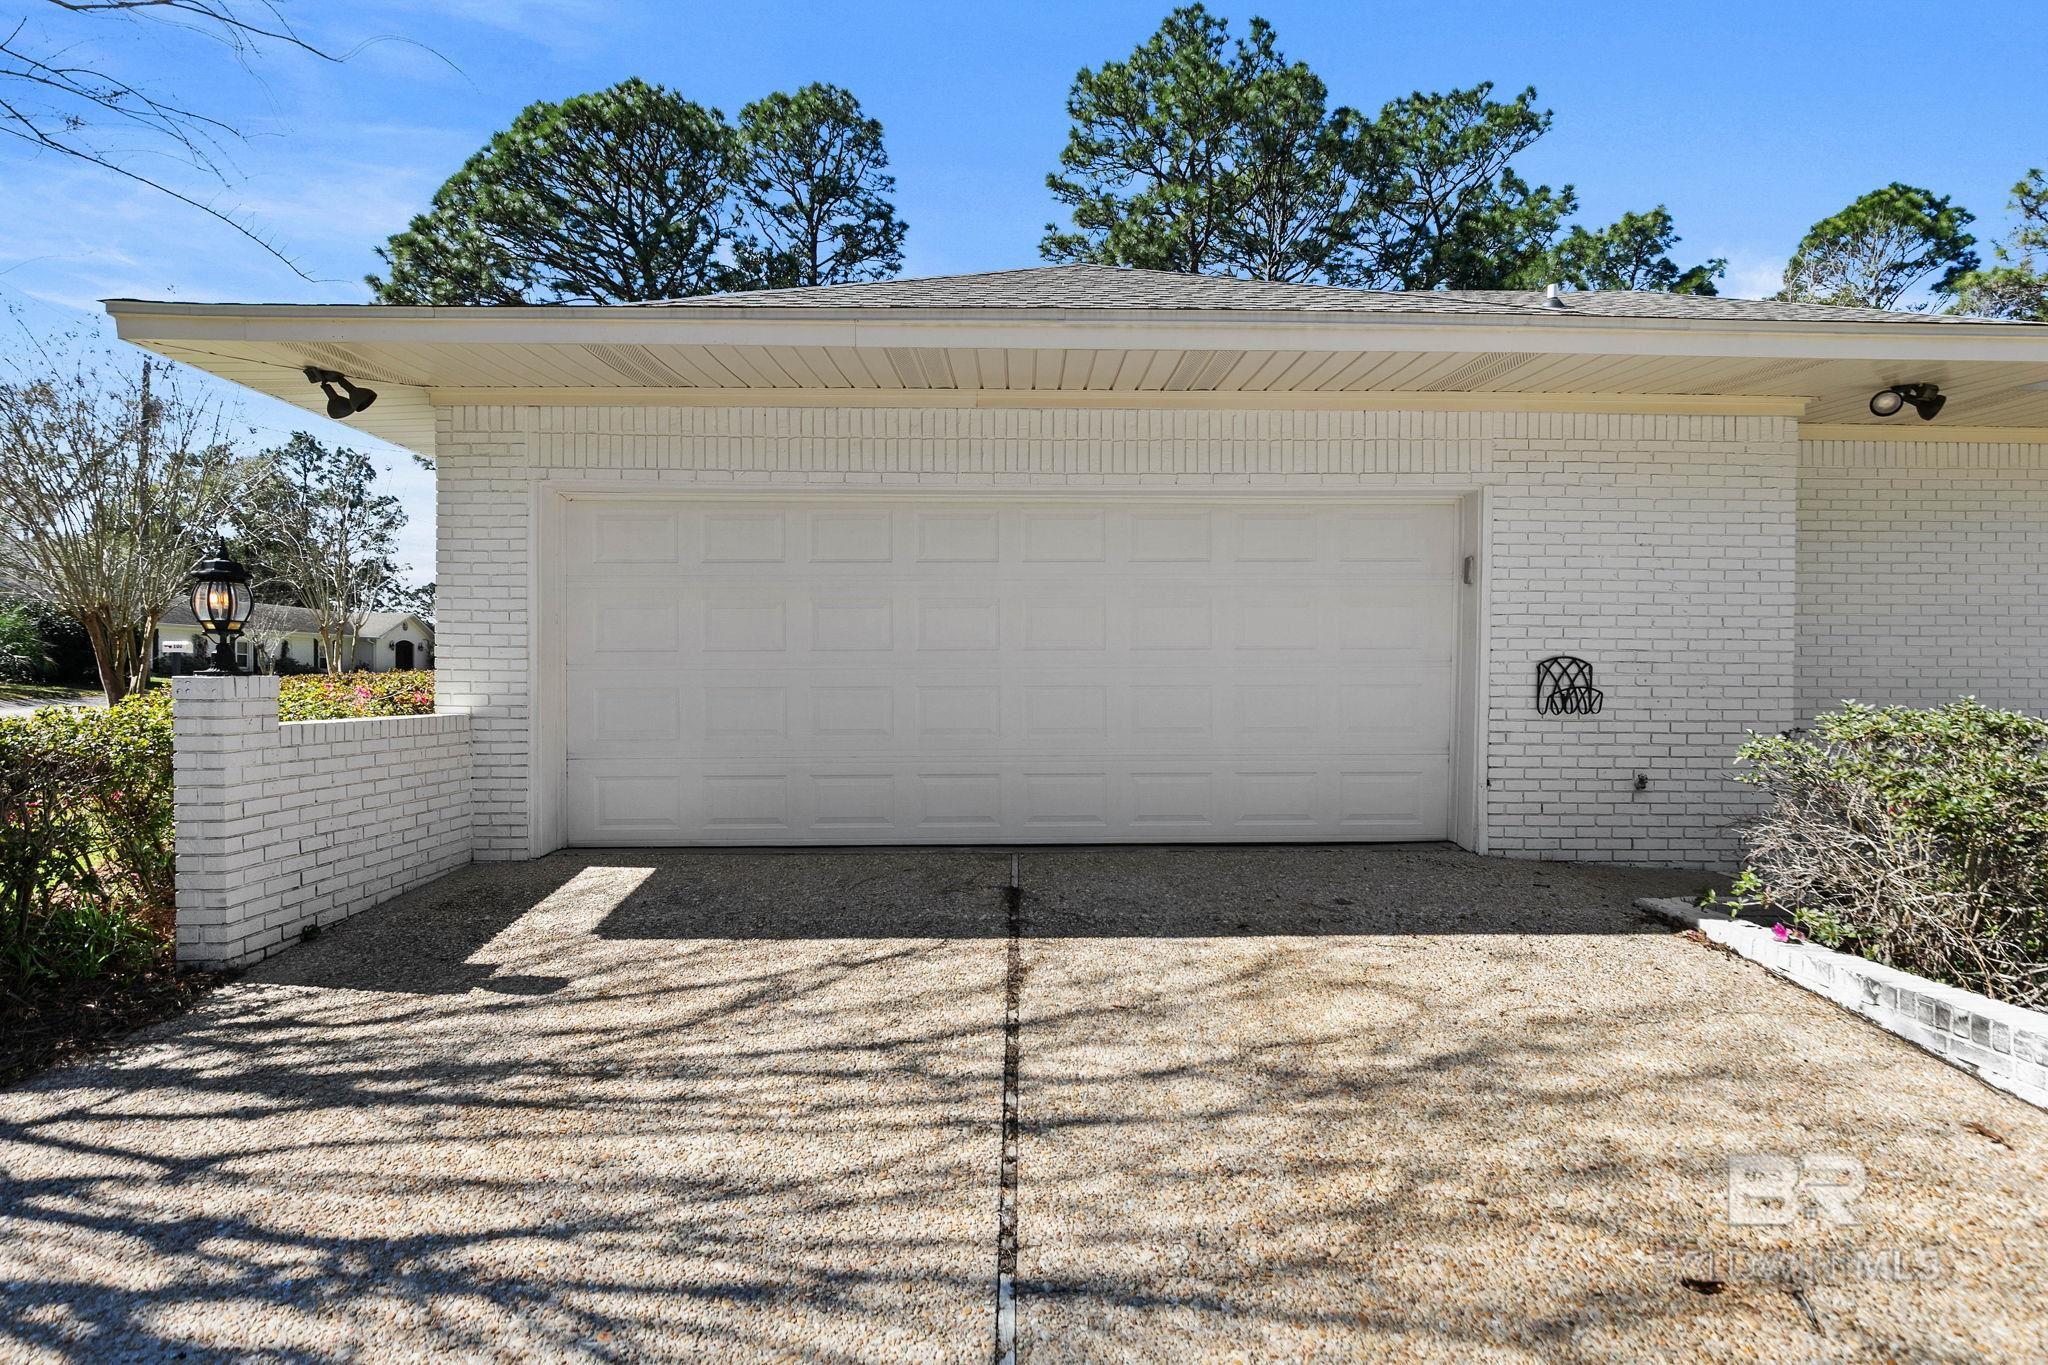
White brick home with a wide double garage, textured driveway, and low brick garden walls.
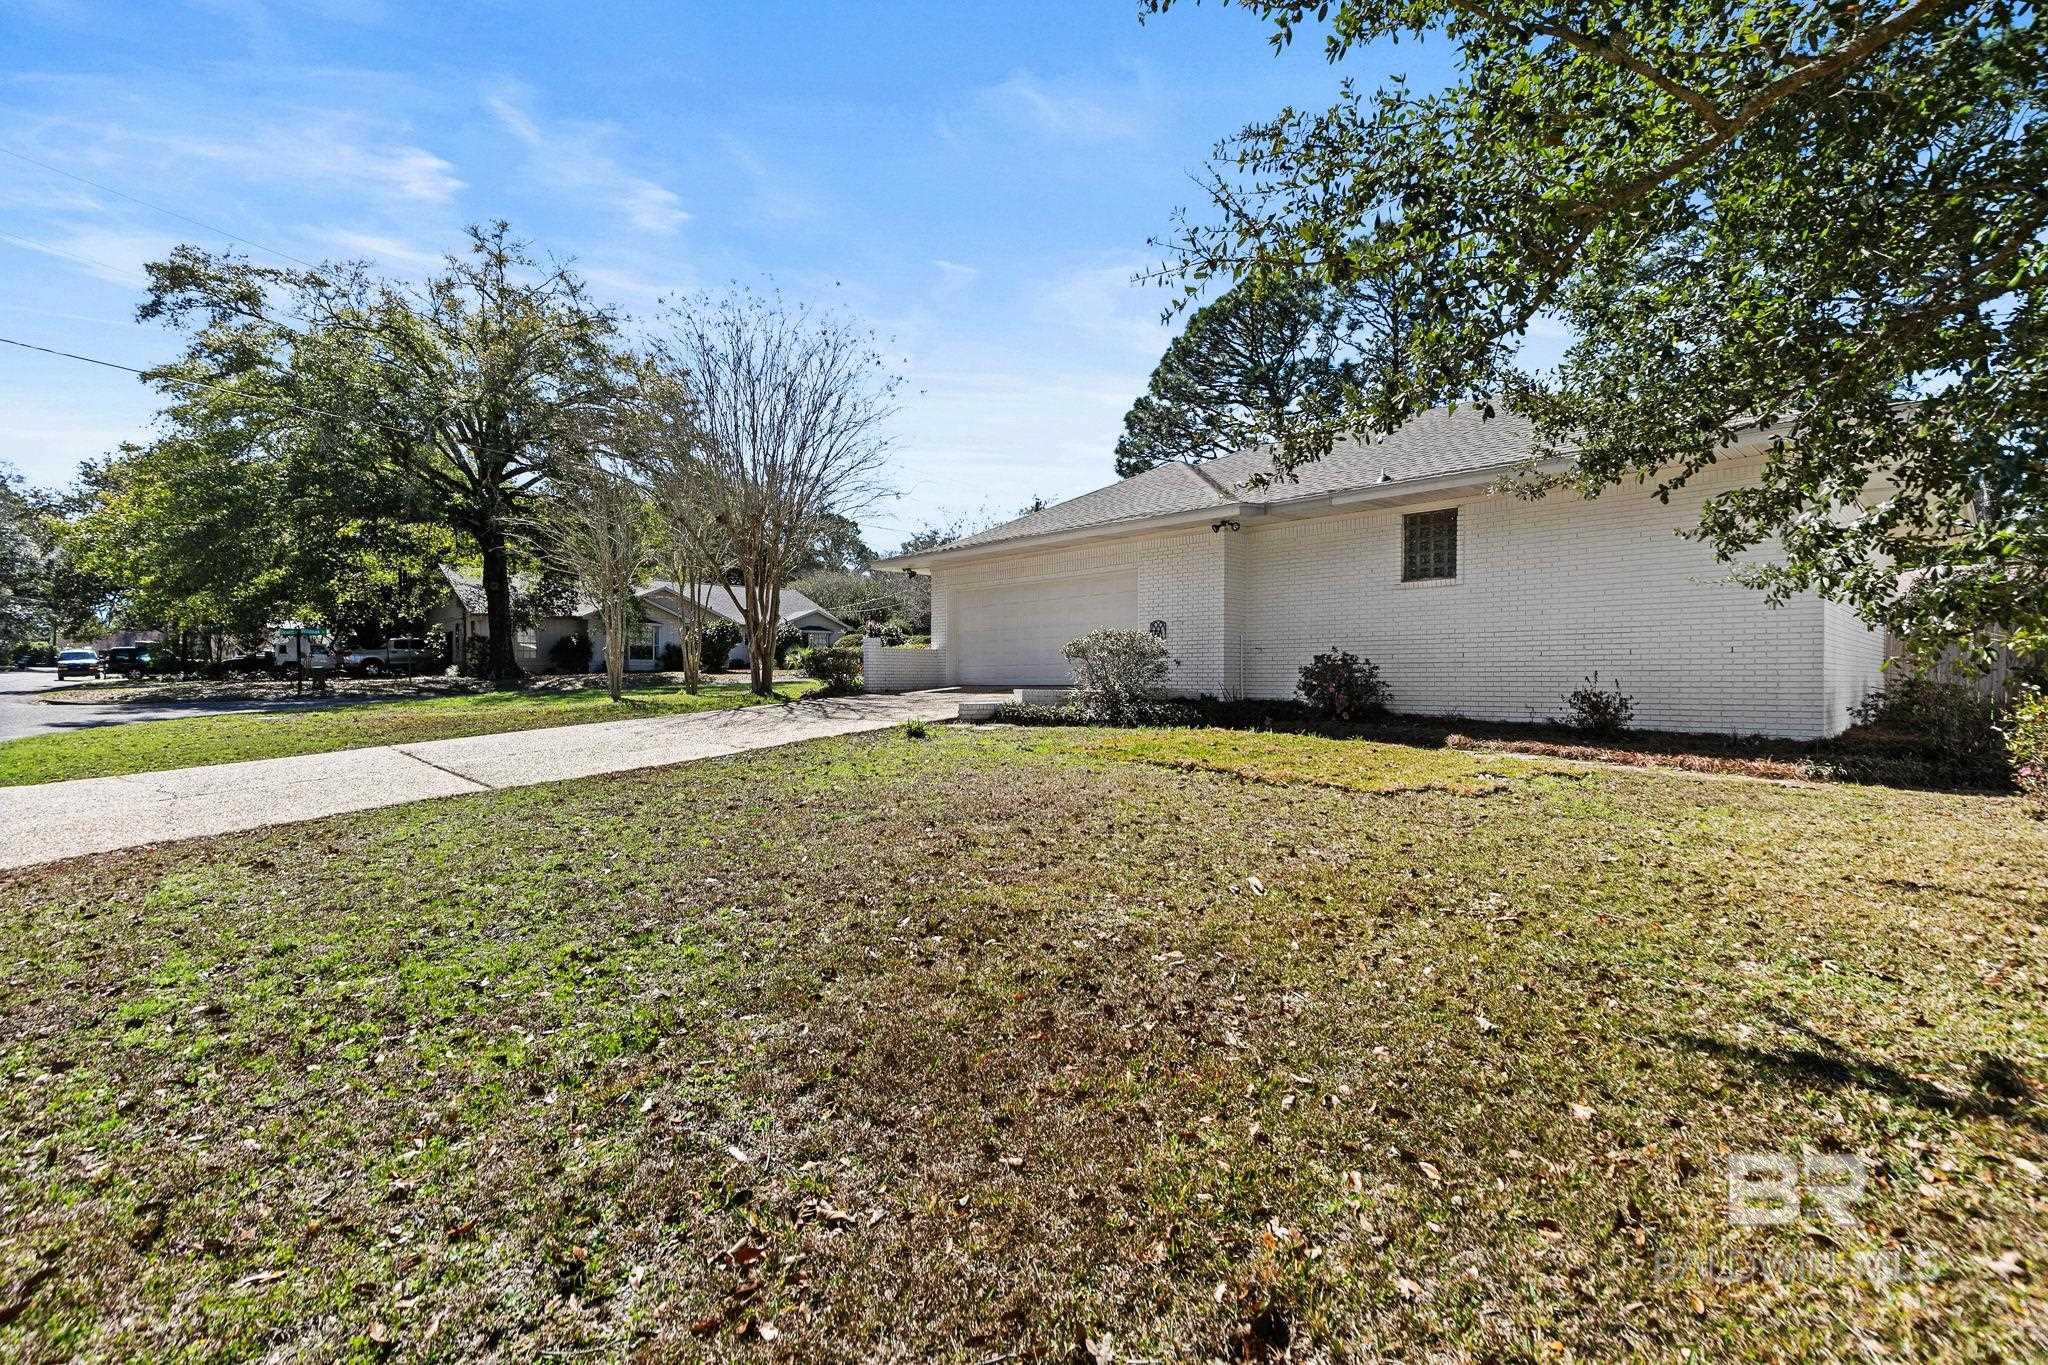
White brick house with a gray roof, driveway, and broad lawn beneath mature trees.
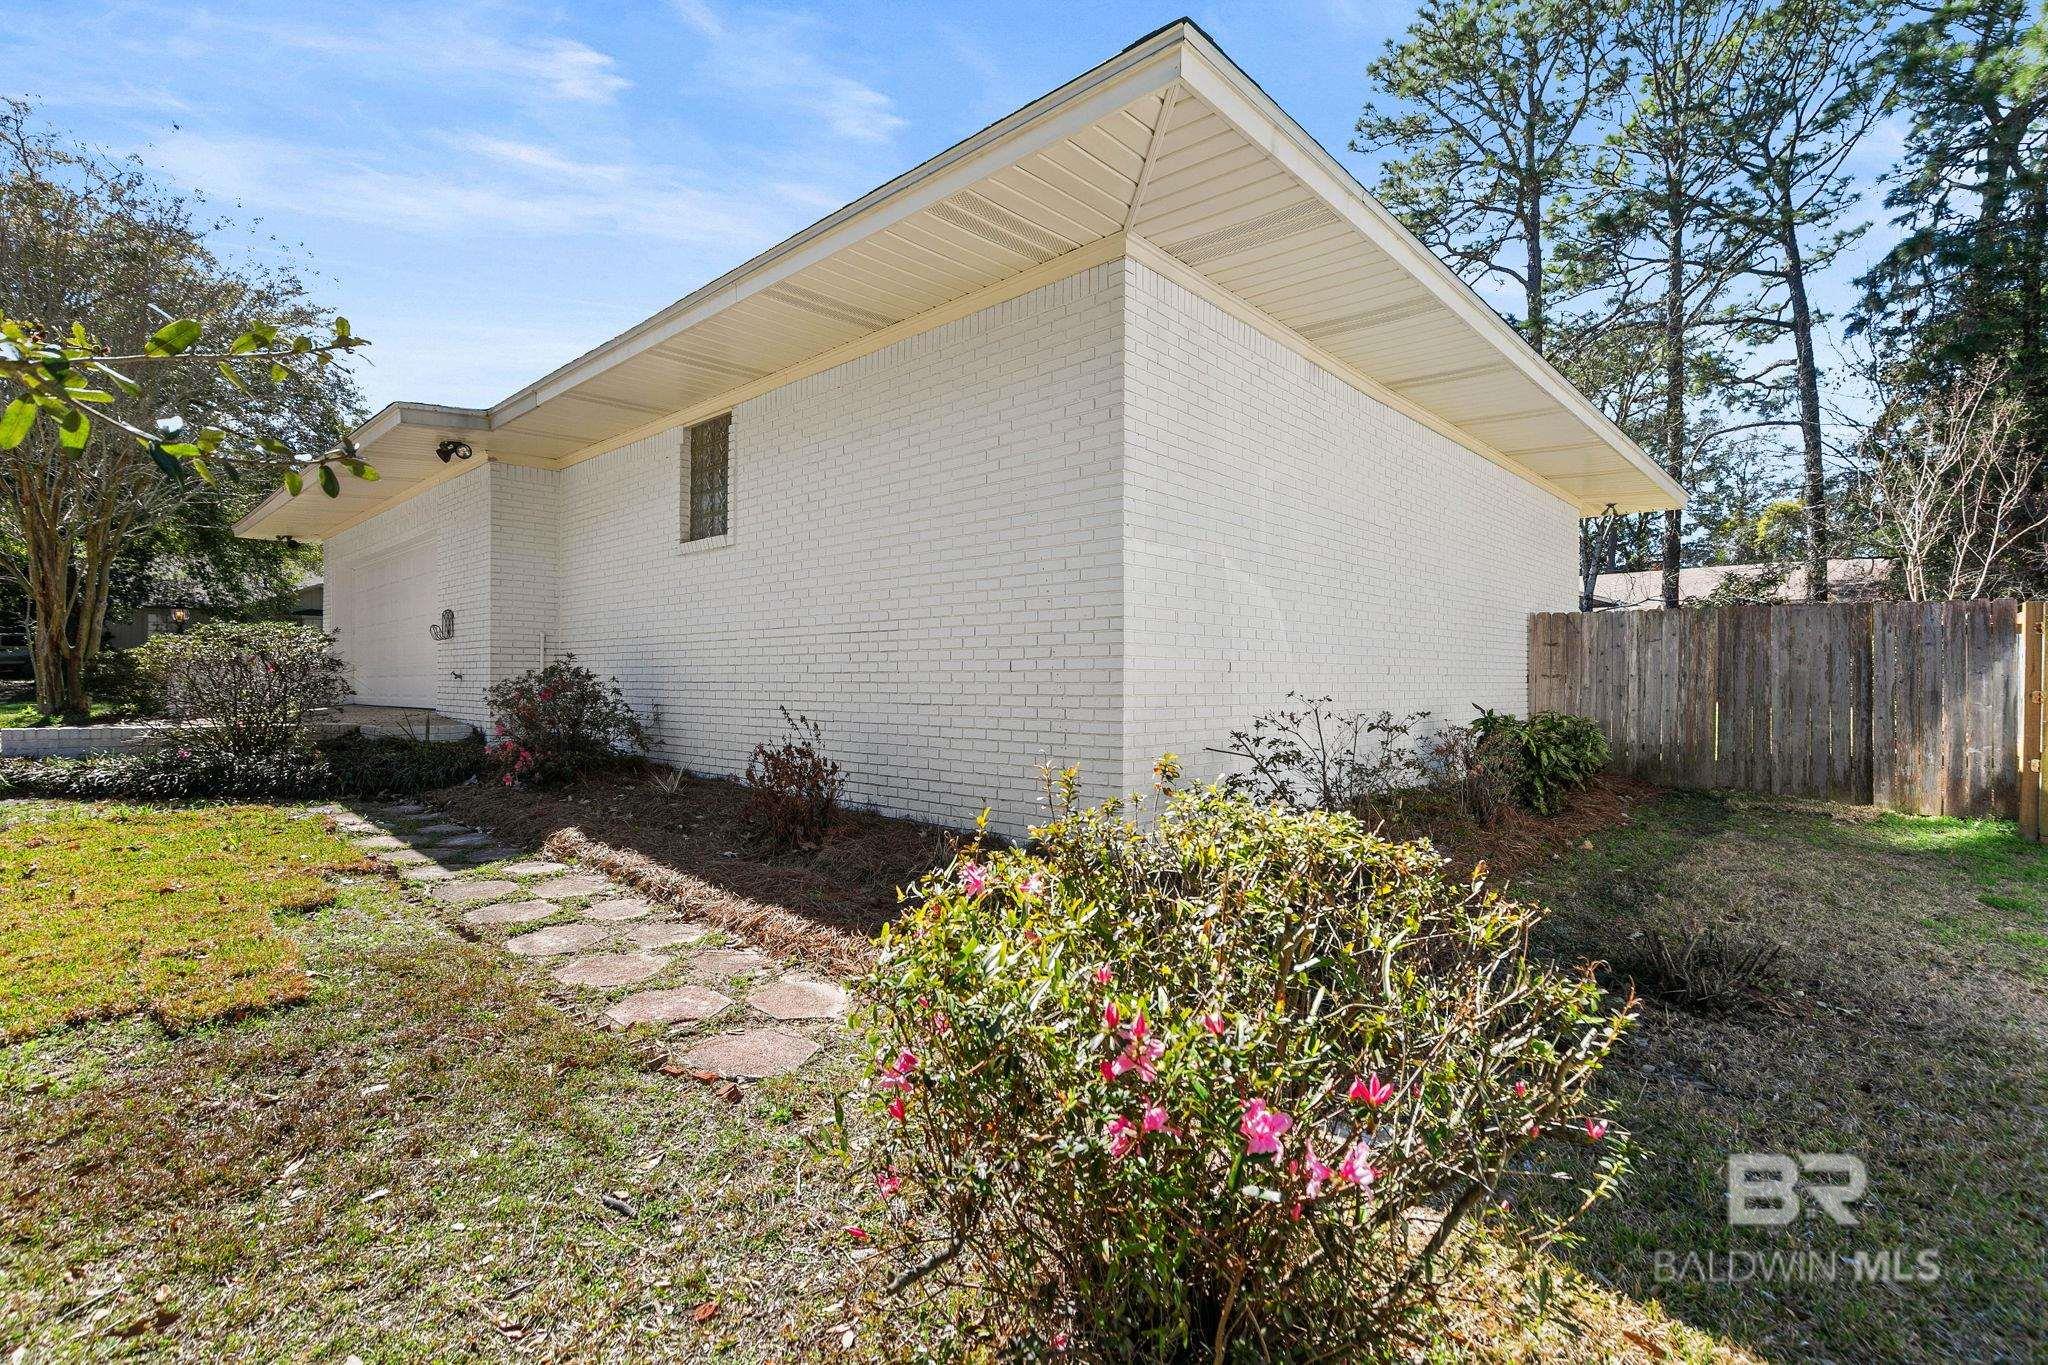
White brick house with a broad roof overhang, flowering shrubs, and a stepping-stone path along the side yard.
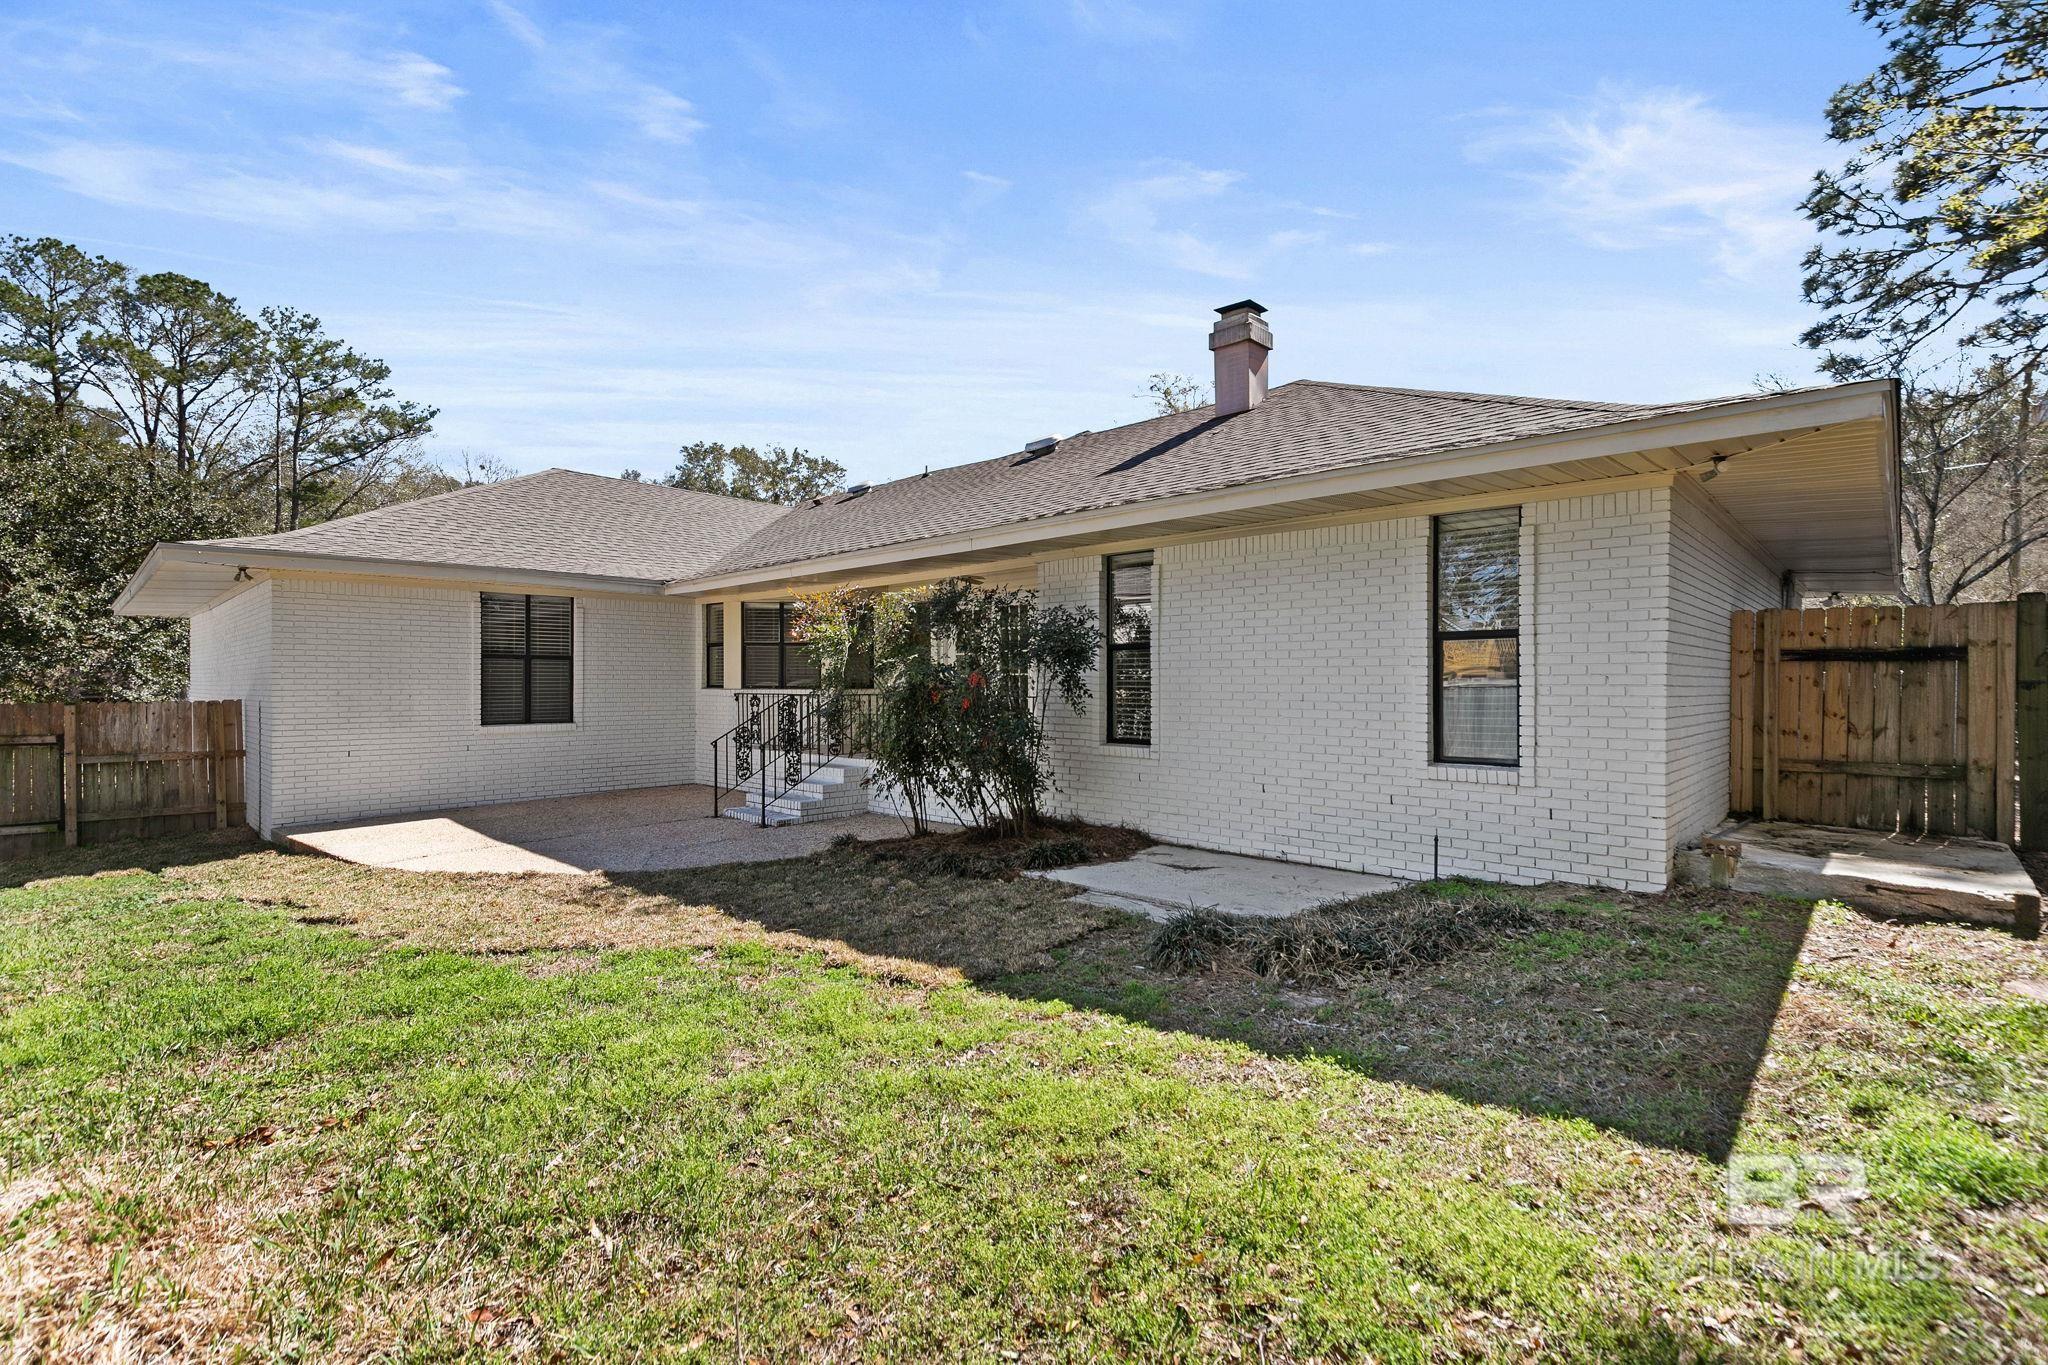
White brick home with a fenced grassy backyard, covered entry, and broad low roof.
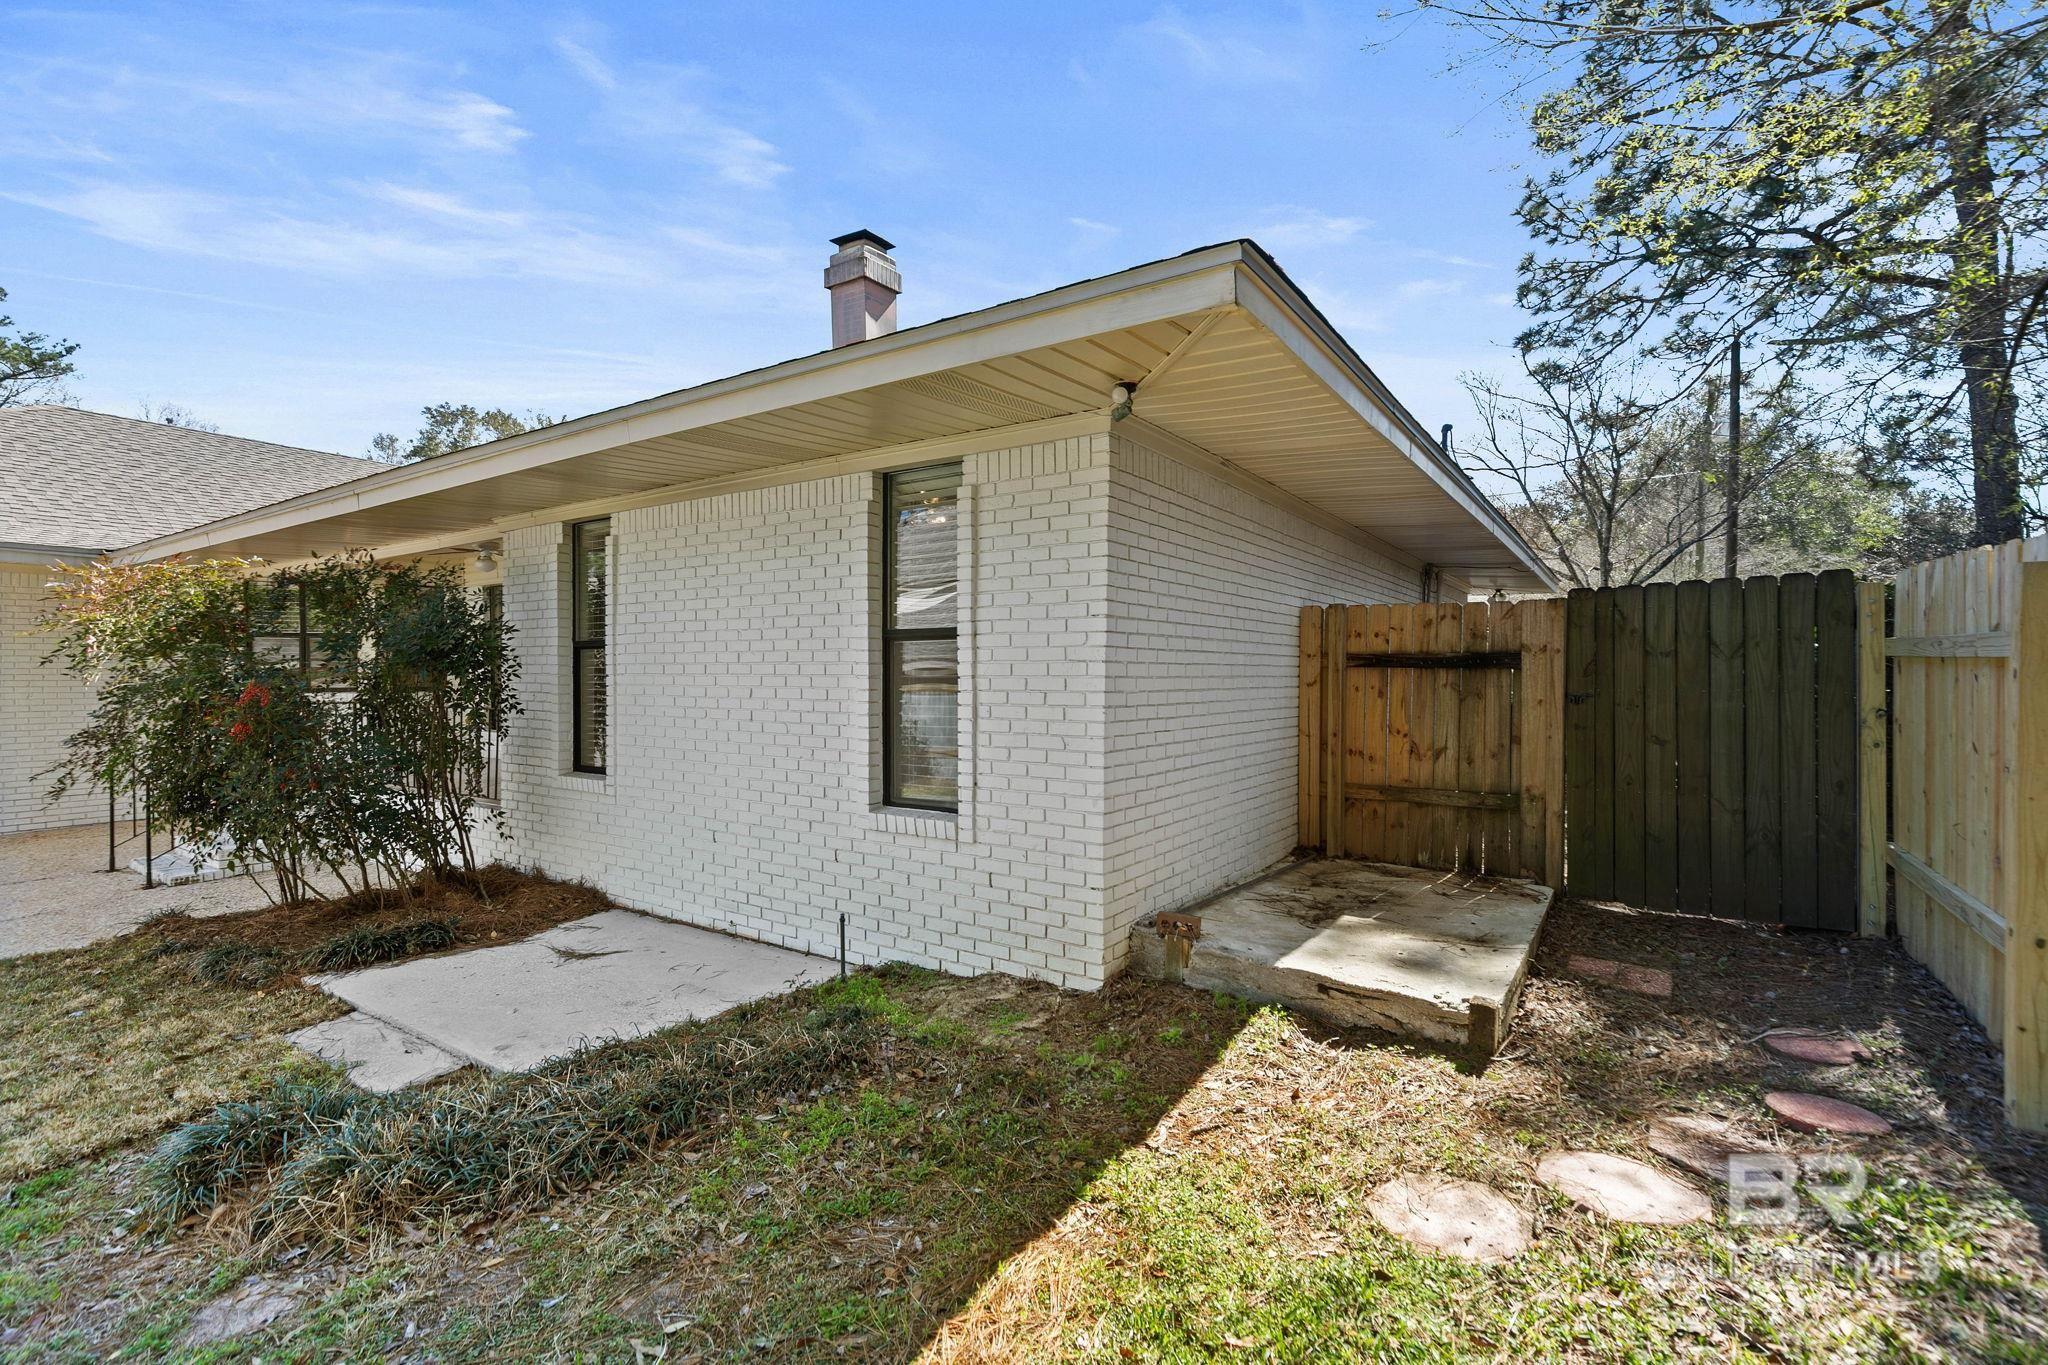
White brick home’s side yard with a small concrete patio and wooden privacy fence.
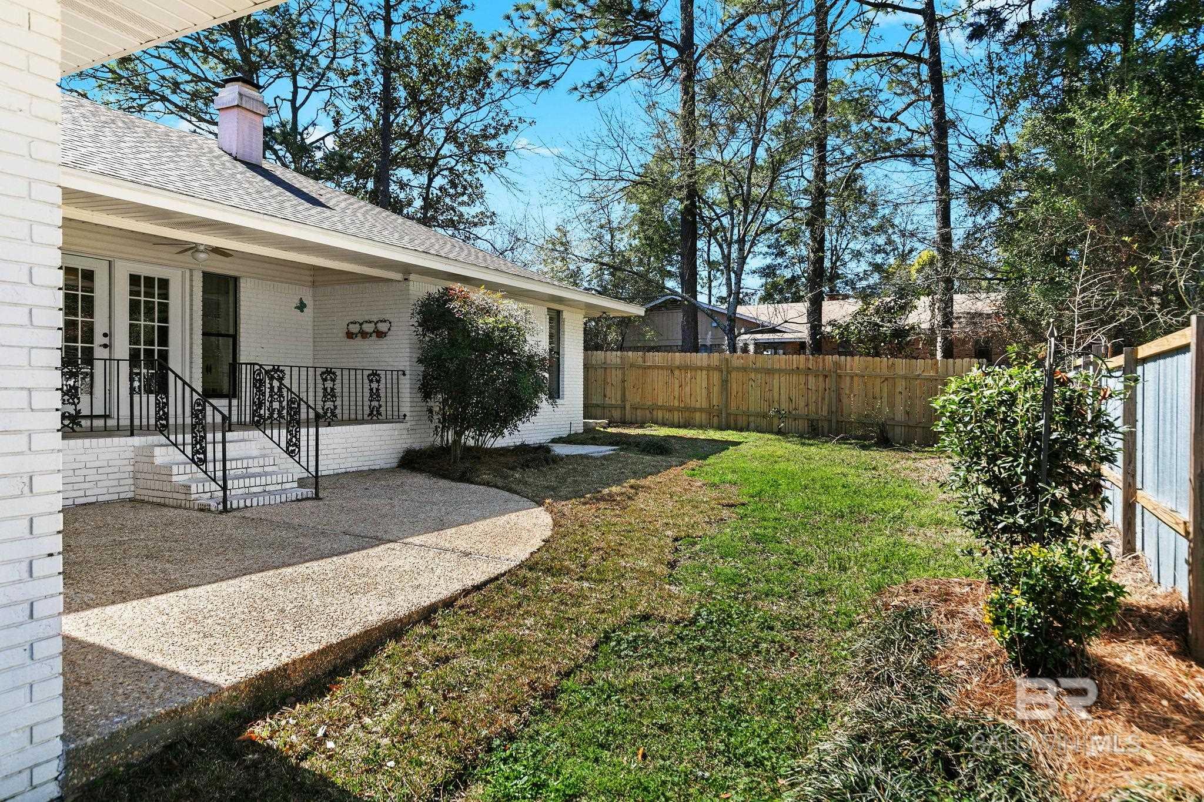
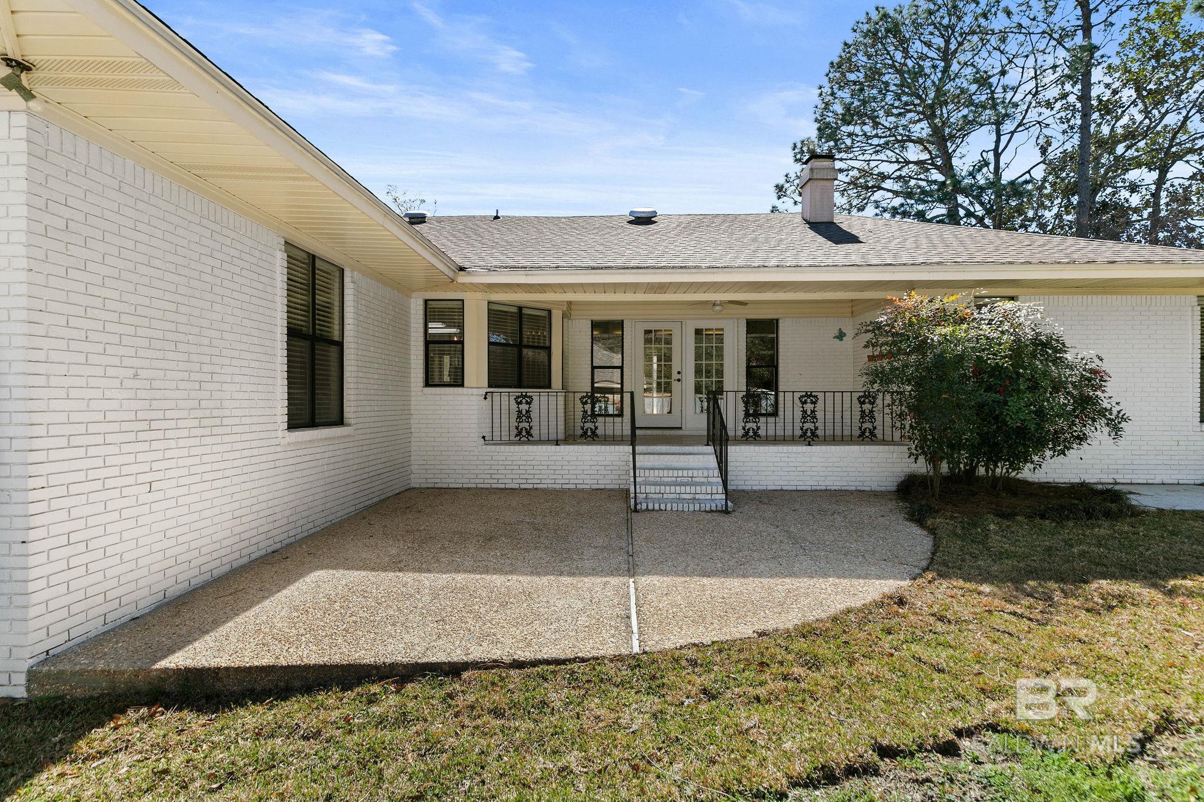
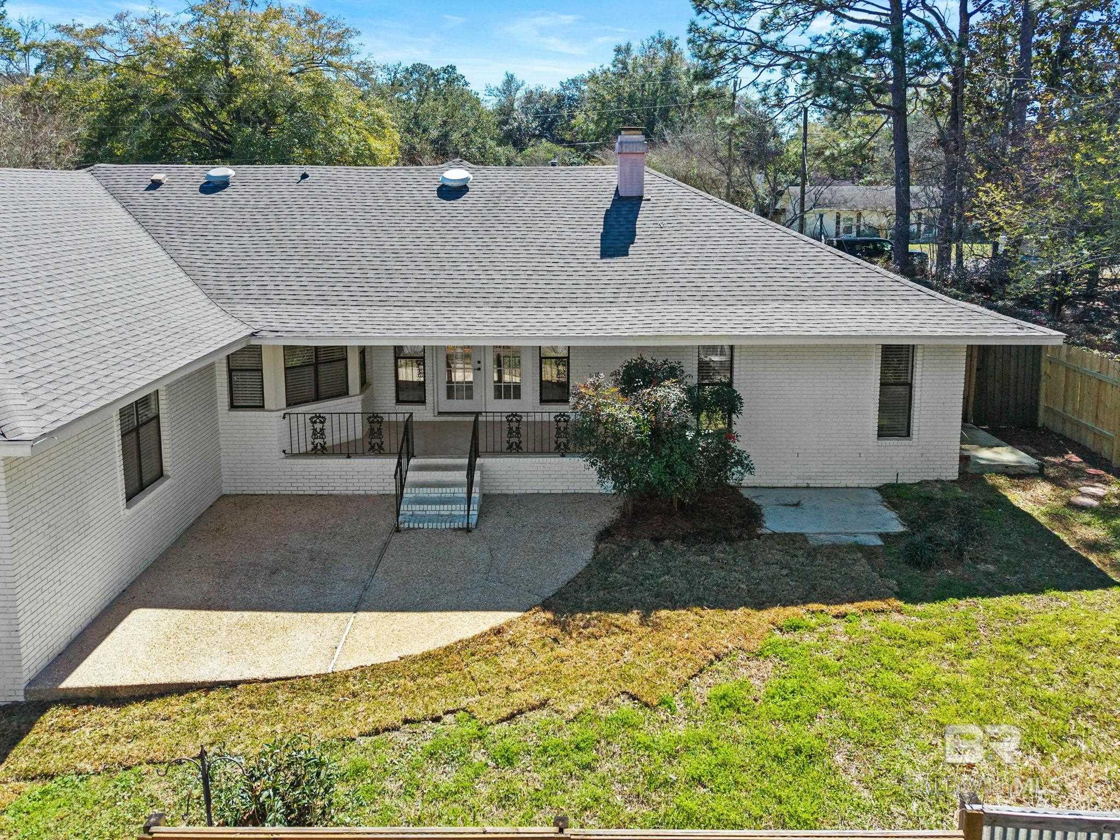
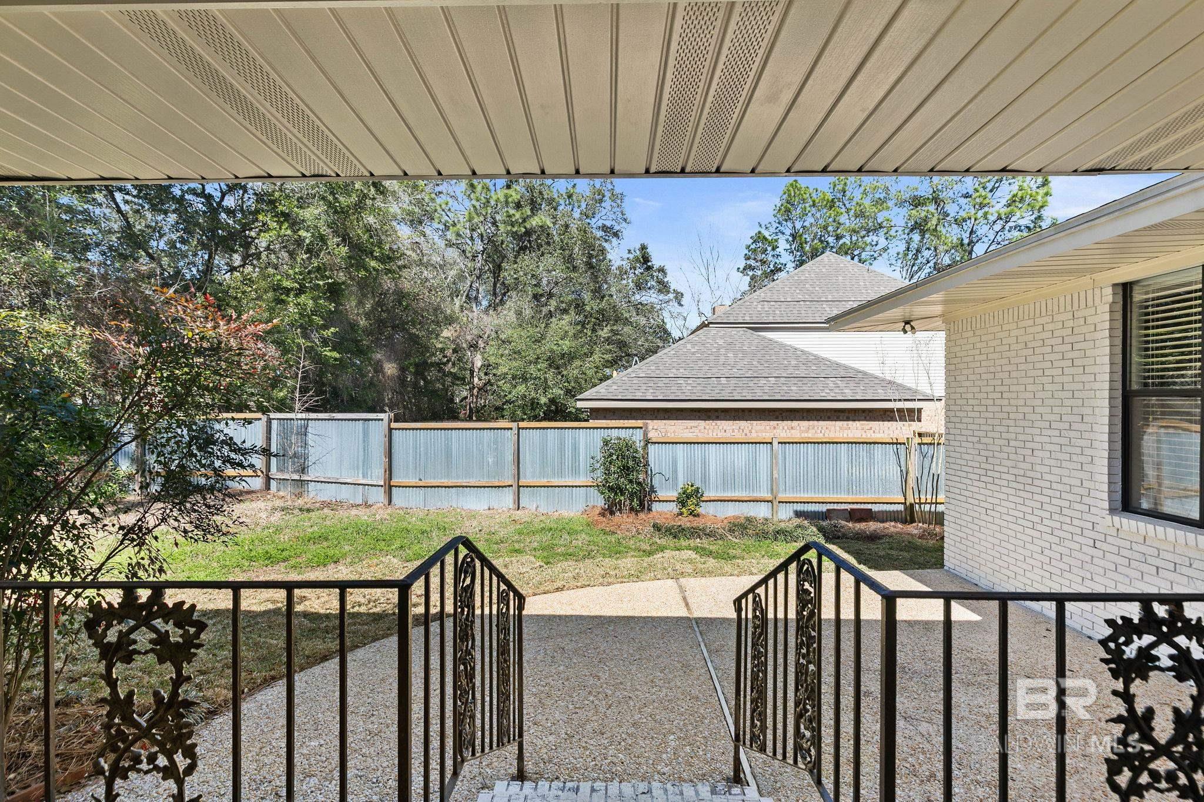
White brick home with a covered porch overlooking a fenced backyard and curved patio.
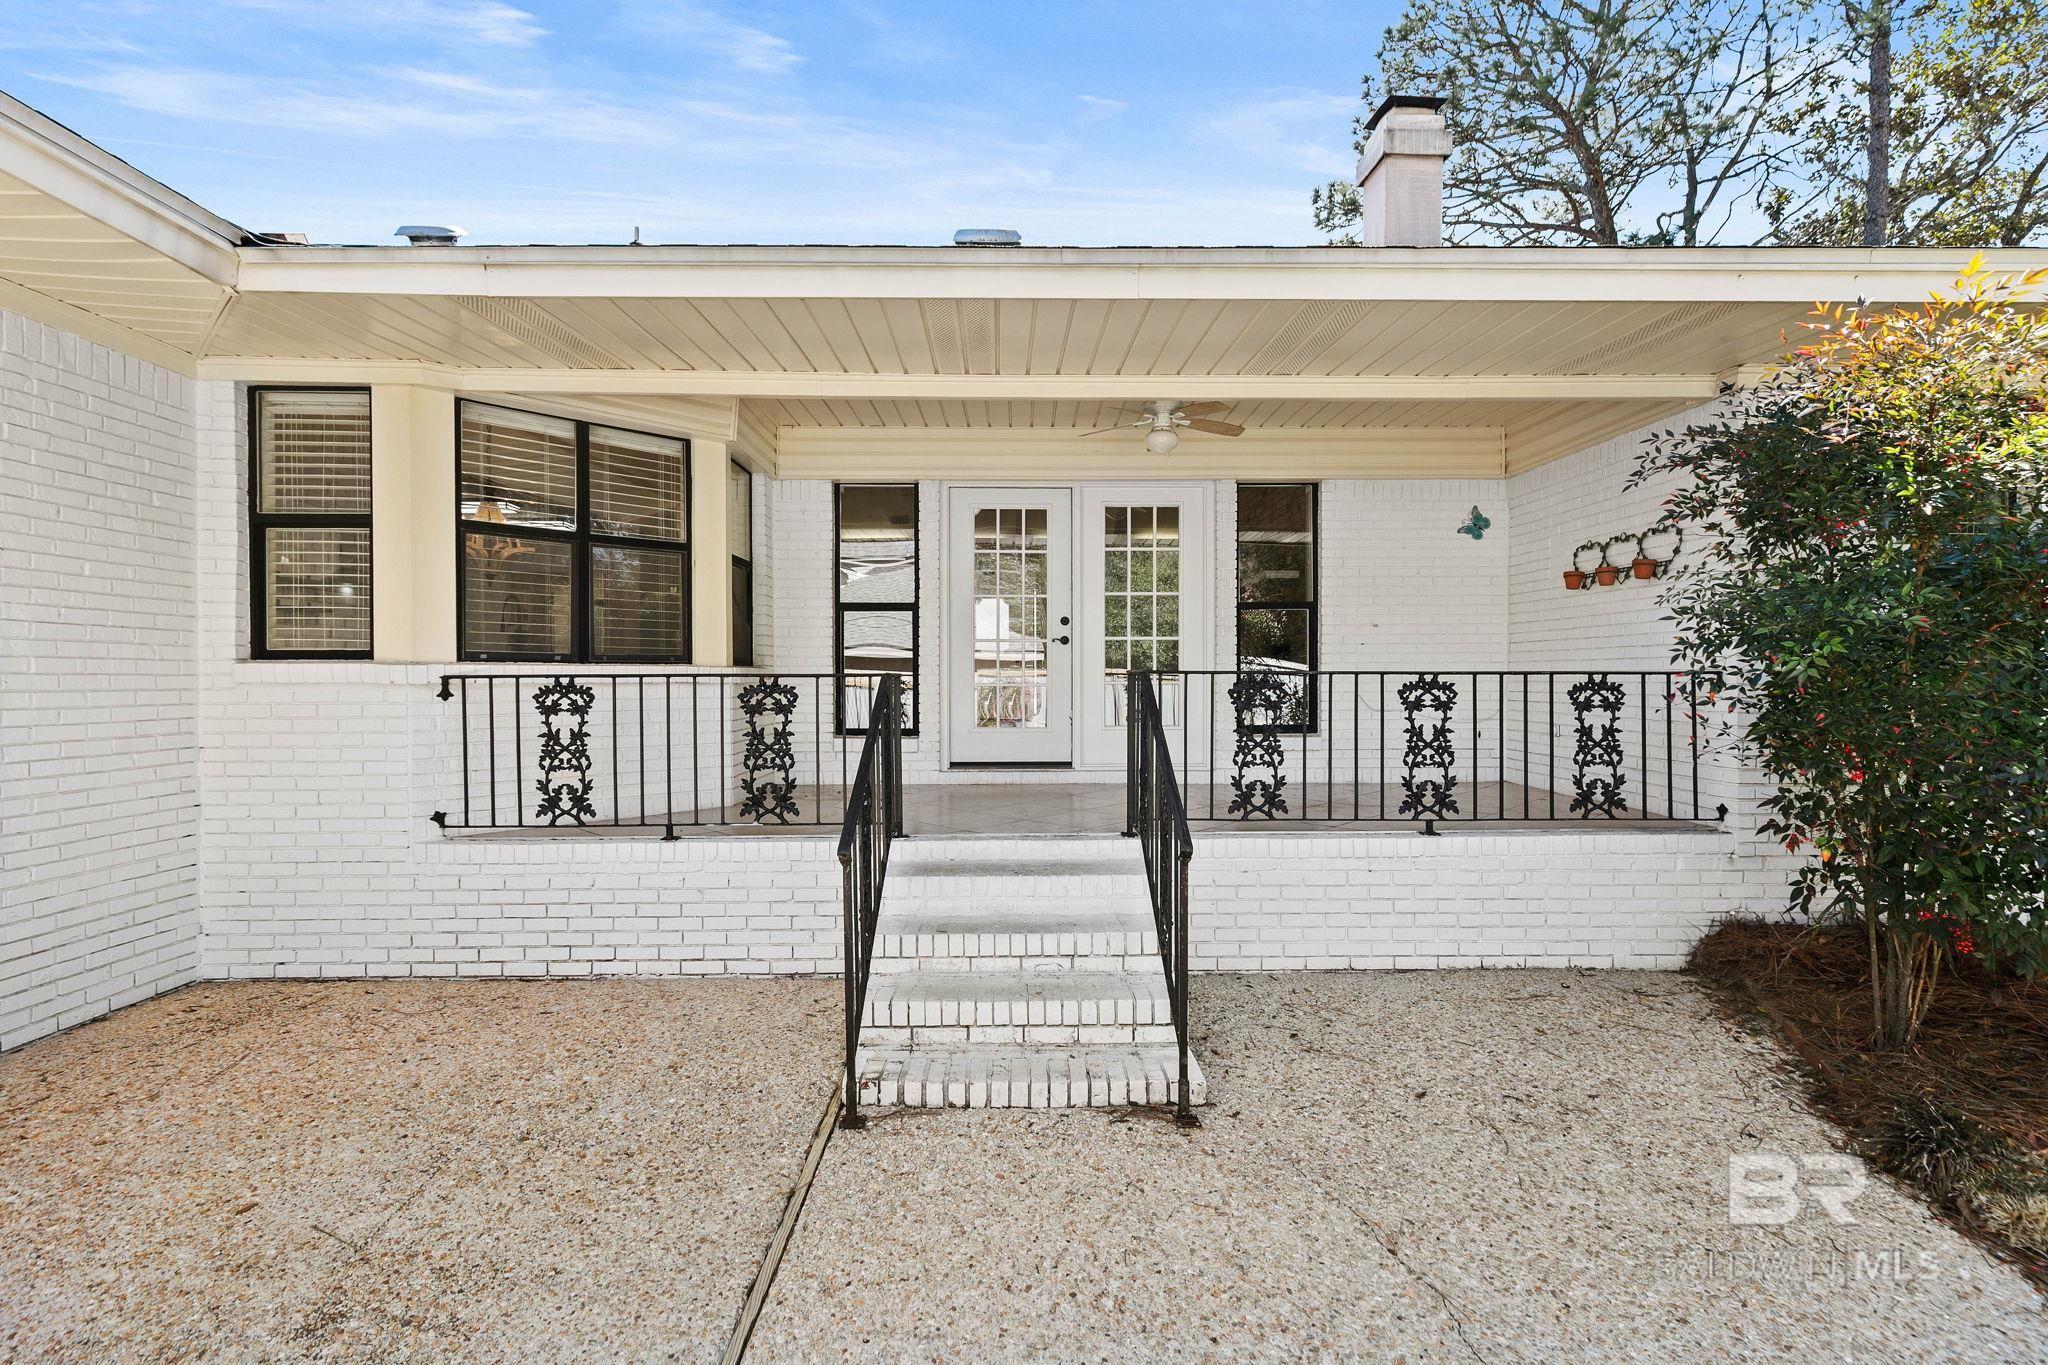
White brick home with a covered entry porch, black railings, and a broad patio.
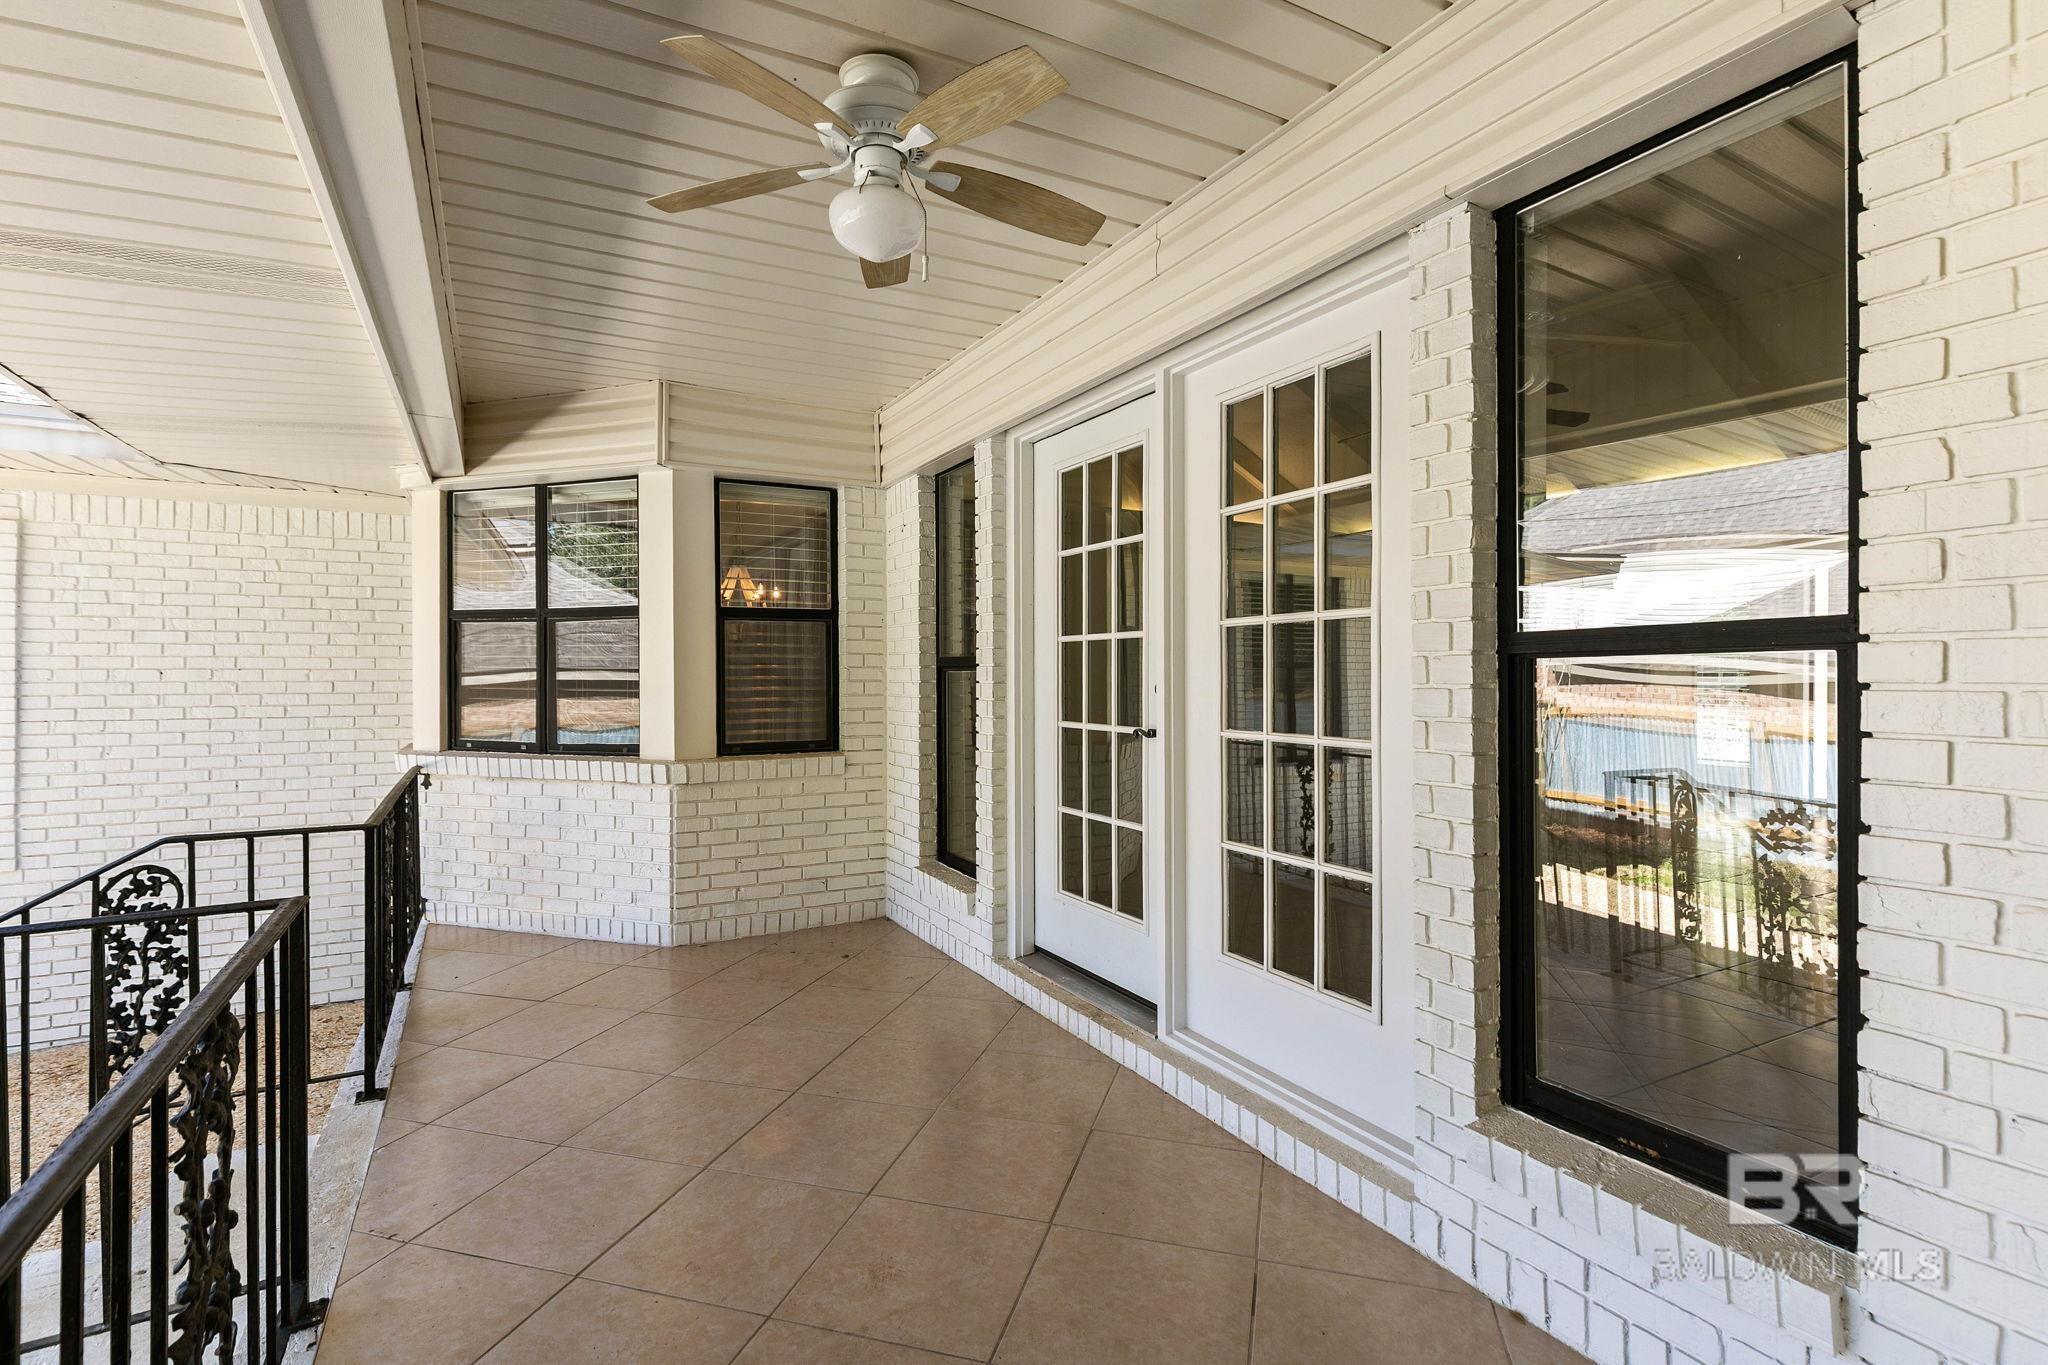
White-brick home with a covered porch, black railings, and steps leading to glass-paneled double doors.
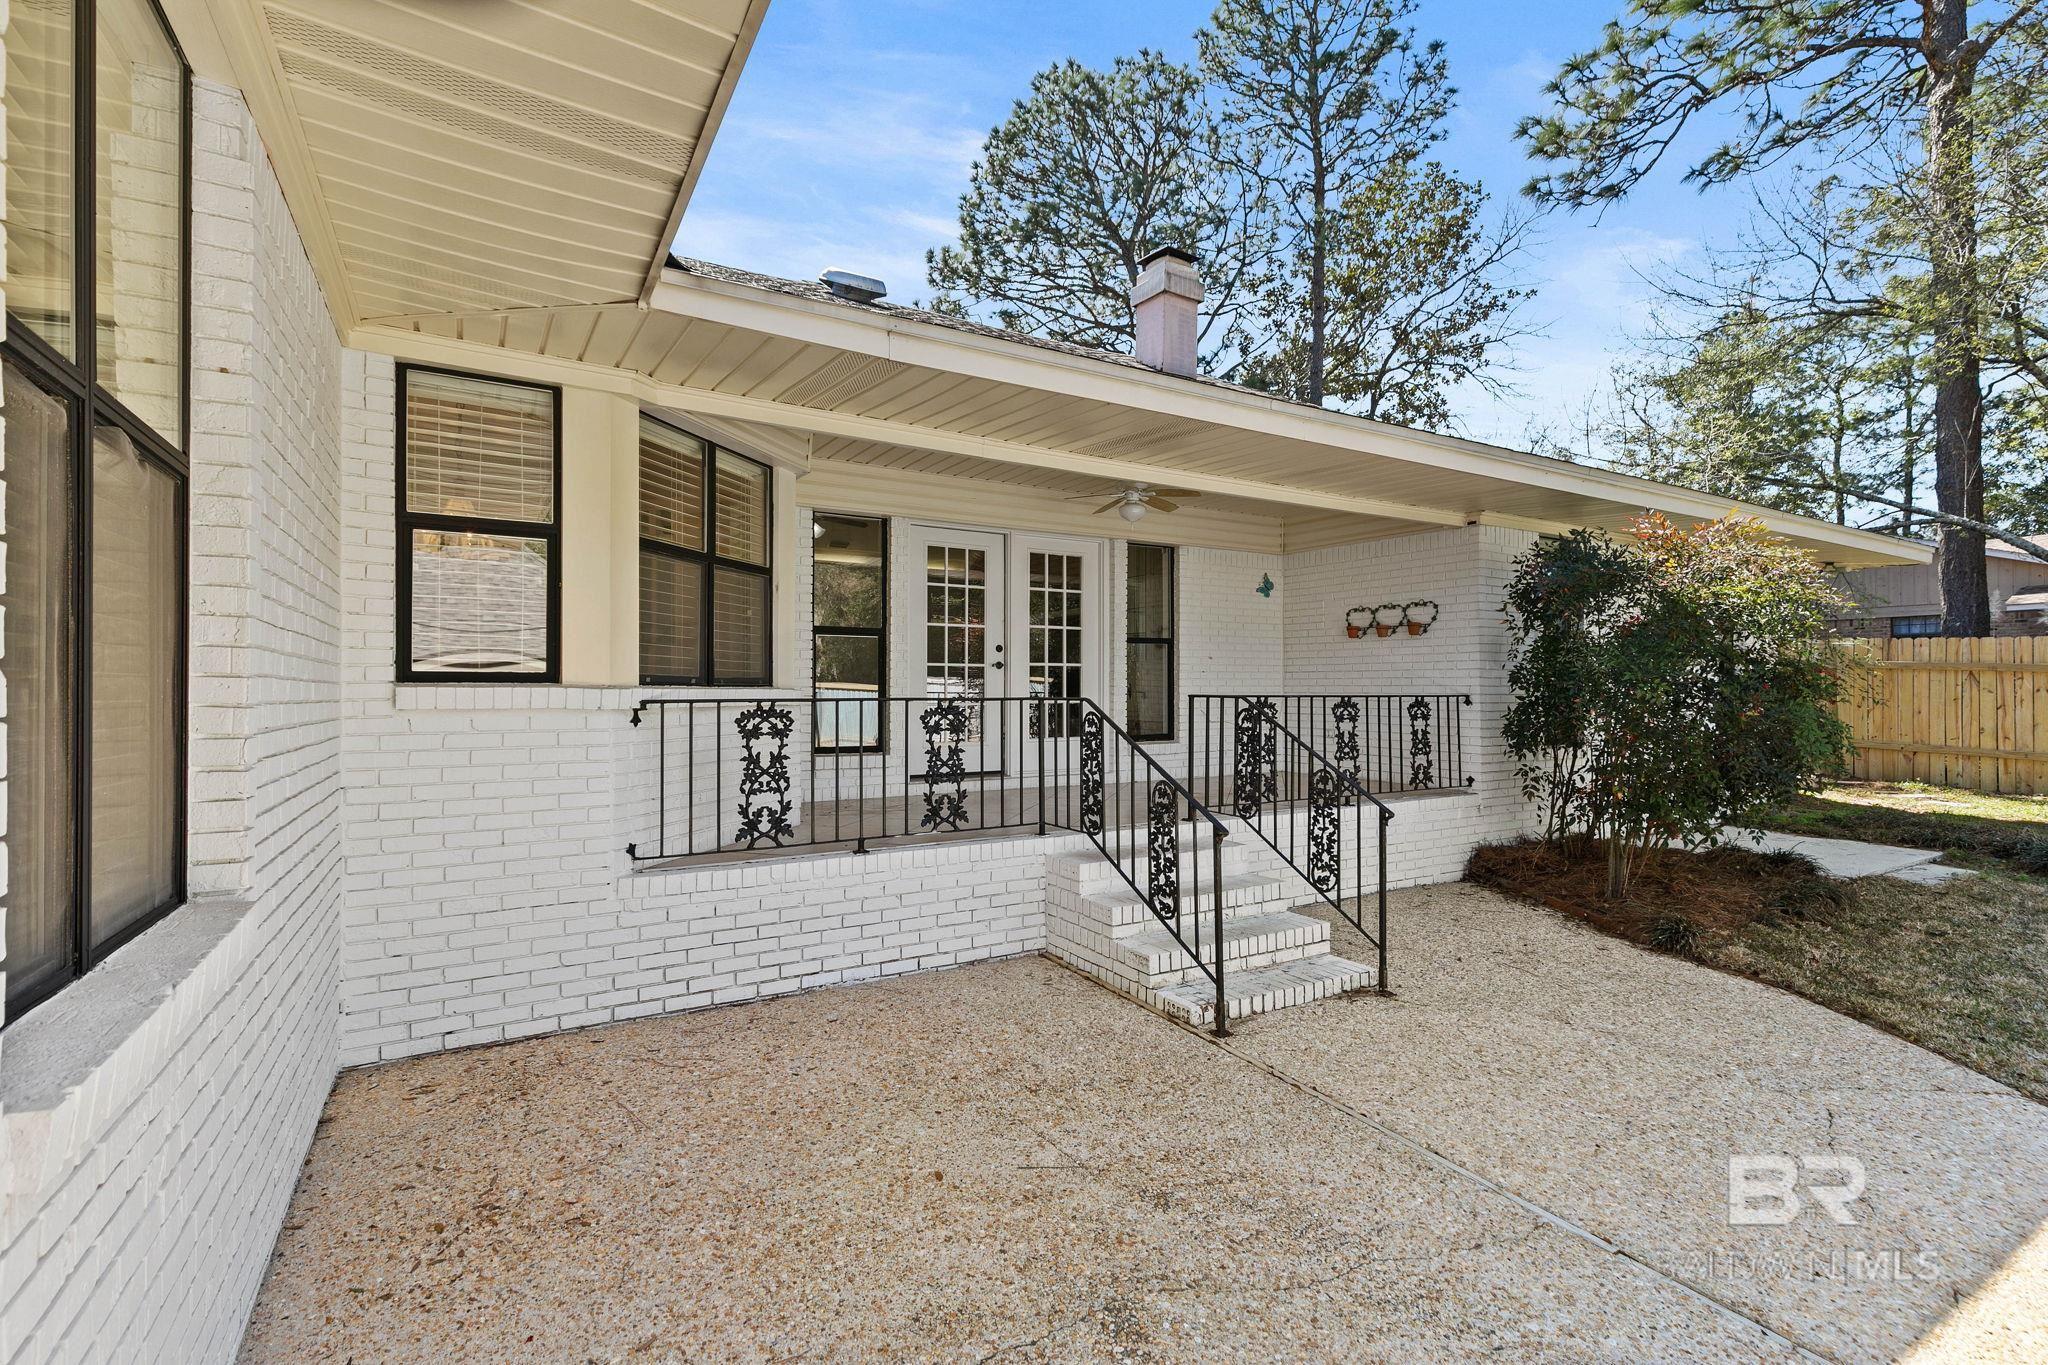
White-brick home exterior with a covered porch, ornate black railings, and a wide concrete patio.
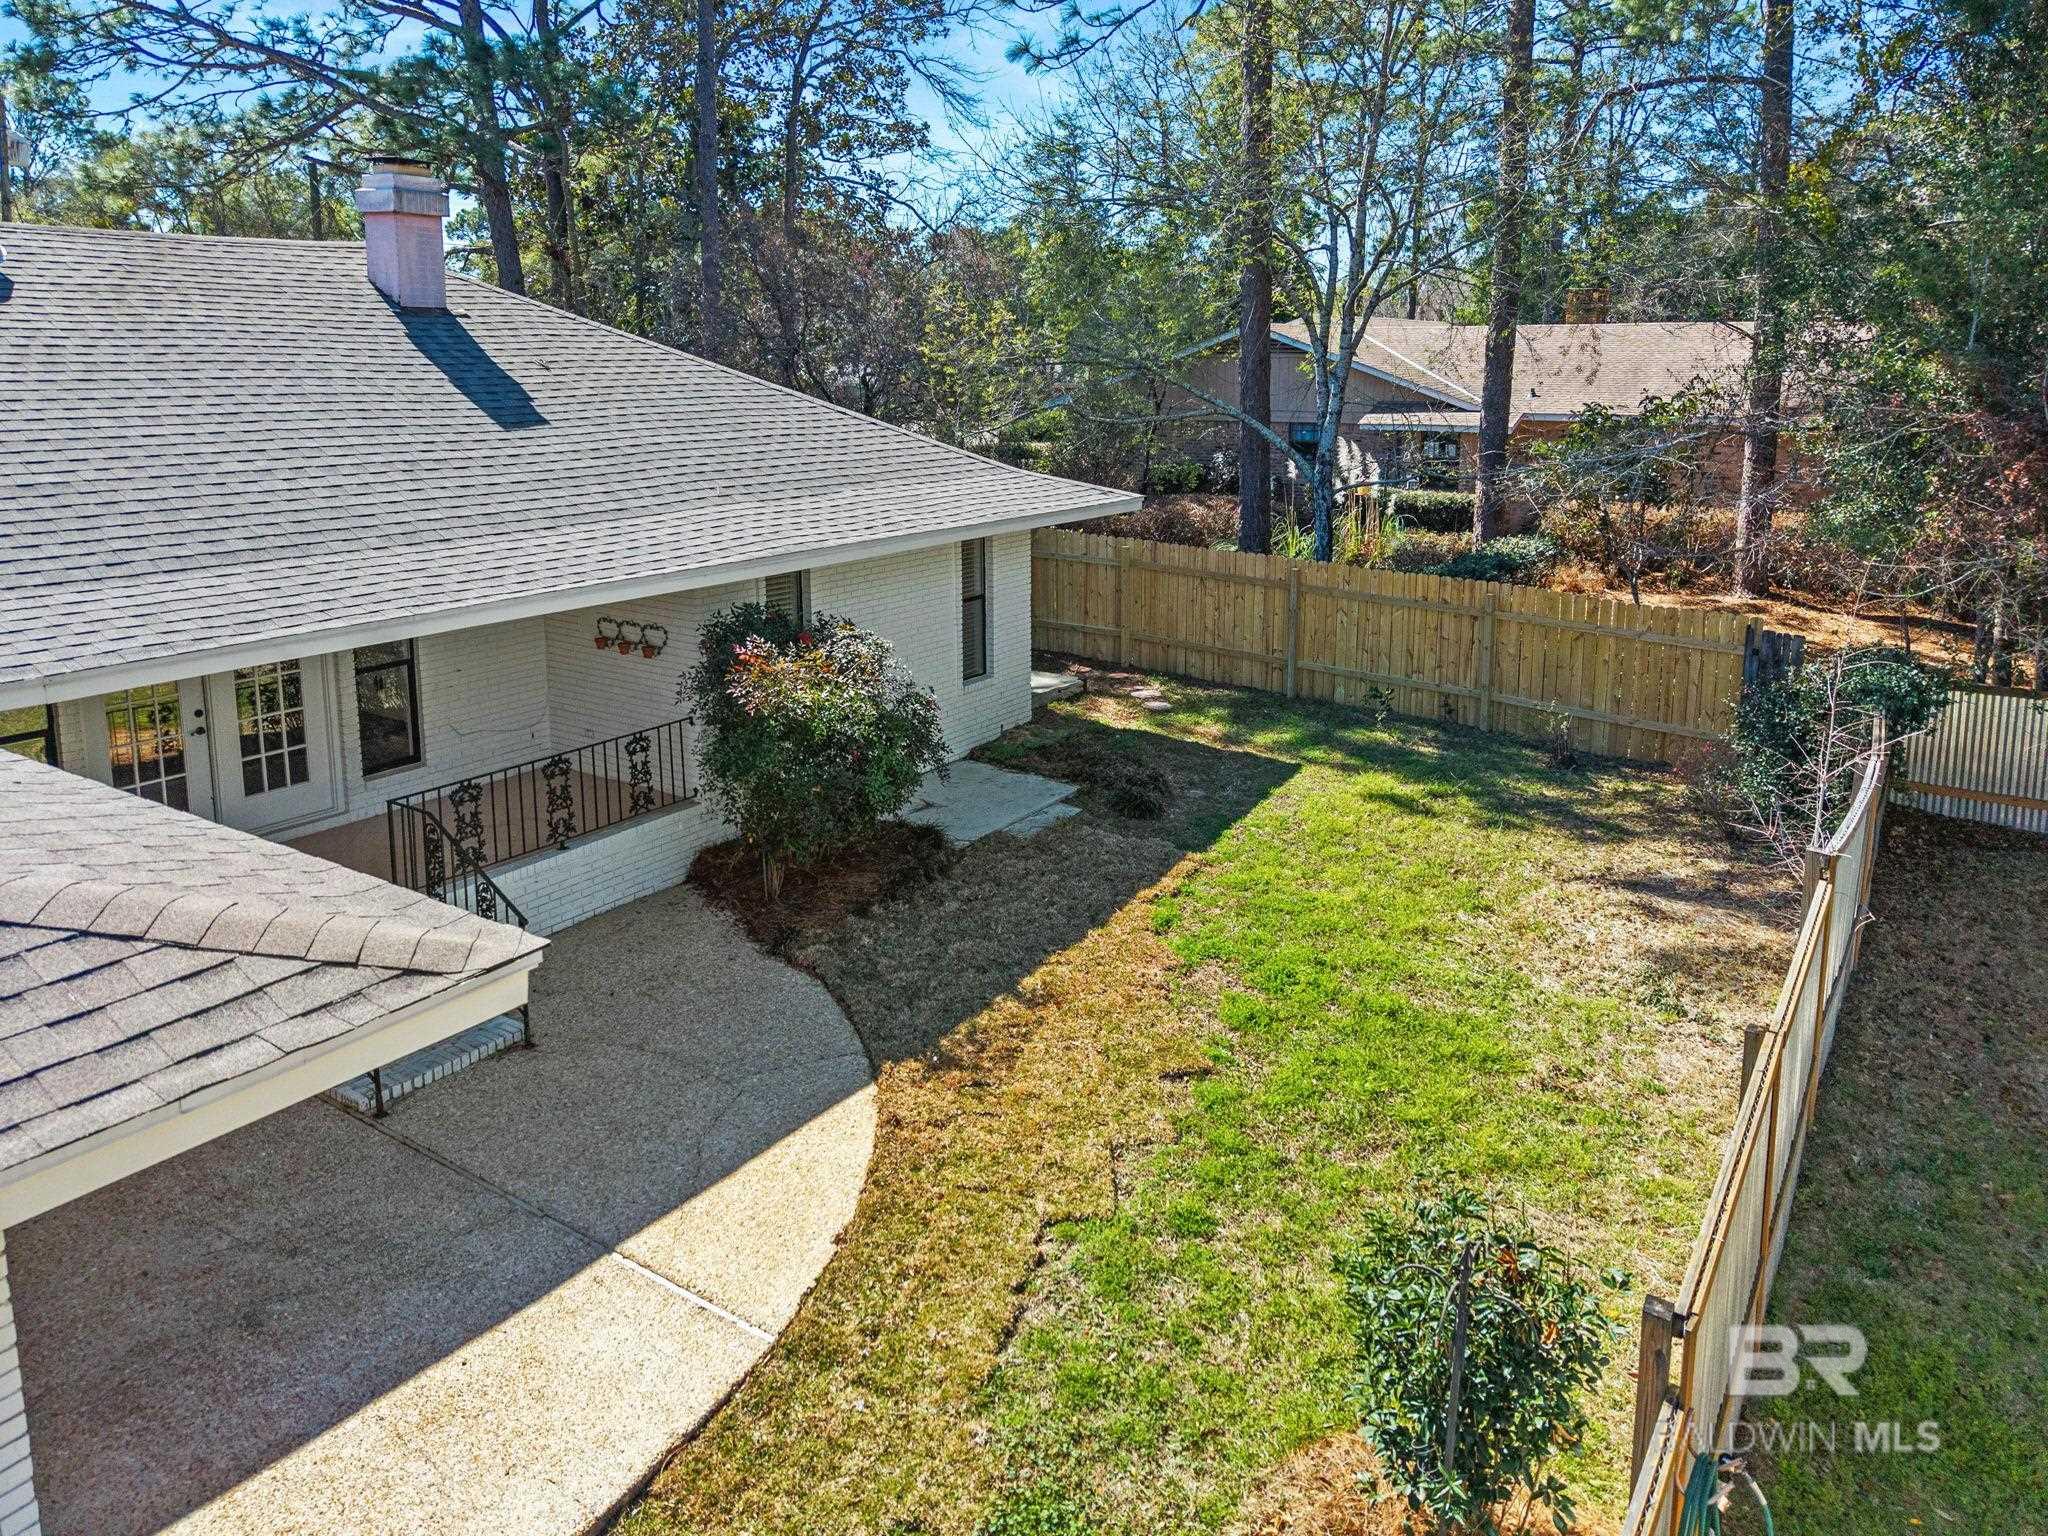
White brick home’s fenced backyard with a curved walkway, lawn, and mature trees.
Rear of a white brick house with a covered patio, steps, and a tree-lined yard.
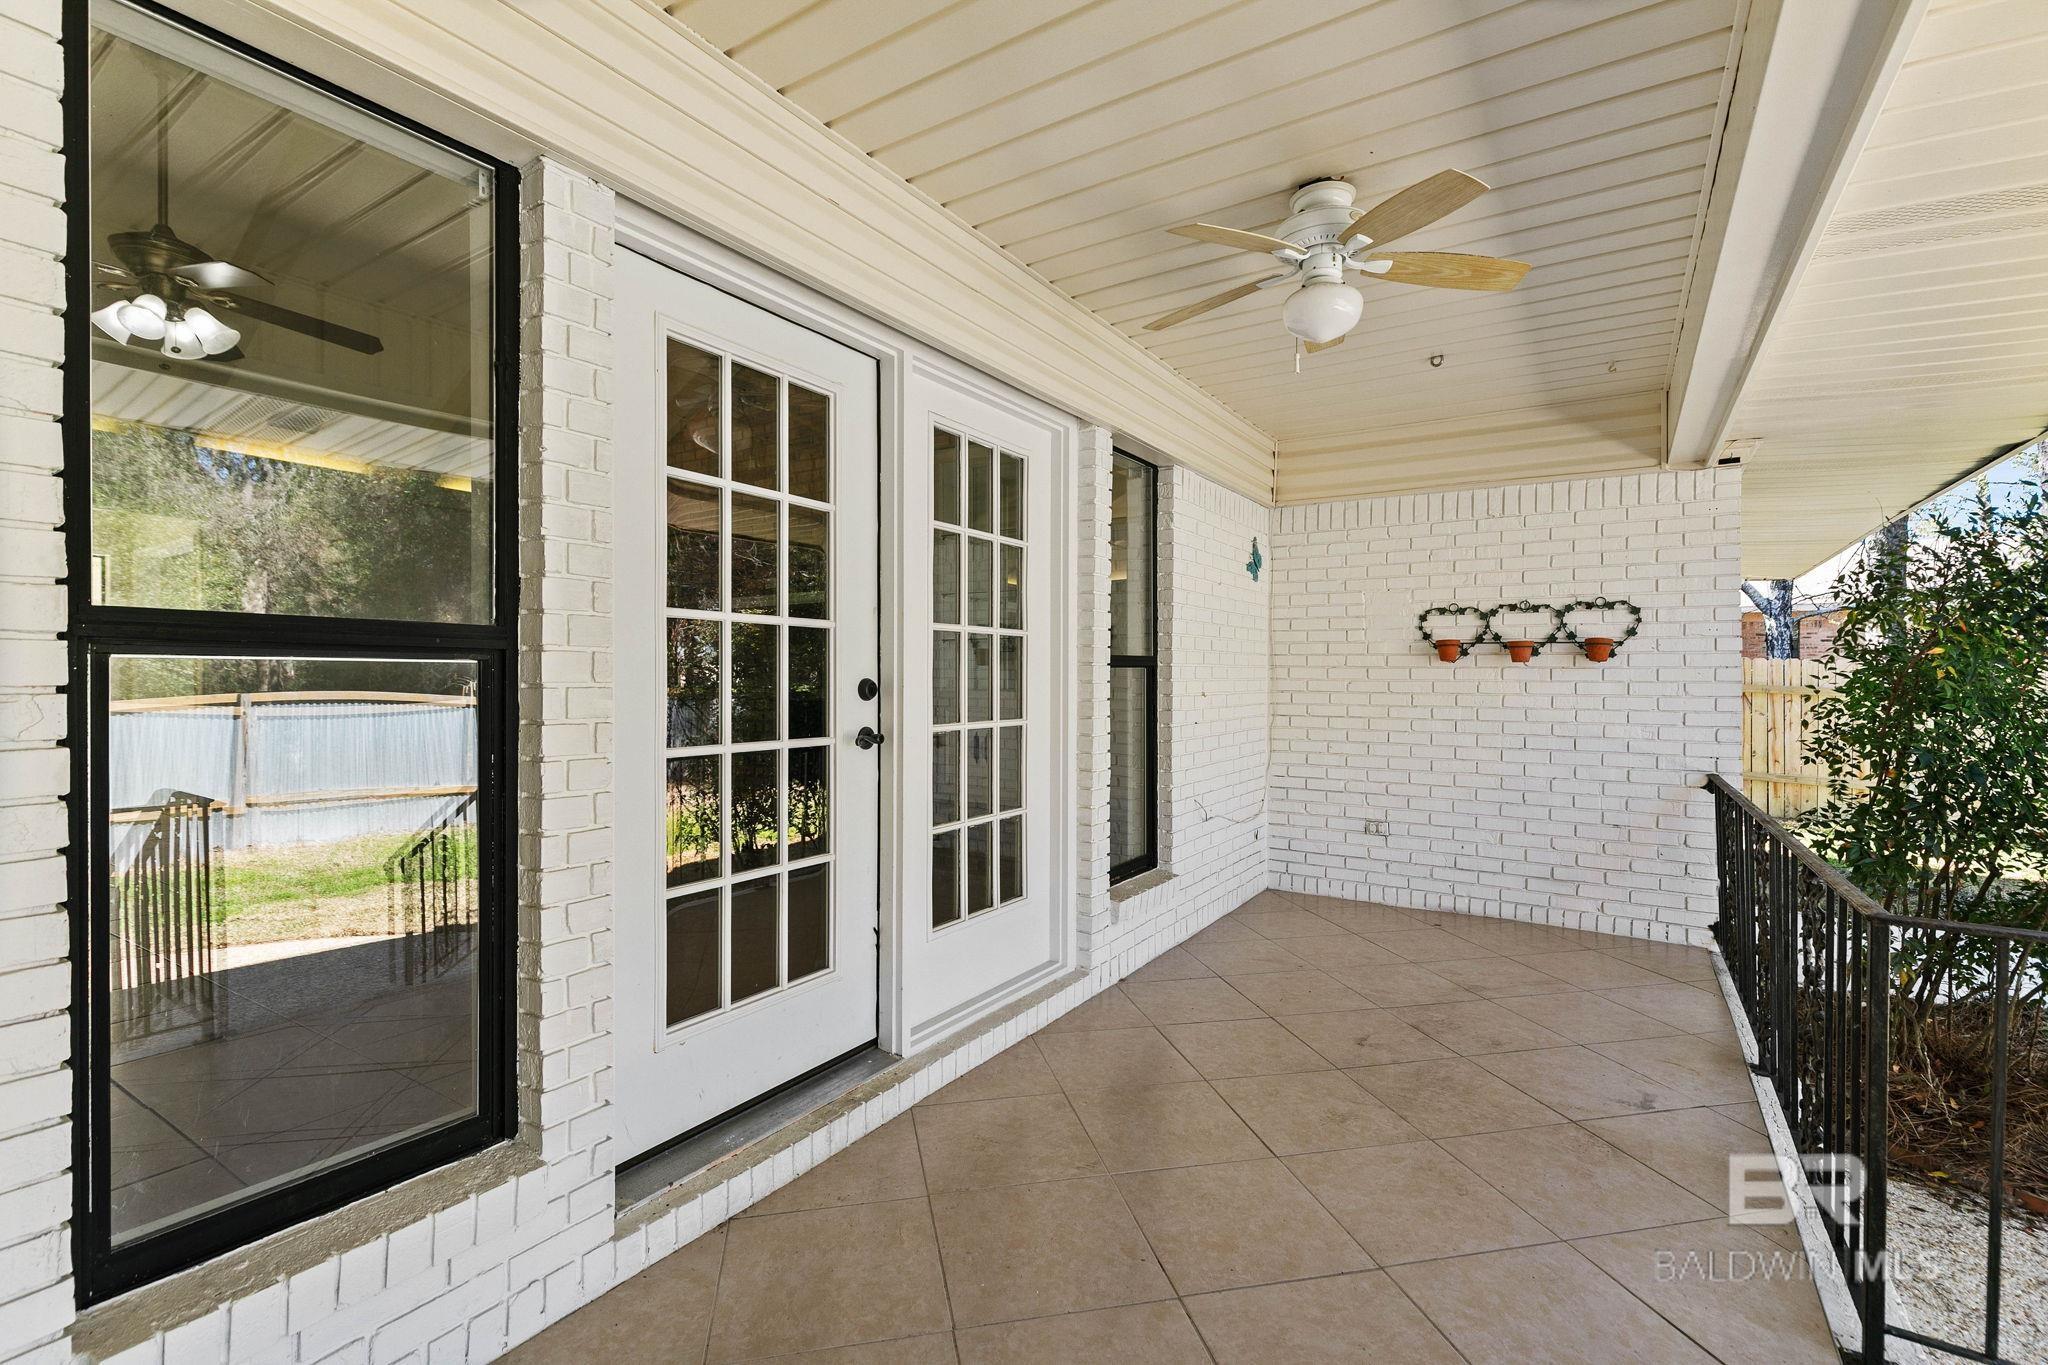
Covered porch with white brick walls, tiled floor, French doors, and a ceiling fan.
Covered porch with tan tile, white brick, French doors, and a ceiling fan.
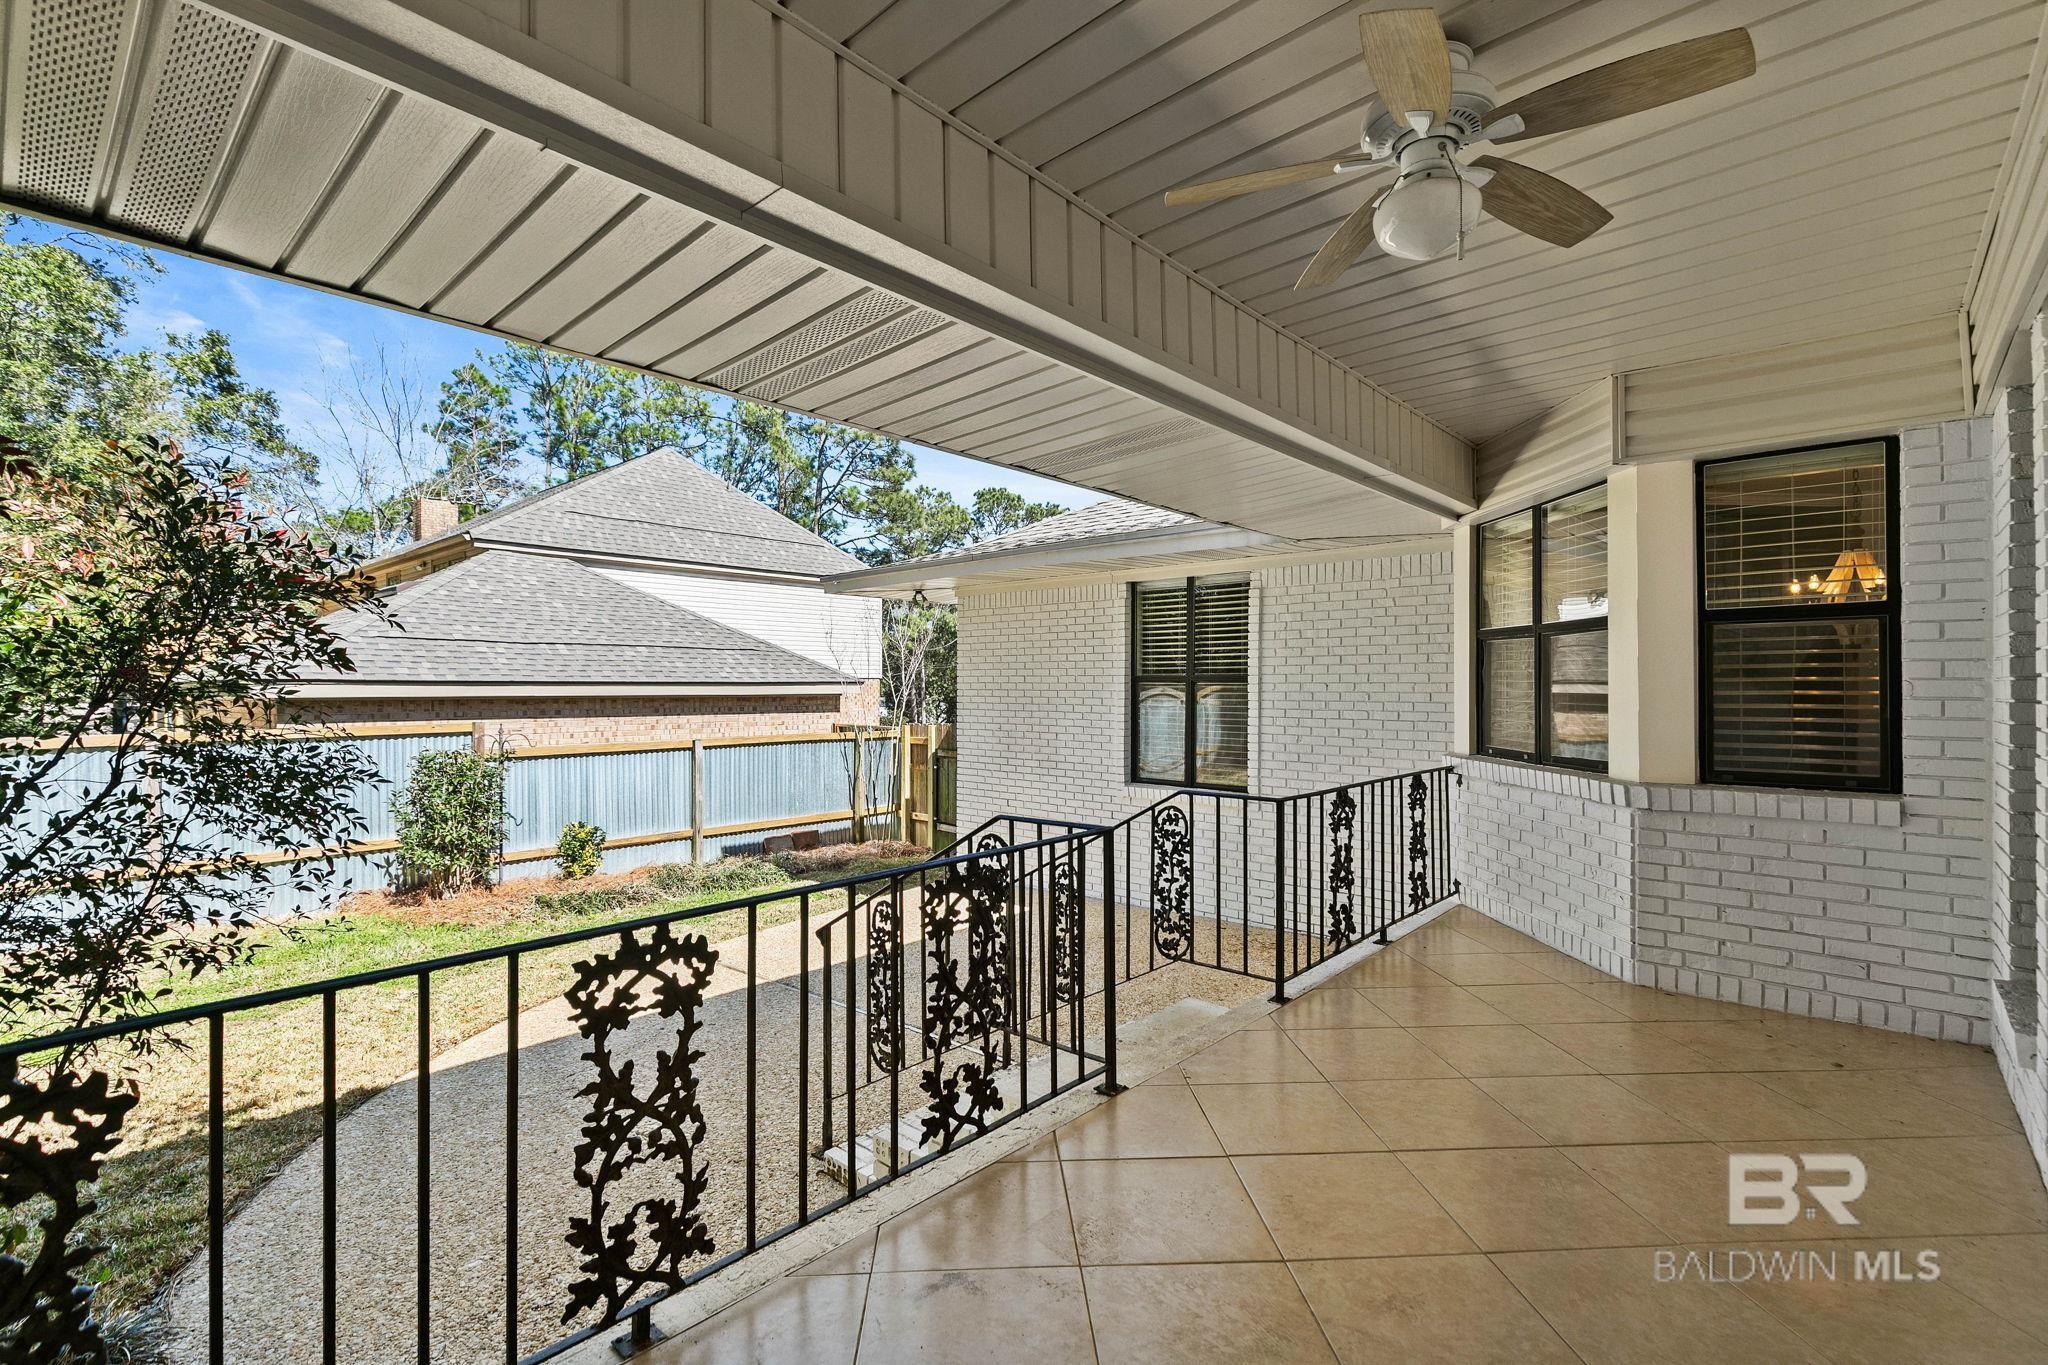
Covered tiled patio with a ceiling fan and decorative black railings beside a white brick home.
Covered patio overlooks a fenced backyard with a lawn, trees, and neighboring homes.
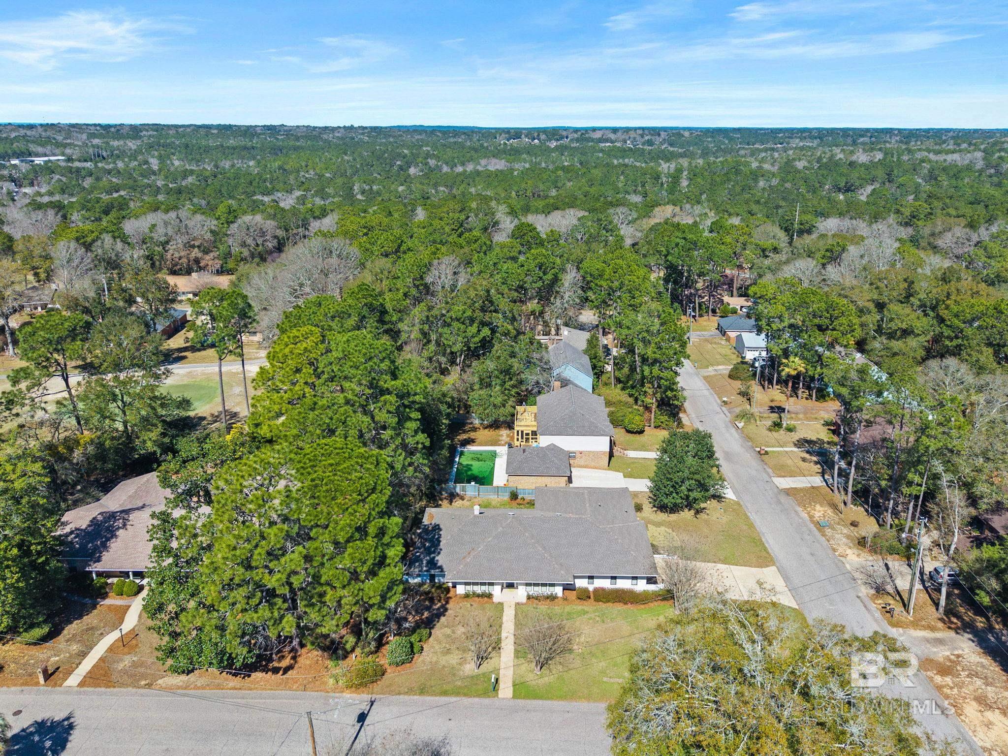
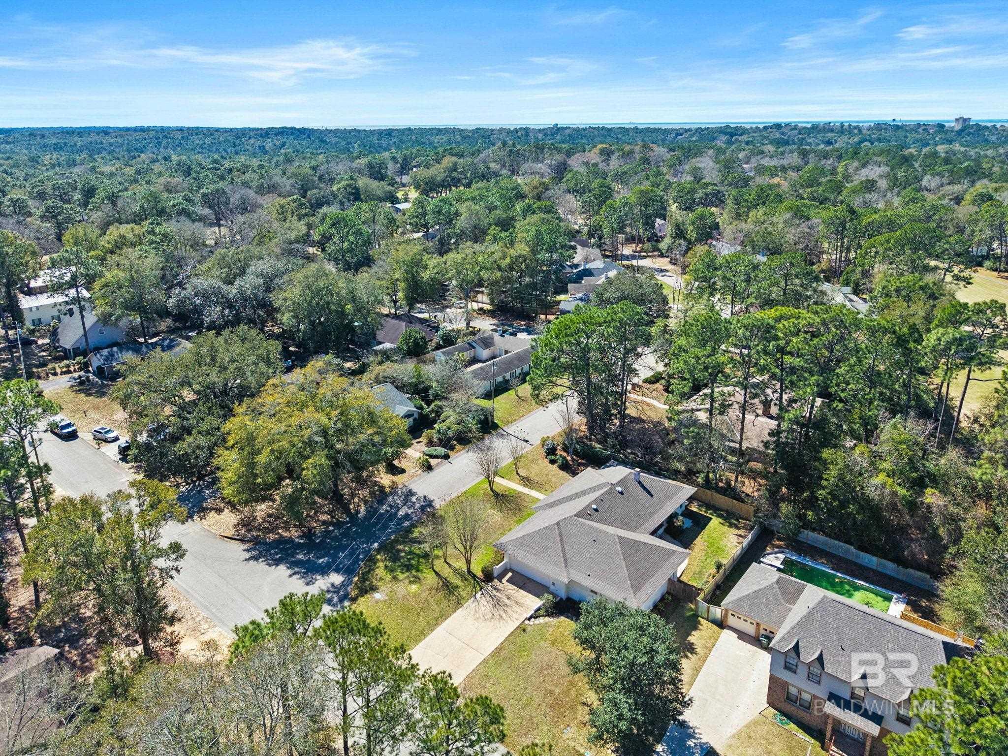
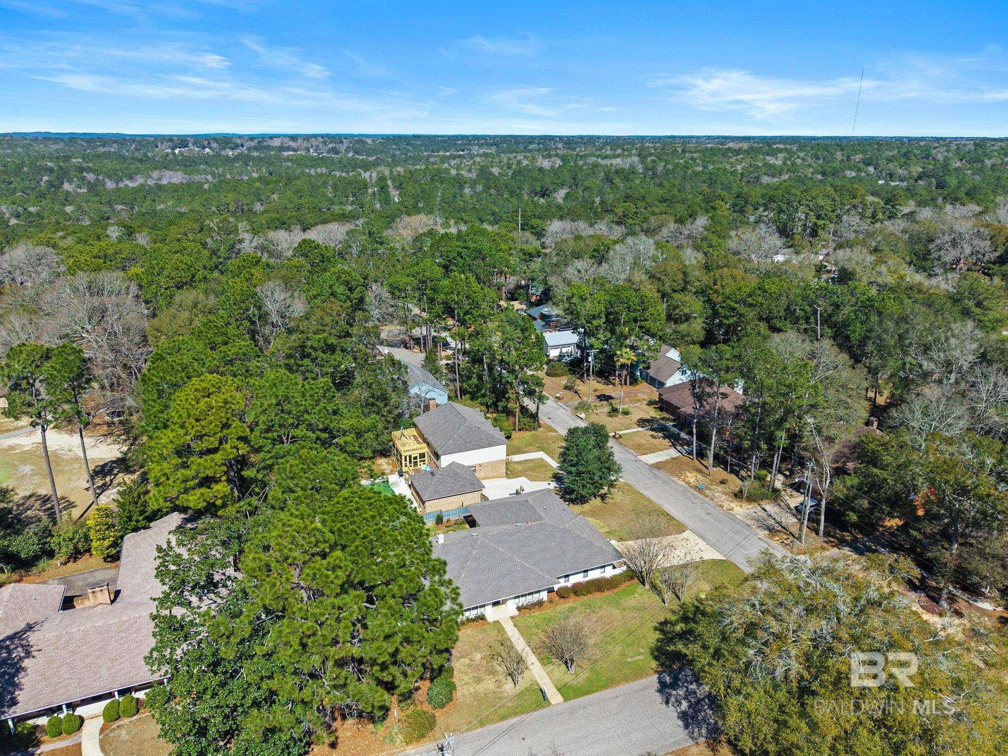
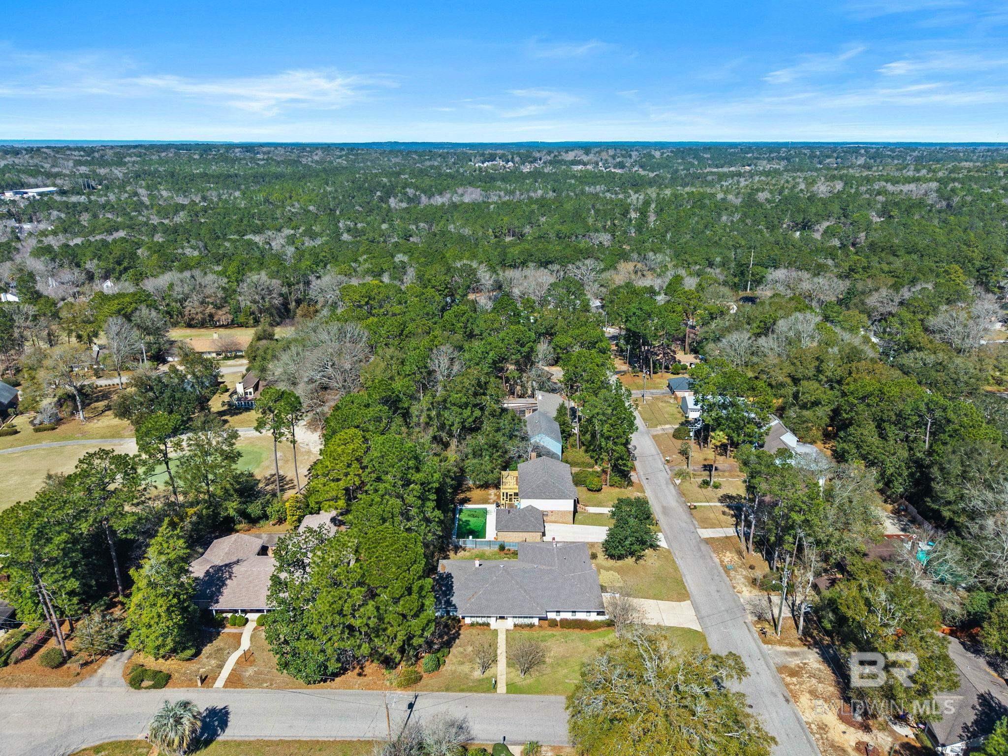
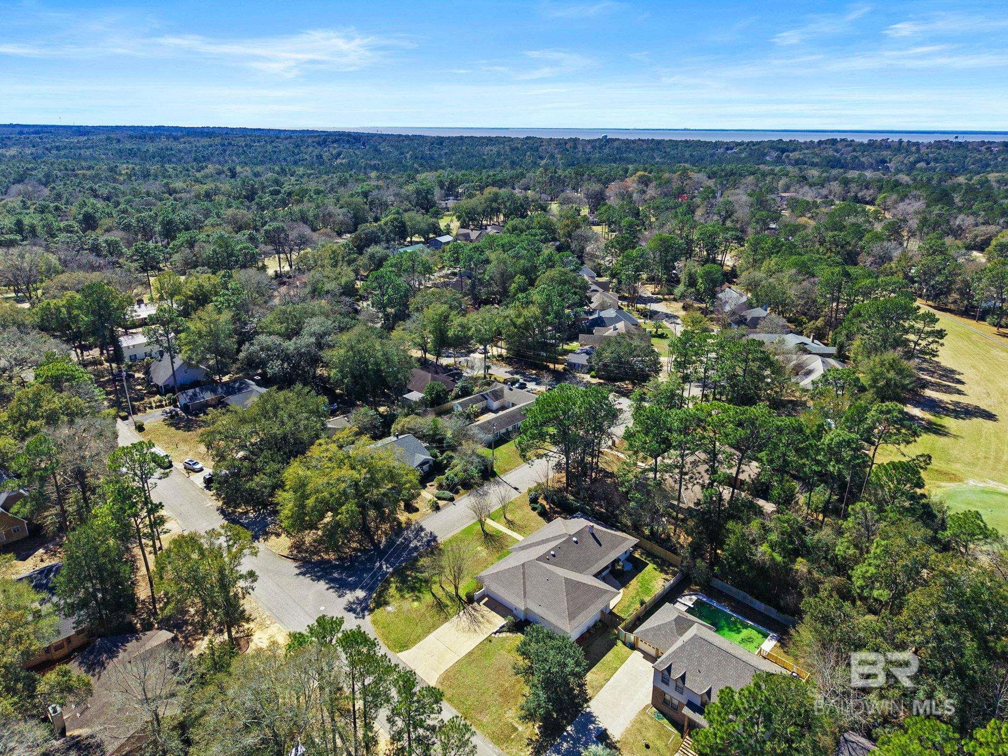
Aerial view of a single-story home with a fenced pool amid a wooded neighborhood.
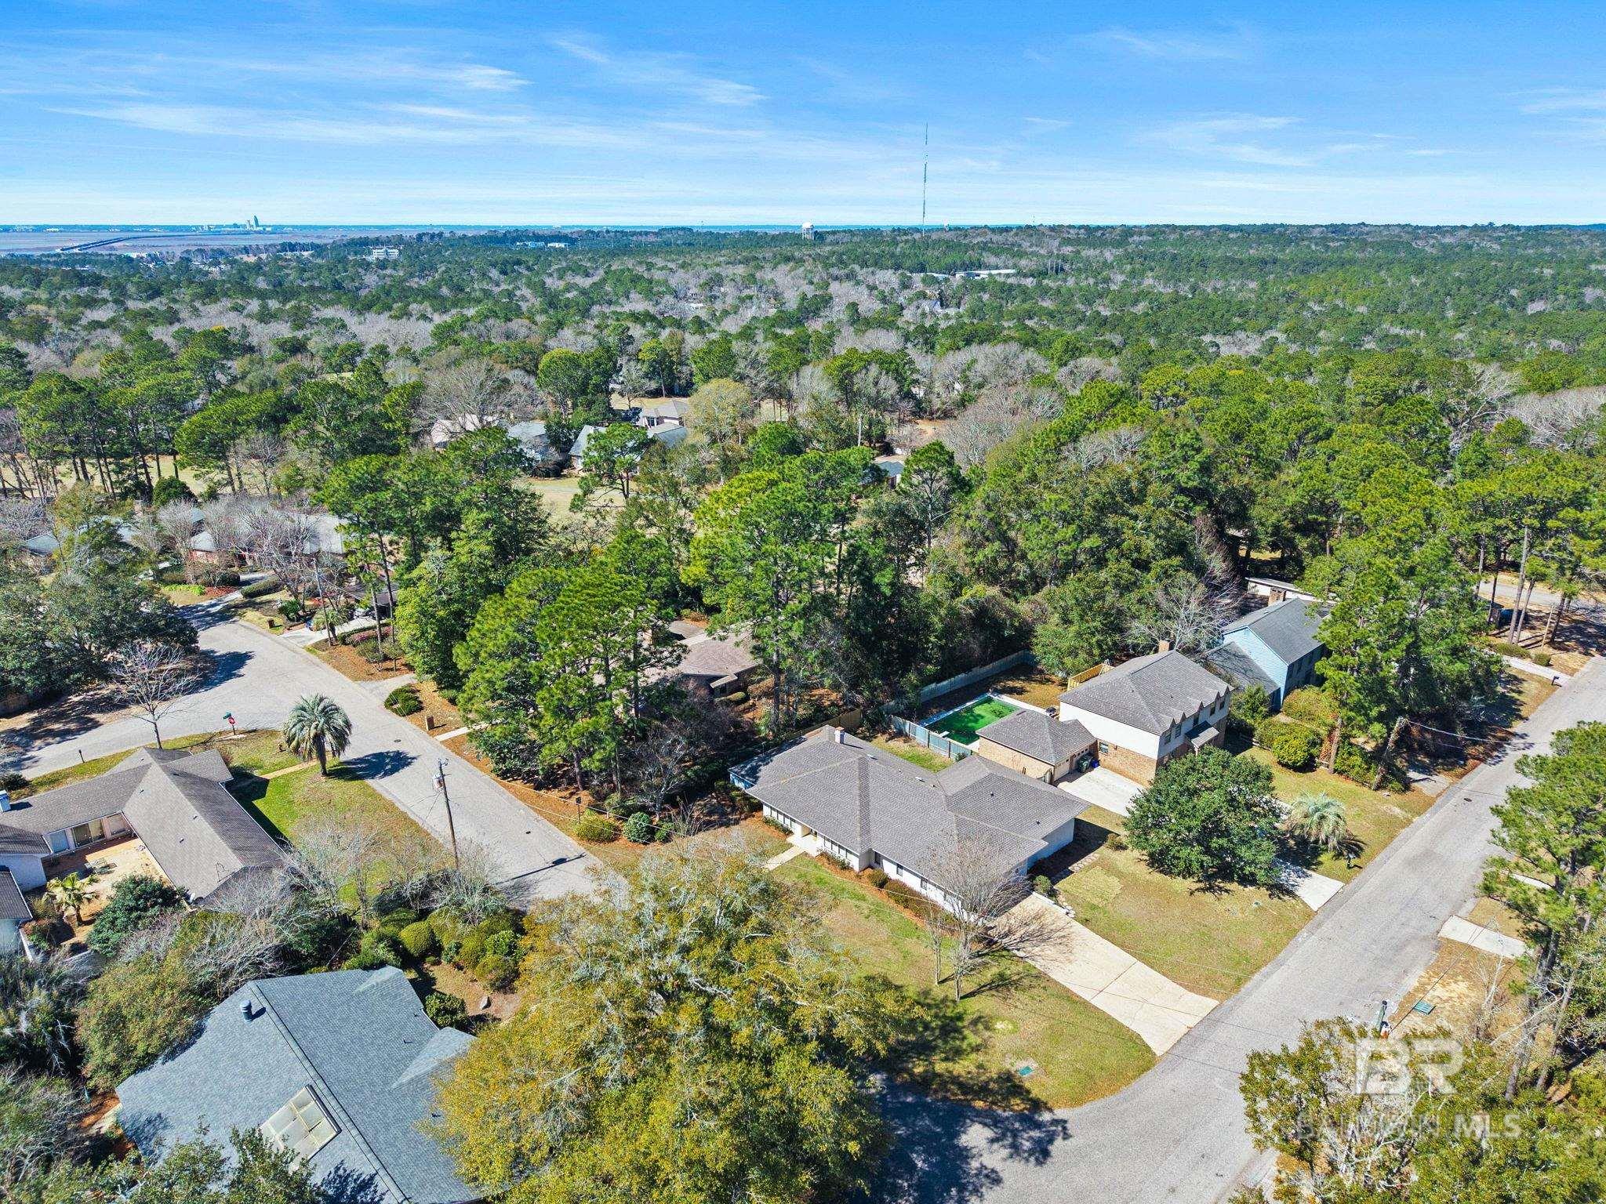
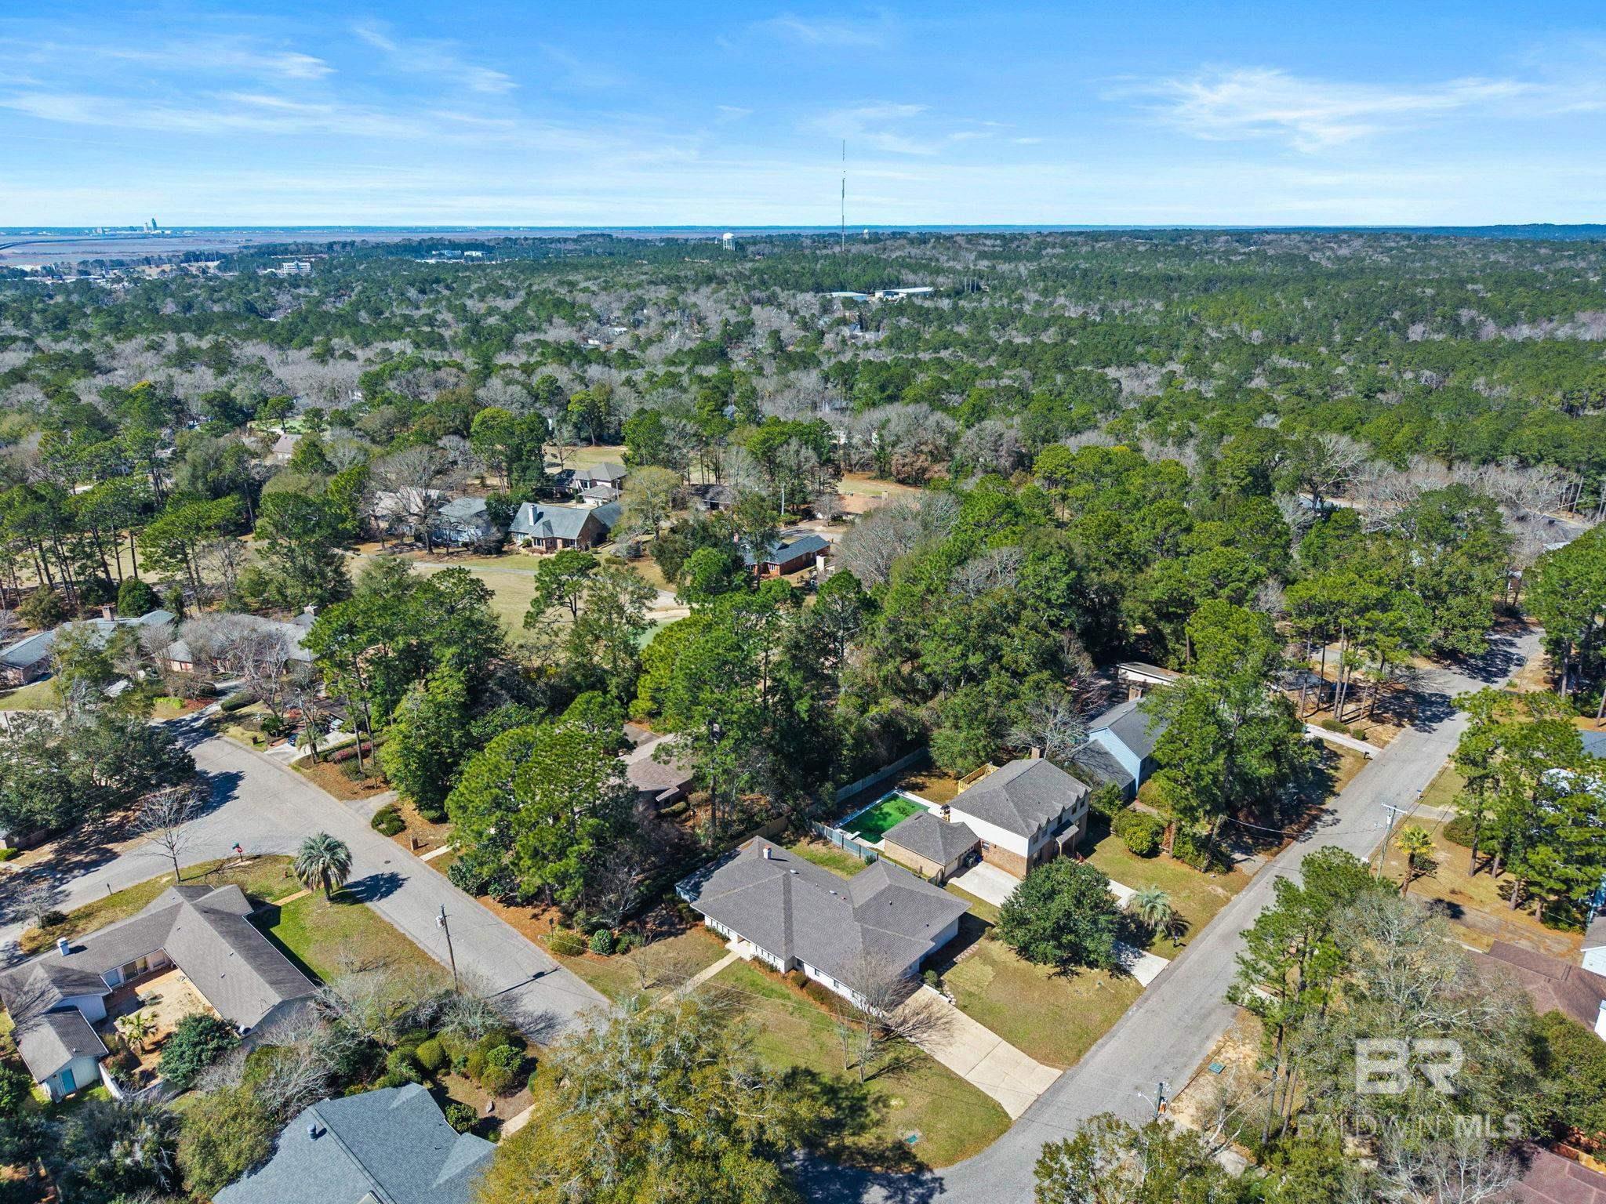
Aerial view of a tree-lined neighborhood with a backyard pool and distant water.
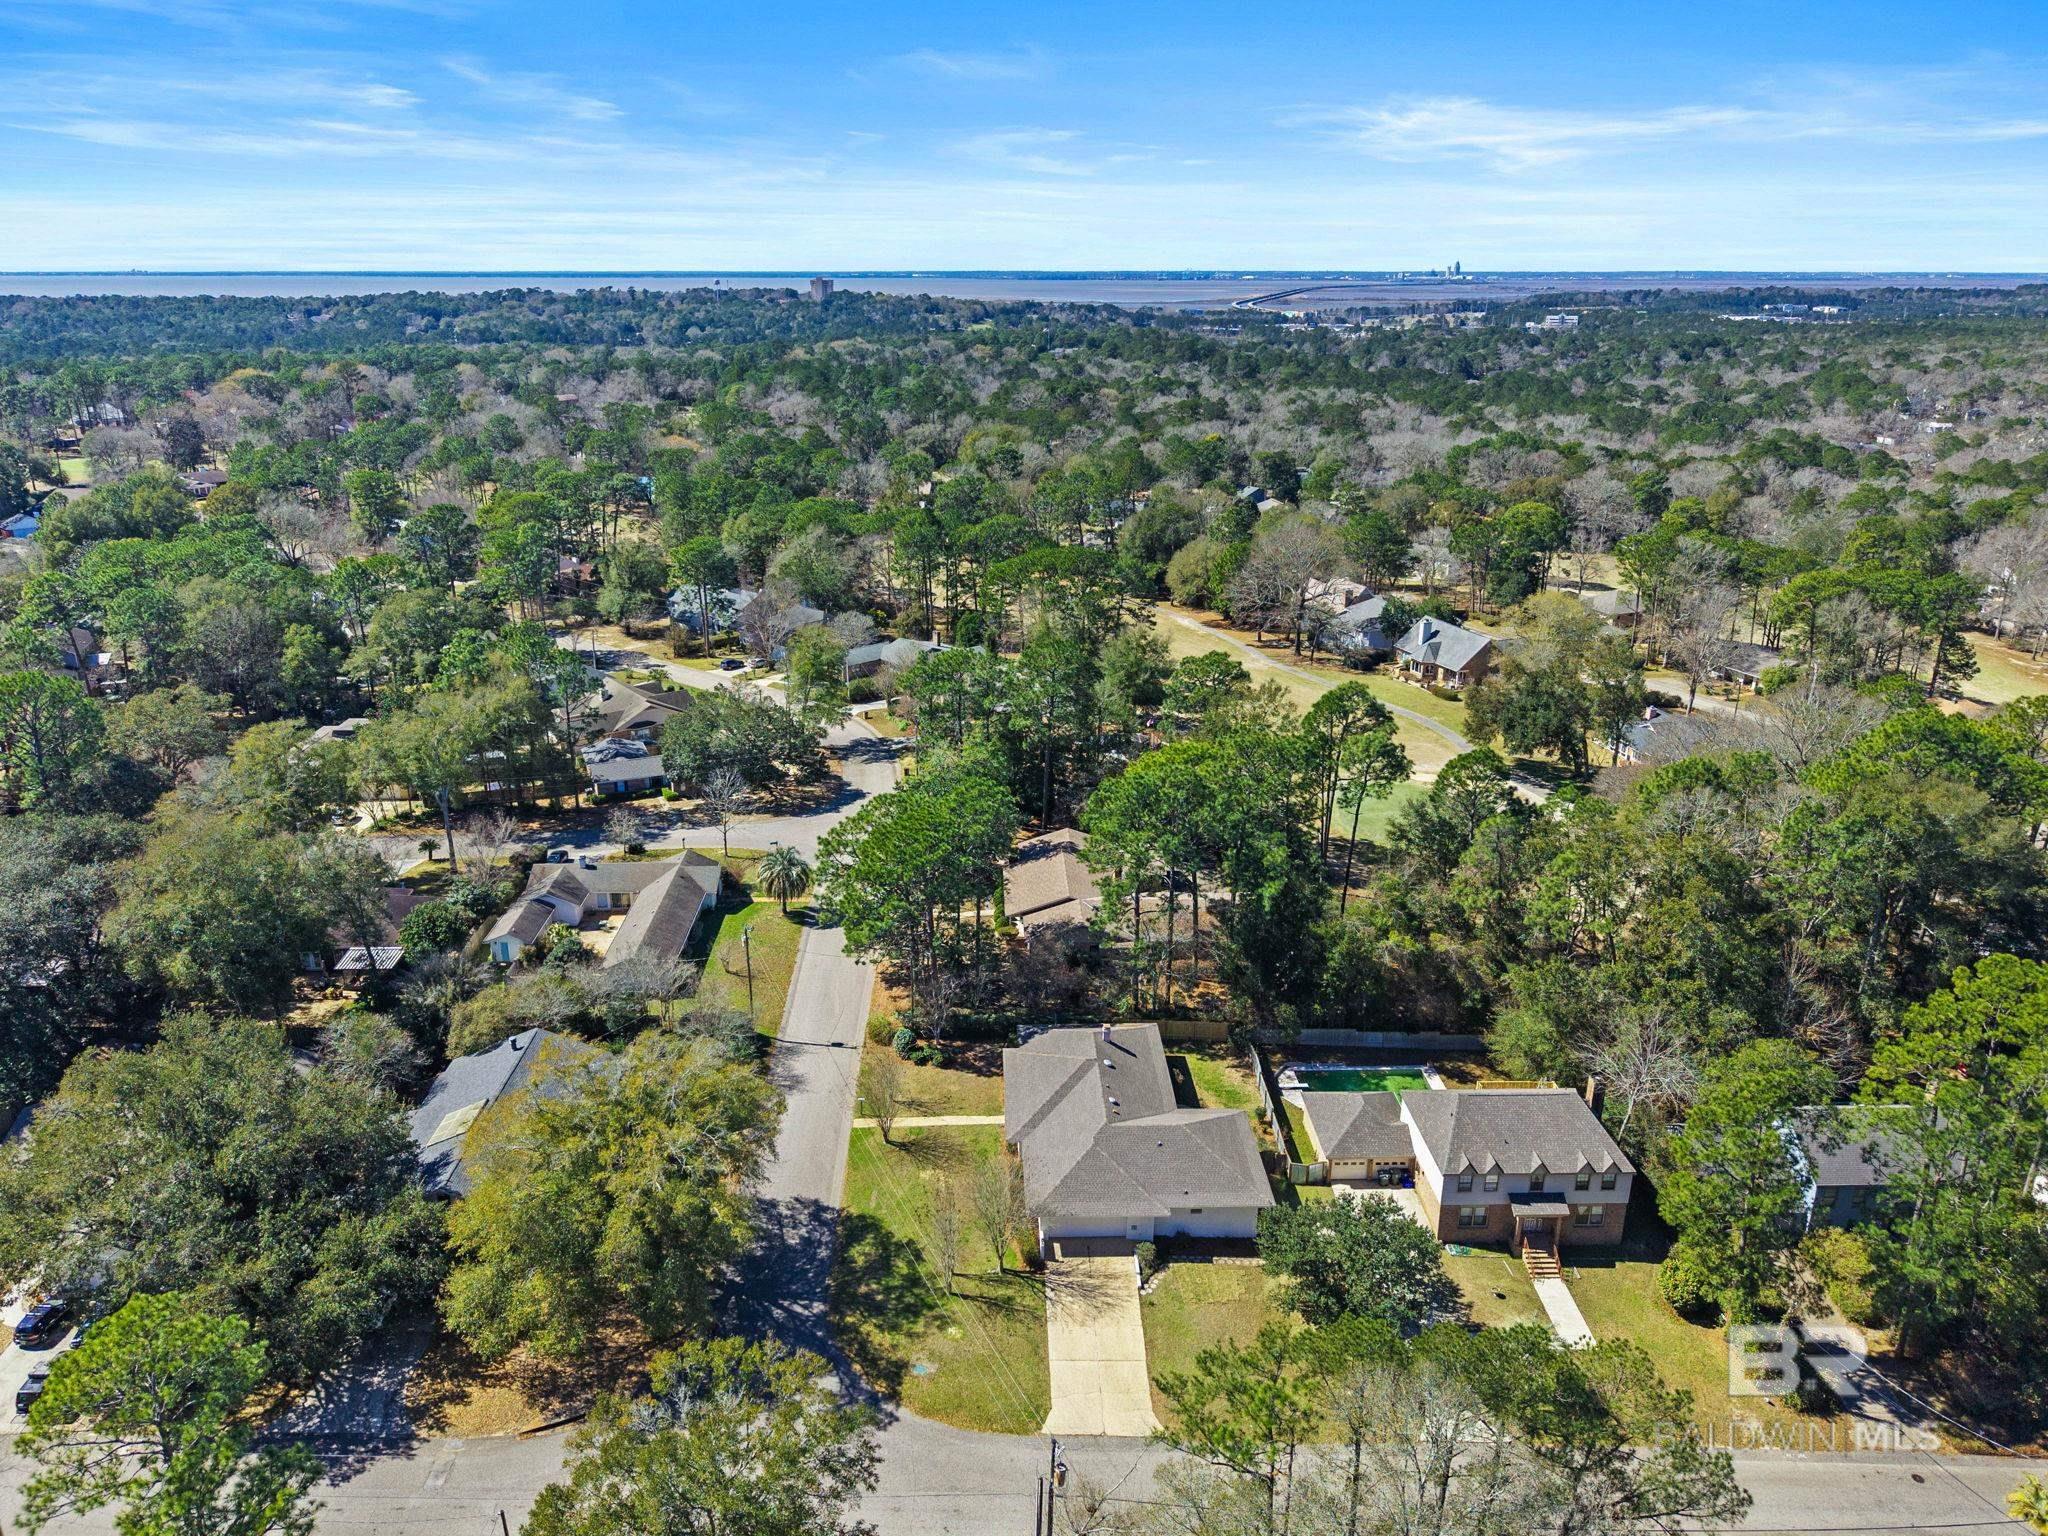
Aerial view of a tree-lined neighborhood with homes, a curving road, and water in the distance.
Aerial view of a tree-lined neighborhood, with a fenced swimming pool beside a foreground home.
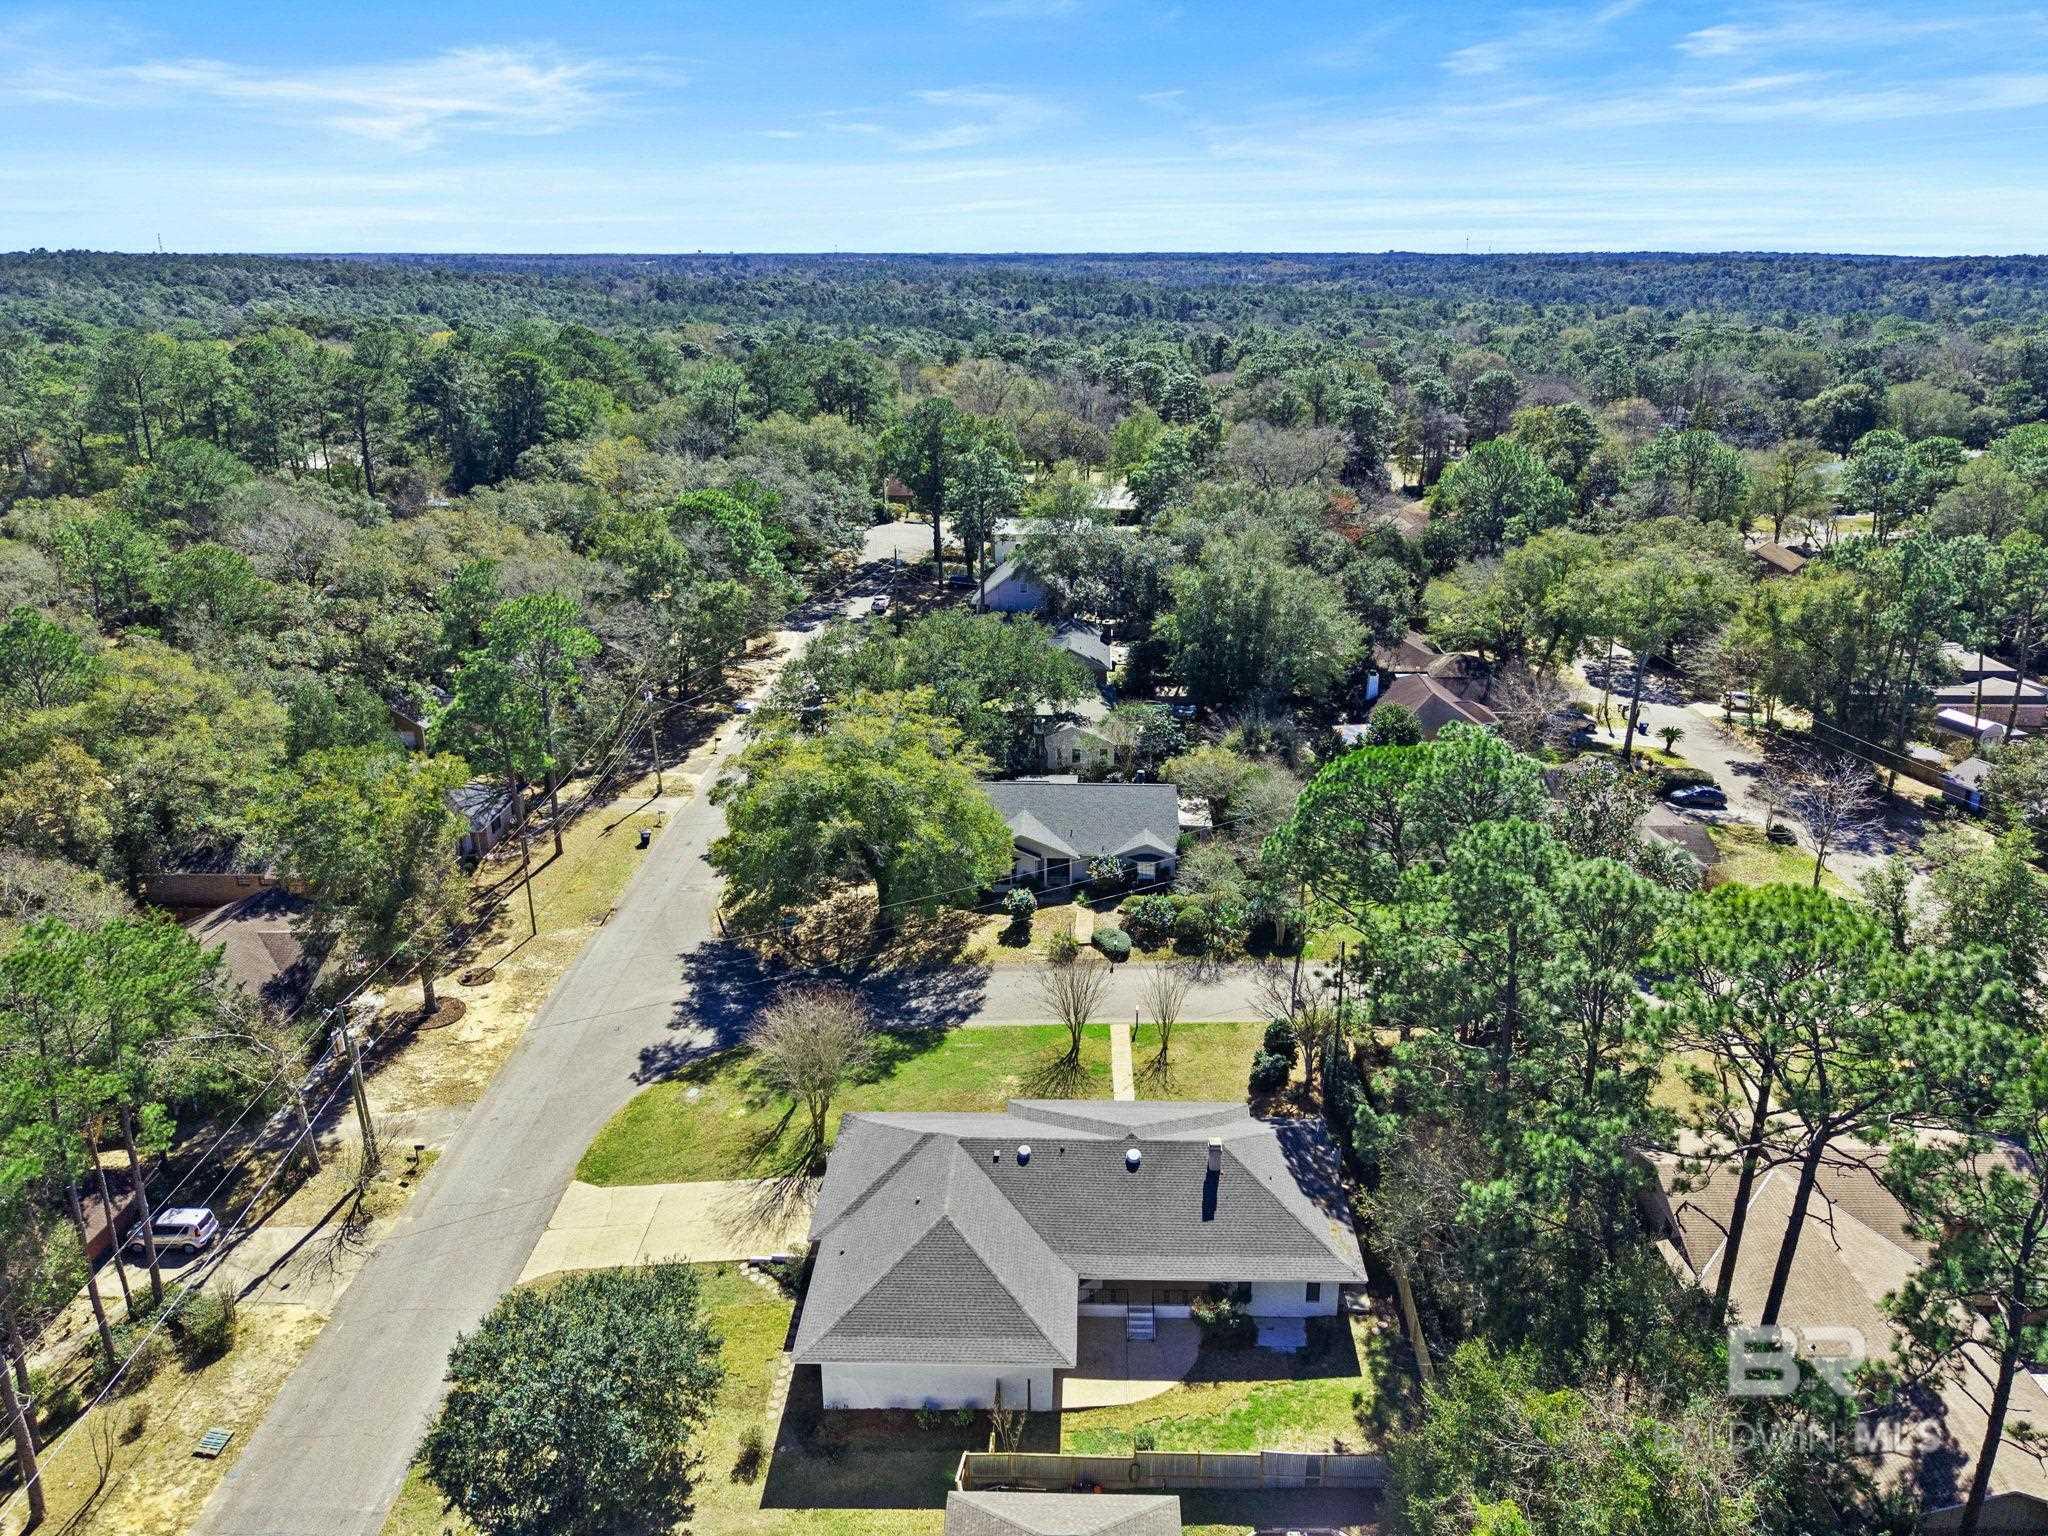
Aerial view of a gray-roofed home among mature trees and neighboring houses.
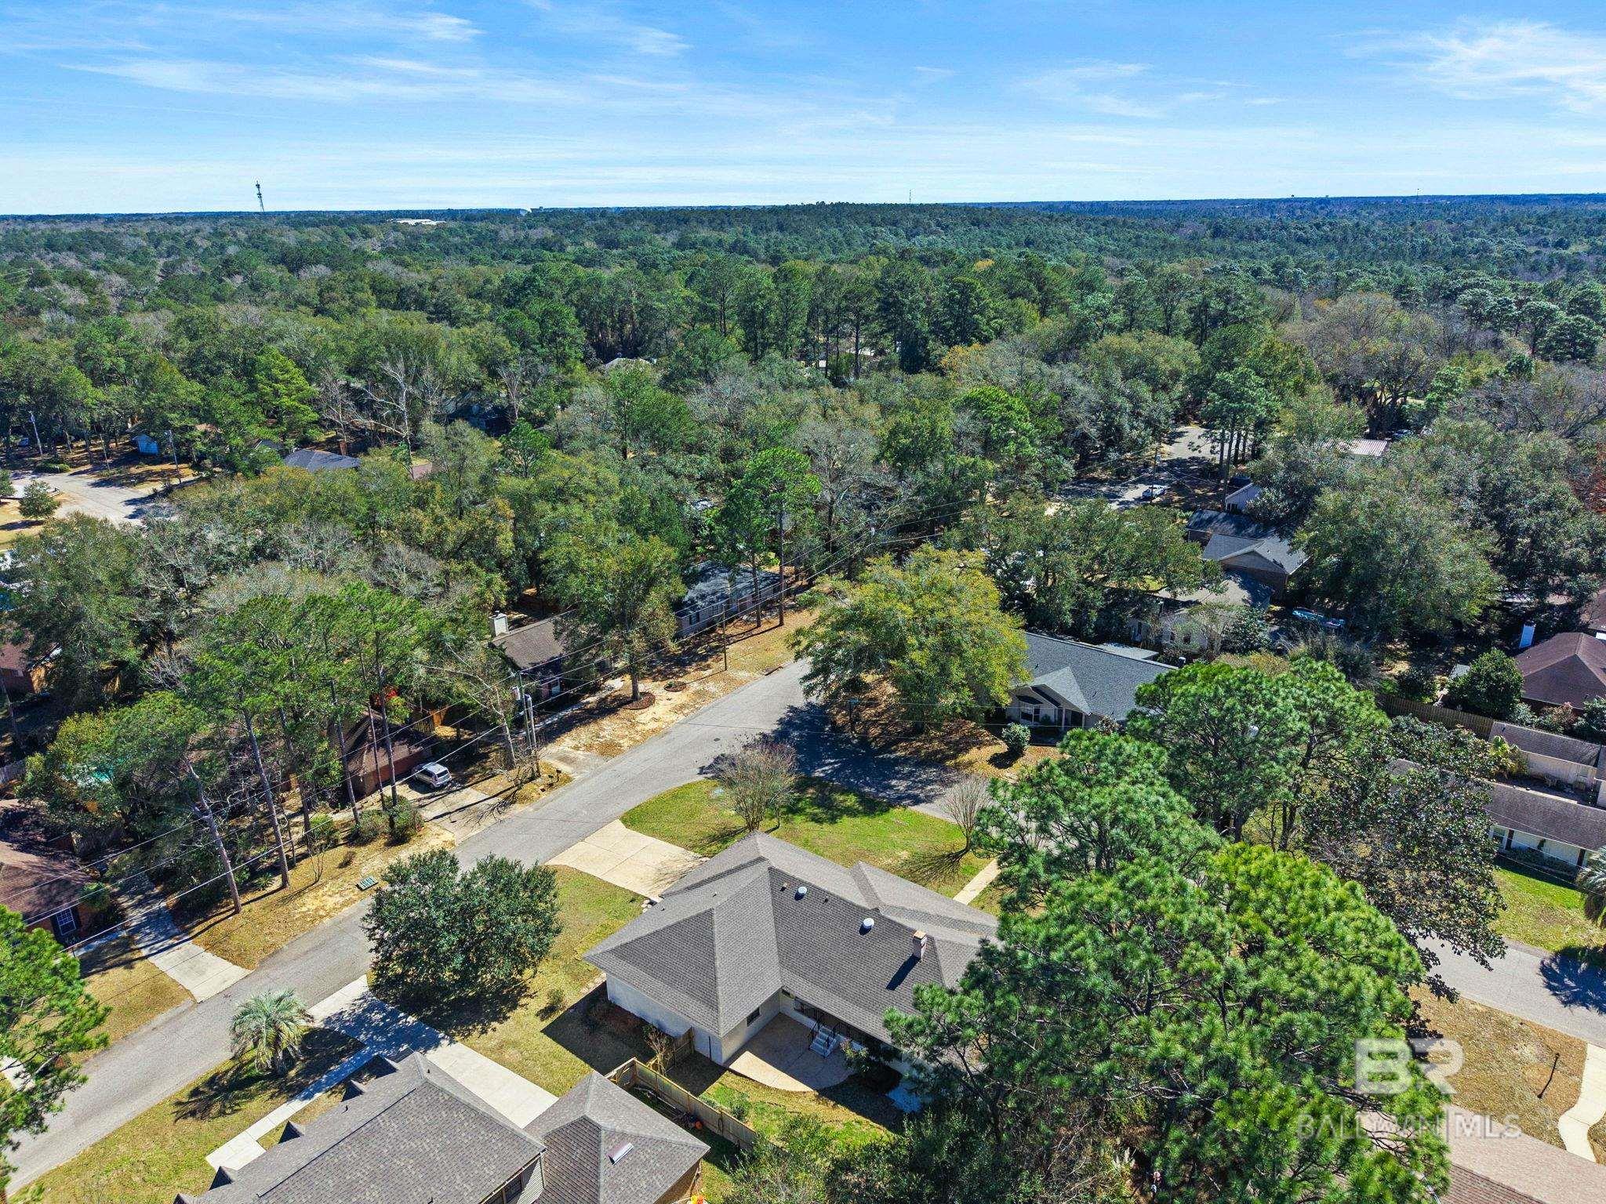
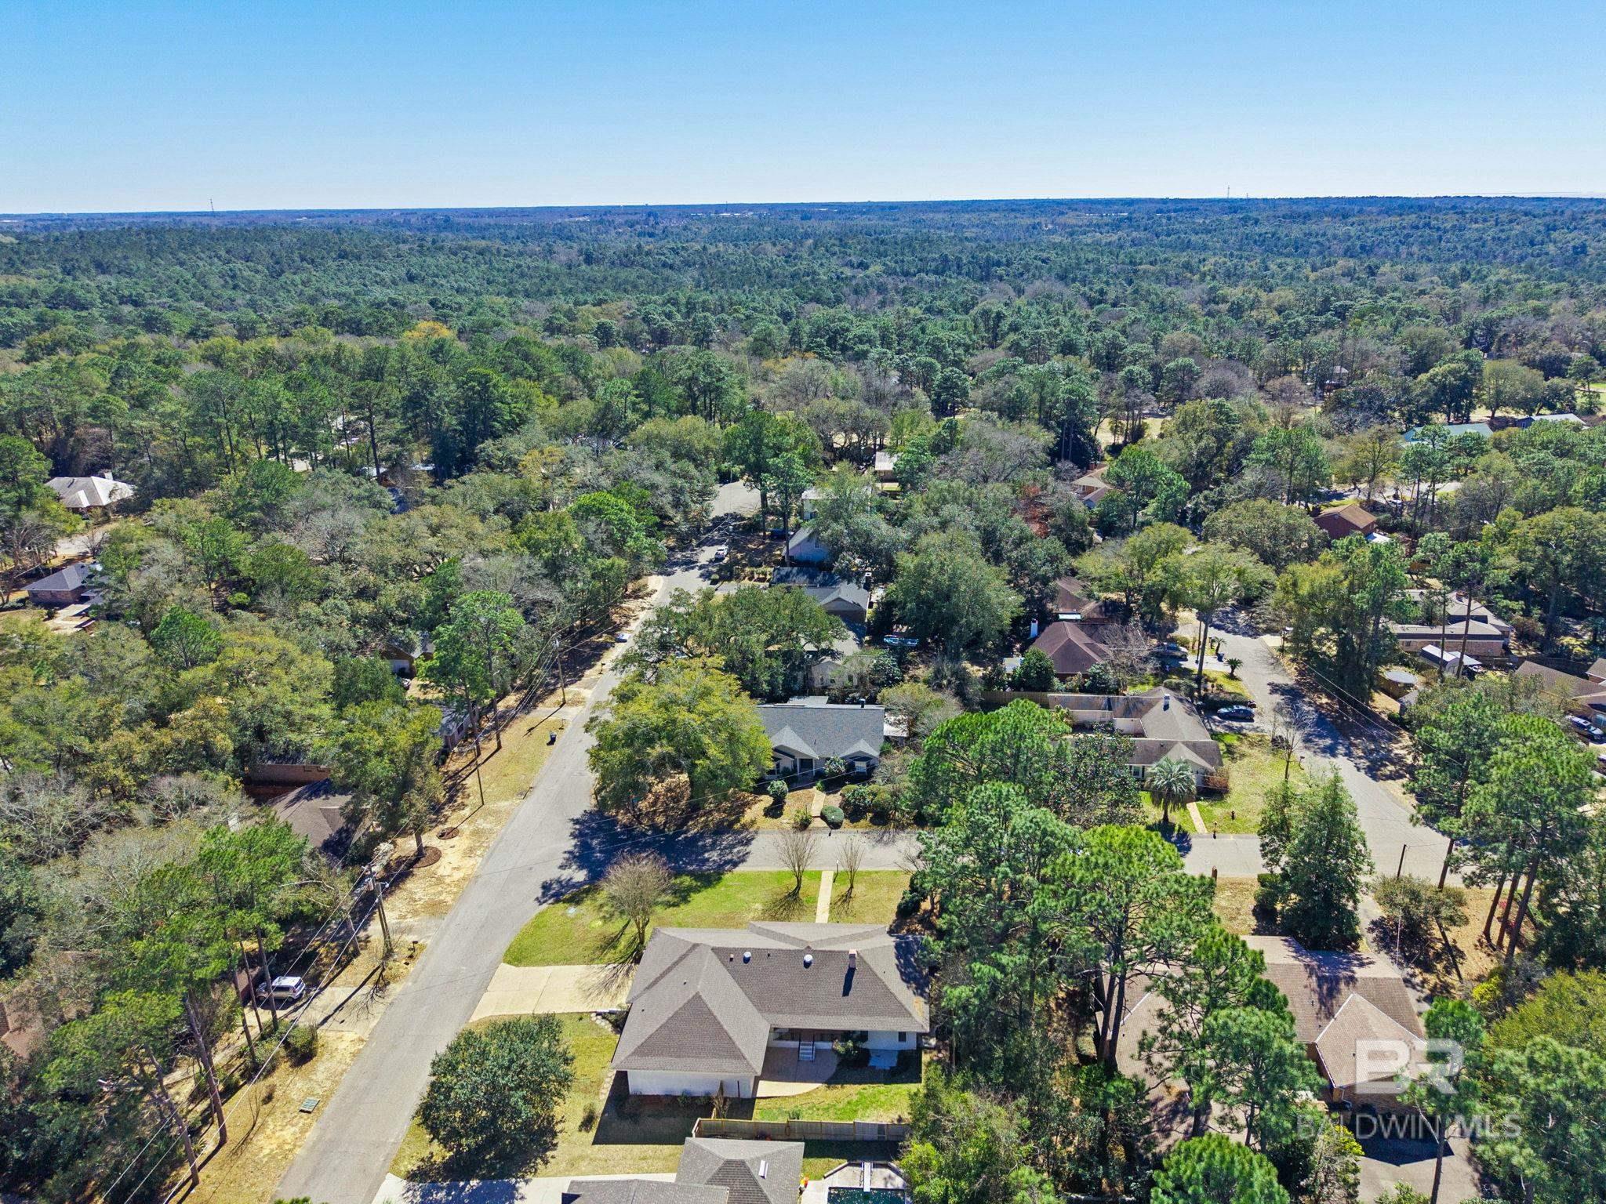
Aerial view of a home among tree-lined streets and neighboring houses.
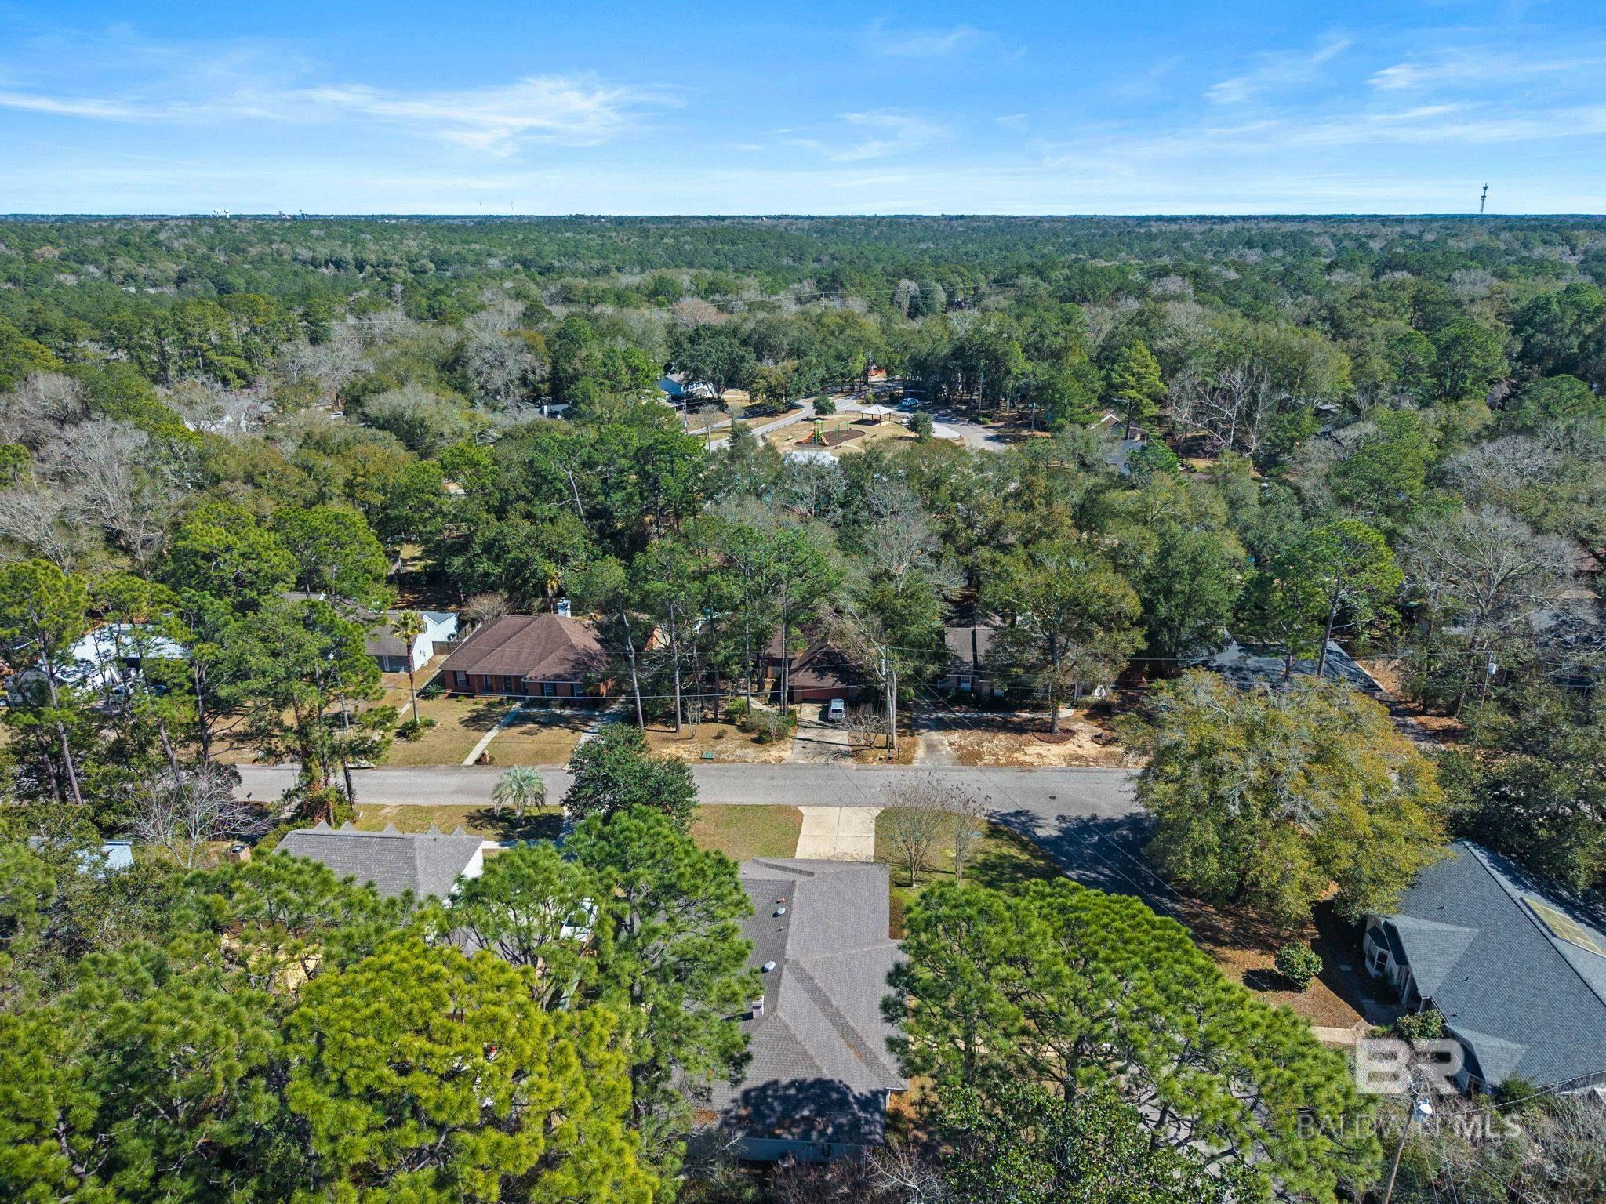
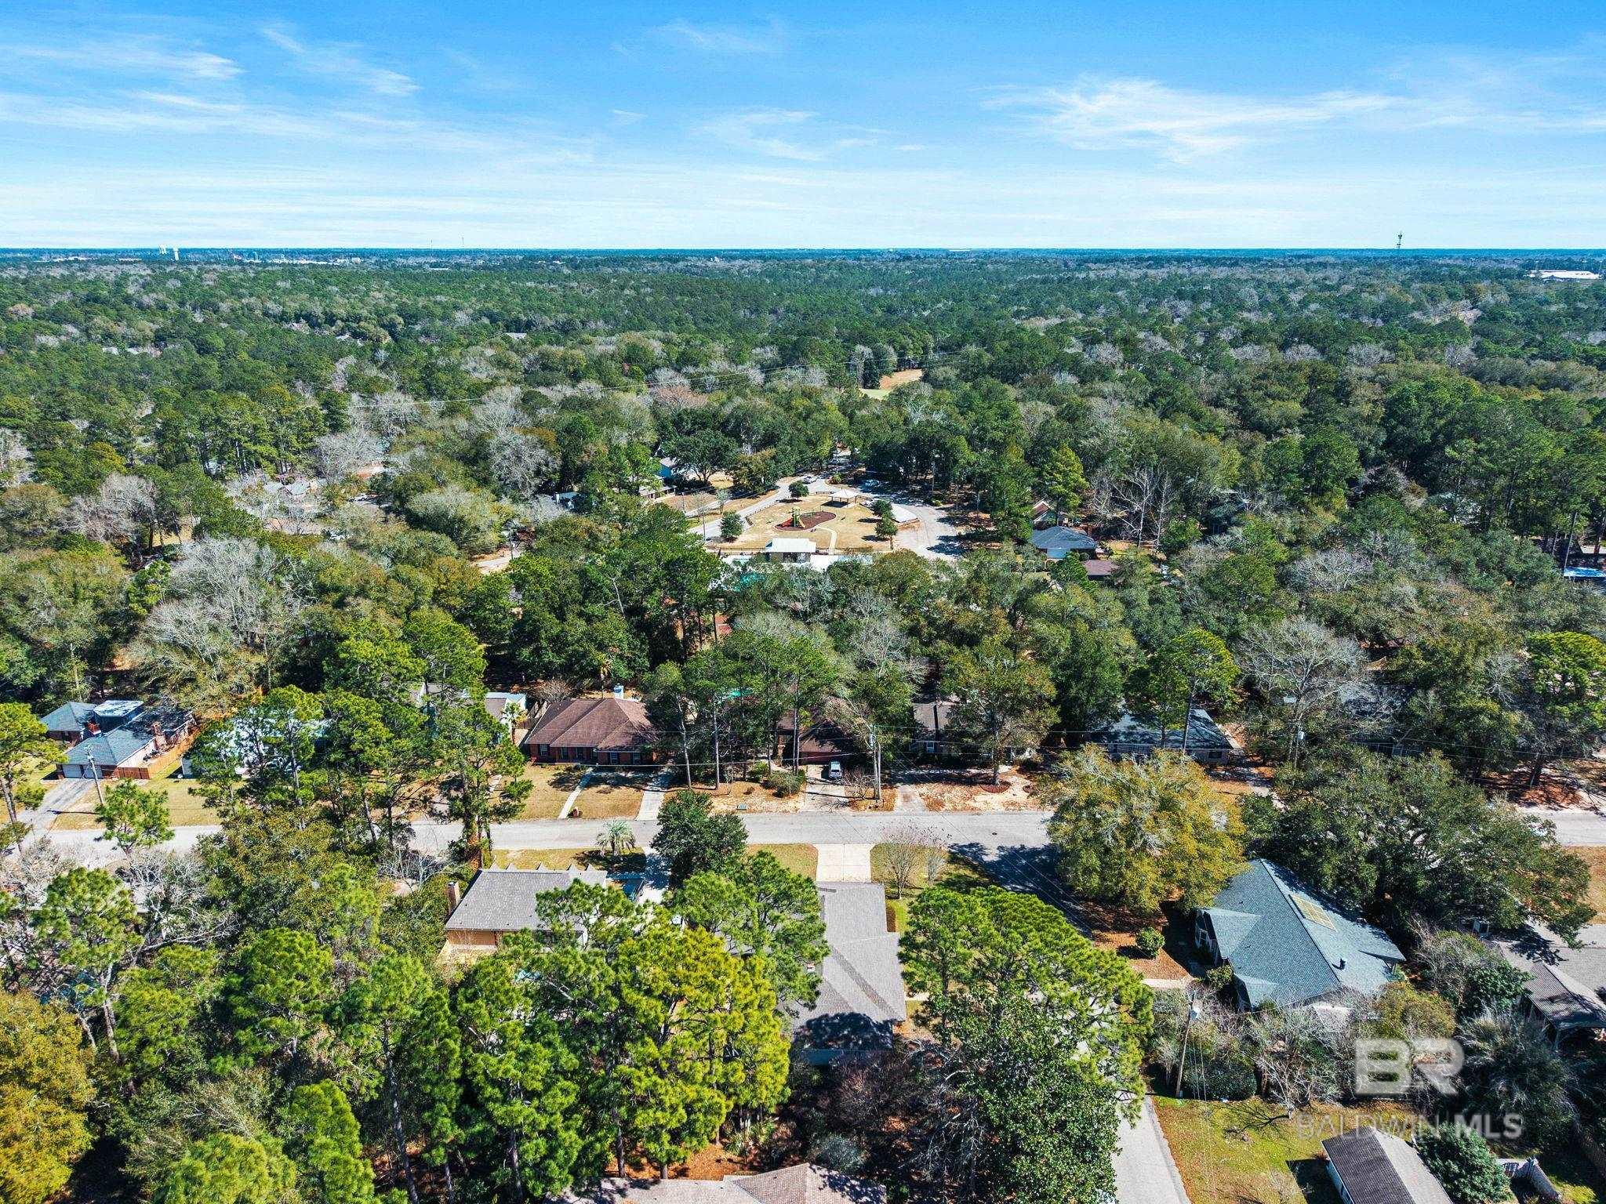
Aerial view of a tree-lined neighborhood with homes, a street, and a playground in the distance.
Aerial view of a home among mature trees, neighboring houses, and woodland in Daphne.
Aerial view of a single-story house among trees, with a swimming pool and neighborhood streets.
Aerial view of a wooded neighborhood with homes, intersecting streets, and a backyard pool.
Aerial neighborhood view with homes among trees and water visible on the horizon.
Aerial neighborhood view with a backyard pool and water on the horizon.
Aerial view of a gray-roofed home among tree-lined streets and neighboring houses.
Aerial view of a tree-lined neighborhood with detached homes and a circular landscaped area.
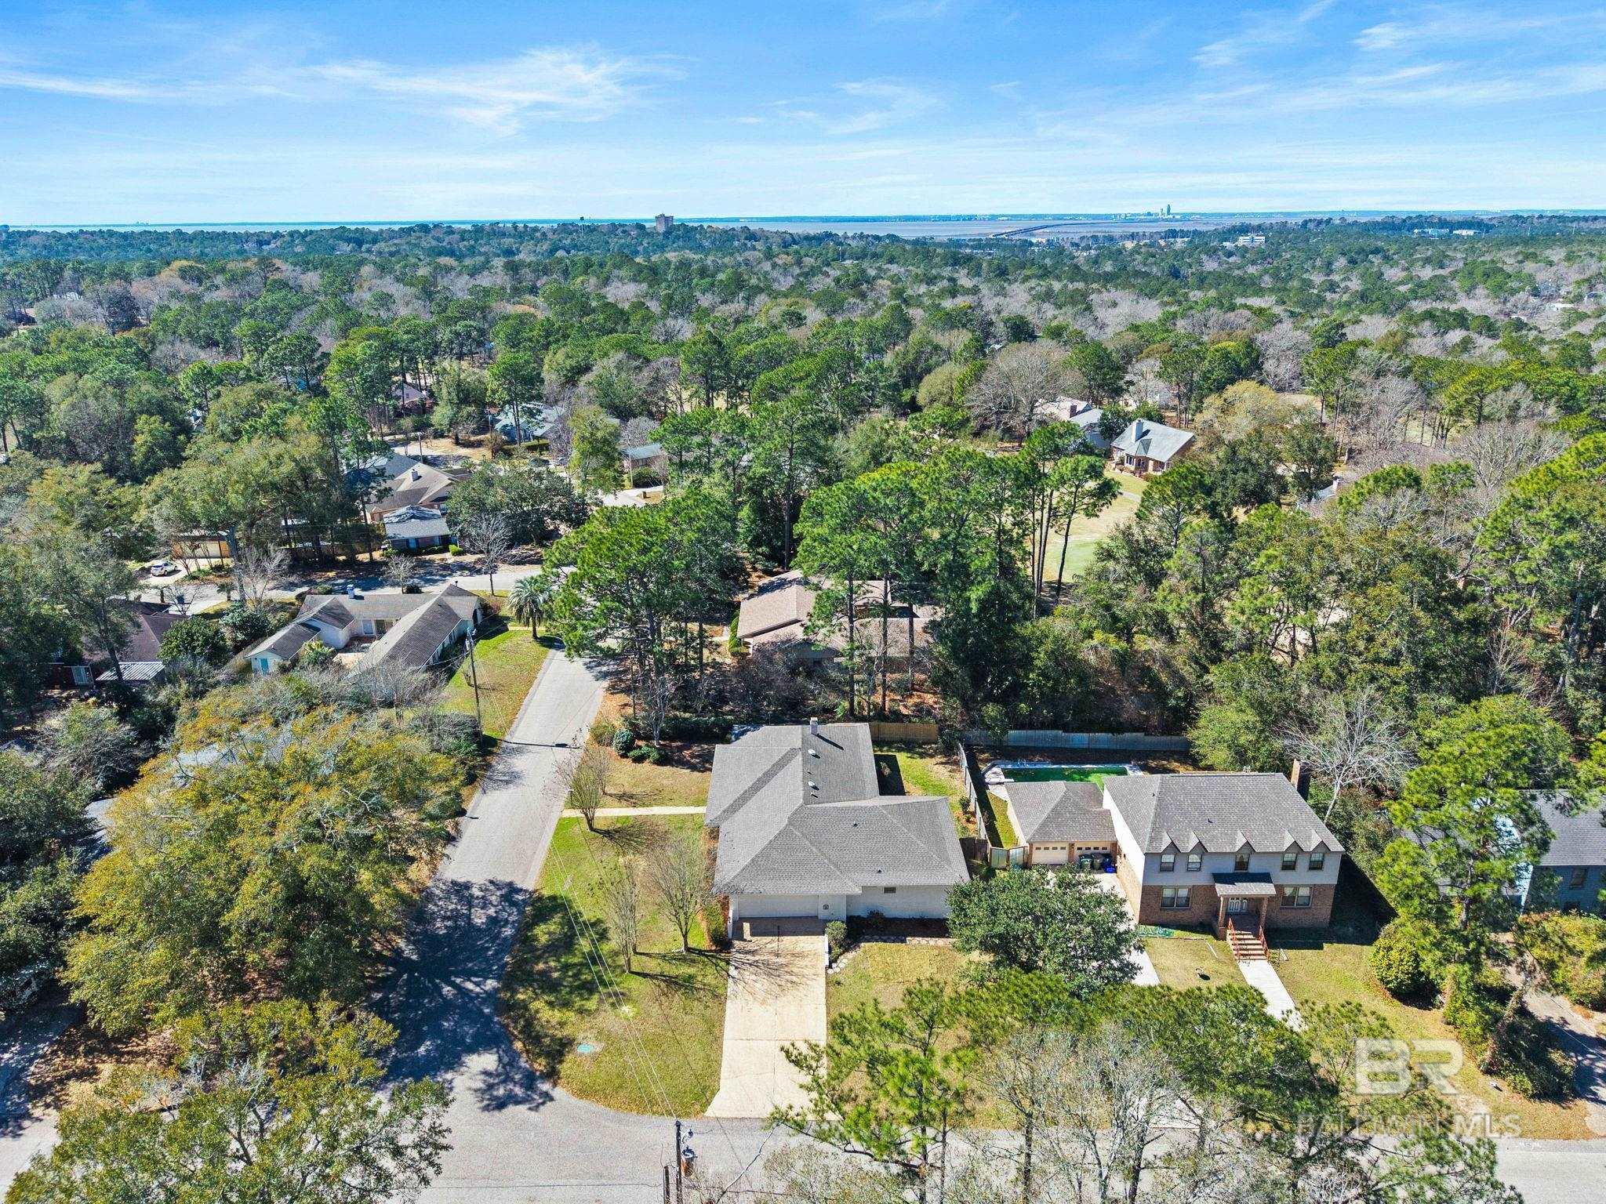
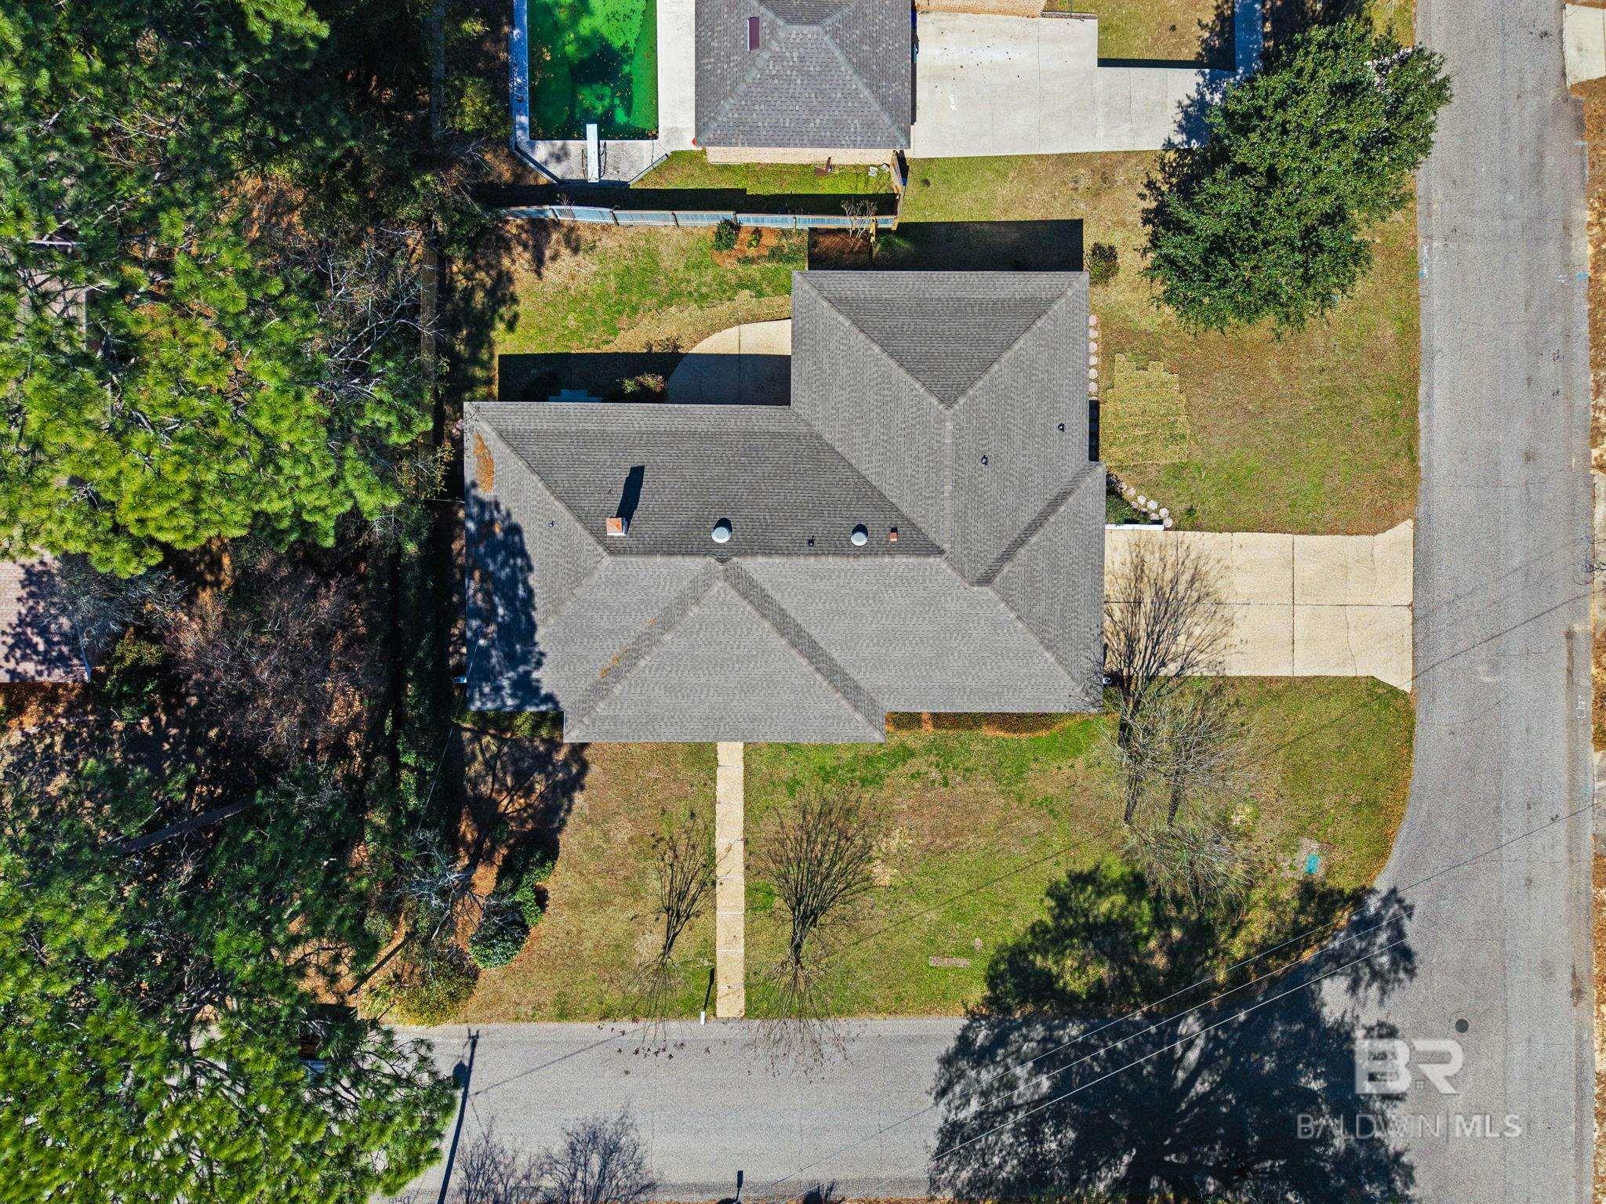
Aerial view of a house with a multi-gabled roof, front lawn, walkway, and mature trees.
SEE ALL PHOTOS
Single-story brick house with a broad gray roof, trimmed shrubs, and mature trees across the lawn.
White brick house with a front walkway, framed by leafless trees and a mailbox marked 100.
Single-story white brick home with a broad gray roof, trimmed hedges, and a straight walkway to the front door.
Single-story brick house with a broad gray roof, front lawn, mature trees, and a curbside mailbox.
Single-story white brick home with a broad hipped roof, mature trees, and a front lawn.
Single-story white house with brick accents behind a broad lawn and mature trees.
Single-story white brick home with a two-car garage, framed by a large tree and front lawn.
House entrance with a black glass-paneled door, white brick, and a citrus-slice doormat.
Entry foyer with beige tile, a white glass-paneled front door, sidelights, and a black pendant light.
Vacant living room with a vaulted beamed ceiling, brick fireplace, built-in cabinets, and French doors.
Vacant tiled room with vaulted beamed ceiling, ceiling fan, and windows overlooking a pool.
Vacant tiled room with vaulted beam ceiling, ceiling fan, and pass-through to the kitchen.
Brick fireplace with a lit fire, white built-in cabinets, and tan tile flooring.
Bright tiled room with a glass-paneled exterior door, exposed-brick built-ins, and a kitchen pass-through.
Kitchen with dark built-in shelving, tan tile floors, and a white railing around the entry.
Empty tiled dining area with a chandelier, bay windows, and an adjoining brick fireplace.
Black built-in cabinet with open shelves, countertop, drawers, and lower cupboards.
Kitchen with a large white island, black cabinets, stainless range, and washer and dryer beyond.
Kitchen with white shiplap walls, dark cabinets, a large island, and an adjoining brick fireplace.
Renovated kitchen with dark gray cabinets, white countertops, shiplap walls, and a large stainless-steel range.
Kitchen with dark gray cabinetry, a large black refrigerator, open wood shelves, and a central island.
Kitchen with a white stone island, dark built-in cabinetry, and a brass chandelier.
Kitchen with dark cabinets, white counters, stainless steel range, and laundry room visible through the doorway.
Kitchen with navy cabinets, white countertops, and a stainless-steel range beneath a metal hood.
Kitchen range beneath a stainless steel hood, framed by white shiplap and wooden floating shelves.
Laundry room with black front-loading washer and dryer beneath white cabinets beside a window.
Empty dining room with a chandelier, dark accent wall, tiled floor, and tall windows with blinds.
Vacant dining room with a black accent wall, tiled floor, tall windows, and a chandelier.
Empty dining room with tiled floors, a dark accent wall, chandelier, and doorway to the kitchen.
Bright empty room with built-in white shelving, cabinets, and three windows with blinds.
Bright tiled room with built-in white shelving, cabinets, and four windows with blinds.
Empty room with extensive white built-in shelving, lower cabinets, and a tan tile floor.
Interior room with white built-in shelving and cabinets, tan tile floor, and doorway to adjoining rooms.
Empty carpeted room with a teal paneled accent wall and an adjoining bathroom vanity.
Vacant carpeted room with a teal-blue paneled accent wall and window with blinds.
Vacant carpeted room with a ceiling fan and a window with blinds.
Bathroom with a dark teal double vanity, stone soaking tub, mirrored walls, and gold-trimmed glass shower.
Bathroom vanity with a dark teal double-sink cabinet, glass-block window, and framed glass shower.
Bathroom with a marble jetted tub, large mirrors, and a gold-trimmed glass shower.
Beige tiled shower with built-in niches, gold-tone fixtures, and glass enclosure.
Bathroom with a marble-surrounded jetted tub, mirrored walls, and gold-tone fixtures.
Walk-in closet with wire shelving, a wood-plank accent wall, black hangers, and a white dresser.
Small white pantry with dark wood shelves and patterned tile flooring.
Built-in storage alcove with dark wood shelves and patterned tile flooring beside a tiled hallway.
Vacant hallway with beige tile flooring, white paneled doors, and an open doorway to a carpeted room.
Empty bedroom with beige carpet, two blinded windows, and a ceiling fan with lights.
Empty bedroom with beige carpet, a louvered closet, and a ceiling fan with light.
Bathroom vanity with a wood-framed mirror and an open doorway to a tiled tub and shower.
Bathroom with a white tiled tub and shower, toilet, and two wooden wall shelves.
Empty room with plank flooring, two windows with blinds, and a ceiling fan with lights.
Empty bedroom with gray wood-look flooring, a louvered closet, and a ceiling fan with lights.
Empty garage with a concrete floor, two windows, and a raised brick step by a blue door.
Empty garage with a raised overhead door, concrete floor, and brick step by a blue entry door.
White brick house with an attached garage, broad driveway, and mature trees.
White brick home with a wide double garage, textured driveway, and low brick garden walls.
White brick house with a gray roof, driveway, and broad lawn beneath mature trees.
White brick house with a broad roof overhang, flowering shrubs, and a stepping-stone path along the side yard.
White brick home with a fenced grassy backyard, covered entry, and broad low roof.
White brick home’s side yard with a small concrete patio and wooden privacy fence.
White brick home with a covered porch overlooking a fenced backyard and curved patio.
White brick home with a covered entry porch, black railings, and a broad patio.
White-brick home with a covered porch, black railings, and steps leading to glass-paneled double doors.
White-brick home exterior with a covered porch, ornate black railings, and a wide concrete patio.
White brick home’s fenced backyard with a curved walkway, lawn, and mature trees.
Rear of a white brick house with a covered patio, steps, and a tree-lined yard.
Covered porch with white brick walls, tiled floor, French doors, and a ceiling fan.
Covered porch with tan tile, white brick, French doors, and a ceiling fan.
Covered tiled patio with a ceiling fan and decorative black railings beside a white brick home.
Covered patio overlooks a fenced backyard with a lawn, trees, and neighboring homes.
Aerial view of a single-story home with a fenced pool amid a wooded neighborhood.
Aerial view of a tree-lined neighborhood with a backyard pool and distant water.
Aerial view of a tree-lined neighborhood with homes, a curving road, and water in the distance.
Aerial view of a tree-lined neighborhood, with a fenced swimming pool beside a foreground home.
Aerial view of a gray-roofed home among mature trees and neighboring houses.
Aerial view of a home among tree-lined streets and neighboring houses.
Aerial view of a tree-lined neighborhood with homes, a street, and a playground in the distance.
Aerial view of a home among mature trees, neighboring houses, and woodland in Daphne.
Aerial view of a single-story house among trees, with a swimming pool and neighborhood streets.
Aerial view of a wooded neighborhood with homes, intersecting streets, and a backyard pool.
Aerial neighborhood view with homes among trees and water visible on the horizon.
Aerial neighborhood view with a backyard pool and water on the horizon.
Aerial view of a gray-roofed home among tree-lined streets and neighboring houses.
Aerial view of a tree-lined neighborhood with detached homes and a circular landscaped area.
Aerial view of a house with a multi-gabled roof, front lawn, walkway, and mature trees.
For Sale

100 Dewitt Circle

100 Dewitt Circle, Daphne, AL 36526

$347,500
Welcome to 100 Dewitt Circle in the highly desirable Lake Forest Subdivision of Daphne, Alabama! Nestled on a quiet cul-de-sac, this beautiful home offers comfort, space, and access to one of the Eastern Shore's most amenity-rich communities.Step inside to find a bright and inviting floor plan featuring spacious living areas, abundant natural light, and thoughtful updates throughout. The living room provides the perfect setting for relaxing or entertaining, while the adjoining dining area flows seamlessly into the kitchen--complete with ample cabinetry, generous counter space, and a functional layout ideal for everyday living.The primary suite offers a peaceful retreat with a private bath and plenty of closet space. Additional bedrooms are well-sized and versatile, perfect for guests, a home office, or hobbies.Outside, enjoy a spacious yard with room to play, garden, or entertain. Whether you're hosting a weekend barbecue or enjoying a quiet evening outdoors, this property offers flexibility and privacy.As part of Lake Forest, residents enjoy exceptional amenities including: Golf course, swimming pools, tennis courts, playgrounds, walk paths, and more!Conveniently located near I-10, shopping, dining, and top-rated schools, this home provides an easy commute to Mobile and Pensacola while offering the charm and community feel of Daphne living.Don't miss your opportunity to own in Daphne-Schedule your showing today! Buyer to verify all information during due diligence.

3
beds

2
baths

2,495 Sq.Ft. LIVING AREA

0.27 Acres lot

White brick house with a front walkway, framed by leafless trees and a mailbox marked 100.

Schedule a Showing

I would love to show you thisbeautiful property. Please select your preferred date and time below. I´ll be in touch shortly to confirm your appointment.

Schedule a Showing

I would love to show you thisbeautiful property. Please select your preferred date and time below. I´ll be in touch shortly to confirm your appointment.
Thank you for your interest in 100 Dewitt Circle, Daphne, AL 36526. We are reviewing your request and will be in touch shortly!
Bo Nichols

Bo Nichols

Features & Amenities

Interior

  • total bedrooms3
  • Total bathrooms2
  • full bathrooms2
  • Laundry room Main Level
  • Flooring Carpet, Tile
  • Fireplace Great Room
  • APPLIANCES Dryer, Refrigerator, Washer, Cooktop
  • other interior Features Ceiling Fan(s)

Area & Lot

  • Status For Sale
  • Living Area2,495 Sq.Ft.
  • Total Area2,495 Sq.Ft.
  • Lot Area0.27 Acres
  • MLS® ID397782
  • TypeResidential
  • YEAR BUILT1978
  • NeighborhoodBaldwin County
  • Architecture StylesRanch
  • Elementary SchoolDaphne Elementary,WJ Carroll Intermediate
  • Middle SchoolDaphne Middle
  • High SchoolDaphne High

Exterior

  • STORIES1
  • Garage Space2.0
  • PoolCommunity, Association
  • roofComposition
  • HEAT TYPEElectric, Central
  • AIR CONDITIONINGCentral Air, Ceiling Fan(s)
  • SubstructureSlab
  • HOA AmenitiesPool

Financial

  • Sales Price$347,500
  • Real Estate Tax $1,462/yr
  • HOA $70/mo
  • Zoning Single Family Residence

Mortgage Calculator

Estimate your monthly mortgage payment, including the principal and interest, property taxes, and HOA. Adjust the values to generate a more accurate rate.
All estimates are provided for informational purposes only. Actual amounts may vary.
$0,000 Your Payment 20 15 65
$0,000 Your Payment

Baldwin County

Explore

Work With Bo

With unique marketing resources at my fingertips and an incredible team around me, I feel confident that I can make your home buying or selling experience as painless as possible.